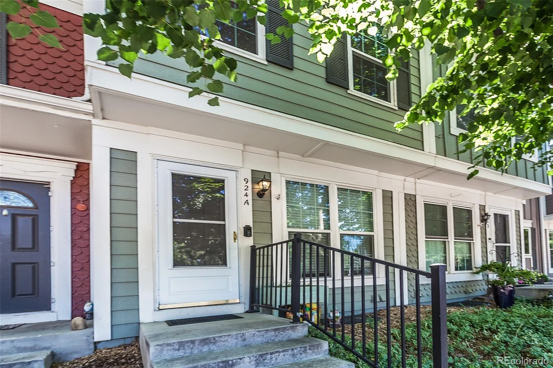
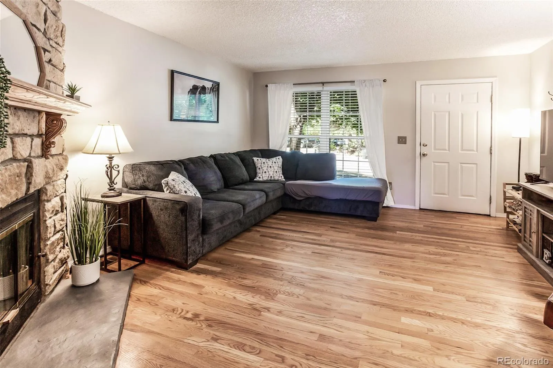
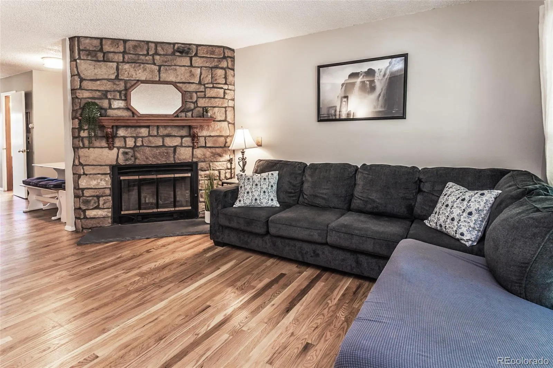
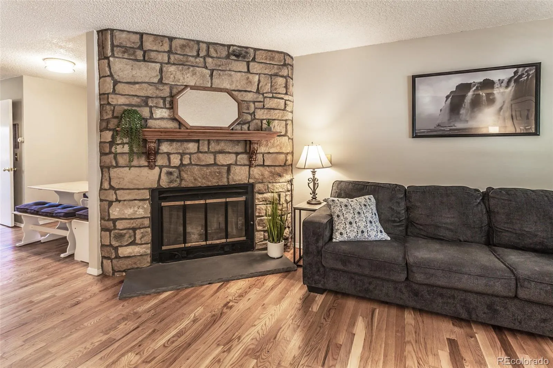
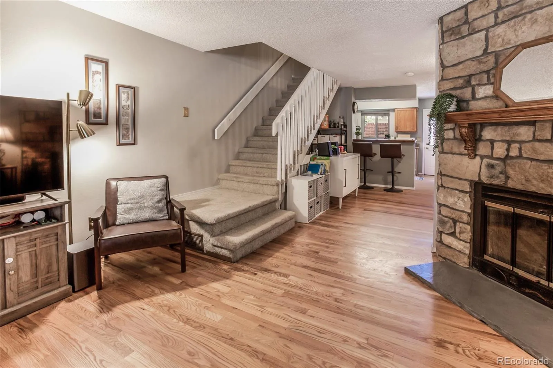
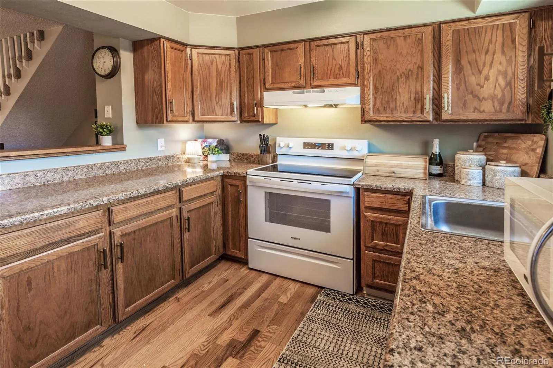
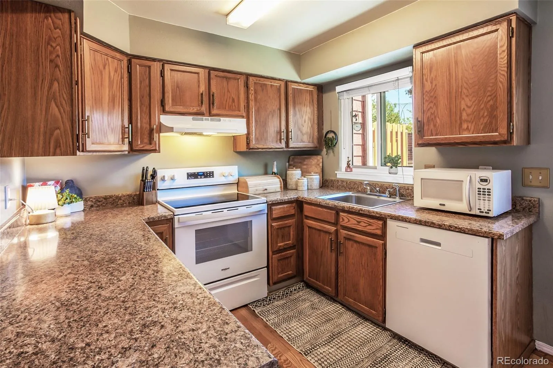
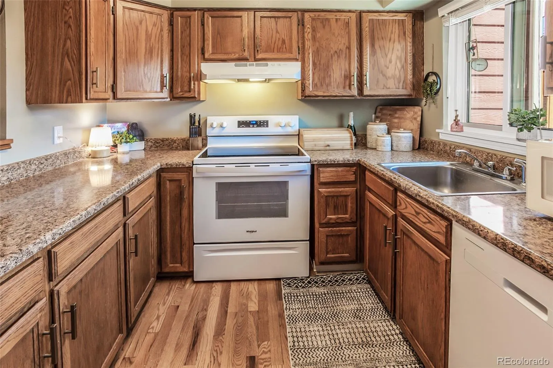
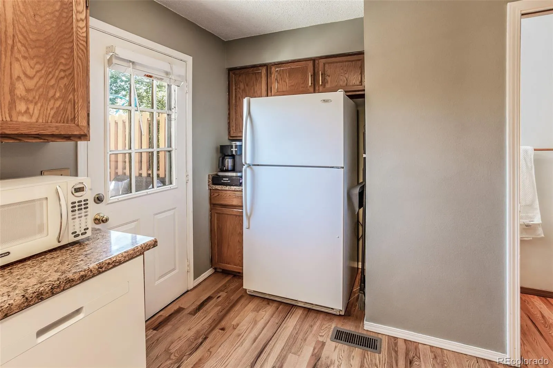
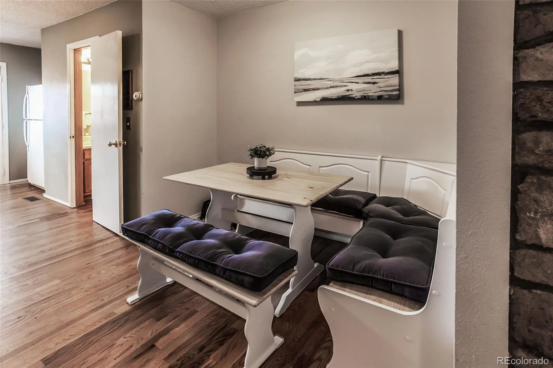
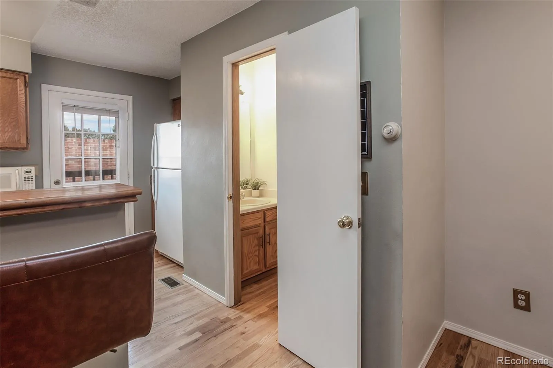
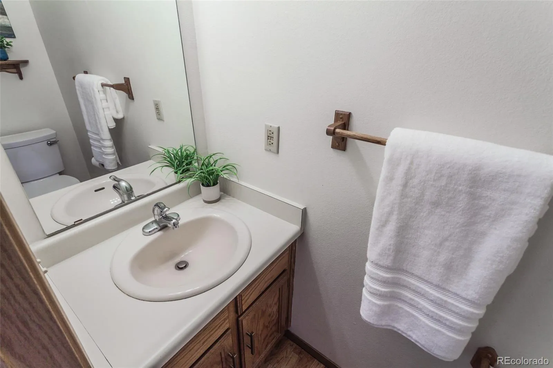
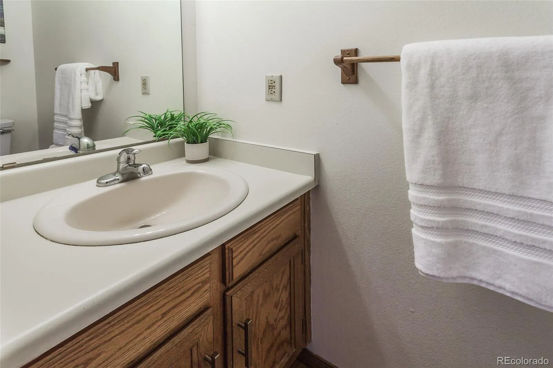
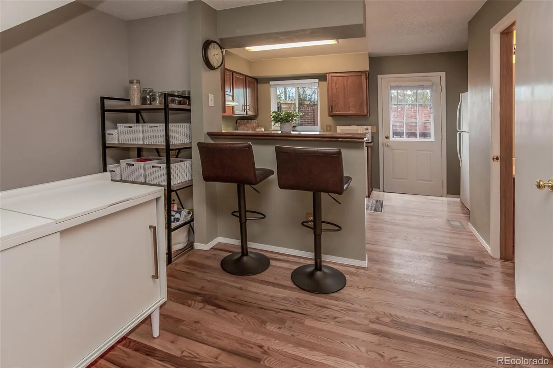
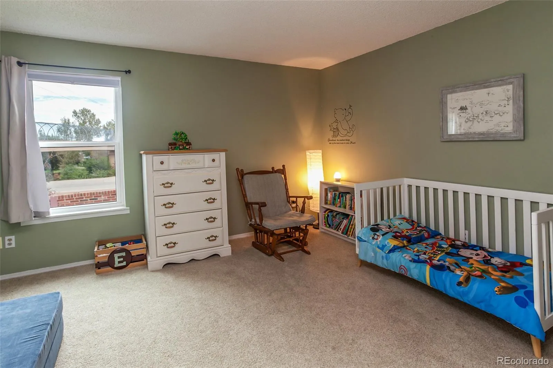
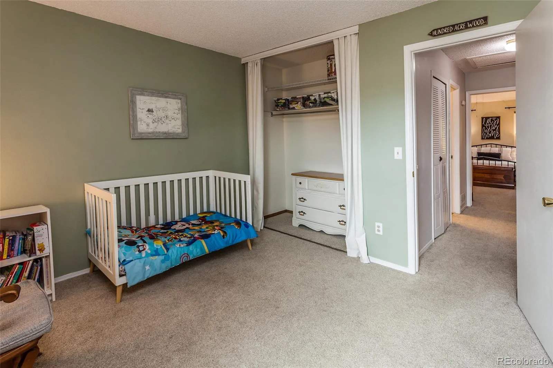


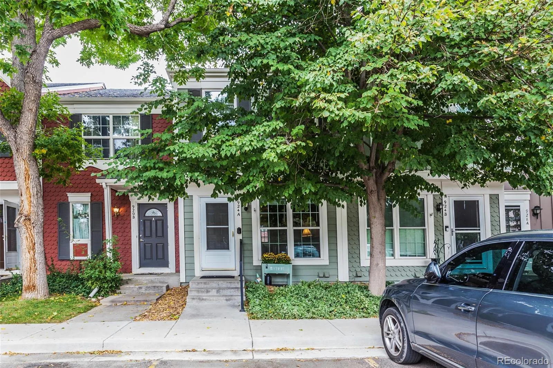
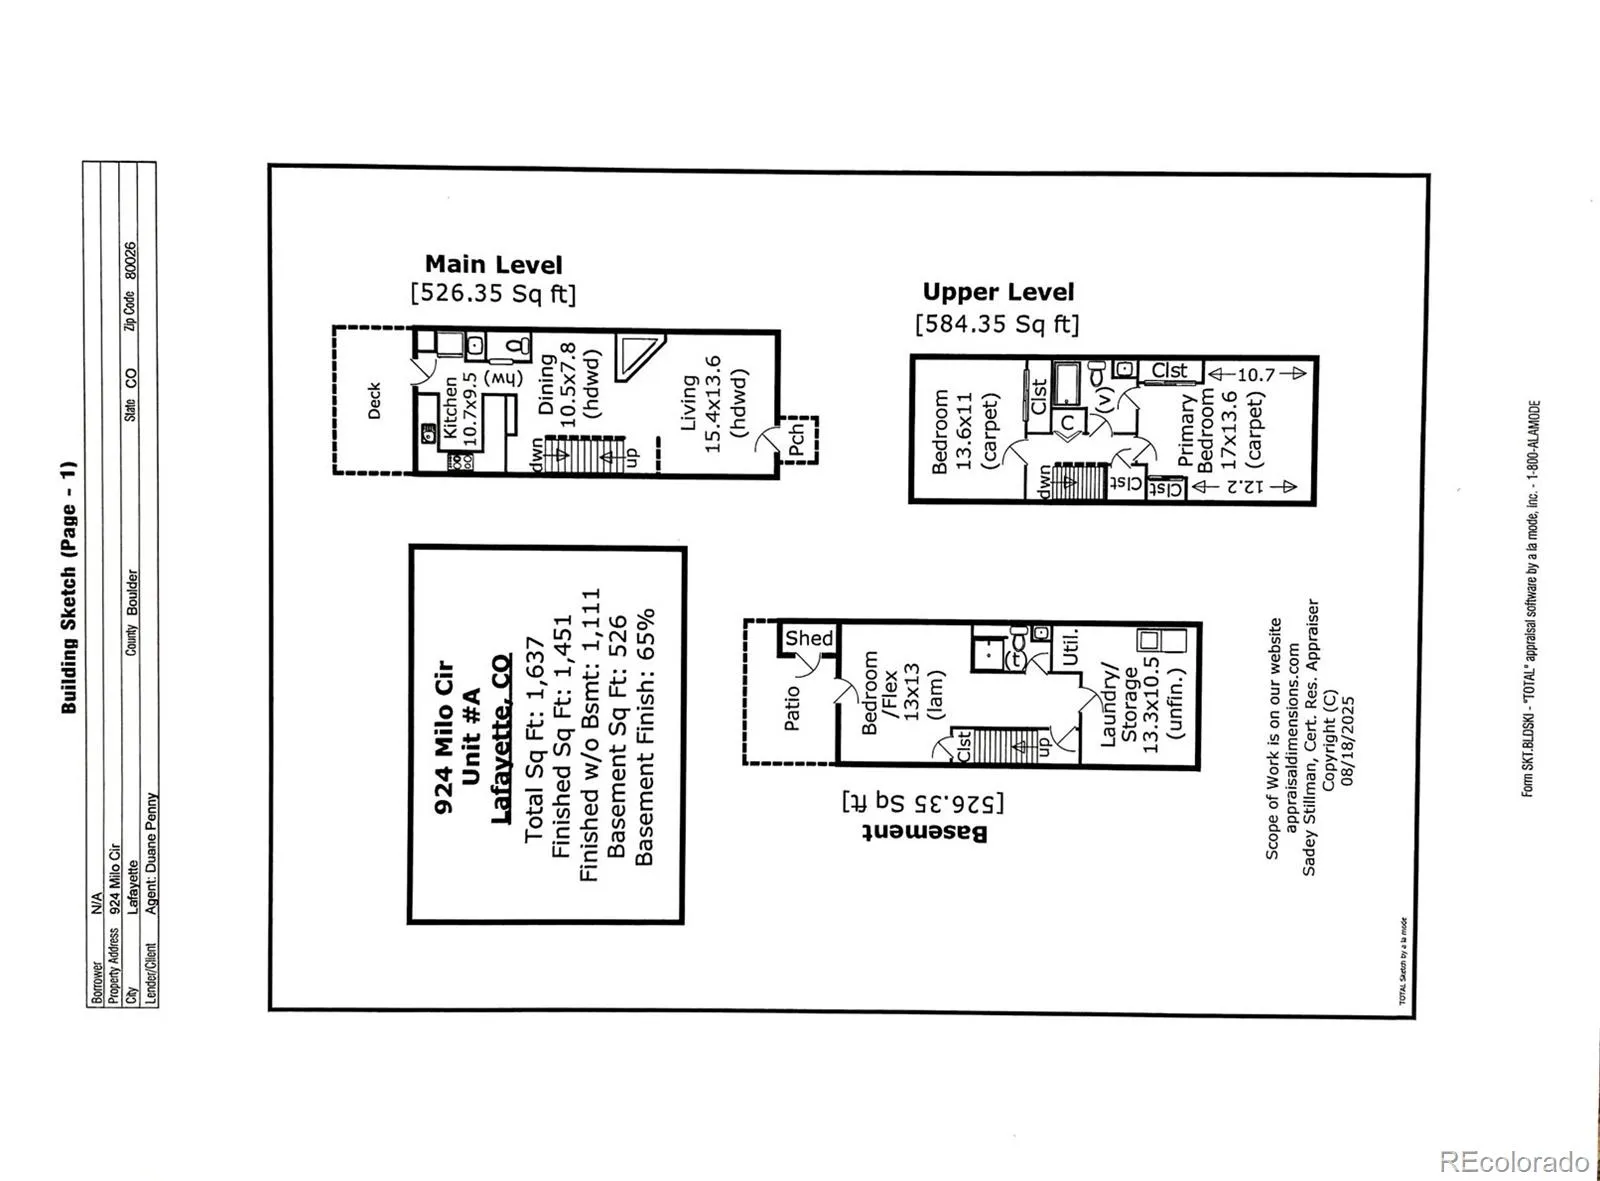
Seller is offering $4,000 of Seller Concessions for kitchen appliances, or HOA dues for this home which is ideally located in the desirable Hearthwood subdivision. This well-maintained 3-bedroom, 2.5-bath home offers exceptional convenience with easy access to downtown Denver (approximately 40 minutes), downtown Boulder (30 minutes), and DIA (30 minutes). The inviting main level features a freshly painted living room with a cozy fireplace, a separate dining area, beautiful hardwood oak flooring, and a convenient half bath. The kitchen provides abundant cabinet and counter space, oak cabinetry, a NEW stove/oven, all appliances are included.
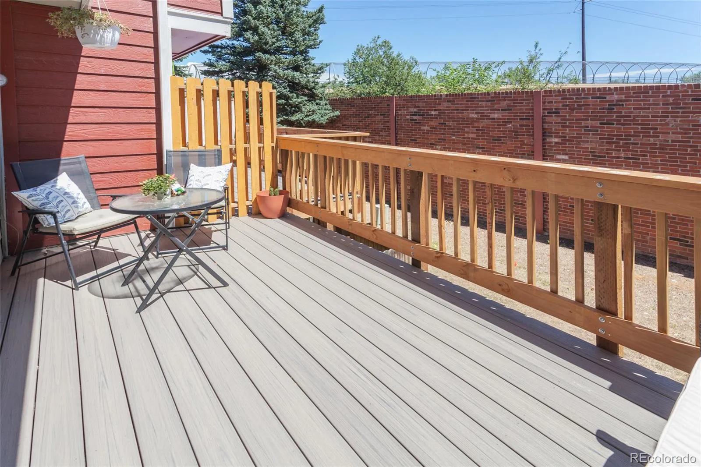
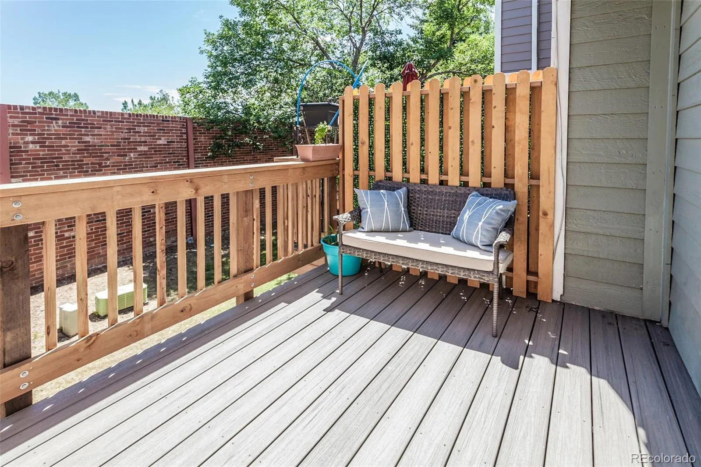
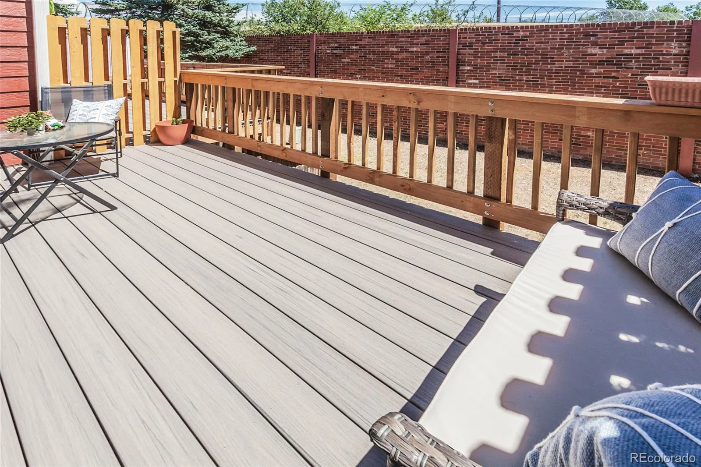
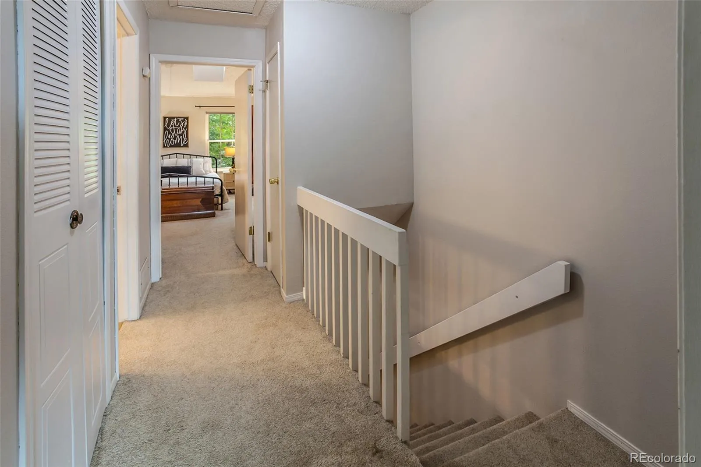
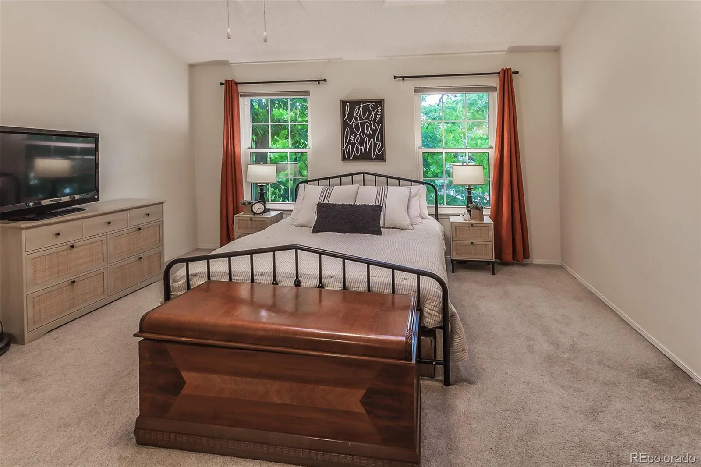
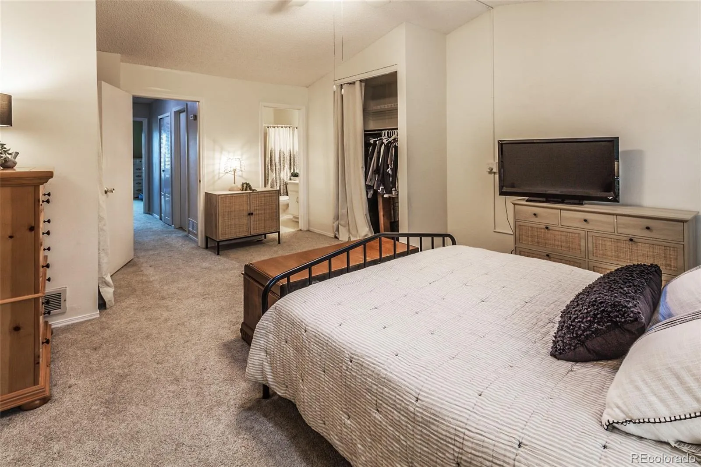
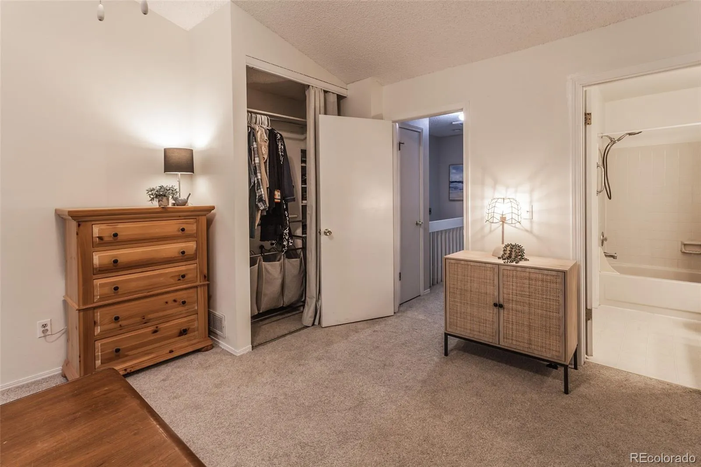
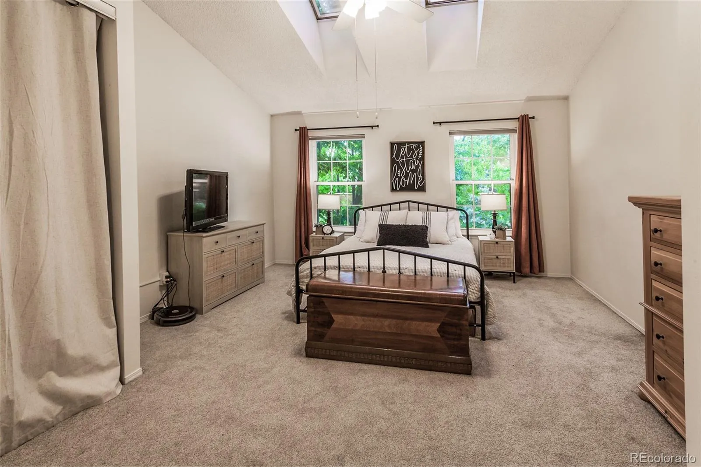
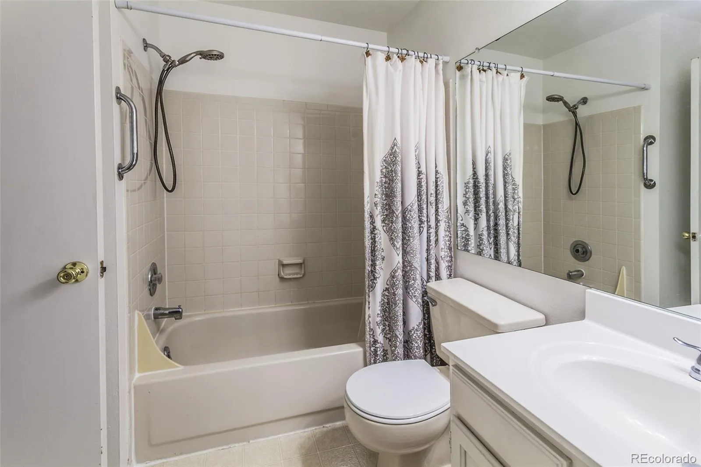
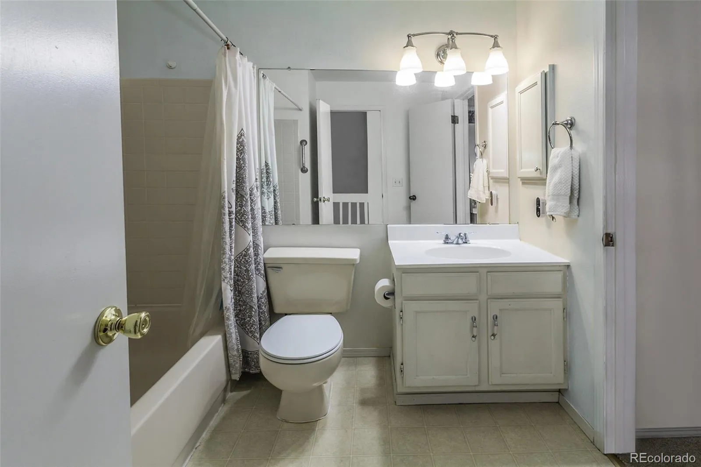
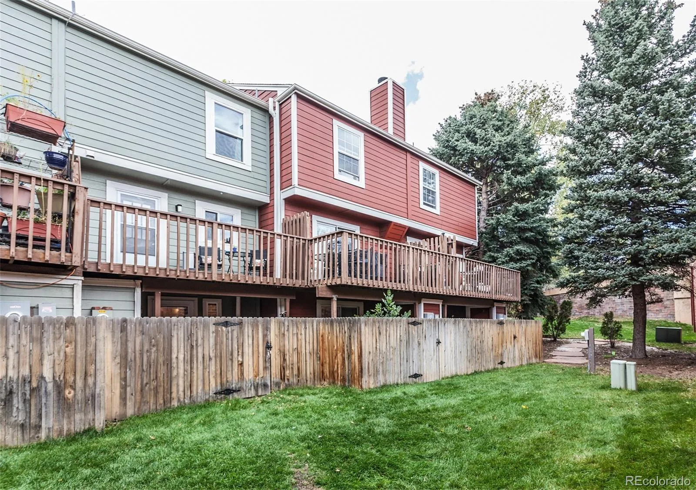
Step outside onto the Brand-NEW deck, completed with NO special assessment, and enjoy outdoor living while overlooking the open space at the rear of the property. Upstairs, the spacious primary bedroom offers two skylights, dual closets, and a ceiling fan, with access to a full bath that was just painted, it features a Corian vanity top. A second bedroom is also located on this level.
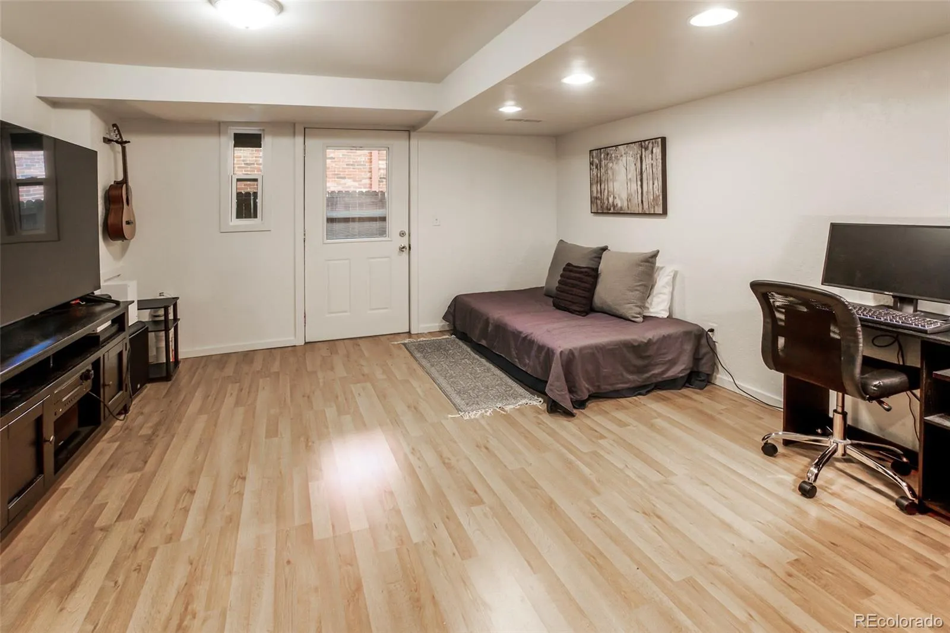
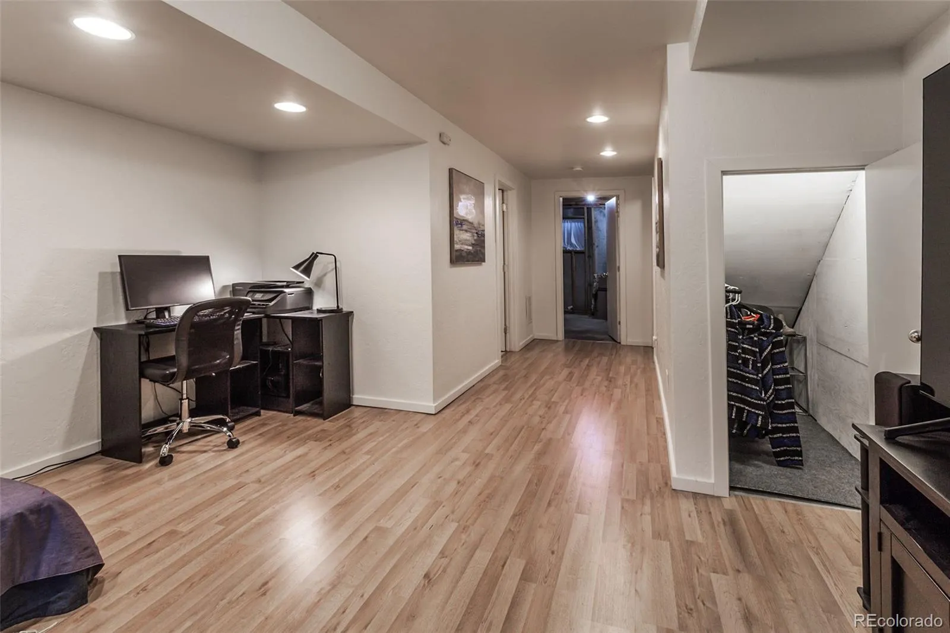
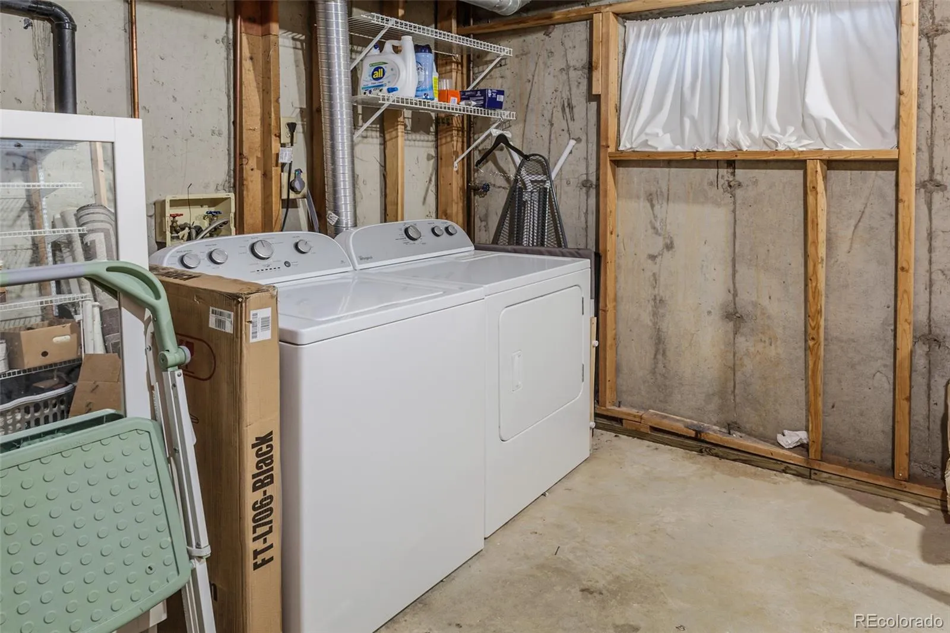
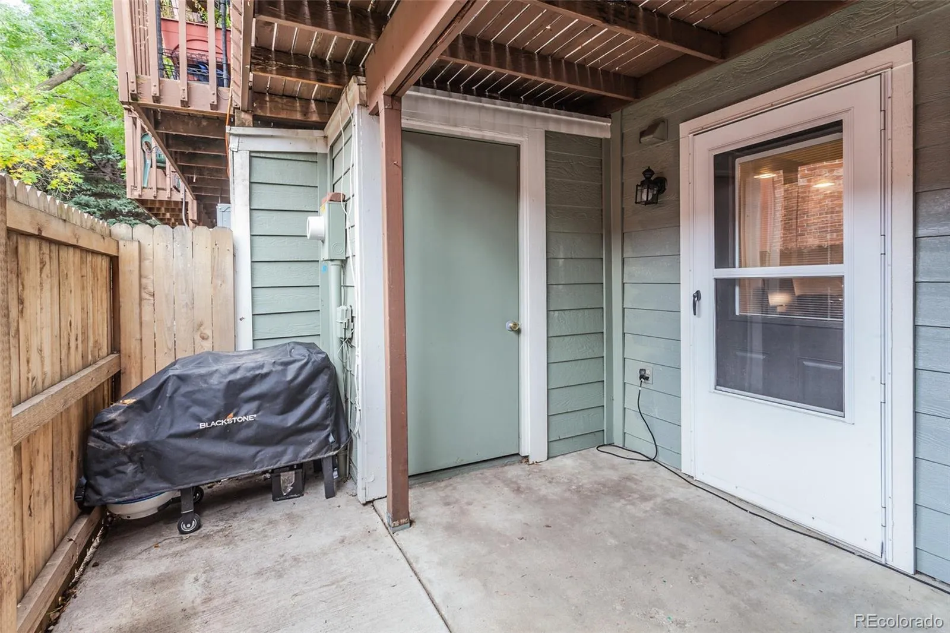
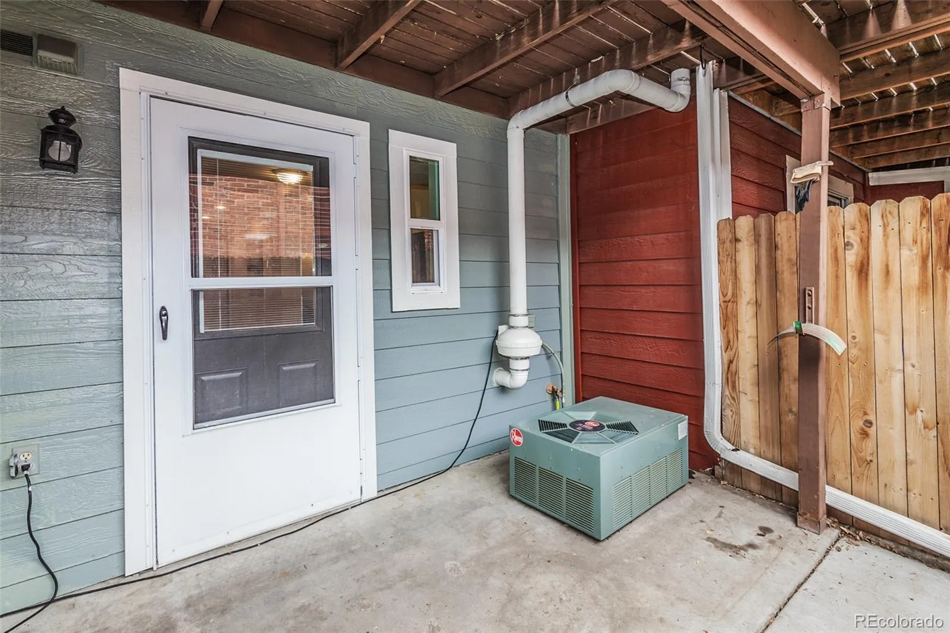
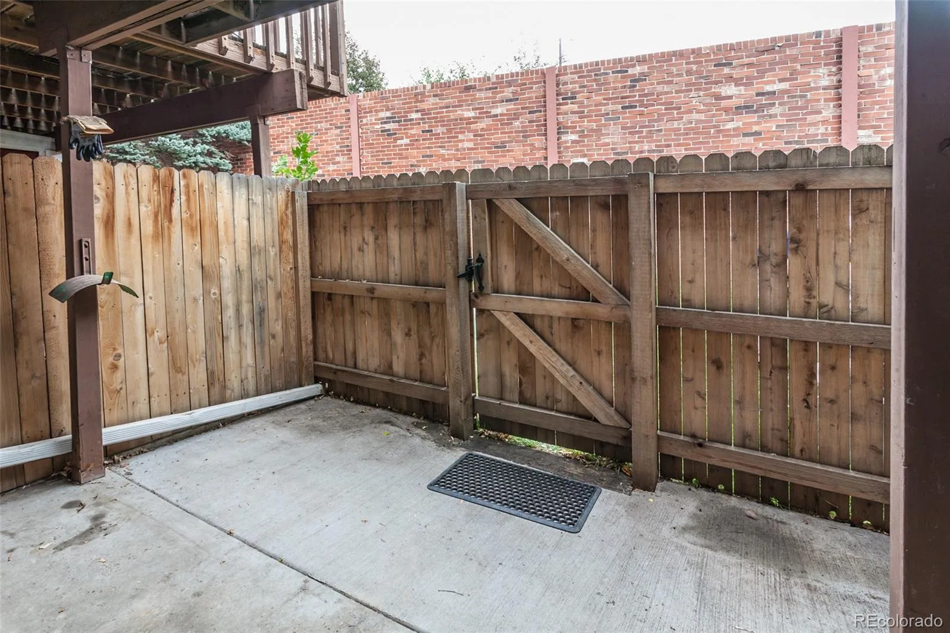
The walk-out basement includes a large third bedroom/flexible space with recessed lighting, plus an adjacent three-quarter bathroom with a Corian vanity top. A generous laundry and storage room is located on this level, and the washer and dryer are included. Walk out to the private patio, perfect for relaxing or entertaining, with gate access to the open space—ideal for pet owners. An additional storage room is conveniently located off the patio.
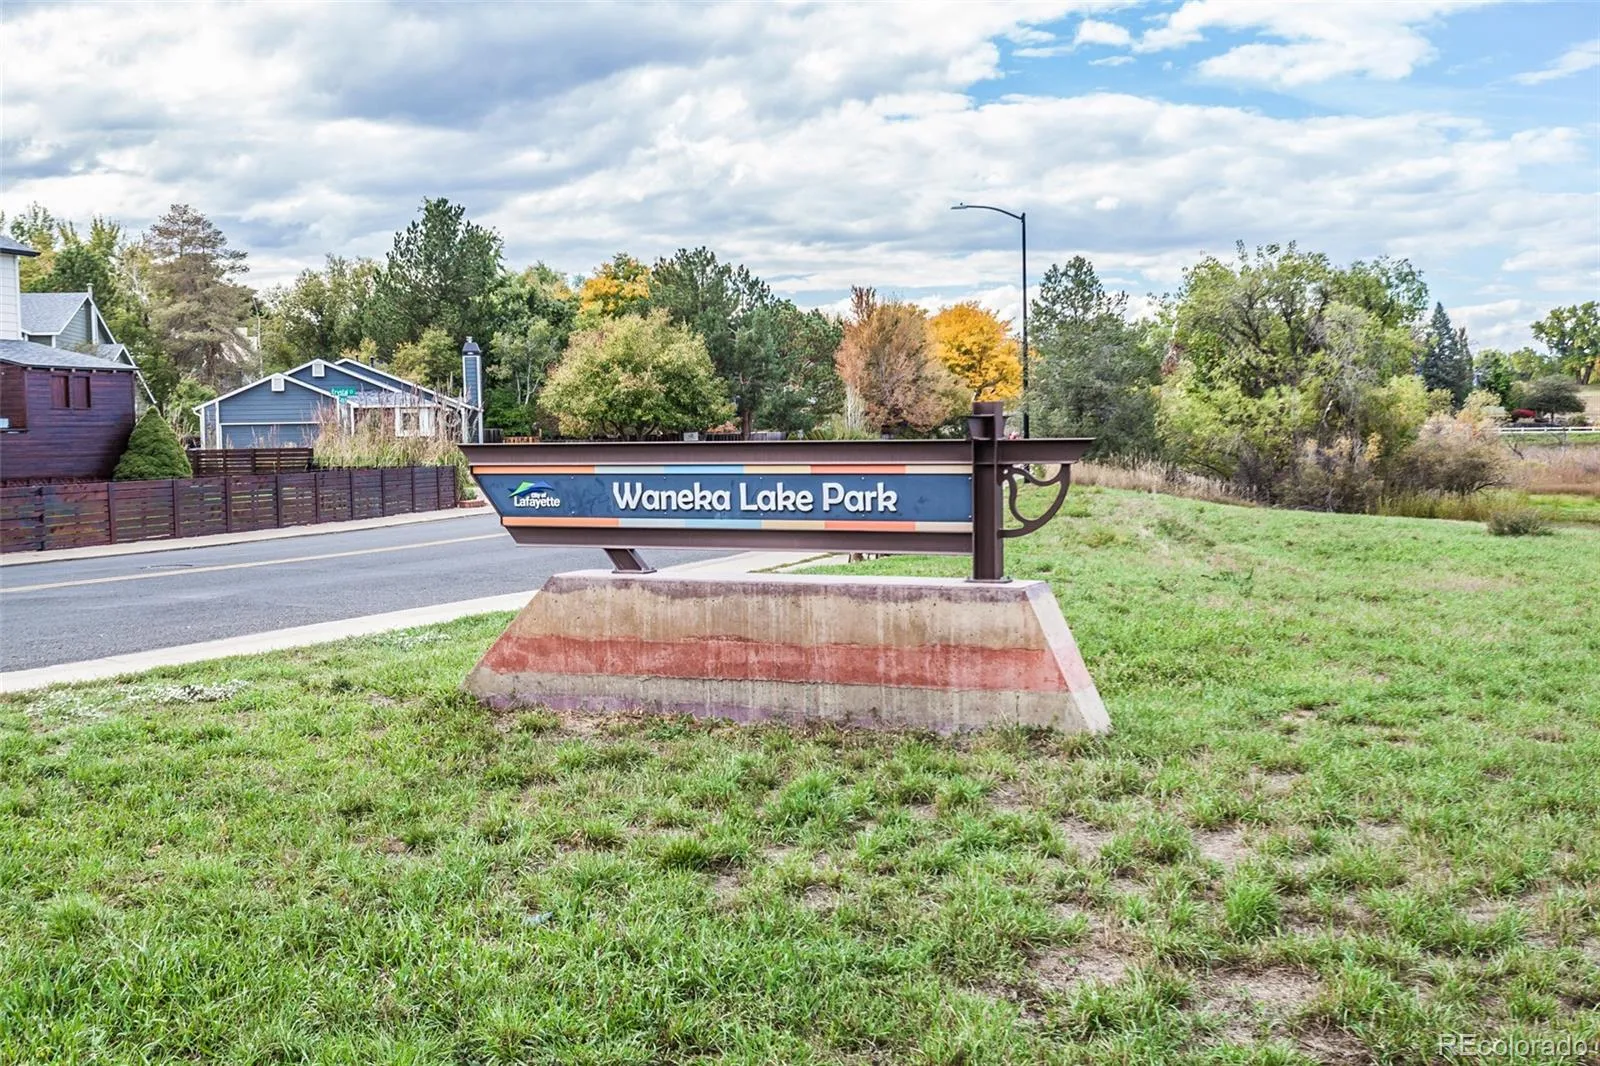
Residents enjoy access to the community pool and common areas, while nearby Waneka Lake Park is just a 20-minute walk away, offering a playground, scenic walking trails, and water recreation opportunities. To top it all off, the HOA covers an impressive range of services including water, sewer, trash, recycling, snow removal, lawn and tree maintenance, exterior maintenance, and pool access—providing outstanding value and low-maintenance living.

Advanced Home Search
Search by square footage, location, price, bedrooms, bathrooms and more.Just Listed
These homes just hit the market. Be among the first to see them. Schedule a showing, too.New Construction
See brand new homes and homes under construction now and available soon.Features & Amenities
Find homes with views or pools, in gated communities & with other desirable features.Cities
Take a look at luxury homes in each city in Metro Denver.Neighborhoods
Find the ideal neighborhood and the home that best fits you.Counties
Have your eye on a specific county? Browse these listings.Zip Codes
Start here to find a luxury home in a particular zip code.Single-Family Homes
See photos of single-family homes, get prices, neighborhood information & more.Townhomes
Get all the details about luxury townhomes for sale now throughout Metro Denver.Condos
Are you drawn to the low-maintenance, luxury lifestyle of condo living? Start here.One-Story Homes
Looking for a main floor master? Ranch-style homes may be perfect for your lifestyle.Featured Price Ranges
We’ve done the searching for you. Find homes in popular luxury price ranges.55-Plus
Explore beautiful homes and enviable amenities available in 55-and-over communities.Your Free MLS Search Account
Create and manage saved searches and properties with the Property Organizer.Schedule a Personal Consultation
We’re happy to help any time! Schedule a no-obligation 15-minute call.


