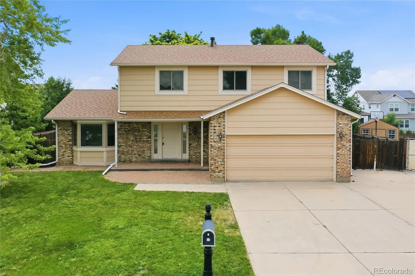
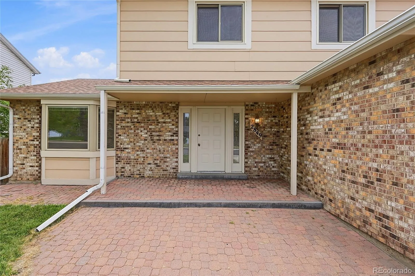
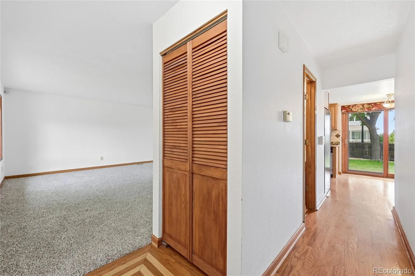
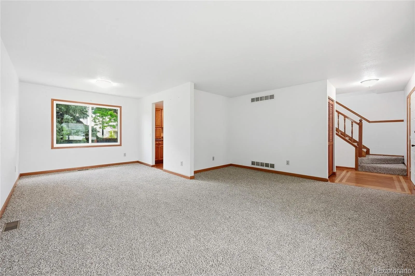
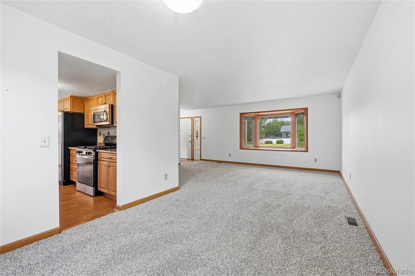
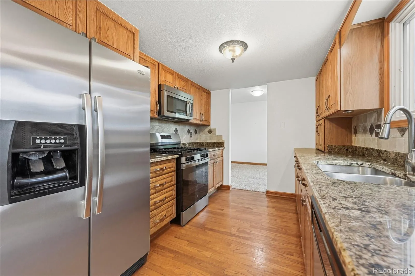
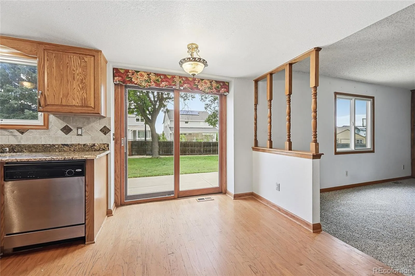
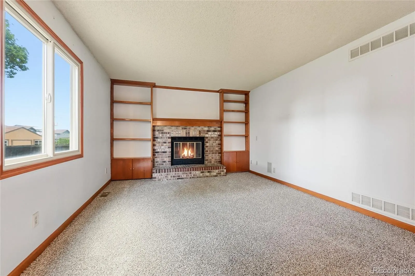
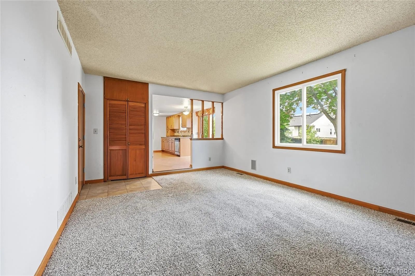
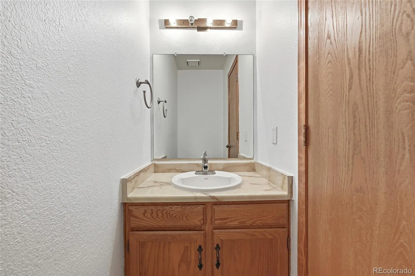
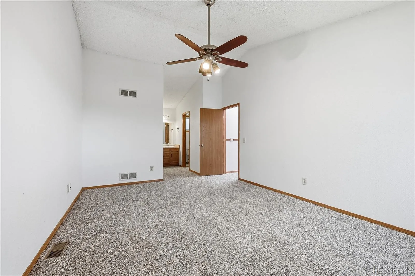
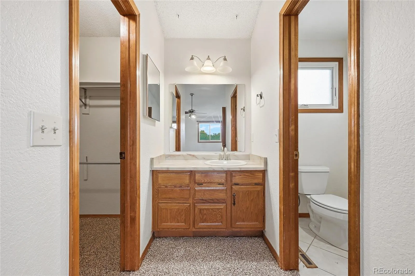
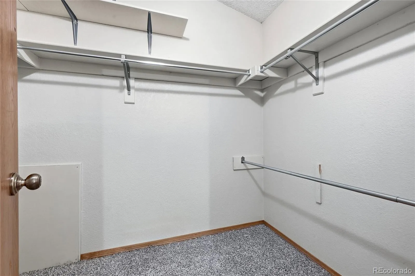
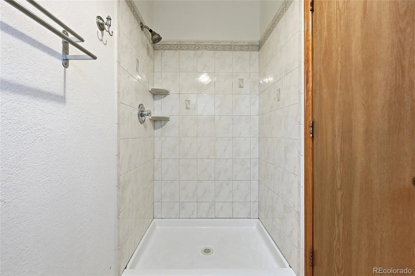
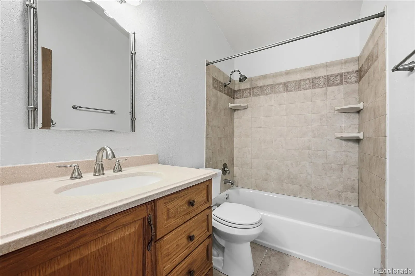
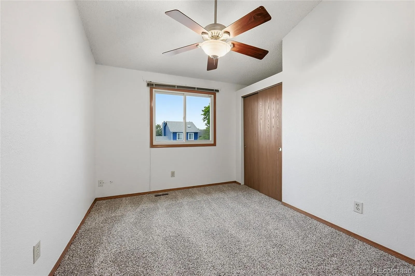
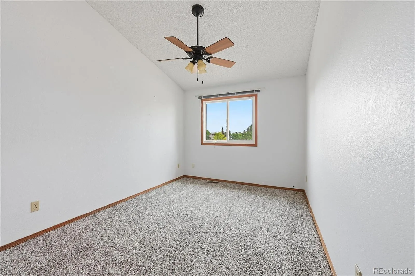
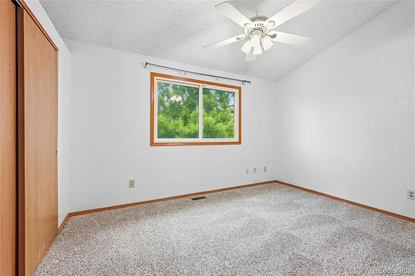
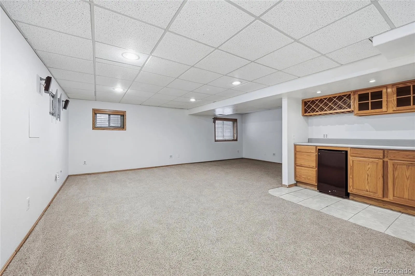
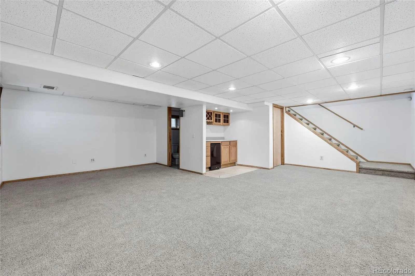
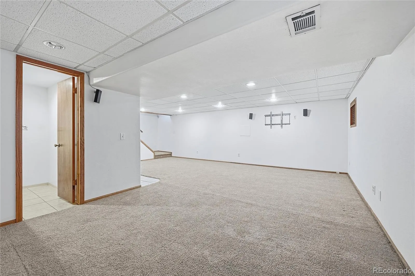
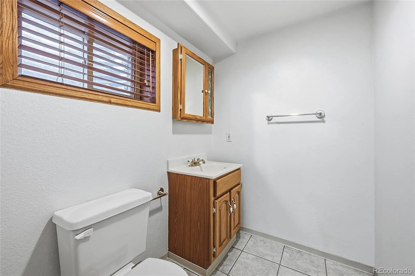
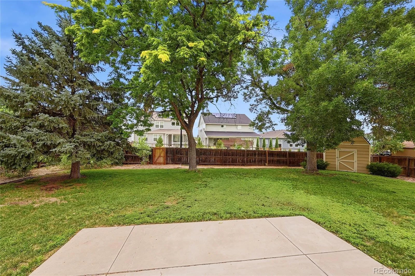
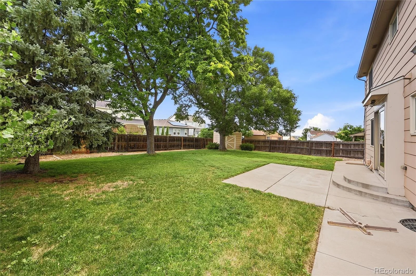
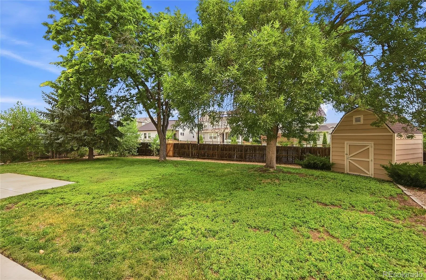
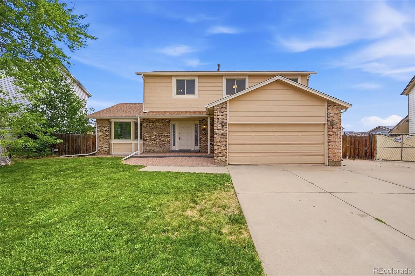
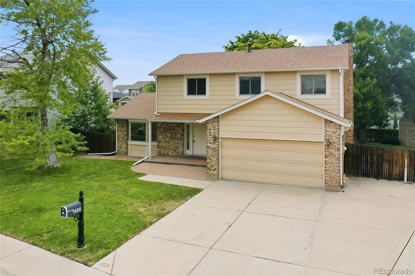
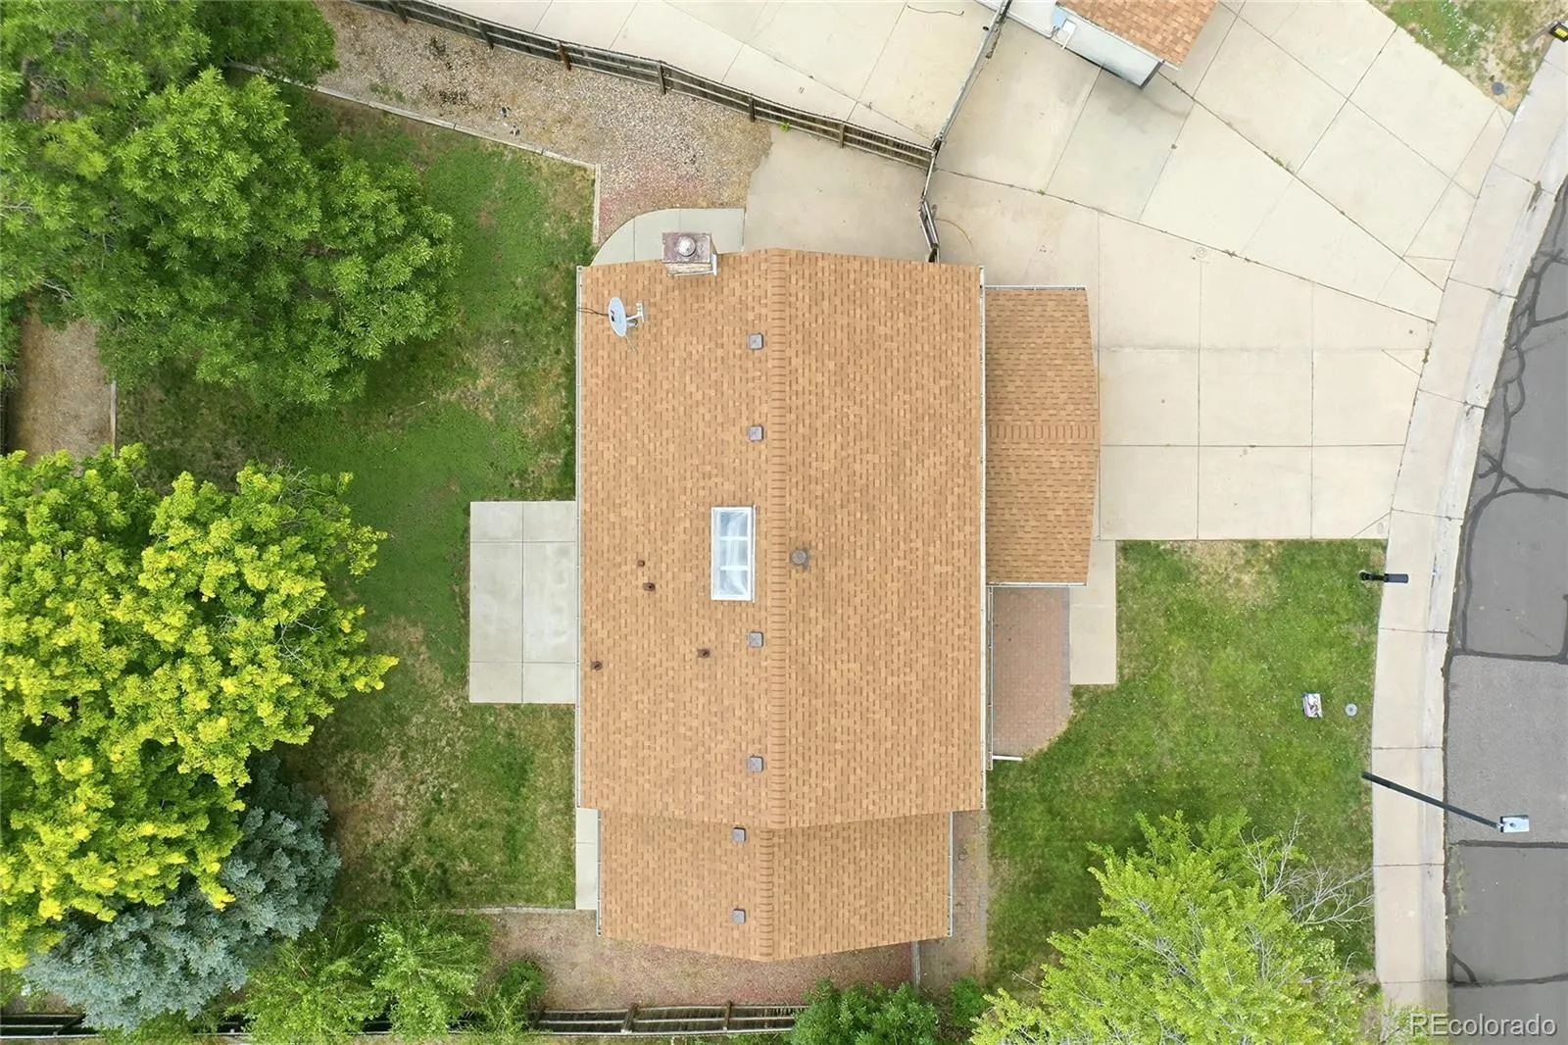
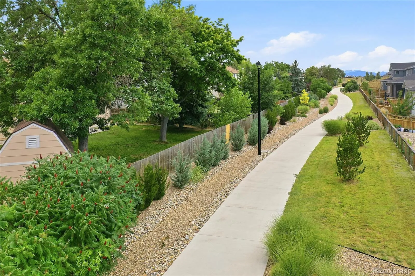
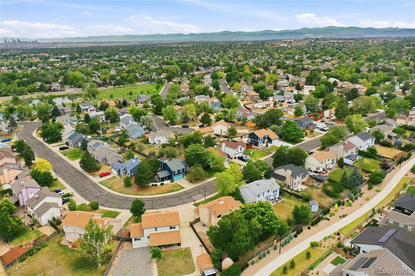
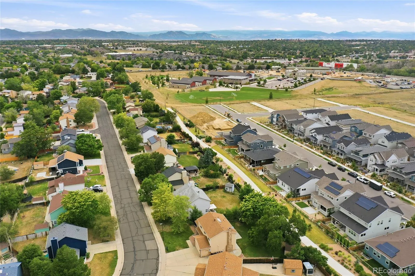
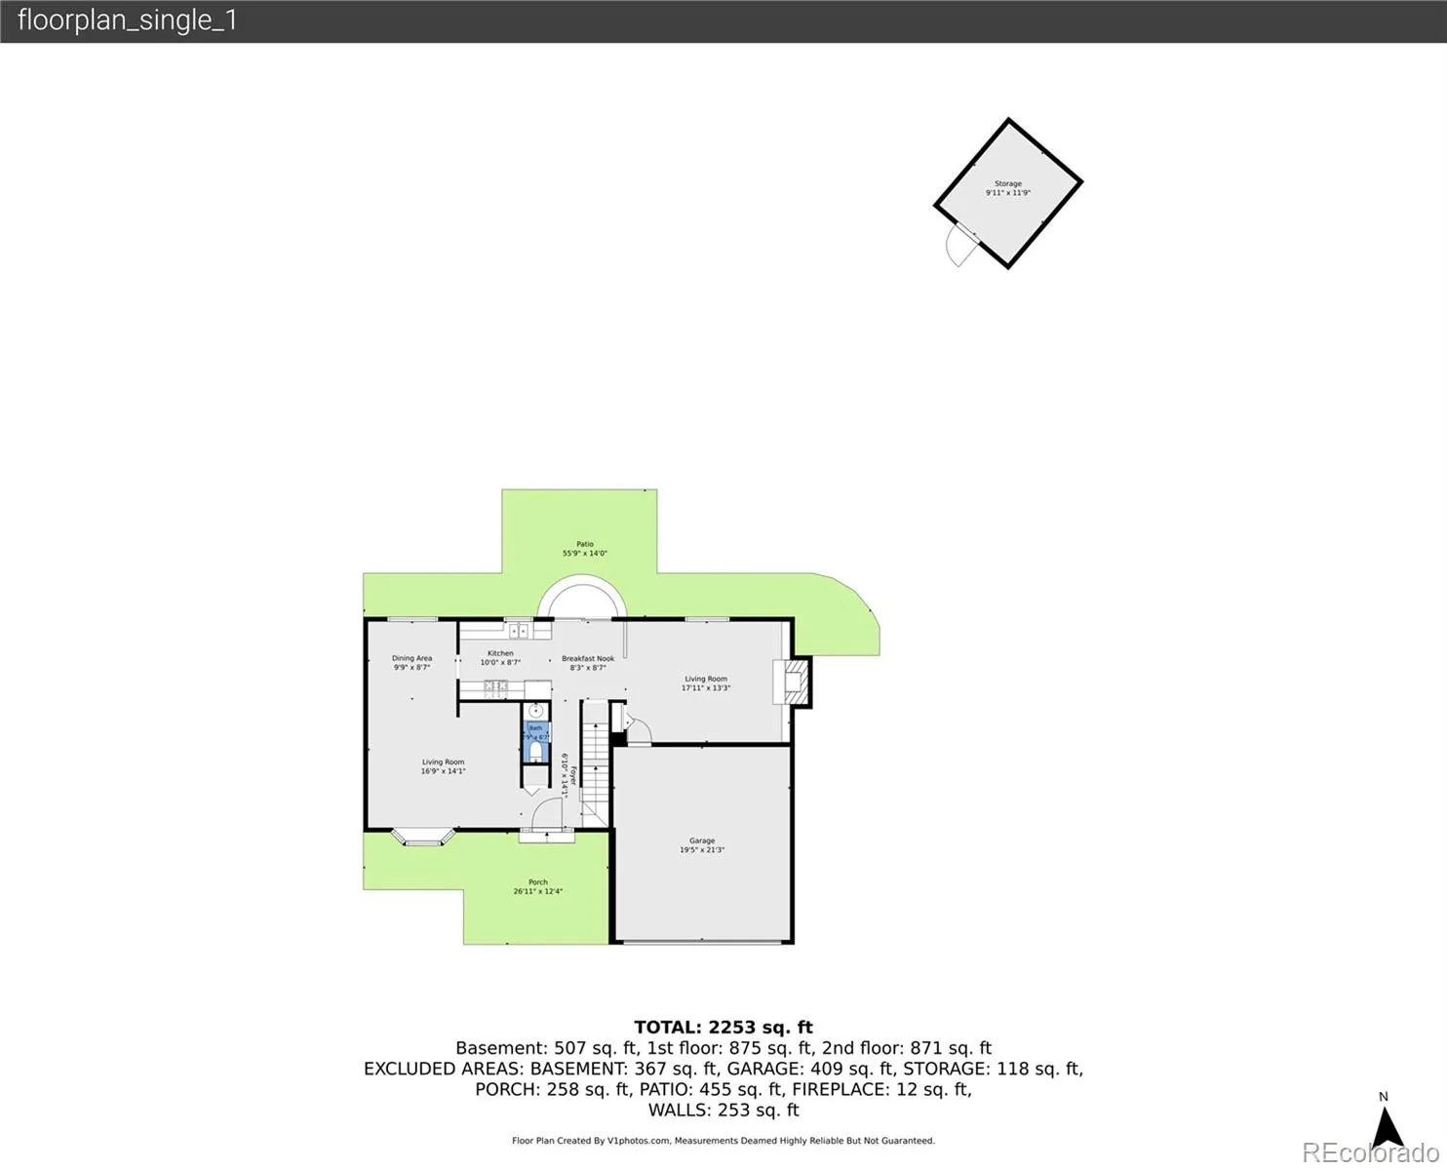
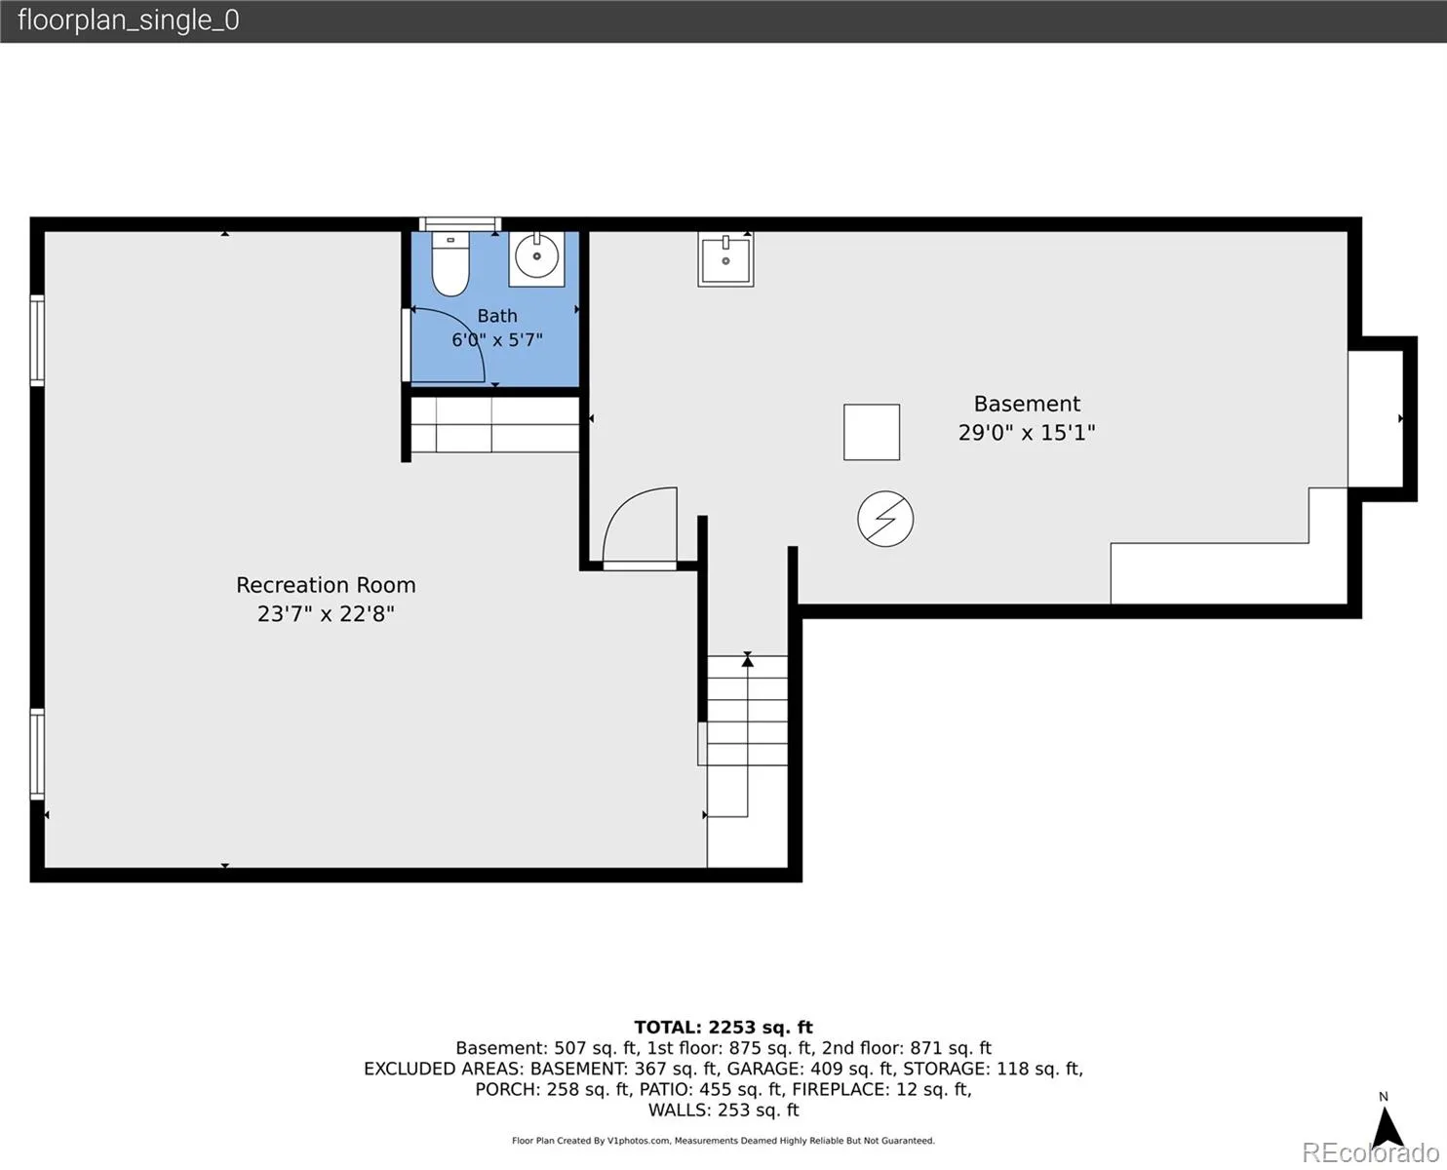
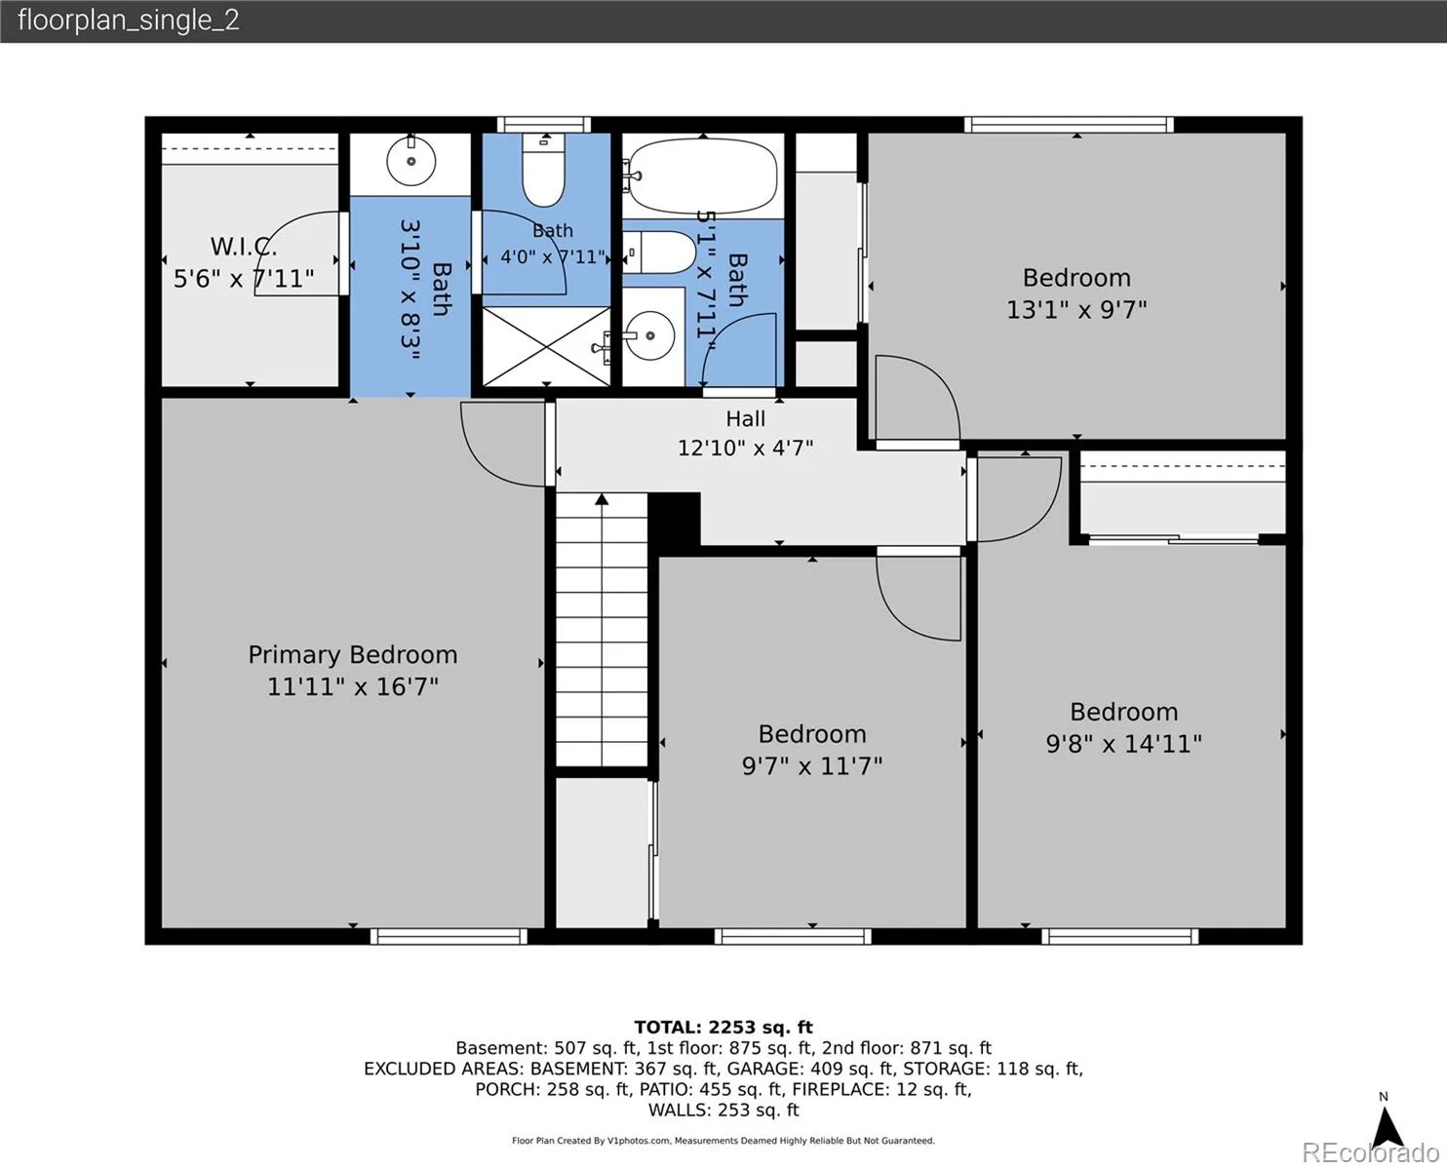
This large, move-in-ready home in Sherwood Hills offers four bedrooms, three bathrooms, 2,719 square feet of finished living space and a spacious floor plan that includes a finished basement. This home is sitauted perfectly on a .26 acre lot. A covered front porch provides a welcoming entrance to the home. oak flooring leads into the kitchen which features slab granite countertops, an undermount stainless-steel sink, gas range, stainless-steel appliances and generous stroage via sturdy oak cabinets. The family room features a cozy fireplace and direct access to the spacious backyard. All 4 bedrooms are located on the upper level. The primary bedroom is quite spacious, and a connecting walk-in closet and private bathroom create a primary retreat surely to impress. Additional upper level bedrooms share a full bathroom. High ceilings enhance each upper-level bedroom, and hallway skylights bring warm natural light into the space. The finished basement includes windows for natural light, a bar with a mini refrigerator and a 1/2 bathroom, creating a flexible space for entertaining and recreation. The utility room has plentry of additional storage space, a laundry sink and/or flex space. Additional features include central air conditioning, premium updated windows, new carpet throughout the home, a new certified roof June 2026, garden shed and a large two-car garage. Extended concrete parking pad continues along the side of the home, providing space for additional vehicles or recreational equipment. The big backyard has green grass, mature trees and room for barbecues and outdoor activities. The property has no HOA fees. A new a back gate provides direct access to Explore Elementary Pk-8 and the nearby light-rail station. The location is amazing! Drive about 30 minutes to both Boulder and Downtown Denver. Schedule a showing today!

Advanced Home Search
Search by square footage, location, price, bedrooms, bathrooms and more.Just Listed
These homes just hit the market. Be among the first to see them. Schedule a showing, too.New Construction
See brand new homes and homes under construction now and available soon.Features & Amenities
Find homes with views or pools, in gated communities & with other desirable features.Cities
Take a look at luxury homes in each city in Metro Denver.Neighborhoods
Find the ideal neighborhood and the home that best fits you.Counties
Have your eye on a specific county? Browse these listings.Zip Codes
Start here to find a luxury home in a particular zip code.Single-Family Homes
See photos of single-family homes, get prices, neighborhood information & more.Townhomes
Get all the details about luxury townhomes for sale now throughout Metro Denver.Condos
Are you drawn to the low-maintenance, luxury lifestyle of condo living? Start here.One-Story Homes
Looking for a main floor master? Ranch-style homes may be perfect for your lifestyle.Featured Price Ranges
We’ve done the searching for you. Find homes in popular luxury price ranges.55-Plus
Explore beautiful homes and enviable amenities available in 55-and-over communities.Your Free MLS Search Account
Create and manage saved searches and properties with the Property Organizer.Schedule a Personal Consultation
We’re happy to help any time! Schedule a no-obligation 15-minute call.


