Metro Denver Luxury Homes For Sale

Property Description

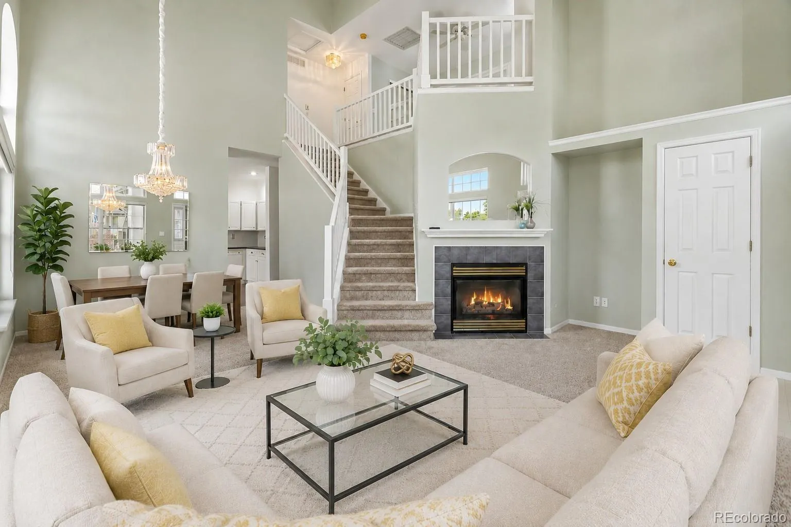
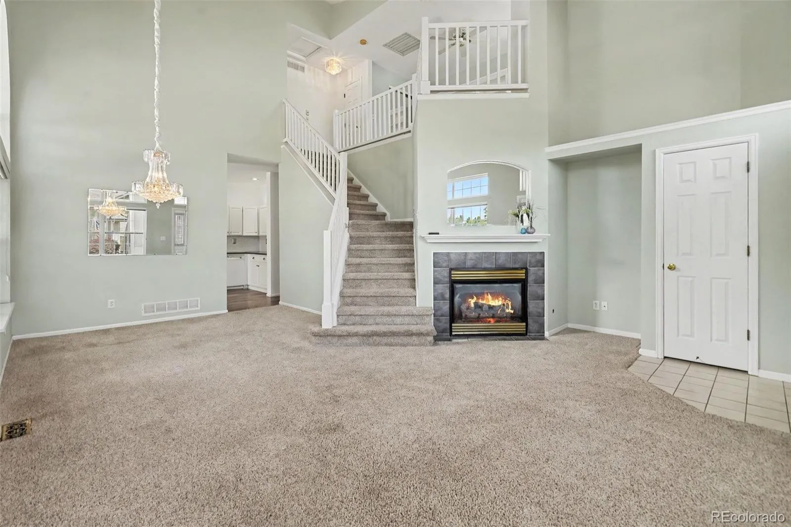
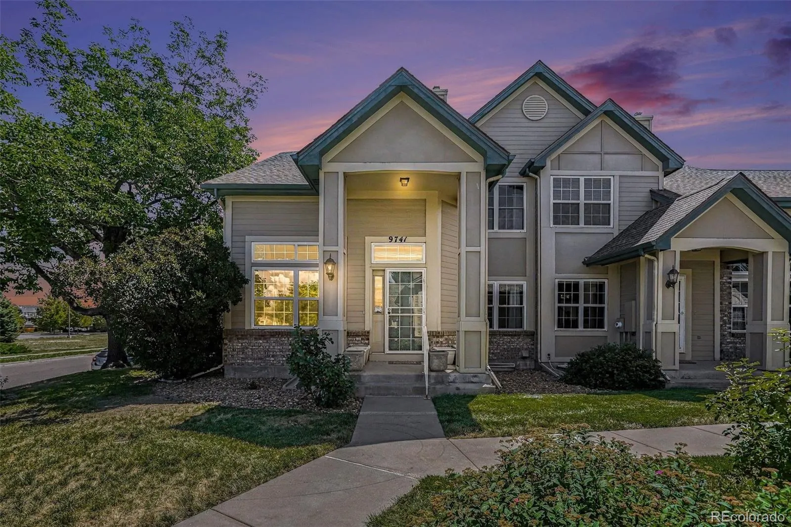
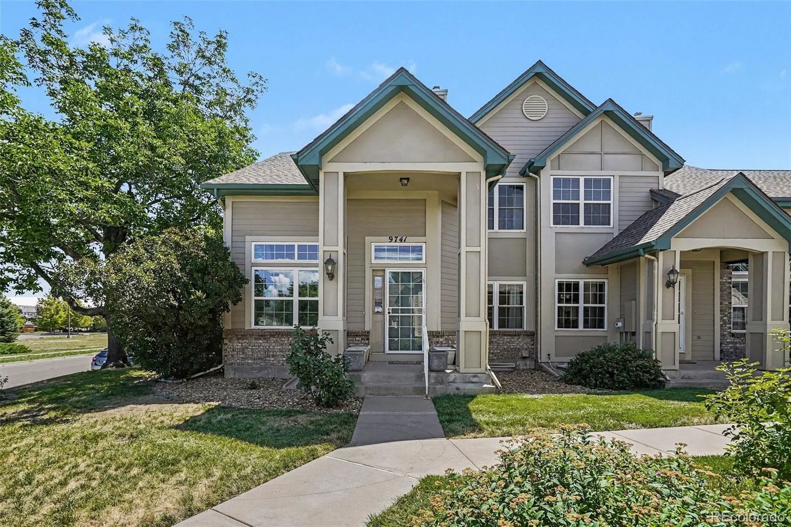
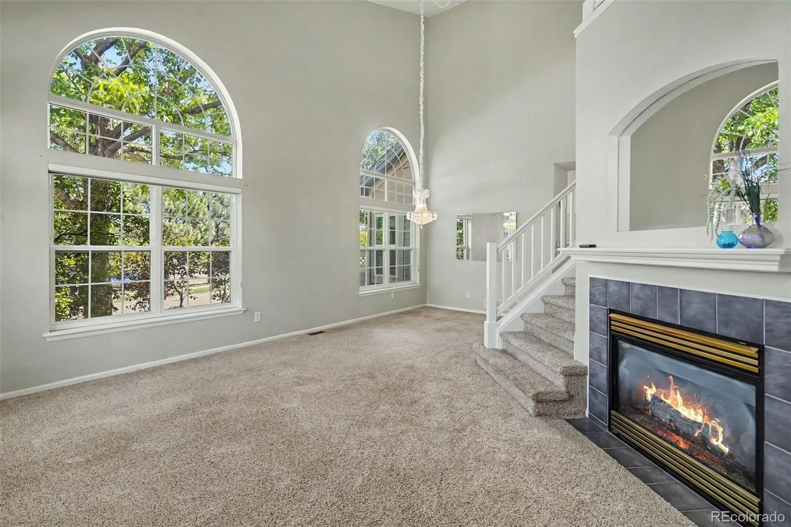
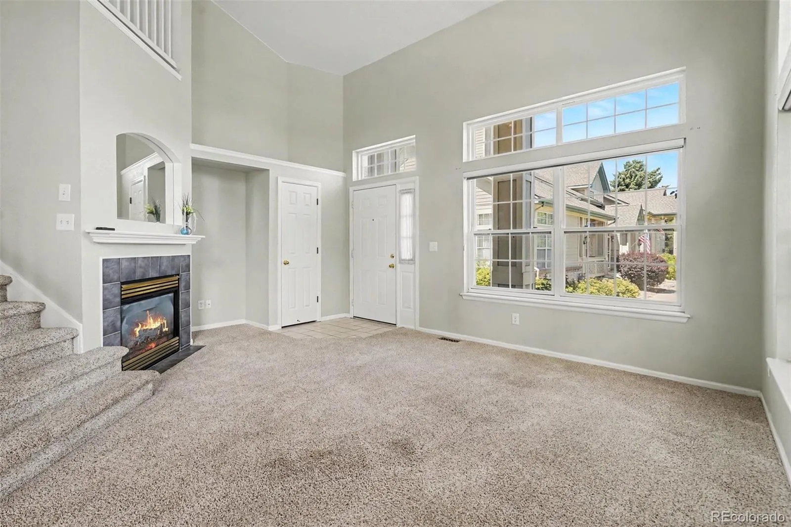
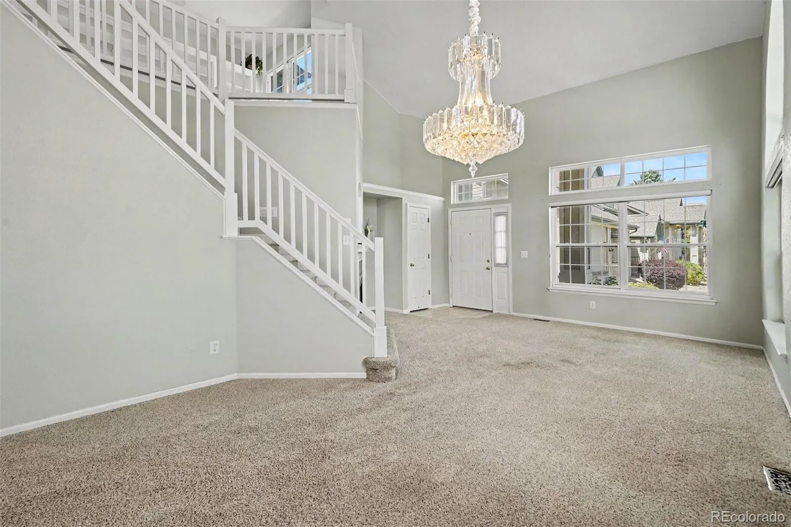
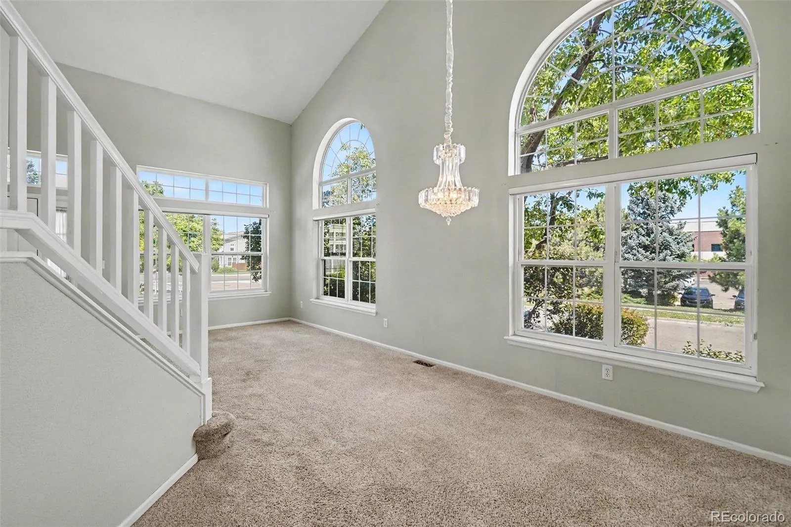
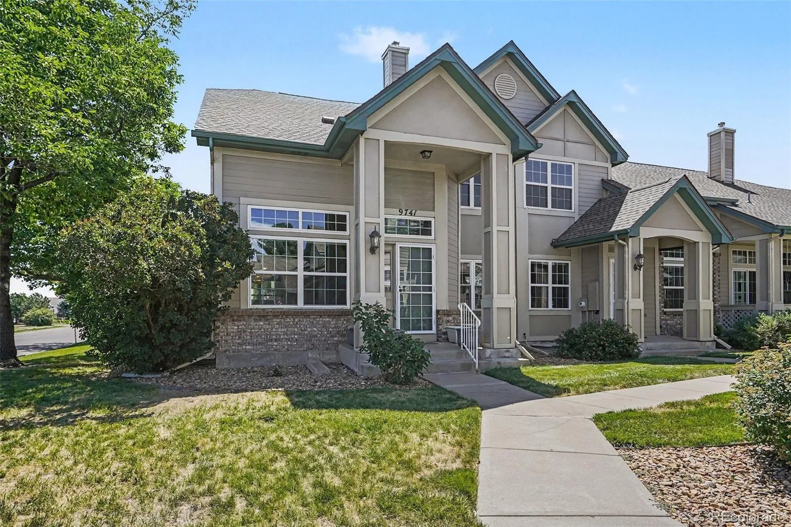
Welcome home to this beautifully maintained end-unit townhome in the highly desirable Tyndall Green II community! Soaring vaulted ceilings, oversized windows, and abundant natural light create a bright, open atmosphere from the moment you step inside.

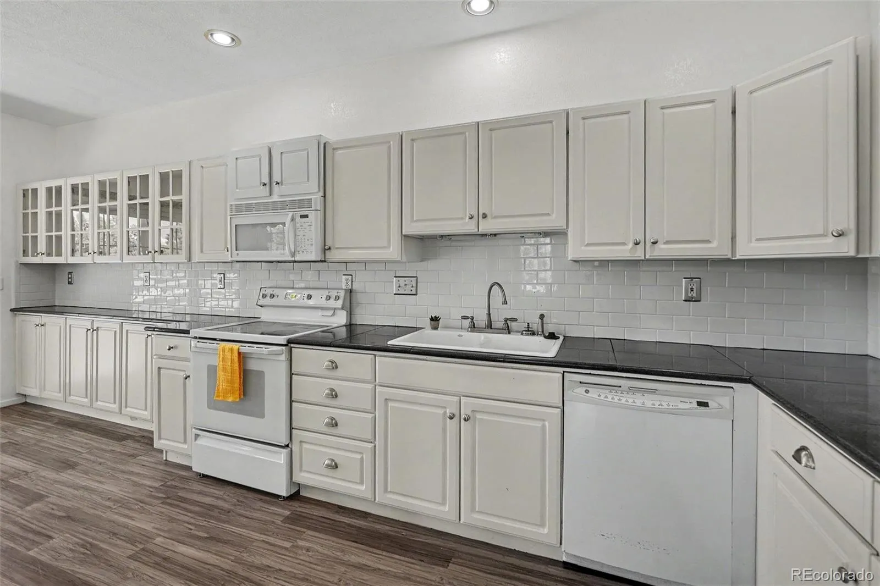
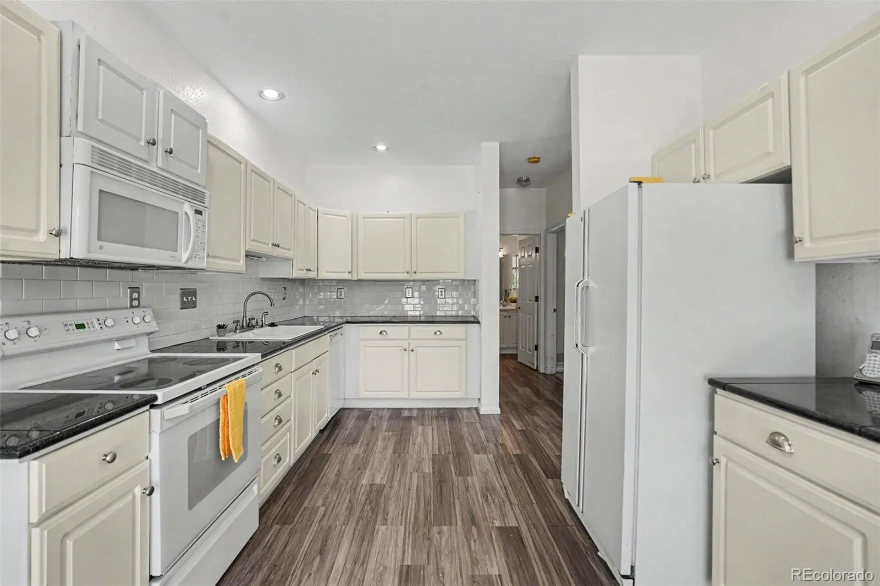
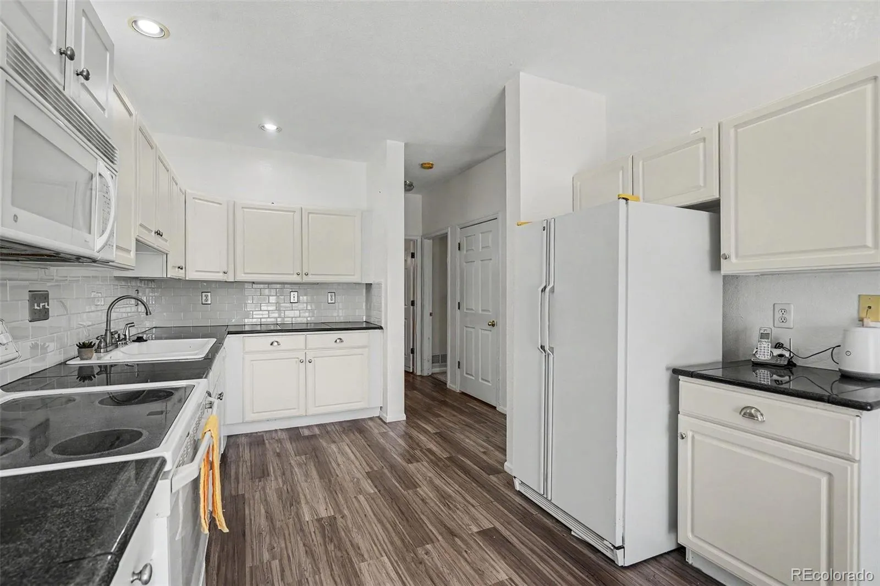
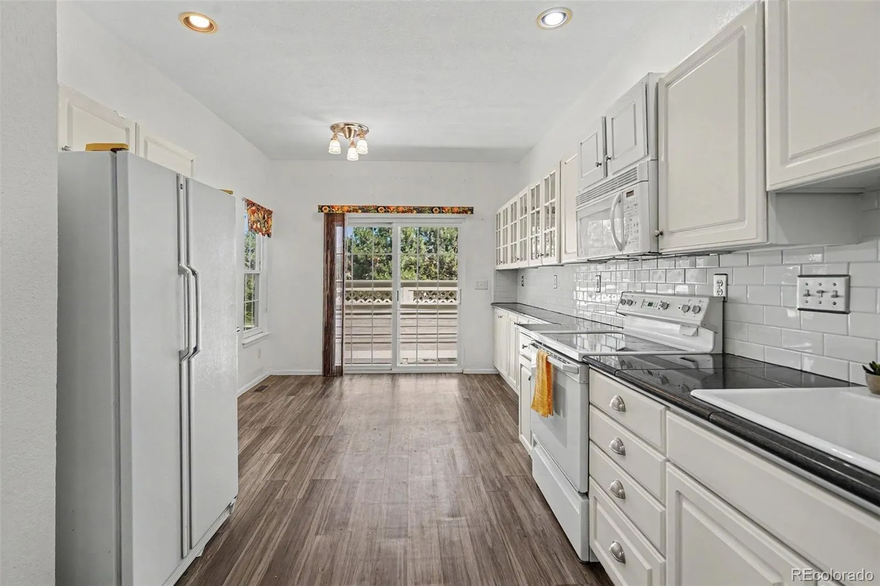
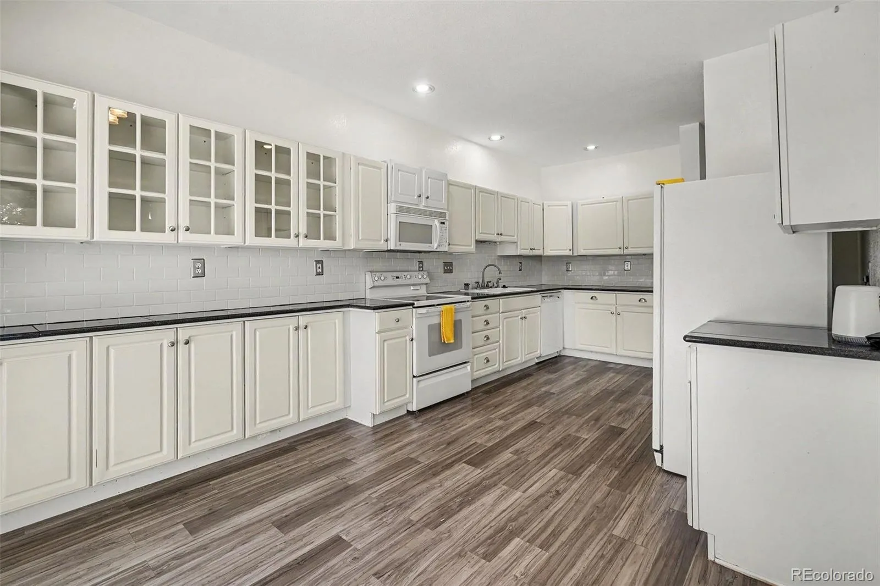
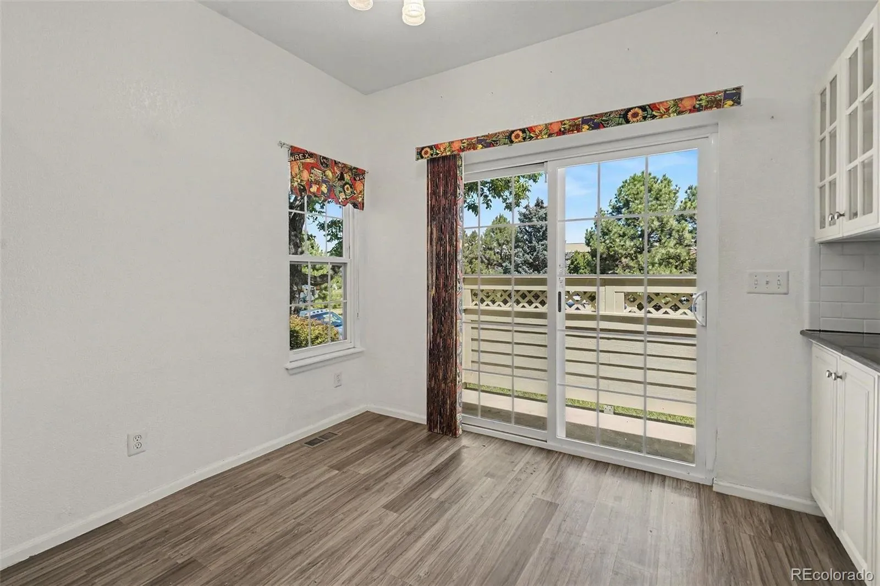
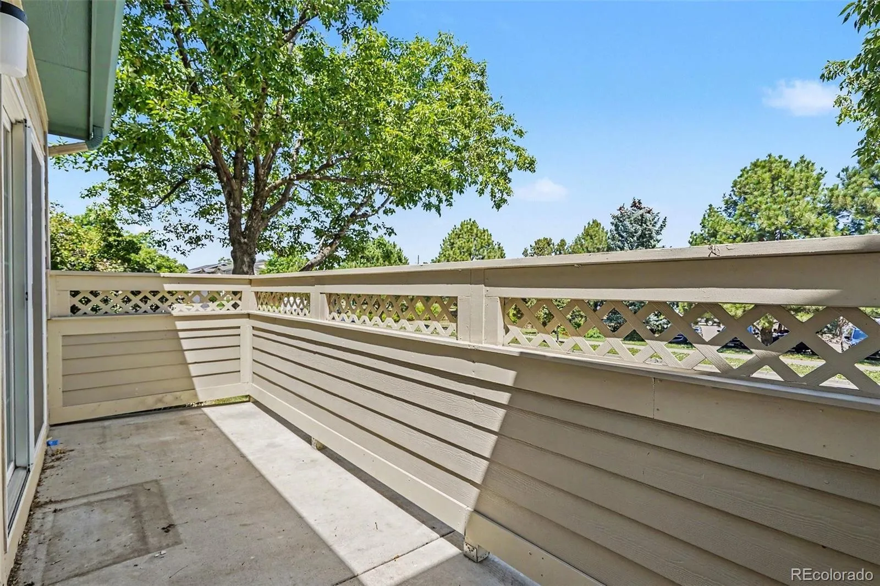
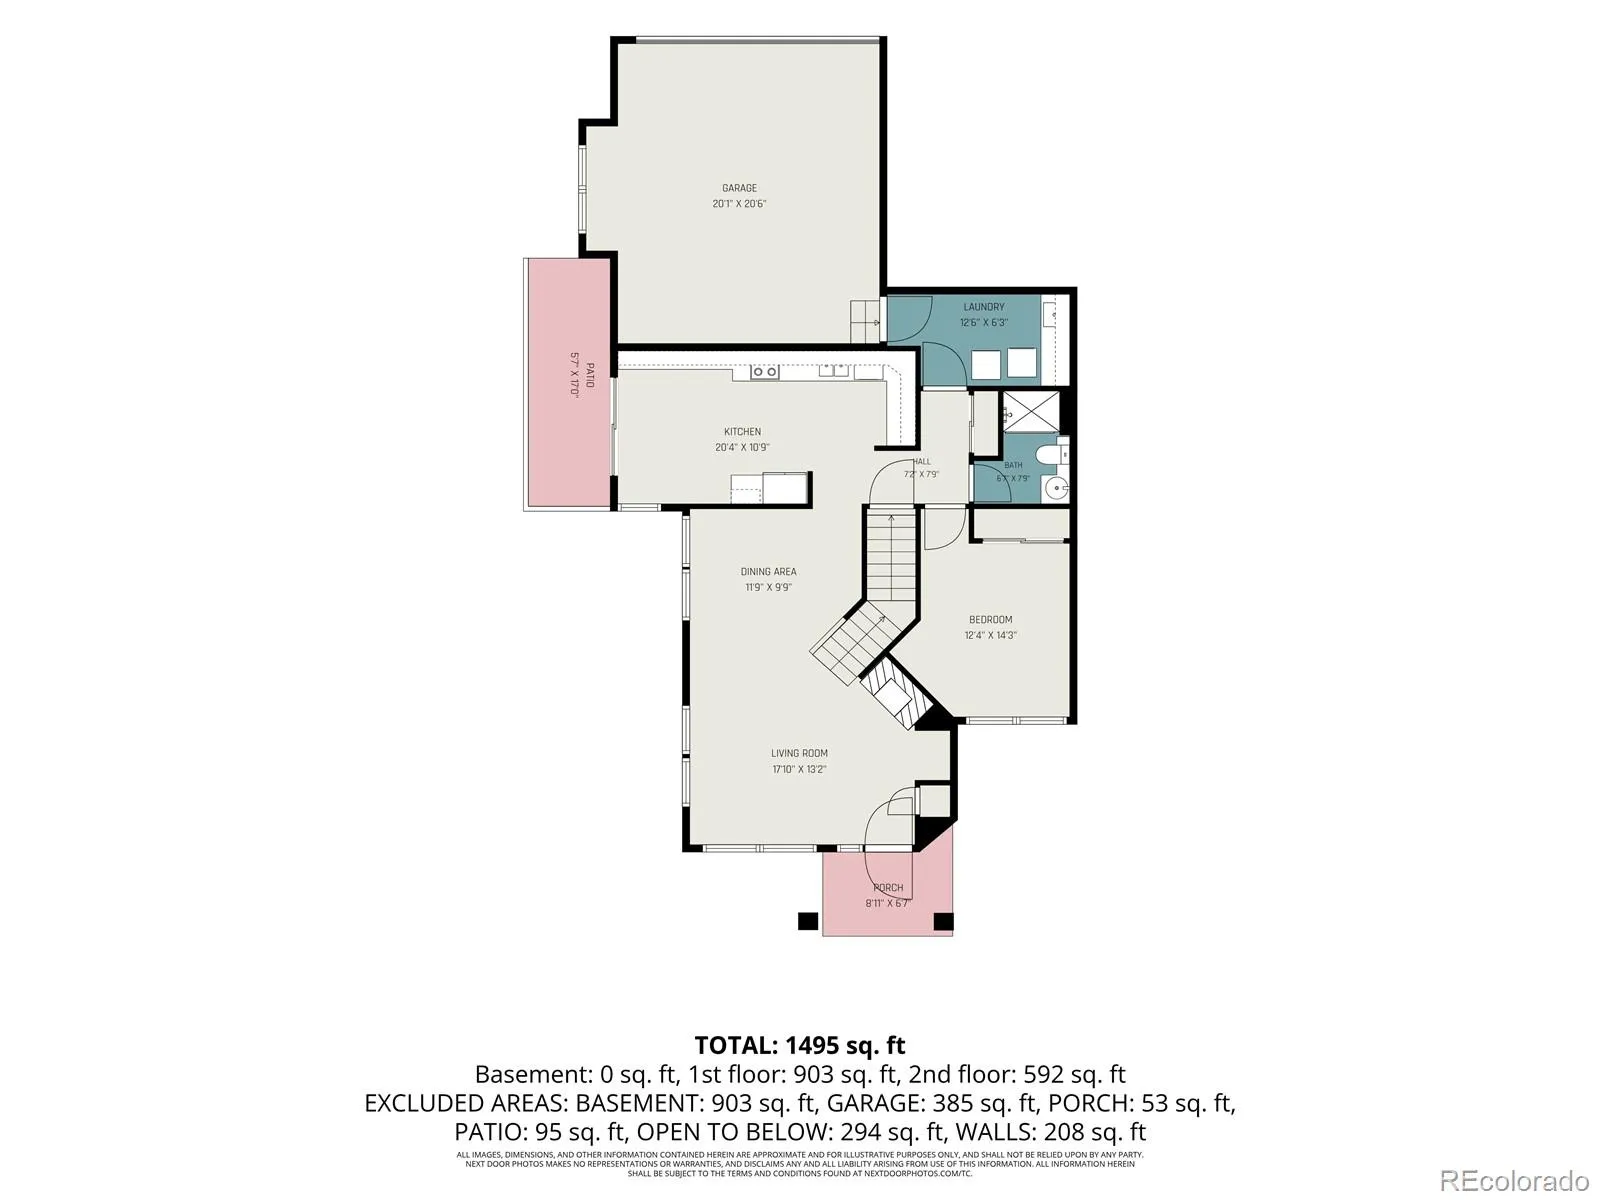
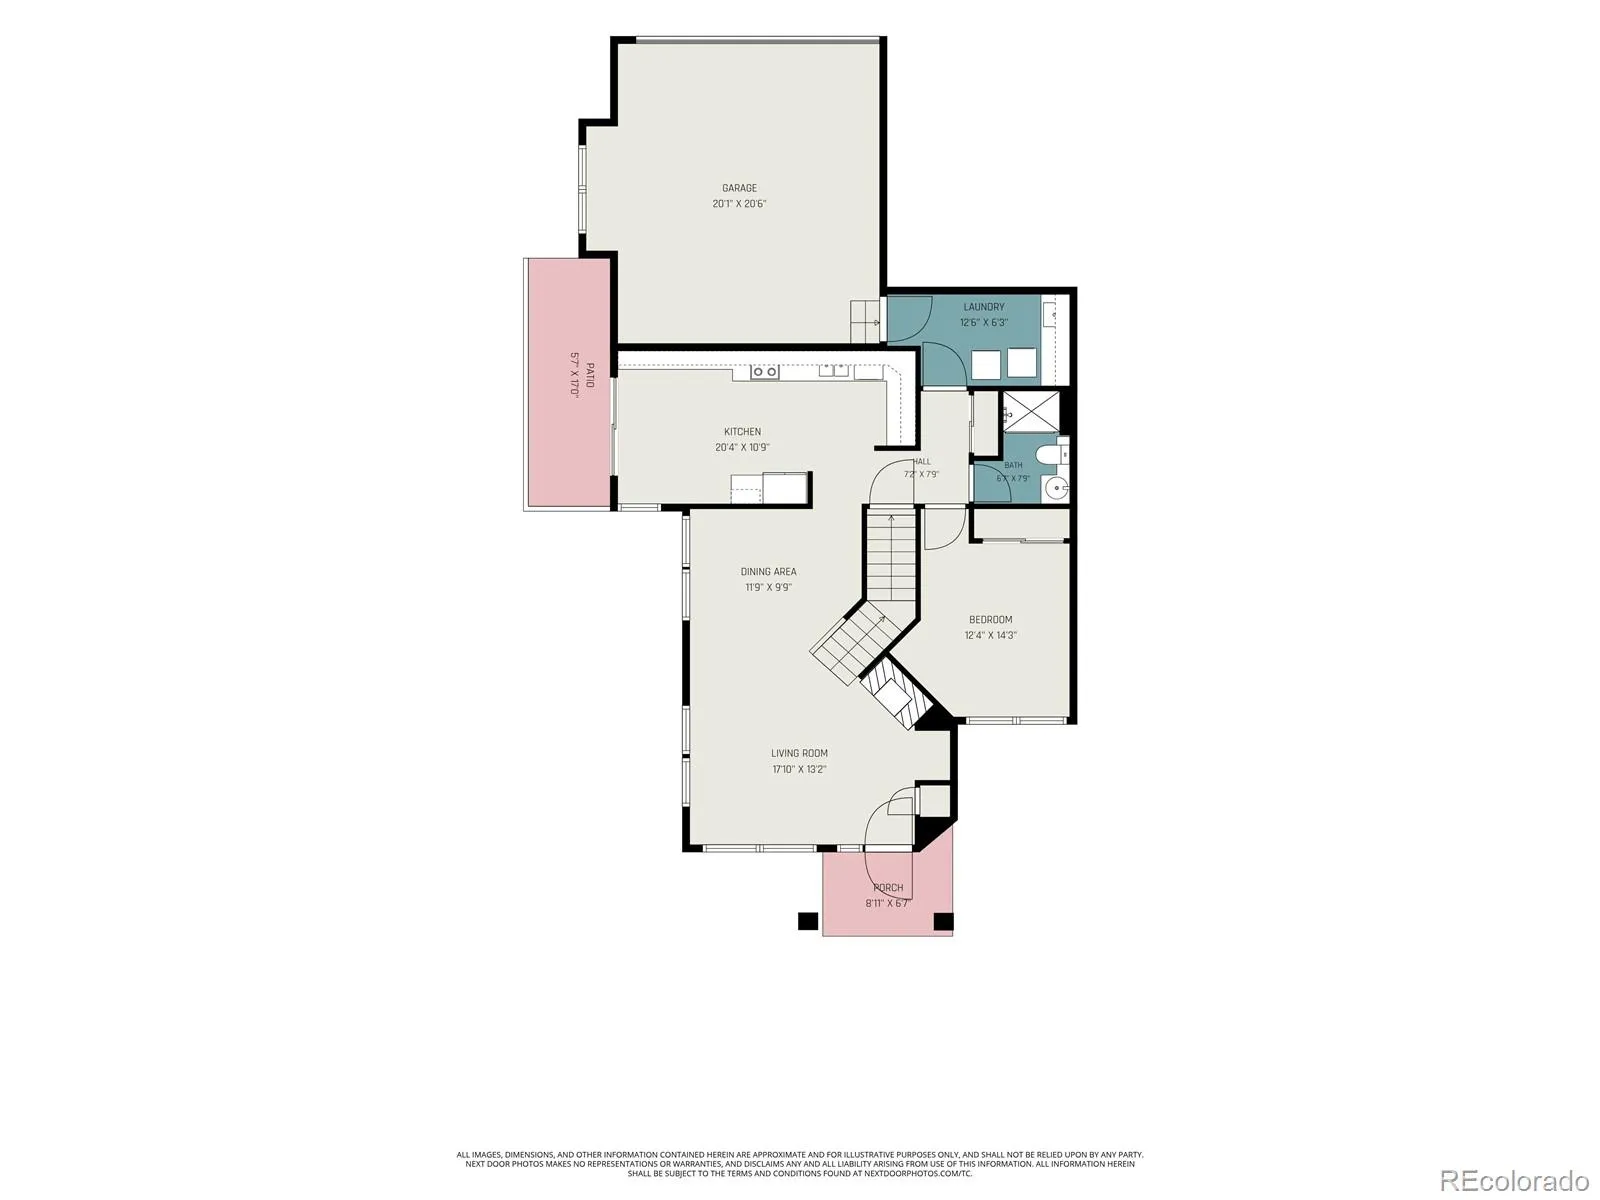
The impressive two-story living room features dramatic architectural windows, a cozy gas fireplace, and an open staircase that adds both character and style. The spacious kitchen offers an abundance of cabinet and counter space, making meal prep and entertaining a breeze, while the adjacent dining area opens to a private patio—perfect for enjoying your morning coffee or relaxing summer evenings.

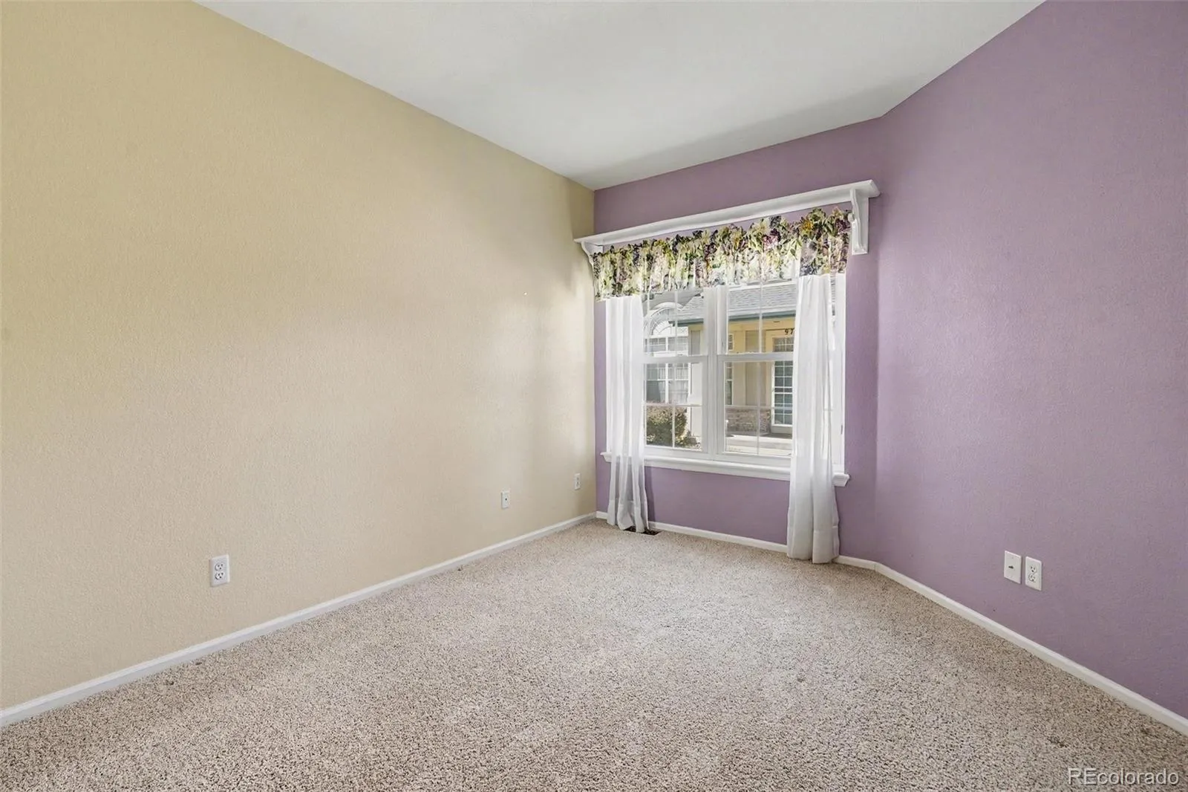
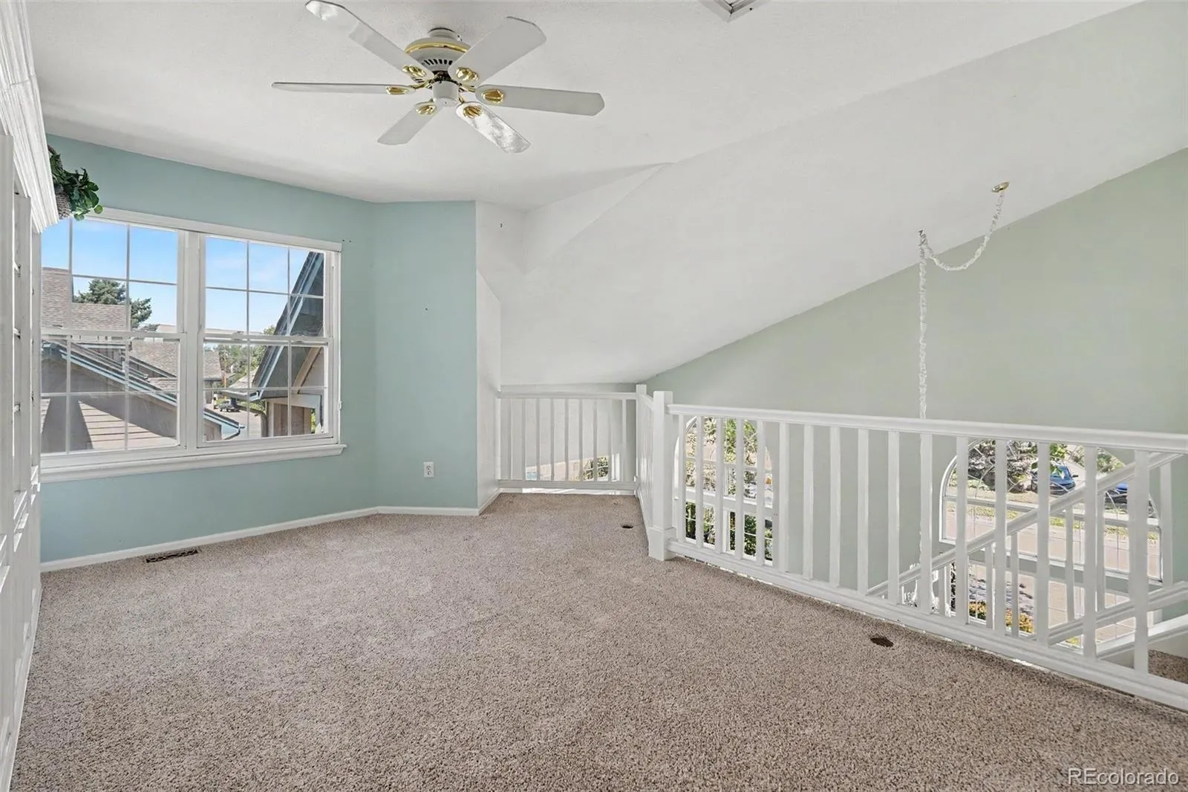
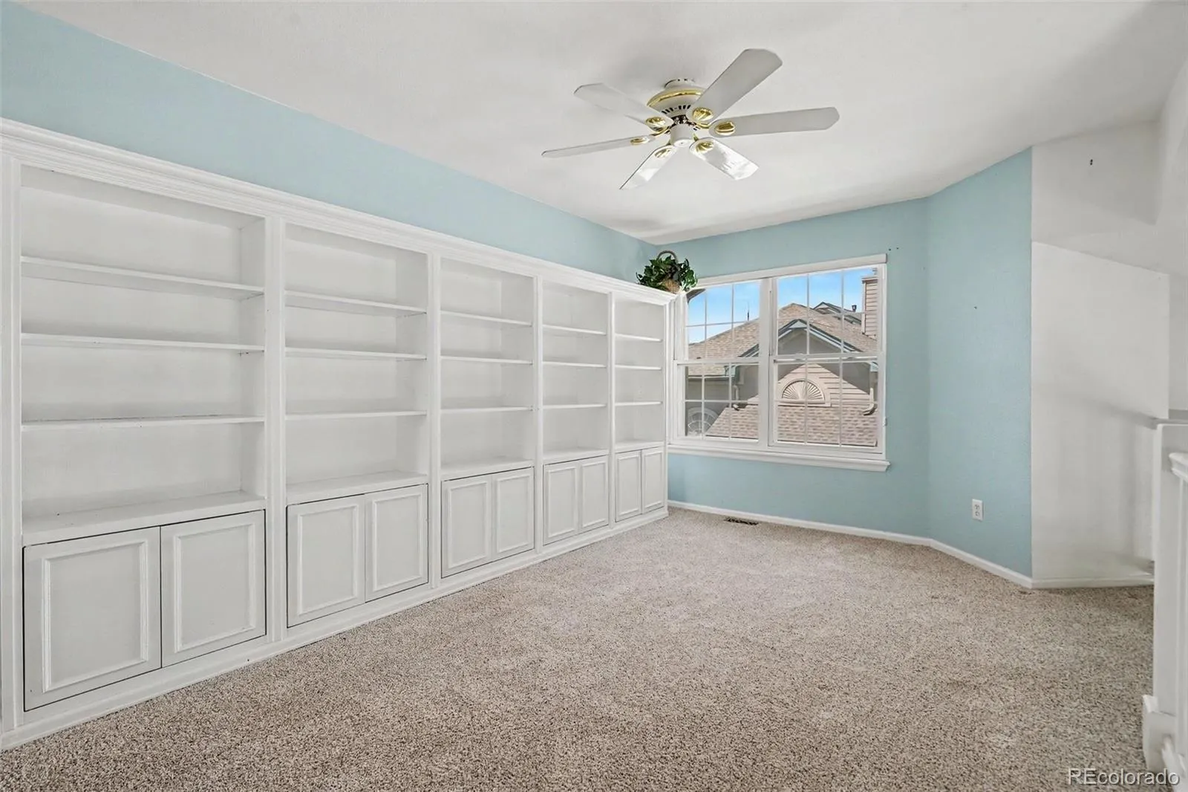
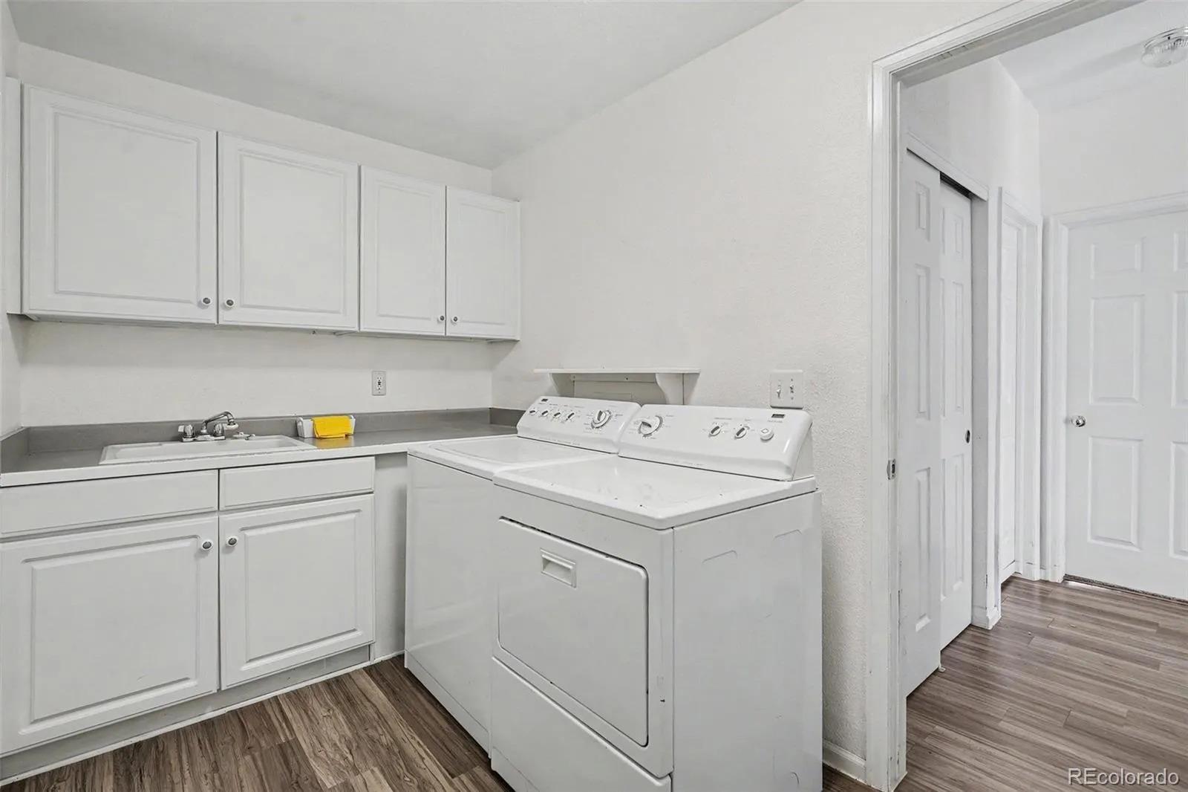
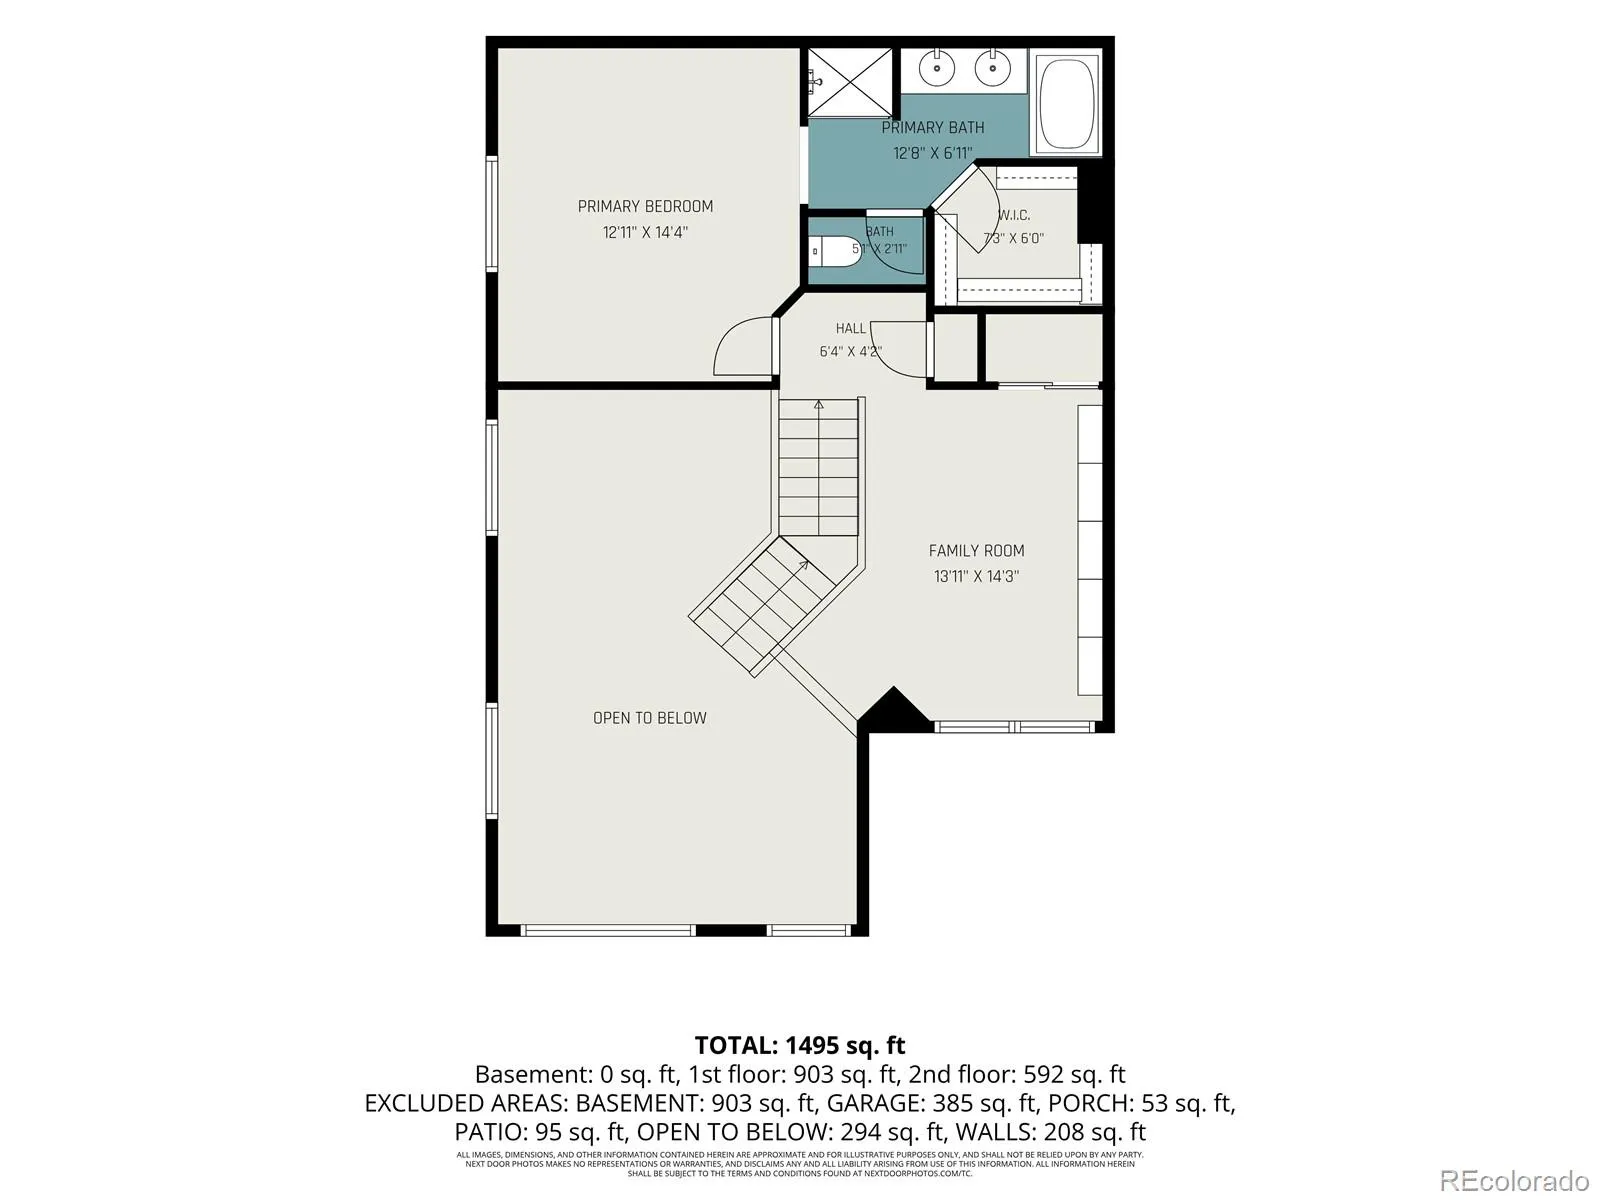
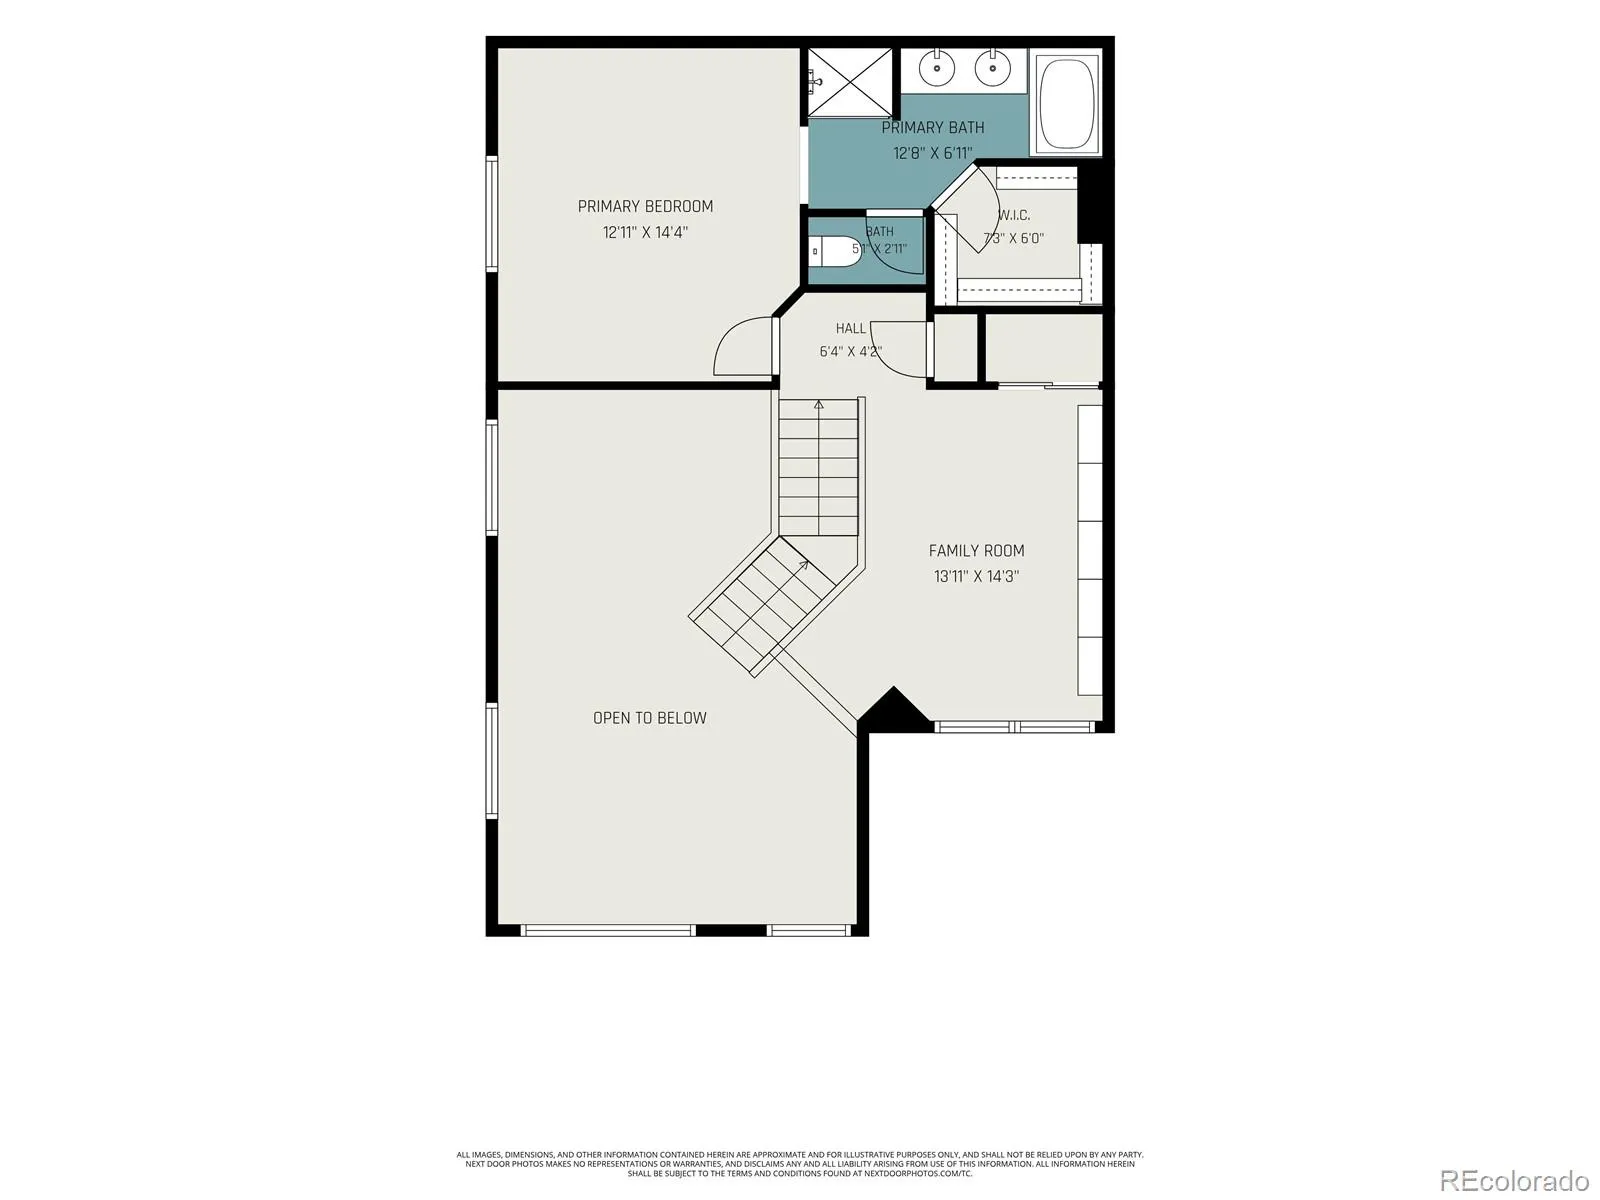
A rare and highly desirable main-floor bedroom and ¾ bathroom provide the perfect setup for guests, multi-generational living, or a private home office, and a the laundry room with utility sink adds everyday convenience. Upstairs, the expansive loft overlooks the living area below and includes custom bookshelves that stay with the home, creating an ideal reading nook, office, or flex space.

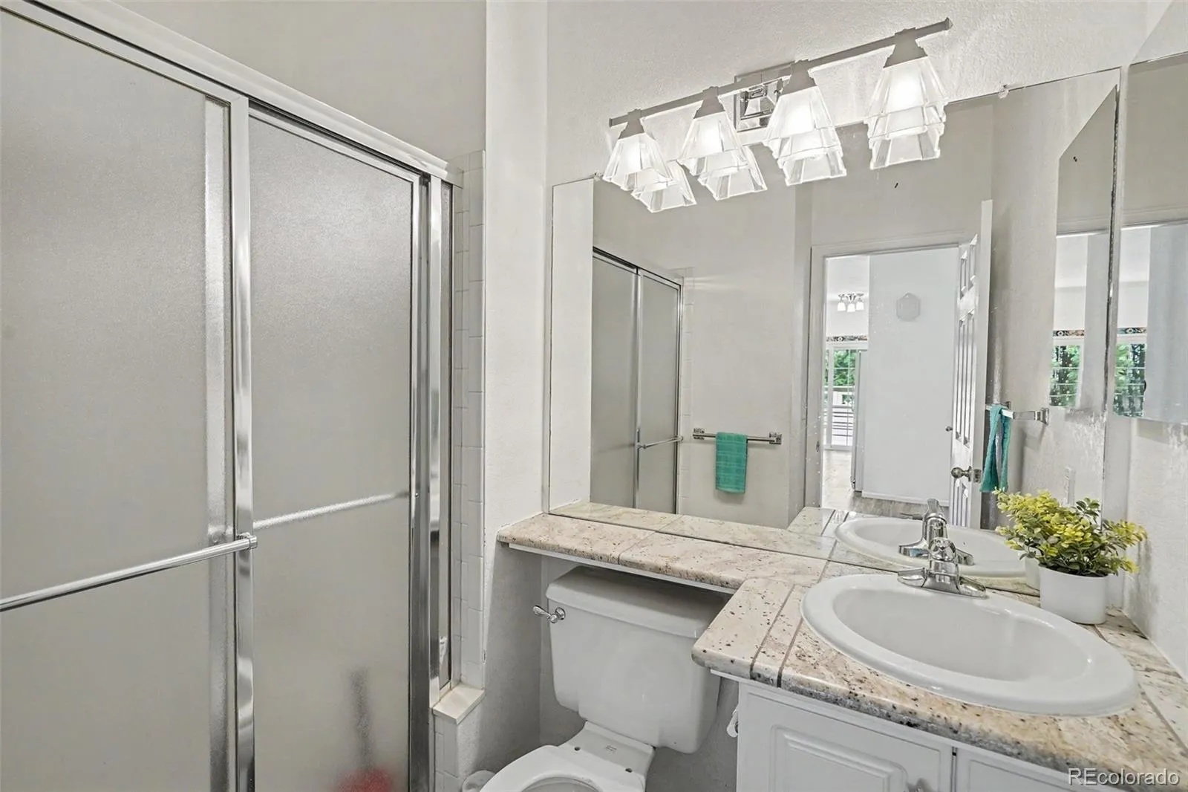
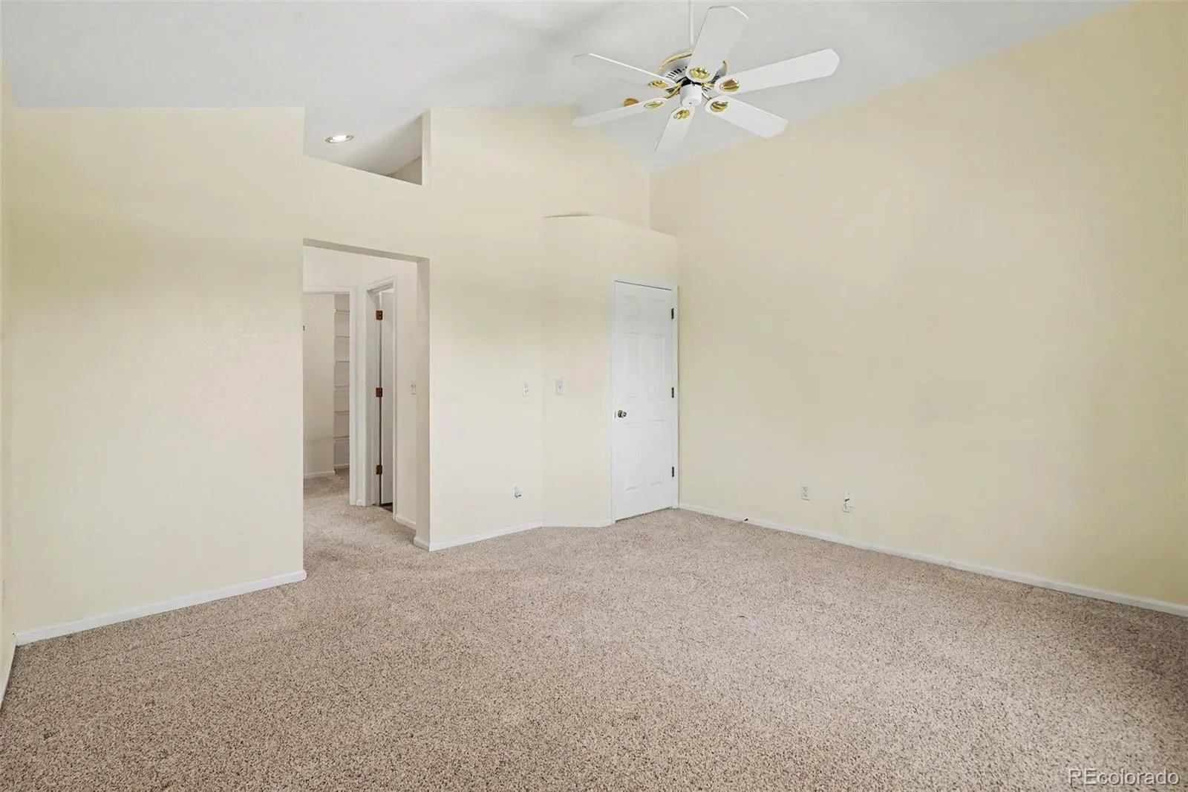
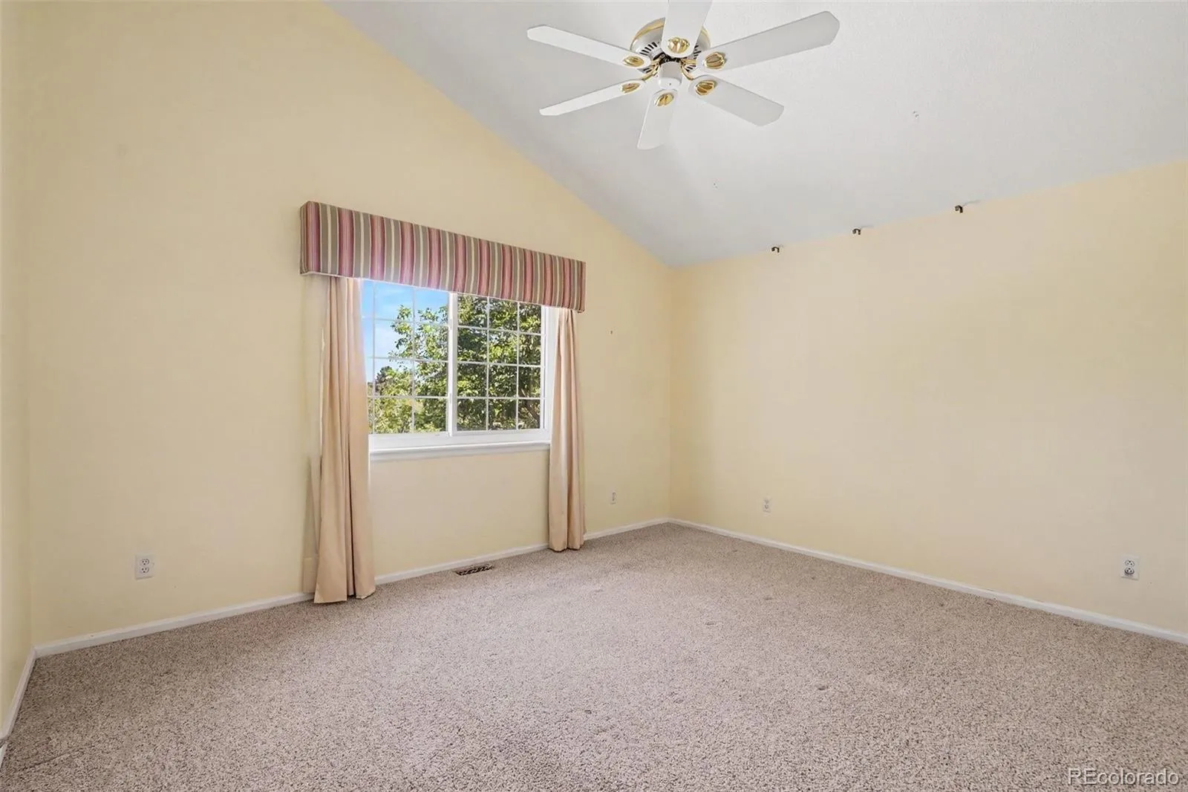
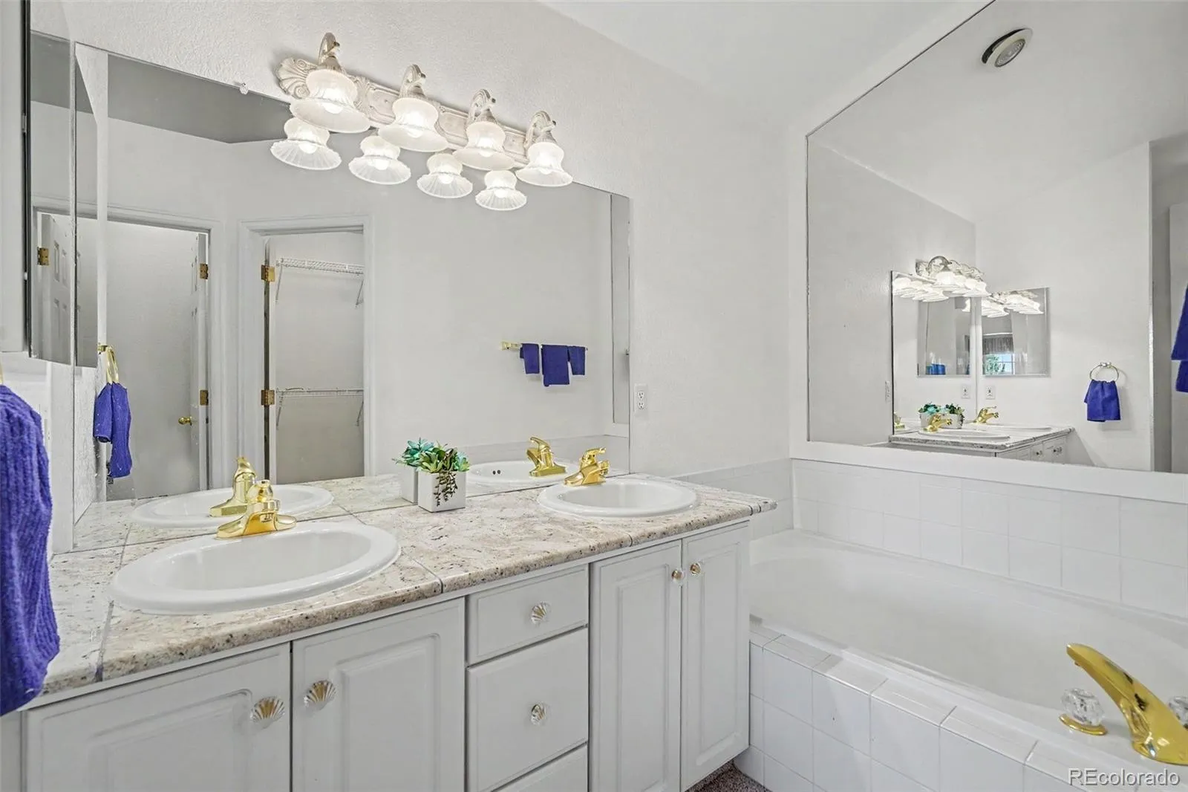
The spacious primary suite features vaulted ceilings, a walk-in closet, and a luxurious 5-piece ensuite bath with dual vanities, soaking tub, and separate shower.

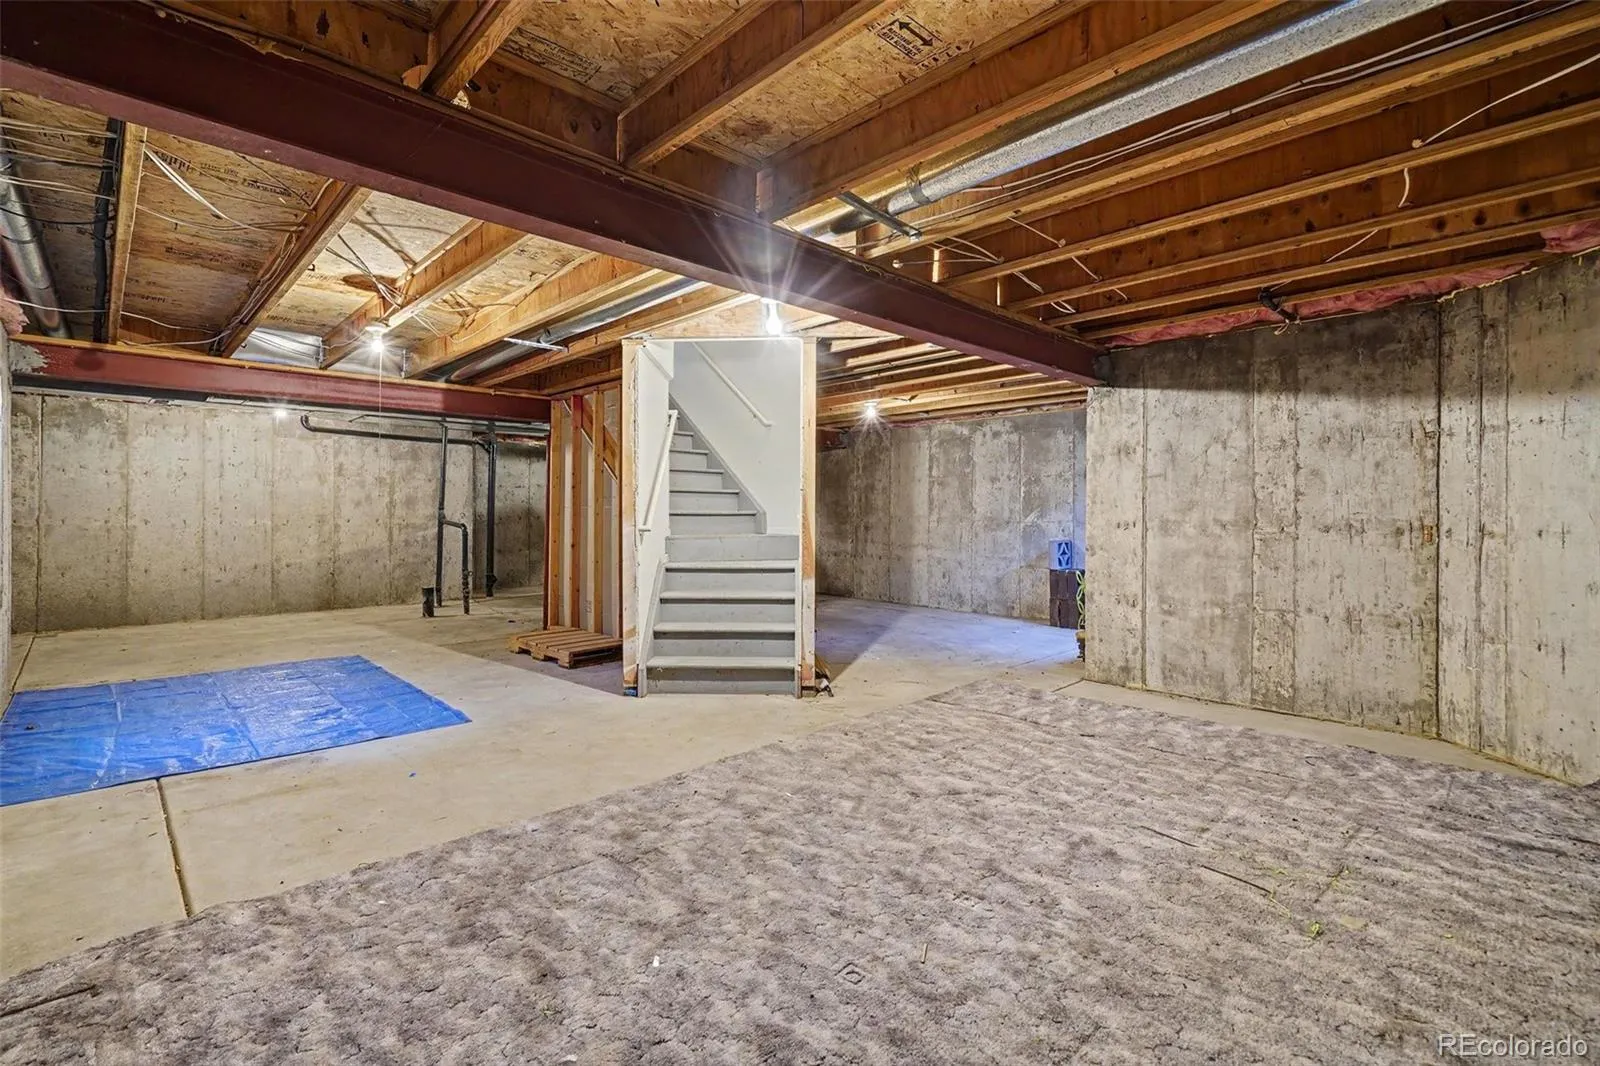
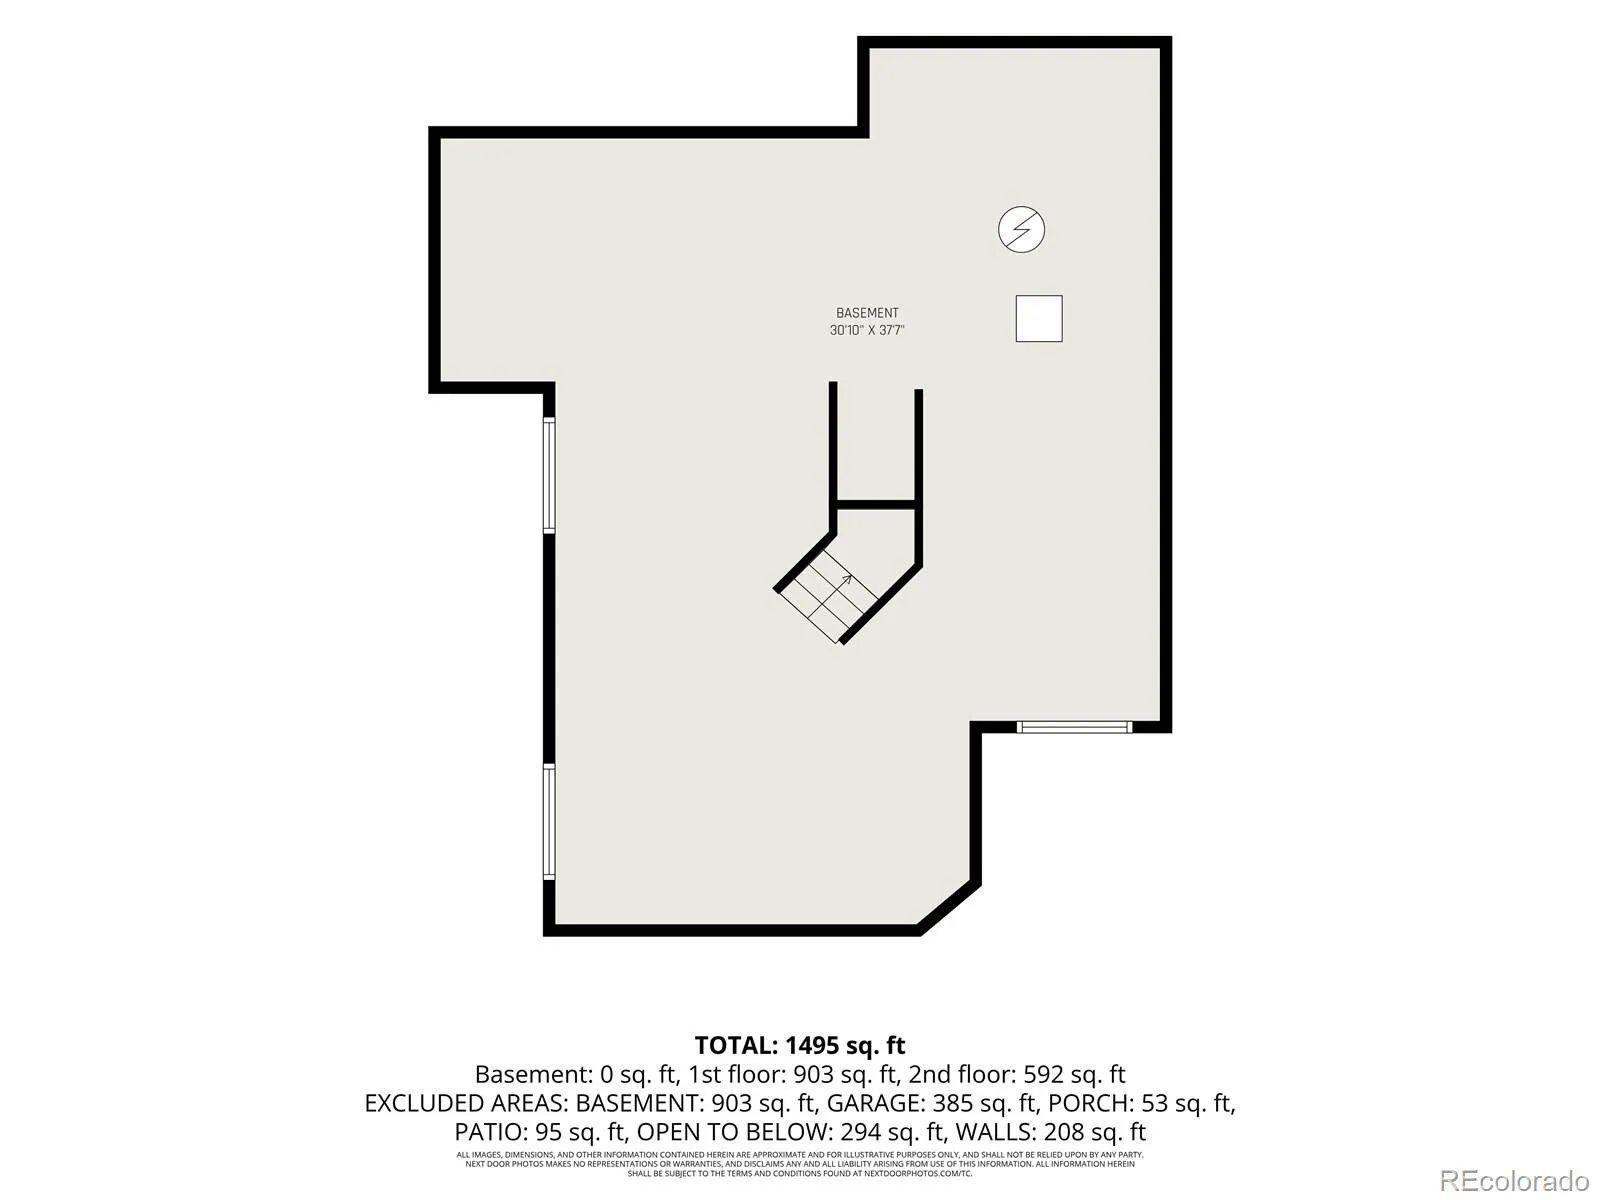
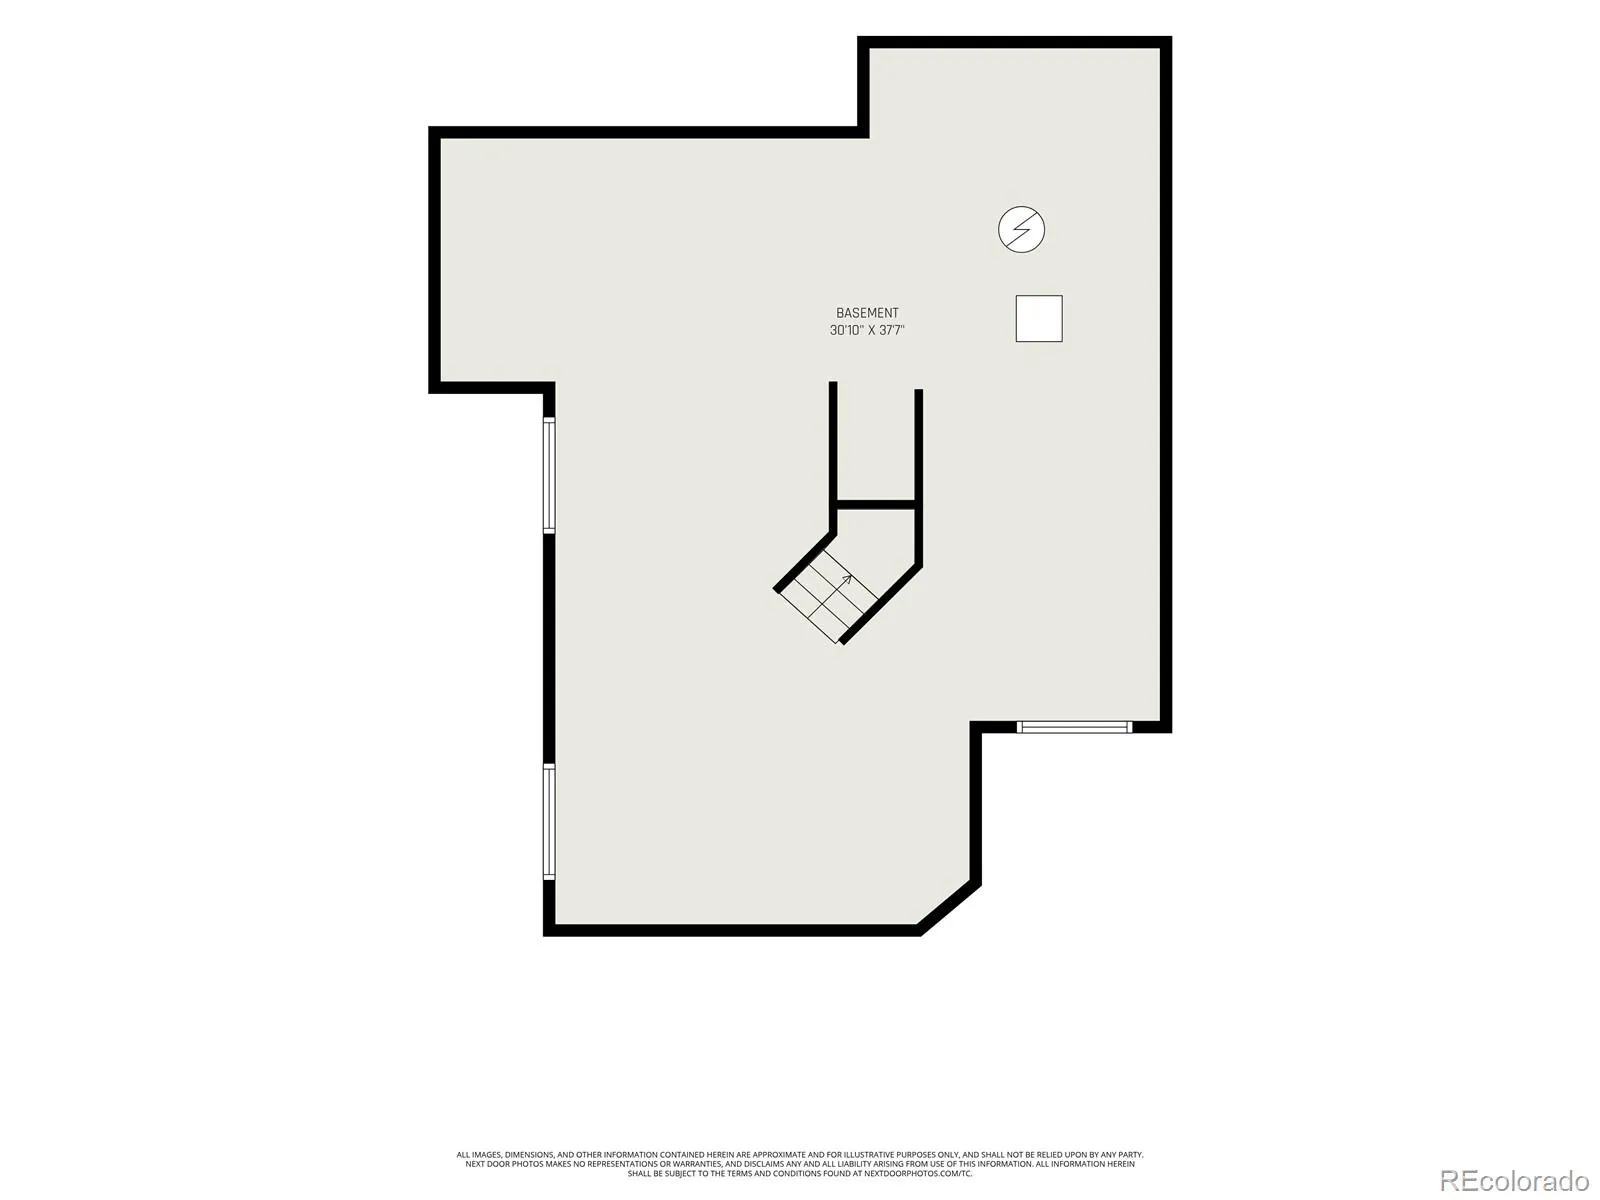
The unfinished basement offers endless possibilities for future expansion, storage, workout space, or creating the room you’ve always envisioned.

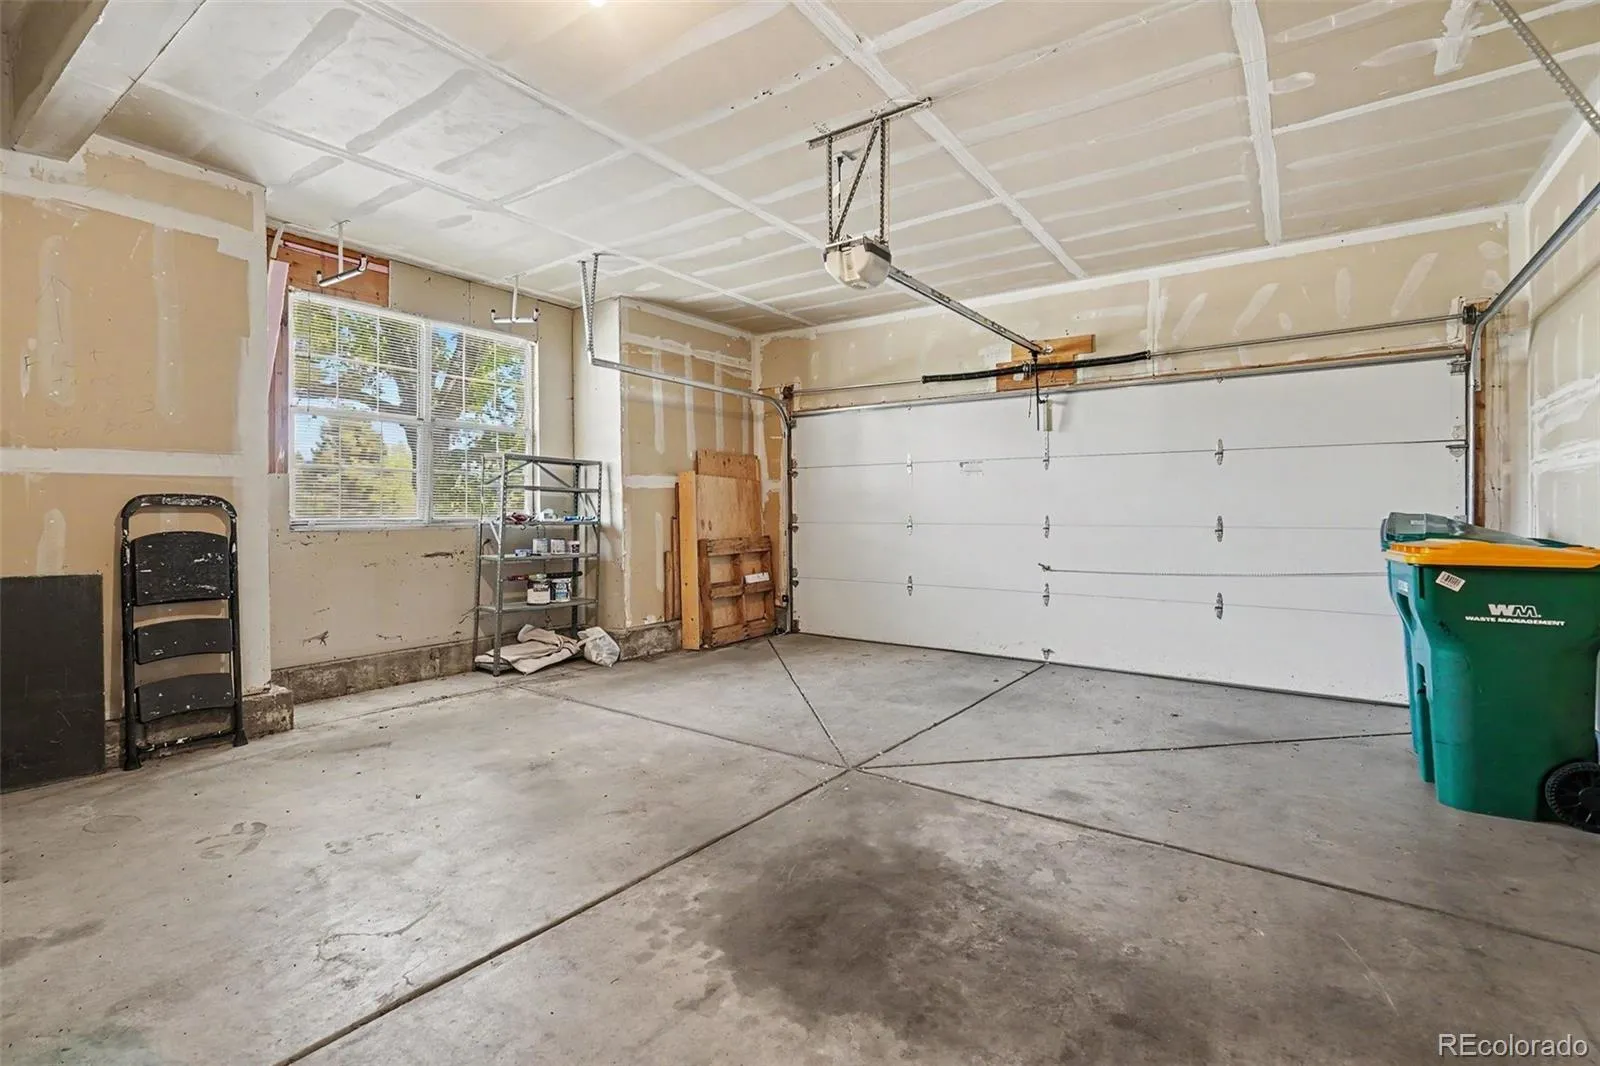
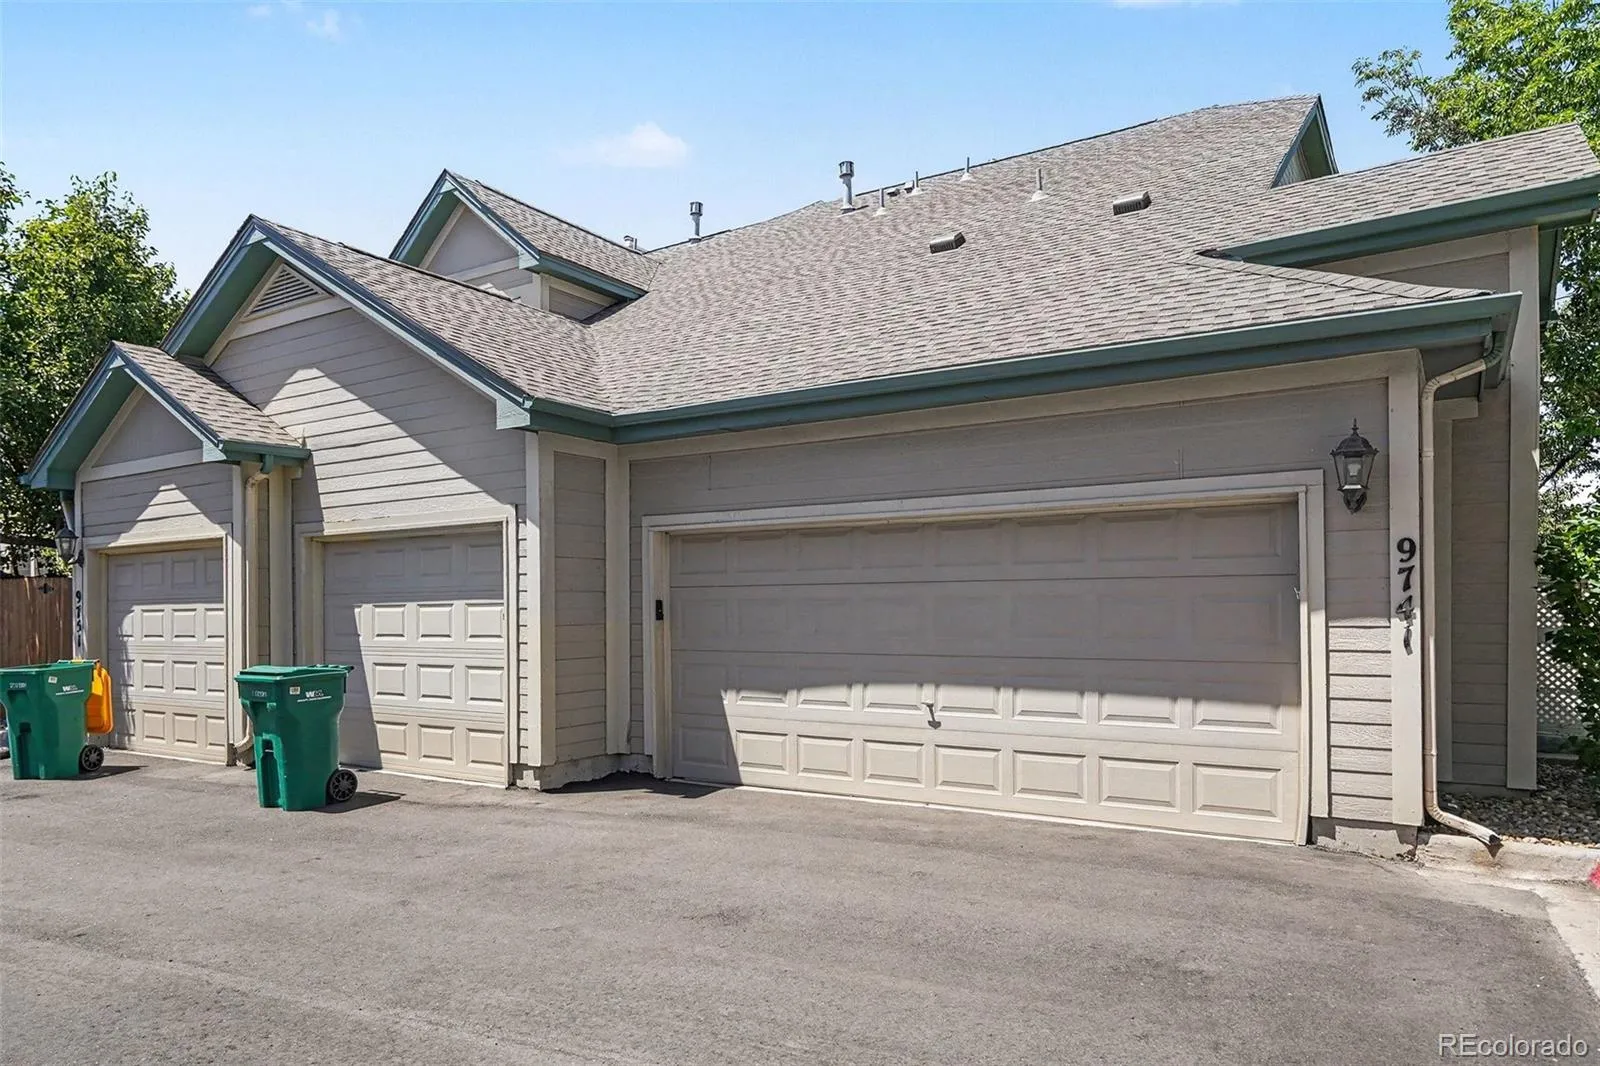
Enjoy the convenience of an attached two-car garage and a prime location close to shopping, restaurants, grocery stores, public transportation, and everything the area has to offer. Located within the award-winning Cherry Creek School District, residents also enjoy outstanding community amenities including a swimming pool, spa, seasonal pond, and scenic walking paths.

This light-filled home offers the perfect blend of comfort, functionality, and low-maintenance living!


Features
: Forced Air
: Central Air, Attic Fan
: Unfinished
: Yes
: Gas, Living Room
: Carbon Monoxide Detector(s), Smoke Detector(s), Video Doorbell
: Covered, Front Porch, Patio
: 2
: Unfurnished
: Cooktop, Dishwasher, Disposal, Microwave, Range, Refrigerator, Oven
: Pool, Playground, Parking, Park, Trail(s), Pond Seasonal, Spa/Hot Tub
: Concrete
: Composition
: Public Sewer
Address Map
CO
Arapahoe
Denver
80247
Hawaii
9741
Place
Tyndall Green II
W105° 7' 31.6''
N39° 41' 14.4''
E
Additional Information
$475
Monthly
: Maintenance Grounds, Snow Removal, Trash, Maintenance Structure, Recycling, Irrigation
: Wood Siding, Concrete
1
West
From I-225, exit Parker Rd. North. Turn Right on to S. Havana St. Turn Left on to East Mexico Ave. Turn Right on to Emporia Ct. Turn Left on Hawaii Pl. Park in the guest parking. Unti will be down walkway behind the guest parking.
Village East
: Lighting, Rain Gutters
1
: Carpet, Laminate
2
Overland
: High Ceilings, Vaulted Ceiling(s), Ceiling Fan(s), Five Piece Bath, Walk-In Closet(s), Breakfast Bar
Yes
Yes
Cash, Conventional, FHA, VA Loan
: Near Public Transit
Prairie
Sunny Homes Inc
033537416
: None
: Townhouse
Paula Dora
$1,922
2025
: Cable Available, Electricity Available, Natural Gas Available, Phone Available, Internet Access (Wired)
: Window Coverings
07/10/2026
2528
Active
Yes
1
73102
MBA02
Cherry Creek 5
1
Concrete Perimeter, Slab
Cherry Creek 5
In Unit
Cherry Creek 5
07/10/2026
3
1
07/10/2026
Public
: Two

Paula Dora

9741 E Hawaii Place, Denver, CO 80247

2 Bedrooms
2 Total Baths
1,569 Square Feet
$375,000
Listing ID #4201138
Basic Details
Property Type : Residential
Listing Type : For Sale
Listing ID : 4201138
Price : $375,000
Bedrooms : 2
Rooms : 9
Total Baths : 2
Full Bathrooms : 1
3/4 Bathrooms : 1
Square Footage : 1,569 Square Feet
Year Built : 1995
Property Sub Type : Townhouse
Status : Active
Co List Agent Full Name : Sunny Banka
Co List Office Name : Sunny Homes Inc
Originating System Name : REcolorado
Mortgage Calculator
$
$ %
years
%
$ %per year
$ %per year

$
Contact Agent
