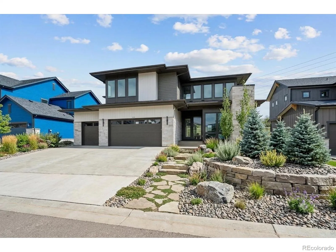
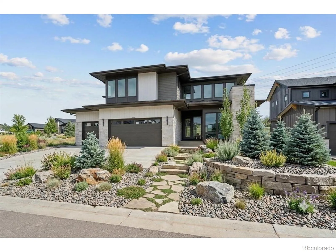
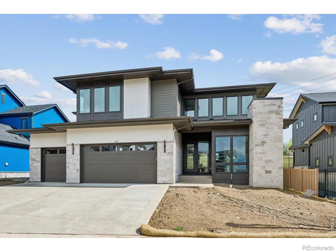
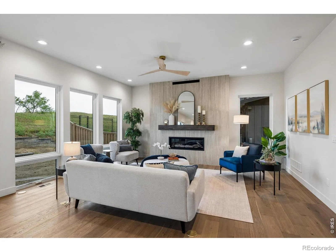
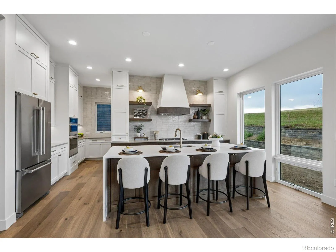
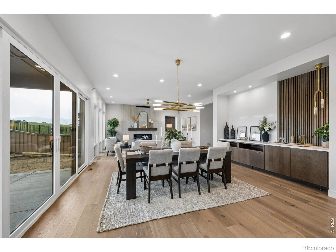
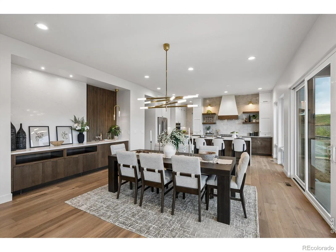
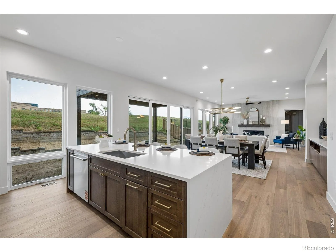
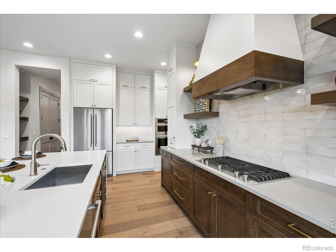
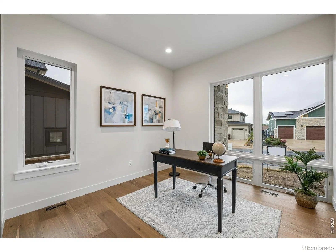
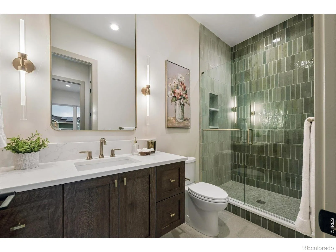
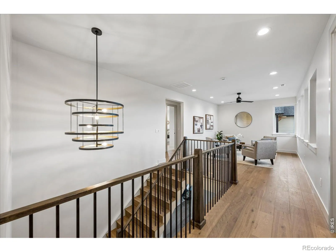
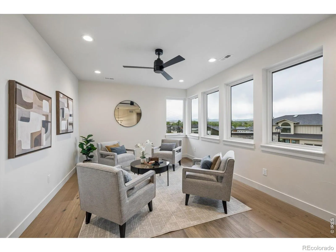
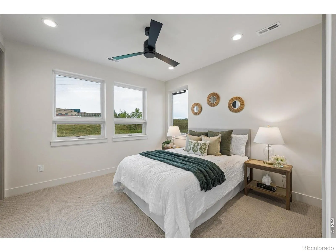
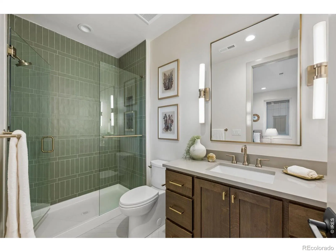
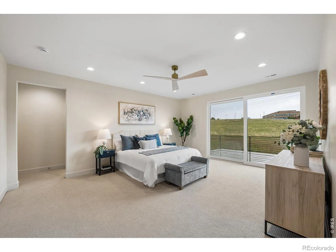
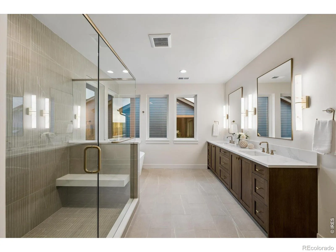
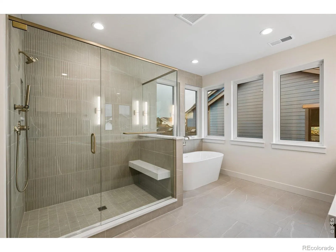
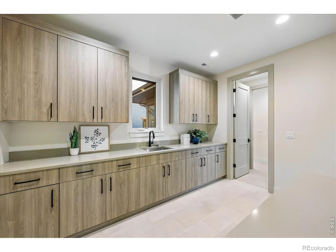
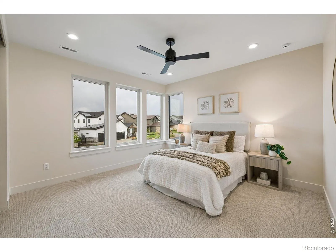
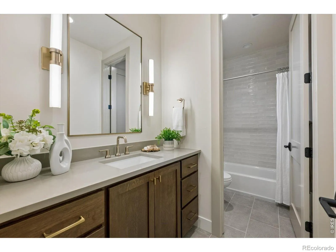
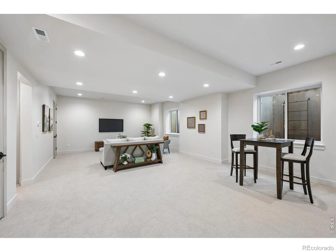
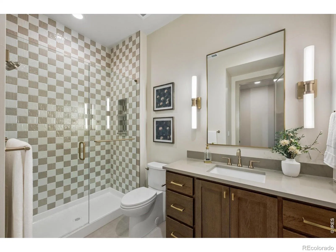
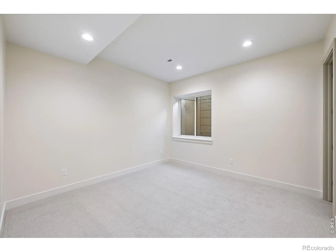
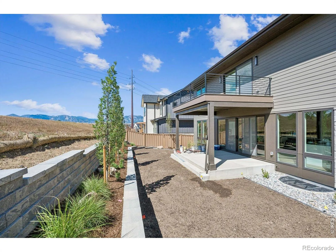
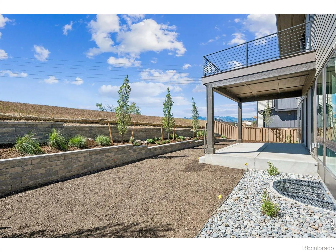
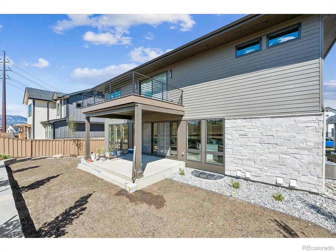
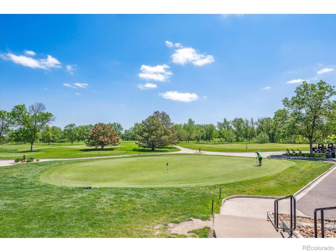
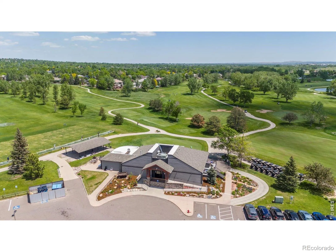
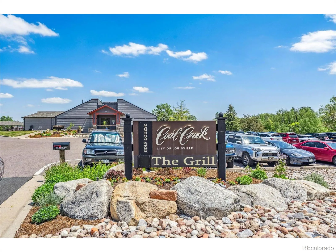
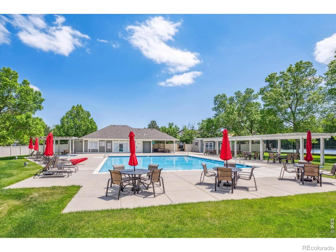
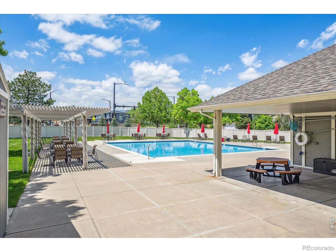
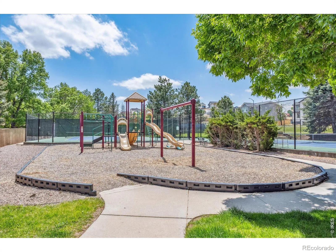
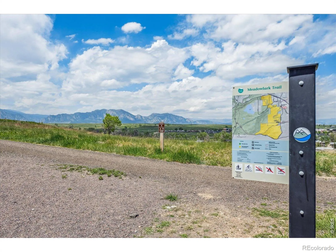
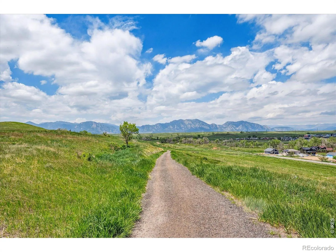
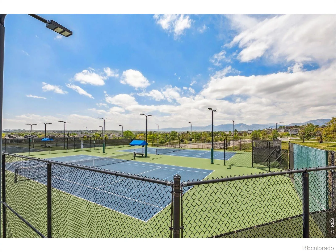
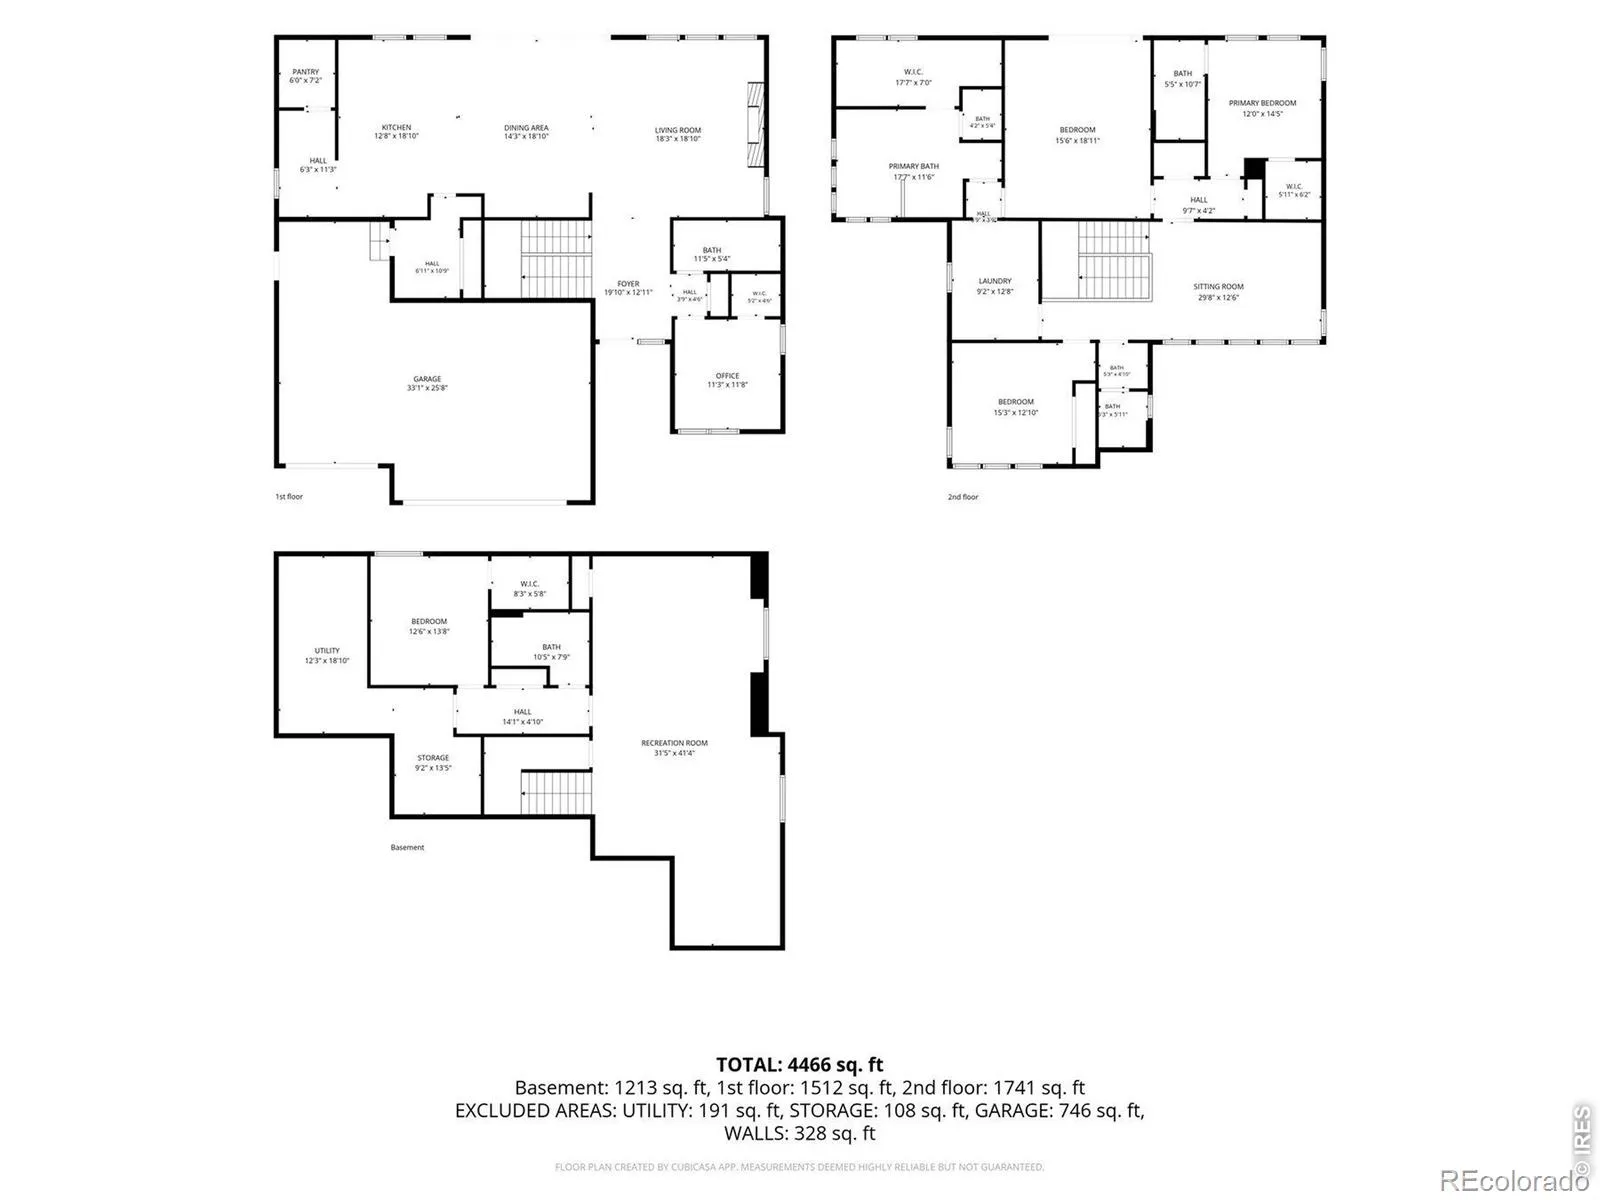
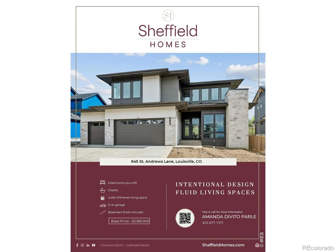
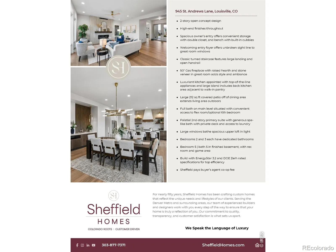
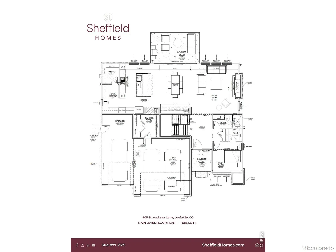
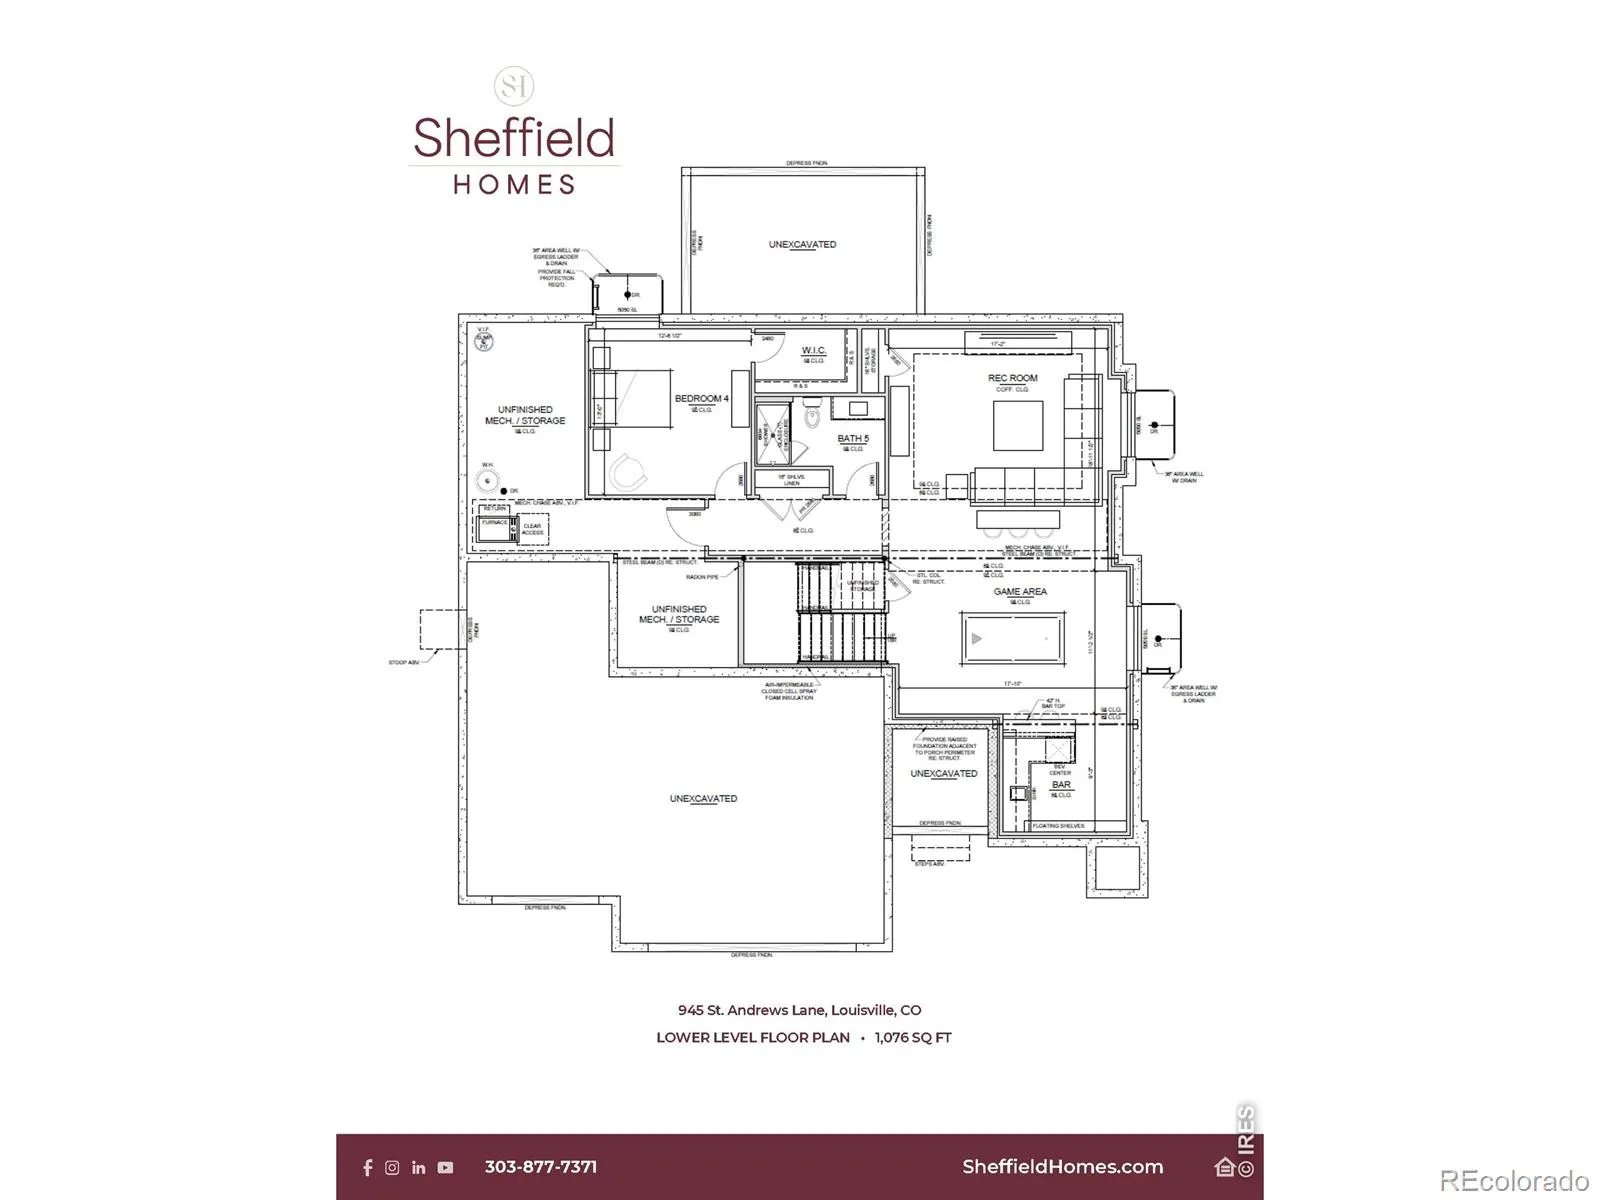
Built by award-winning Sheffield Homes! Professionally designed by Godden Sudik Architect and Kunze Design CO. Beautiful, bright, & spacious 2-story home w/ a finished basement in Louisville’s highly desired Coal Creek Ranch! Sitting atop a quiet drive, this home boasts a private yard w/ beautiful views. A mix of stone/wood/metal adds dimension, creating a home that feels cozy & inviting w/ a sense of calm sophistication. The open floor plan features soaring entryways, hardwood floors throughout the main level, & loads of natural light. The large chef’s kitchen offers quartz countertops, stainless JennAir appliances, a gas cooktop w/ hood, micro/oven combo, huge walk-in pantry, & a massive island w/ an eat-up bar. A mudroom w/ a bag drop connects to the oversized fully finished 3-car garage, including 1 EV-ready side & another EV capable. The sunny family room, w/ large windows & a modern gas fireplace, opens to kitchen, offering informal & formal dining options. The design direction embodies a moody, organic modern aesthetic rooted in simplicity & layered w/ natural materials that bring soft contrast, texture, & warmth. The main level also features a 3/4 bath & a home office/playroom. Upstairs, find 3 spacious bedrooms, a loft, upper-level laundry, & a luxurious primary suite w/ dual vanities, large shower, & a walk-in closet. The finished basement offers great potential; a fourth bedroom, a 3/4 bath, & great room w/ lots of space for entertaining, as well as abundant amount of storage. Pre-plumbed for wet bar. Energy Star 3.2-rated, this home includes upgraded Anderson Fiberglass Double Pane windows, a highly efficient furnace, roof, & insulation. Whisper-quiet garage door opener, w/ an estimated 3rd Quarter 2026 completion date estimated. Landscaping is optional. Taxes are estimated. The outstanding community includes a pool, clubhouse, parks, trails, & more. This home offers the best of Louisville’s small-town charm with easy access to Boulder, Denver, & Golden.

Advanced Home Search
Search by square footage, location, price, bedrooms, bathrooms and more.Just Listed
These homes just hit the market. Be among the first to see them. Schedule a showing, too.New Construction
See brand new homes and homes under construction now and available soon.Features & Amenities
Find homes with views or pools, in gated communities & with other desirable features.Cities
Take a look at luxury homes in each city in Metro Denver.Neighborhoods
Find the ideal neighborhood and the home that best fits you.Counties
Have your eye on a specific county? Browse these listings.Zip Codes
Start here to find a luxury home in a particular zip code.Single-Family Homes
See photos of single-family homes, get prices, neighborhood information & more.Townhomes
Get all the details about luxury townhomes for sale now throughout Metro Denver.Condos
Are you drawn to the low-maintenance, luxury lifestyle of condo living? Start here.One-Story Homes
Looking for a main floor master? Ranch-style homes may be perfect for your lifestyle.Featured Price Ranges
We’ve done the searching for you. Find homes in popular luxury price ranges.55-Plus
Explore beautiful homes and enviable amenities available in 55-and-over communities.Your Free MLS Search Account
Create and manage saved searches and properties with the Property Organizer.Schedule a Personal Consultation
We’re happy to help any time! Schedule a no-obligation 15-minute call.


