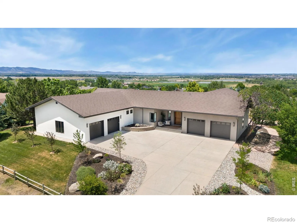
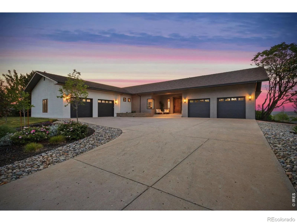
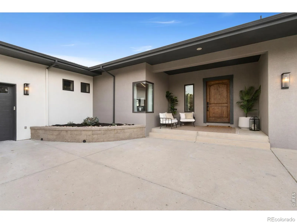
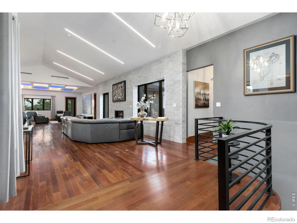
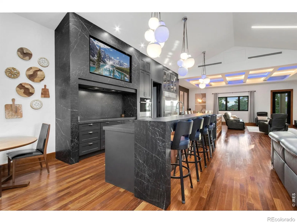
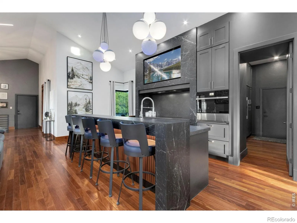
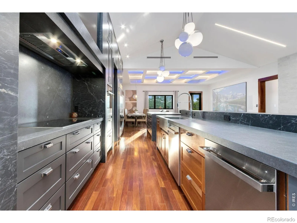
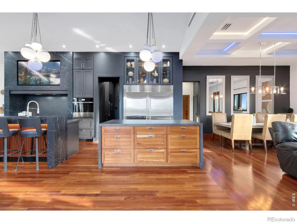
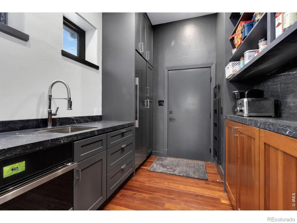
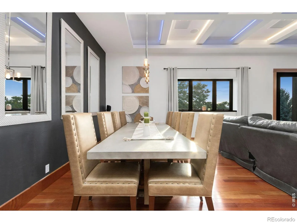
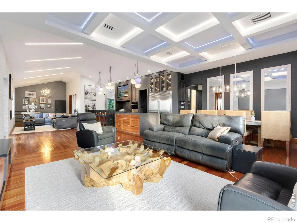
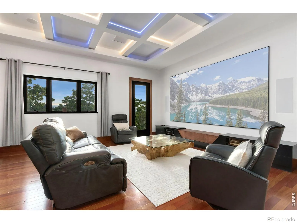
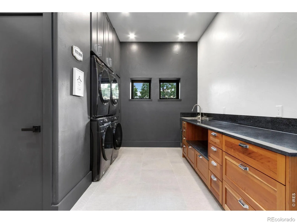
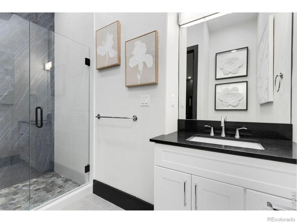
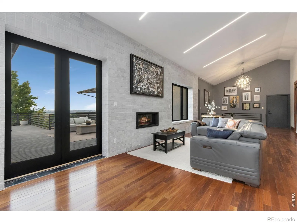
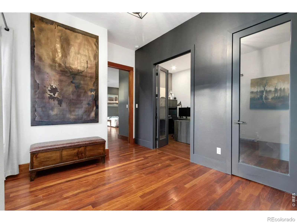
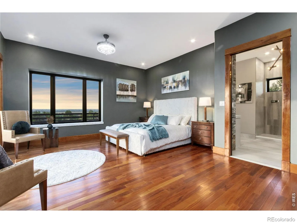
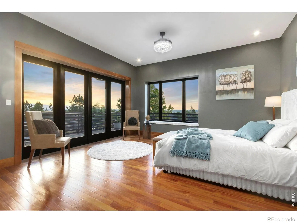
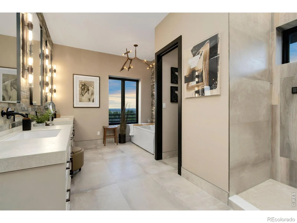
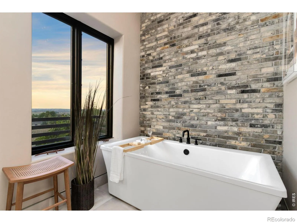
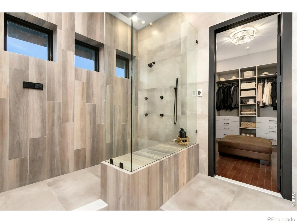
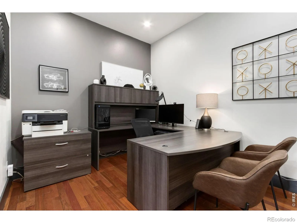
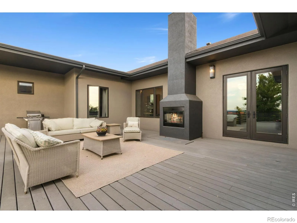
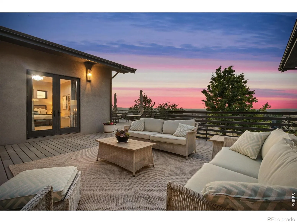
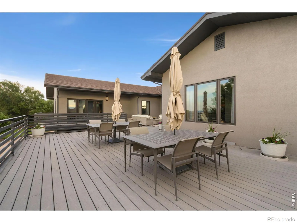
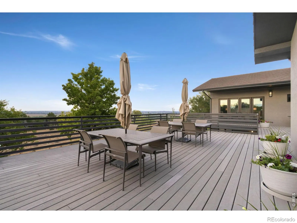
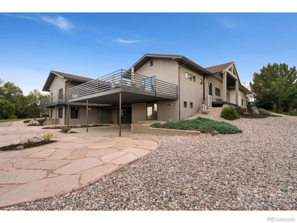
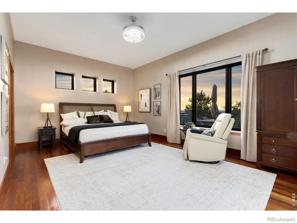
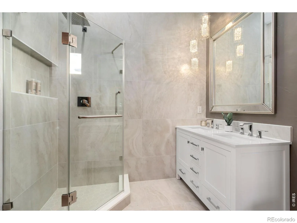
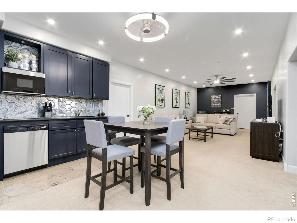
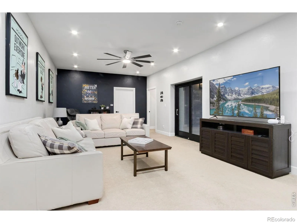
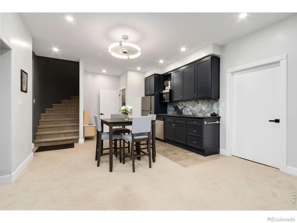
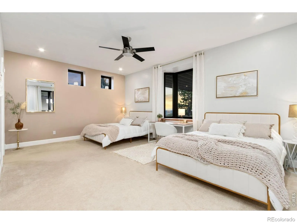
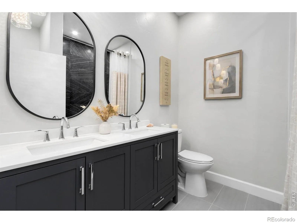
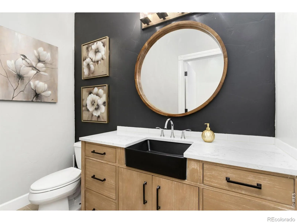
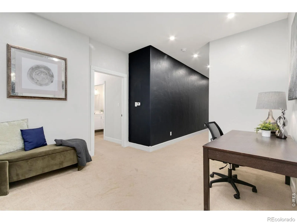
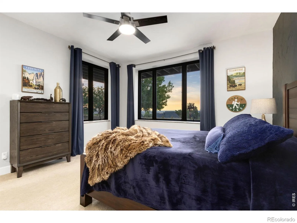
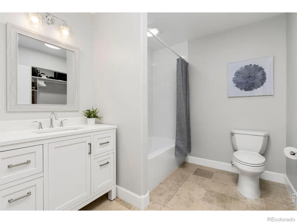
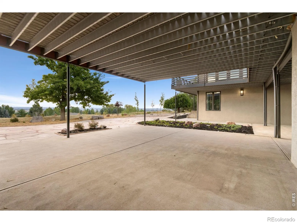
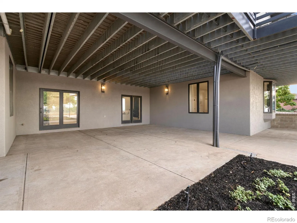
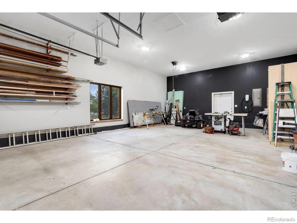
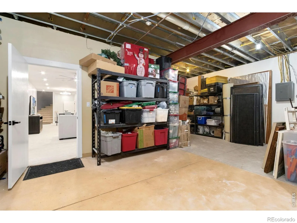
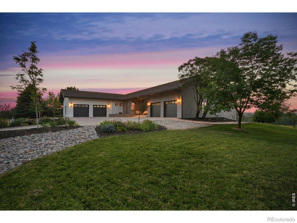
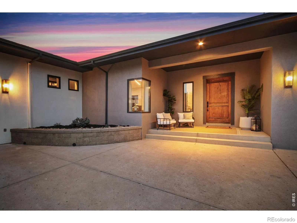
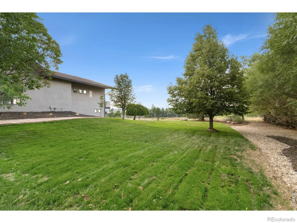
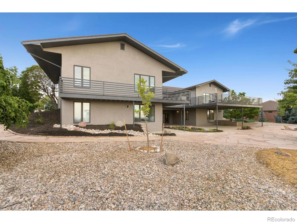
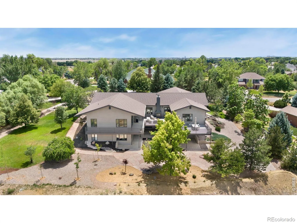
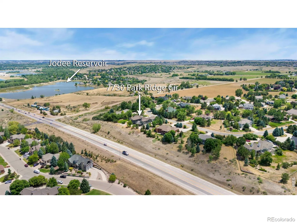
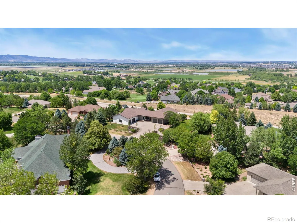
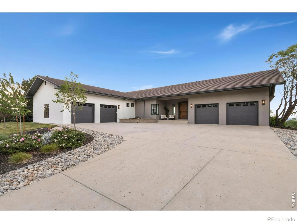
Experience luxury living at its finest in this extraordinary fully custom-renovated walkout ranch, perfectly positioned on nearly an acre with breathtaking 180-degree views of Colorado’s Front Range. Offering 5 bedrooms, 7 bathrooms, 6, 514 square feet of impeccably designed living space, and an impressive 1700 SQFT 6-car garage, this one-of-a-kind estate seamlessly blends timeless elegance with exceptional functionality.At the heart of the home is a spectacular chef’s kitchen designed for entertaining on any scale, featuring premium professional-grade appliances, an impressive 60-inch refrigerator, and two oversized islands that create the ultimate gathering space. A fully appointed butler’s pantry & prep kitchen, sink keeps entertaining effortless while maintaining a pristine main kitchen.The seamless indoor-outdoor design extends to over 1, 300 square feet of elevated deck space, an entertainer’s dream. Relax beside the outdoor fireplace, host gatherings, or simply enjoy spectacular sunsets and panoramic Front Range views.A rare and highly sought-after floor plan offers two luxurious main-level primary suites, making this home ideal for multigenerational living, extended family, or long-term guests. Every one of the five bedrooms features its own private en-suite bathroom, offering unmatched comfort and privacy throughout. 2 washers & 2 dryers provide everyday convenience for larger households.Situated on nearly an acre, the property offers exceptional privacy, expansive outdoor living, and ample room for future possibilities, including space for an Accessory Dwelling Unit (ADU) or extra garages or RV storage.Every detail of this remarkable renovation has been thoughtfully curated to deliver a home that is as functional as it is breathtaking. Combining panoramic mountain views, exceptional craftsmanship, luxury finishes, remarkable entertaining spaces, and an incredibly versatile floor plan, Park Ridge Cir represents one of Fort Collins’ finest luxury offerings

Advanced Home Search
Search by square footage, location, price, bedrooms, bathrooms and more.Just Listed
These homes just hit the market. Be among the first to see them. Schedule a showing, too.New Construction
See brand new homes and homes under construction now and available soon.Features & Amenities
Find homes with views or pools, in gated communities & with other desirable features.Cities
Take a look at luxury homes in each city in Metro Denver.Neighborhoods
Find the ideal neighborhood and the home that best fits you.Counties
Have your eye on a specific county? Browse these listings.Zip Codes
Start here to find a luxury home in a particular zip code.Single-Family Homes
See photos of single-family homes, get prices, neighborhood information & more.Townhomes
Get all the details about luxury townhomes for sale now throughout Metro Denver.Condos
Are you drawn to the low-maintenance, luxury lifestyle of condo living? Start here.One-Story Homes
Looking for a main floor master? Ranch-style homes may be perfect for your lifestyle.Featured Price Ranges
We’ve done the searching for you. Find homes in popular luxury price ranges.55-Plus
Explore beautiful homes and enviable amenities available in 55-and-over communities.Your Free MLS Search Account
Create and manage saved searches and properties with the Property Organizer.Schedule a Personal Consultation
We’re happy to help any time! Schedule a no-obligation 15-minute call.


