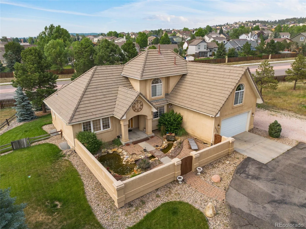
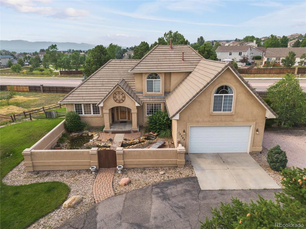
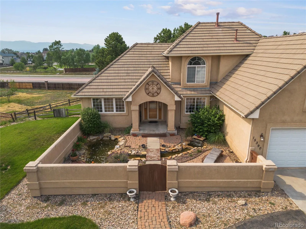
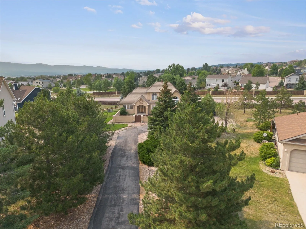
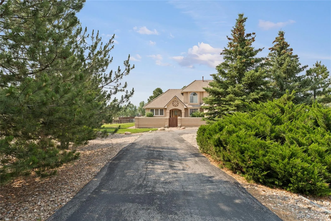
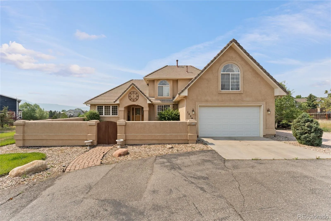
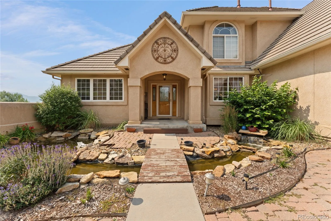
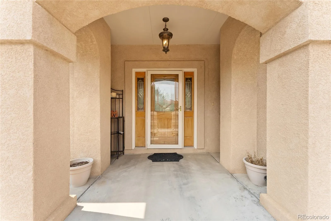
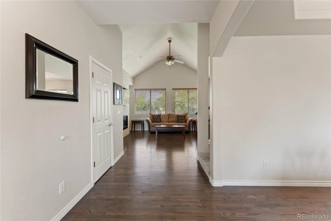
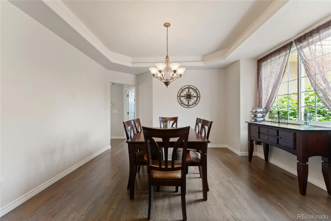
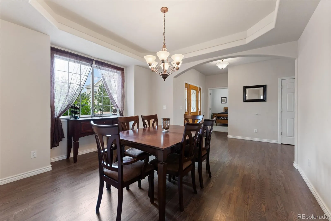
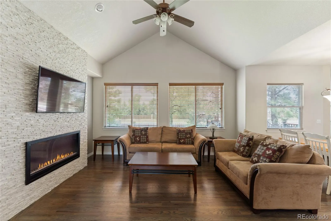
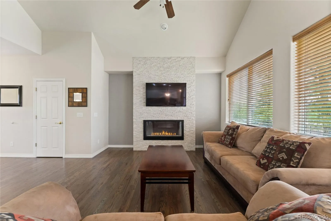

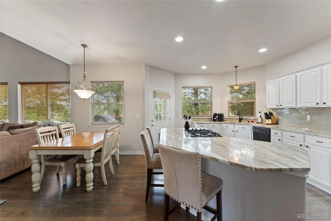
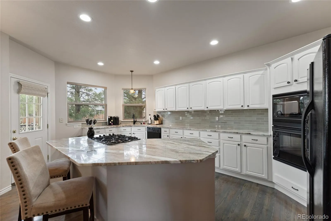
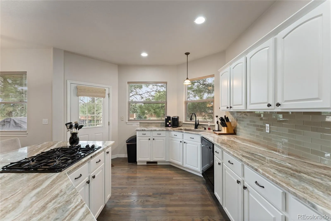
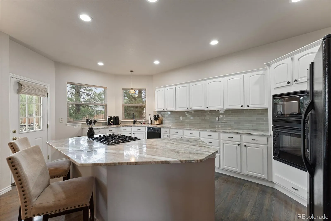
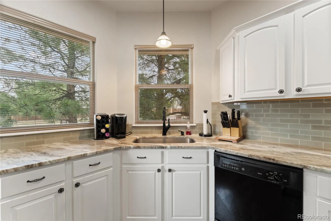
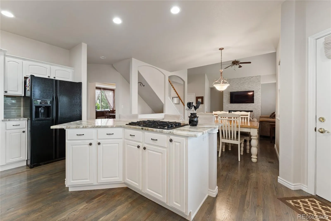
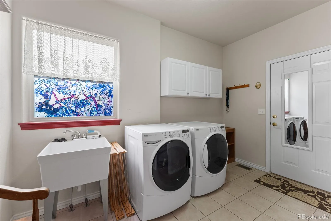
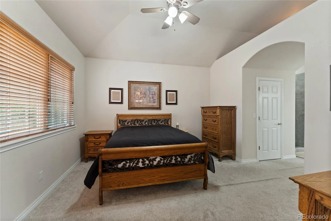
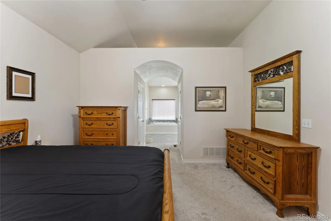
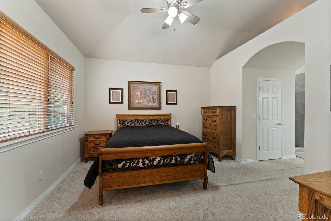
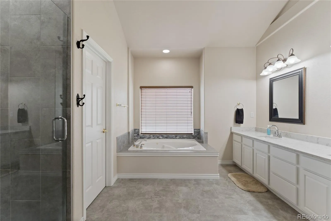
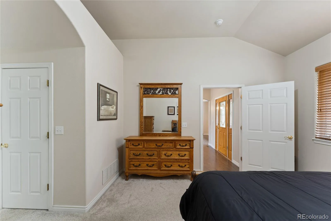
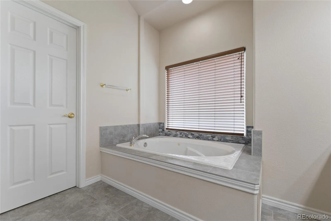
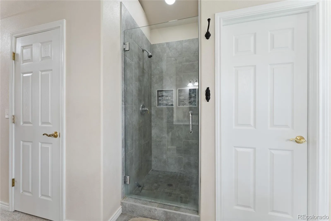
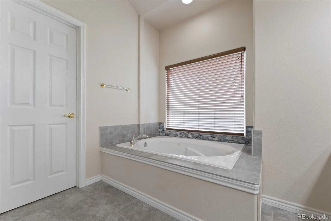
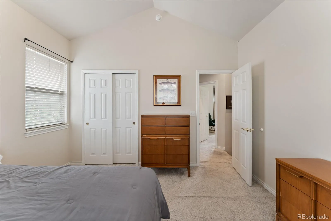
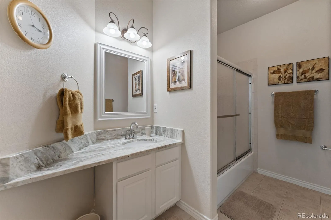
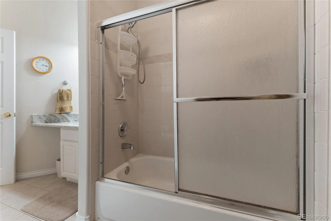
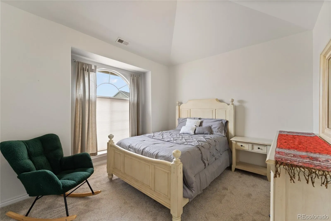
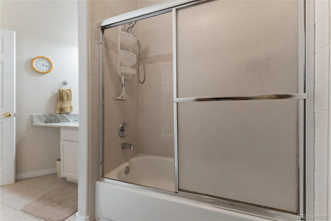
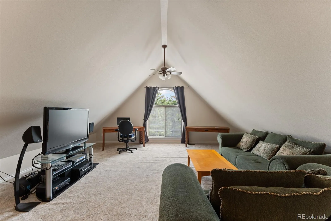
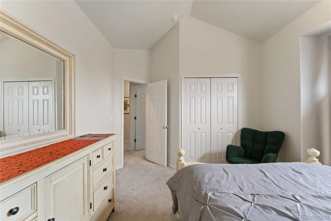
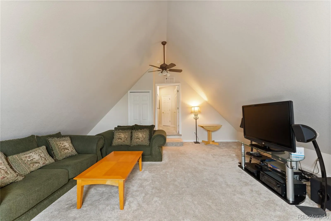
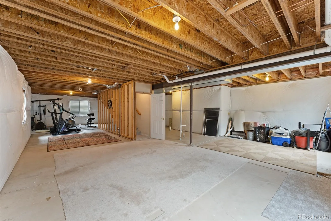
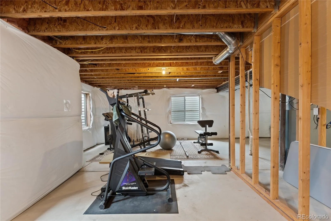
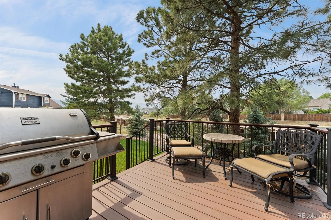
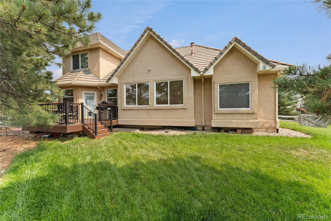
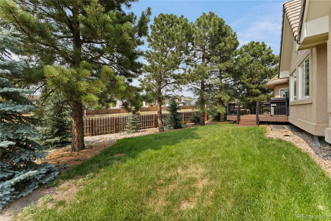
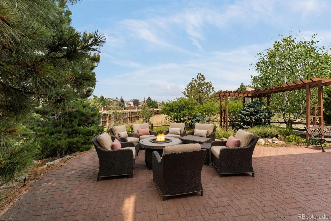
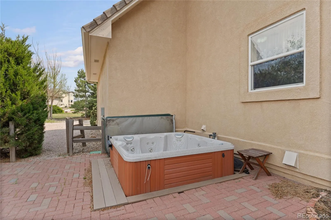
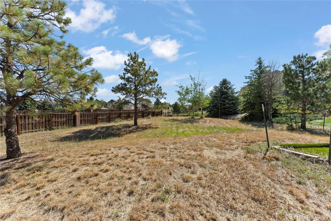
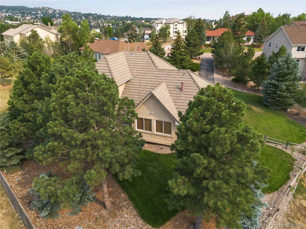
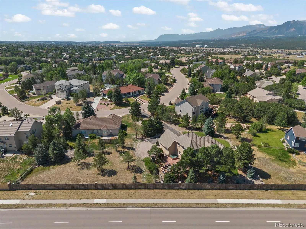
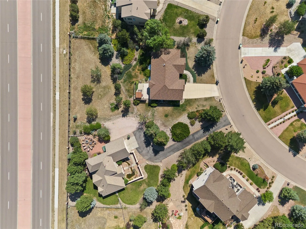
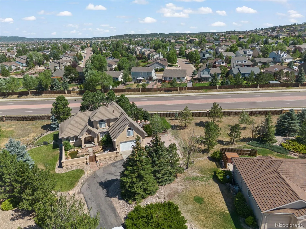
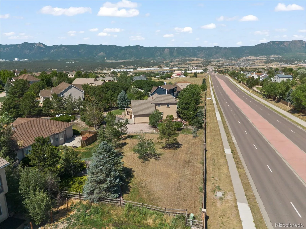
Welcome to an exceptional home in highly sought-after Gleneagle, where incredible outdoor living, and a rare massive double lot create an opportunity that is nearly impossible to find. The floor plan features a main-level primary suite with a beautifully updated five-piece bathroom. Relax in the jetted soaking tub, the newly tiled shower, and appreciate the elegant granite countertops. The heart of the home is the beautifully appointed kitchen, showcasing gorgeous granite countertops, ample workspace, and a walkout to the outdoor spaces. Rich hardwood floors span the main level, while a striking stacked stone fireplace surrounding the gas fireplace creates a warm and sophisticated focal point for gathering with family and friends. Throughout the home, vinyl windows fill every room with natural light while enhancing energy efficiency. Upstairs, you’ll find three additional bedrooms, including an oversized bedroom with a dramatic pitched ceiling that offers endless possibilities as a guest suite, home office, playroom, or bonus living space. The unfinished basement is where your imagination can truly take over. With nearly 1, 500 square feet of open space, it is a blank canvas ready to become the home theater, game room, fitness center, or custom entertainment area you’ve always envisioned. The backyard is an entertainer’s dream, featuring multiple outdoor gathering spaces, hot tub, mature landscaping, and beautiful mountain views that create the perfect backdrop for Colorado living. Then there’s the feature that makes this property truly one of a kind. The expansive double lot offers opportunities rarely available in Gleneagle. Whether you envision lush gardens, additional outdoor recreation space, a custom sports court, a playground, or simply the privacy and elbow room that comes with owning one of the largest properties in the neighborhood, this extraordinary lot gives you the freedom to create the lifestyle you’ve been dreaming of.

Advanced Home Search
Search by square footage, location, price, bedrooms, bathrooms and more.Just Listed
These homes just hit the market. Be among the first to see them. Schedule a showing, too.New Construction
See brand new homes and homes under construction now and available soon.Features & Amenities
Find homes with views or pools, in gated communities & with other desirable features.Cities
Take a look at luxury homes in each city in Metro Denver.Neighborhoods
Find the ideal neighborhood and the home that best fits you.Counties
Have your eye on a specific county? Browse these listings.Zip Codes
Start here to find a luxury home in a particular zip code.Single-Family Homes
See photos of single-family homes, get prices, neighborhood information & more.Townhomes
Get all the details about luxury townhomes for sale now throughout Metro Denver.Condos
Are you drawn to the low-maintenance, luxury lifestyle of condo living? Start here.One-Story Homes
Looking for a main floor master? Ranch-style homes may be perfect for your lifestyle.Featured Price Ranges
We’ve done the searching for you. Find homes in popular luxury price ranges.55-Plus
Explore beautiful homes and enviable amenities available in 55-and-over communities.Your Free MLS Search Account
Create and manage saved searches and properties with the Property Organizer.Schedule a Personal Consultation
We’re happy to help any time! Schedule a no-obligation 15-minute call.


