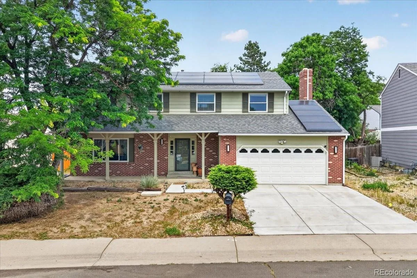
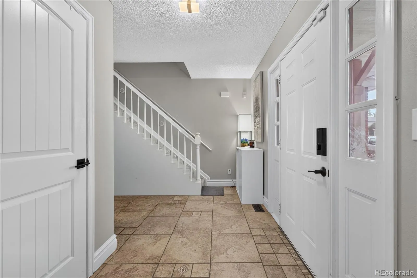
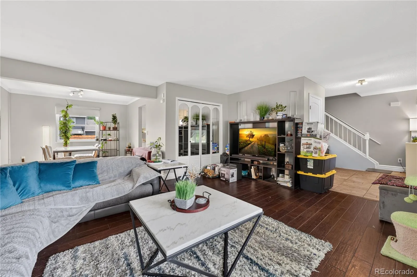
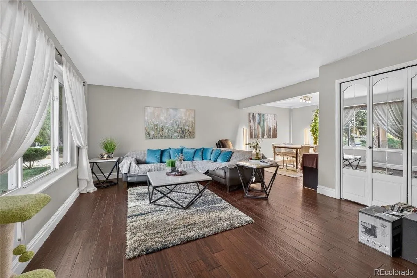
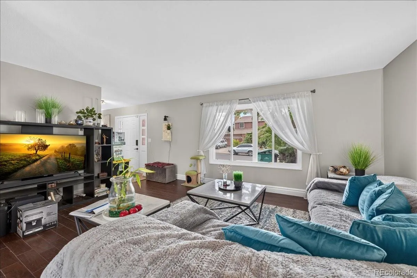
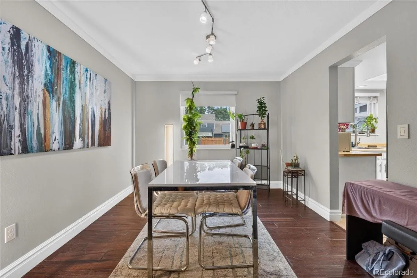
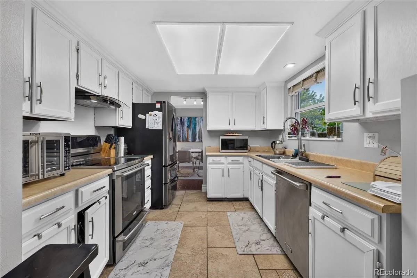
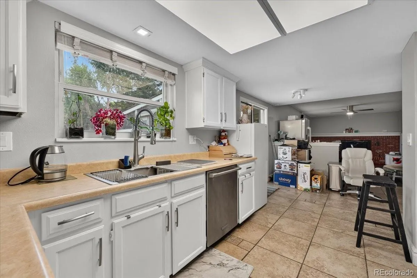
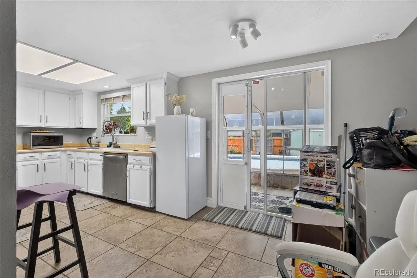
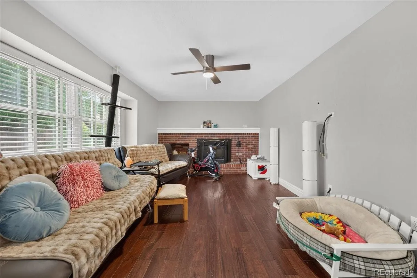
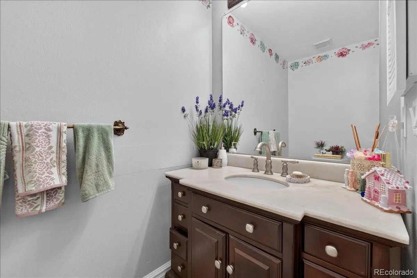
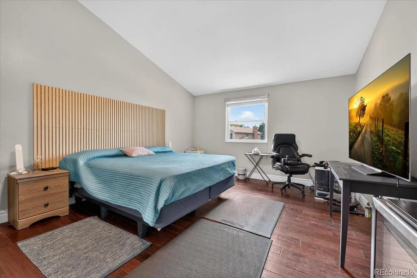
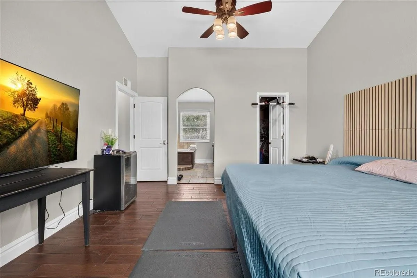
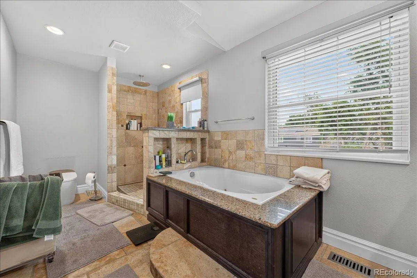
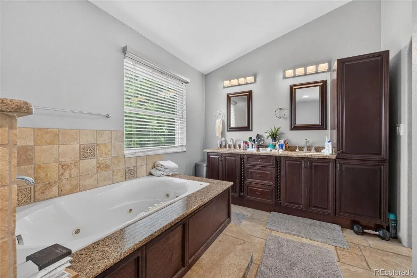
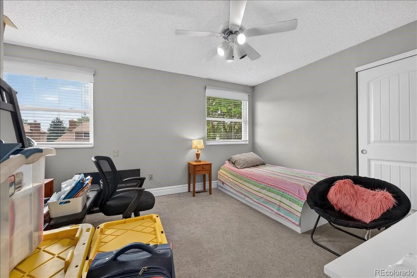
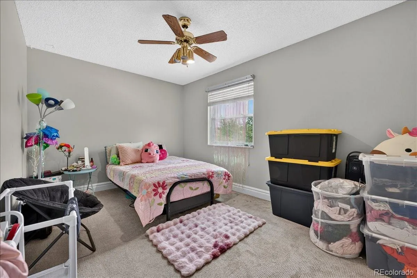
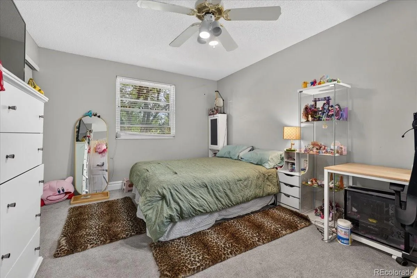
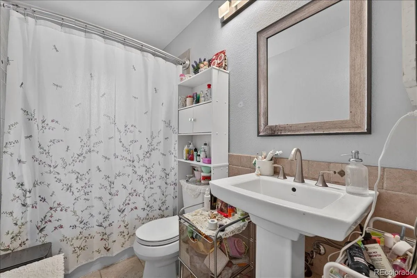
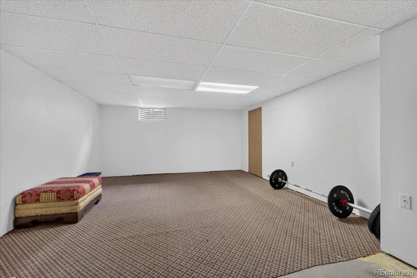
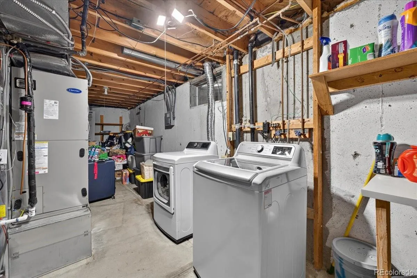
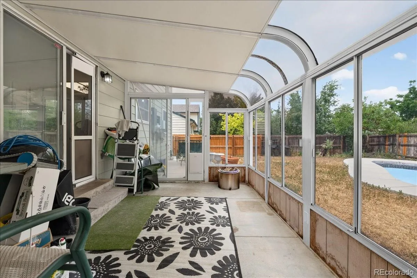
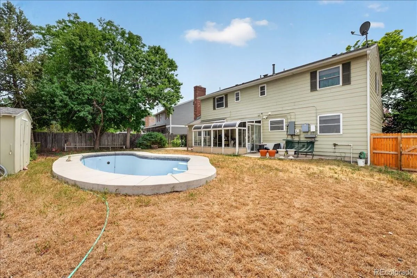
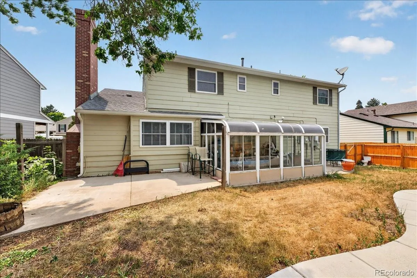
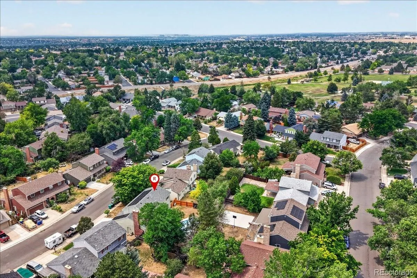
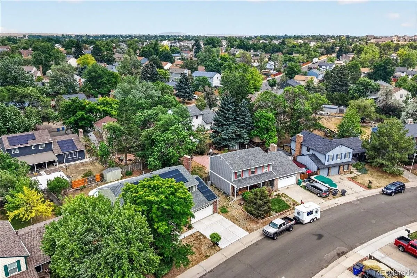
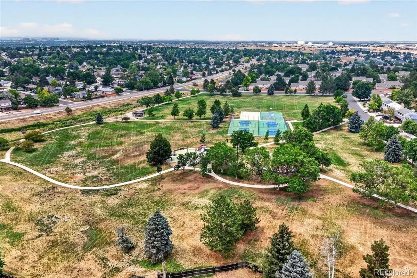
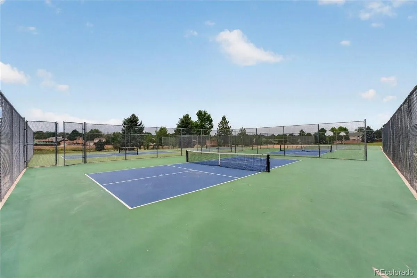
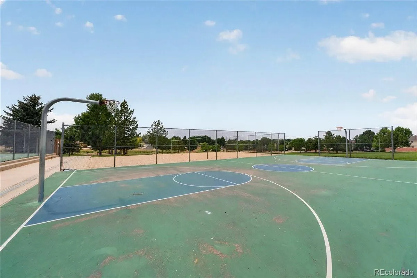
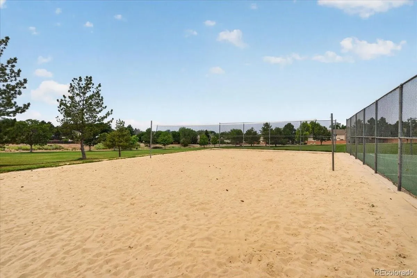
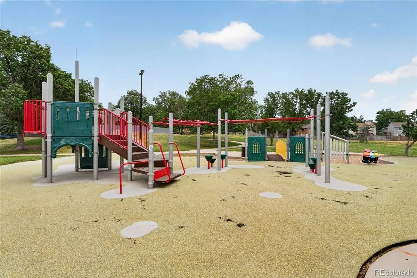
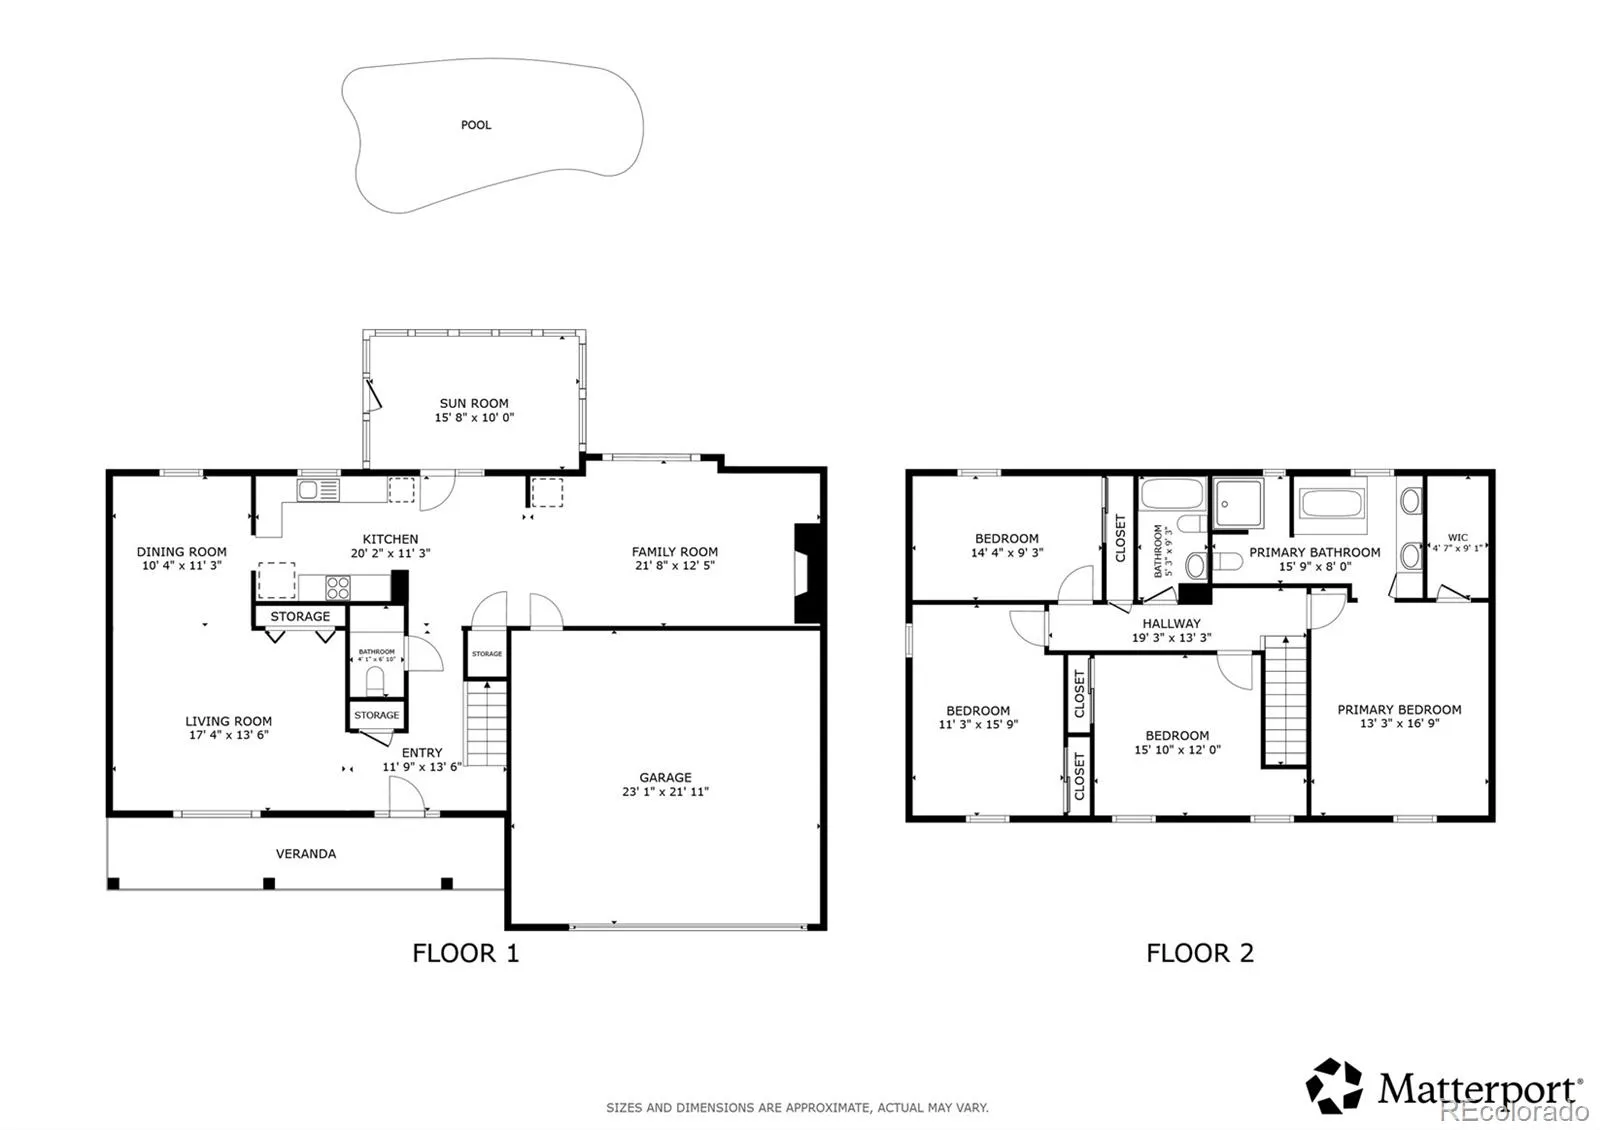
Welcome to this incredibly spacious and tech-forward home in the vibrant Aurora Highlands neighborhood, offering classic comfort with the rare freedom of no HOA! Blending everyday functionality with impressive modern efficiency, this residence is equipped with smart lighting, smart locks, brand-new cellulose attic insulation, and a cutting-edge Sunrun solar panel system with battery backup to keep your home powered through any outage. A charming covered front porch welcomes you inside to a bright front family room that flows effortlessly into a formal dining space. This layout opens directly into an expansive open-concept kitchen and second family room centered around a cozy fireplace. A convenient half bath and access to the attached 2-car garage round out the main floor. Upstairs, the luxurious primary suite serves as a private retreat, boasting vaulted ceilings and a 5-piece en-suite bathroom complete with a relaxing jet-action tub, alongside three additional bright bedrooms and a full bathroom. The basement adds excellent flexibility to the home, featuring a large bonus room, plus dedicated storage space and a laundry room equipped with a new washer and dryer updated in 2023. Enjoy ultimate comfort and peace of mind with a brand-new, ultra-quiet Bryant Evolution Series A/C and furnace system, professionally installed by Rock Heating, Plumbing, and Electrical. Off the back of the home, a beautiful sunroom leads you out to a private, fully fenced backyard. Here, you will find a sunny patio and a large in-ground pool, ranging from 3 to 12 feet deep (currently not in use), waiting for your personal touch to create the ultimate summer oasis. Beyond your property line, you will enjoy fantastic community amenities including tennis, basketball, and sand volleyball courts, as well as a neighborhood playground. This home offers the perfect blend of space, sustainability, and community lifestyle!

Advanced Home Search
Search by square footage, location, price, bedrooms, bathrooms and more.Just Listed
These homes just hit the market. Be among the first to see them. Schedule a showing, too.New Construction
See brand new homes and homes under construction now and available soon.Features & Amenities
Find homes with views or pools, in gated communities & with other desirable features.Cities
Take a look at luxury homes in each city in Metro Denver.Neighborhoods
Find the ideal neighborhood and the home that best fits you.Counties
Have your eye on a specific county? Browse these listings.Zip Codes
Start here to find a luxury home in a particular zip code.Single-Family Homes
See photos of single-family homes, get prices, neighborhood information & more.Townhomes
Get all the details about luxury townhomes for sale now throughout Metro Denver.Condos
Are you drawn to the low-maintenance, luxury lifestyle of condo living? Start here.One-Story Homes
Looking for a main floor master? Ranch-style homes may be perfect for your lifestyle.Featured Price Ranges
We’ve done the searching for you. Find homes in popular luxury price ranges.55-Plus
Explore beautiful homes and enviable amenities available in 55-and-over communities.Your Free MLS Search Account
Create and manage saved searches and properties with the Property Organizer.Schedule a Personal Consultation
We’re happy to help any time! Schedule a no-obligation 15-minute call.


