
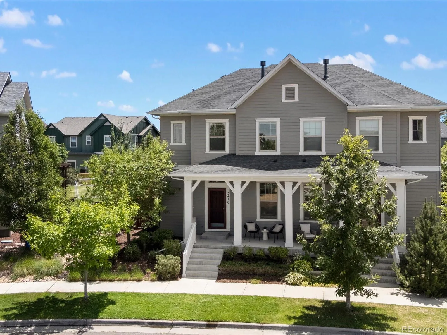
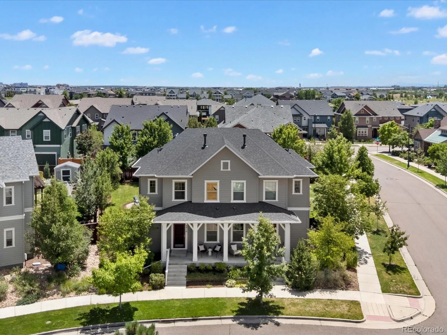
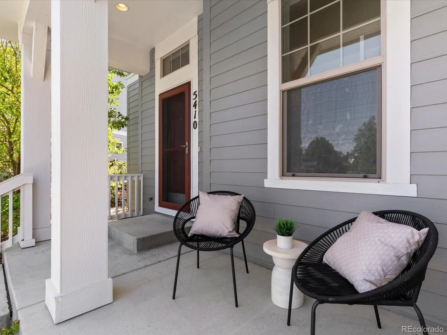
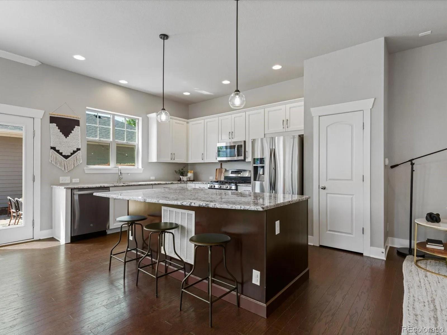
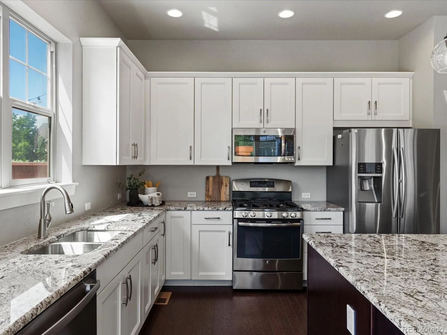
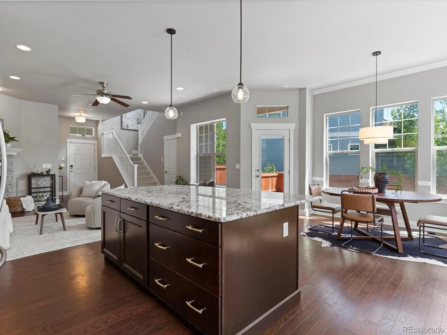
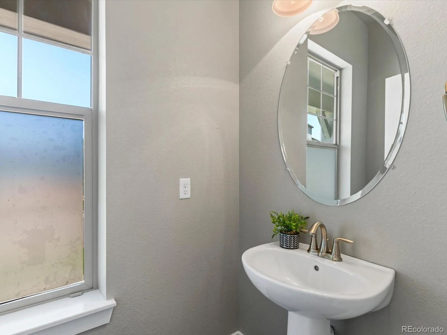
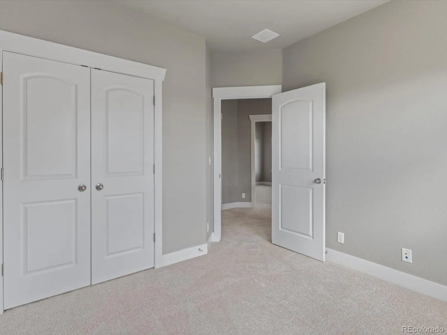
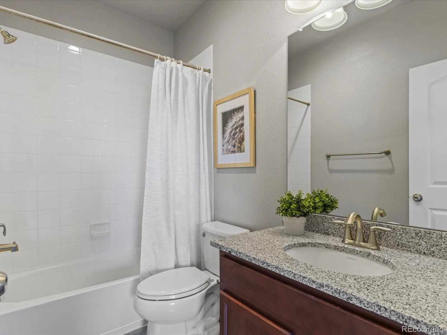
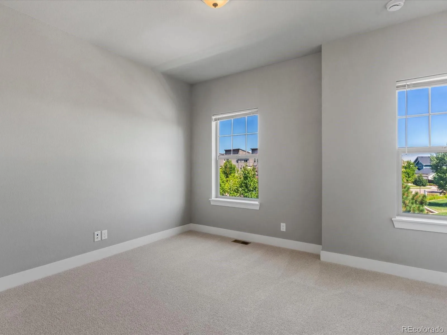
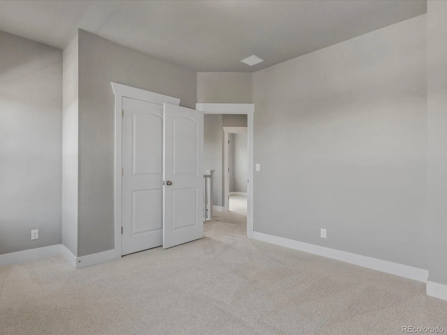
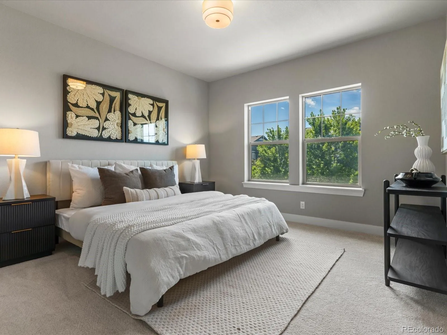
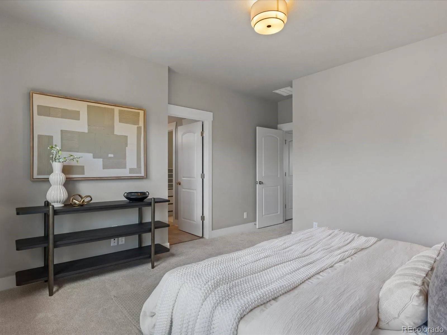
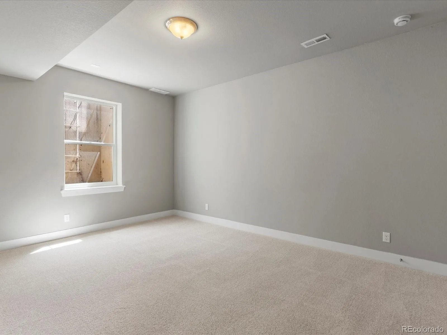
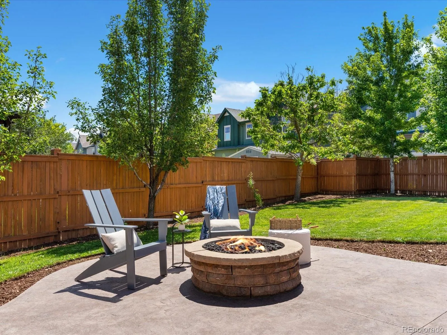
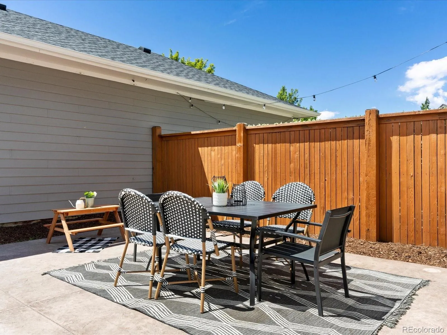
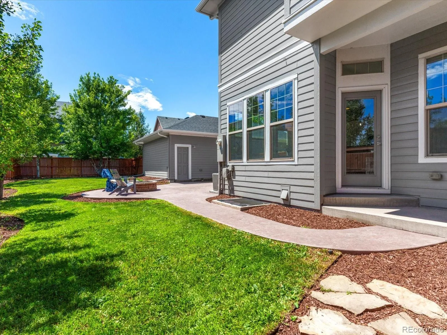
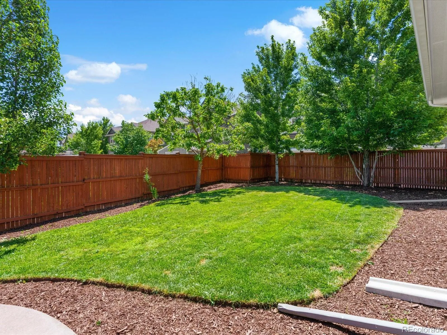
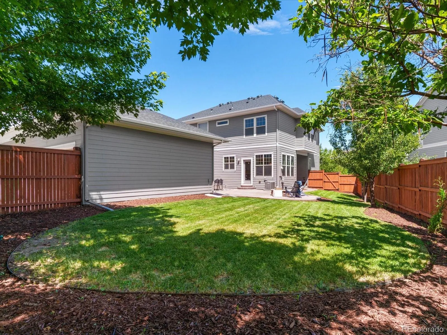
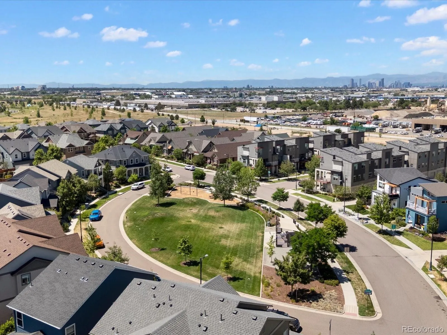
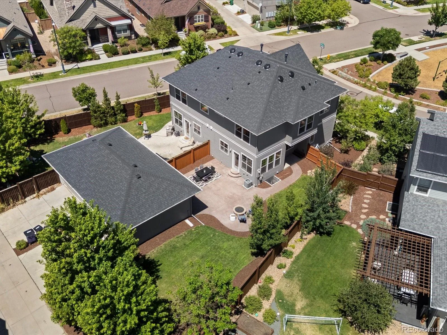
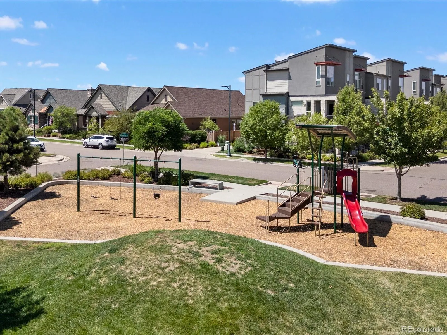
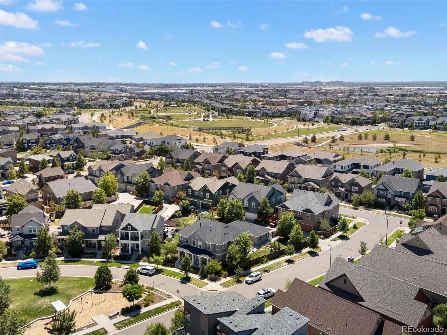
Set on a large, beautifully landscaped lot in the Willow Park East neighborhood of Central Park, this David Weekley paired home combines everyday comfort with an unbeatable setting, directly across from a beloved neighborhood park with a playground, grassy hills, and a pergola perfect for outdoor dining or catching up with neighbors, and just steps from additional trails. This 4-bedroom, 3.5-bath home offers thoughtful recent upgrades throughout, including a newer Class 4 hail-resistant roof with warranty (fall 2024), fresh exterior paint (fall 2024), a tankless water heater, and new carpet throughout (July 2026), all adding lasting value and peace of mind.
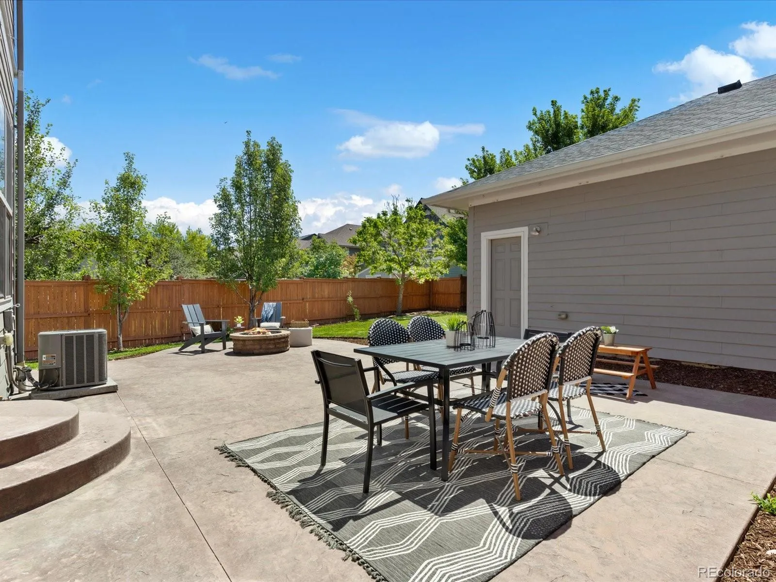
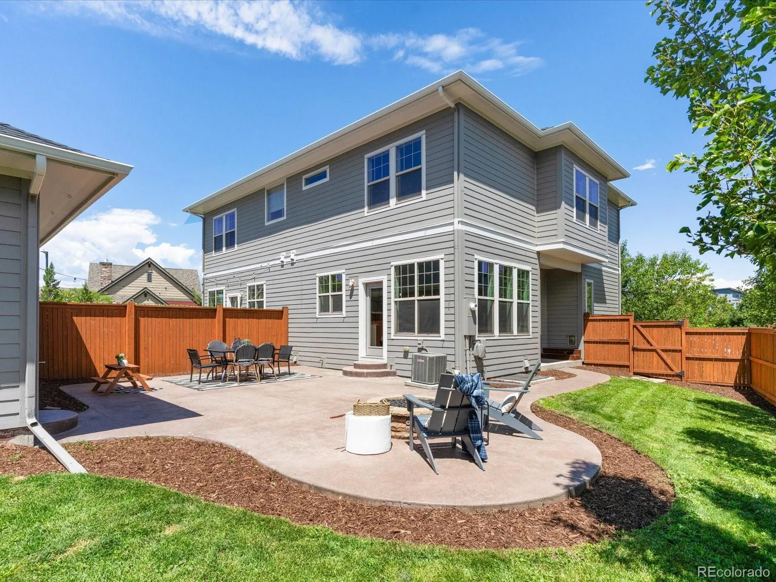
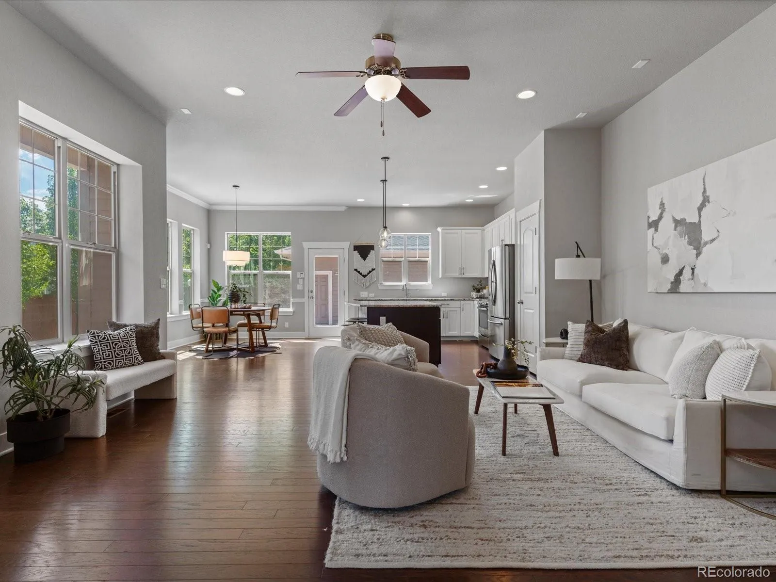
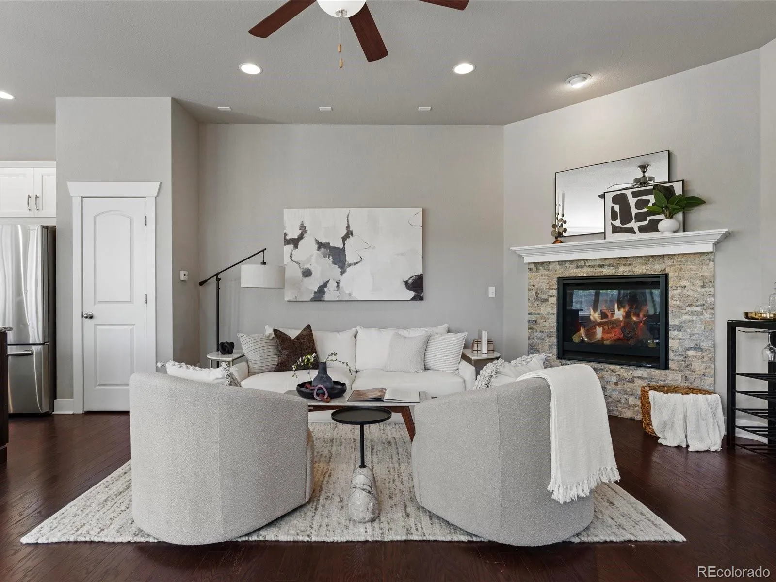
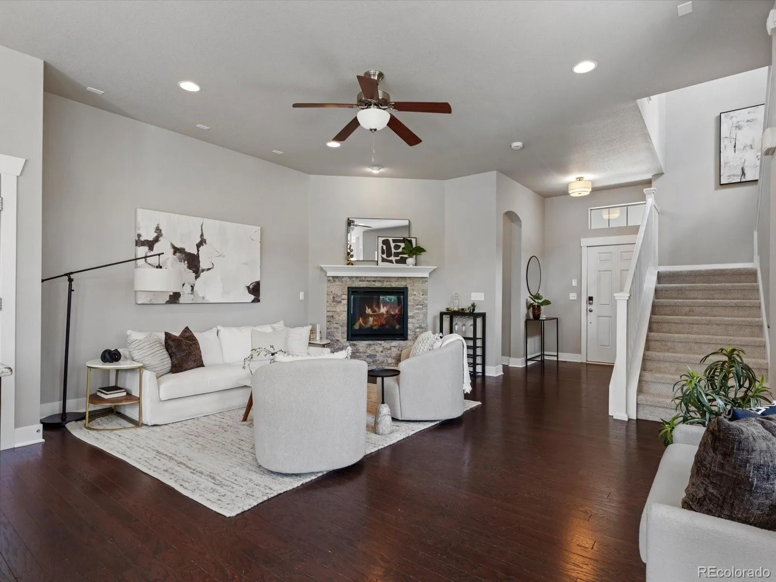
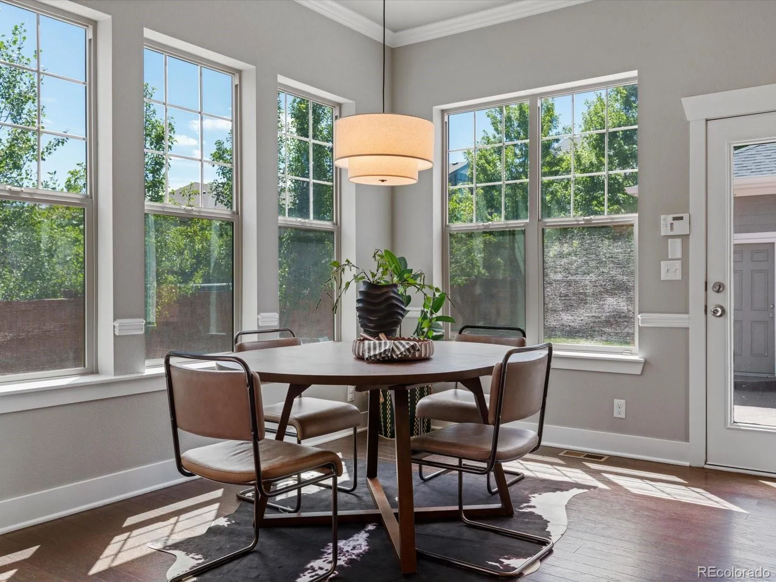
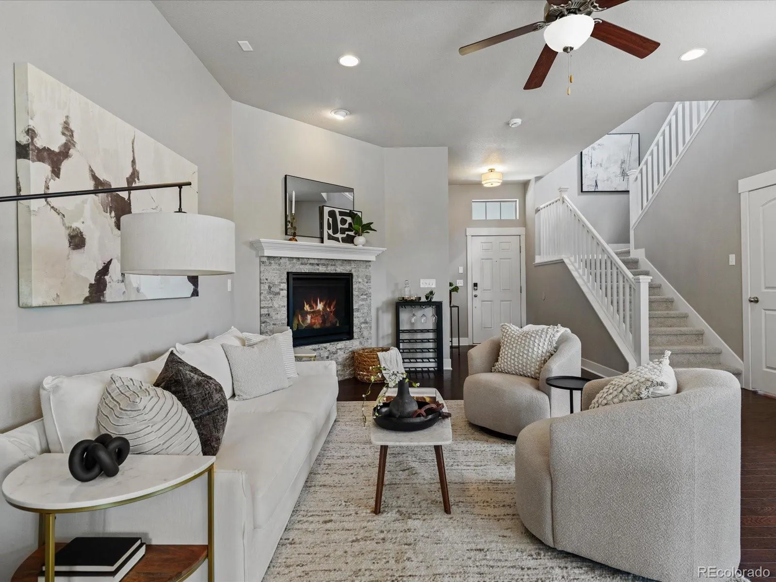
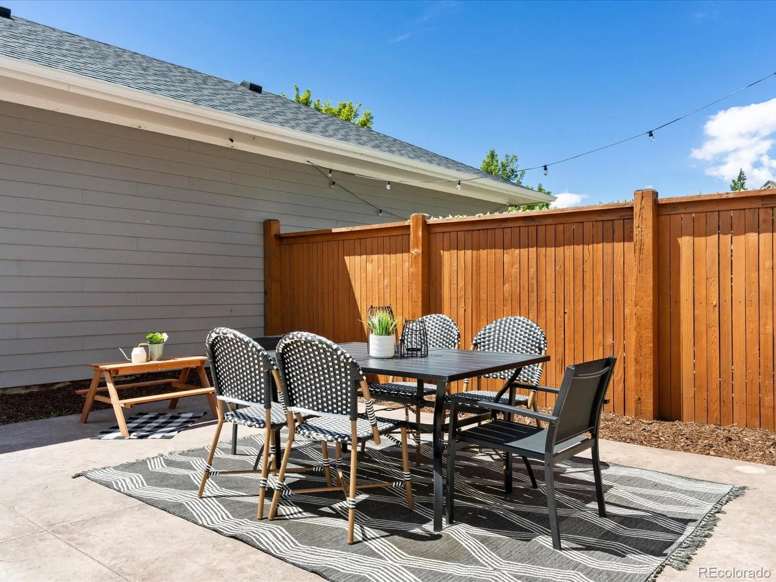
The open-concept main level connects the living room, dining area, and kitchen, anchored by a cozy gas fireplace, with easy access to the spacious backyard and a detached 2-car garage. The backyard is the true highlight, where a built-in firepit, mature trees, and thoughtful landscaping set the stage for quiet evenings or weekend get-togethers, with a gas hookup for effortless grilling.
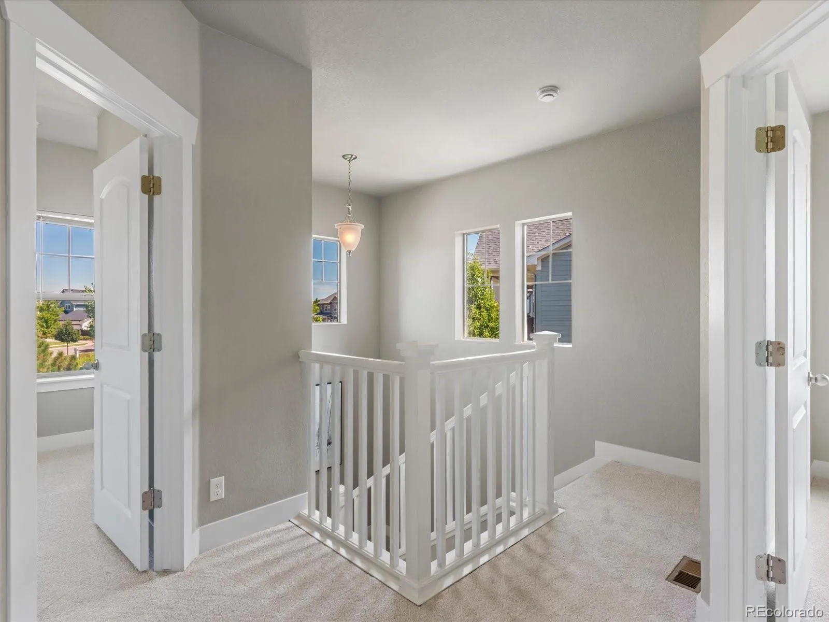
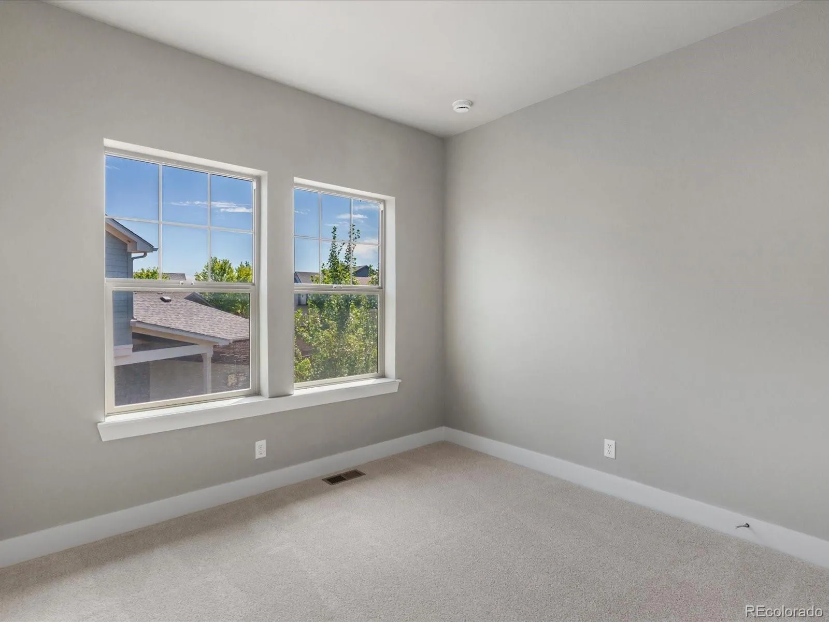
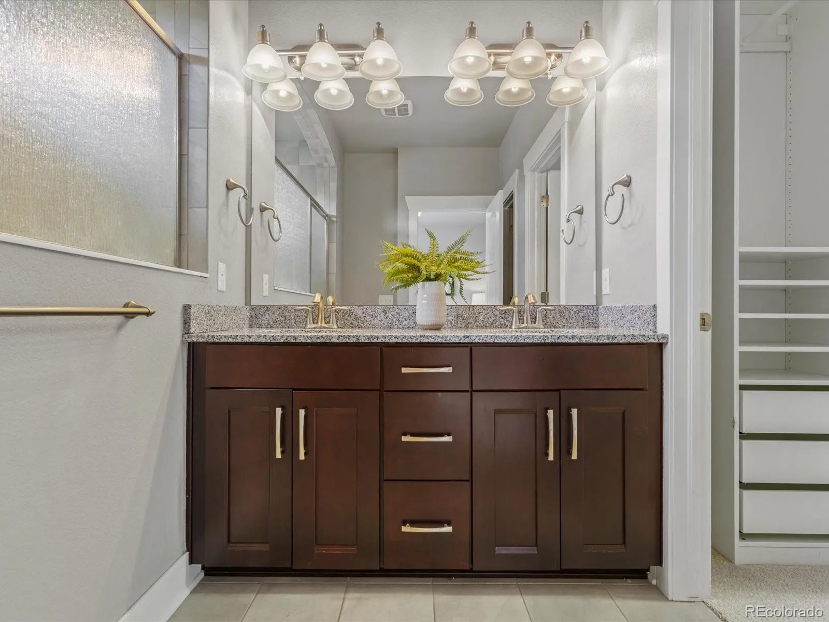
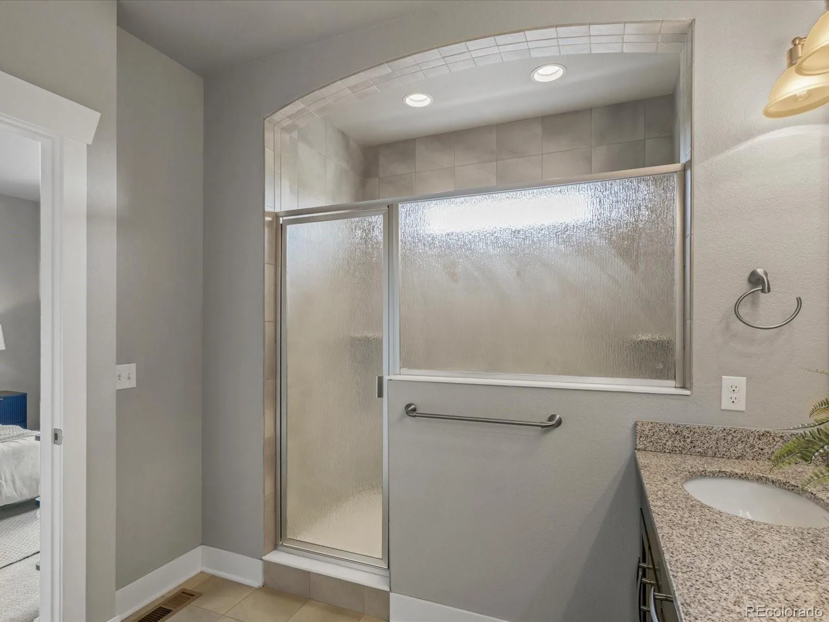
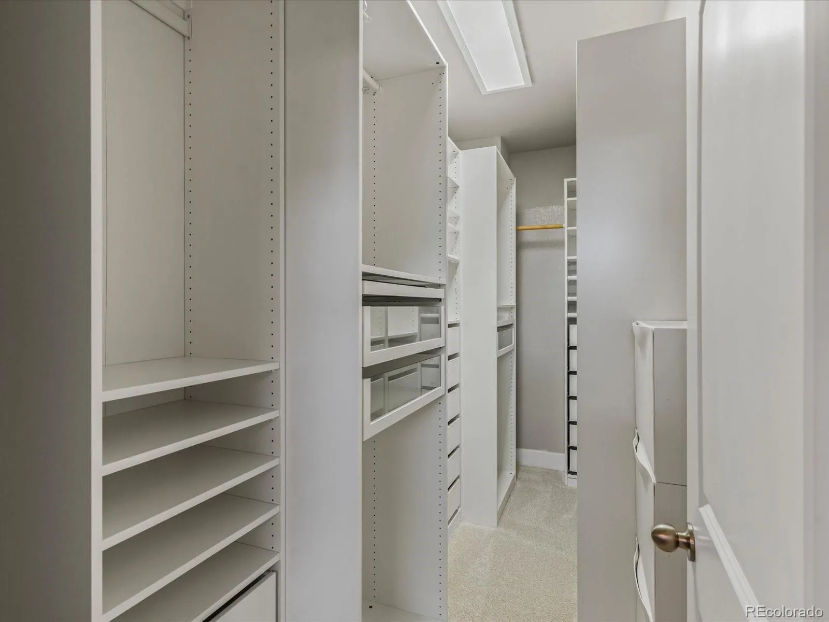
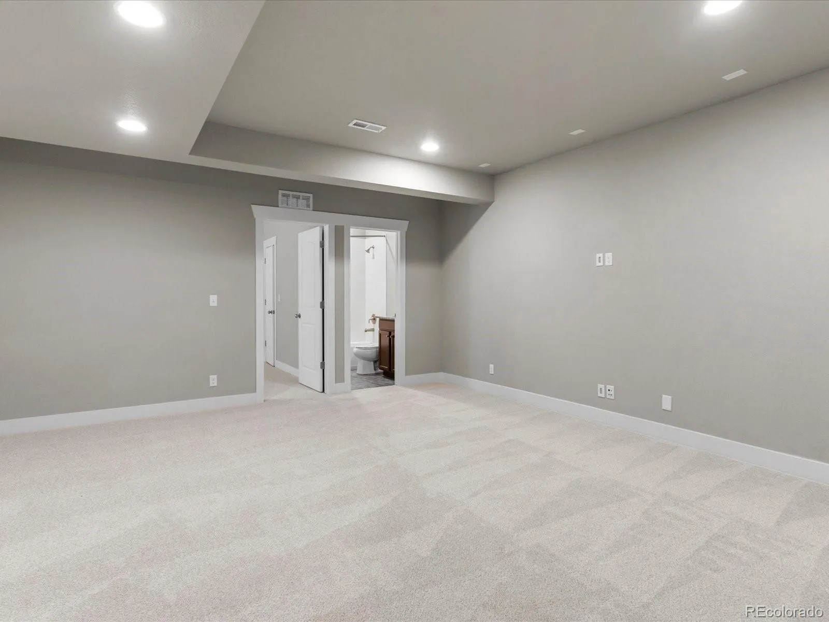
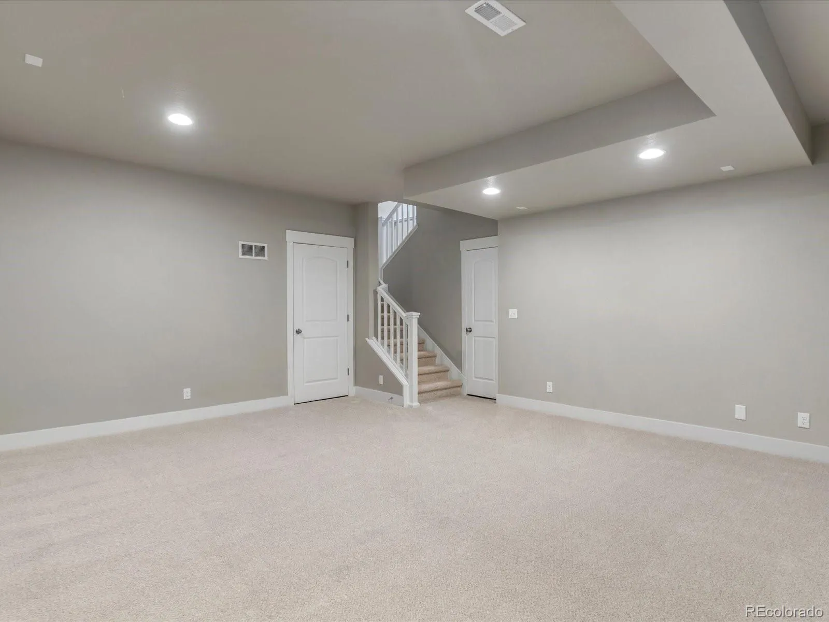
Upstairs, the primary suite offers a spacious ensuite bath and a walk-in closet with a custom built-in system. Two additional bedrooms, a full bath, and a laundry closet with cabinetry and included washer and dryer complete the level. The finished basement adds a large fourth bedroom with a spacious closet, a full bath, a living space, and generous storage, including a utility room and an under-stairs storage room.
Ideally located steps from multiple parks and trails, with easy access to top-rated Central Park schools and the growing Shops at Northfield, home to a future Trader Joe’s, Wayfair, and Lifetime Fitness. Commuters will love the quick access to Anschutz Medical Campus, downtown Denver, and DIA by car or light rail, with the Central Park light rail station just 2 miles away. This home offers a rare chance to enjoy small-neighborhood charm with big-city convenience nearby.
Central Park
5410 Tamarac Way, Denver, CO 80238


- 1. 2026-07-11 (Start time: 2026-07-11T17:00:00Z - End time: 2026-07-11T19:00:00Z)
