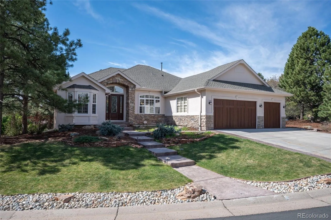
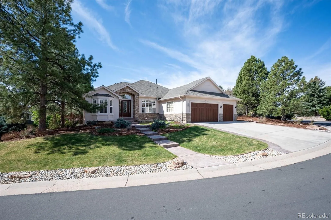
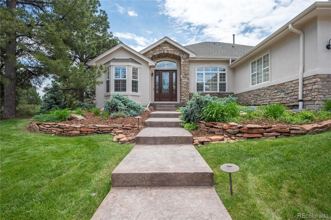
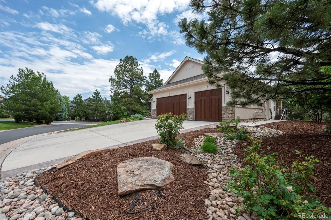
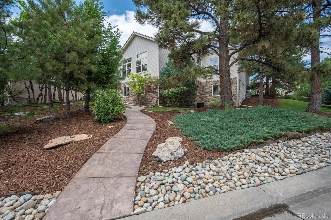
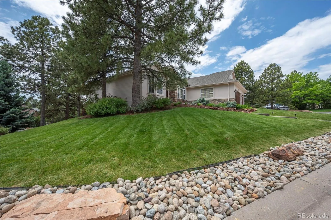
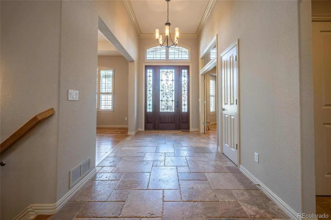
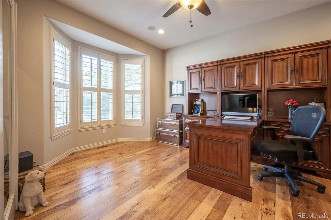
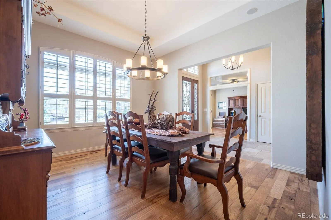
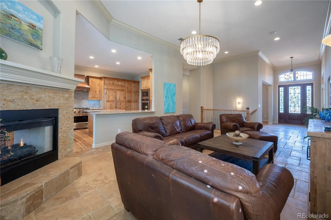
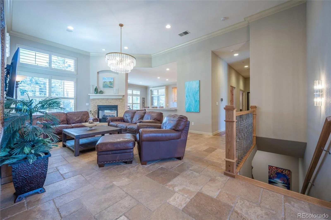
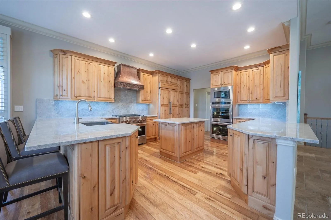
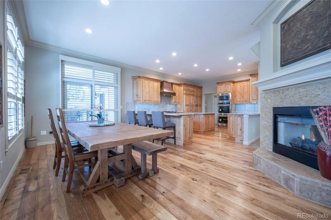
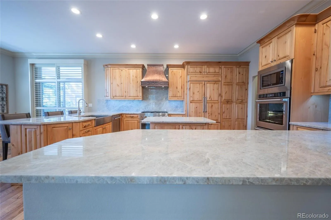
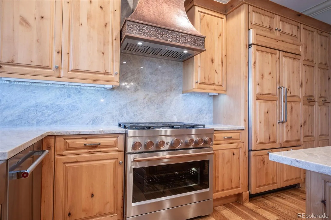
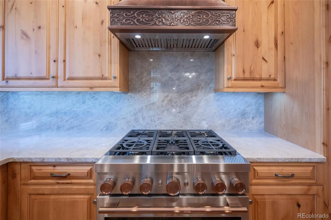
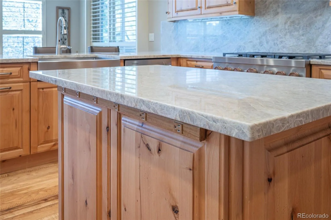
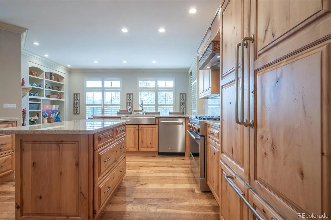
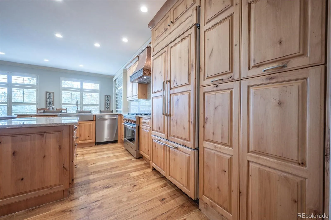
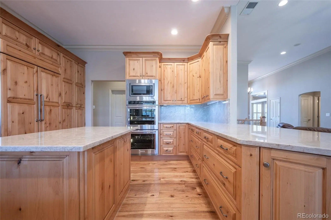
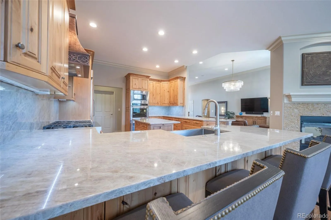
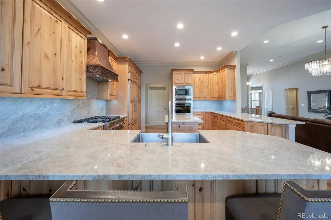
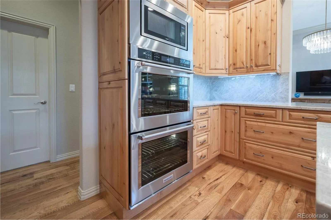
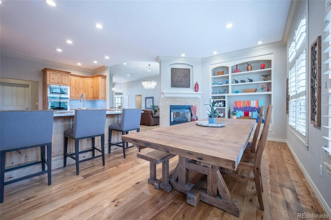
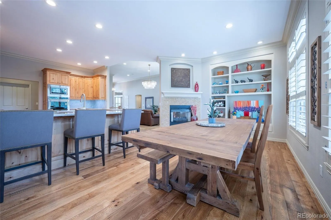
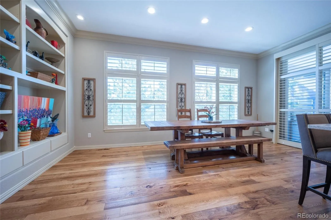
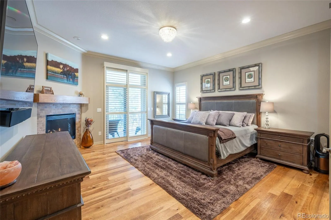
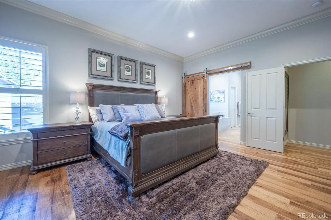
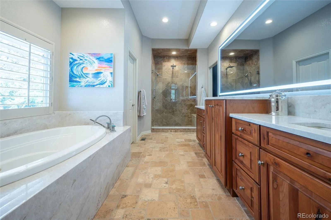
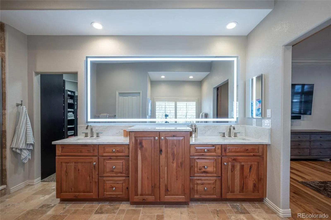
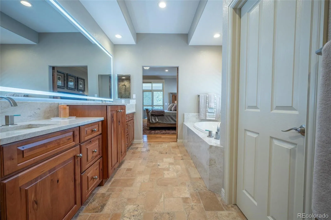
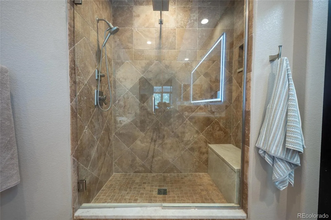
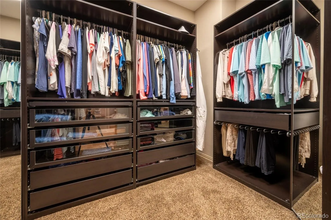
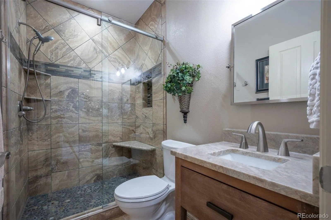
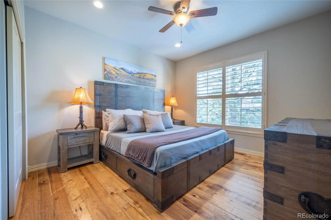
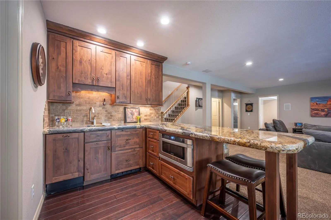
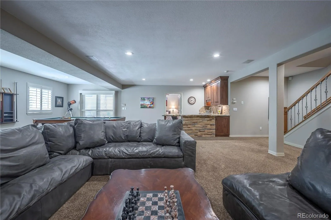
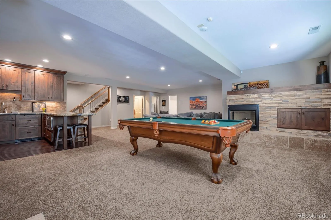
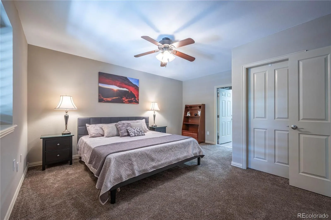
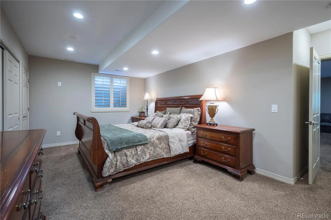
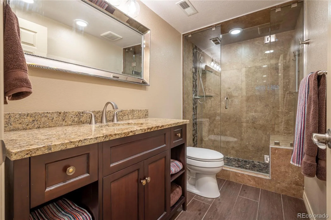
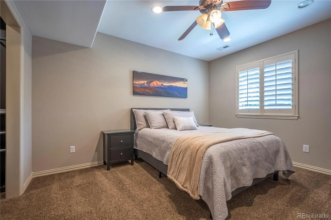
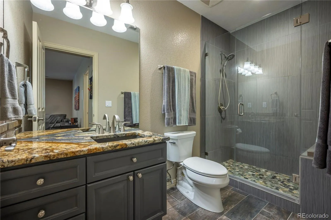
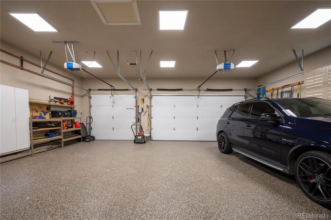
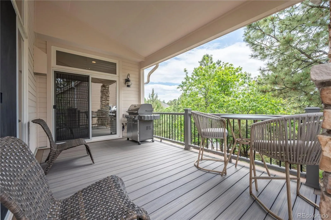
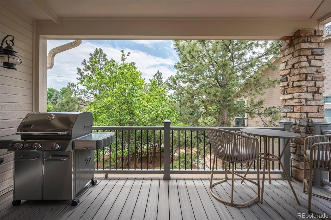
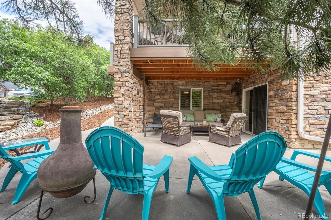
Beautifully updated one-story home with a walk-out basement surrounded by towering pine trees. Located on a third of an acre, corner homesite with gorgeous established trees in the highly sought-after Forest Park. Sit back, relax and sip your coffee as this home has a heated driveway and sidewalk! No more shoveling snow with this beauty. Loaded with upgrades. First floor greets you with soaring 12-foot ceilings and hickory hardwood floors. Kitchen is stunning with recently updated quartzite countertops, copper hood and commercial style KitchenAid range. Shutters throughout. Primary suite, study and a guest bedroom are all located on the main level. Spa like primary bath is luxurious with Taj Mahal quartzite countertops, tub surround, and shower accents. Head downstairs to the walk-out basement with a huge game room, three more bedrooms, and two updated bathrooms with walk-in showers. The game room is an entertainer’s delight with its own kitchen, huge granite slab countertop and a bar that includes a kegerator! Enjoy the outdoor oasis with a spacious upstairs deck and downstairs back patio. Kitchen and Primary suite walk out to upstairs deck. Lots of privacy from the heavily wooded back yard. The upstairs deck was recently replaced and rebuilt with Trex deck and new lighting on the handrails and steps. Updates include wood looking Clopay composite front door and garage doors. Epoxy floors have been added at the oversized three car garage (29′ wide x 27′ deep) which can accommodate large trucks and SUVs. All the hard work has been done. This home has had lots of love and is ready for a new owner.

Advanced Home Search
Search by square footage, location, price, bedrooms, bathrooms and more.Just Listed
These homes just hit the market. Be among the first to see them. Schedule a showing, too.New Construction
See brand new homes and homes under construction now and available soon.Features & Amenities
Find homes with views or pools, in gated communities & with other desirable features.Cities
Take a look at luxury homes in each city in Metro Denver.Neighborhoods
Find the ideal neighborhood and the home that best fits you.Counties
Have your eye on a specific county? Browse these listings.Zip Codes
Start here to find a luxury home in a particular zip code.Single-Family Homes
See photos of single-family homes, get prices, neighborhood information & more.Townhomes
Get all the details about luxury townhomes for sale now throughout Metro Denver.Condos
Are you drawn to the low-maintenance, luxury lifestyle of condo living? Start here.One-Story Homes
Looking for a main floor master? Ranch-style homes may be perfect for your lifestyle.Featured Price Ranges
We’ve done the searching for you. Find homes in popular luxury price ranges.55-Plus
Explore beautiful homes and enviable amenities available in 55-and-over communities.Your Free MLS Search Account
Create and manage saved searches and properties with the Property Organizer.Schedule a Personal Consultation
We’re happy to help any time! Schedule a no-obligation 15-minute call.


