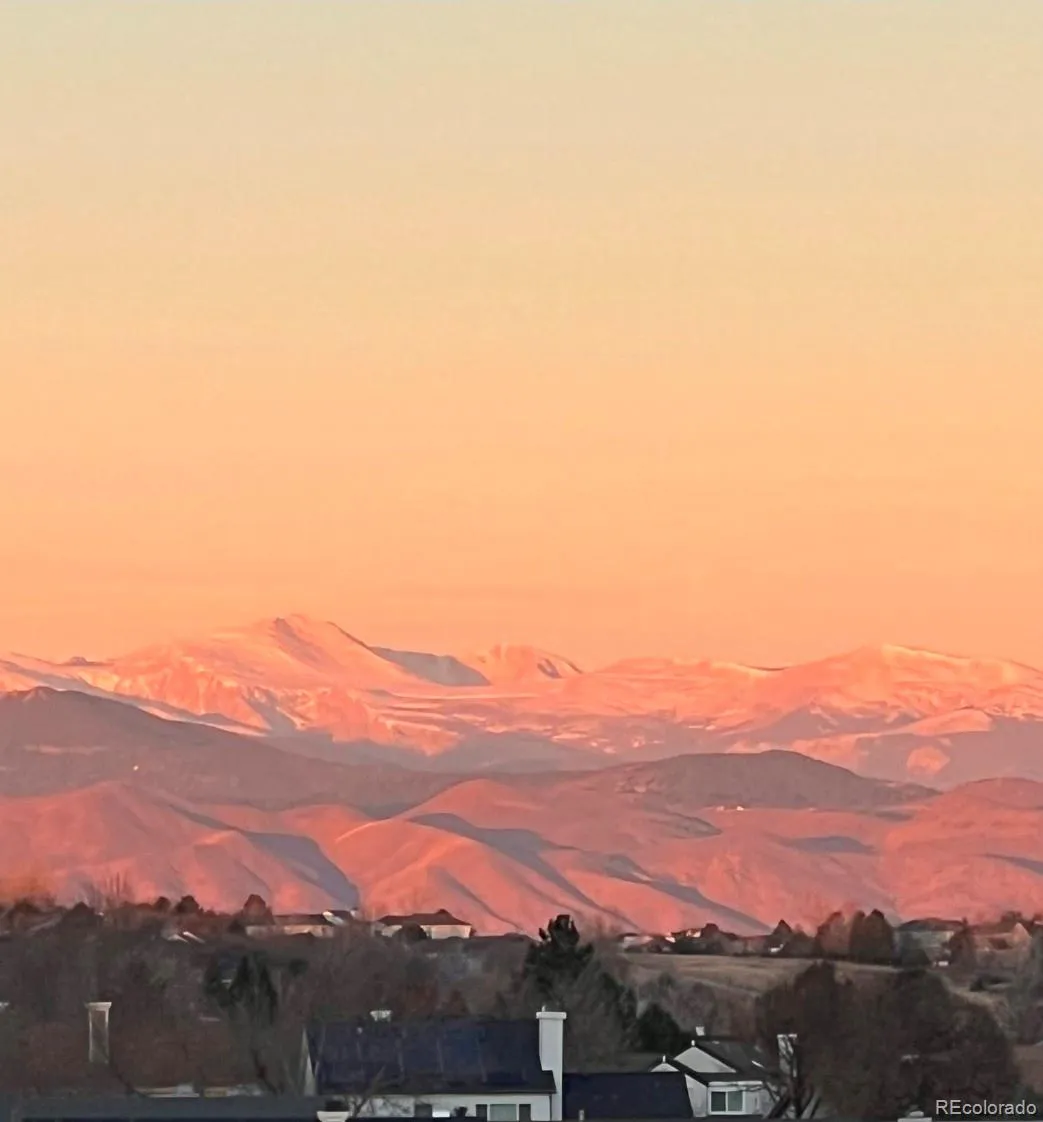
Rare opportunity to own this beautifully maintained two-story home situated on one of the most desirable lots in Highlands Ranch, offering breathtaking mountain views and overlooking the historic Cheese Ranch. From the charming covered front porch and lush landscaping to the gorgeous rose gardens, this home offers incredible curb appeal and pride of ownership throughout. The sellers have recently painted the exterior, installed new carpet, and completed numerous updates, making this home truly move-in ready. Inside, the open floor plan is filled with natural light and features a formal living room with shiplap accent walls, spacious dining room, and an impressive family room with soaring 20-foot vaulted ceilings, walls of windows, and a stunning brick gas fireplace.
The kitchen features alder cabinetry, granite countertops, stainless steel appliances, center island, pantry, and breakfast nook. A private main-floor office overlooks the beautifully landscaped backyard. Step outside to your backyard retreat featuring stamped concrete, Trex decking, pergola, mature landscaping, and an included hot tub—perfect for relaxing or entertaining.
Upstairs you’ll find four bedrooms and three full baths, including a spacious primary suite with hardwood flooring, granite dual vanity, soaking tub, oversized walk-in shower, and large walk-in closet with custom shelving. A secondary bedroom offers a private en-suite bath, while two additional bedrooms share a Jack-and-Jill bath. The newly finished basement adds exceptional living space with a large family room, wet bar, oversized bedroom, ¾ bath, bonus room ideal for an art studio, workout room or office, plus abundant storage. Additional features include a newer furnace and A/C, Andersen windows, NEW MICROWAVE, recently updated garage doors, epoxy-coated three-car garage, fully fenced. This exceptional home combines an outstanding location, thoughtful updates, flexible living spaces, and spectacular viewS!

Advanced Home Search
Search by square footage, location, price, bedrooms, bathrooms and more.Just Listed
These homes just hit the market. Be among the first to see them. Schedule a showing, too.New Construction
See brand new homes and homes under construction now and available soon.Features & Amenities
Find homes with views or pools, in gated communities & with other desirable features.Cities
Take a look at luxury homes in each city in Metro Denver.Neighborhoods
Find the ideal neighborhood and the home that best fits you.Counties
Have your eye on a specific county? Browse these listings.Zip Codes
Start here to find a luxury home in a particular zip code.Single-Family Homes
See photos of single-family homes, get prices, neighborhood information & more.Townhomes
Get all the details about luxury townhomes for sale now throughout Metro Denver.Condos
Are you drawn to the low-maintenance, luxury lifestyle of condo living? Start here.One-Story Homes
Looking for a main floor master? Ranch-style homes may be perfect for your lifestyle.Featured Price Ranges
We’ve done the searching for you. Find homes in popular luxury price ranges.55-Plus
Explore beautiful homes and enviable amenities available in 55-and-over communities.Your Free MLS Search Account
Create and manage saved searches and properties with the Property Organizer.Schedule a Personal Consultation
We’re happy to help any time! Schedule a no-obligation 15-minute call.


