
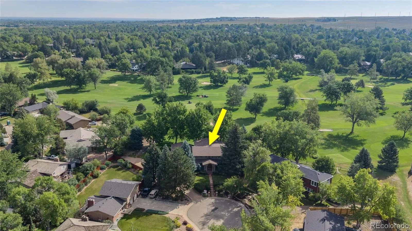

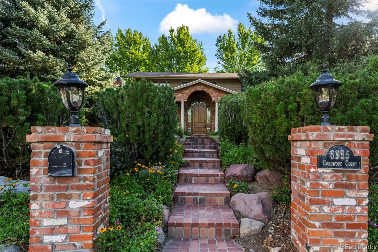


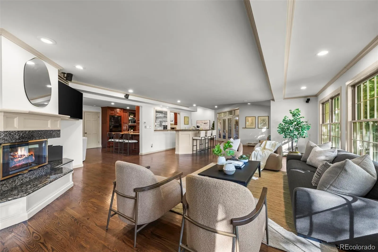


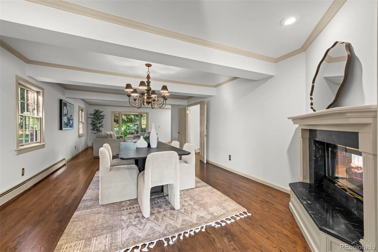

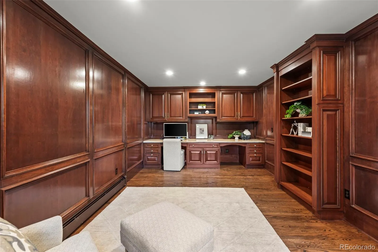

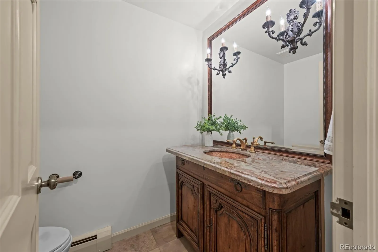

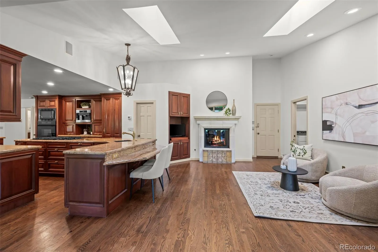
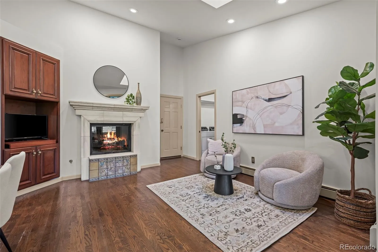
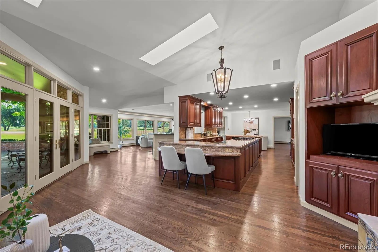
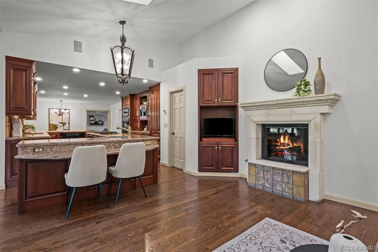
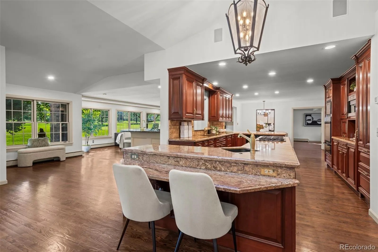
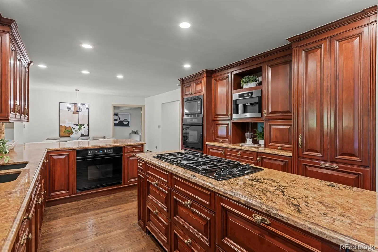
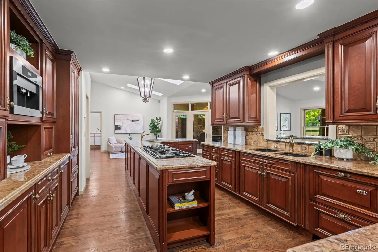
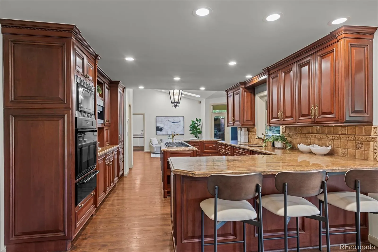
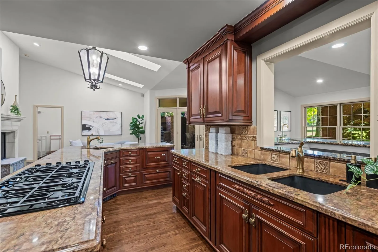
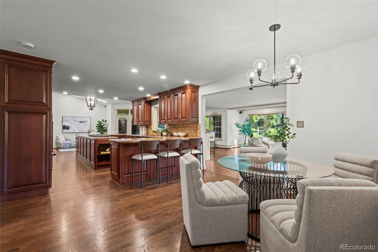
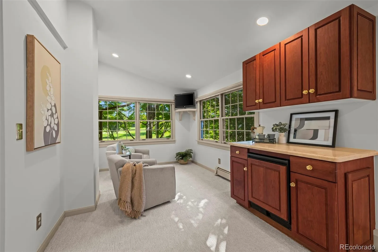
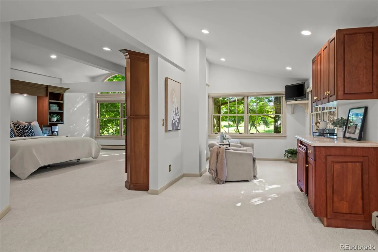
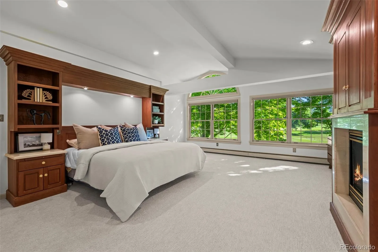
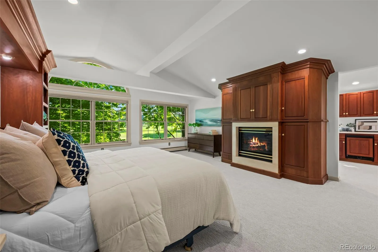
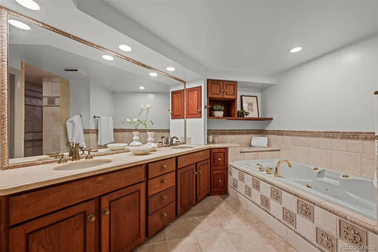
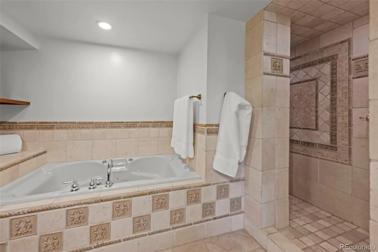
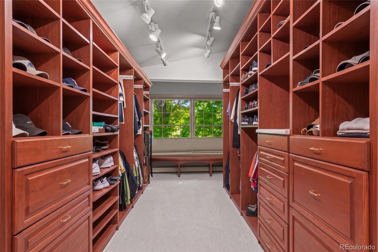
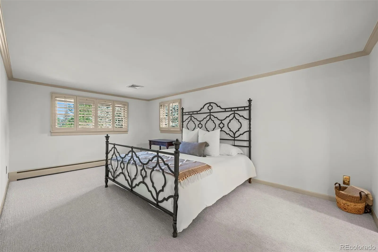
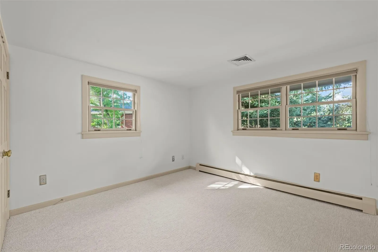
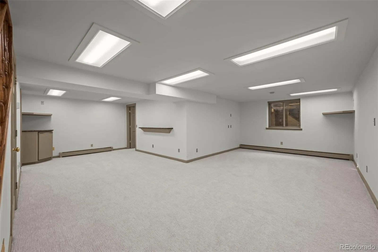
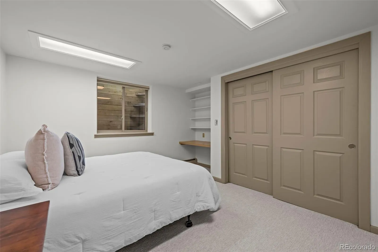
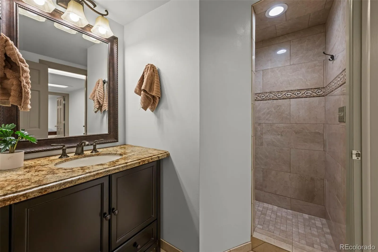
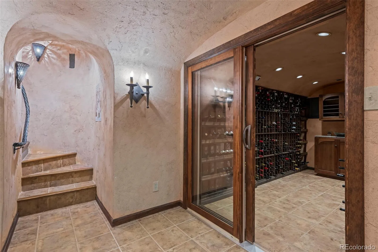
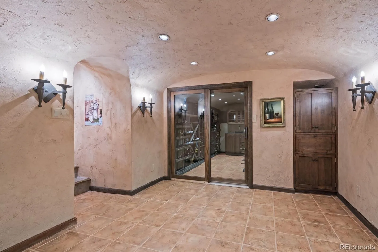
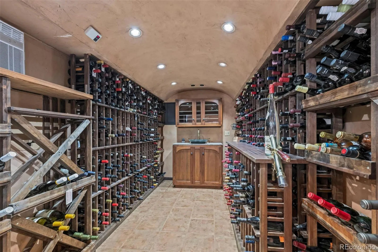
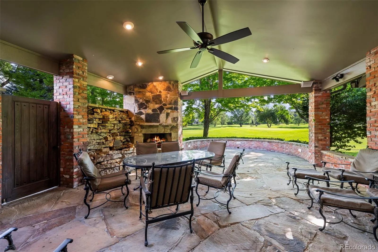
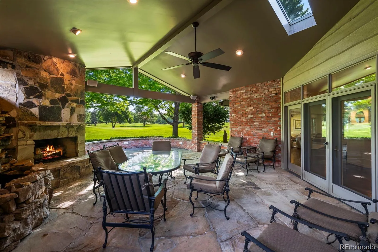
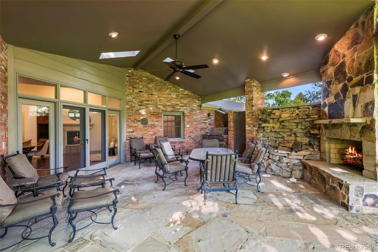
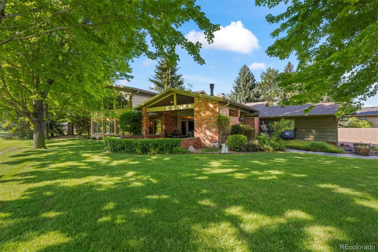
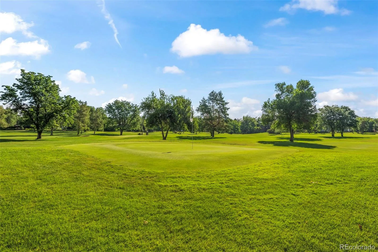
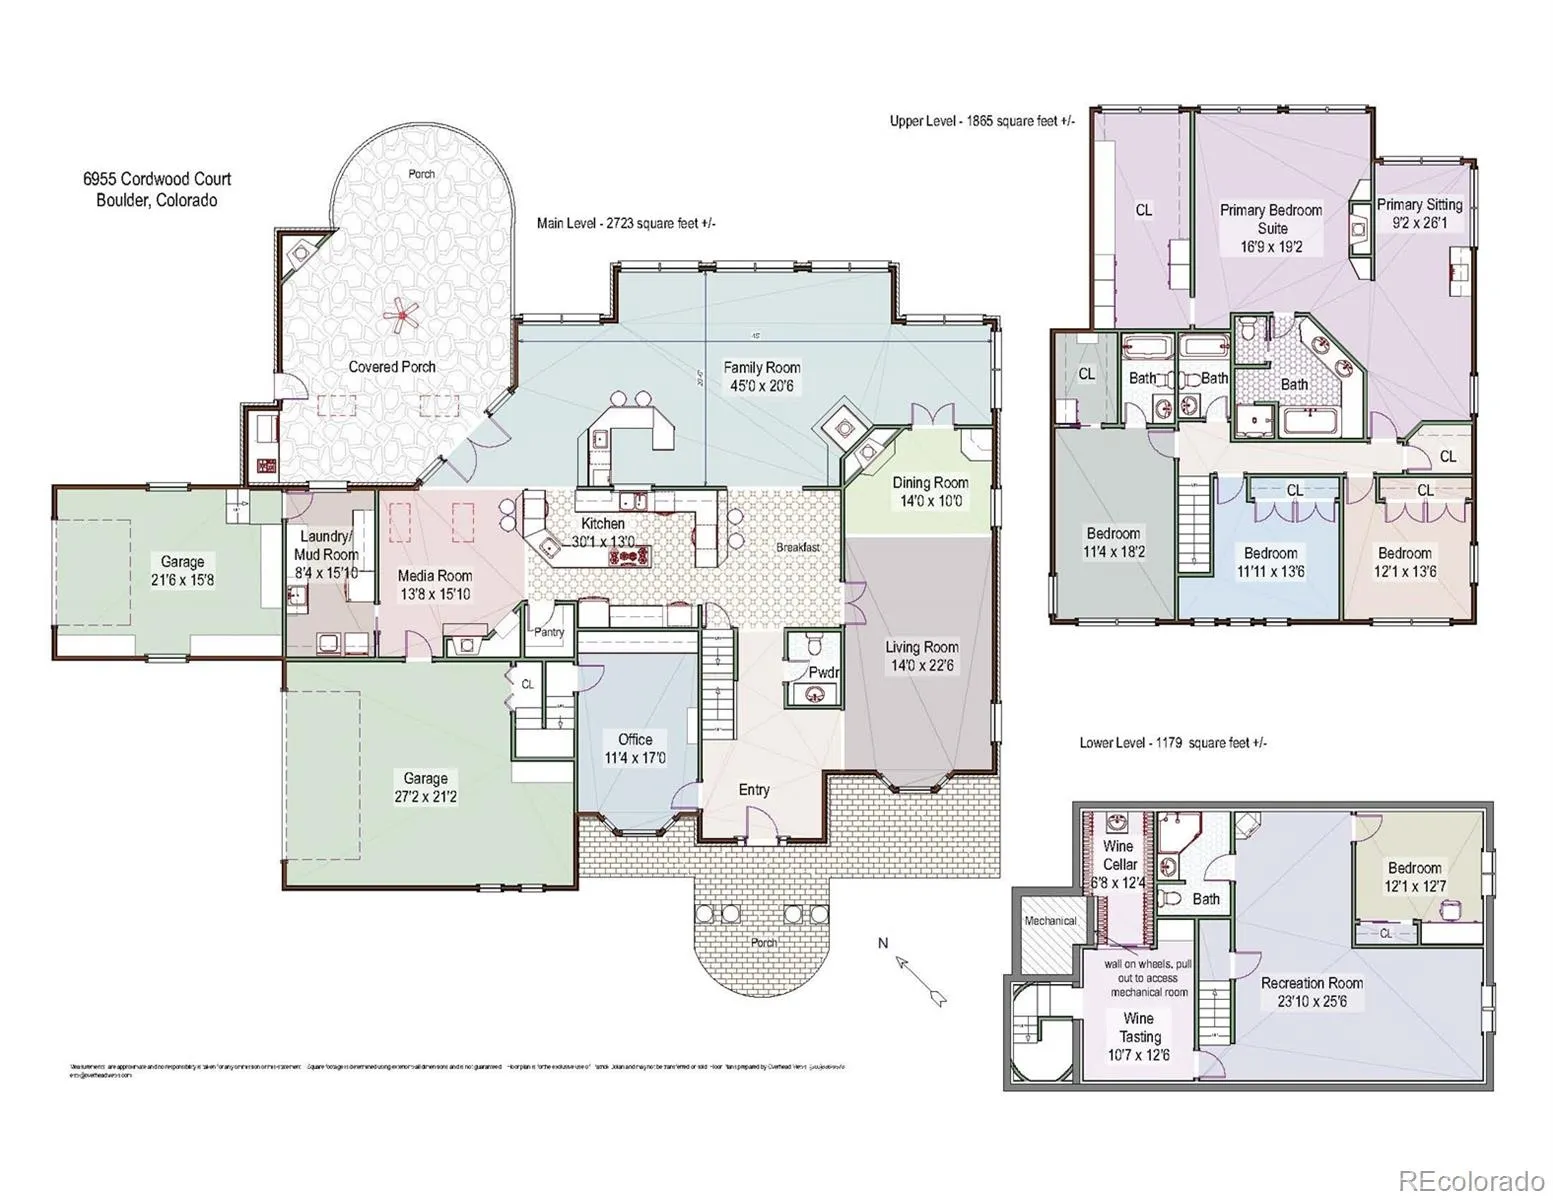
Perfectly situated at the end of a quiet cul-de-sac, this home is surrounded on 3 sides by mature landscaping, with the 4th/back side overlooking Boulder Country Club’s Par 3 Golf Course, creating its own private oasis. On a .44-acre lot, this home offers over 5, 500 SQFT of thoughtfully laid-out living space, which has been remodeled for everyday comfort and a truly one-of-a-kind first floor entertainment space. Upstairs, you’ll find four spacious bedrooms, including a luxurious primary suite complete with its own private sitting room – the perfect spot for morning coffee. Rich hardwood floors flow throughout the main level, complemented by fresh paint and new carpet. The kitchen features rich granite countertops, a large island, breakfast bar and custom built-in appliances, while the great room bar makes for an exceptional gathering space. Enjoy the hearth room’s morning sun, or venture into the study to discover secret stairs behind a wood panel. A hidden wine cellar and tasting room awaits you below. The arched, cave-like structure offers a fun environment for entertaining and collecting. Step outside to an expansive covered patio with sweeping golf course views. This relaxing space offers a built-in grill, tranquil water feature, and fireplace. A two-car garage with extra room for two golf carts, and a separate, attached single-car garage provide ample space for a workshop, or extra storage. The finished basement adds a spacious fifth bedroom and bath with additional flexible living space. Walking distance to Boulder Country Club, and moments from Niwot Market and Gunbarrel’s favorite local shops, restaurants, and breweries – this is one you simply must experience in person.

Advanced Home Search
Search by square footage, location, price, bedrooms, bathrooms and more.Just Listed
These homes just hit the market. Be among the first to see them. Schedule a showing, too.New Construction
See brand new homes and homes under construction now and available soon.Features & Amenities
Find homes with views or pools, in gated communities & with other desirable features.Cities
Take a look at luxury homes in each city in Metro Denver.Neighborhoods
Find the ideal neighborhood and the home that best fits you.Counties
Have your eye on a specific county? Browse these listings.Zip Codes
Start here to find a luxury home in a particular zip code.Single-Family Homes
See photos of single-family homes, get prices, neighborhood information & more.Townhomes
Get all the details about luxury townhomes for sale now throughout Metro Denver.Condos
Are you drawn to the low-maintenance, luxury lifestyle of condo living? Start here.One-Story Homes
Looking for a main floor master? Ranch-style homes may be perfect for your lifestyle.Featured Price Ranges
We’ve done the searching for you. Find homes in popular luxury price ranges.55-Plus
Explore beautiful homes and enviable amenities available in 55-and-over communities.Your Free MLS Search Account
Create and manage saved searches and properties with the Property Organizer.Schedule a Personal Consultation
We’re happy to help any time! Schedule a no-obligation 15-minute call.


