
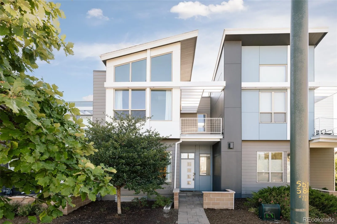
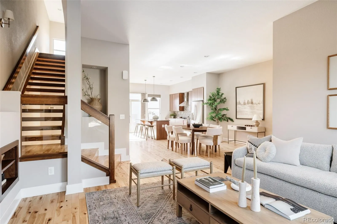
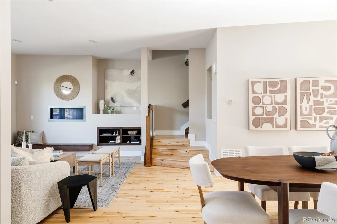
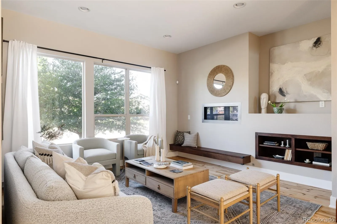
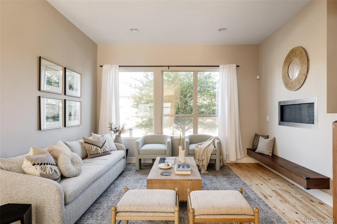
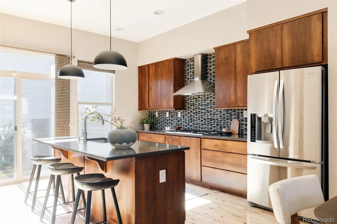
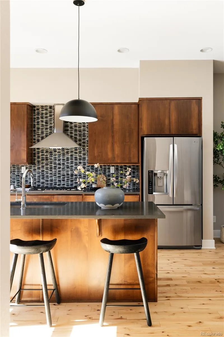
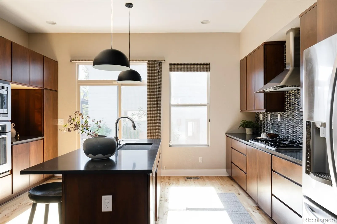
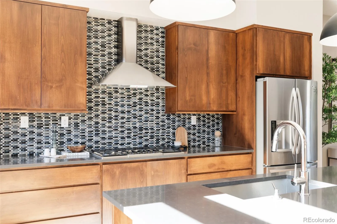
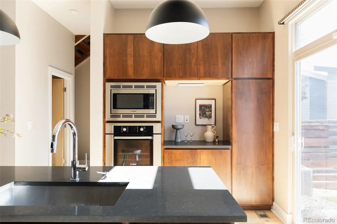
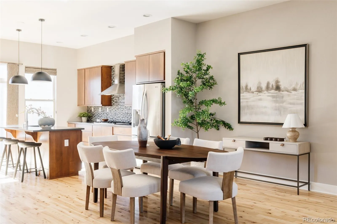
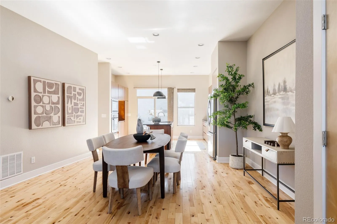
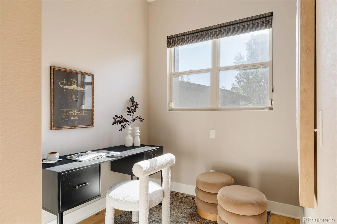
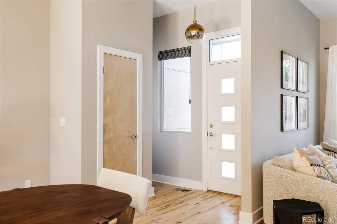
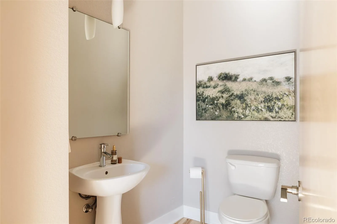
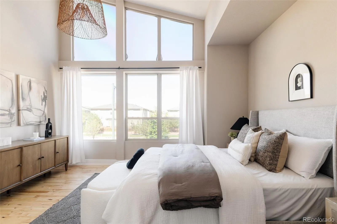
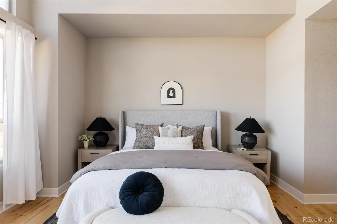
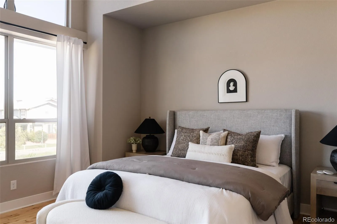
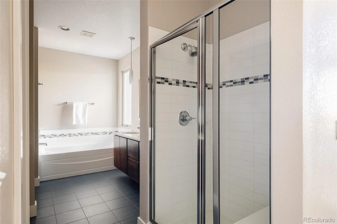
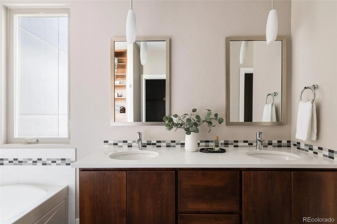
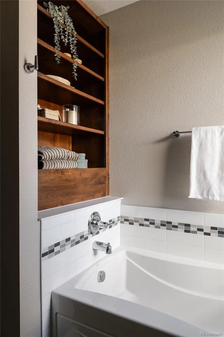
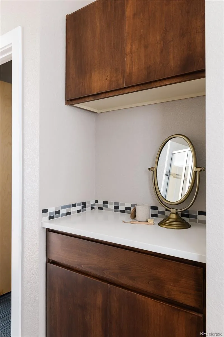
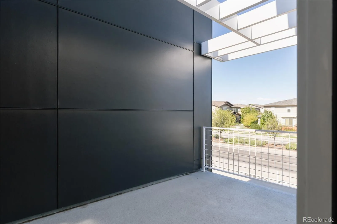
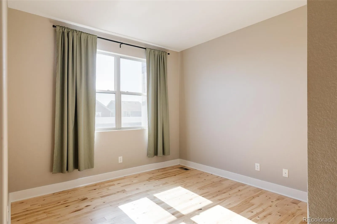
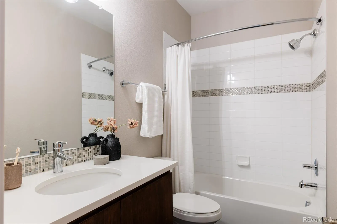
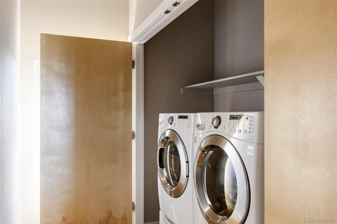
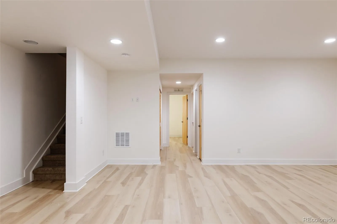
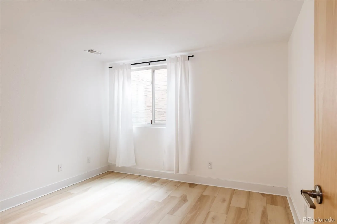
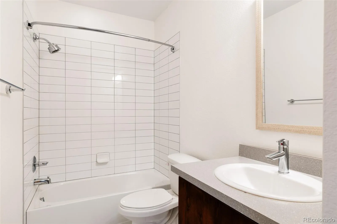
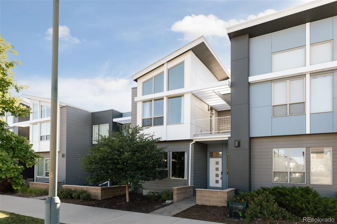
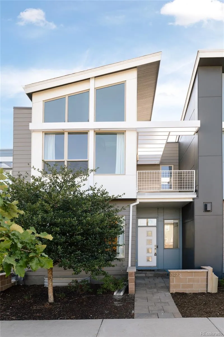
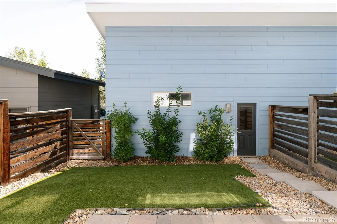
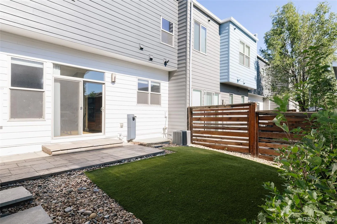
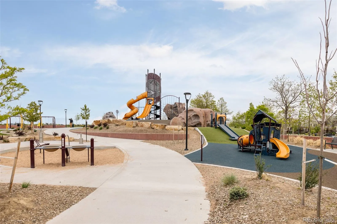
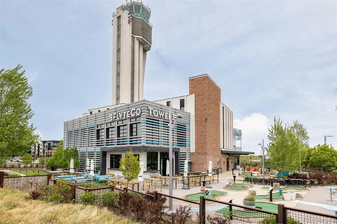
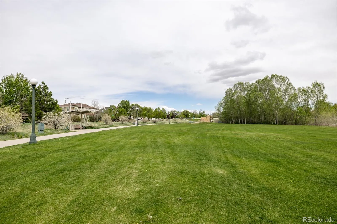
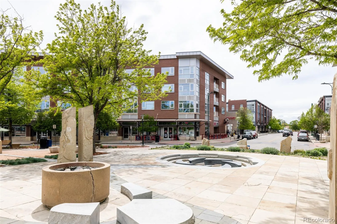
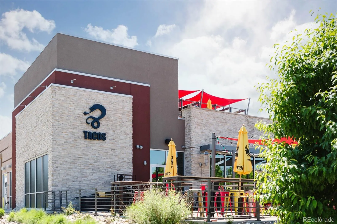
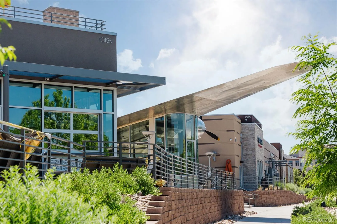
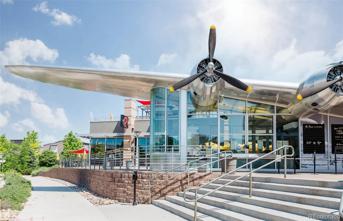
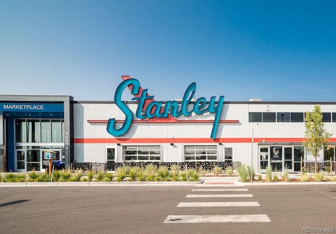
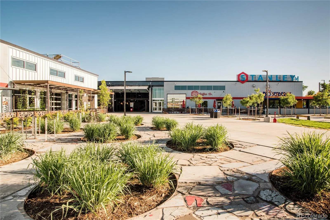
Contemporary architecture, soaring ceilings, & striking contemporary design define this beautifully maintained residence in Denver’s award-winning Central Park neighborhood. Thoughtfully designed with multiple living spaces & meaningful updates throughout, this home offers modern style, everyday comfort, & functionality just moments from parks, pools, trails, shopping, dining, & top-rated schools. A newly finished front patio creates a warm welcome, while recently replaced front & rear windows enhance energy efficiency & year-round comfort. Step inside to soaring ceilings, rich hardwood flooring, open sightlines, designer lighting, neutral paint, & a striking open staircase. The living room features a sleek contemporary fireplace & flows into the dining area & beautifully appointed kitchen with rich dark quartz countertops, modern wood cabinetry, stainless steel appliances, tile accents, abundant storage, a spacious center island, & dedicated coffee bar. The private courtyard extends your living space outdoors for dining, entertaining, or relaxing. A tucked-away main-floor office offers flexibility as a workspace, study, fitness room, or creative studio. Upstairs, the primary suite features soaring ceilings, a private balcony with mountain views, & a five-piece bath with dual vanities, soaking tub, separate shower, & generous storage. A secondary bedroom, full bath, & upper-level laundry complete the second floor. The finished basement offers brand-new luxury vinyl plank flooring, fresh paint, a recreation room, third bedroom, full bath, & storage. Enjoy trails, pools, the Central Park Recreation Center, Stanley Marketplace, Eastbridge Town Center, The Shops at Northfield, restaurants, coffee shops, schools, plus quick access to Anschutz Medical Campus, downtown Denver, I-70, & Denver International Airport. Community concerts, playgrounds, open spaces, & neighborhood events complete the lifestyle.
Central Park
3422 Central Park Boulevard, Denver, CO 80238


- 1. 2026-08-01 (Start time: 2026-08-01T18:00:00Z - End time: 2026-08-01T20:00:00Z)
- 2. 2026-08-02 (Start time: 2026-08-02T17:00:00Z - End time: 2026-08-02T19:00:00Z)
