
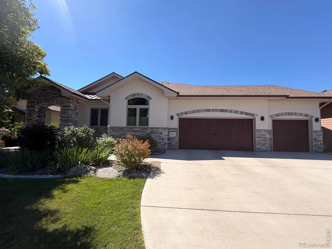
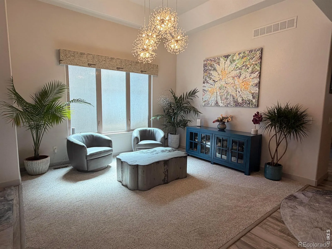
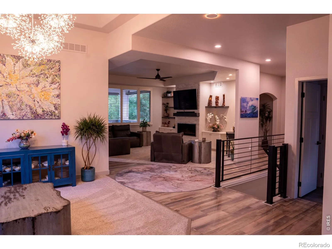
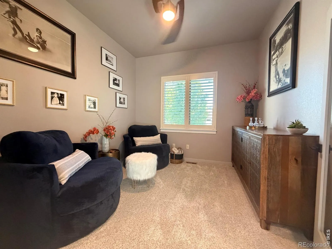
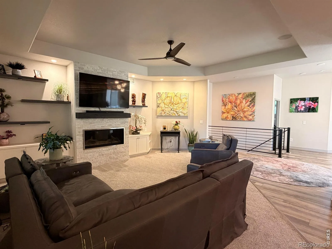
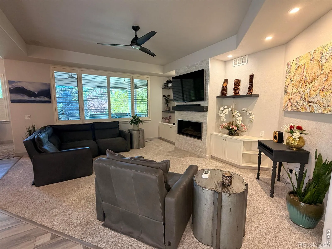
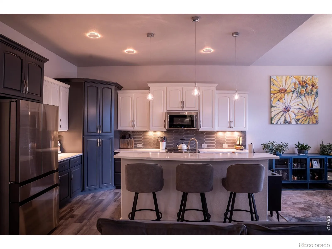
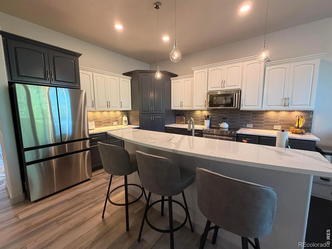
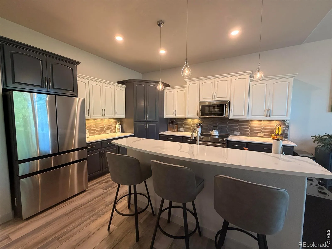
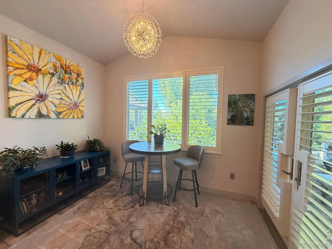
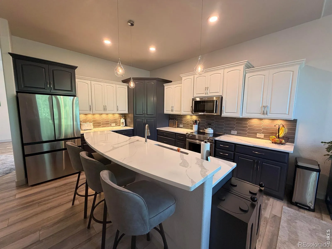
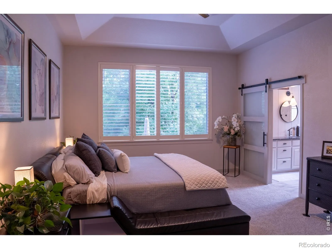
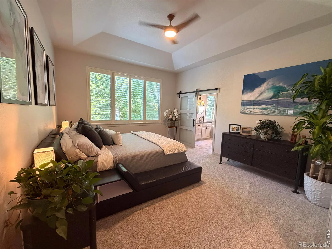
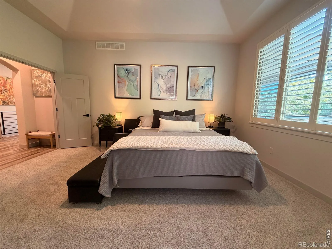
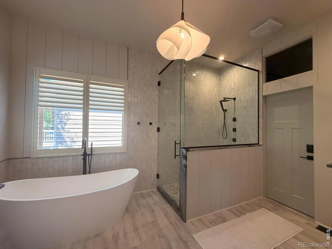
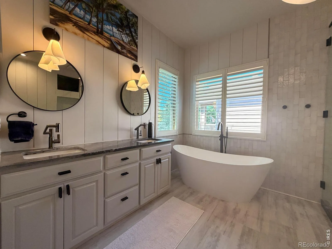
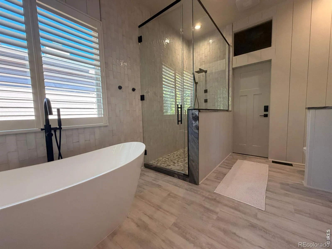
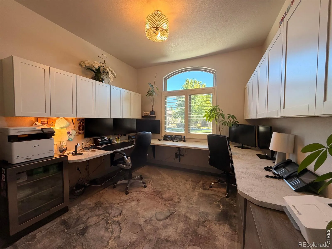
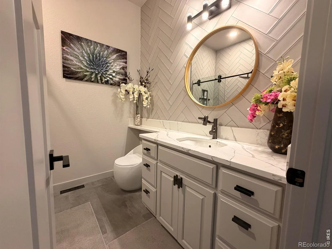
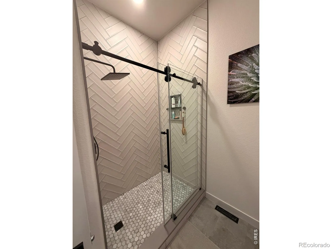
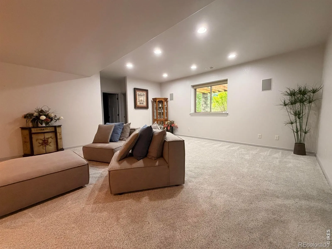
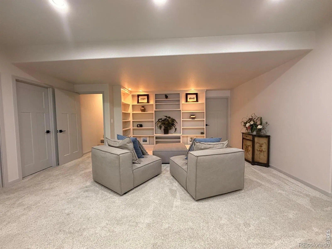
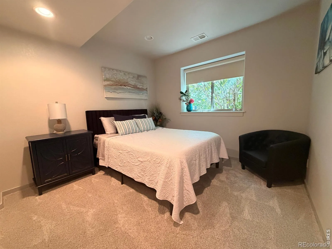
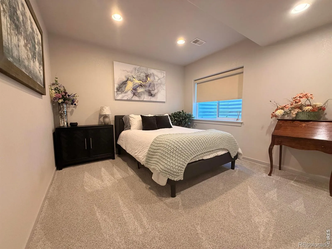
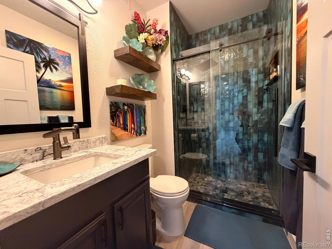
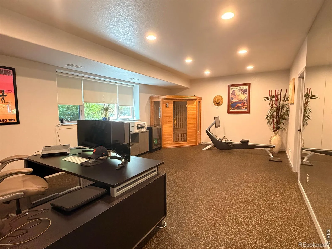
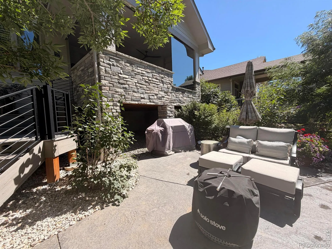
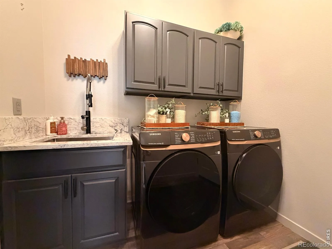
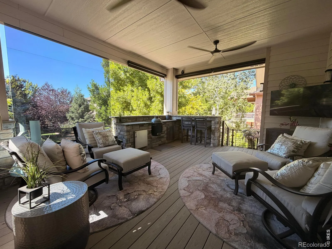
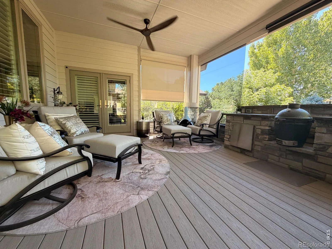
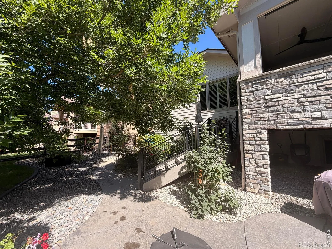
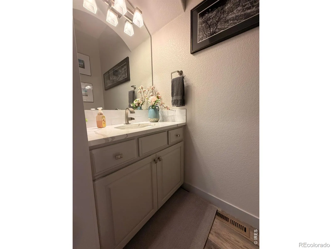
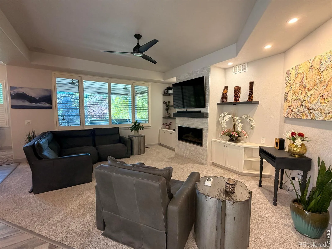
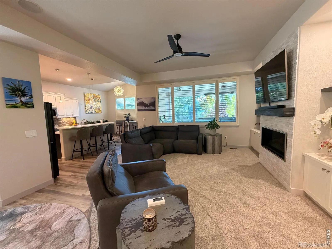
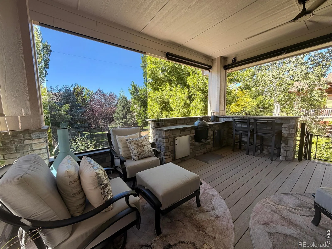
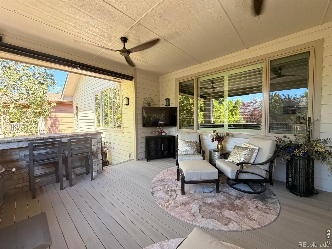
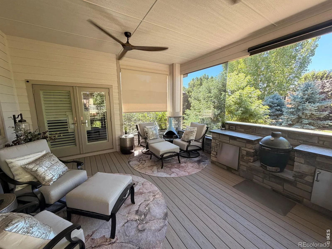
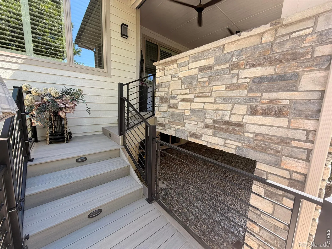
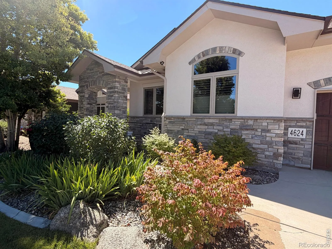
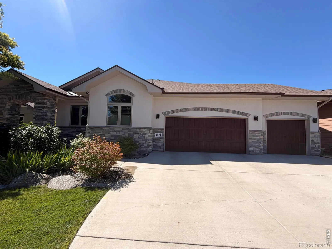
Exceptional ranch-style patio home backing to a greenbelt in highly desirable Thompson Crossing. Extensively renovated with quality craftsmanship throughout, this move-in-ready home offers 4 bedrooms, 3.5 bathrooms, a private main-floor study, and a professionally finished garden-level basement.The open-concept floor plan is ideal for everyday living and entertaining. The beautifully remodeled kitchen features quartz countertops, professionally refinished cabinetry with soft-close hardware, designer tile backsplash, stainless steel appliances, and a large island overlooking the dining area and spacious great room. The inviting living room showcases a custom fireplace with built-in cabinetry and abundant natural light.The main-level primary suite offers a luxurious remodeled bath, while a secondary bedroom with an ensuite bath provides privacy for guests. The finished basement was completed with finishes matching the main level and includes two additional bedrooms, a full bath, expansive family room, and dedicated workout or flex space.Nearly every surface has been updated, including commercial-grade LVP flooring, new carpet, fresh interior paint, remodeled bathrooms, new interior doors and trim, updated lighting, modern hardware, plumbing fixtures, and professionally refinished cabinetry. Extensive exterior improvements include a newer roof, new stonework, exterior paint, Andersen French doors, updated windows, garage doors, composite fencing, expanded concrete patios, covered deck, mature landscaping, upgraded irrigation system, and a new air conditioning system.Enjoy peaceful greenbelt views, community walking trails, and a prime location just minutes from Centerra, shopping, dining, medical facilities, golf, and convenient I-25 access. Luxury, comfort, and low-maintenance living come together in one of Northern Colorado’s most sought-after communities.
Thompson Crossing Jnst
4624 Tarragon Drive, Johnstown, CO 80534


- 1. 2026-07-12 (Start time: 2026-07-12T17:00:00Z - End time: 2026-07-12T19:00:00Z)
