
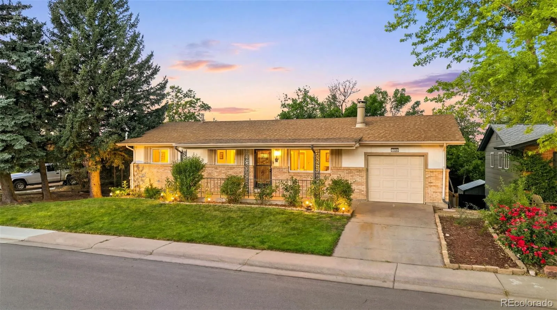
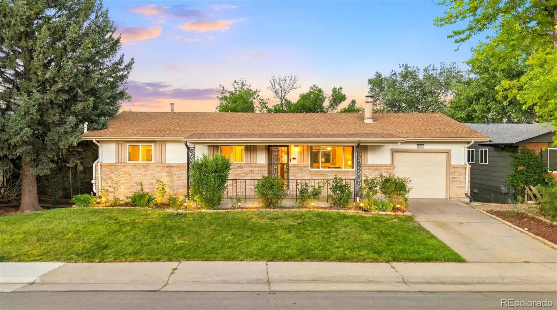
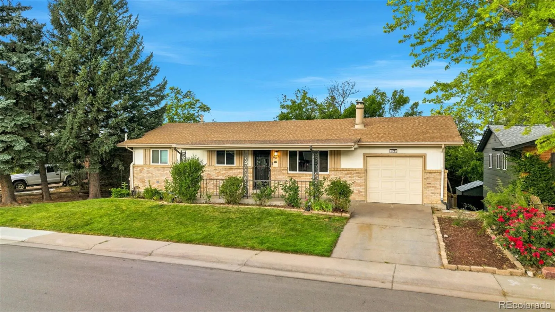
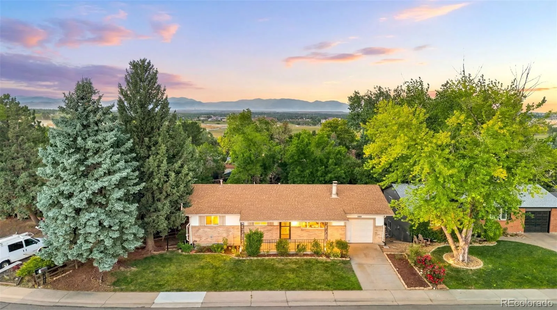
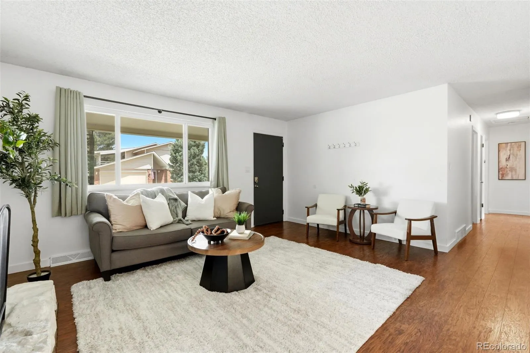
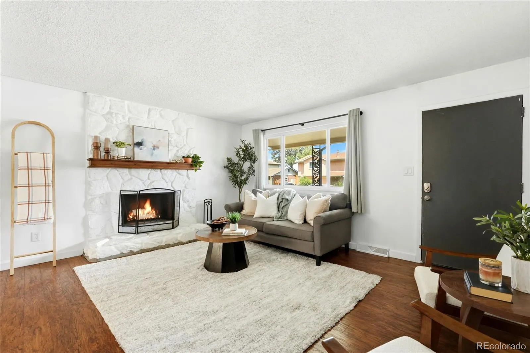
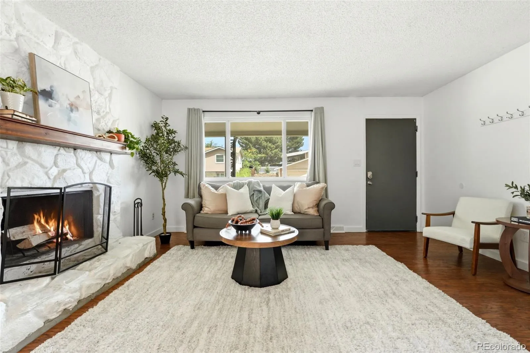
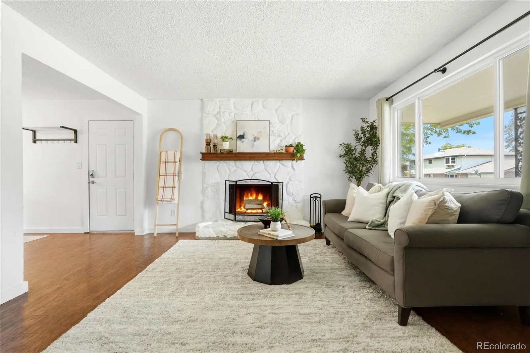
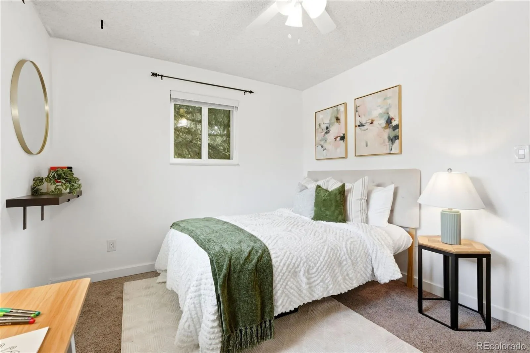
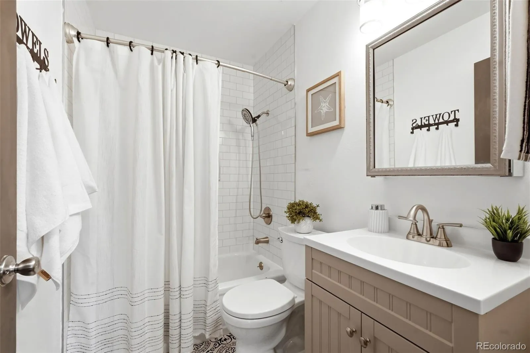
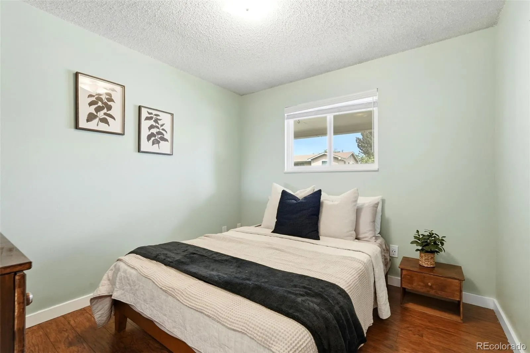
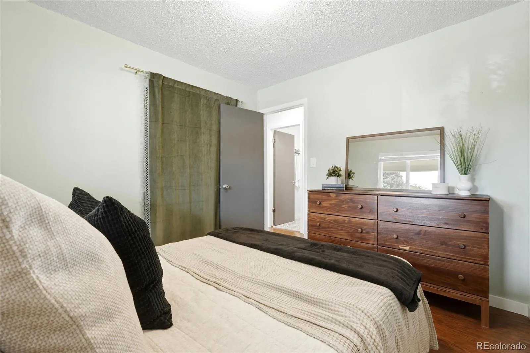
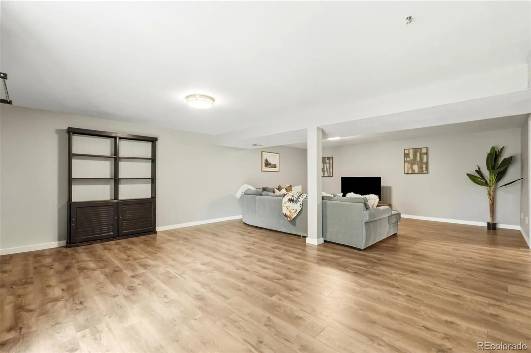
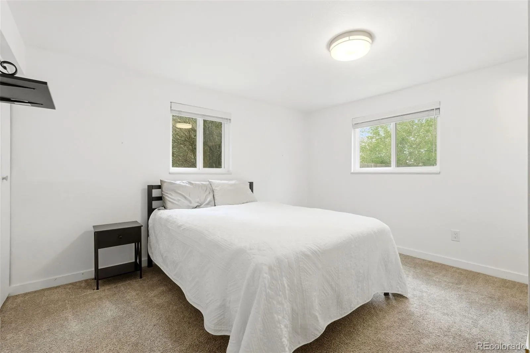
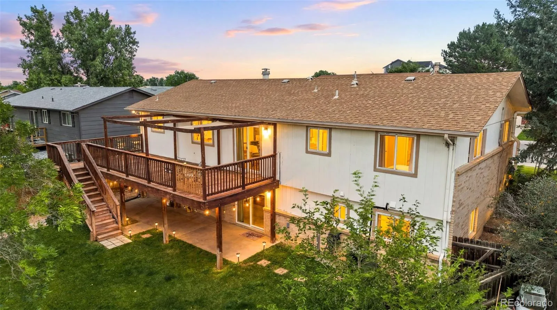
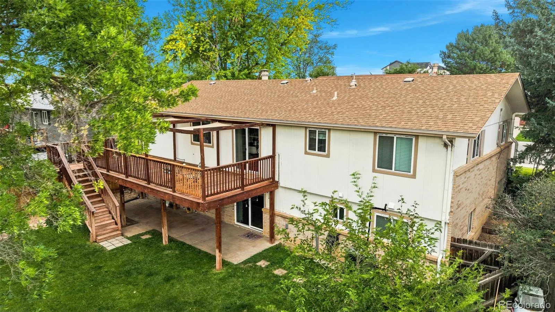
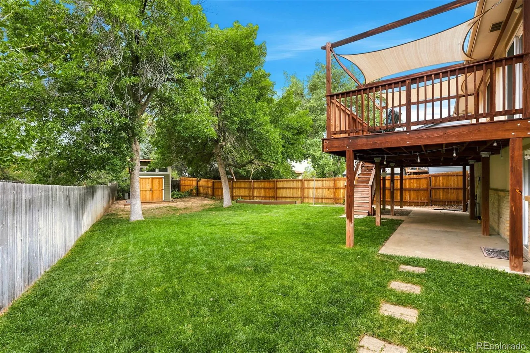

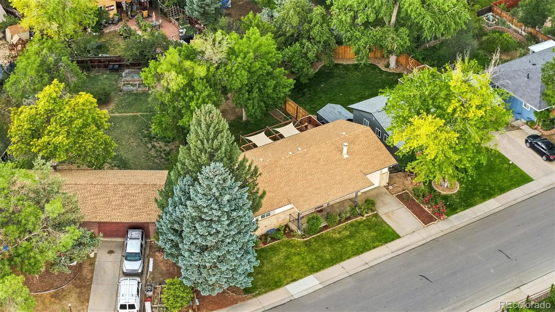
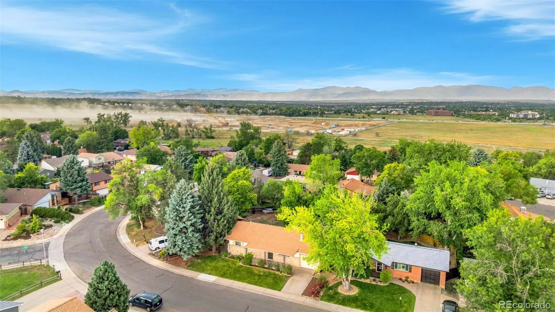
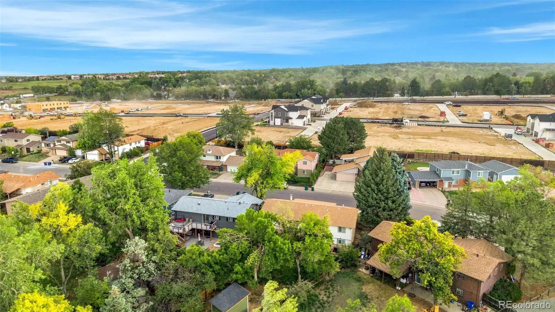
Welcome home to this beautifully maintained brick ranch in the desirable Waverly Acres neighborhood! Offering over 2,300 finished square feet, this spacious home features 4 bedrooms, 3 bathrooms, and a finished walkout basement, providing flexible living space for today’s lifestyle.
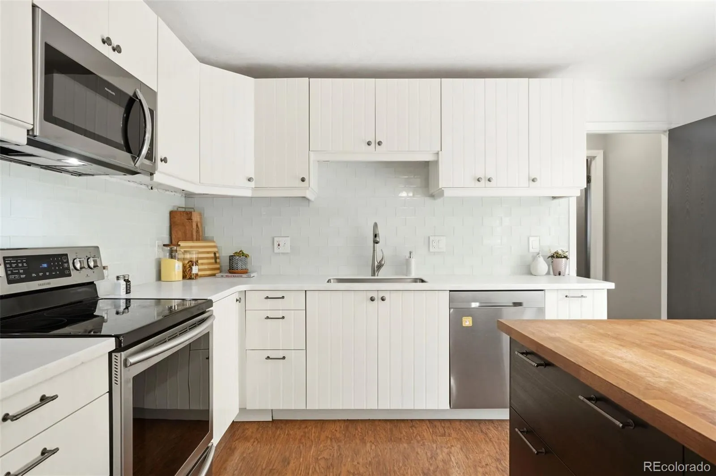
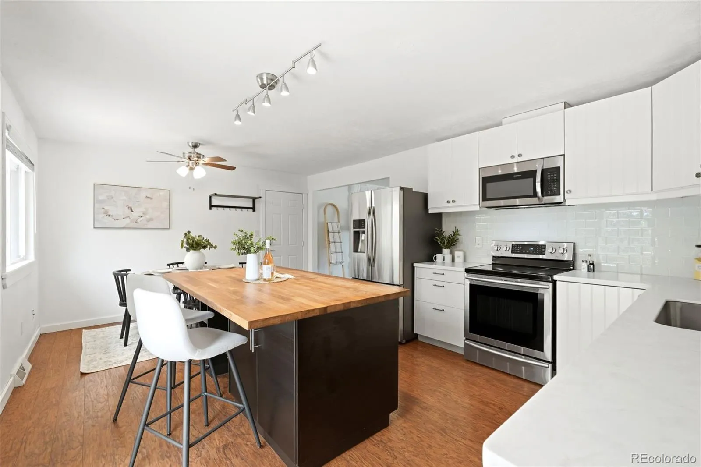
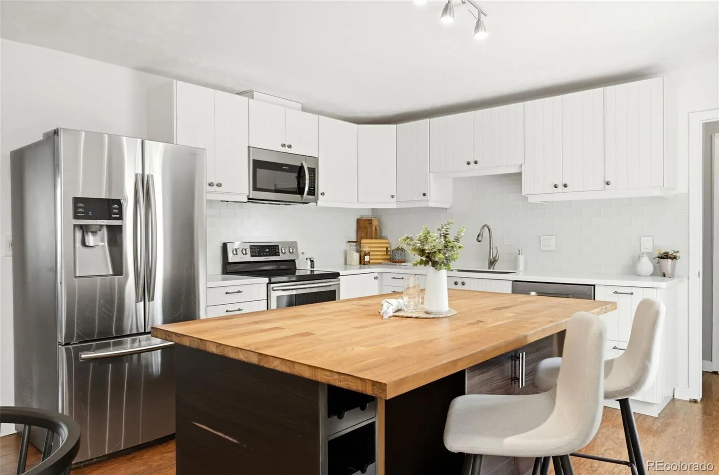
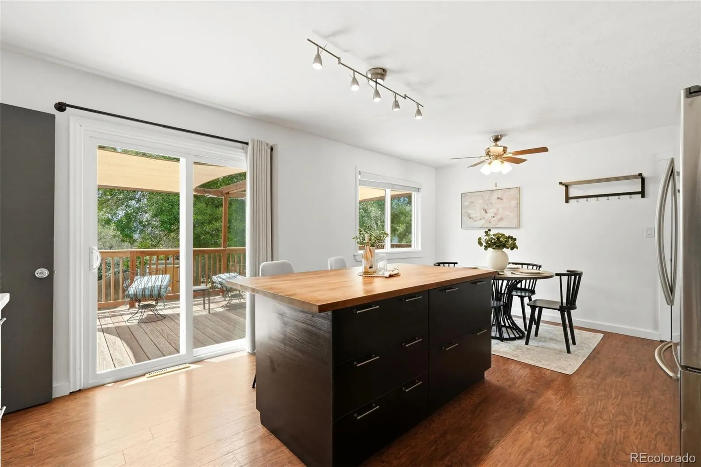
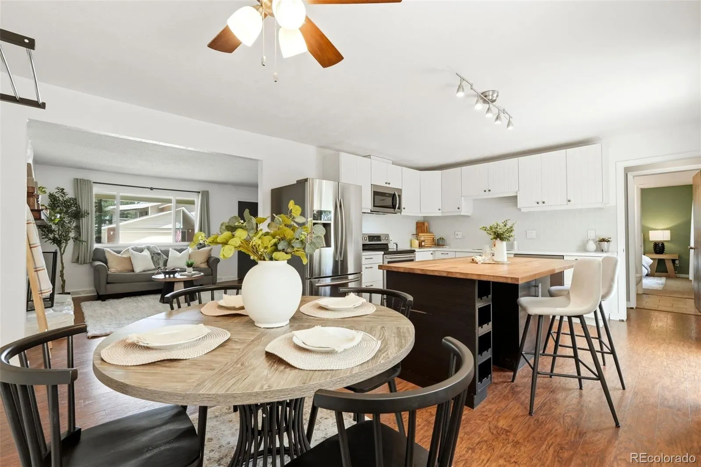
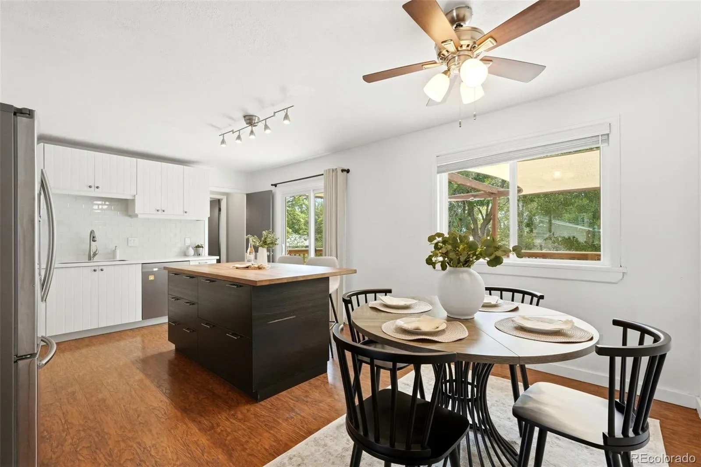
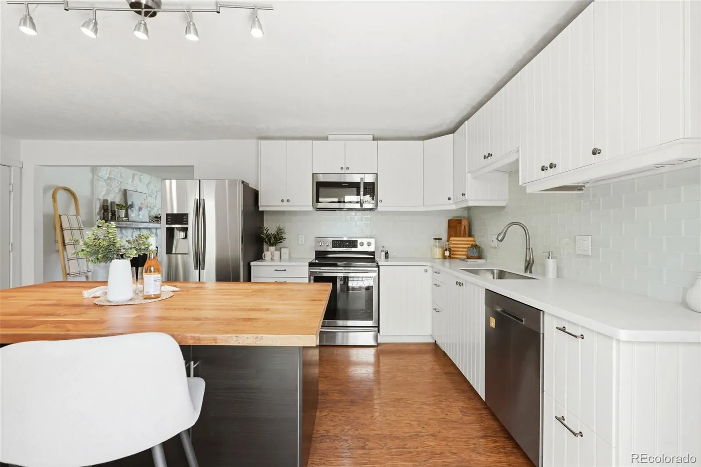
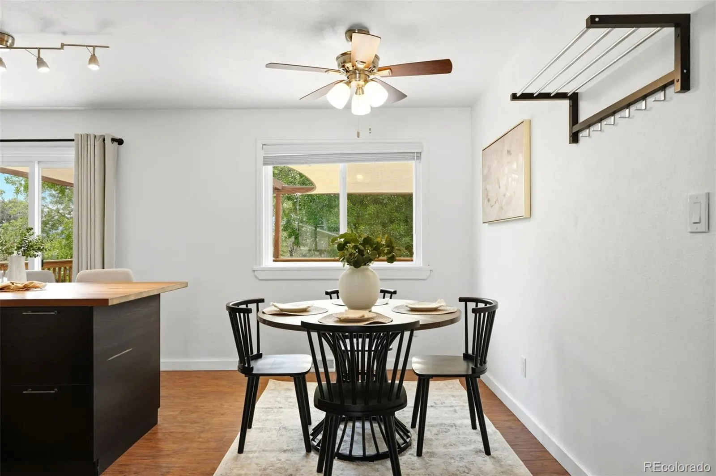
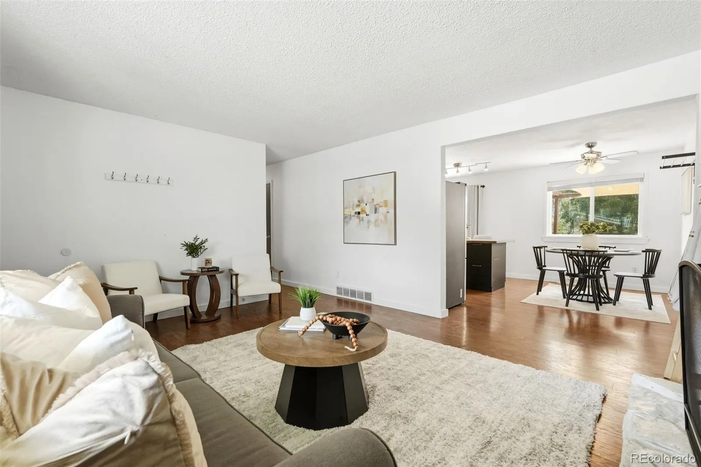
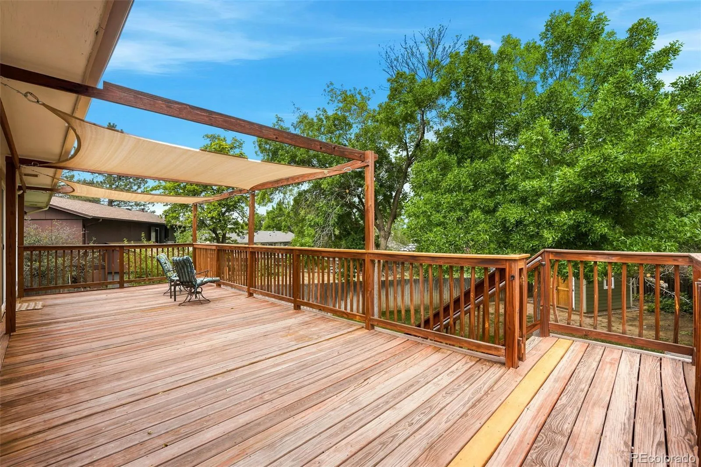
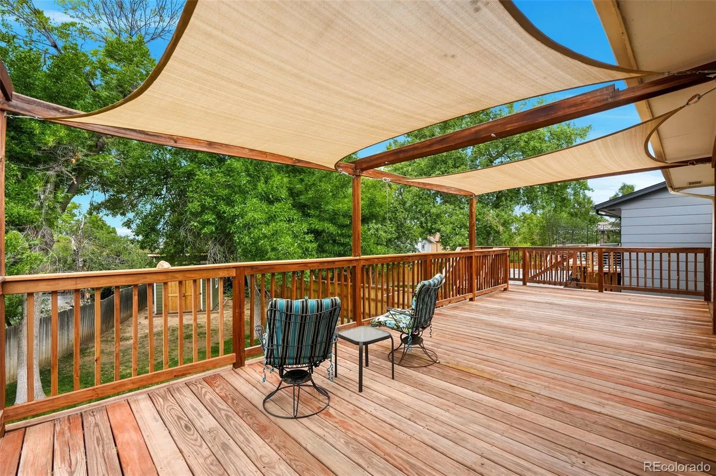
The bright and inviting kitchen showcases white cabinetry, stainless steel appliances, Corian countertops with coordinating backsplash, a butcher block island, and a sunny dining area with direct access to the expansive wood deck—perfect for entertaining or enjoying your morning coffee. The adjoining living room features a cozy wood-burning fireplace and an open-concept layout ideal for gathering with family and friends.
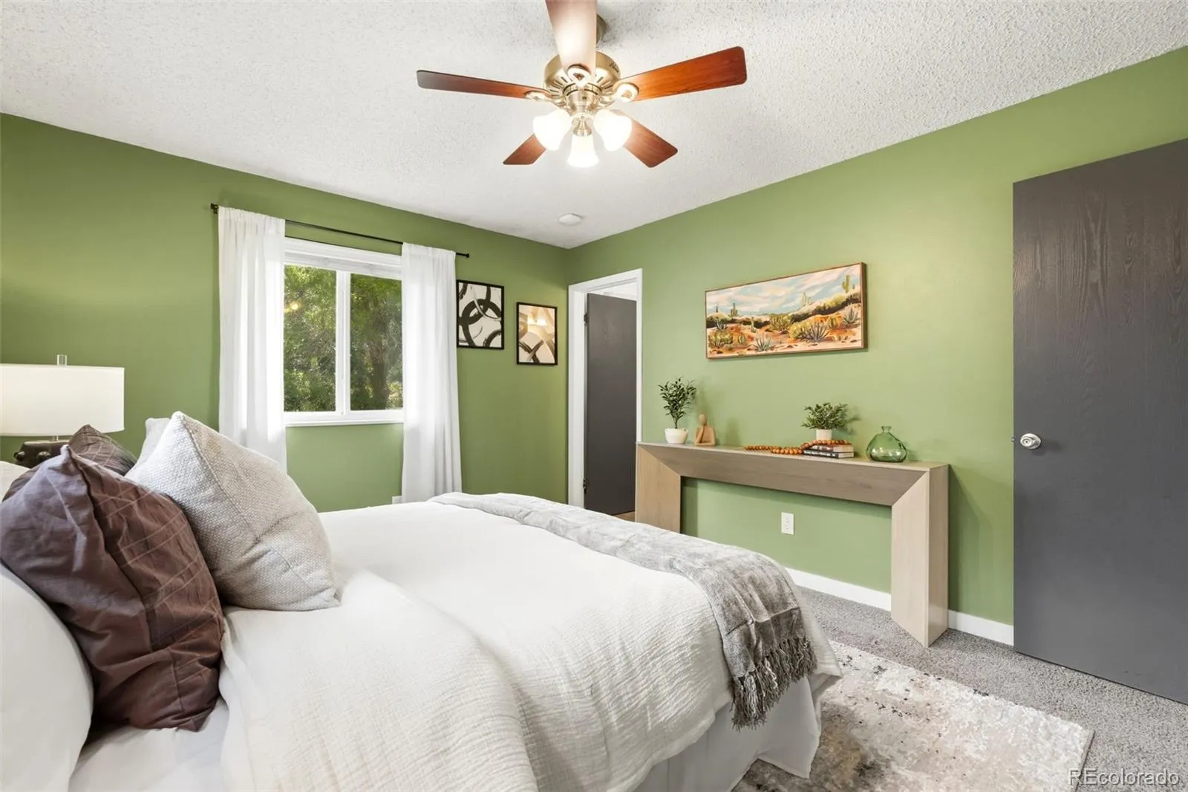
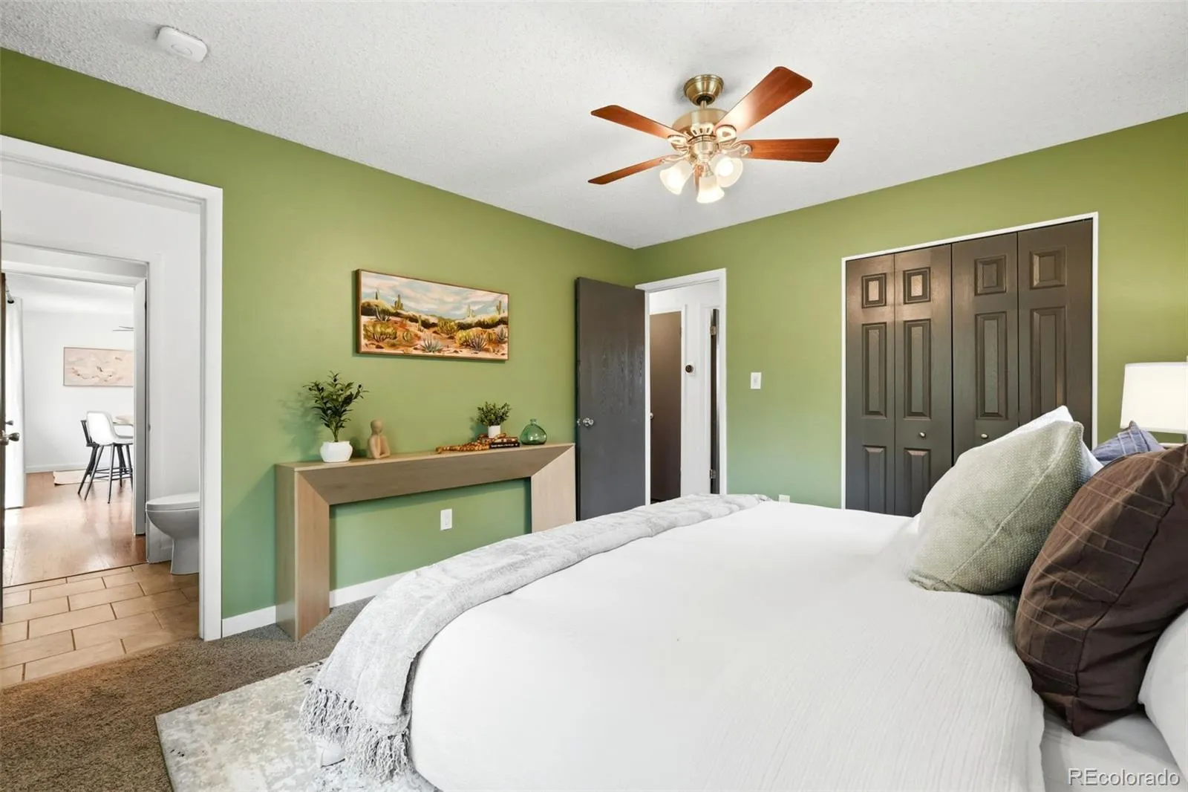
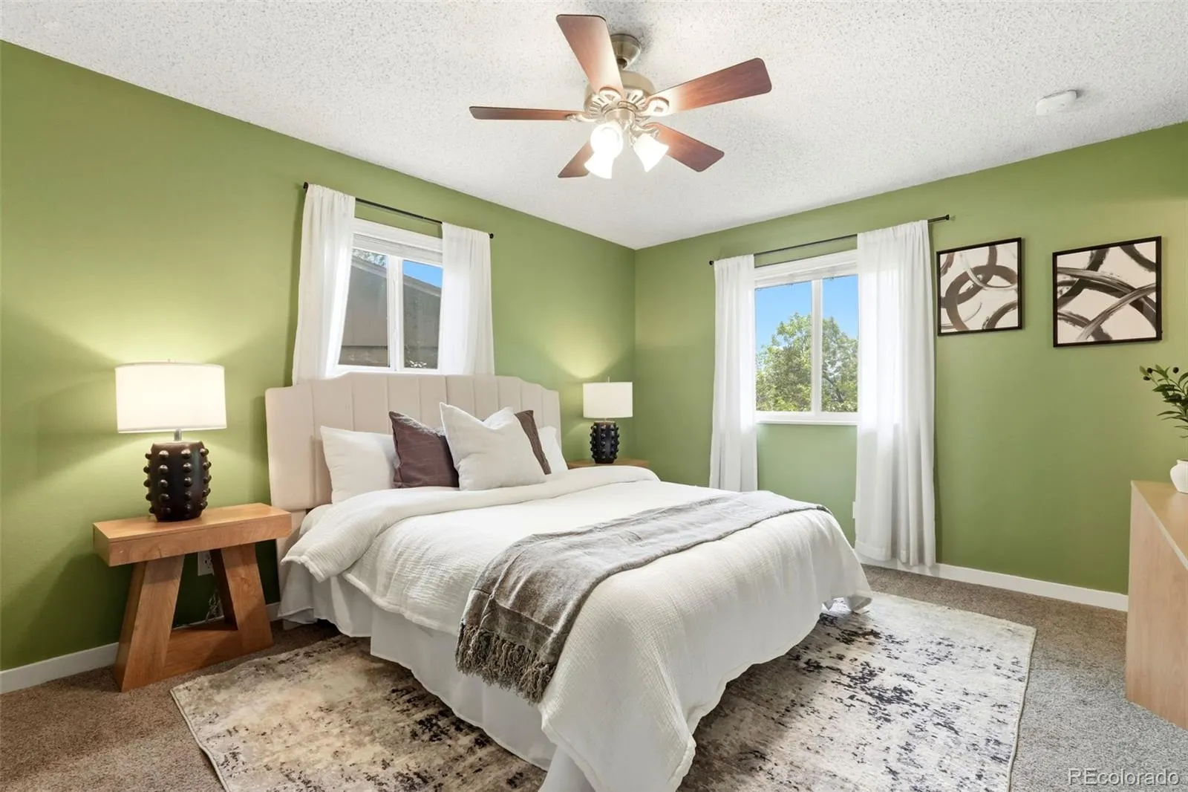
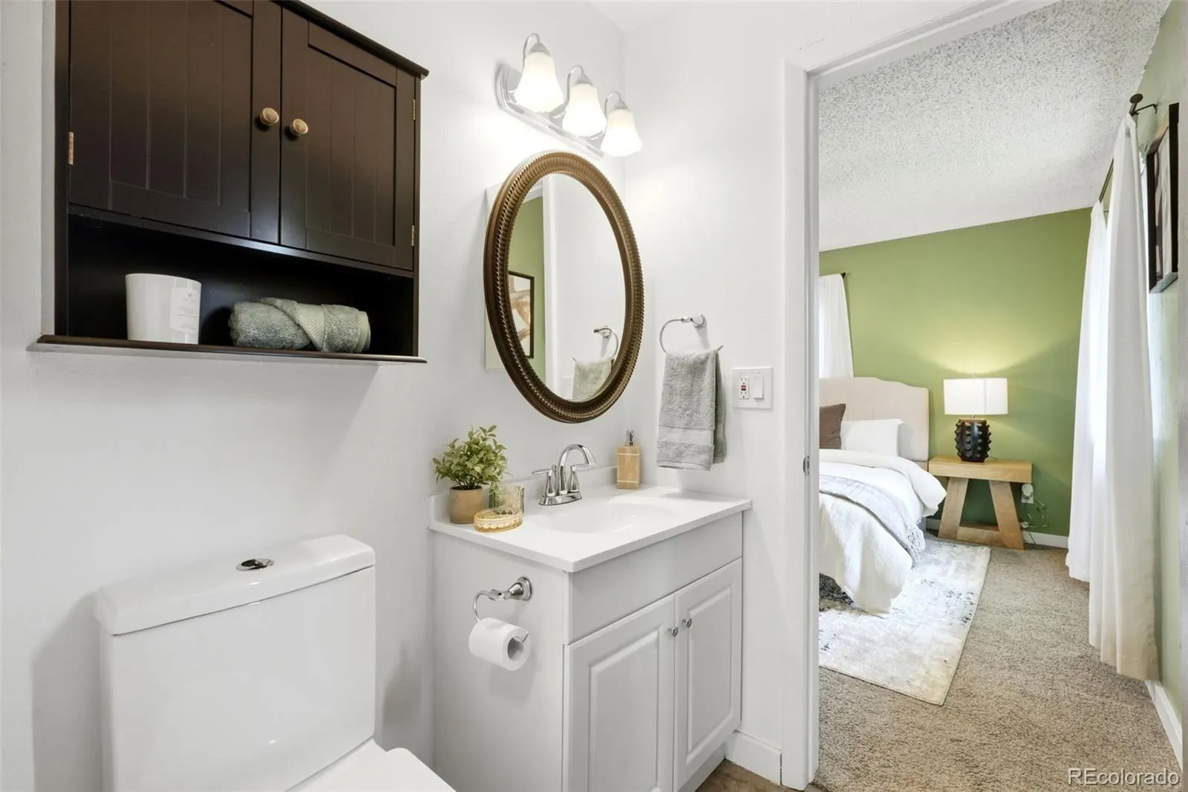
The main level includes a comfortable primary bedroom with access to an updated quarter bathroom, along with two additional bedrooms that share a full bathroom.
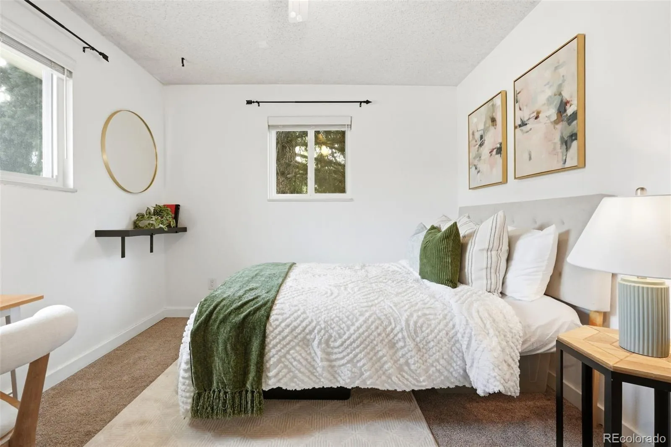
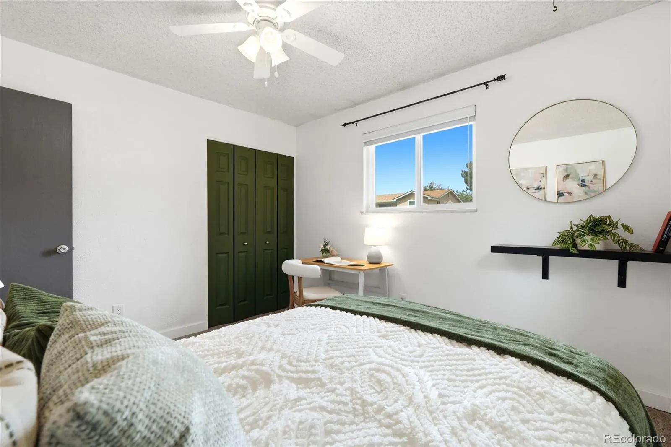
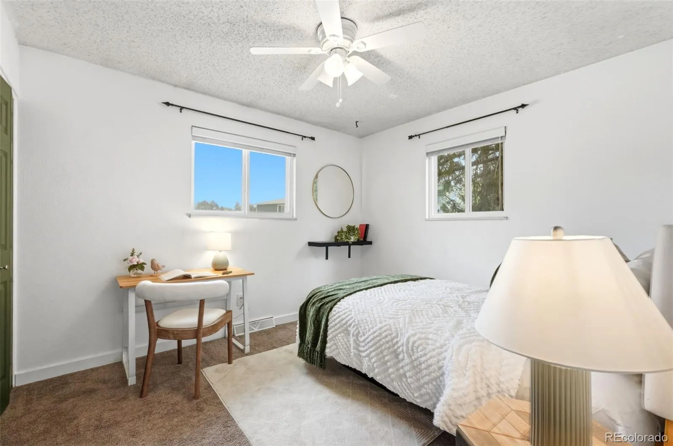
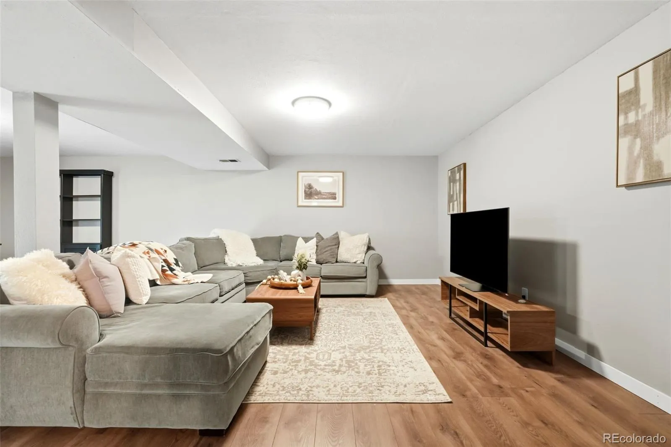
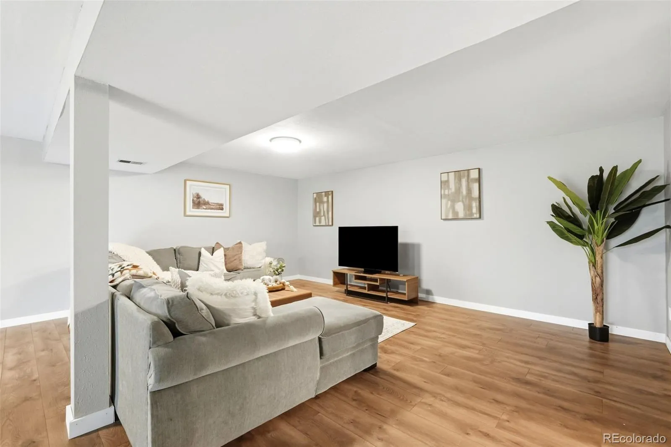
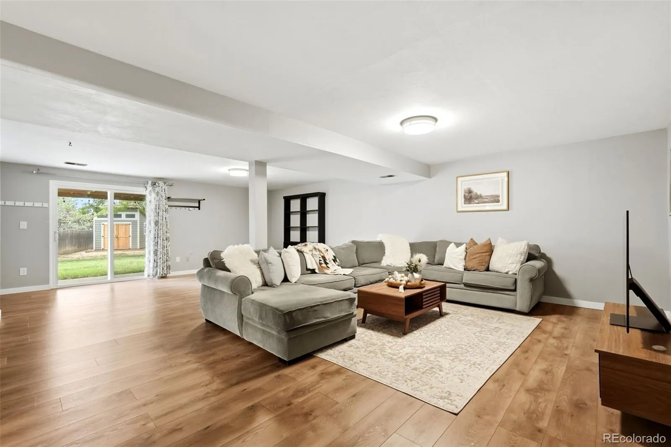
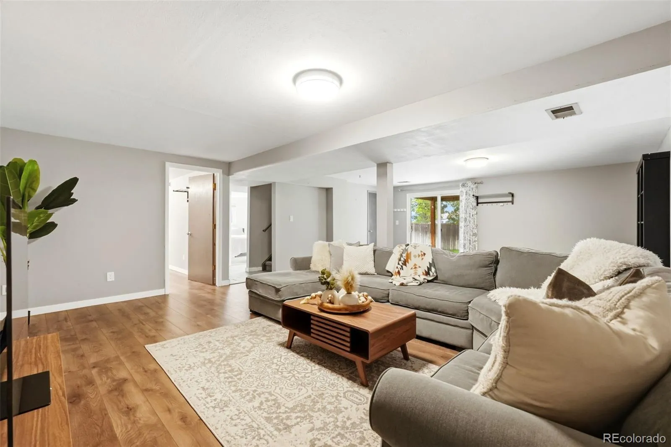
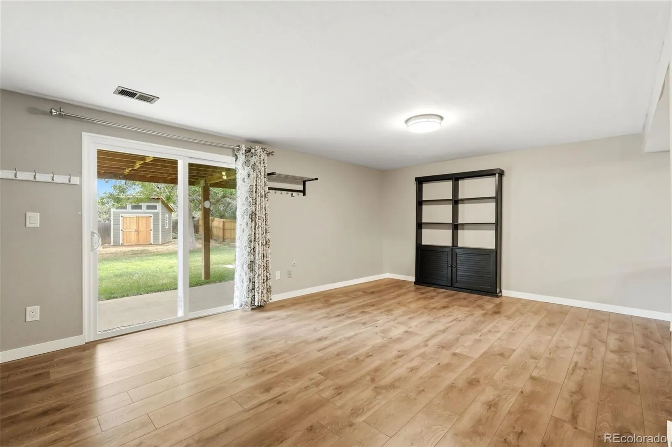
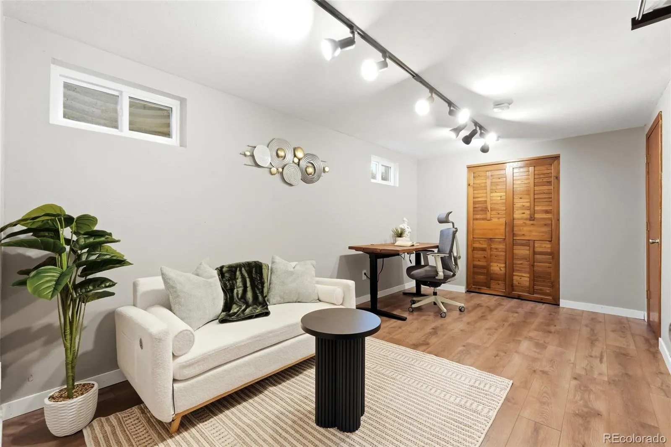
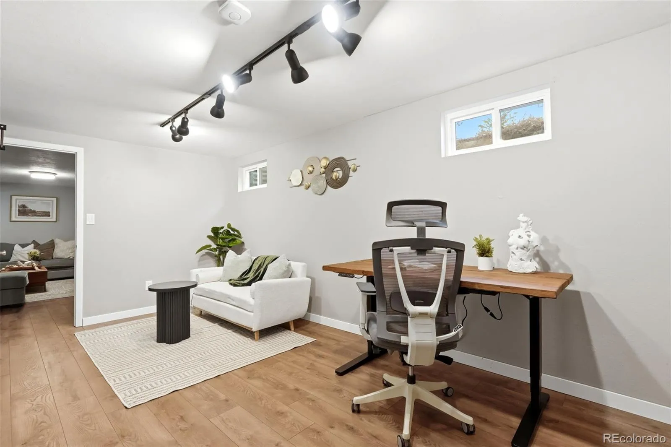
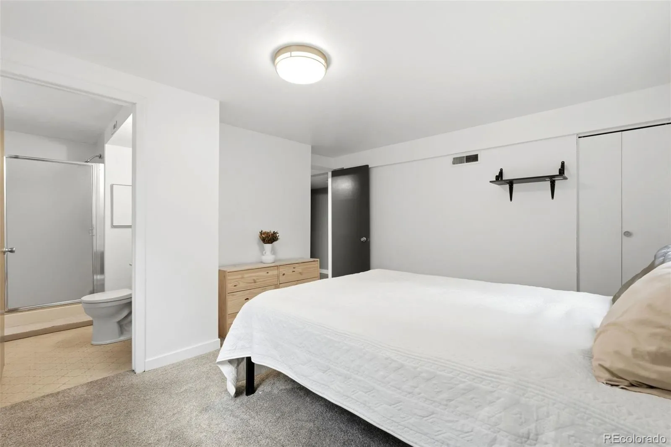
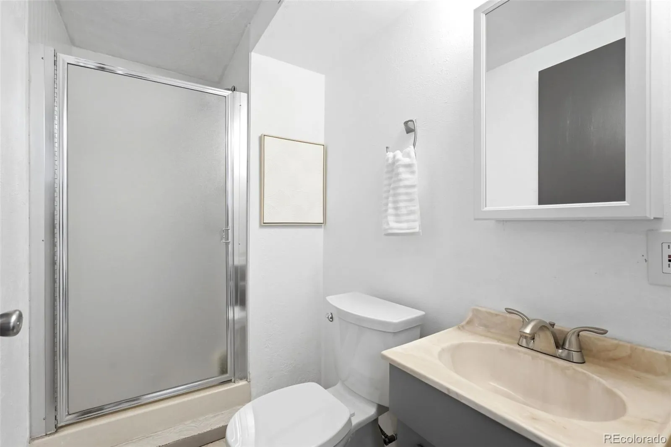
The finished walkout basement expands your living space with a large recreation room, an oversized bonus room ideal for a home office, gym, hobby room, or flex space, plus a private fourth bedroom with an en-suite three-quarter bathroom and direct walkout access to the covered patio and beautifully landscaped, fully fenced backyard.
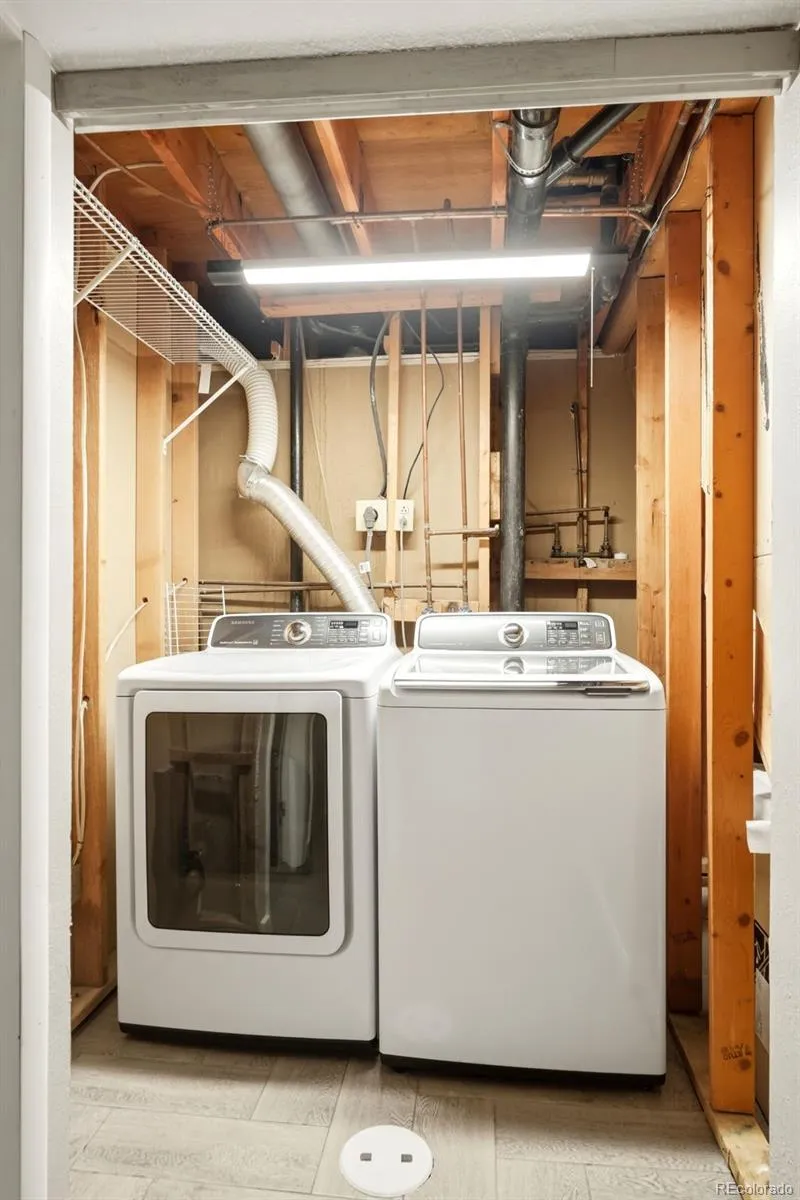
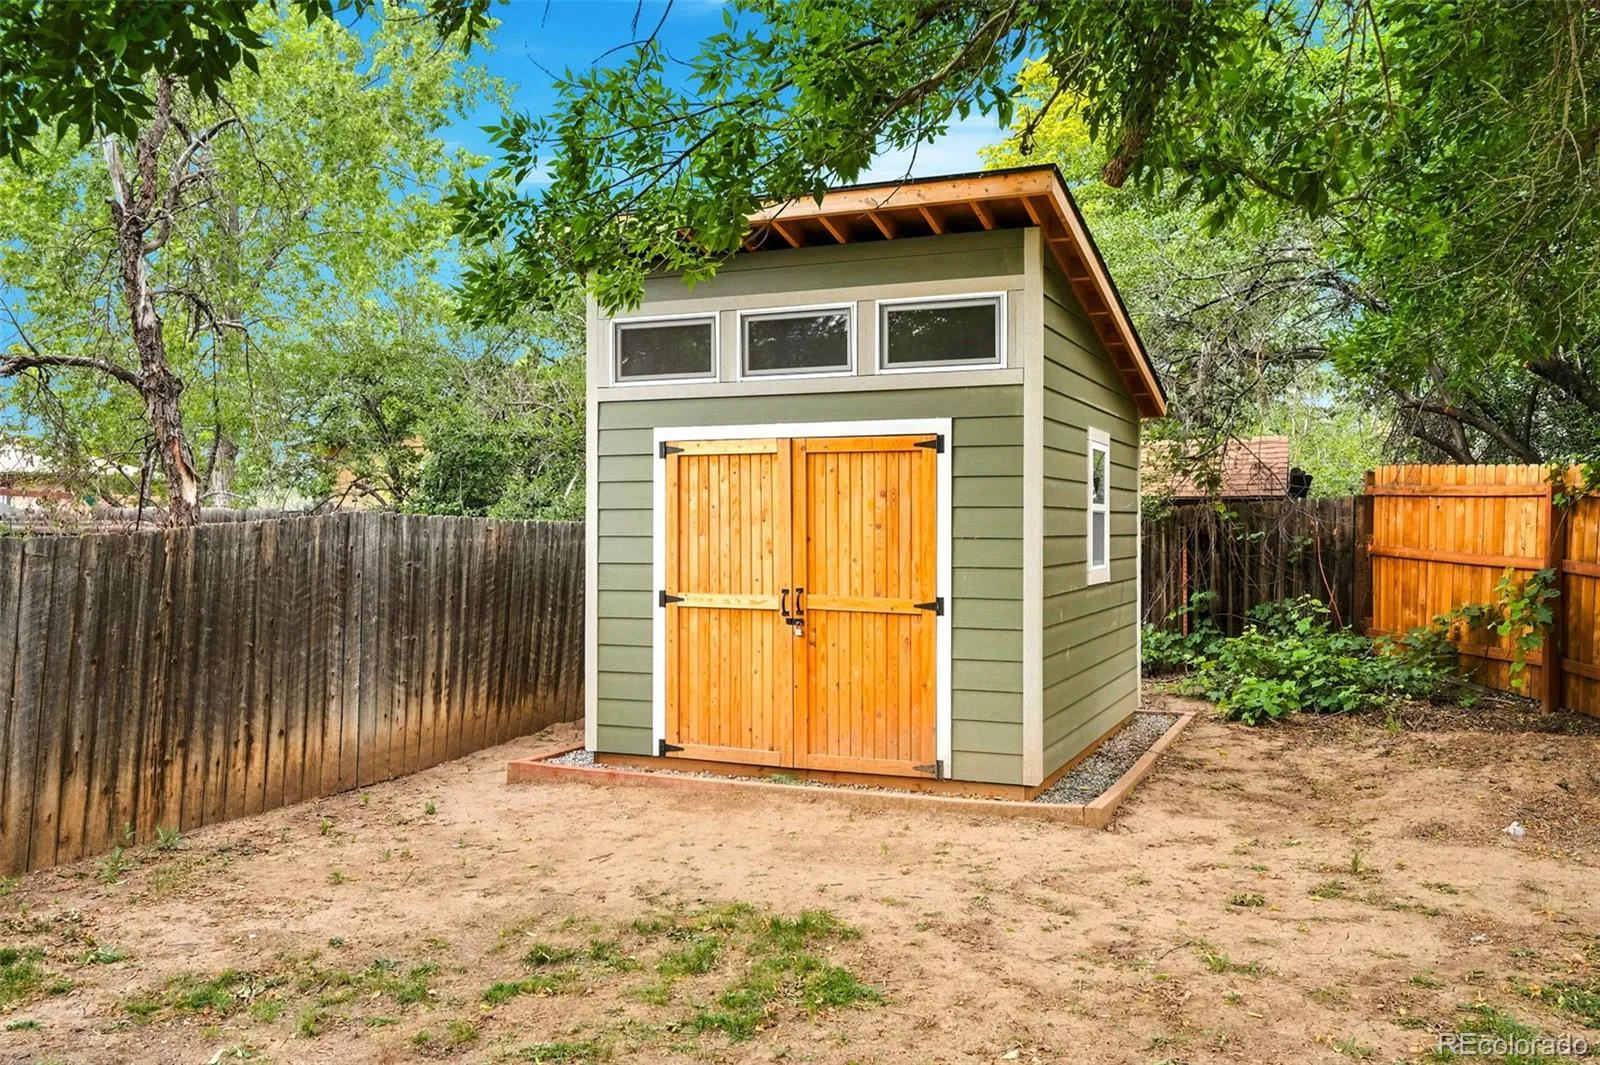
Additional highlights include an oversized one-car garage, covered front porch, newer large windows that fill the home with natural light, smart sprinkler system, rain gutters, radon mitigation system, washer and dryer, a 3-1/2 year old water heater, and an energy-efficient heat pump for heating and air conditioning that is just one year old. A spacious storage shed, built in 2025, provides even more room for tools and outdoor equipment.
Ideally located near neighborhood parks, walking trails, restaurants, and shopping, this move-in-ready home offers the perfect combination of comfort, convenience, and outdoor living.


