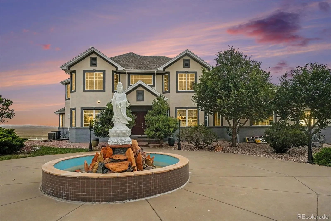
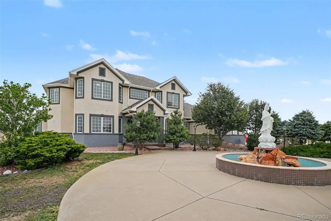
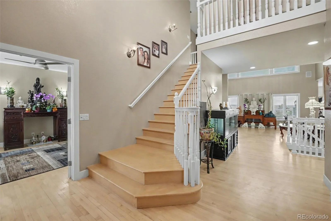
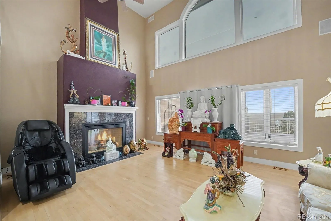
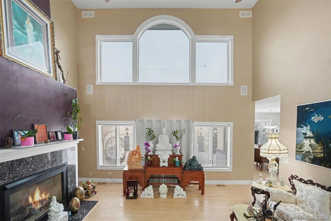
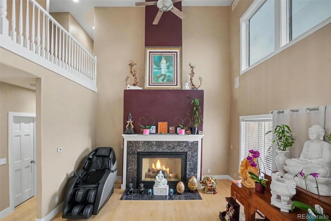
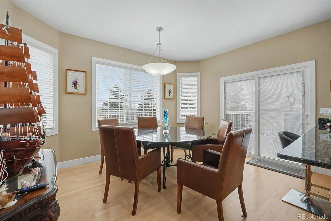
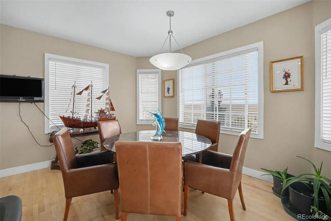
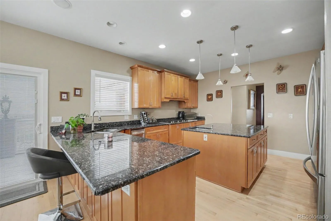
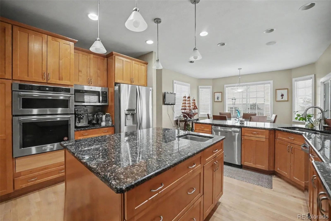
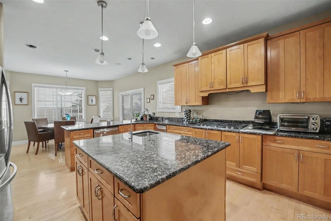
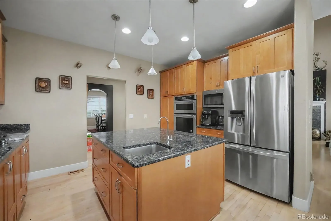
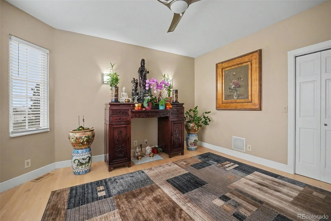
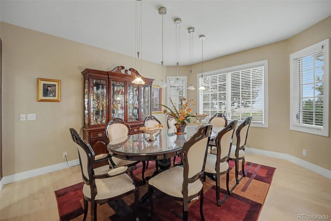
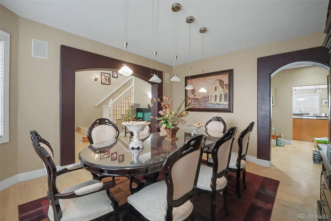
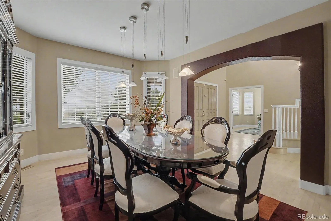
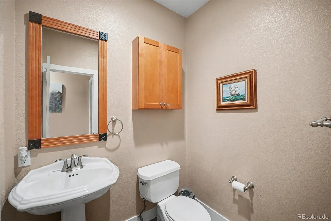
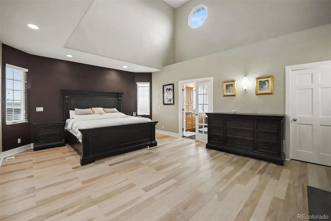
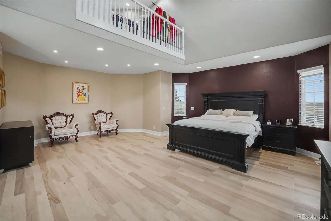
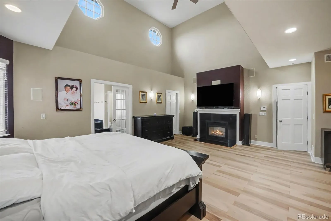
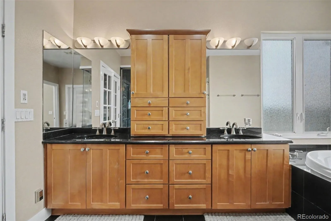
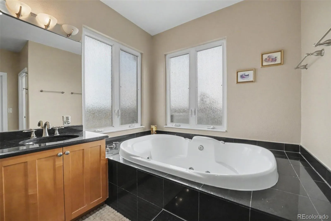
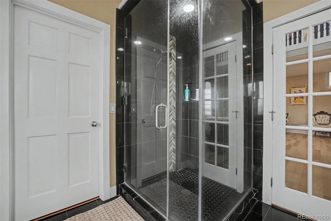
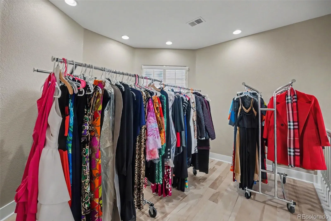
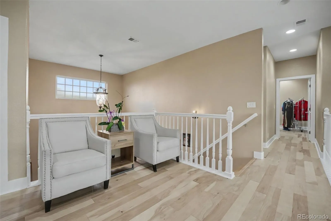
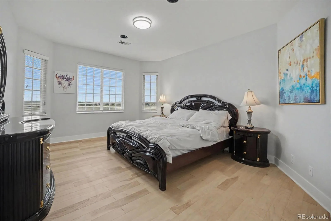
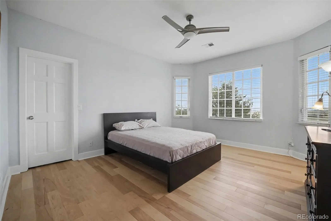
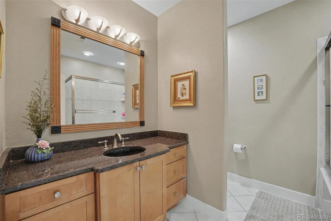
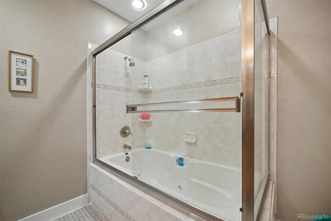
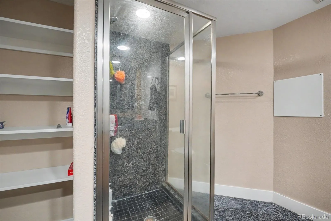
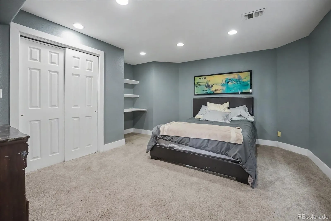
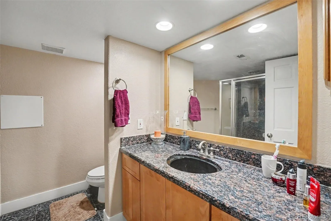
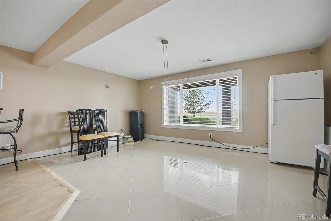
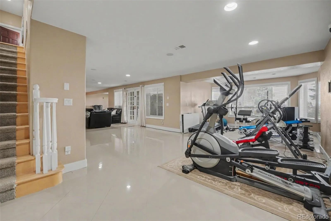
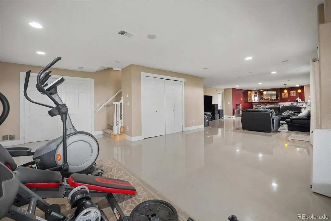
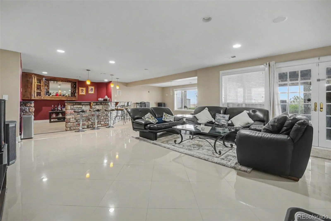
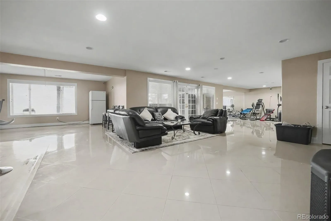
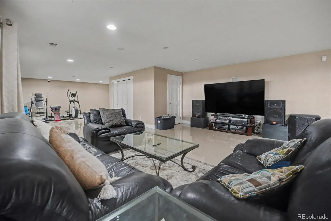
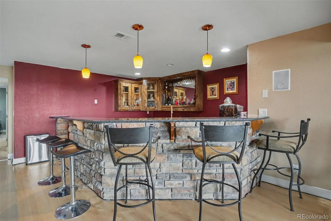
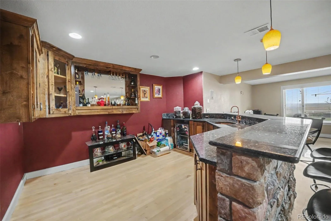
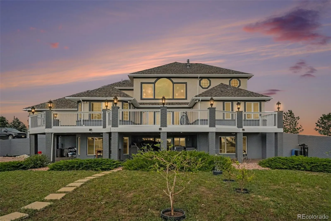
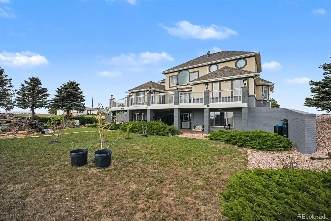
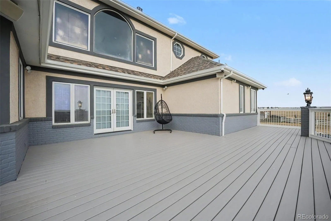
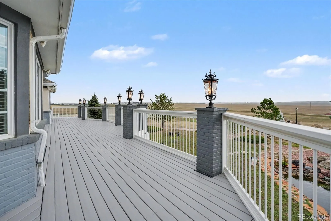
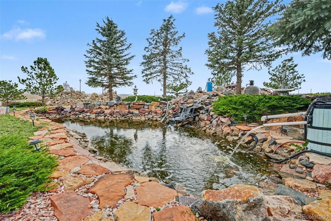
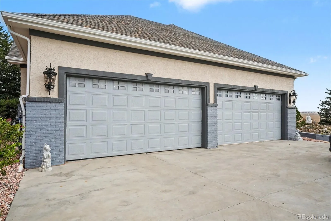
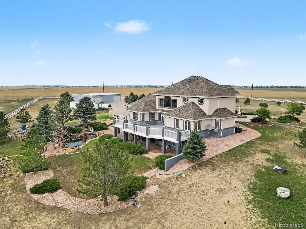
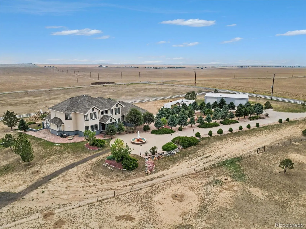
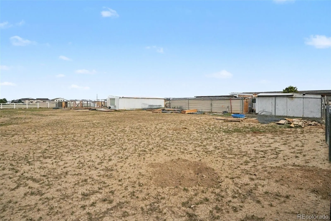
Set on 19.23 fully usable acres just east of the Denver metro area, this Colorado country estate offers a rare combination of luxury living, privacy, and outstanding functionality. Behind gated access, the custom two-story residence is positioned to capture sweeping prairie and mountain views while providing a peaceful retreat with convenient access to city amenities. Spanning 5, 565 square feet, the home features a light-filled open floor plan designed for both everyday living and entertaining. Soaring ceilings, expansive windows, hardwood flooring, quality millwork, and multiple fireplaces create a warm yet refined atmosphere throughout. The spacious kitchen is beautifully appointed with premium finishes, generous prep space, and seamless flow into the main living and dining areas. The luxurious primary suite offers a private escape, while secondary bedrooms, multiple gathering areas, and a finished lower level provide exceptional flexibility for family, guests, recreation, or home office needs. Every space has been thoughtfully designed to balance comfort, elegance, and functionality. A standout feature of the property is the detached garage and outbuilding, offering versatility for car enthusiasts, hobbyists, or anyone needing extensive storage and workspace. With ample room for multiple vehicles, recreational equipment, machinery, or workshop activities, this structure enhances the estate’s usability and complements the property’s rural lifestyle. The acreage opens the door to endless possibilities, from equestrian pursuits and hobby farming to simply enjoying the tranquility of Colorado’s landscapes. Mature landscaping and thoughtful site improvements create a welcoming arrival while preserving the estate’s sense of privacy and serenity. Rarely does a property combine quality construction, generous living space, extensive acreage, and a highly functional detached garage and outbuilding in one offering. This is Colorado country living at its finest.

Advanced Home Search
Search by square footage, location, price, bedrooms, bathrooms and more.Just Listed
These homes just hit the market. Be among the first to see them. Schedule a showing, too.New Construction
See brand new homes and homes under construction now and available soon.Features & Amenities
Find homes with views or pools, in gated communities & with other desirable features.Cities
Take a look at luxury homes in each city in Metro Denver.Neighborhoods
Find the ideal neighborhood and the home that best fits you.Counties
Have your eye on a specific county? Browse these listings.Zip Codes
Start here to find a luxury home in a particular zip code.Single-Family Homes
See photos of single-family homes, get prices, neighborhood information & more.Townhomes
Get all the details about luxury townhomes for sale now throughout Metro Denver.Condos
Are you drawn to the low-maintenance, luxury lifestyle of condo living? Start here.One-Story Homes
Looking for a main floor master? Ranch-style homes may be perfect for your lifestyle.Featured Price Ranges
We’ve done the searching for you. Find homes in popular luxury price ranges.55-Plus
Explore beautiful homes and enviable amenities available in 55-and-over communities.Your Free MLS Search Account
Create and manage saved searches and properties with the Property Organizer.Schedule a Personal Consultation
We’re happy to help any time! Schedule a no-obligation 15-minute call.


