
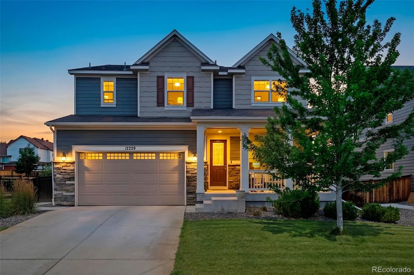
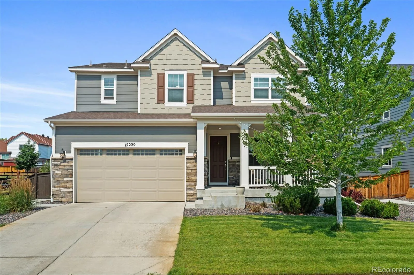
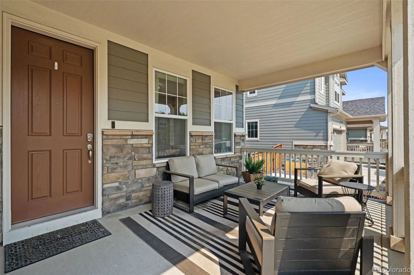
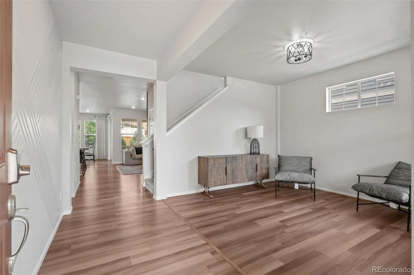
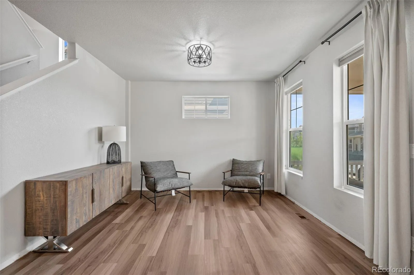
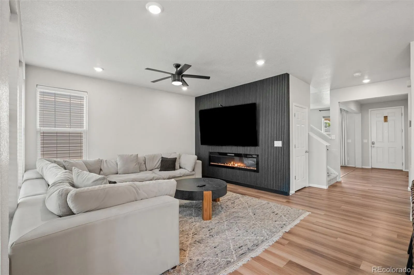
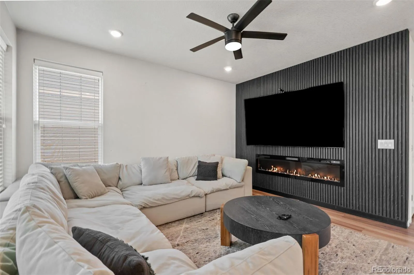
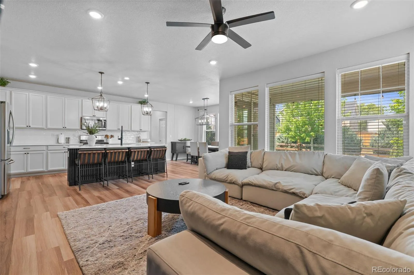
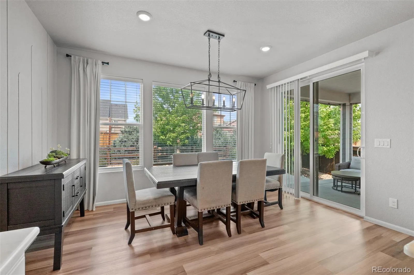
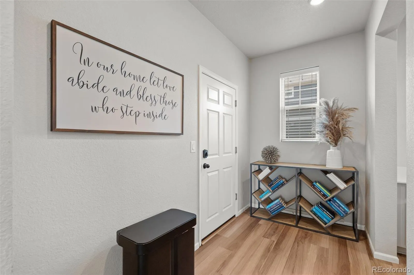
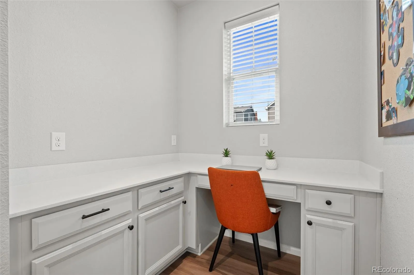
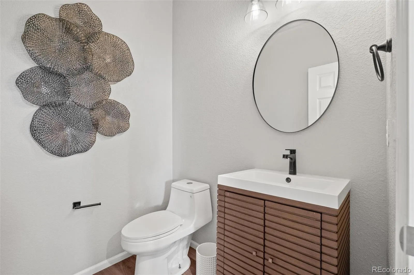
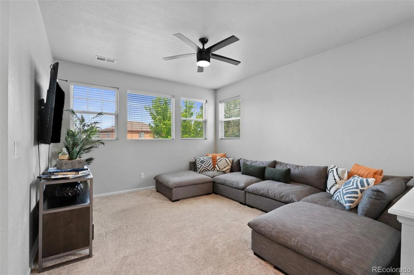
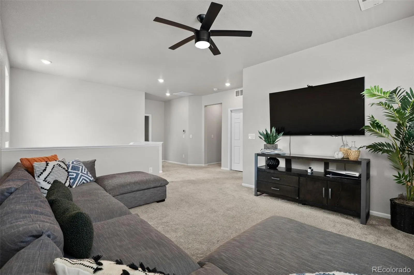
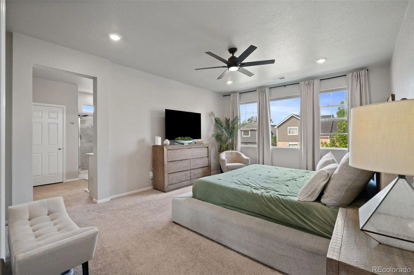
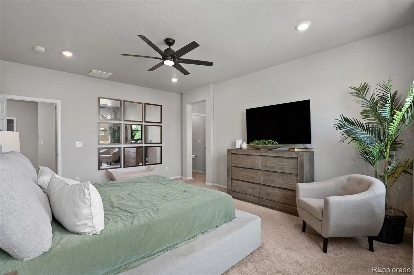
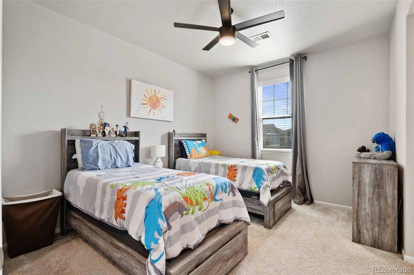
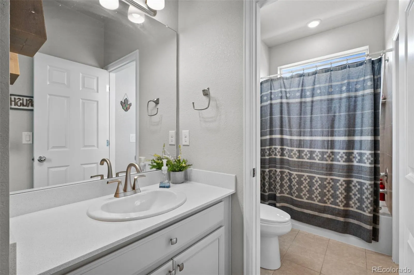
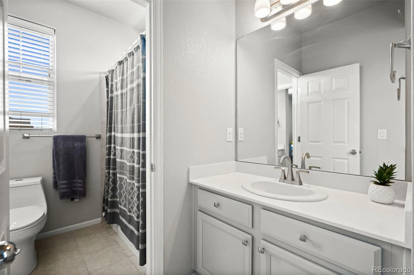
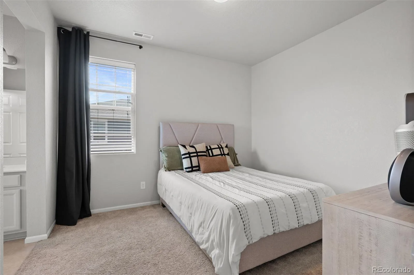
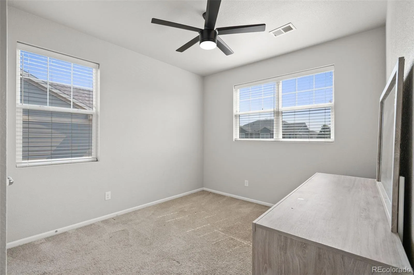
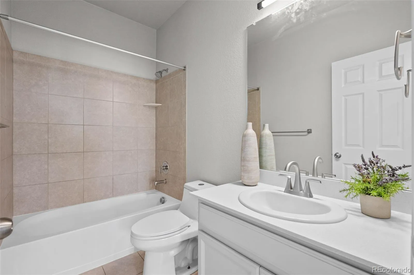
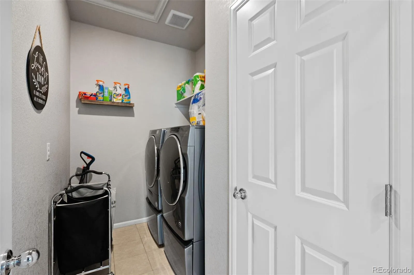
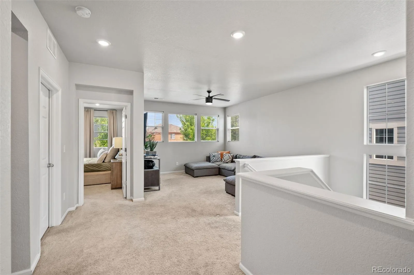
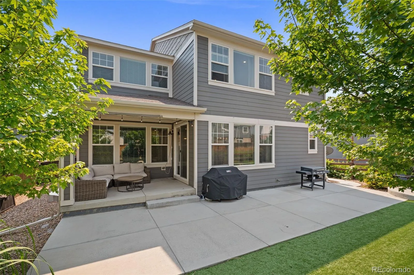
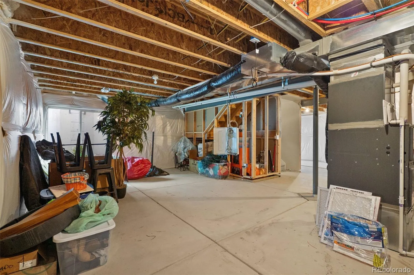
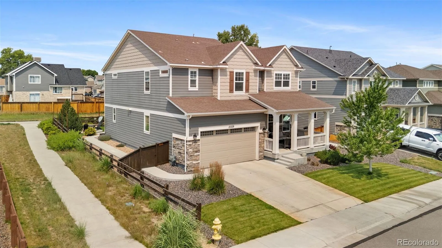
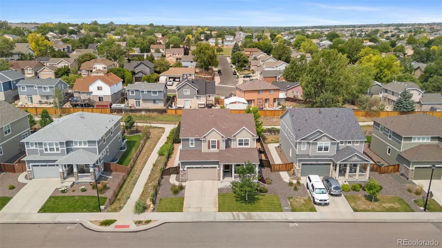
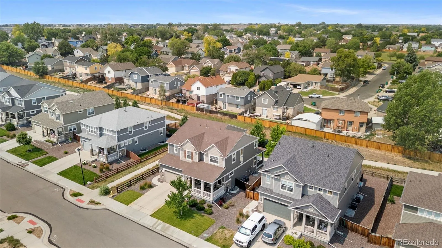
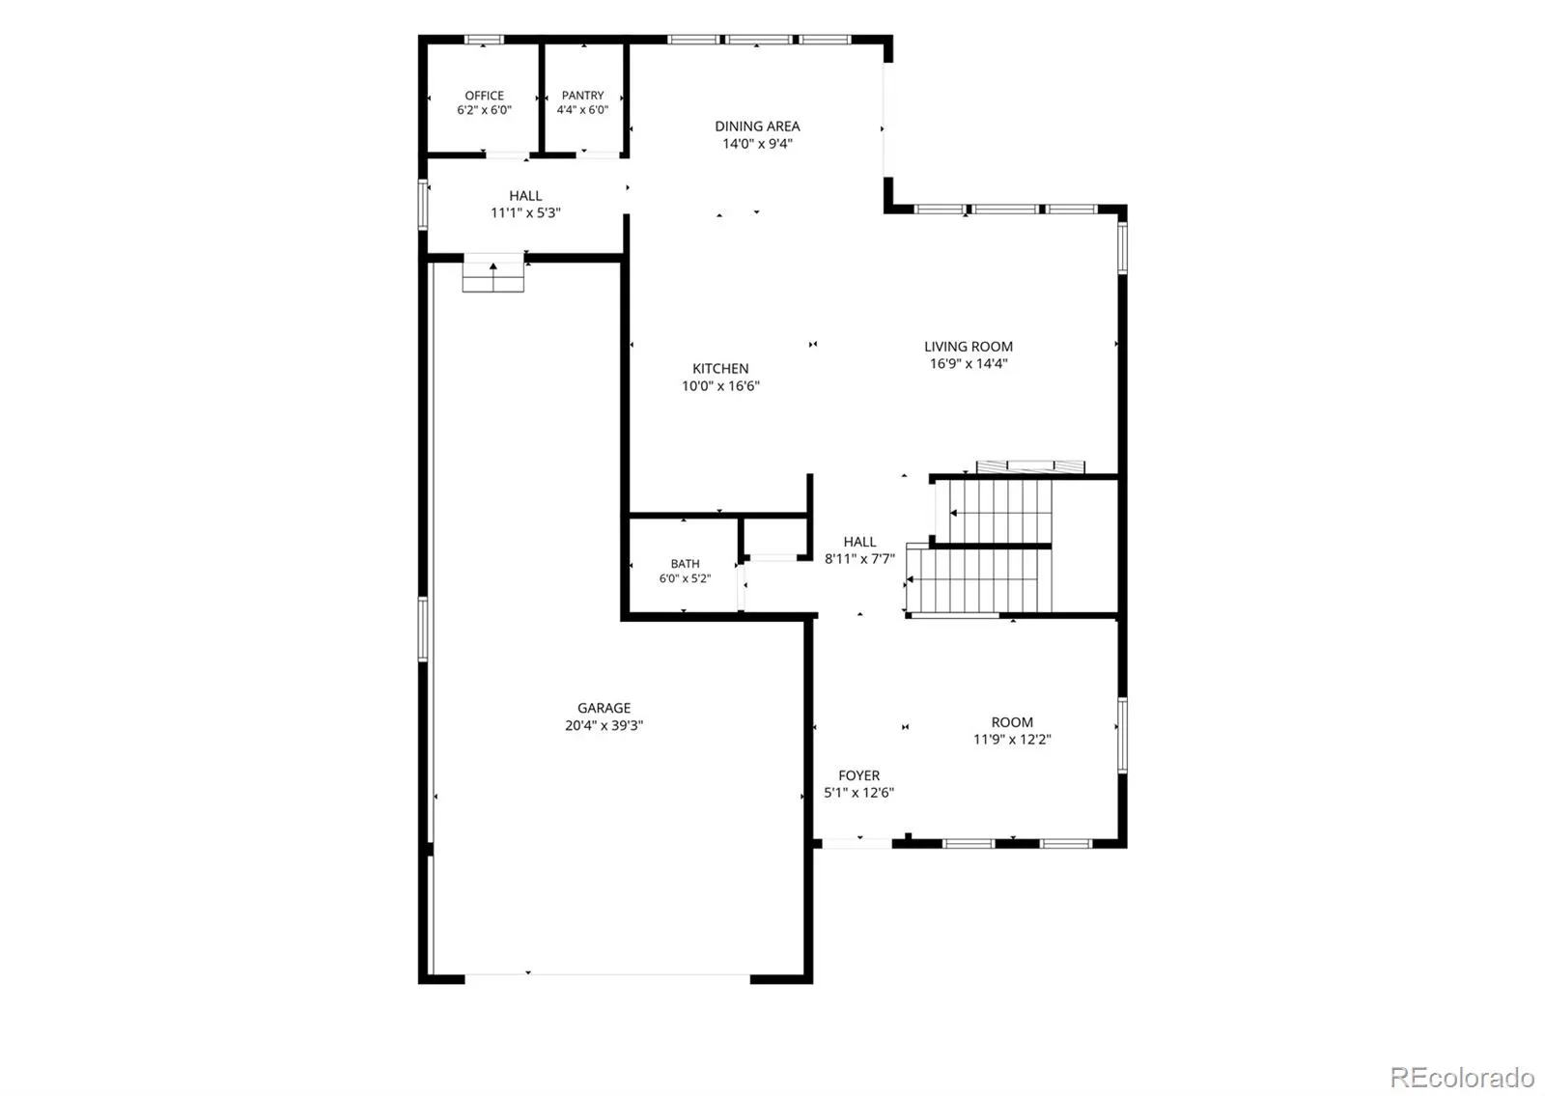
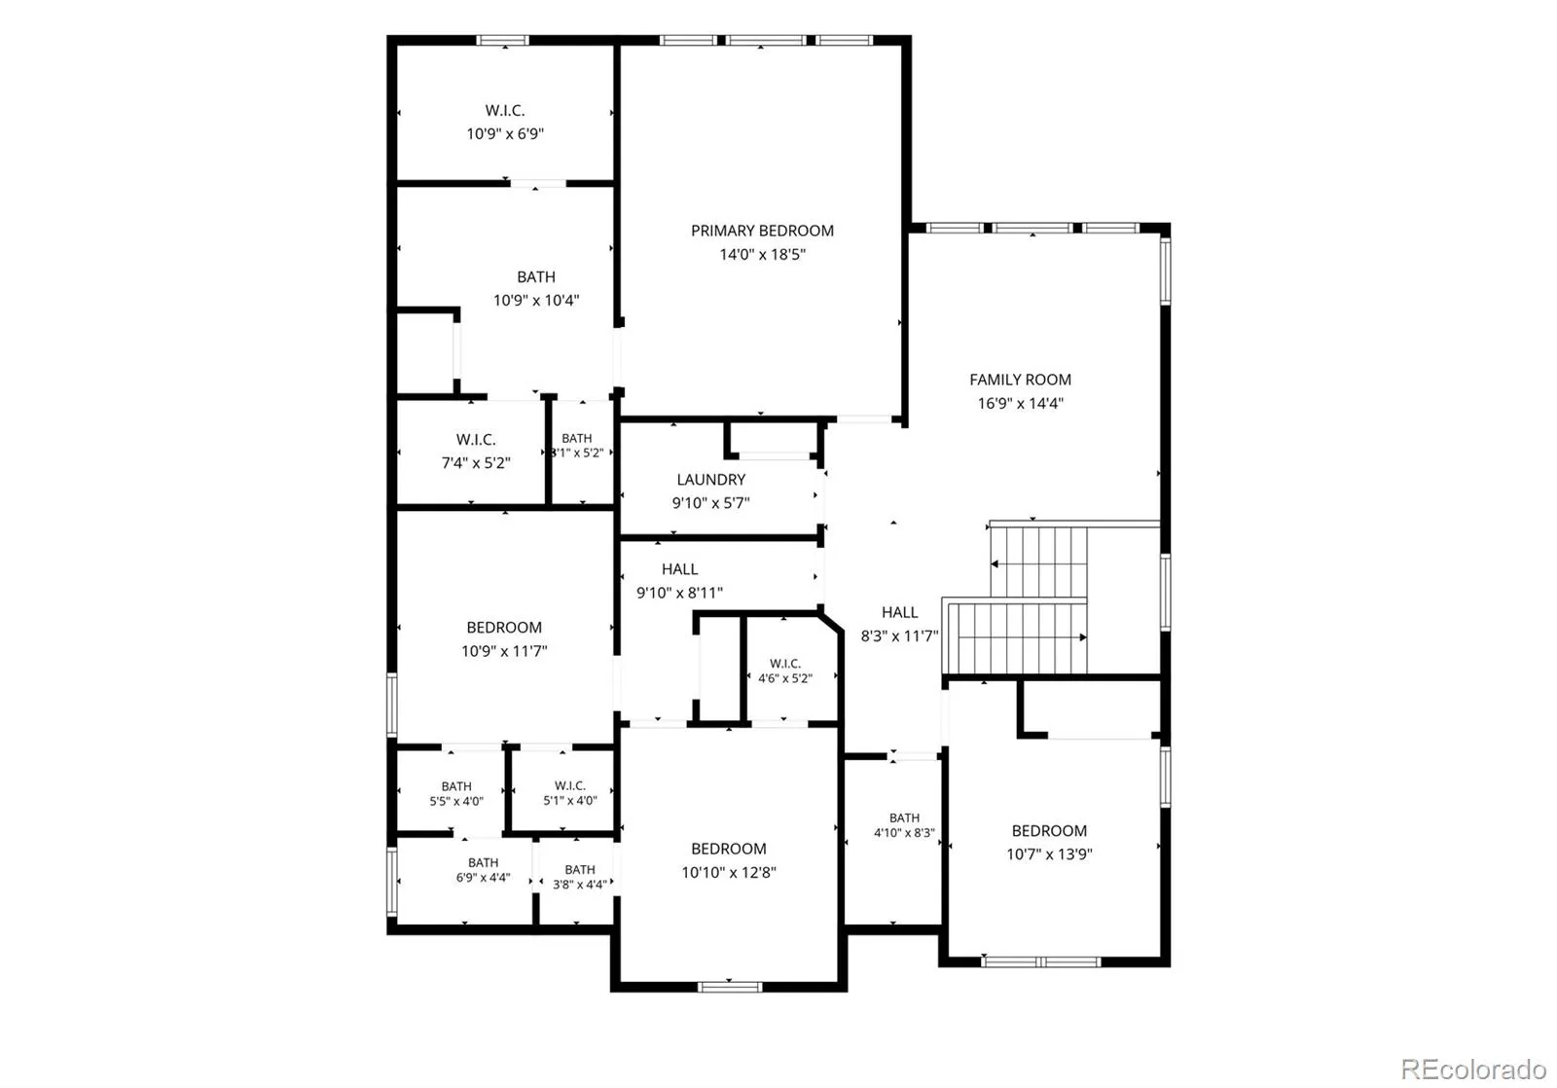
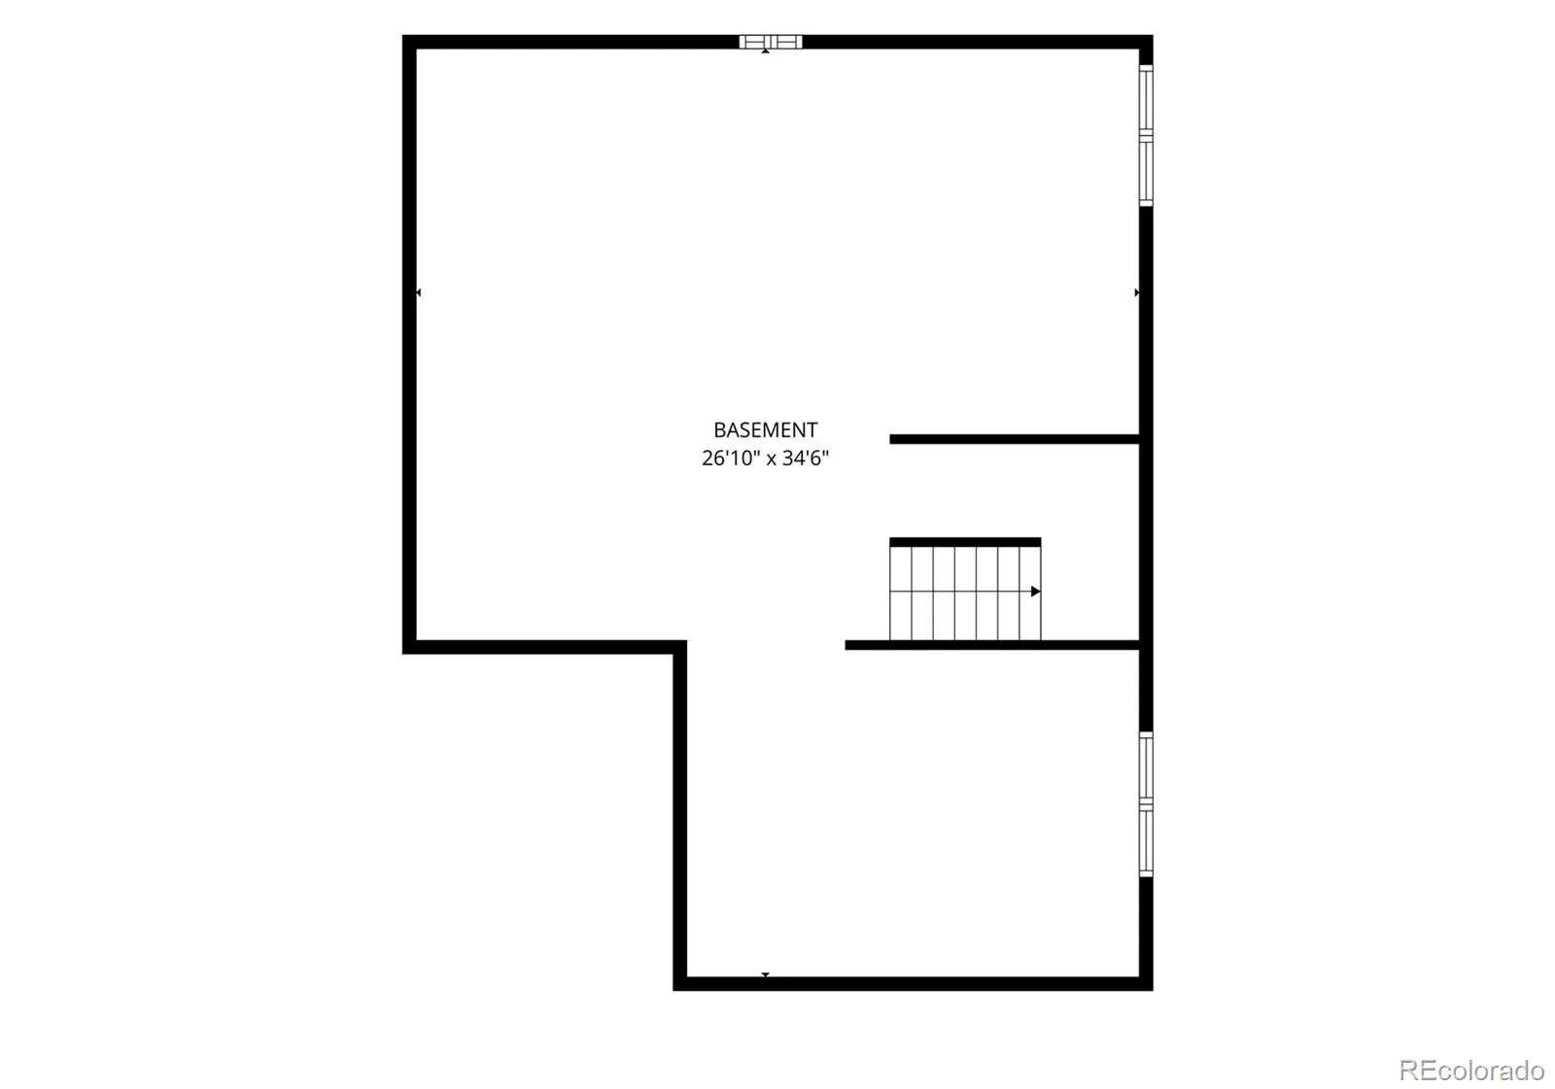
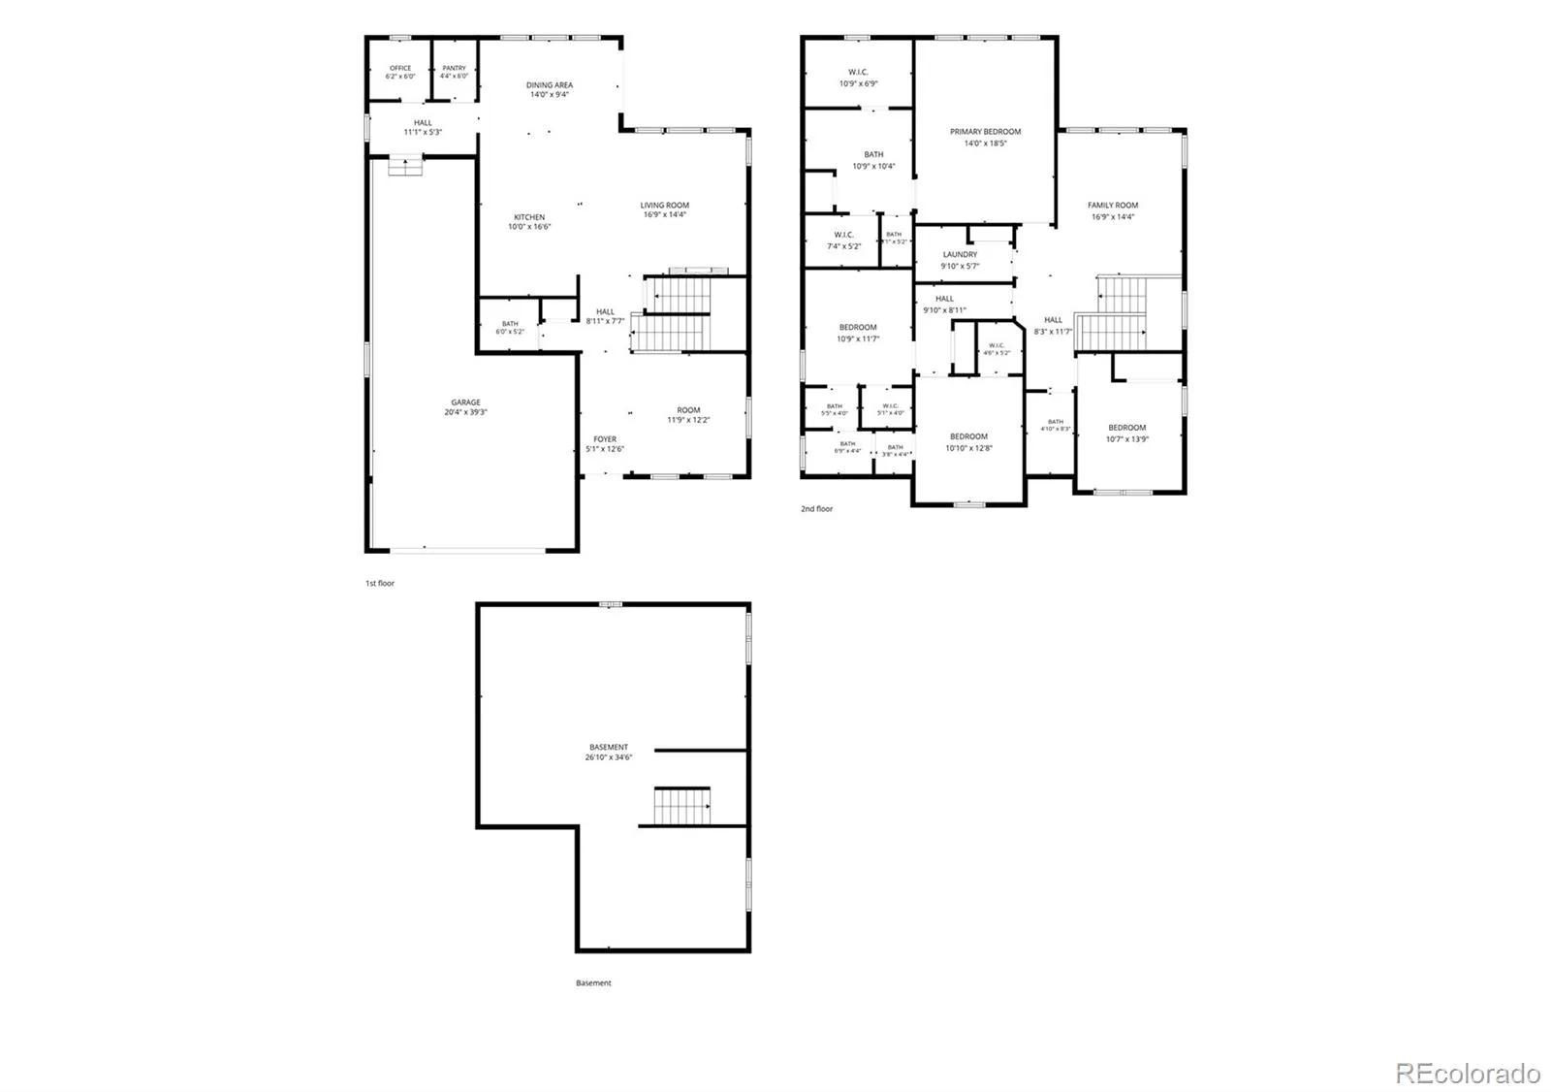
Welcome to this beautifully maintained 4 bedroom, 3.5 bathroom home in the sought after Aspen Reserve community. Offering 2,834 finished square feet plus an unfinished basement ready for future expansion, this move in ready home offers flexible living spaces and thoughtful upgrades throughout. The spacious floor plan features a large loft, dedicated study, and additional office or flex room, perfect for working from home, a playroom, home gym, or additional living space.
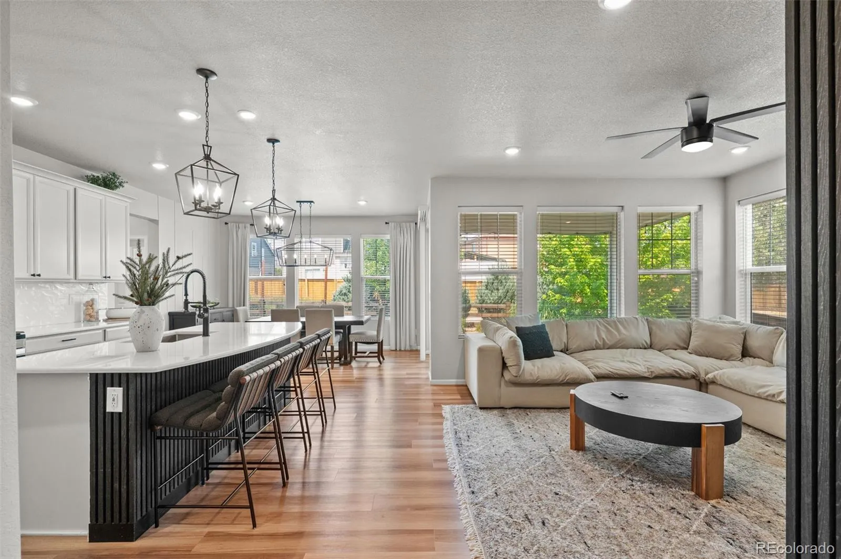
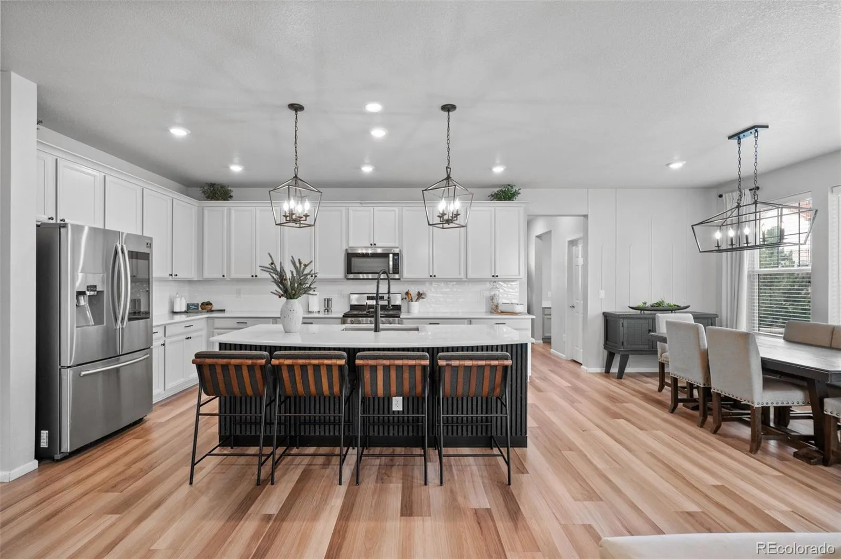
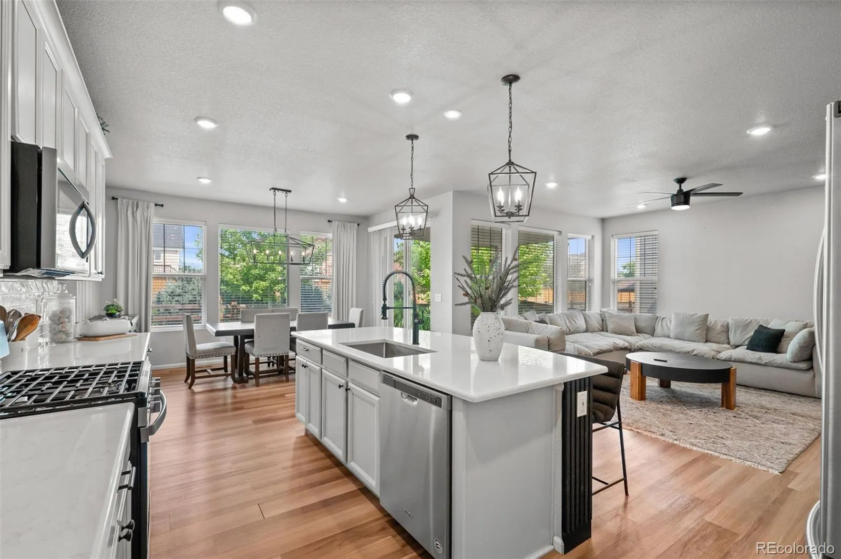
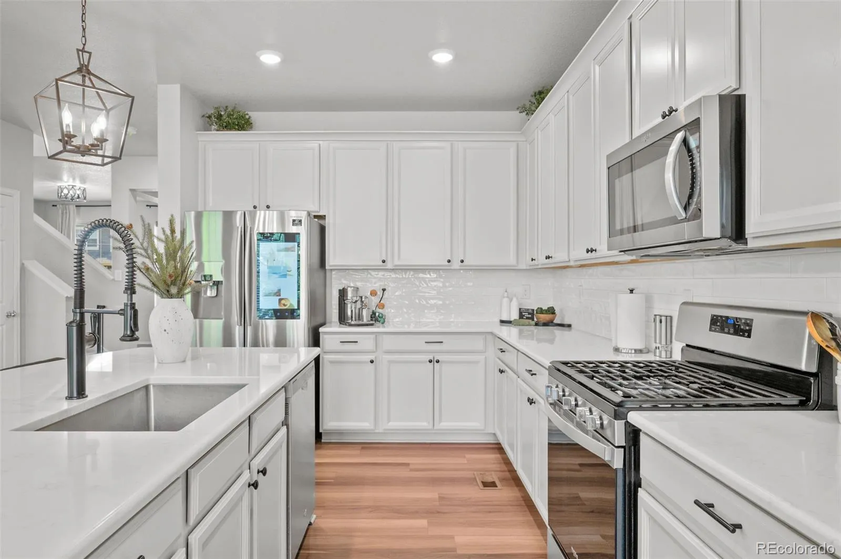
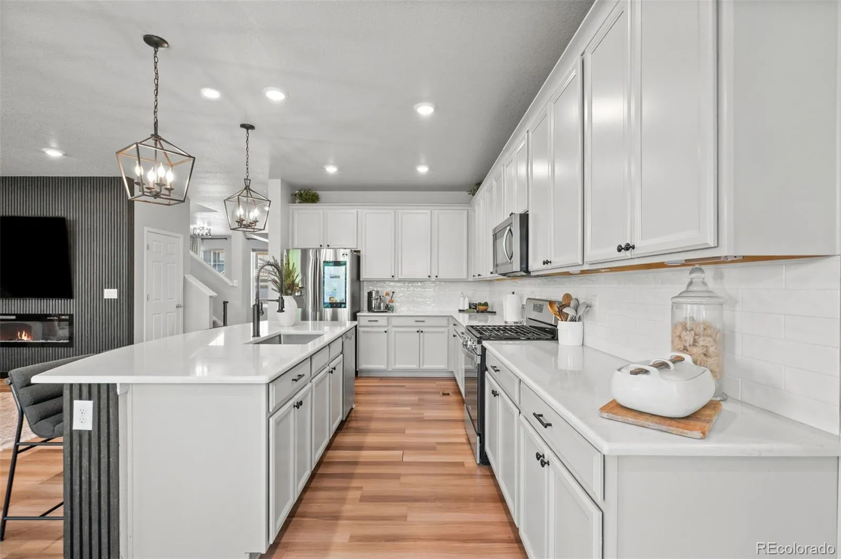
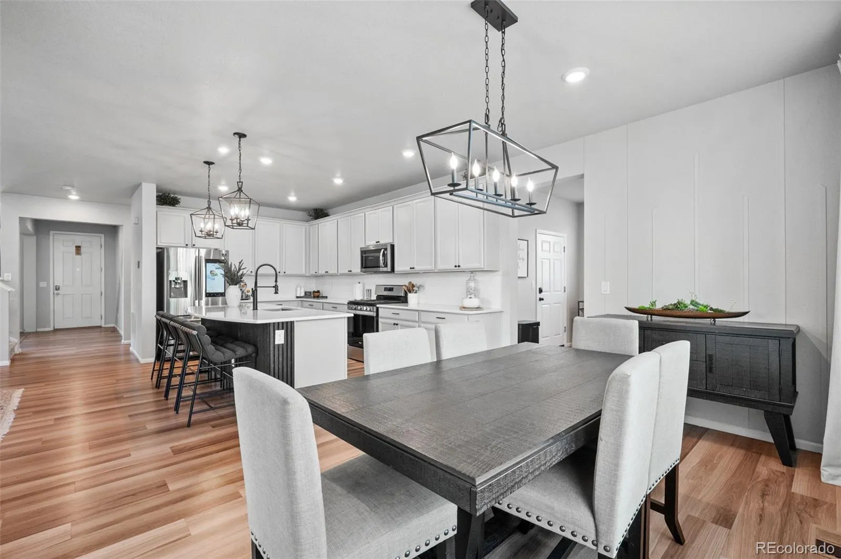
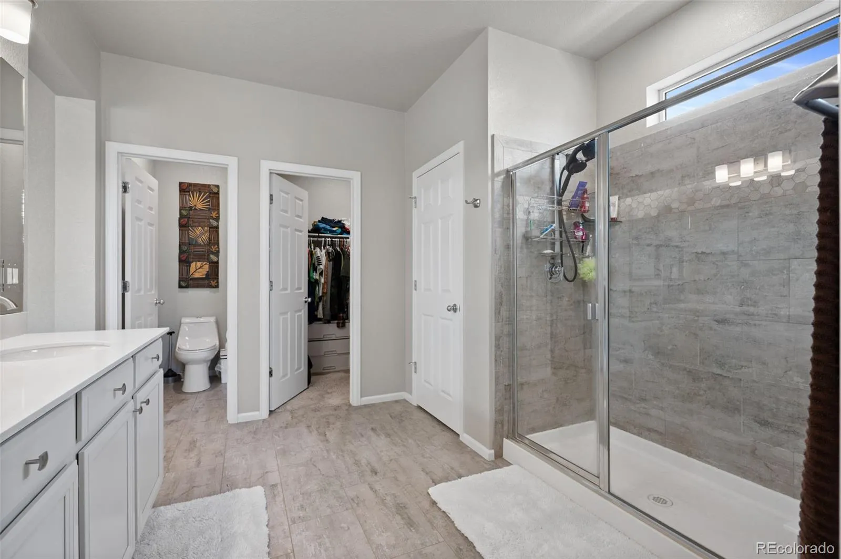
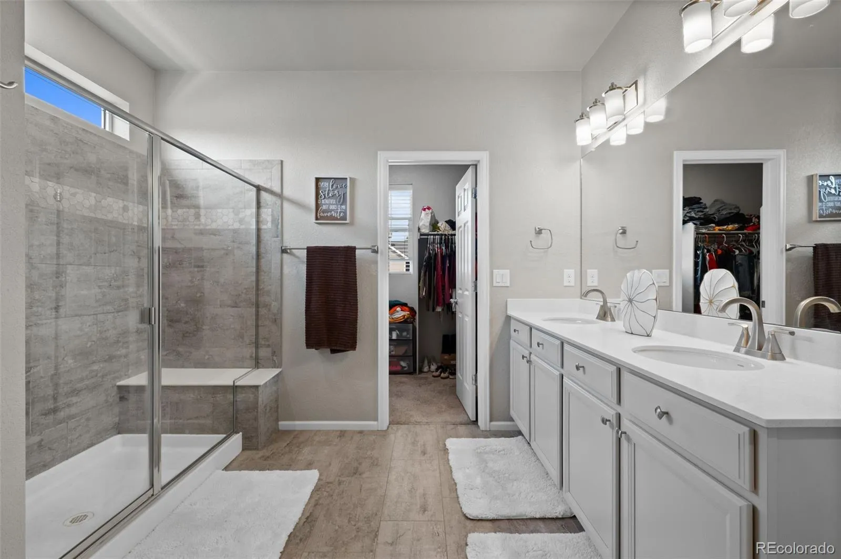
The open concept main level features a beautiful kitchen with quartz countertops, oversized island, stainless steel appliances, smart home features, and a generous walk in pantry. Upstairs, the spacious primary suite includes two walk in closets and a private ensuite bath.
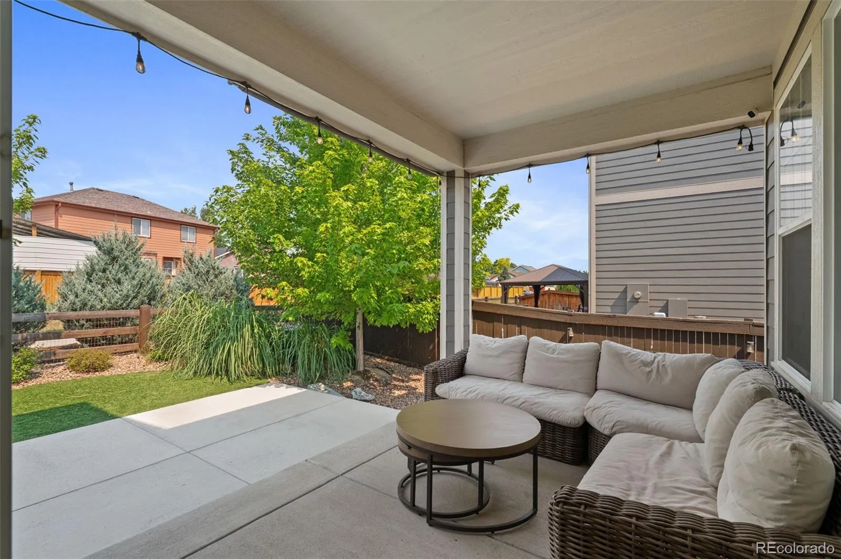
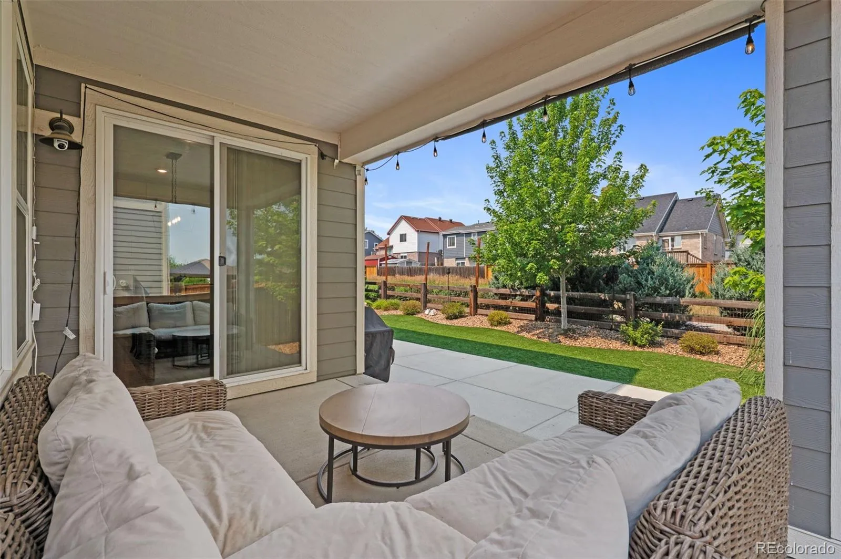
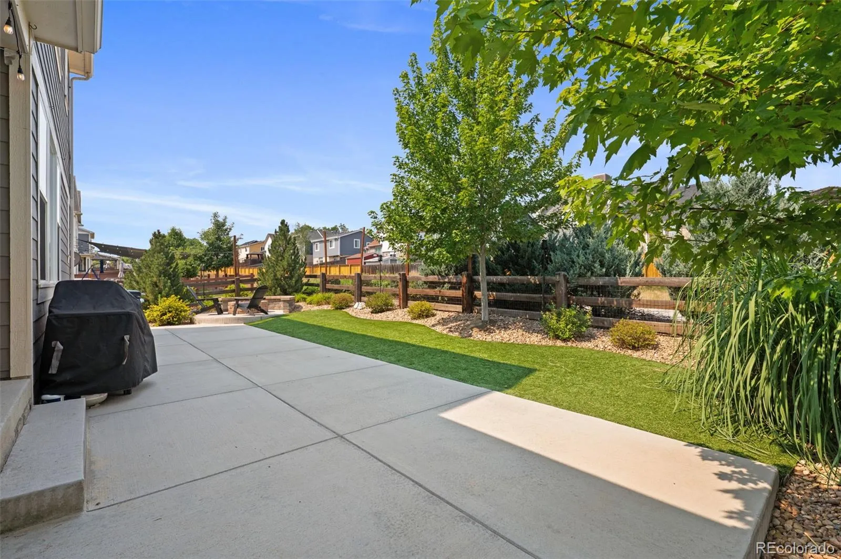
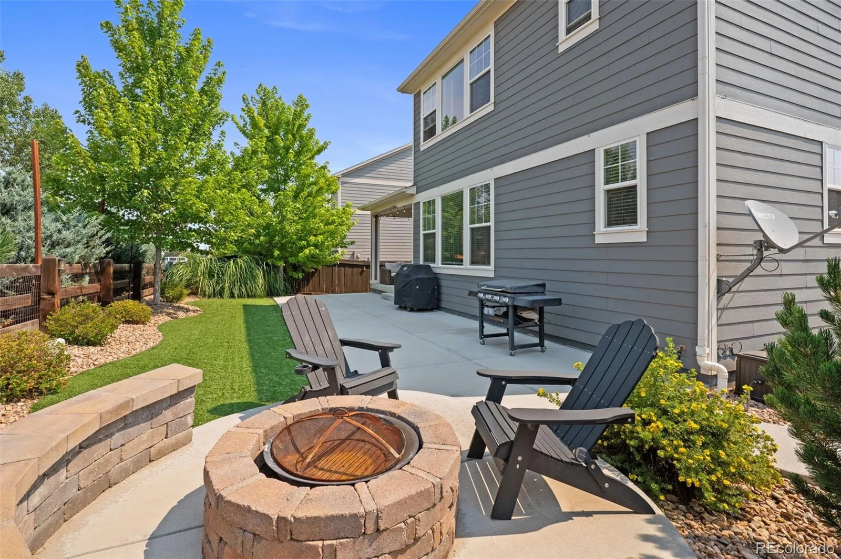
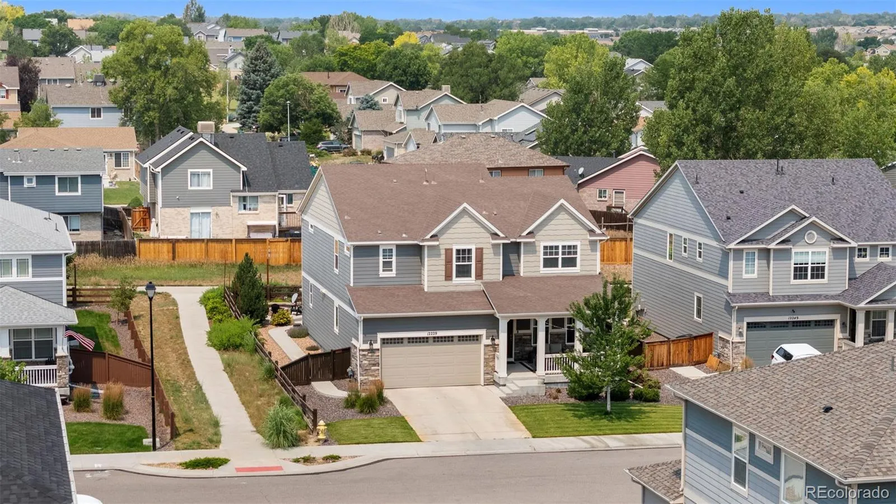
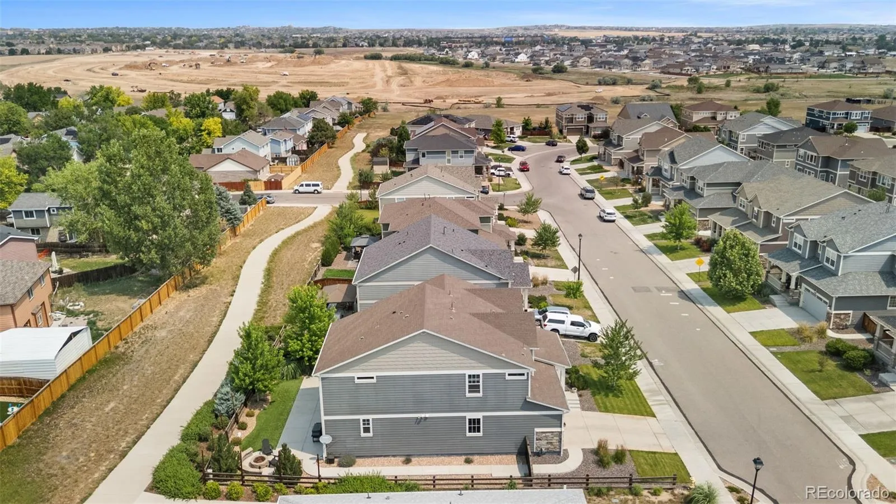
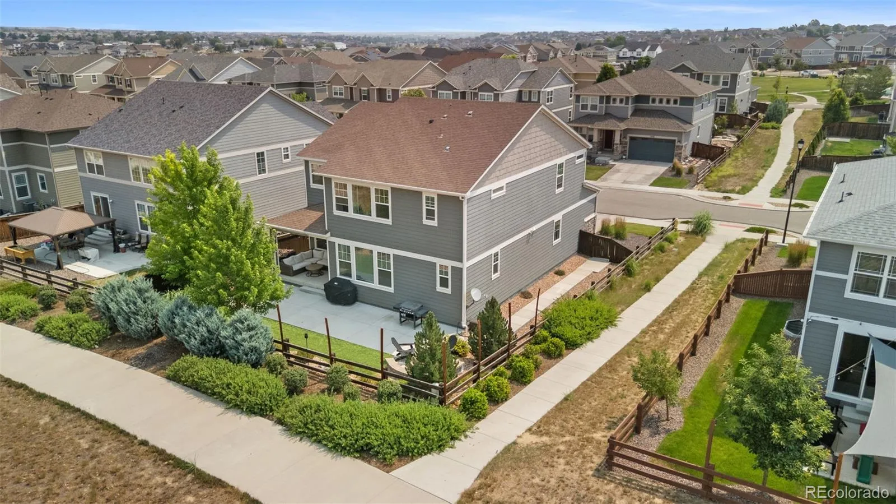
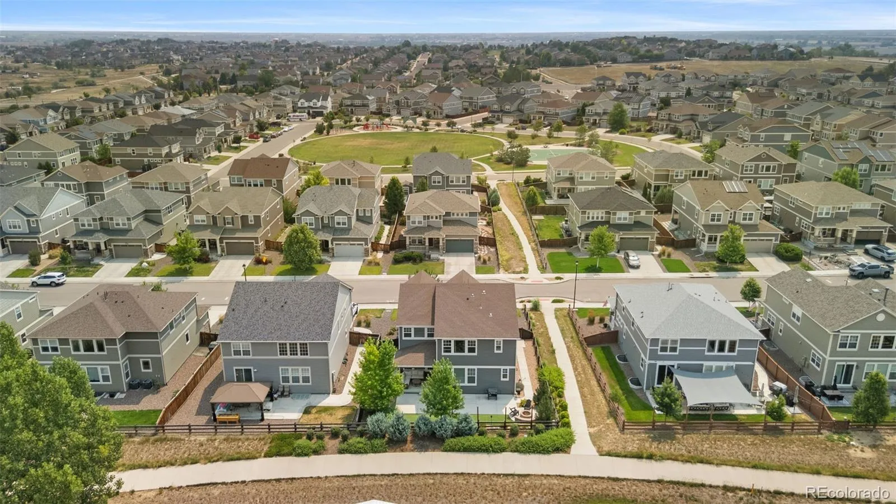
Enjoy the professionally landscaped backyard with premium turf, drip irrigation, permanent Govee exterior lighting, and a custom fire pit. The home backs to open space and walking trails, providing added privacy and easy access to the outdoors.
Additional highlights include a tandem 3 car garage, dual HVAC systems, and a BRAND NEW ROOF to be installed prior to closing, which may offer potential homeowners insurance savings depending on the buyer’s insurance provider. Sellers will also purchase a one year home warranty for the buyer.
MOTIVATED SELLERS $10,000 price improvement and open to offering concessions to help buyers with closing costs or interest rate buy down options! A 1% lender credit may also be available for qualified buyers when using the participating lender. Ask for details.
Conveniently located near Trail Winds Recreation Center, parks, trails, shopping, dining, schools, and major commuter routes, plus just minutes from the new Anythink Nature Library. This home offers space, upgrades, location, and an incredible opportunity for its next owner!


