
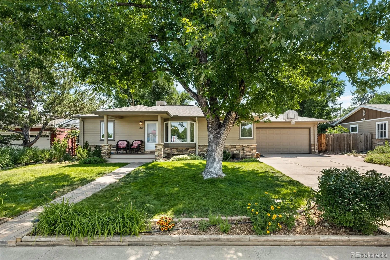
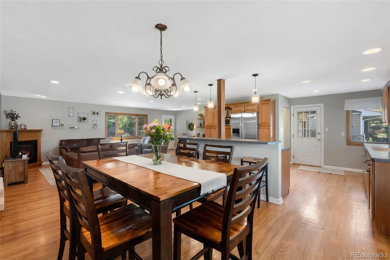
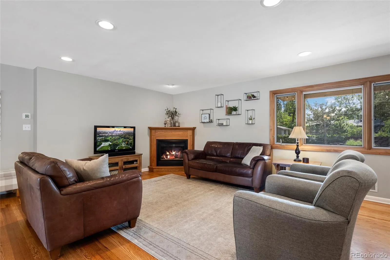
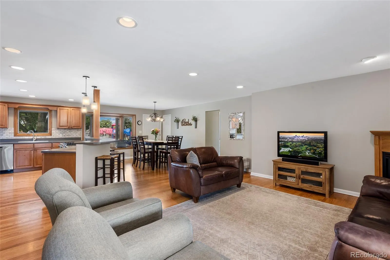
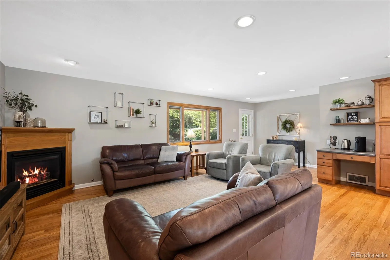
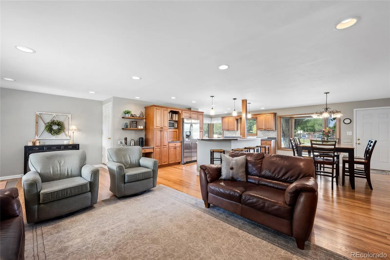
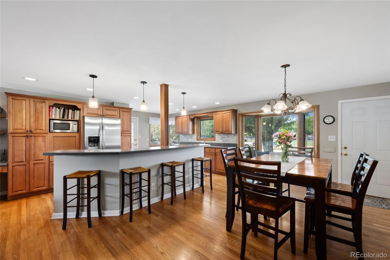
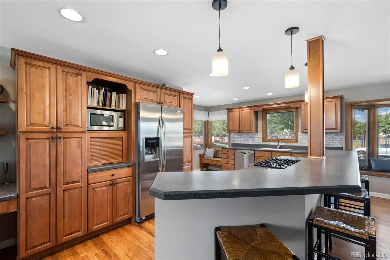
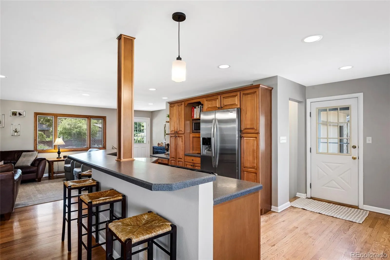
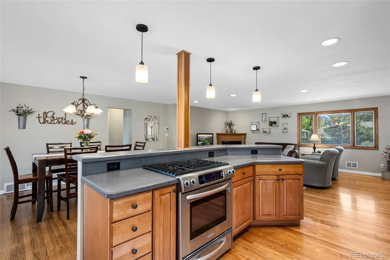
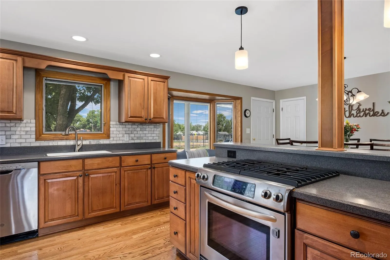
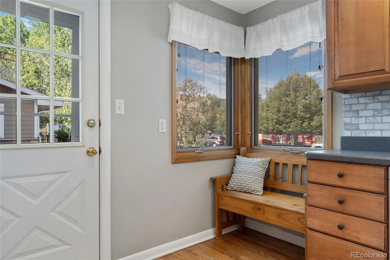
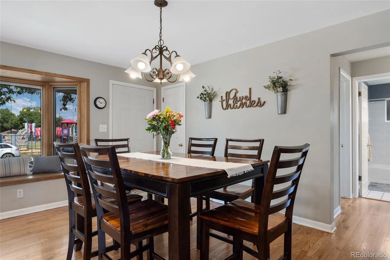
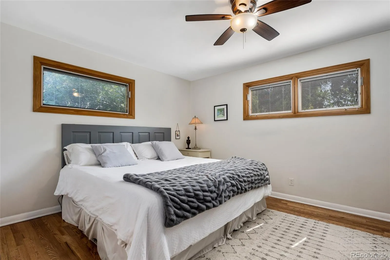
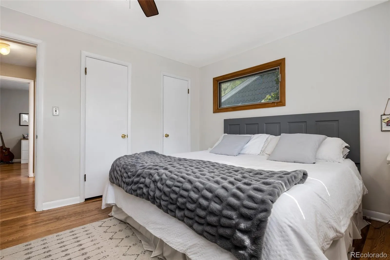
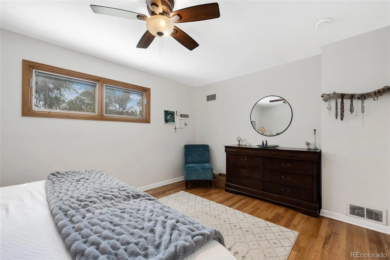
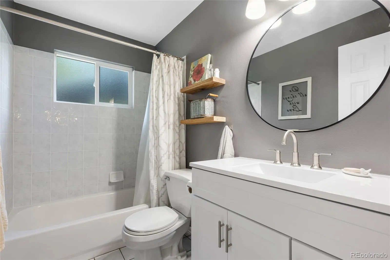
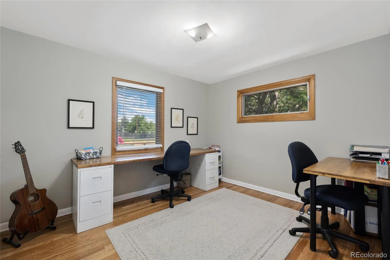
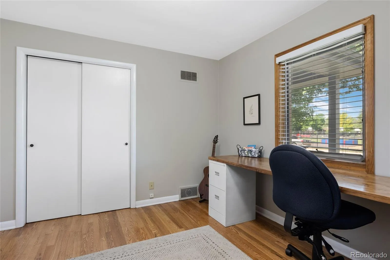
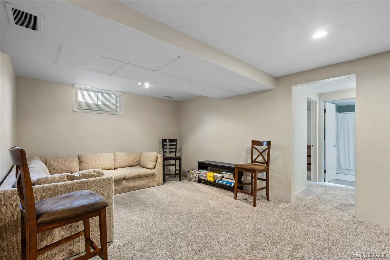
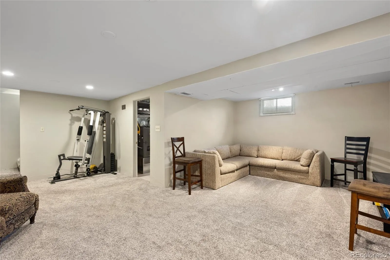
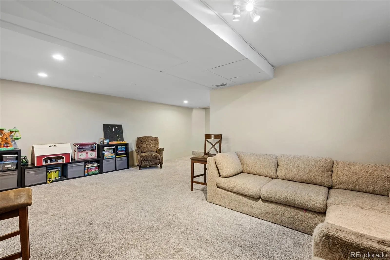
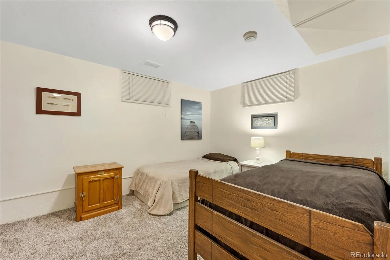
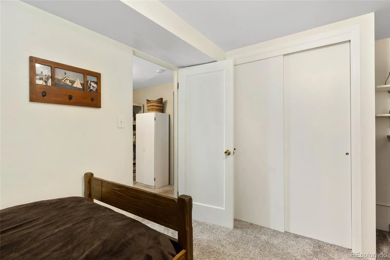
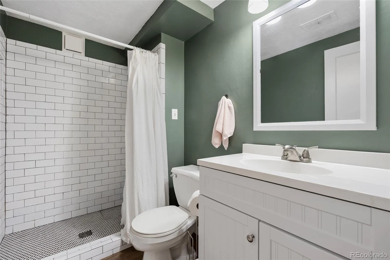
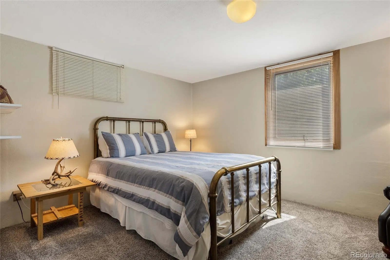
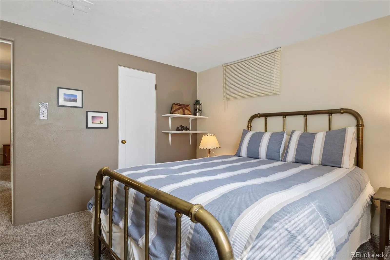
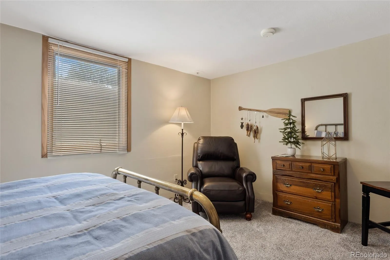
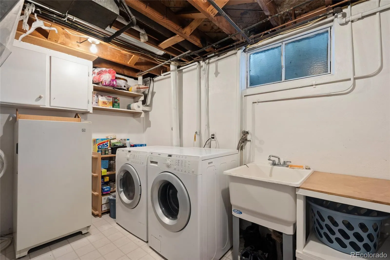
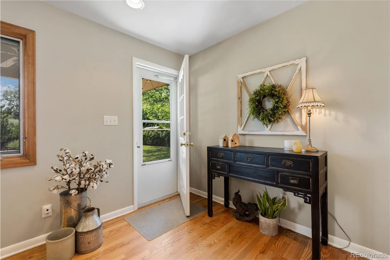
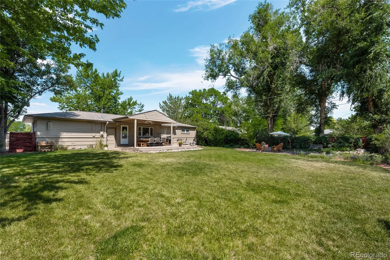
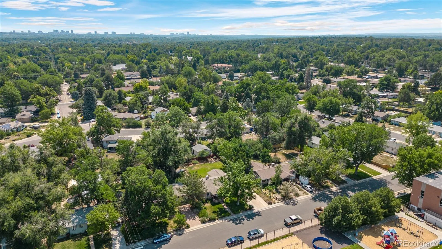
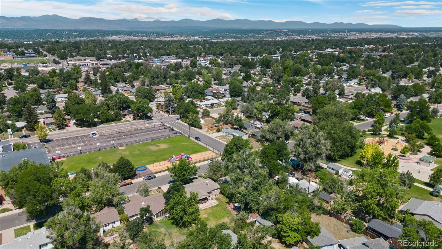
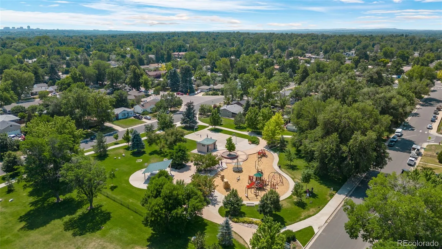
You must see this home! You will be pleasantly surprised. This beautiful, well-maintained, move-in-ready ranch home offers 4 bedrooms*, 2 baths in a great location, close to Duncan Park and All Souls Catholic School. The home sits on a large lot, 0.25 acres or 10,977 sf. Built in 1954 and updated in 2003, creating a spacious open floor plan across the kitchen, dining, and family room area. Enjoy hardwood floors, a natural gas fireplace, and Pella windows on the main floor, plus a large rec room/family room in the basement.
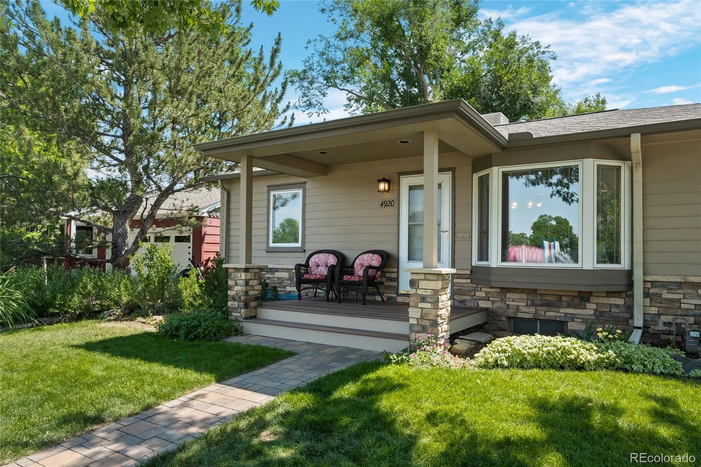
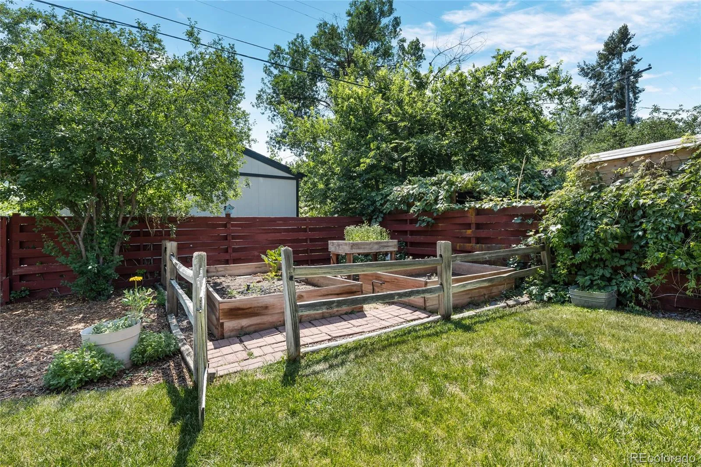
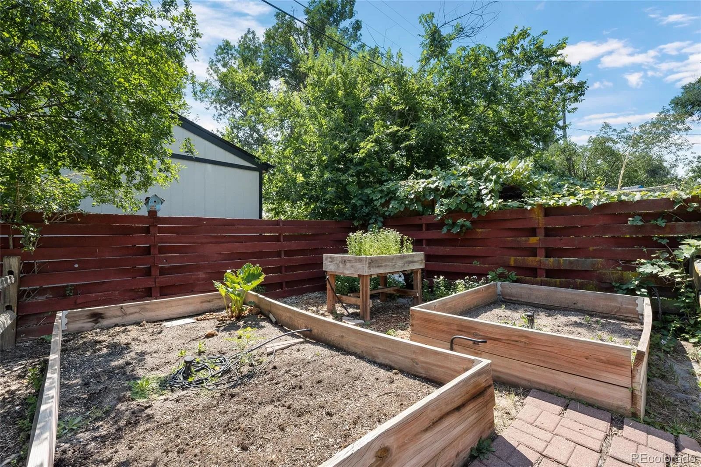
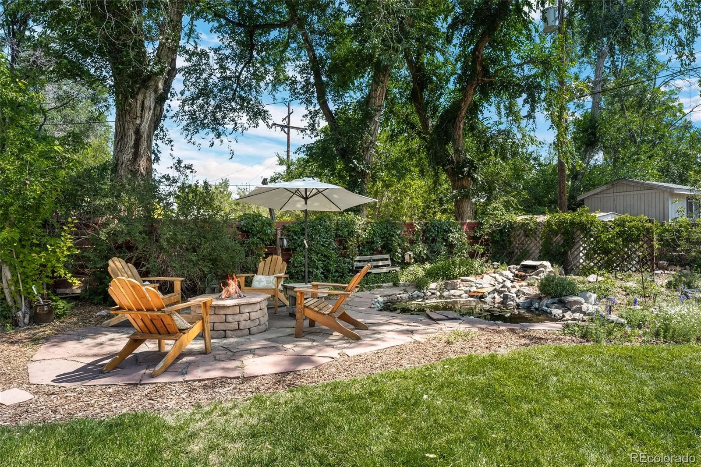
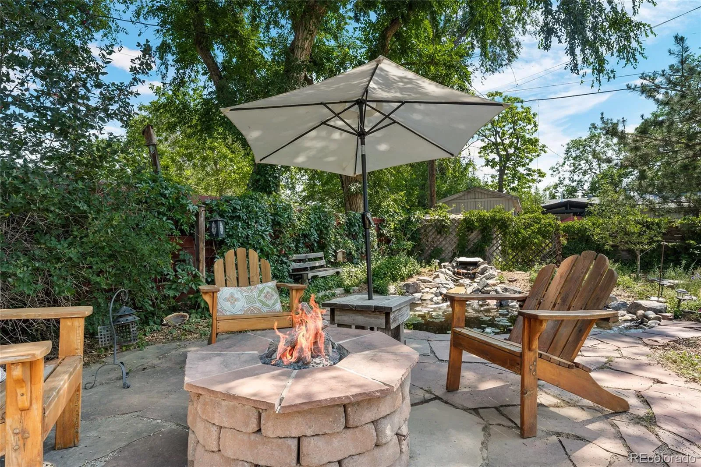
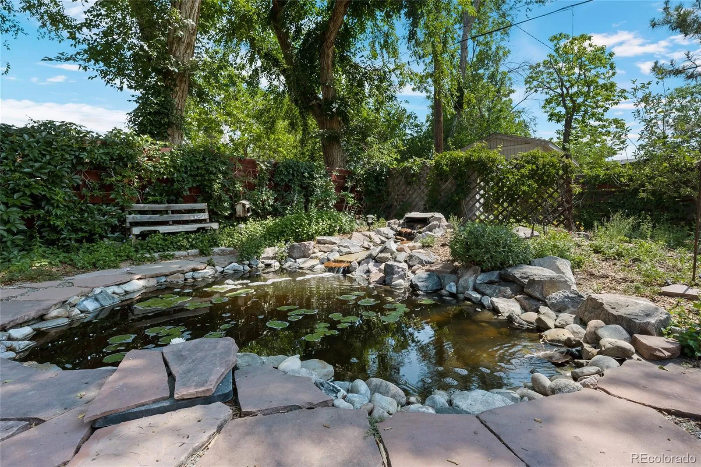
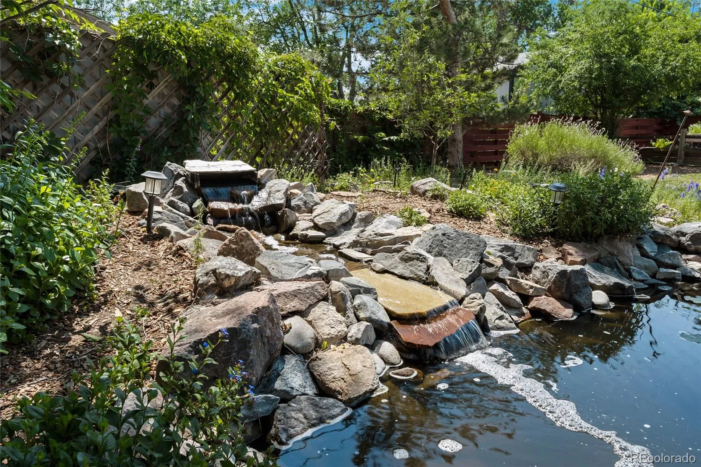
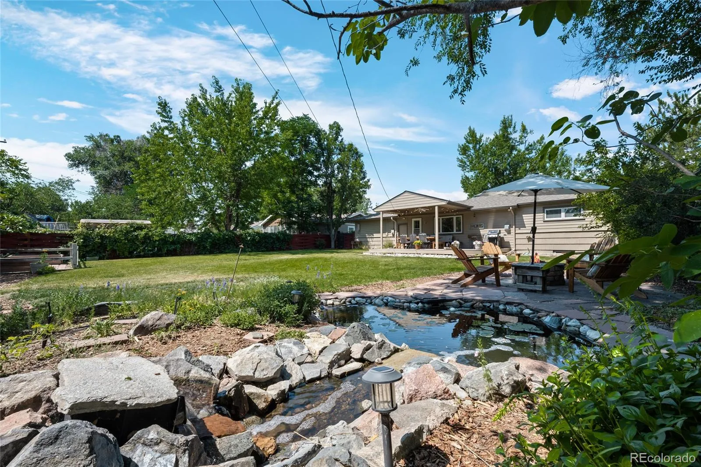
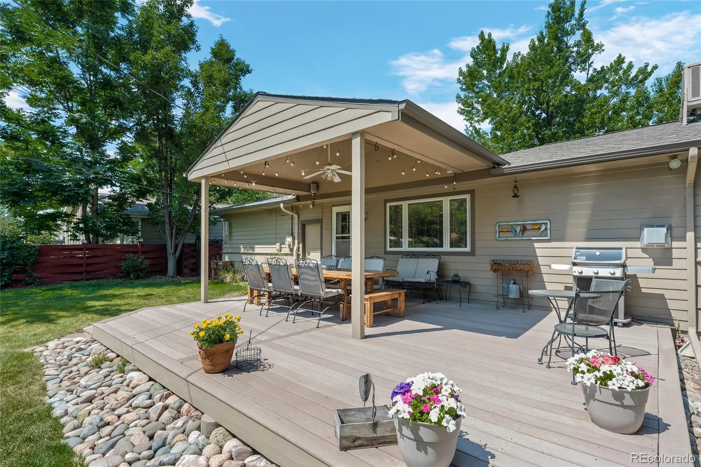
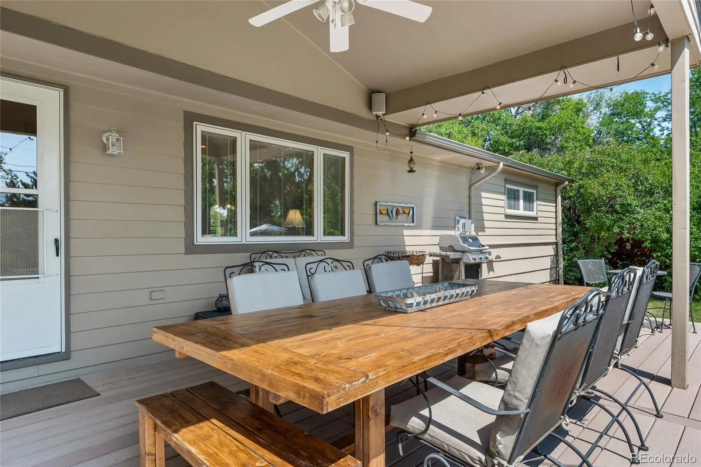
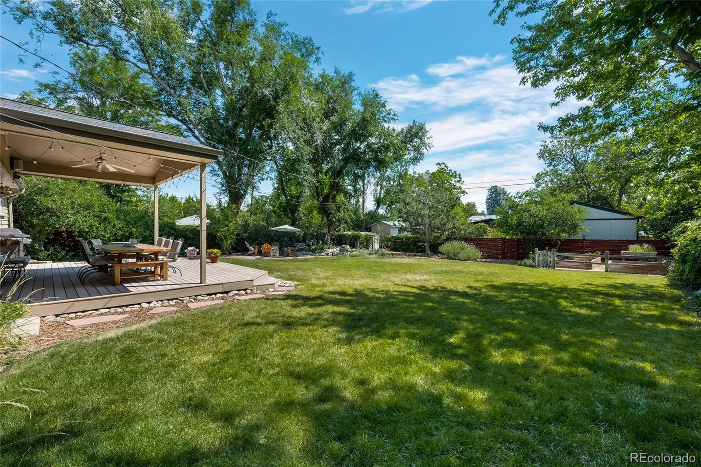
The large, well-cared-for yard offers a sprinkler system, garden area, and a natural gas fire pit on a flagstone seating area next to the pond. A large, partially covered deck with composite decking off the back of the house is great for entertaining, and the inviting covered front porch also features composite decking. A two-car garage with a large driveway provides extra parking. This home is a must-see, and you’ll be glad you came.
What we like about the home:
A wonderful neighborhood close to Duncan Park. The spacious open floor plan and large back deck make this home great for entertaining guests. The large backyard is a peaceful place, especially the flagstone seating area next to the pond. Move-in ready, you’ll love this home. The front covered porch with composite decking is a bonus.
Close to both Englewood and Littleton high schools, with easy access to the Englewood light rail, the Englewood Recreation Center, and the High Line Canal bike/walk path. You’re also just minutes from both downtown Englewood and downtown Littleton, two fun areas with great restaurants.
*PLEASE NOTE: One of the basement bedrooms is considered non-conforming as it does not have an egress window.
Harper Sub
4920 S Pennsylvania Street, Englewood, CO 80113


- 1. 2026-07-11 (Start time: 2026-07-11T18:00:00Z - End time: 2026-07-11T20:00:00Z)
