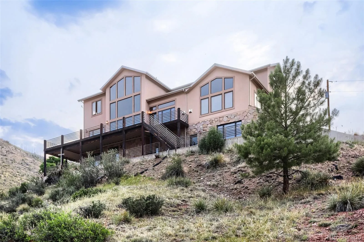
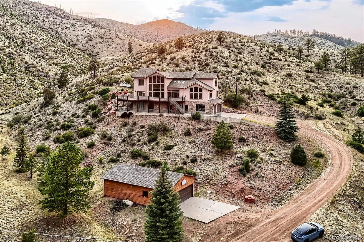
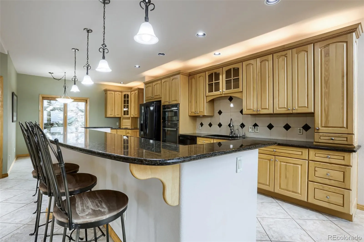
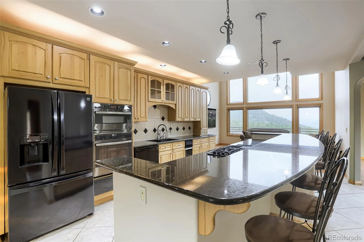
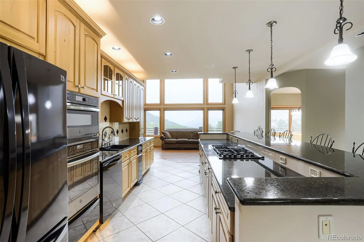
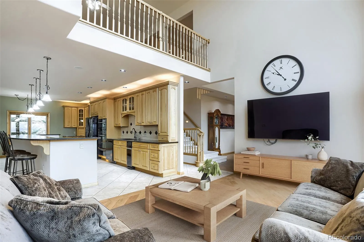
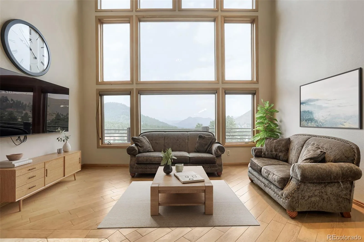
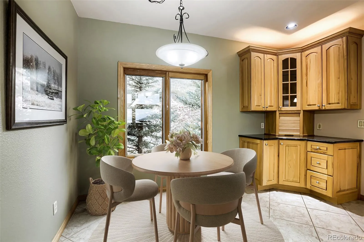
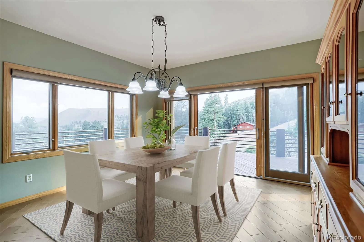
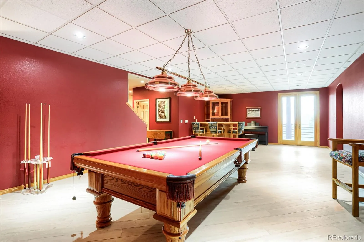
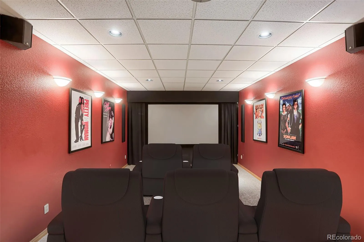
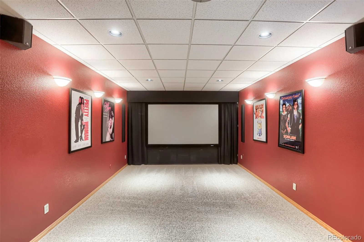
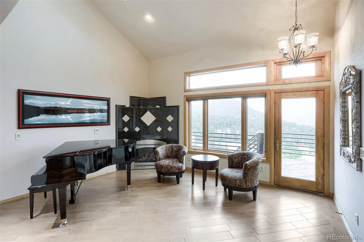
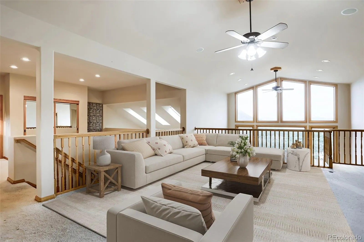
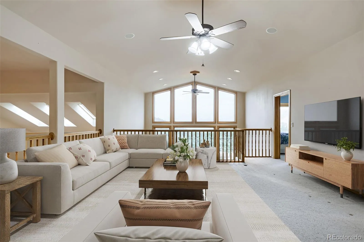
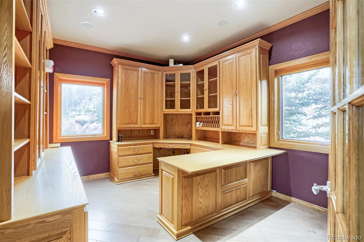
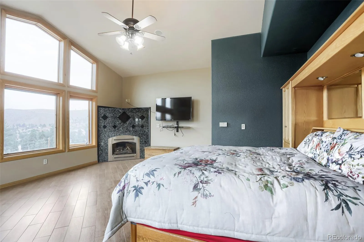
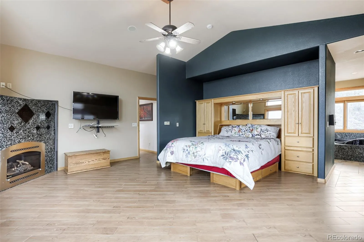
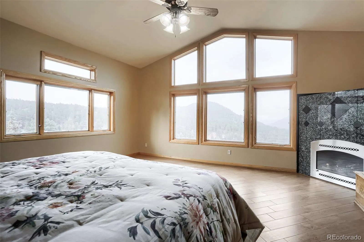
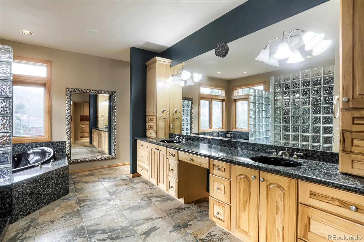
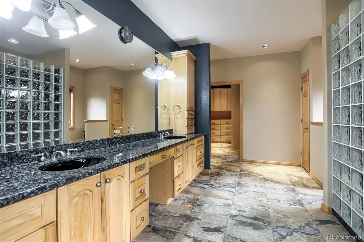
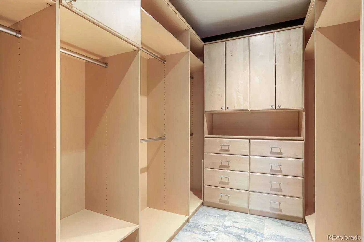
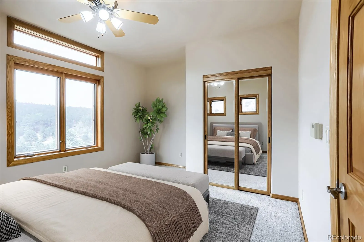
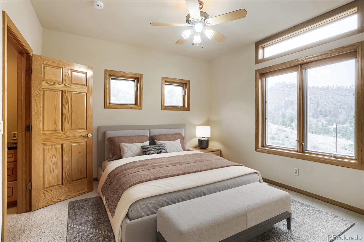
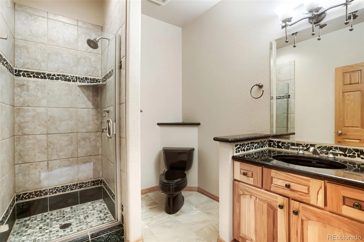
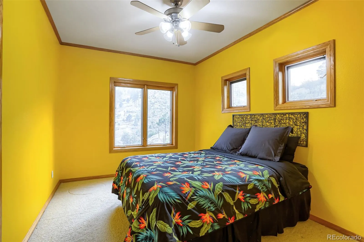
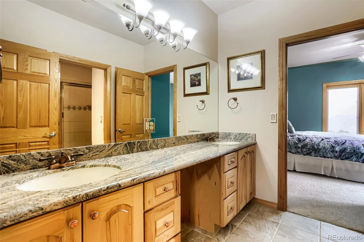
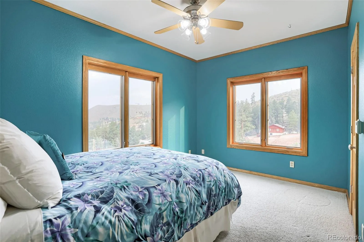
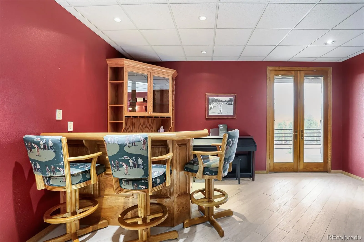
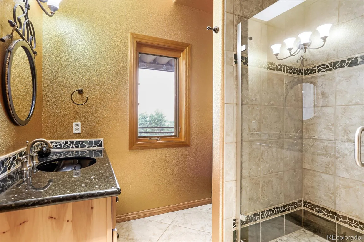
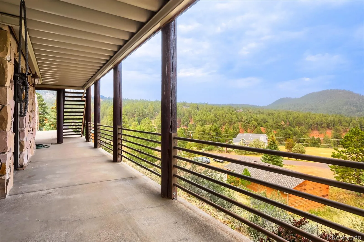
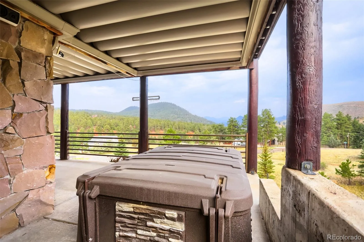
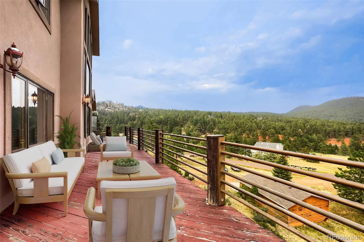
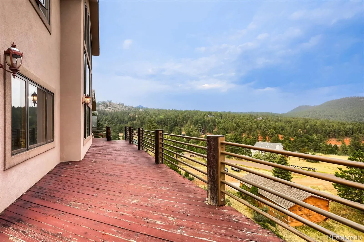
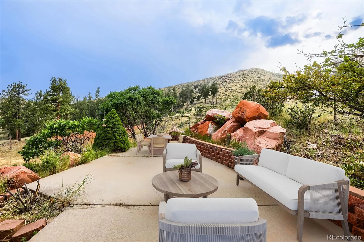
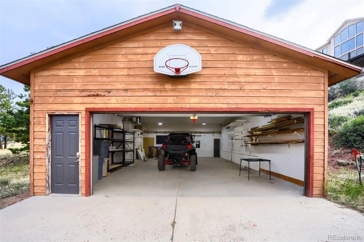
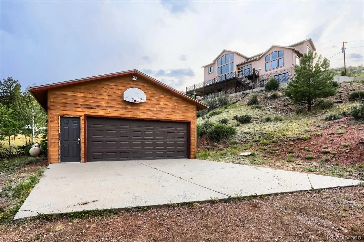
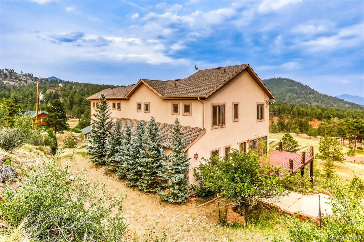
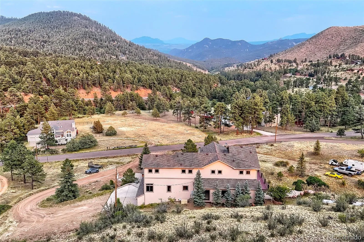
Custom Mountain Retreat on 4 Acres, Where Luxury Meets Landscape Discover mountain living at its finest in this stunning custom home, offering over 5, 000 square feet of thoughtfully designed living space with sweeping views of the surrounding peaks from nearly every room. Expansive Pella windows flood the home with natural light, while soaring ceilings create an immediate sense of grandeur. The chef’s kitchen is built for both everyday living and entertaining, featuring a large island with bar seating for six, a propane cooktop with dedicated grill area, generous pantry, granite countertops, and a cozy eating nook. The family room features soaring ceilings and windows open to the kitchen for great room style living. The formal dining room opens through double slider doors to the deck, seamlessly blending indoor and outdoor living. A full main-floor office offers a private, functional workspace, while the main-floor primary suite is a true retreat, positioned to capture the best of the views, complete with an expansive 5-piece bath and a custom closet with built-in shelving and drawers that flows directly into a spacious laundry room. Radiant heat flooring warms the entire home for year-round comfort. Upstairs, a generous loft/living area with mountain views connects three additional bedrooms and two full bathrooms. The walkout basement level is an entertainer’s dream, featuring a full bathroom, a spacious pool table and gaming area with wet bar, and a large home theater. Additional features, built in pull down screens, built in speakers in main rooms & primary. Car and hobby enthusiasts will appreciate the oversized 3-car attached garage with built-in storage, plus a detached 996 sq ft heated and finished garage, complete with electric, perfect for toys, projects, or a full workshop. This is a rare opportunity to own a custom mountain home with high-end features that are simply hard to find. Your mountain dream awaits. *Some photos feature virtual staging.

Advanced Home Search
Search by square footage, location, price, bedrooms, bathrooms and more.Just Listed
These homes just hit the market. Be among the first to see them. Schedule a showing, too.New Construction
See brand new homes and homes under construction now and available soon.Features & Amenities
Find homes with views or pools, in gated communities & with other desirable features.Cities
Take a look at luxury homes in each city in Metro Denver.Neighborhoods
Find the ideal neighborhood and the home that best fits you.Counties
Have your eye on a specific county? Browse these listings.Zip Codes
Start here to find a luxury home in a particular zip code.Single-Family Homes
See photos of single-family homes, get prices, neighborhood information & more.Townhomes
Get all the details about luxury townhomes for sale now throughout Metro Denver.Condos
Are you drawn to the low-maintenance, luxury lifestyle of condo living? Start here.One-Story Homes
Looking for a main floor master? Ranch-style homes may be perfect for your lifestyle.Featured Price Ranges
We’ve done the searching for you. Find homes in popular luxury price ranges.55-Plus
Explore beautiful homes and enviable amenities available in 55-and-over communities.Your Free MLS Search Account
Create and manage saved searches and properties with the Property Organizer.Schedule a Personal Consultation
We’re happy to help any time! Schedule a no-obligation 15-minute call.


