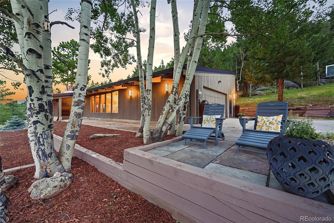
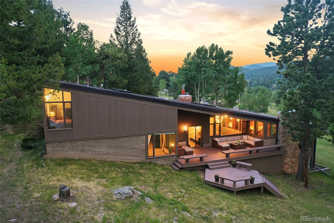
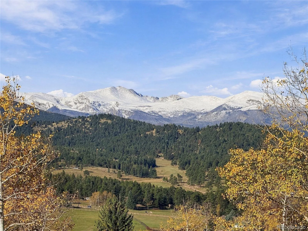
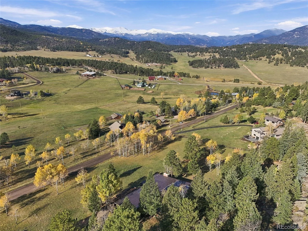
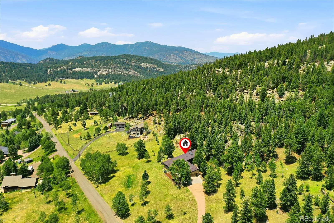


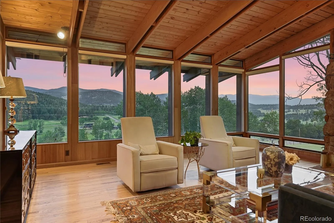
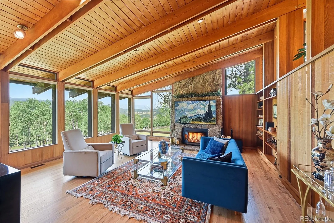
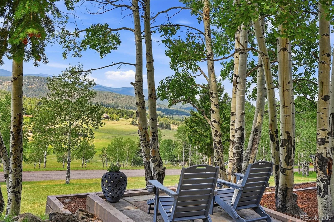
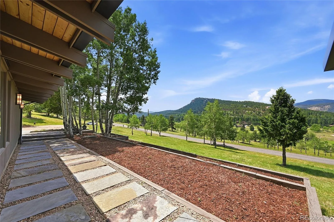
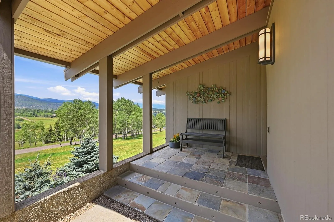
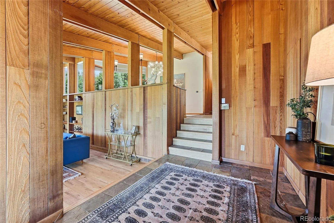

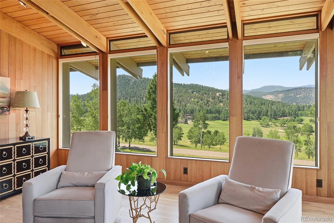
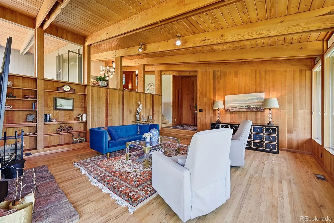
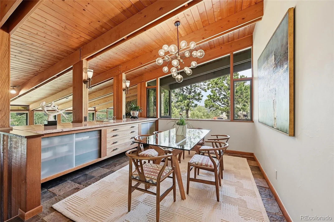
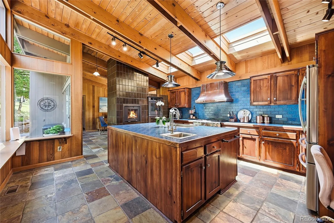
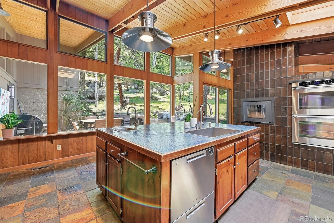
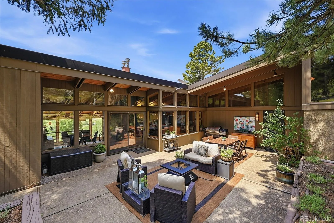
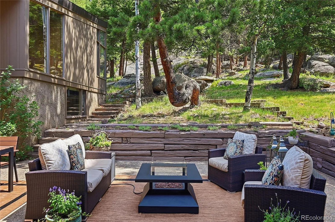
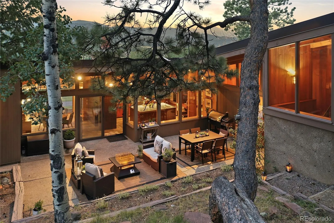
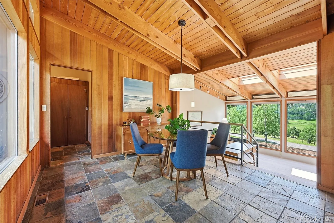
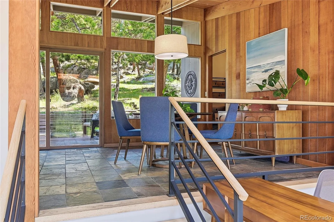
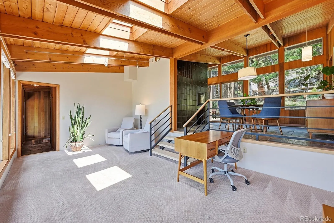
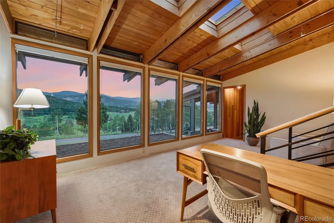
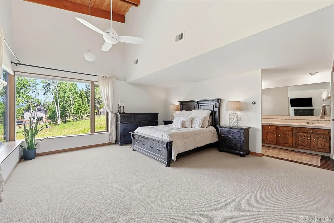
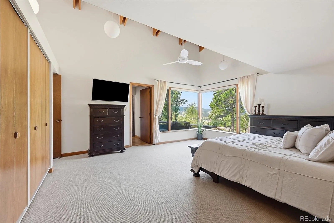
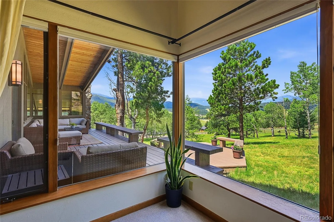
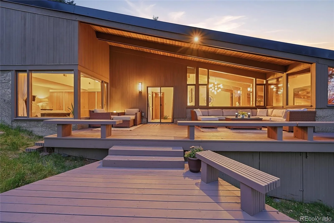
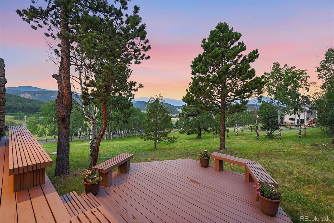
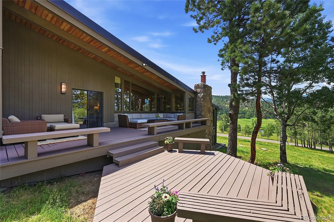
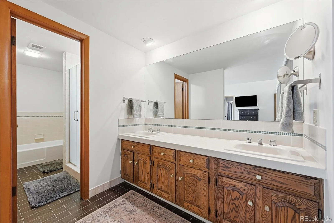
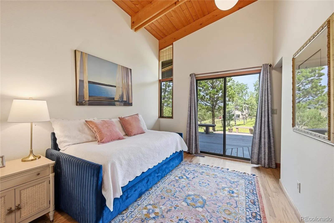
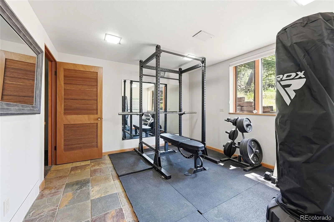
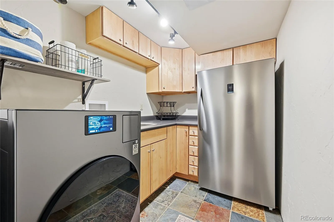
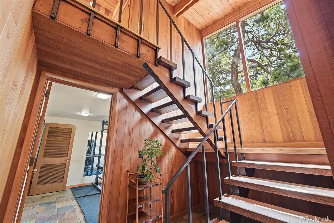
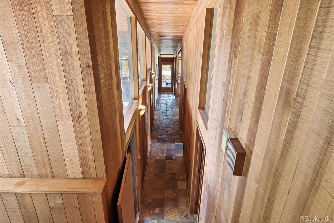
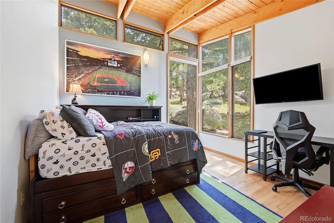
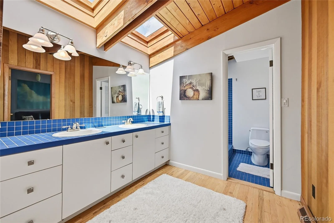
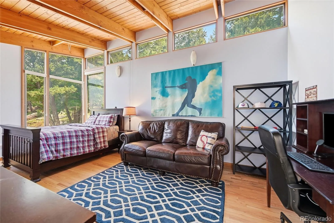
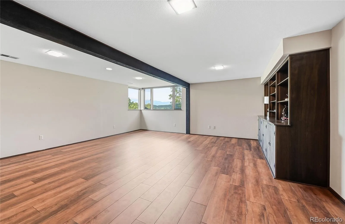
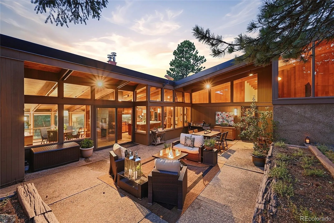
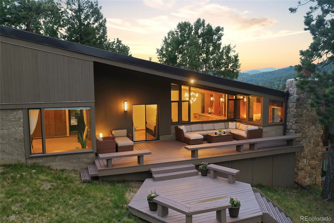
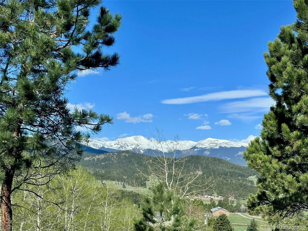
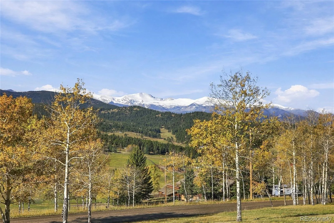
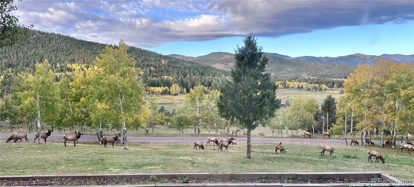
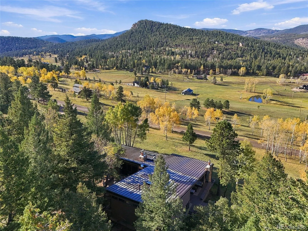
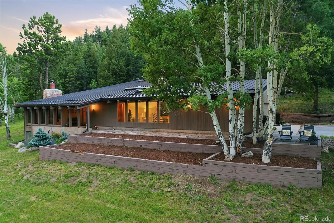
Set on 4.8 private acres with unobstructed, snowcapped mountain views, this distinctive home borders over 1, 000 acres of protected land and is located in Evergreen’s lovely Hangen Ranch. This peaceful, pastoral equestrian neighborhood feels wonderfully secluded but is just a few minutes from downtown Evergreen, schools & shops. Mid-century modern architecture was thoughtfully designed to blend into the mountainside, with strong horizontal lines, walls of glass and a seamless connection between indoors & out. Nearly every room captures the surrounding landscape and breathtaking views of Mt. Blue Sky, while preserved mid-century details bring warmth, authenticity and character. The dramatic great room features a stone fireplace and corner windows that beautifully frame the views. The well-appointed kitchen includes high-end appliances, abundant workspace & picture windows overlooking the unique private courtyard. The main-level primary suite enjoys mountain views, generous closets and direct access to the expansive deck. Additional living spaces include three bedrooms, den, family room, office/fitness area, laundry & oversized garage. Outdoor living is a defining feature. Watch spectacular sunsets, or elk strolling by, from the west-facing deck, entertain in the sheltered east-facing courtyard or enjoy the protected open space bordering the property. Aspens, striking rock formations, mature landscaping, a new greenhouse & horse zoning further enhance the property’s connection to its spectacular surroundings. Thoughtful features including passive-solar design, a metal roof, whole-house generator and south-facing driveway provide comfort and easy mountain living throughout the seasons. Offering an exceptional setting, a very special neighborhood, privacy, serenity, and views that simply cannot be recreated, this is a rare opportunity in Evergreen. Video, floor plans at www.32042HorseshoeDrive.com

Advanced Home Search
Search by square footage, location, price, bedrooms, bathrooms and more.Just Listed
These homes just hit the market. Be among the first to see them. Schedule a showing, too.New Construction
See brand new homes and homes under construction now and available soon.Features & Amenities
Find homes with views or pools, in gated communities & with other desirable features.Cities
Take a look at luxury homes in each city in Metro Denver.Neighborhoods
Find the ideal neighborhood and the home that best fits you.Counties
Have your eye on a specific county? Browse these listings.Zip Codes
Start here to find a luxury home in a particular zip code.Single-Family Homes
See photos of single-family homes, get prices, neighborhood information & more.Townhomes
Get all the details about luxury townhomes for sale now throughout Metro Denver.Condos
Are you drawn to the low-maintenance, luxury lifestyle of condo living? Start here.One-Story Homes
Looking for a main floor master? Ranch-style homes may be perfect for your lifestyle.Featured Price Ranges
We’ve done the searching for you. Find homes in popular luxury price ranges.55-Plus
Explore beautiful homes and enviable amenities available in 55-and-over communities.Your Free MLS Search Account
Create and manage saved searches and properties with the Property Organizer.Schedule a Personal Consultation
We’re happy to help any time! Schedule a no-obligation 15-minute call.


