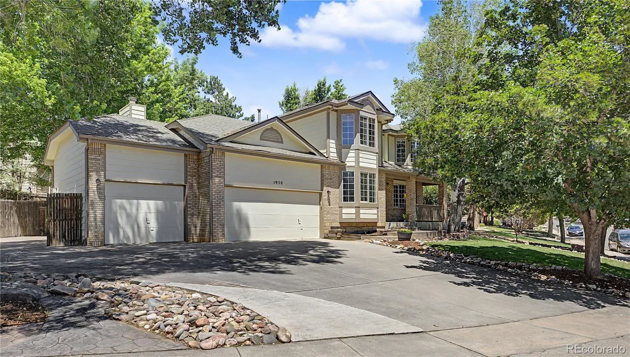
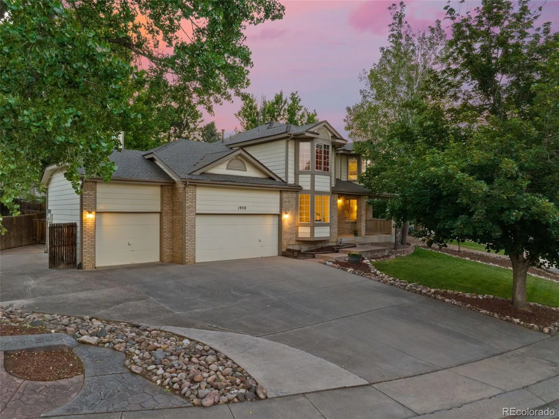
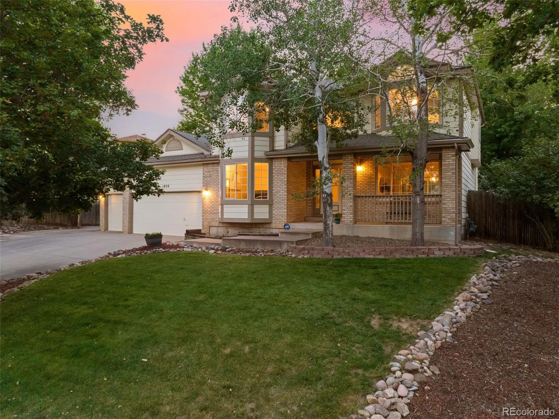
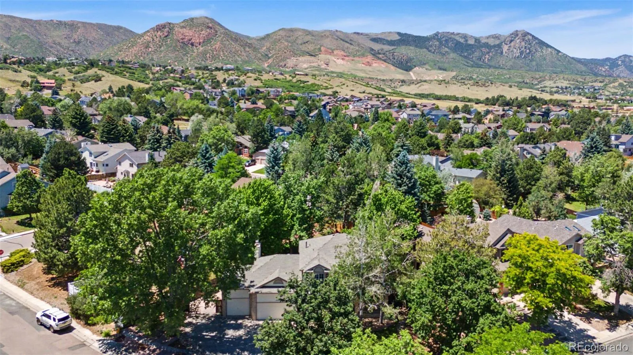
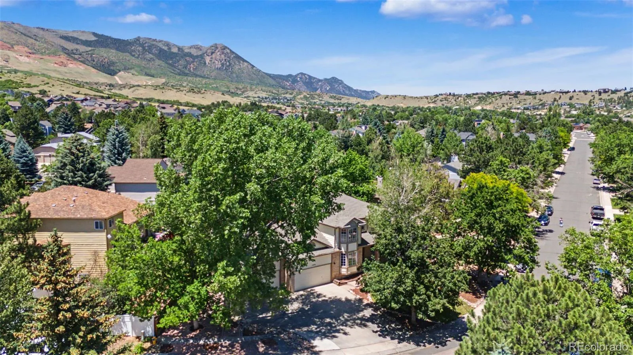
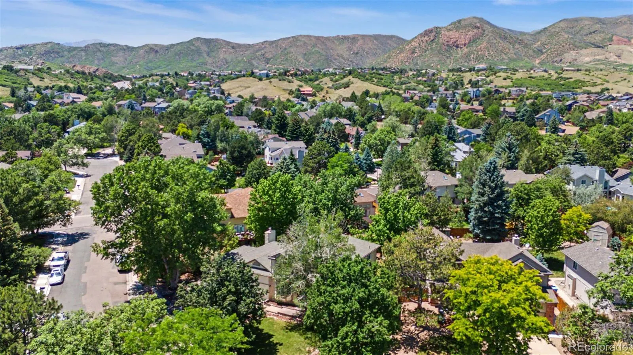
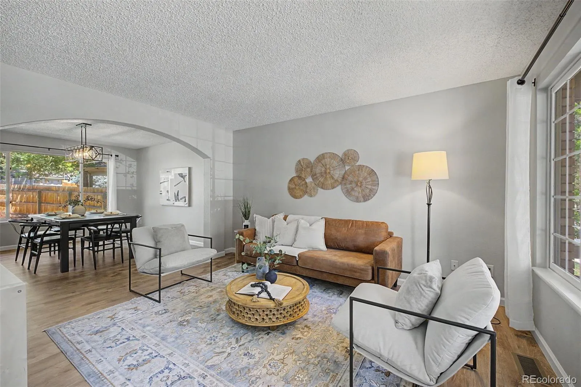
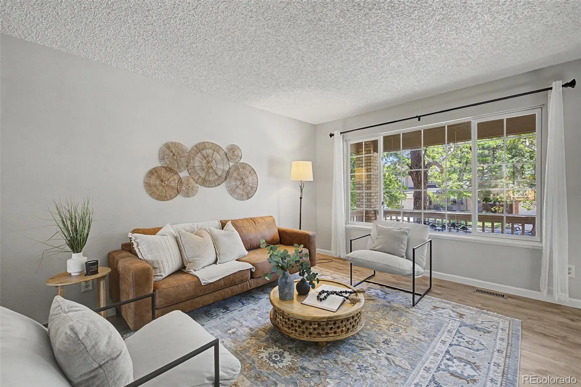
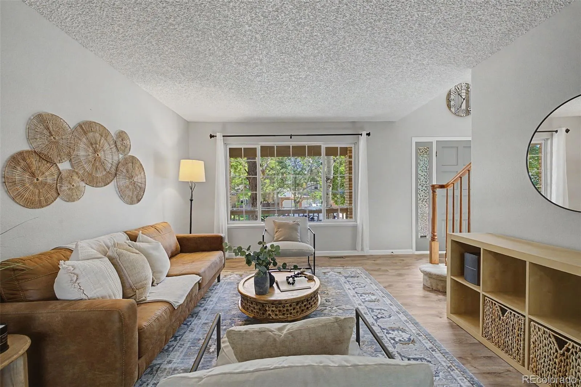
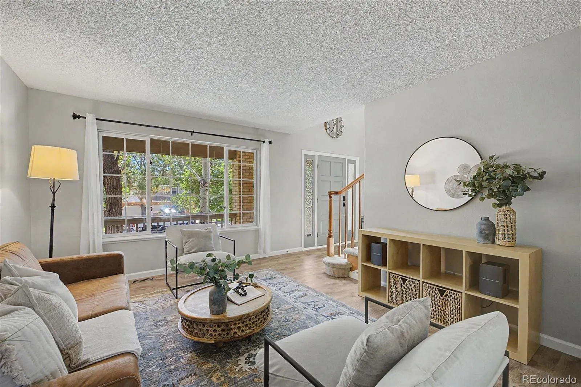
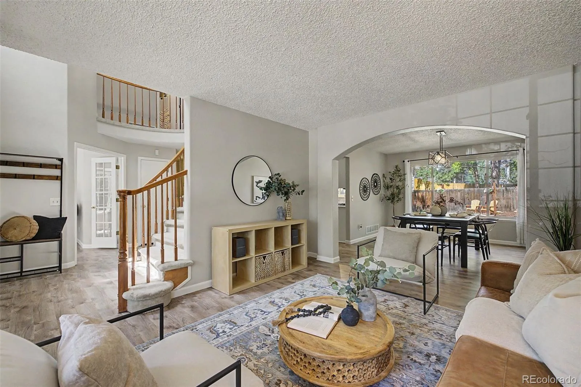
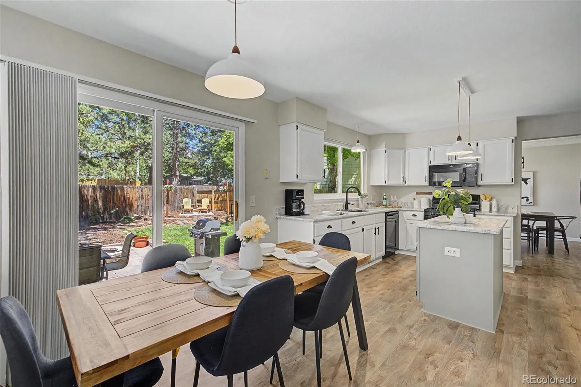
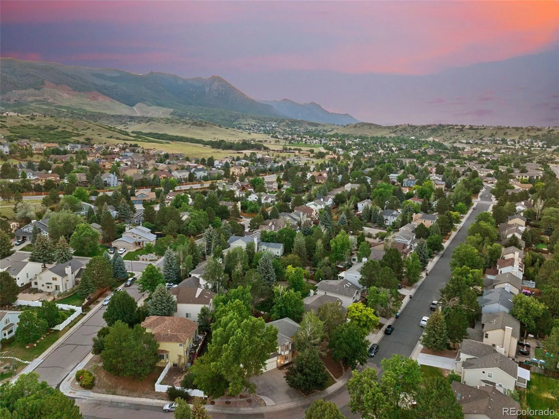
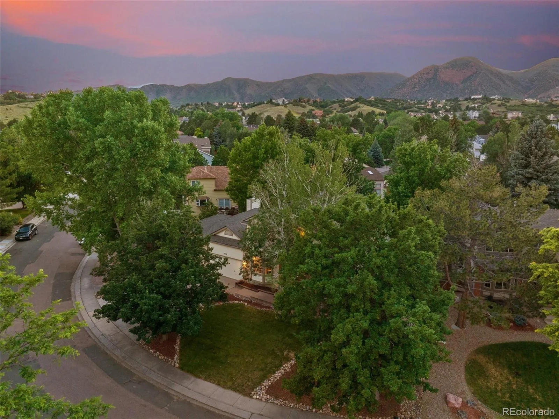
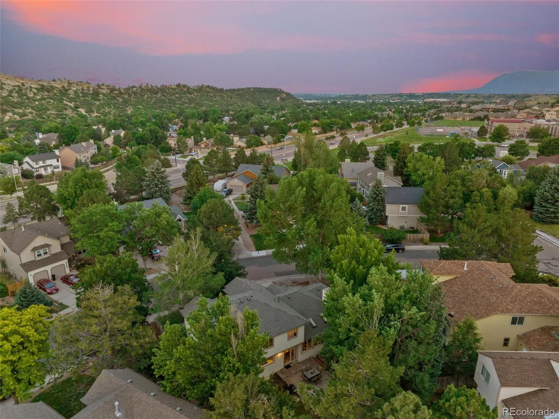
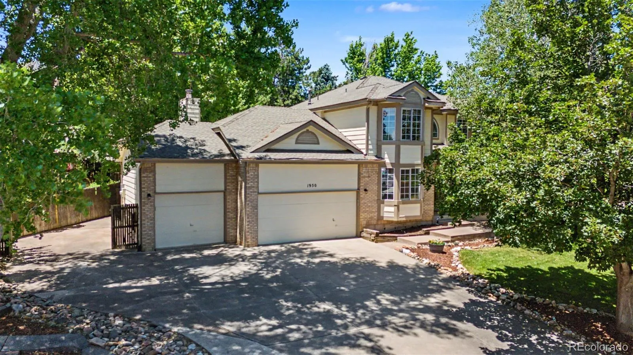
Located in one of West Colorado Springs’ most sought-after neighborhoods, this home offers the rare combination of a highly functional floorplan and immediate access to some of the city’s best outdoor recreation. Walk to Ute Valley Park and Blodgett Open Space, with brand-new trails opening this summer, or spend the afternoon at Garden of the Gods, Red Leg Brewing Company, or the Wilson Ranch Pool just minutes away. Inside, you’ll find four bedrooms on the same level, a dedicated home office, a rare three-car garage, and space for your camper or boat.
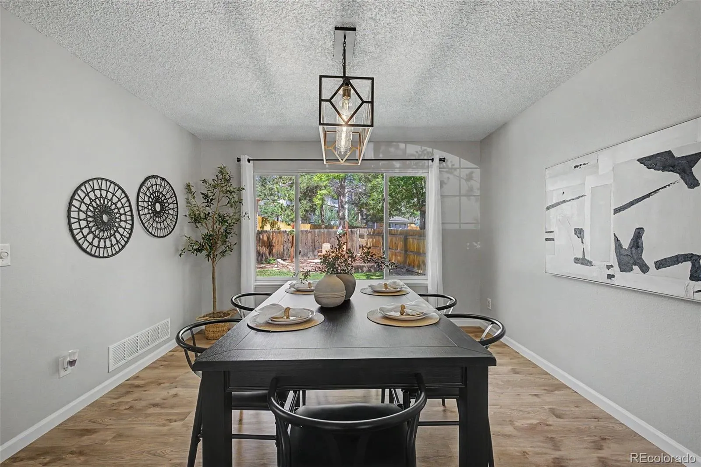
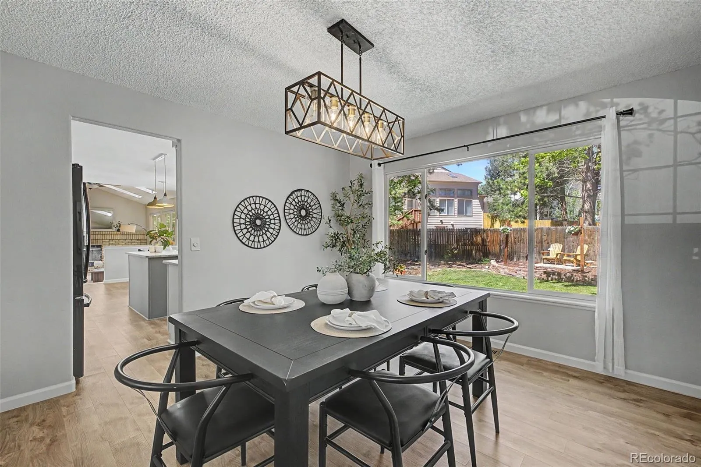
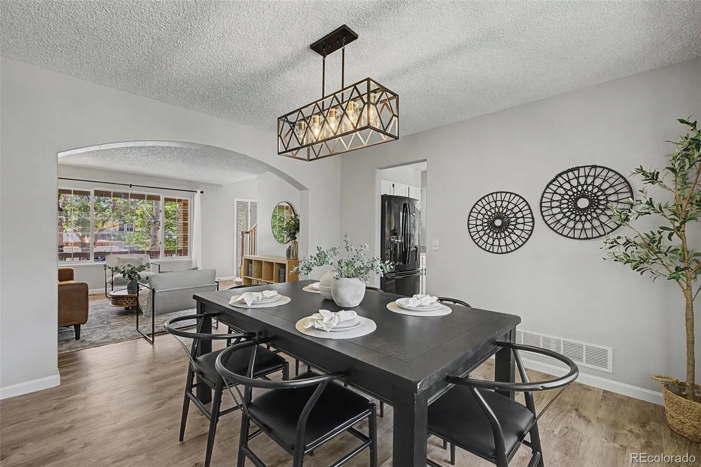
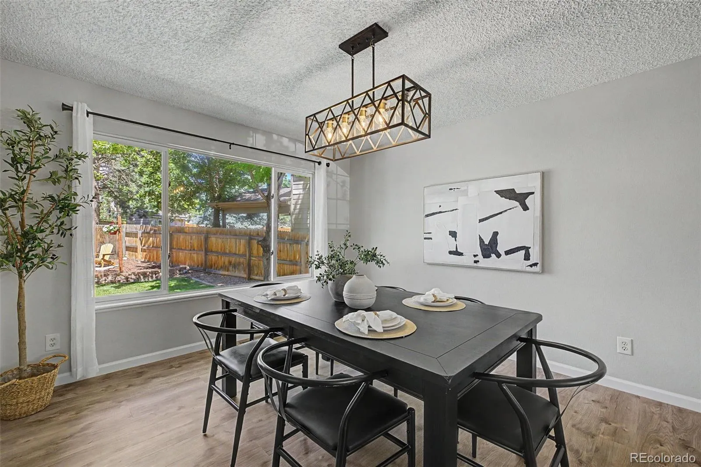
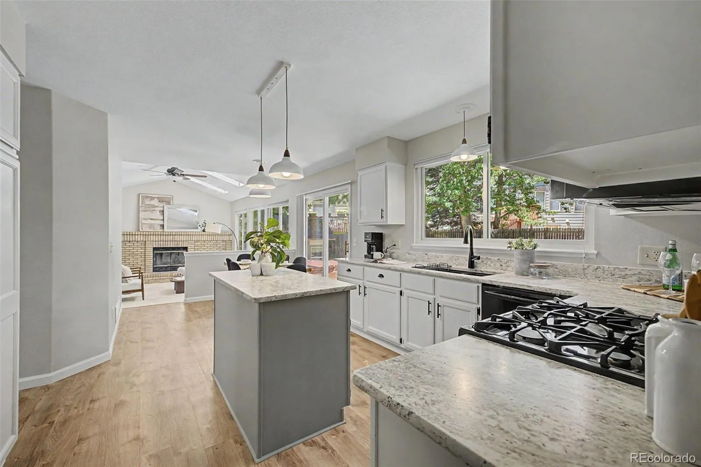
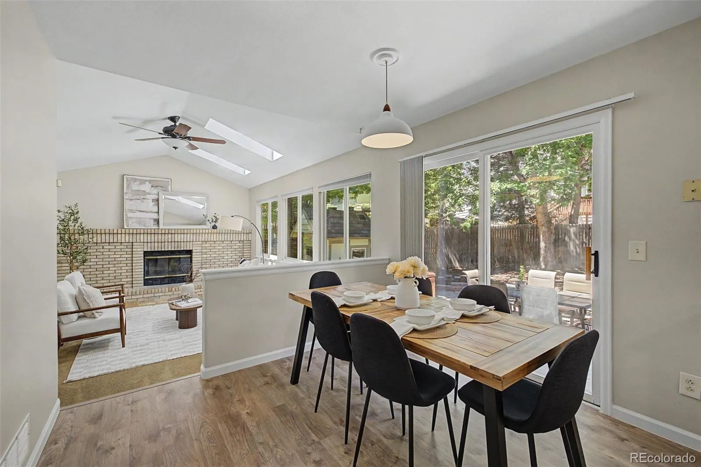
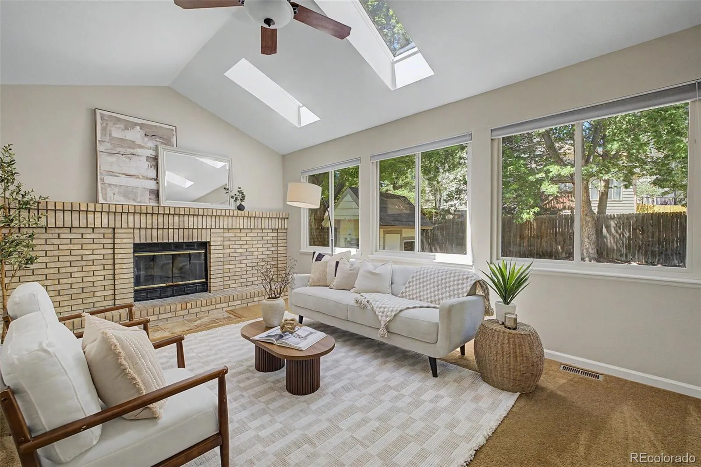
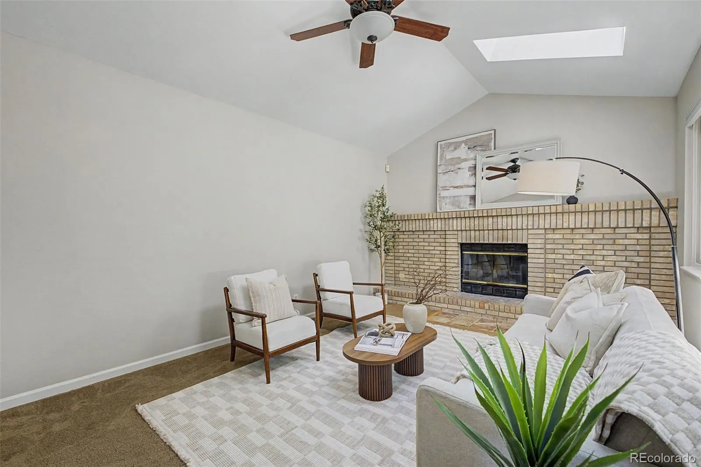
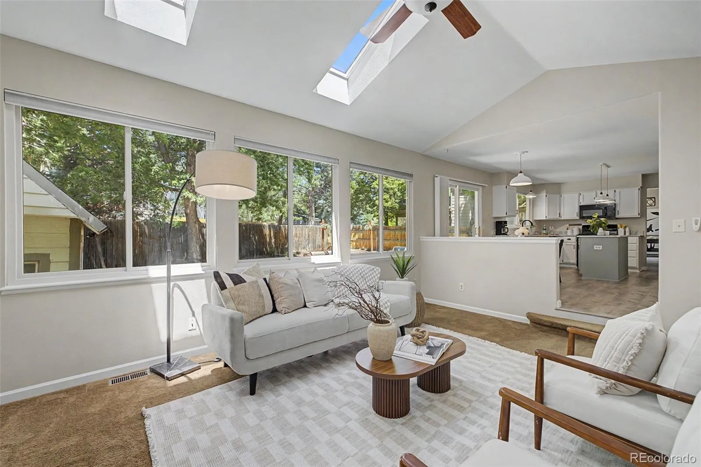
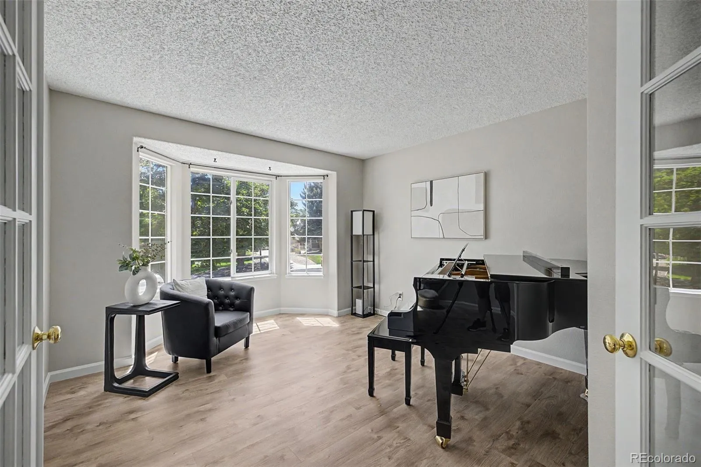
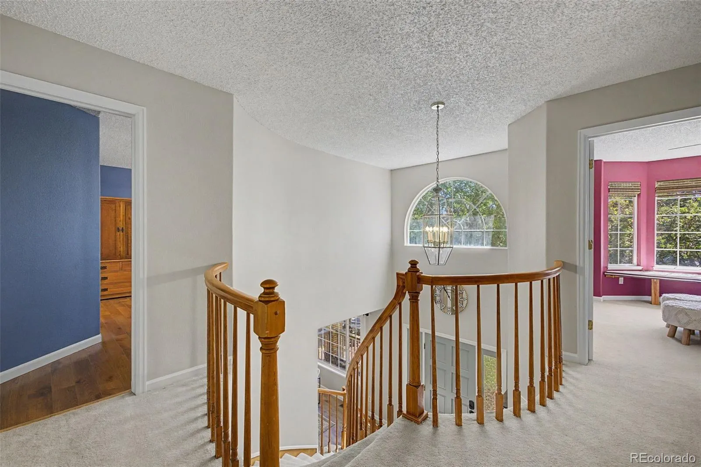
Step inside to soaring vaulted ceilings and abundant natural light that make the main level feel open and inviting. New flooring creates a fresh look throughout the main floor, where the layout offers both formal and casual gathering spaces. French doors lead into a private office, while the formal dining and sitting rooms provide flexibility for entertaining or everyday living. The great room centers around a cozy wood-burning fireplace and flows seamlessly into the kitchen.
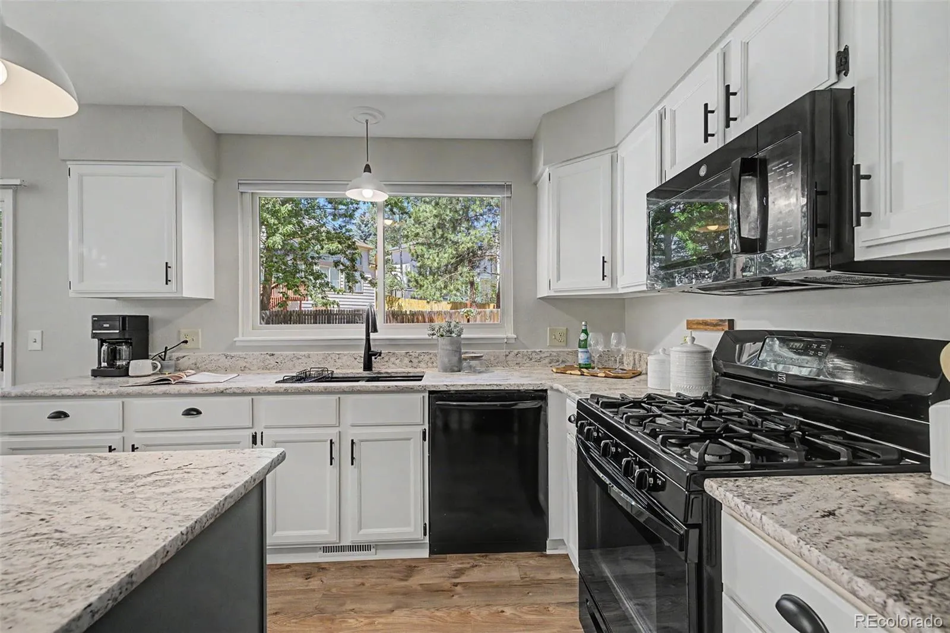
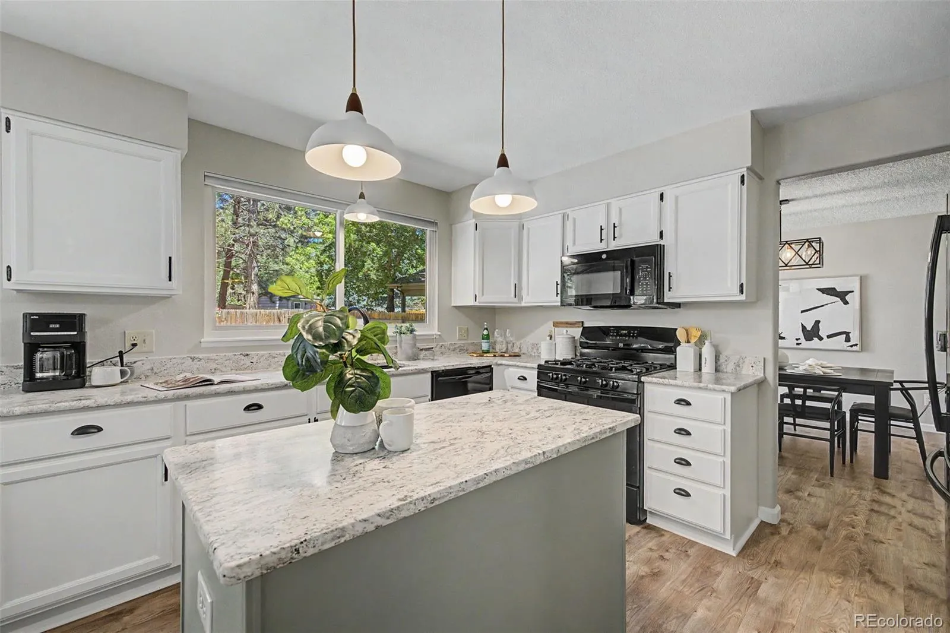
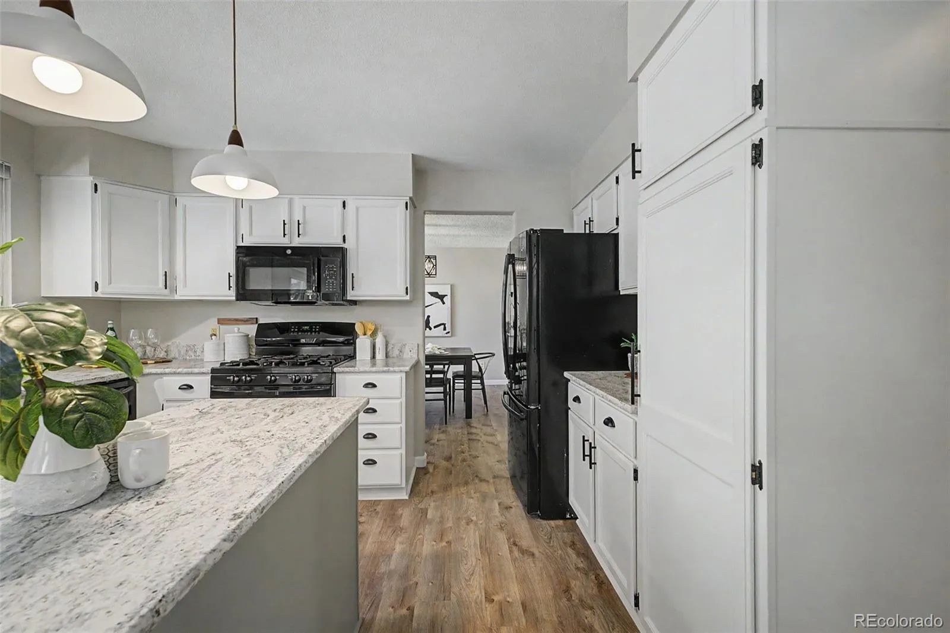
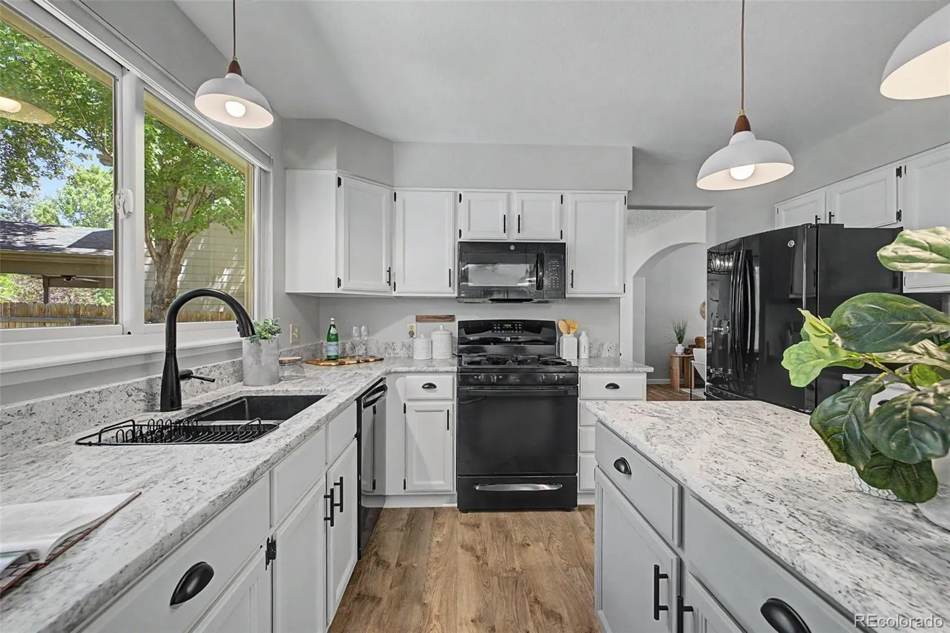
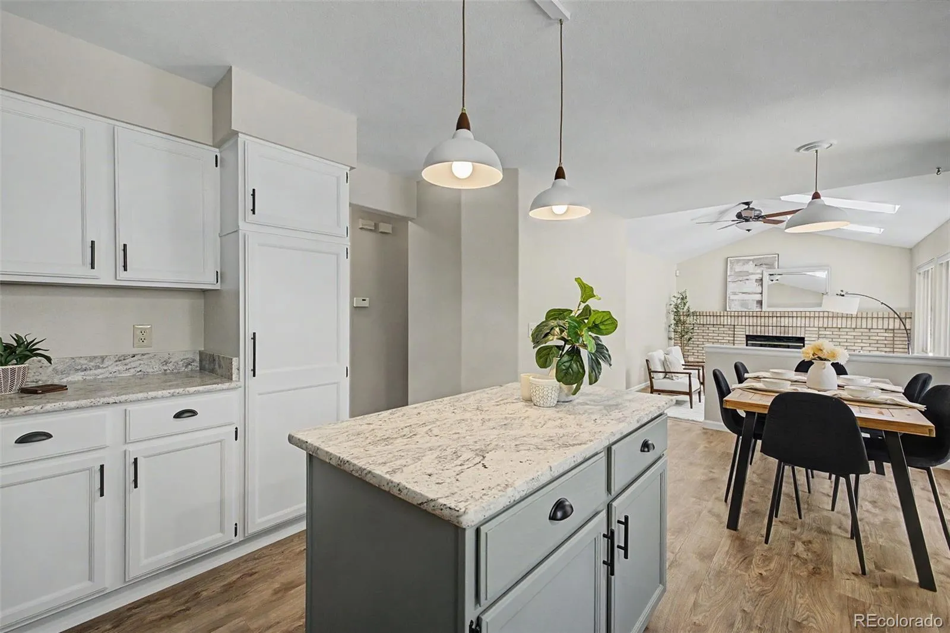
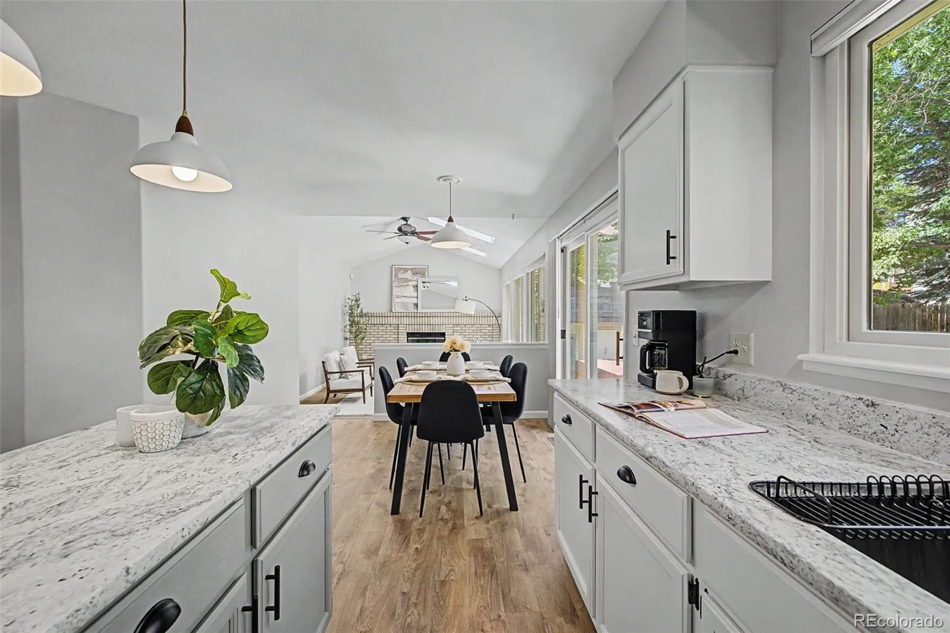
Designed with both function and style in mind, the kitchen features granite countertops, a gas range, abundant cabinetry and an eat-in dining area.
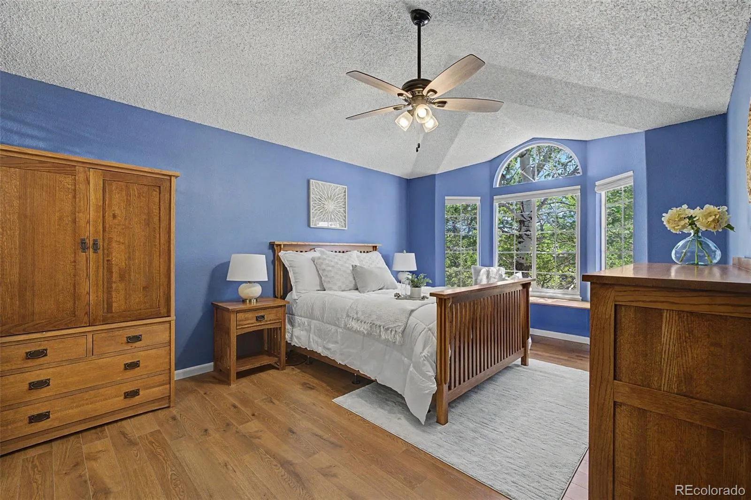
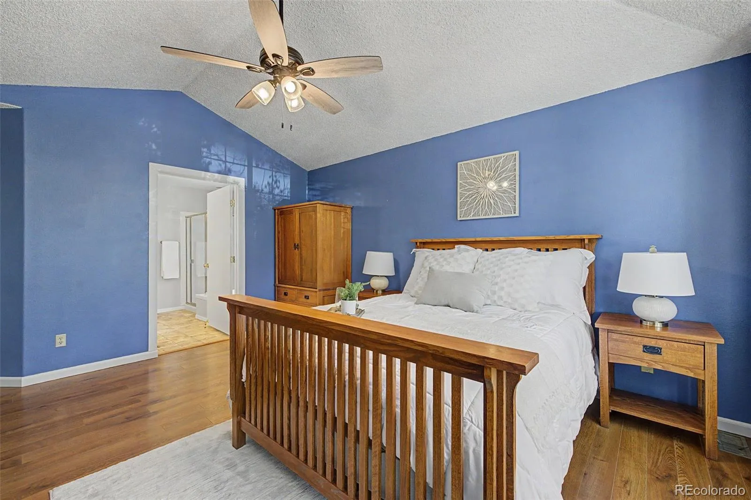
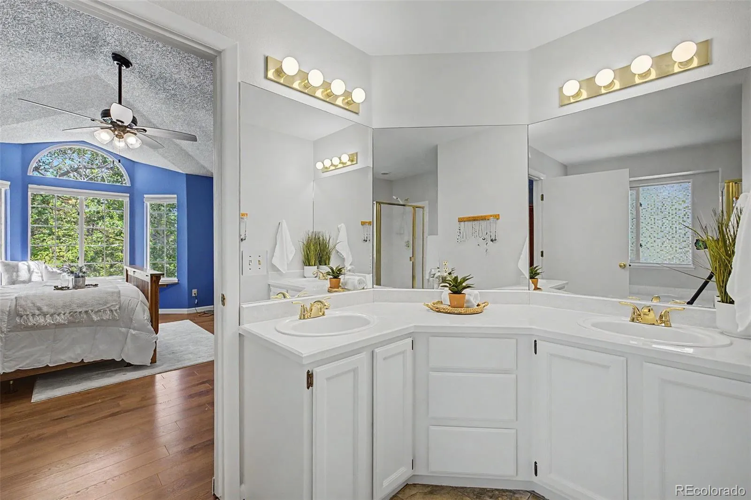
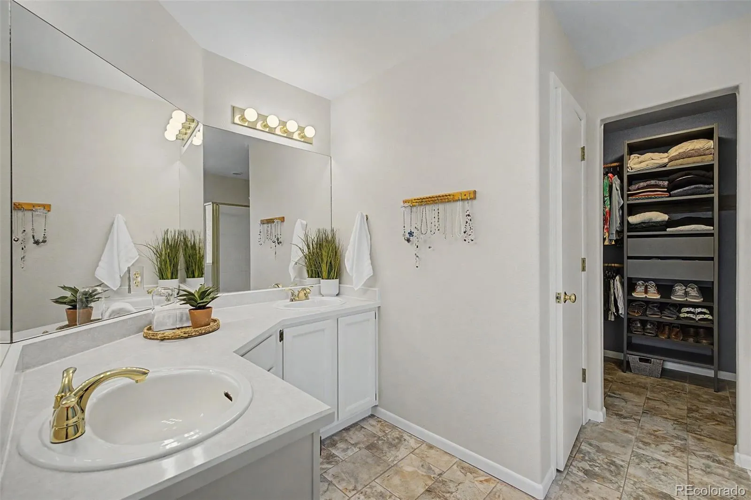
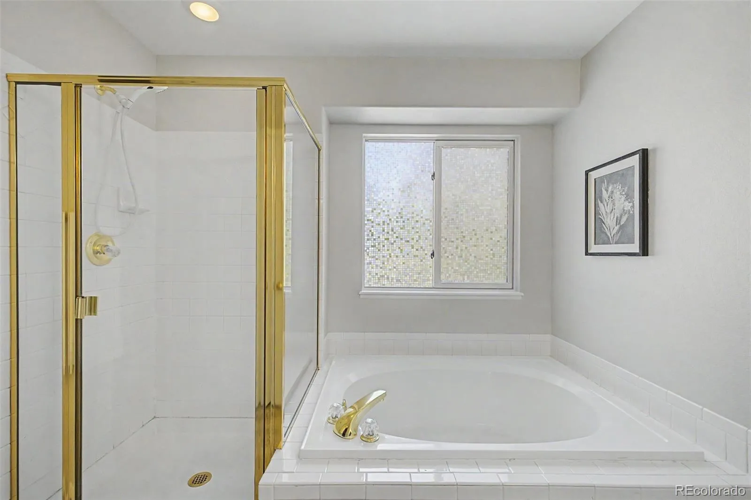
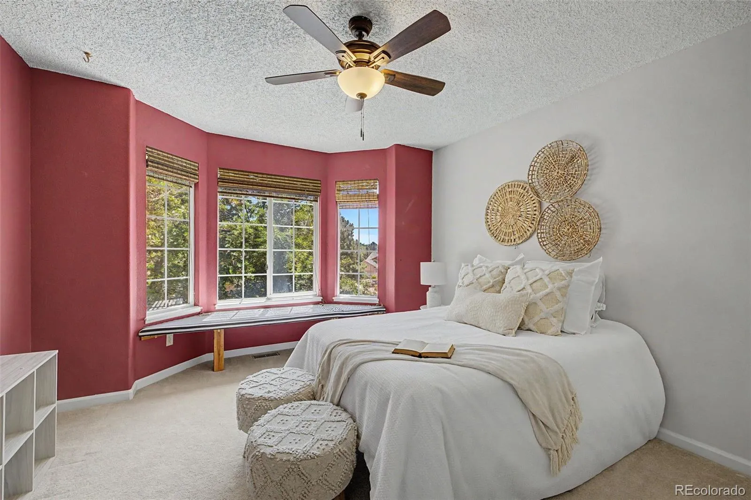
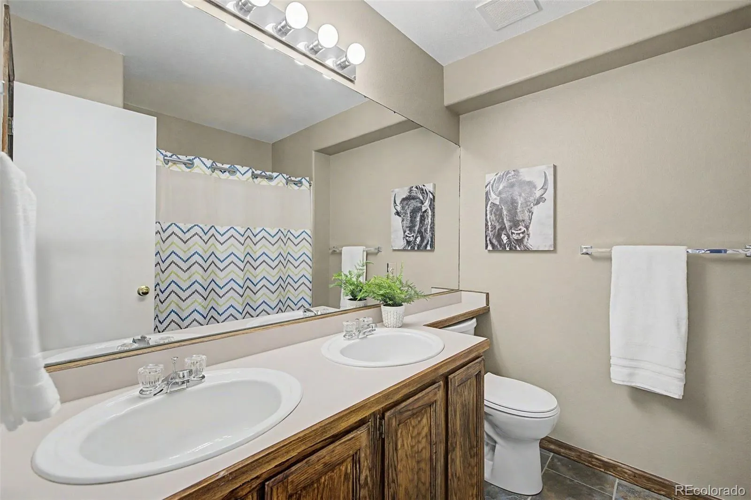
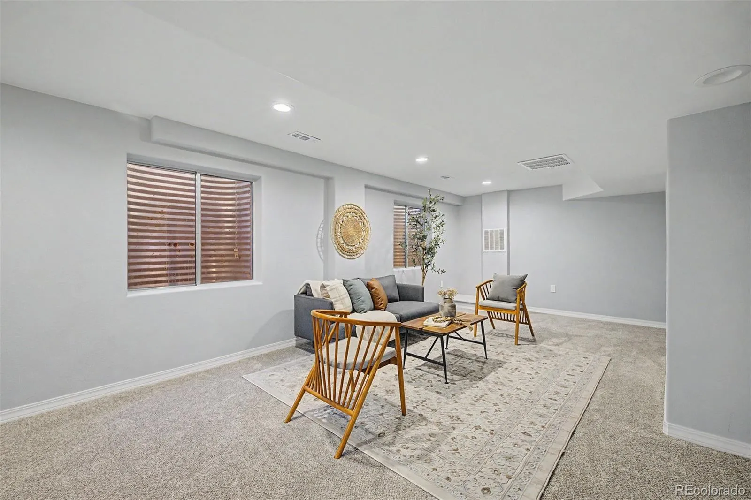
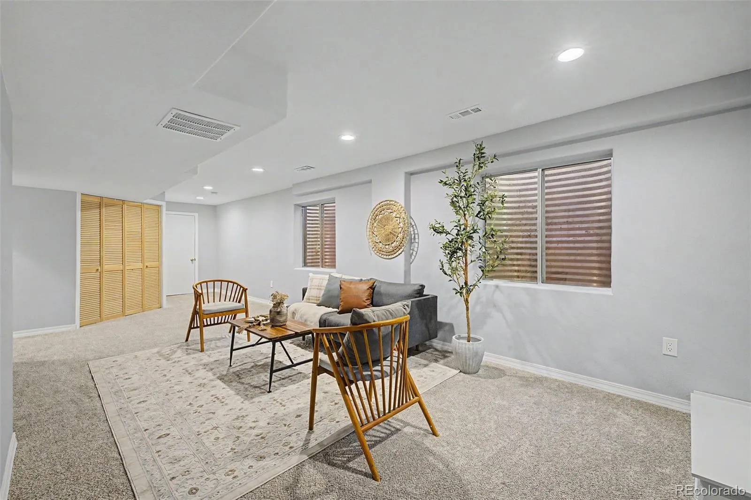
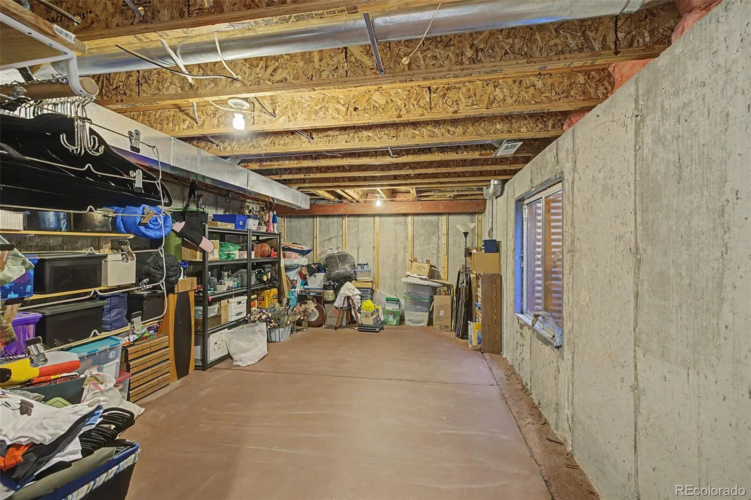
Upstairs, all four bedrooms are thoughtfully positioned together, including a spacious primary suite with a 5-piece bath. The finished basement adds another bedroom and full bath, while oversized unfinished storage rooms provide exceptional space for seasonal storage, hobbies, or future expansion.
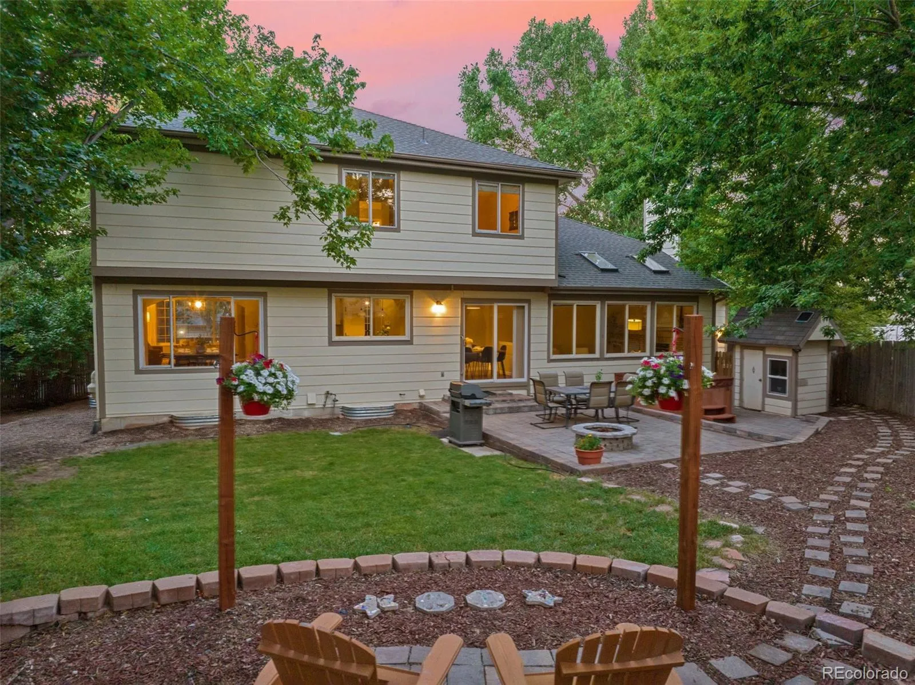
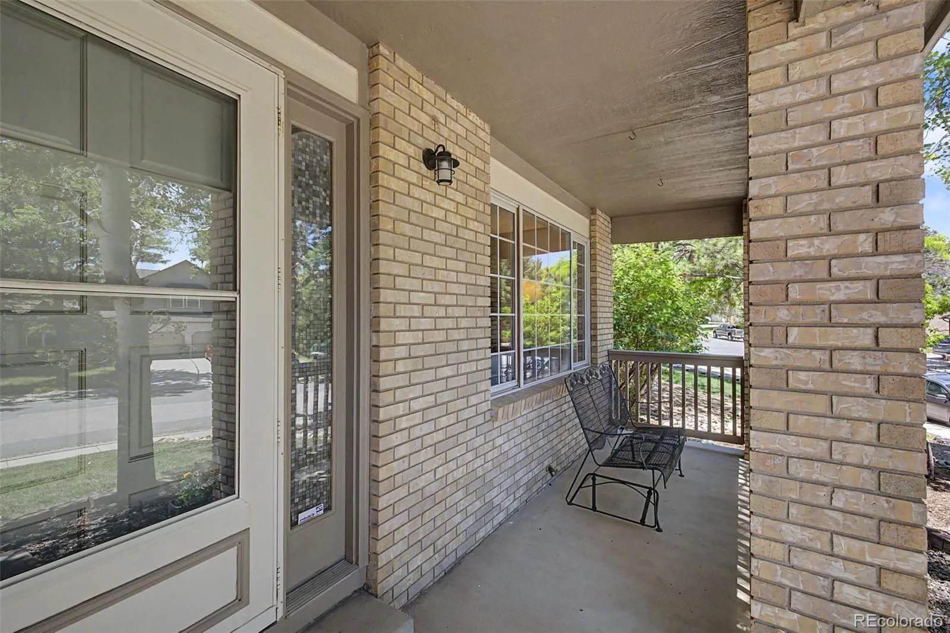
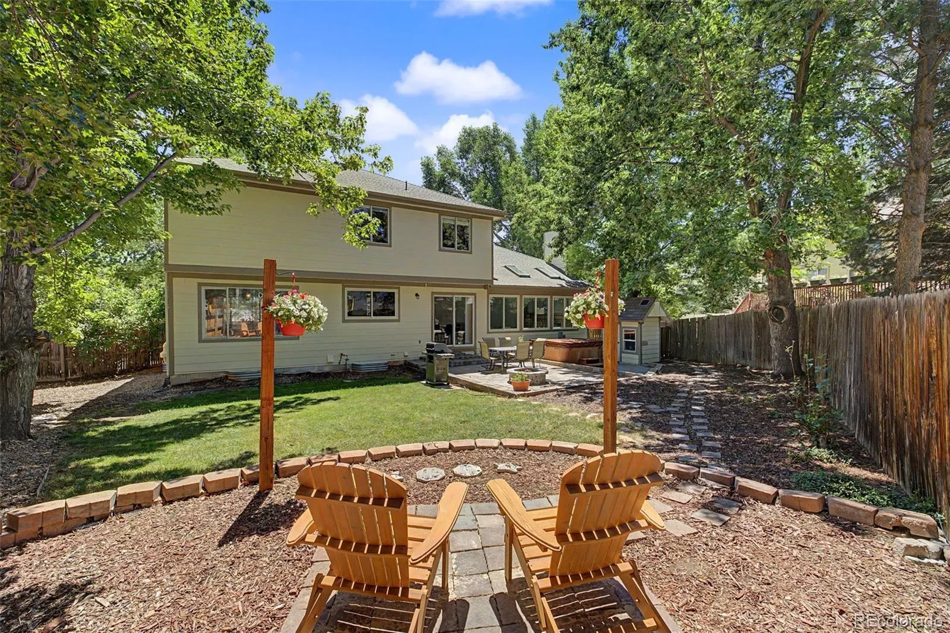
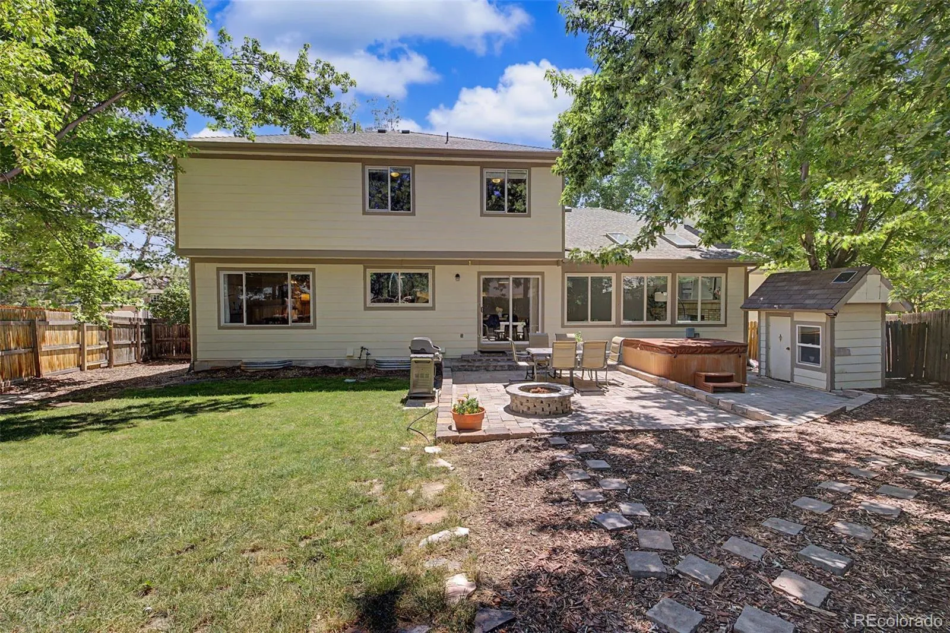
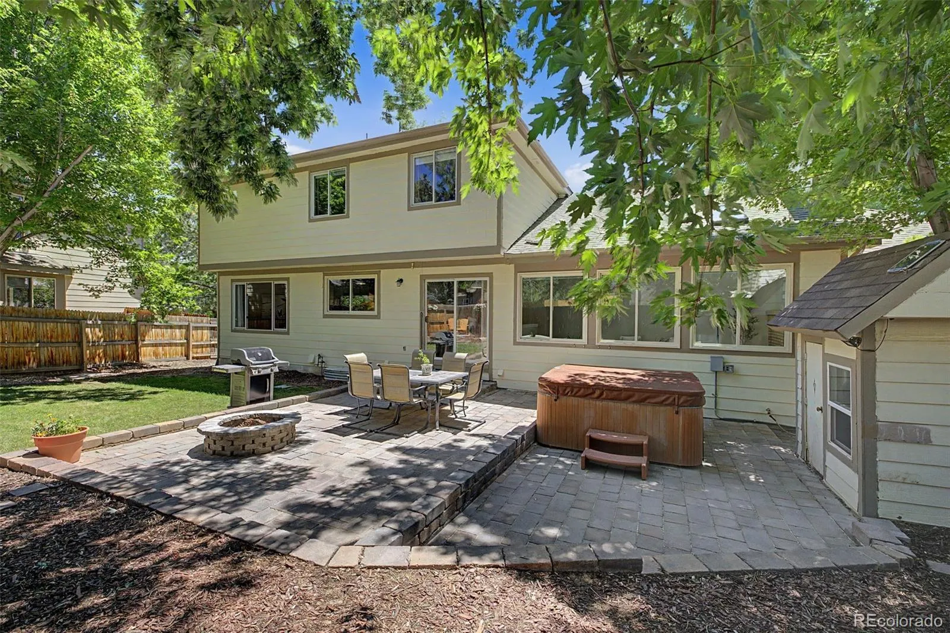
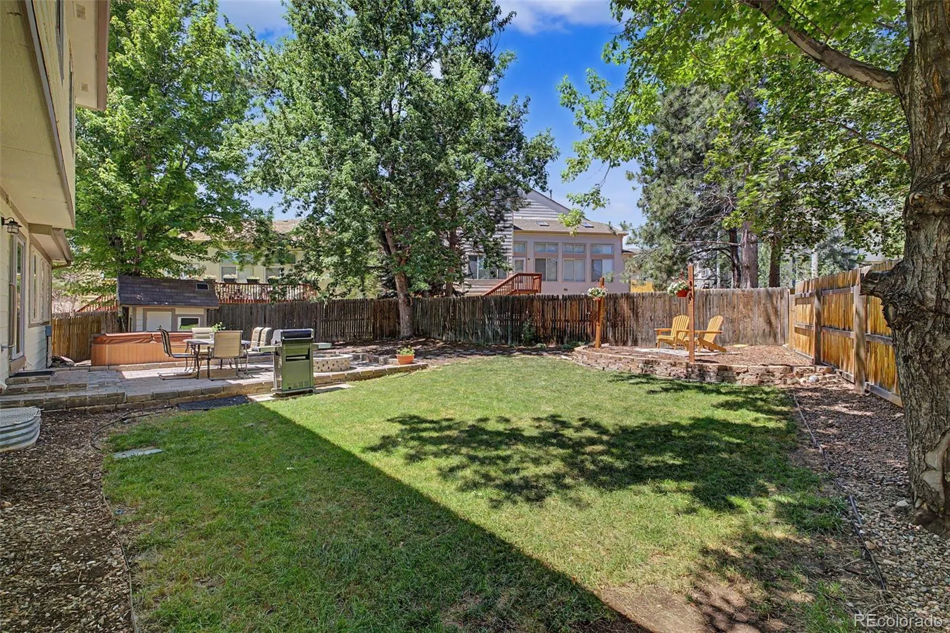
Outside, mature trees and established landscaping surround multiple patios, a built-in fire pit, and a welcoming front porch, creating inviting outdoor spaces throughout the property.
Whether you’re hitting the trails, meeting friends for a local brew, or enjoying everything the west side has to offer, you’ll quickly understand why this neighborhood remains one of Colorado Springs’ most sought-after places to call home.

Advanced Home Search
Search by square footage, location, price, bedrooms, bathrooms and more.Just Listed
These homes just hit the market. Be among the first to see them. Schedule a showing, too.New Construction
See brand new homes and homes under construction now and available soon.Features & Amenities
Find homes with views or pools, in gated communities & with other desirable features.Cities
Take a look at luxury homes in each city in Metro Denver.Neighborhoods
Find the ideal neighborhood and the home that best fits you.Counties
Have your eye on a specific county? Browse these listings.Zip Codes
Start here to find a luxury home in a particular zip code.Single-Family Homes
See photos of single-family homes, get prices, neighborhood information & more.Townhomes
Get all the details about luxury townhomes for sale now throughout Metro Denver.Condos
Are you drawn to the low-maintenance, luxury lifestyle of condo living? Start here.One-Story Homes
Looking for a main floor master? Ranch-style homes may be perfect for your lifestyle.Featured Price Ranges
We’ve done the searching for you. Find homes in popular luxury price ranges.55-Plus
Explore beautiful homes and enviable amenities available in 55-and-over communities.Your Free MLS Search Account
Create and manage saved searches and properties with the Property Organizer.Schedule a Personal Consultation
We’re happy to help any time! Schedule a no-obligation 15-minute call.


