
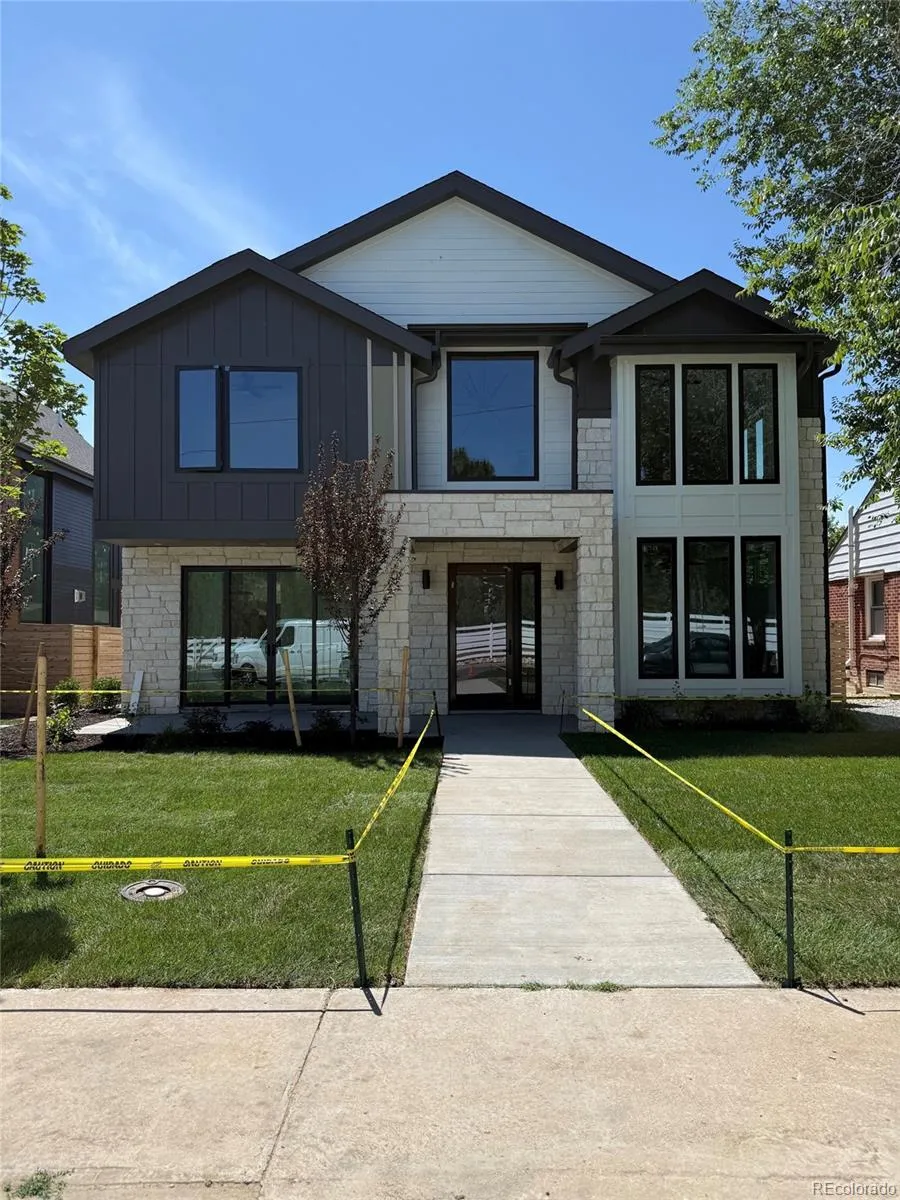
This striking custom-built Modern Farmhouse with Scandinavian-inspired architecture masterfully blends contemporary design with timeless craftsmanship. The exterior showcases crisp board-and-batten siding on the projecting north and south gables, horizontal lap siding across the central gable, expansive black-framed windows, white stone veneer, clean rooflines, and a sophisticated monochromatic color palette. A covered front entry framed by stone columns creates an inviting first impression.
Inside, a dramatic two-story foyer welcomes guests beneath a stunning abstract pendant light. Haka-finished natural ash wood flooring flows throughout the main level, enhancing the home’s open and airy design. Just beyond the entry are a private study and an elegant formal dining room featuring a built-in bar with wine refrigerator and direct access to the front patio. The heart of the home is an impressive chef’s kitchen centered around an oversized island, seamlessly connecting to the breakfast nook and expansive two-story great room.
The kitchen features sleek European frameless cabinetry by Highland Cabinetry with Halifax oak upper cabinets and contrasting black lower cabinets. Transom windows flood the space with natural light, while the oversized center island with a single-well stainless-steel sink is ideal for meal preparation and entertaining. The breakfast nook opens directly to the rear patio for effortless indoor-outdoor living.
The dramatic great room is highlighted by a floor-to-ceiling stone fireplace with gas logs and soaring walls of windows. A private powder room and convenient mud room complete the main level.
A custom staircase with oversized wood treads and sleek black railings leads to the upper-level loft overlooking the great room below. The second floor offers four spacious bedrooms and three beautifully appointed bathrooms, providing exceptional comfort and flexibility for family and guests.


