
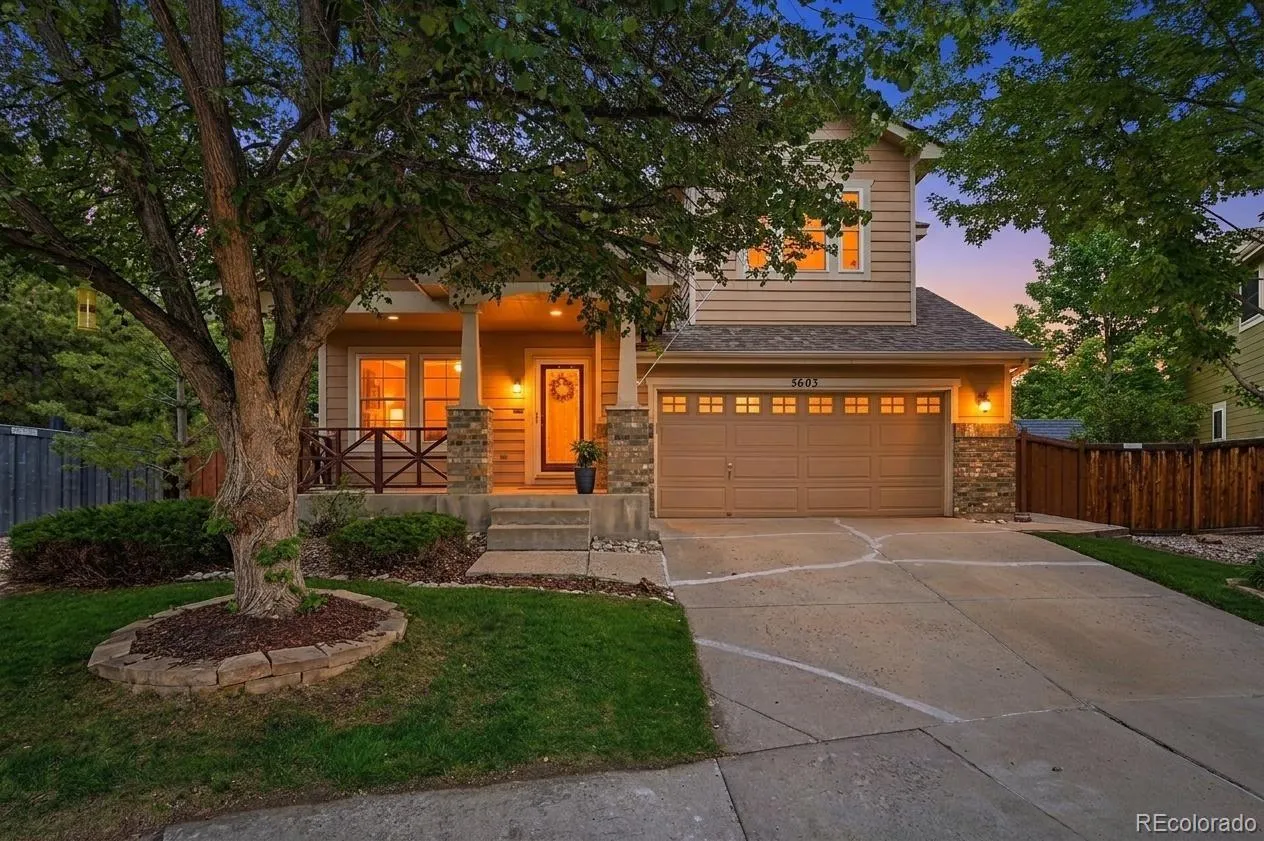
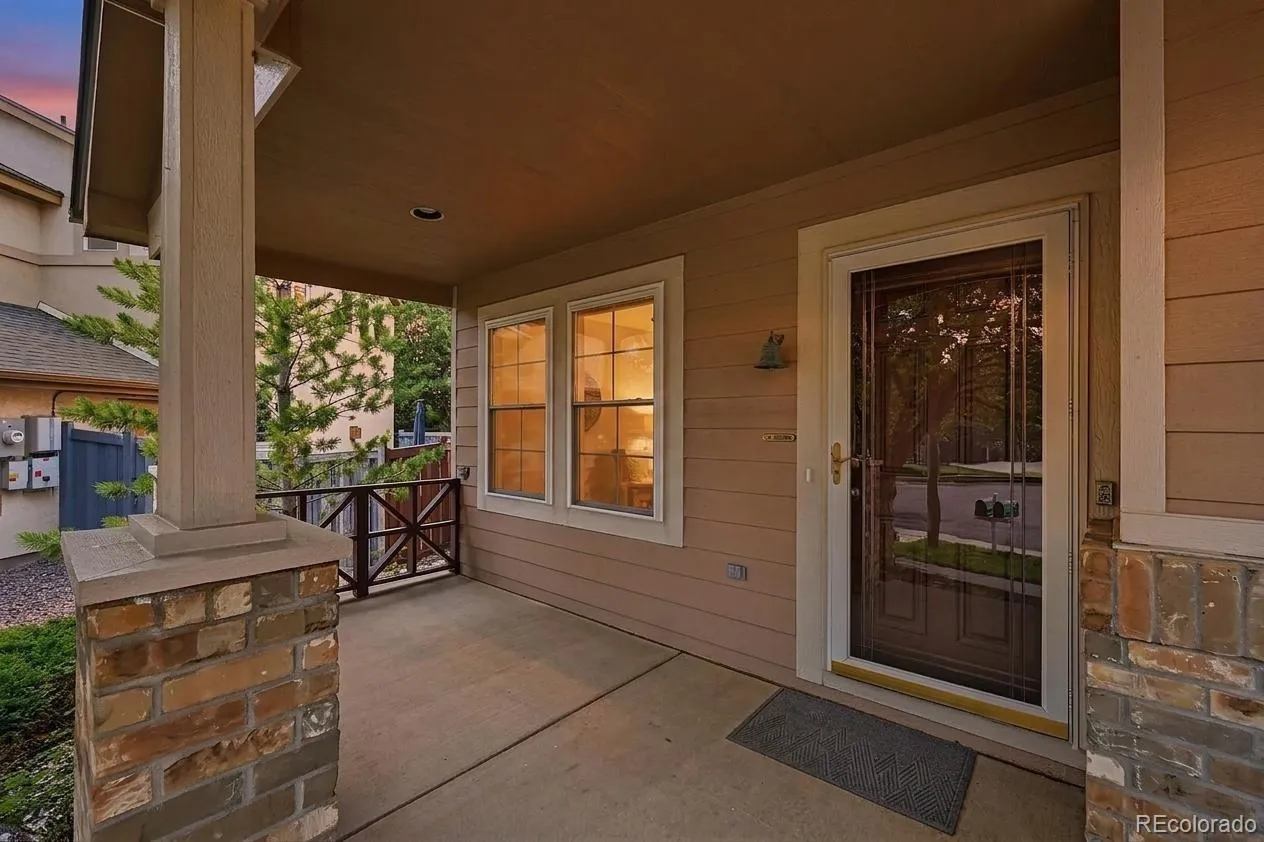


Welcome to this beautifully maintained 4-bedroom, 4-bath home with a spacious 3-car garage, perfectly situated on an oversized cul-de-sac lot in the highly sought-after Grant Ranch community. Thoughtfully updated and impeccably cared for, this home offers the perfect blend of elegance, comfort, and exceptional indoor-outdoor living.
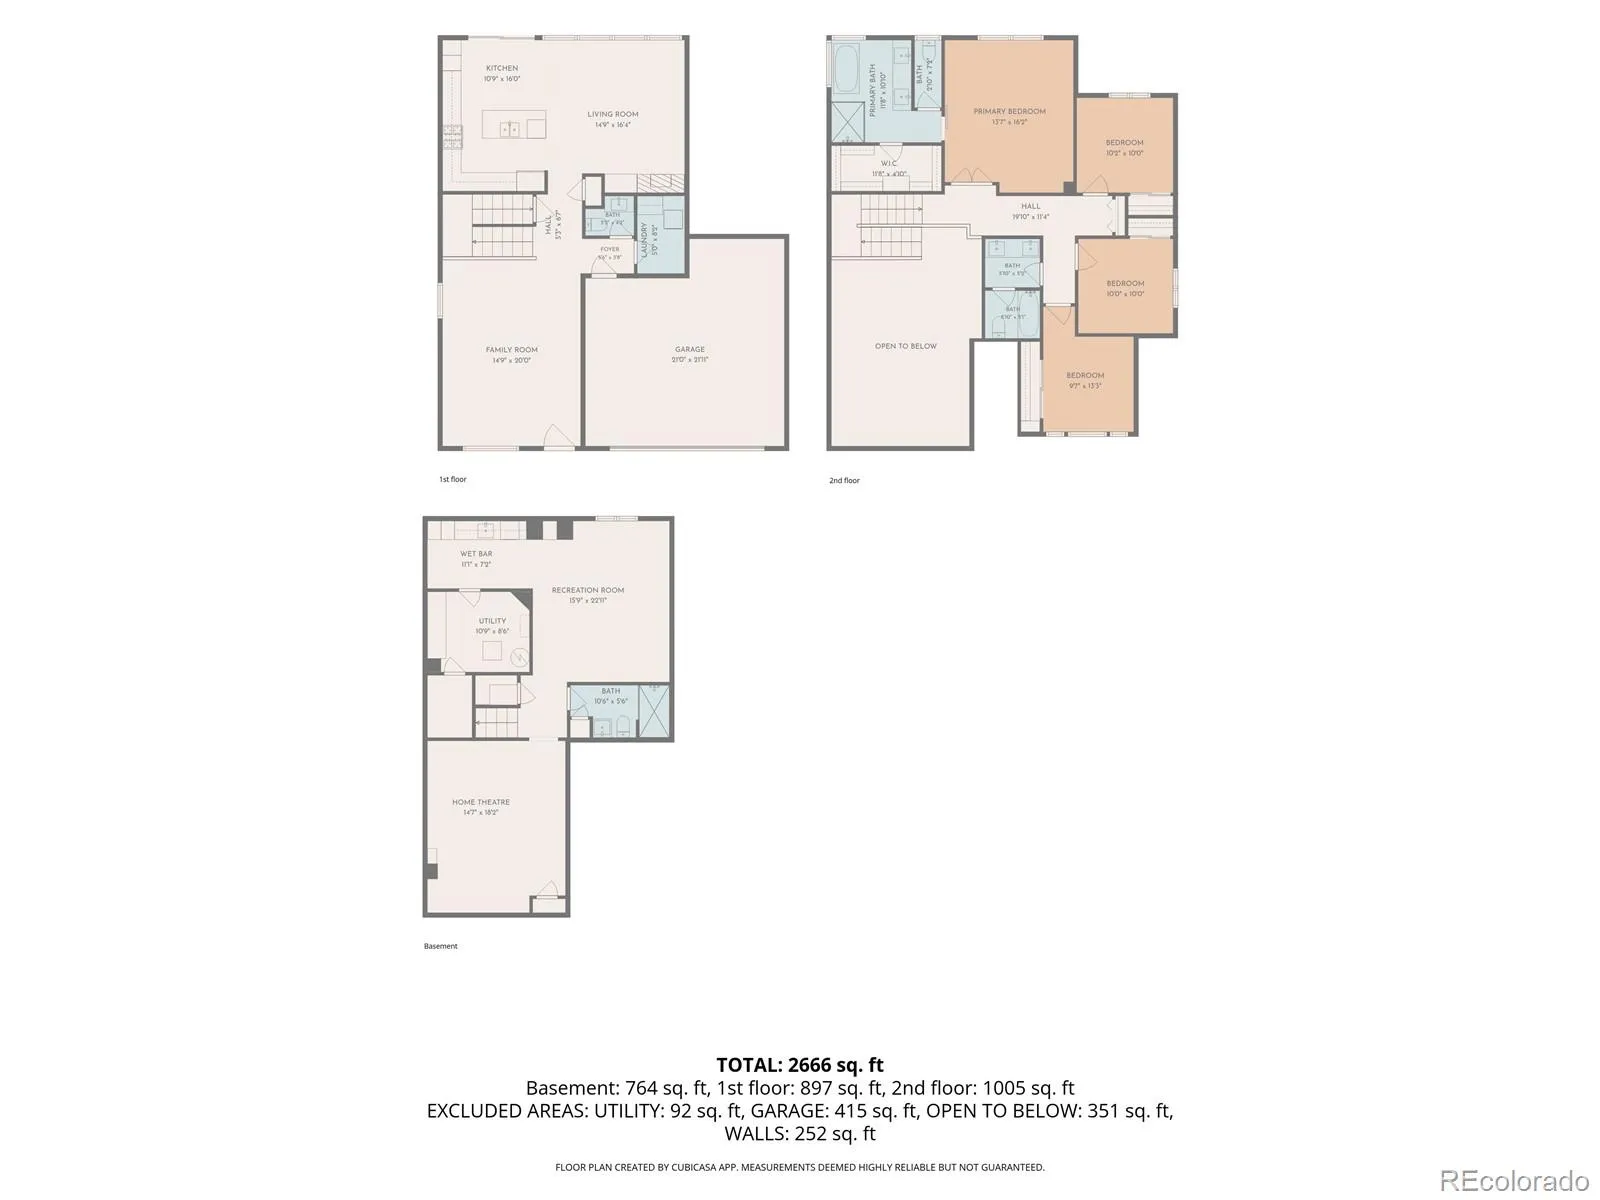
A dramatic two-story foyer welcomes you inside, flanked by formal living and dining rooms that create an impressive first impression. The beautifully appointed kitchen features slab granite countertops, a glass tile backsplash, stainless steel appliances, a gas range, abundant cabinetry, and a large center island. The kitchen opens seamlessly to the inviting family room with expansive windows and a cozy fireplace accented by an upgraded marble tile surround.
The spacious primary suite is a true retreat, accessed through double doors and complete with a luxurious five-piece bath featuring dual vanities, a soaking tub, walk-in shower, and generous walk-in closet. Three additional bedrooms and well-appointed baths provide plenty of space for family and guests.
The finished basement is designed for entertaining with a home theater, wet bar, full bath, and a versatile flex room perfect for a game room, fitness area, home office, or guest space.
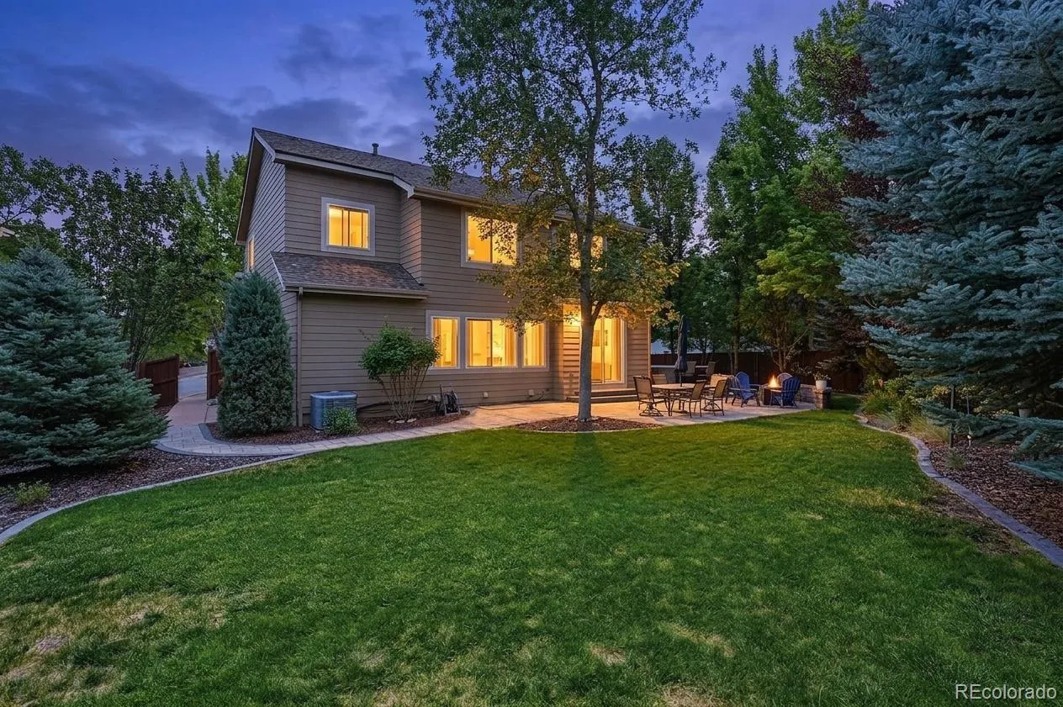
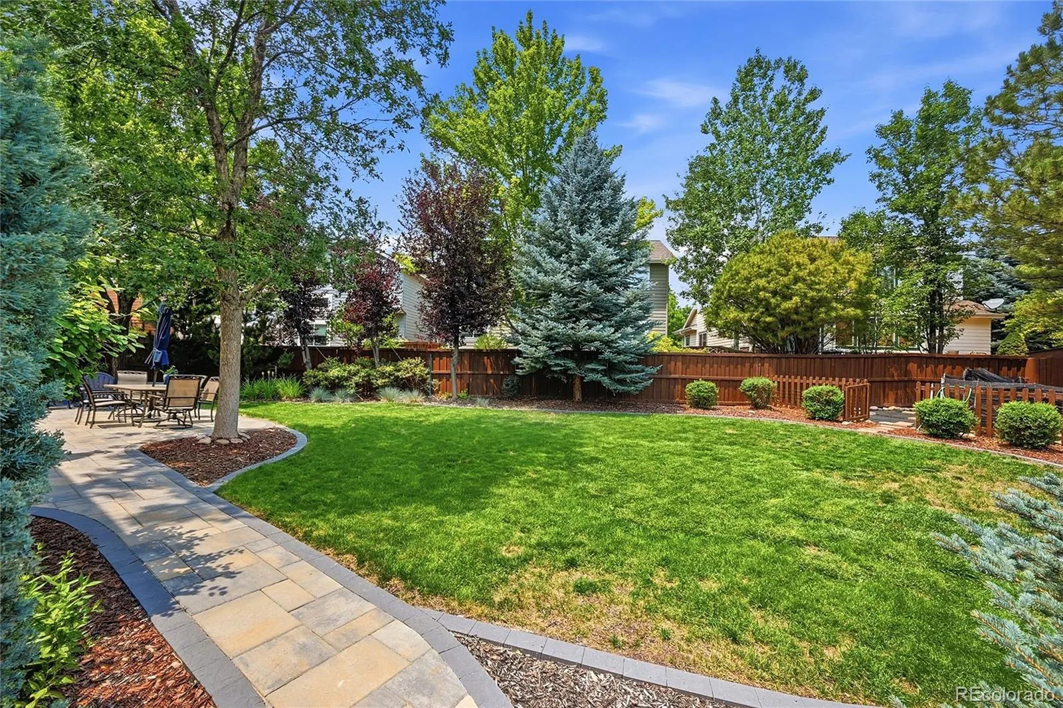
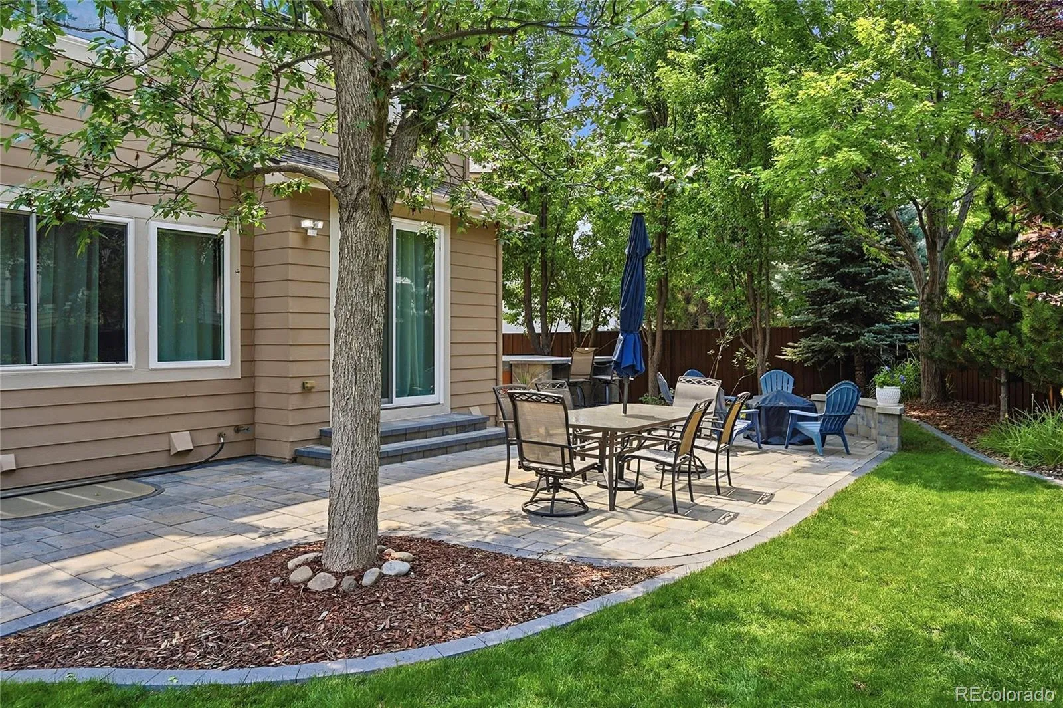
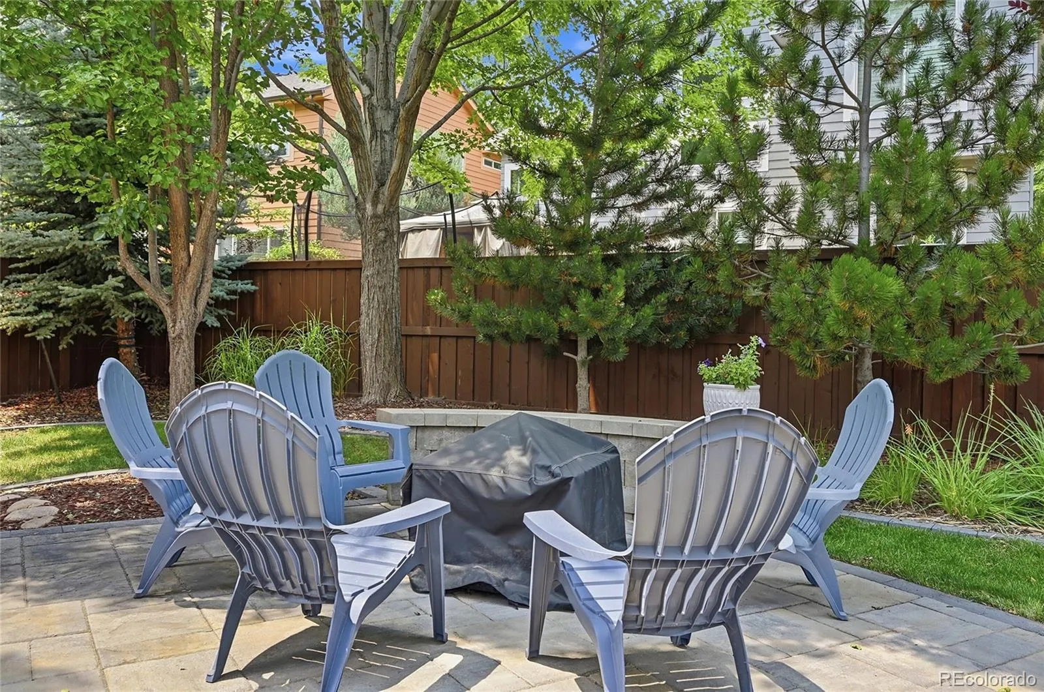
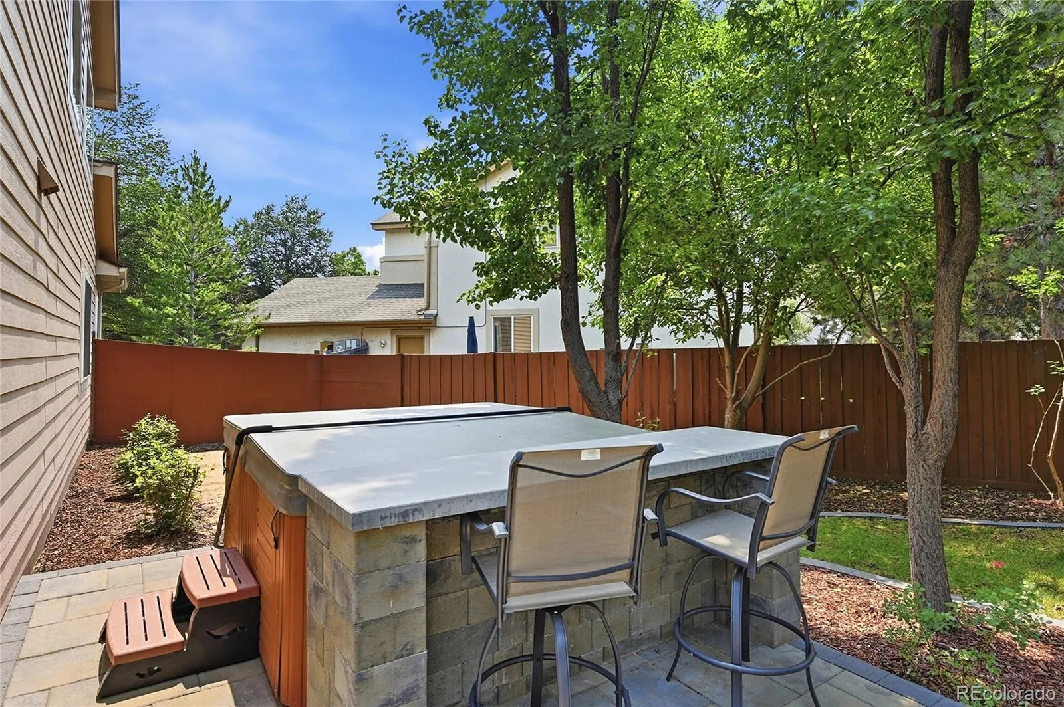
Step outside to your private backyard oasis featuring mature trees, extensive colored concrete, brick walkways, a built-in concrete bar, hot tub, and multiple seating areas ideal for relaxing or hosting gatherings.
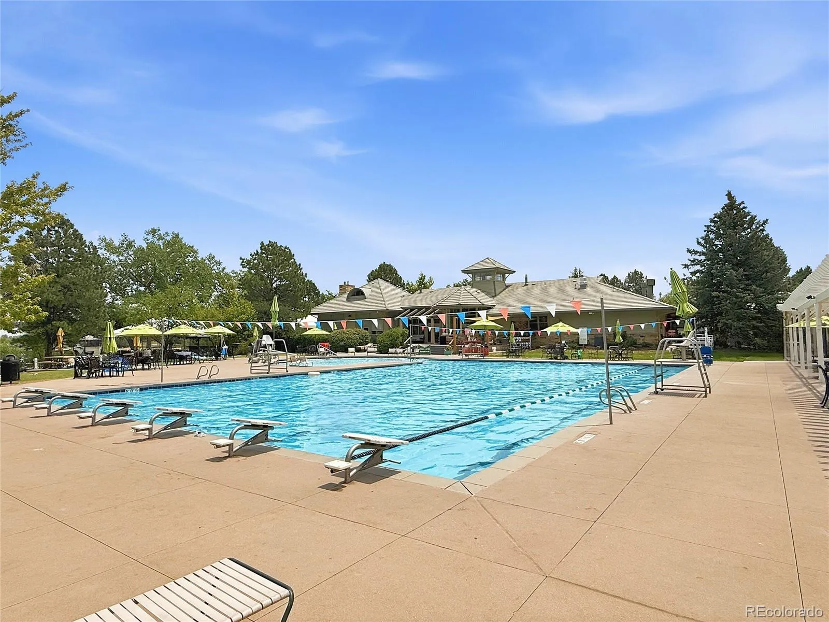
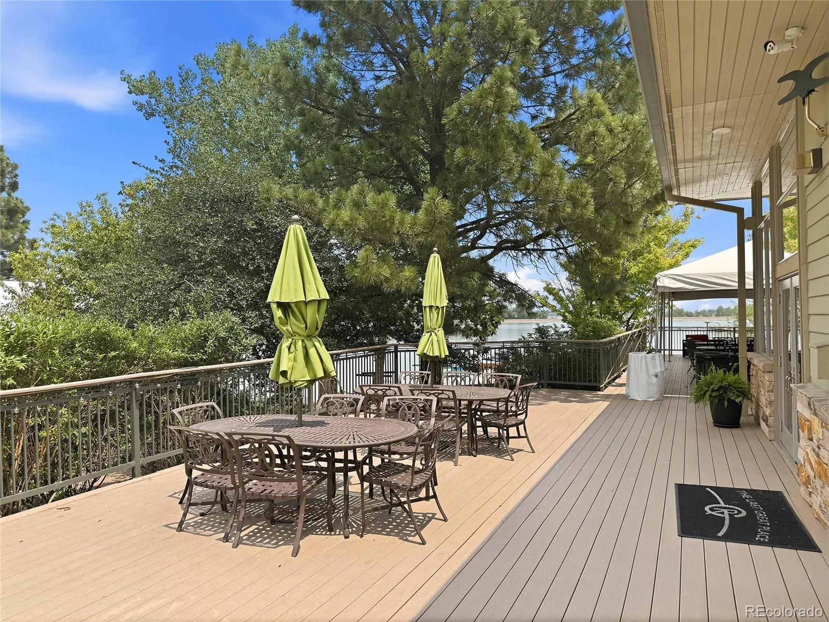
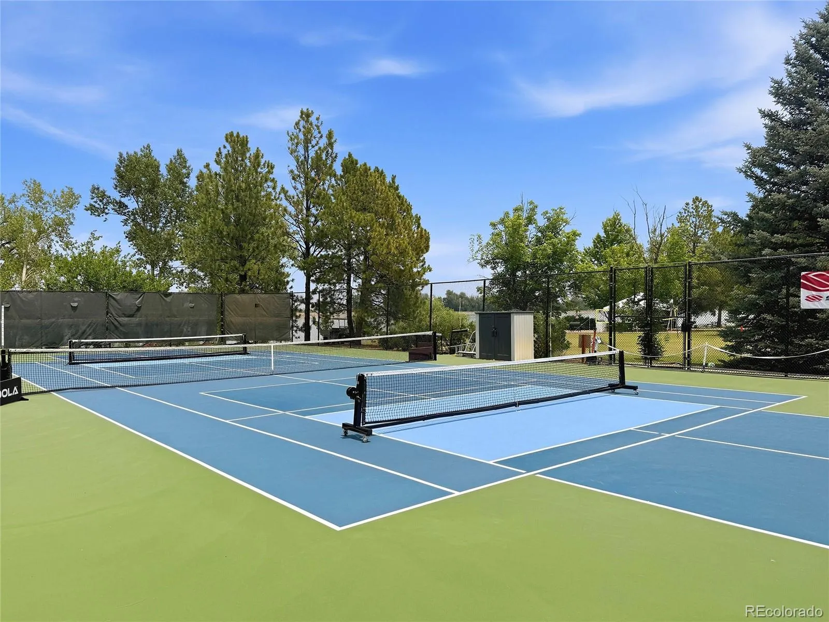
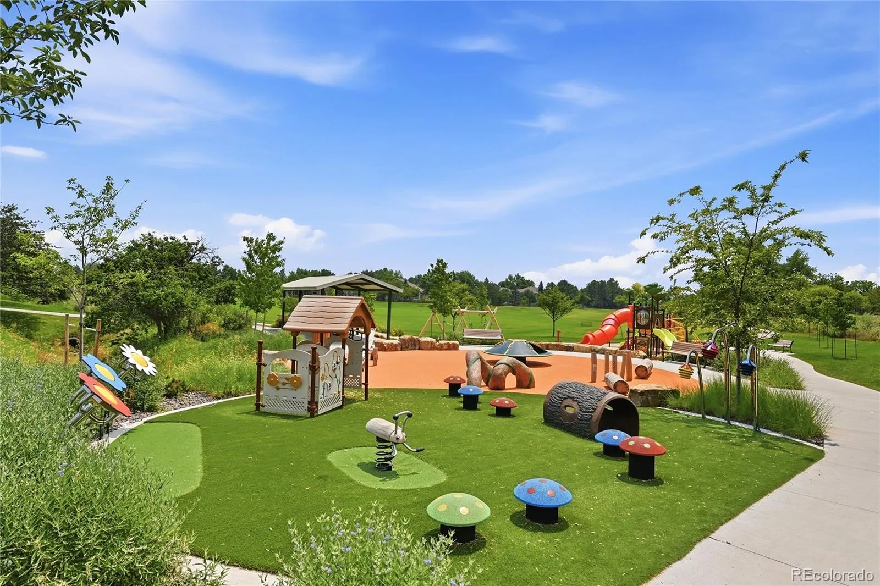
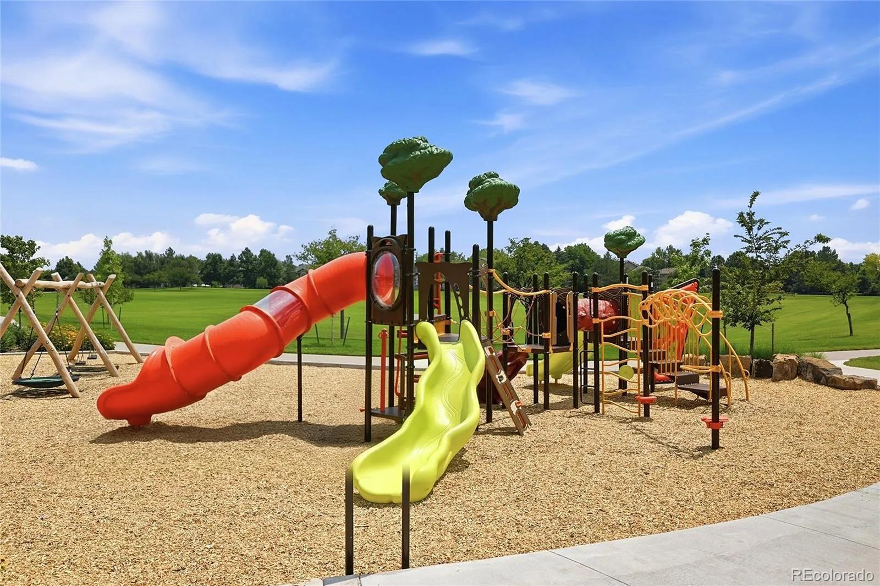
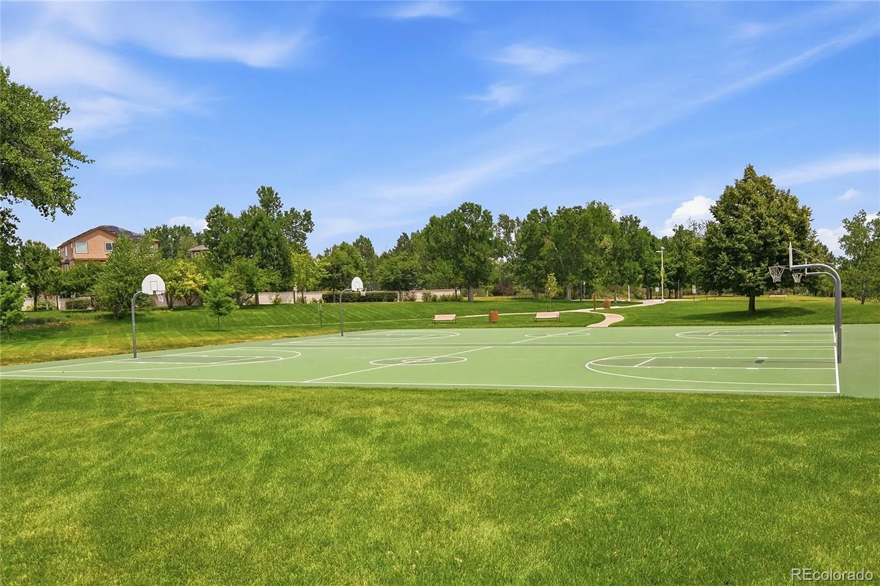
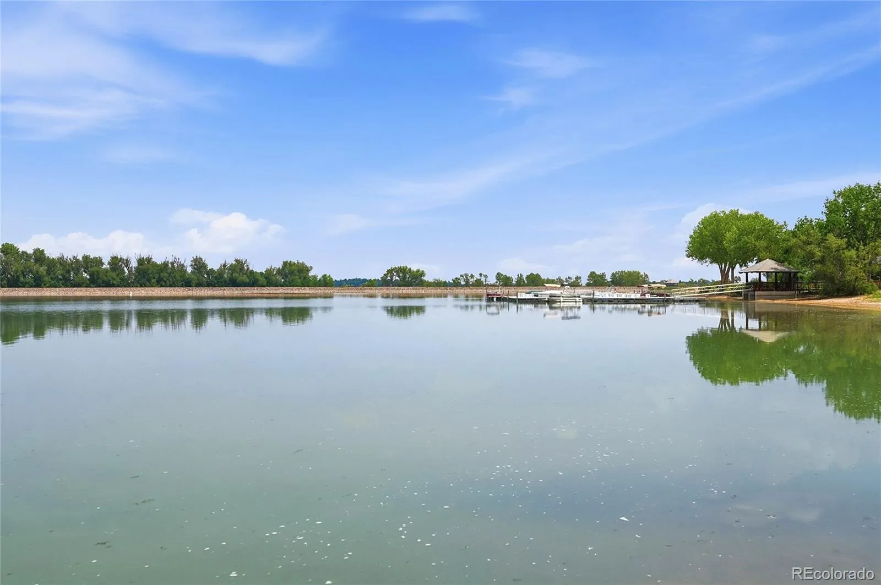
Grant Ranch offers one of the South Metro area’s most desirable lifestyles with exclusive access to a private lake, marina, boating, community pool, tennis courts, clubhouse, parks, scenic trails, and year-round neighborhood events. Combining exceptional amenities, an unbeatable location, and a beautifully updated home, this is a rare opportunity to enjoy Colorado living at its best.
Villages at Raccoon Creek
5603 S Gray Street, Littleton, CO 80123


- 1. 2026-07-11 (Start time: 2026-07-11T19:00:00Z - End time: 2026-07-11T21:00:00Z)
