
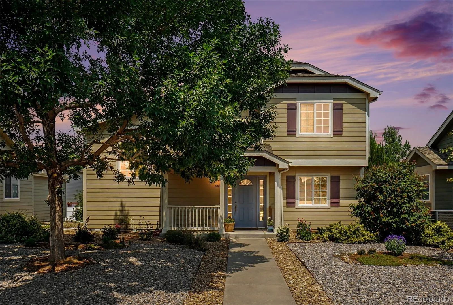
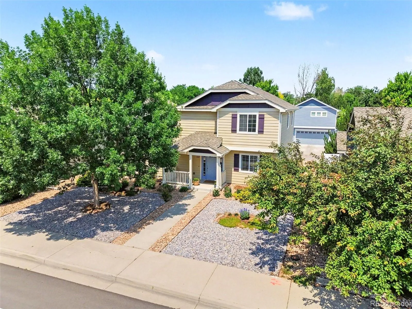
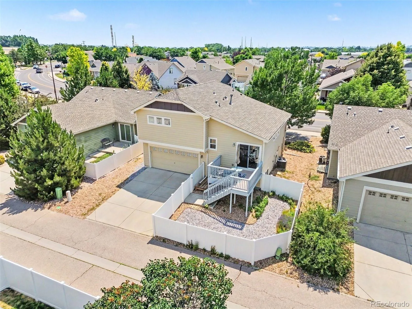
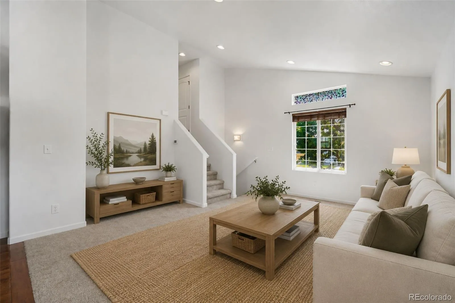
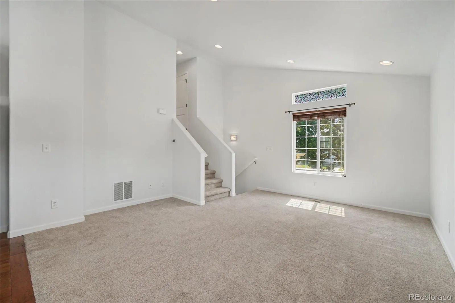
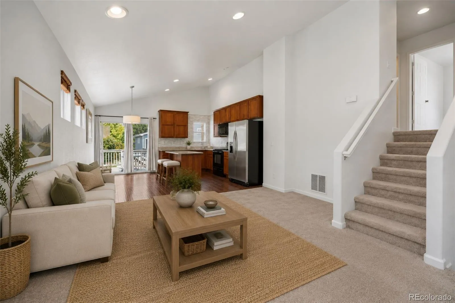
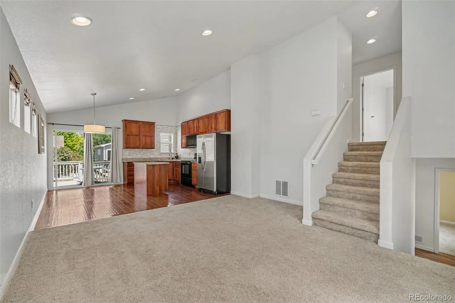
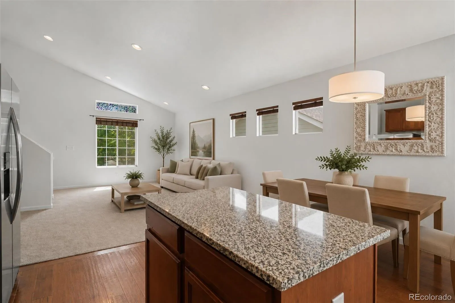
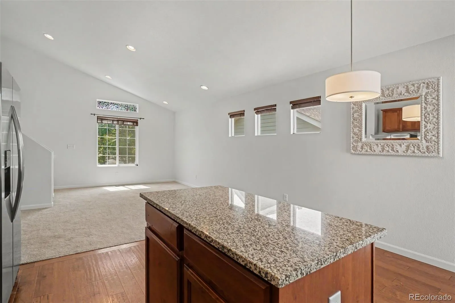
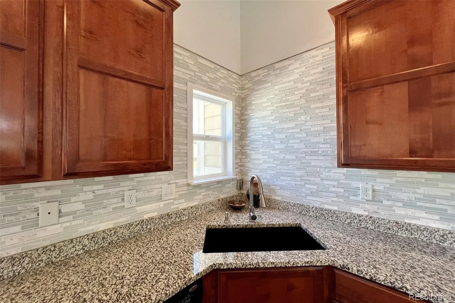
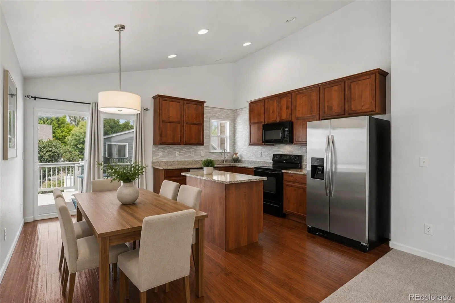
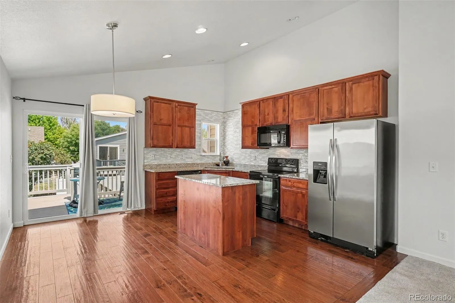
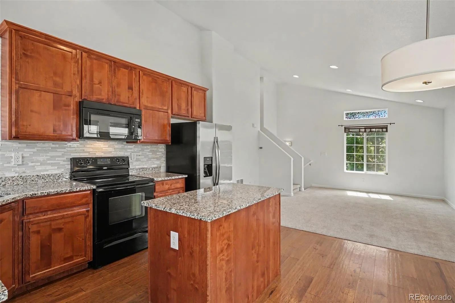
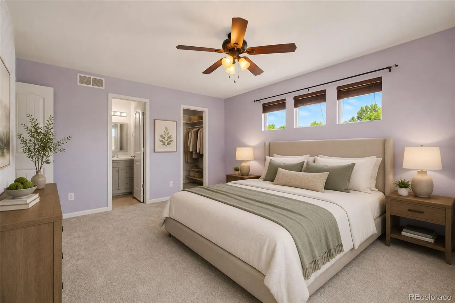
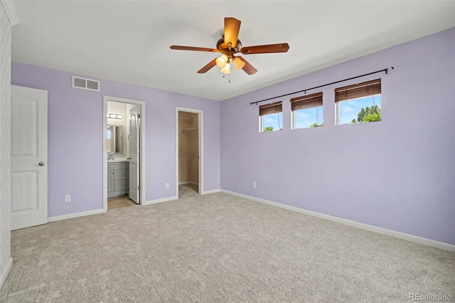
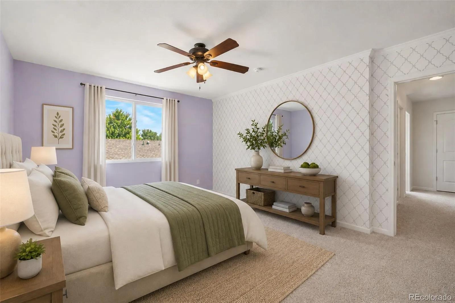
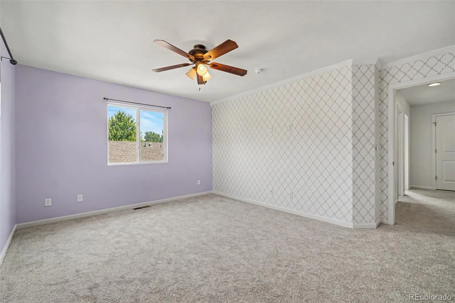
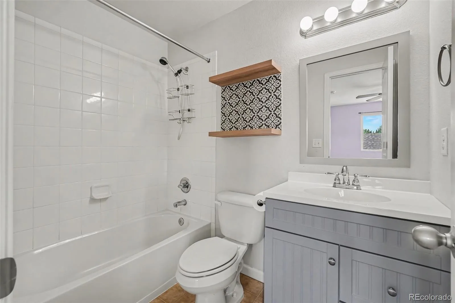
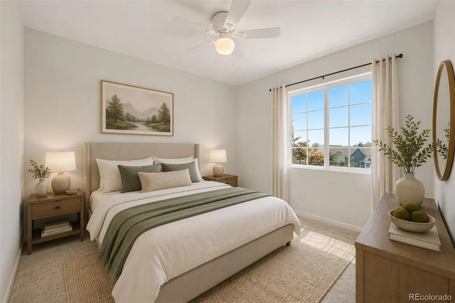
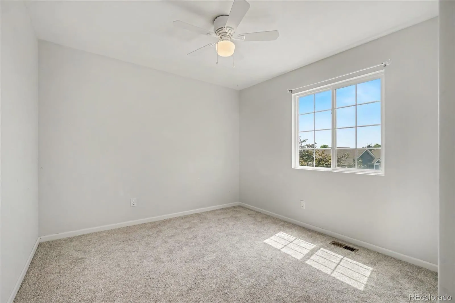
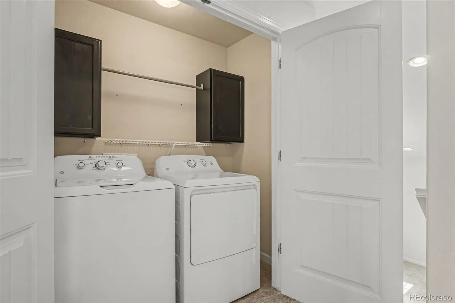
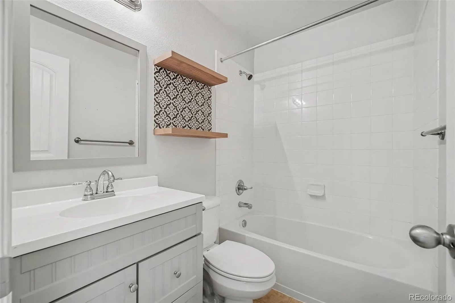
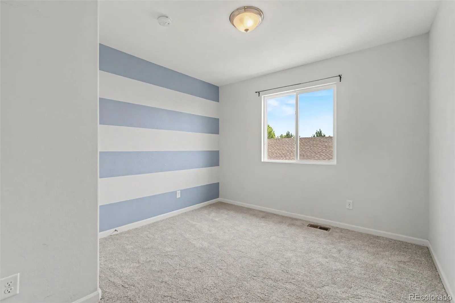
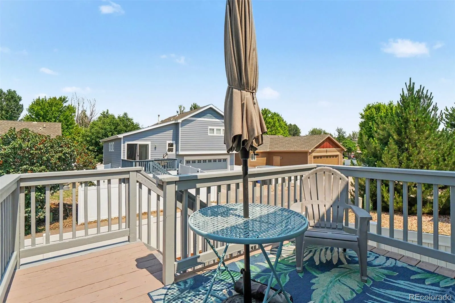
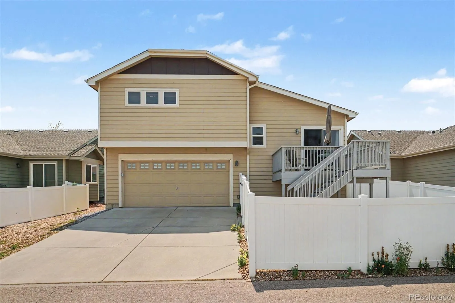


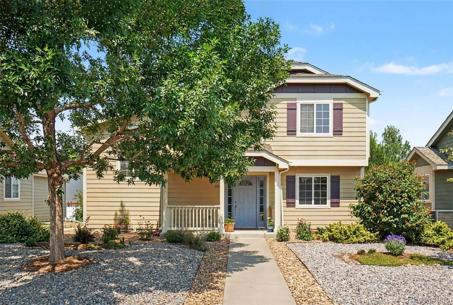
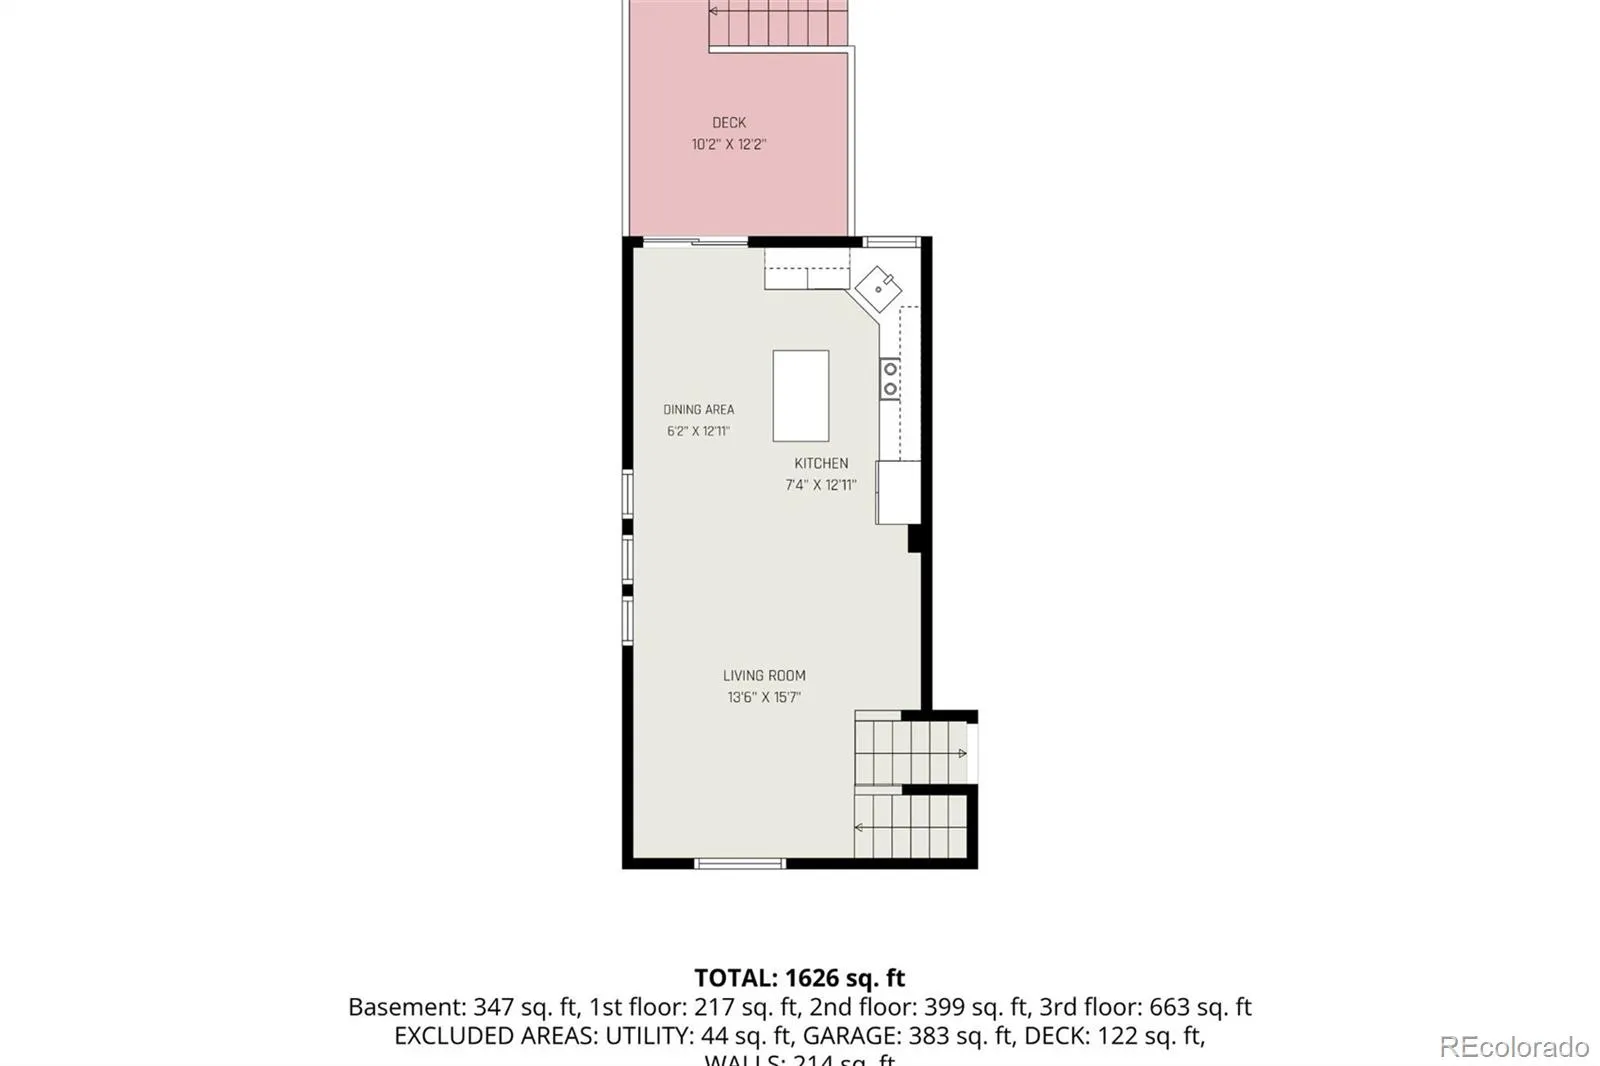
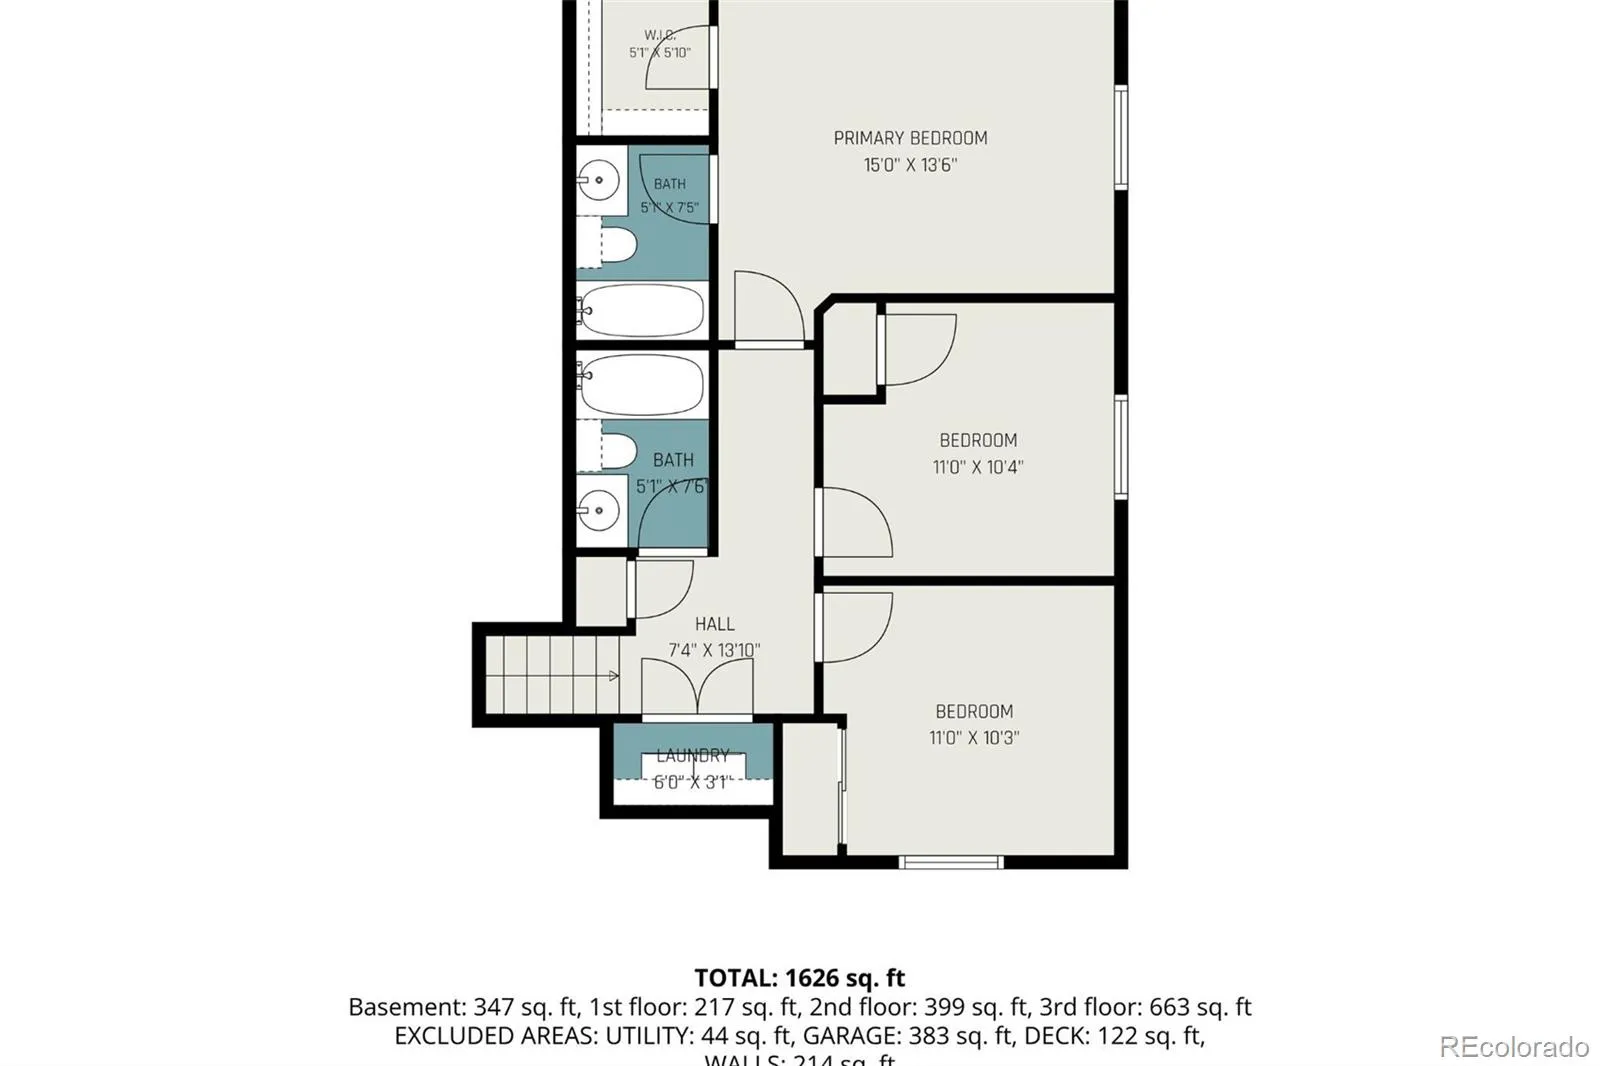
Welcome home to this beautifully maintained Loveland gem, where thoughtful updates, flexible living spaces, and low-maintenance outdoor living come together. The bright, bi-level upper floor serves as the heart of the home, featuring an open-concept living room, dining area, and kitchen with updated granite countertops, hardwood floors, beautifully refreshed bathroom vanities, and brand-new carpet throughout. Step out onto the upper deck to enjoy your morning coffee or unwind in the evening while taking in Colorado’s stunning western sunsets. The upper level also includes three bedrooms, including a private primary suite with an en-suite bathroom, plus a second full hall bathroom. Major mechanical updates—including a 2024 HVAC and air conditioning system and a 2023 water heater—provide added peace of mind.
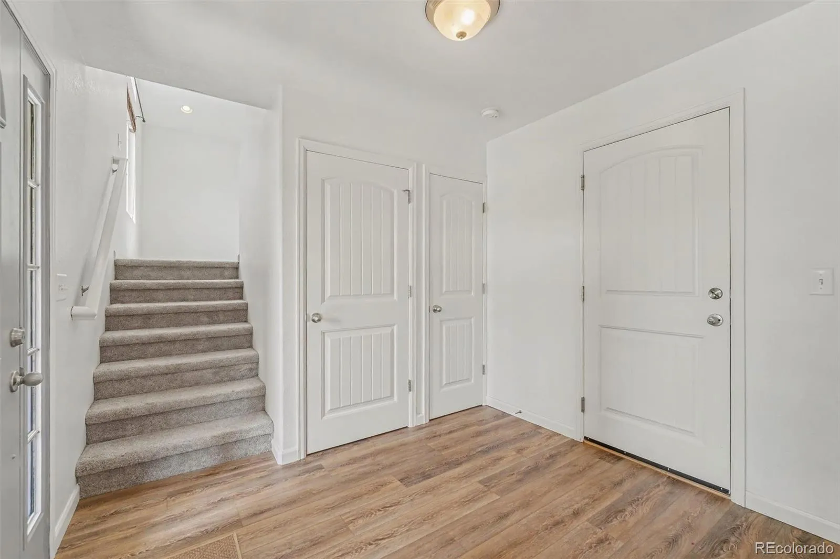
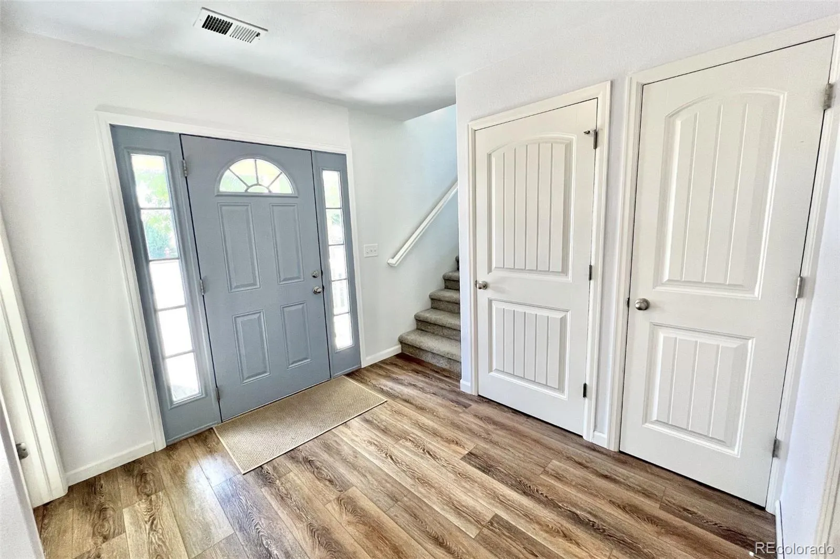
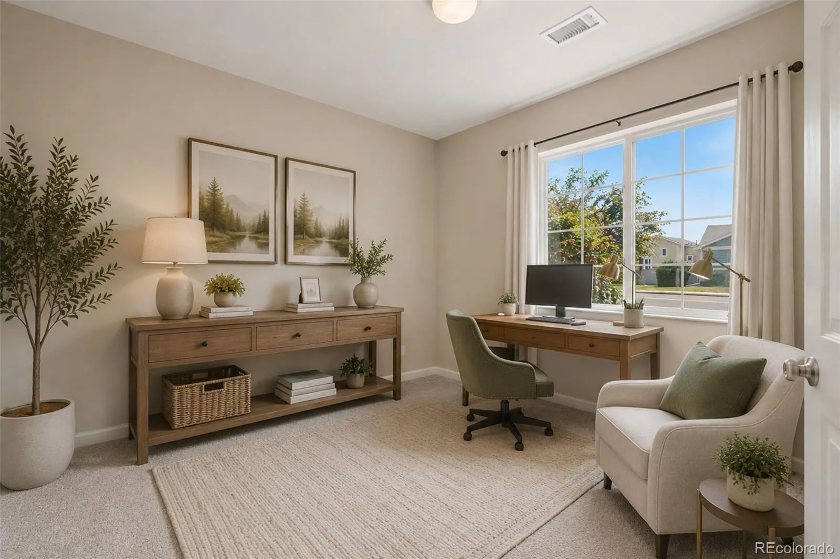
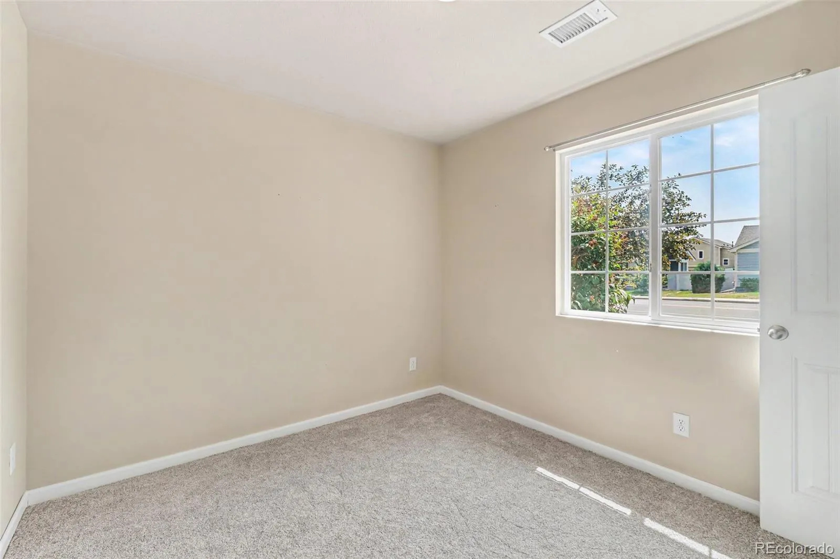
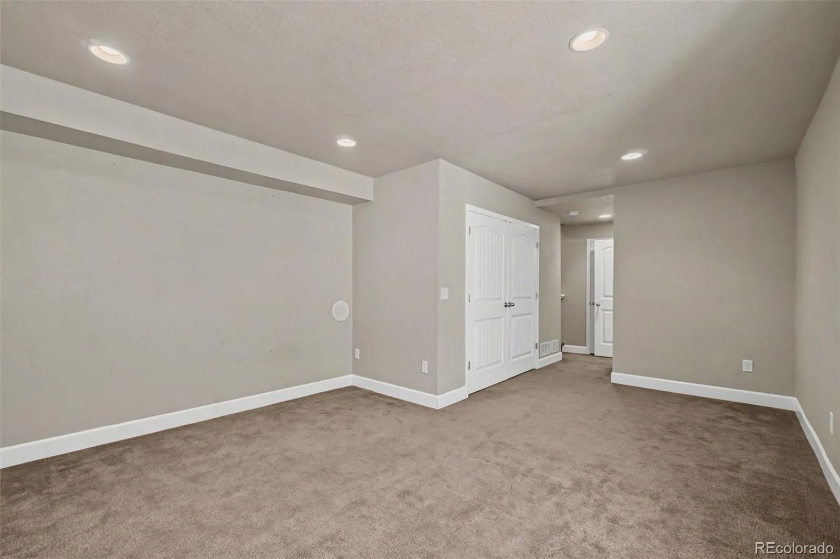
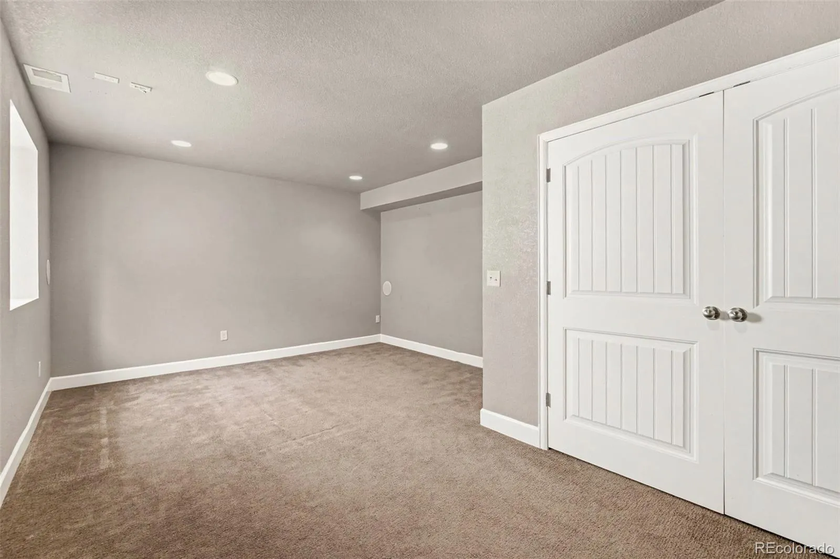
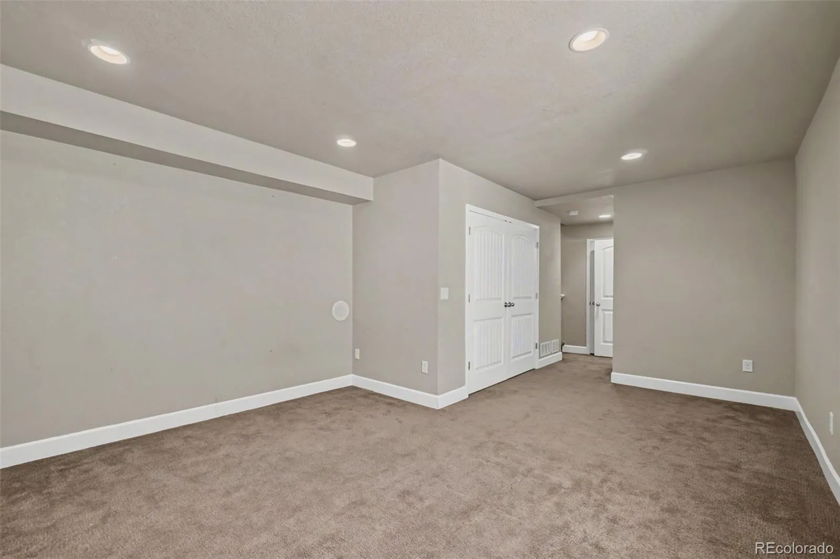
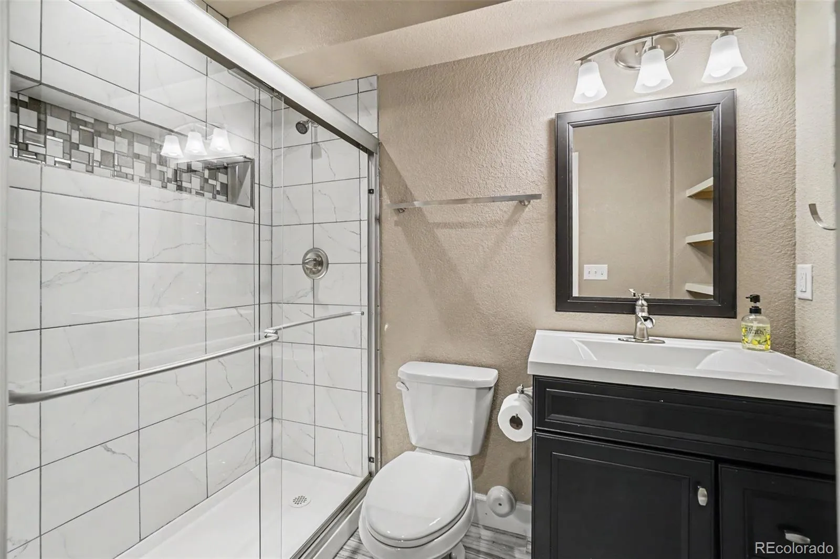
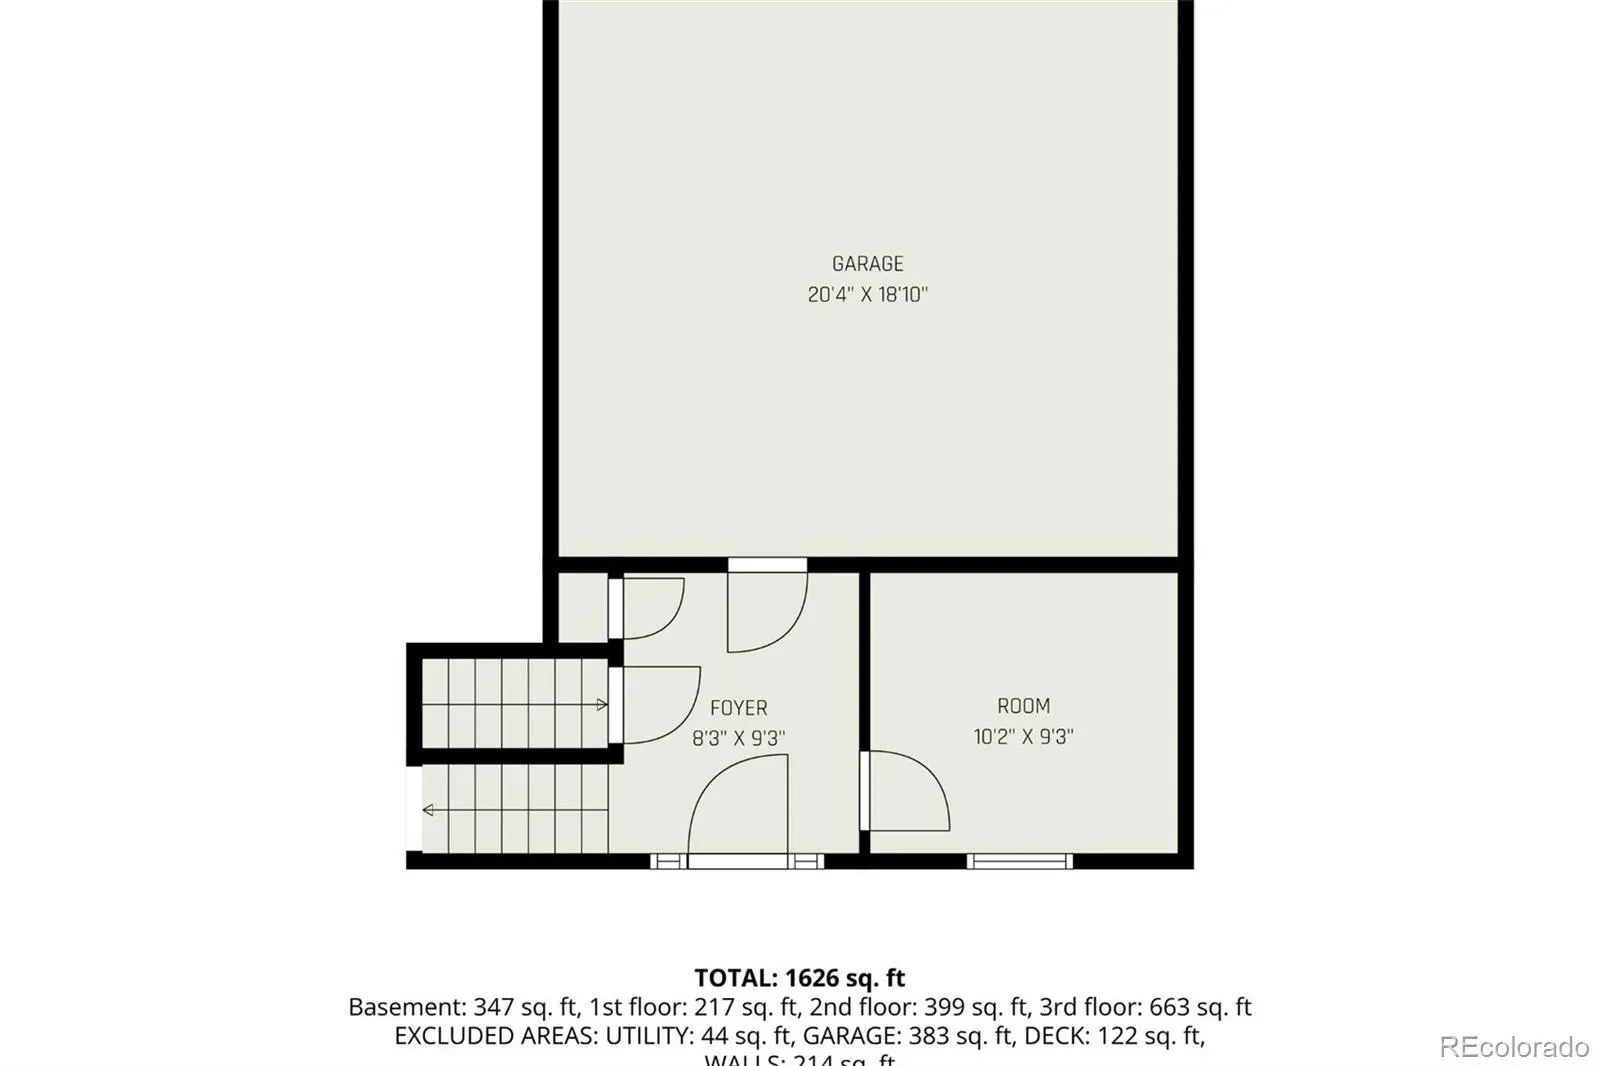
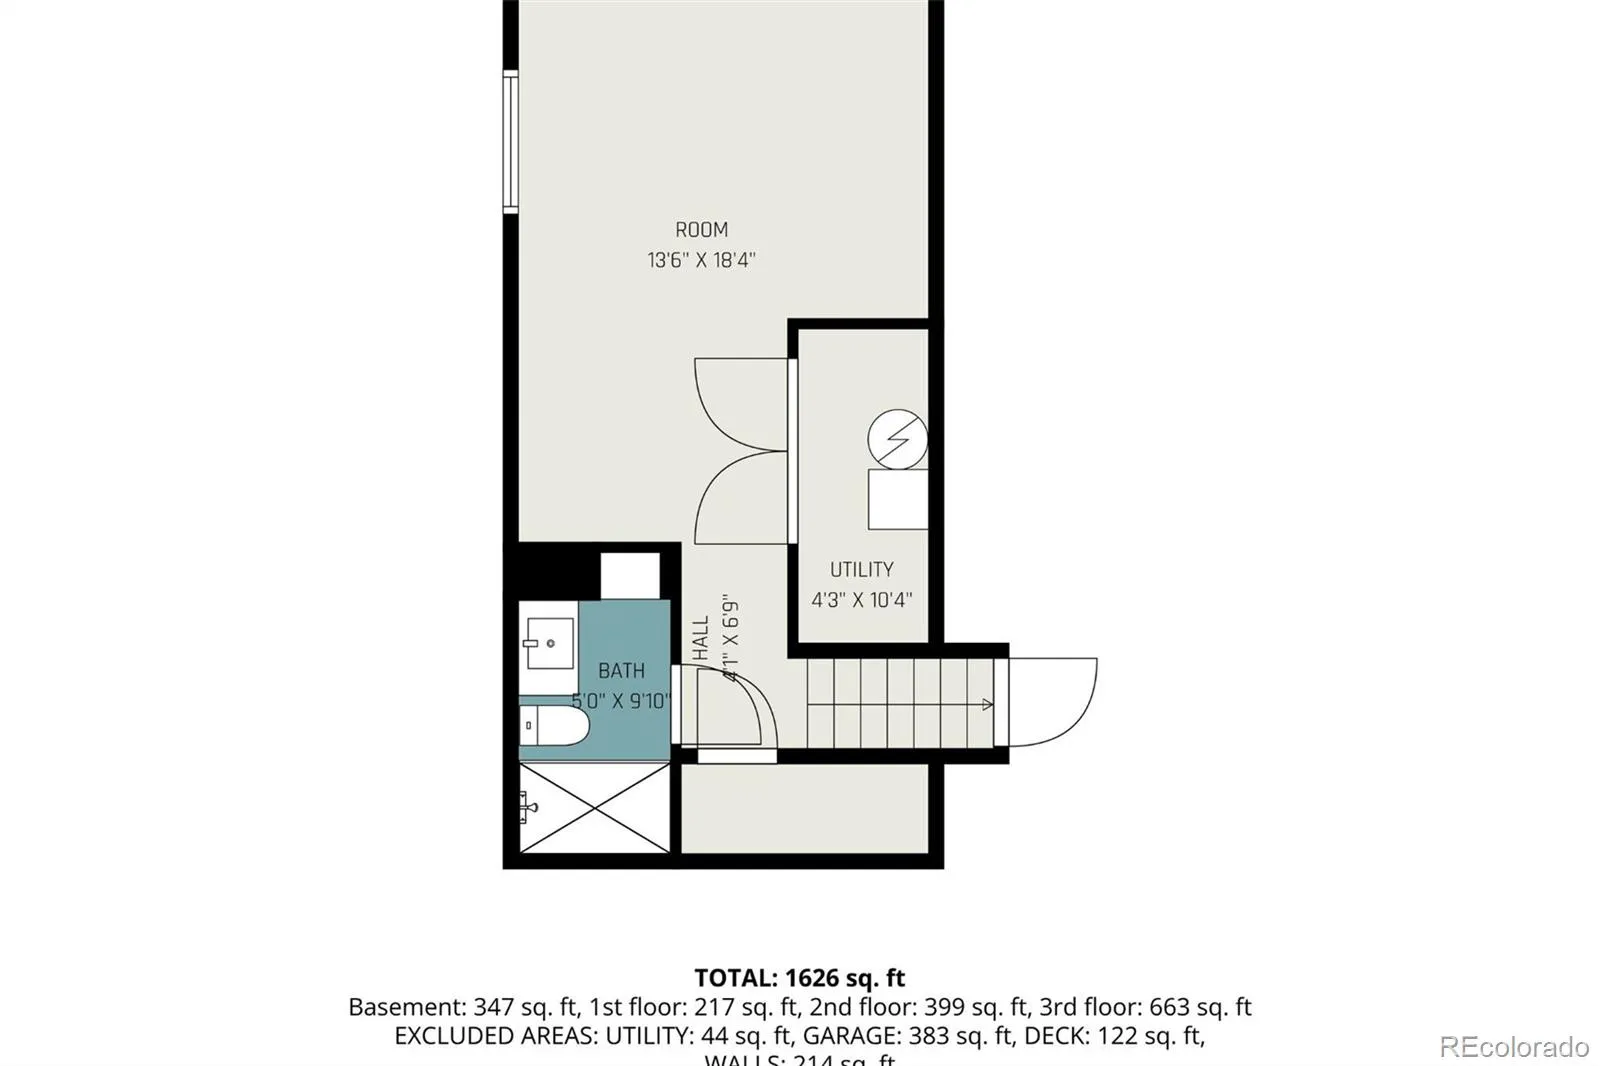
A versatile flex room off the entry foyer offers the perfect space for a home office, playroom, or sitting area. Downstairs, the finished basement provides exceptional flexibility with built-in surround sound speakers and entertainment pre-wiring, making it ideal for movie nights, game days, or hosting guests. The lower level could also function as a full conforming fourth bedroom with an adjacent full bathroom, offering an excellent option for visitors, multi-generational living, or a private guest suite.
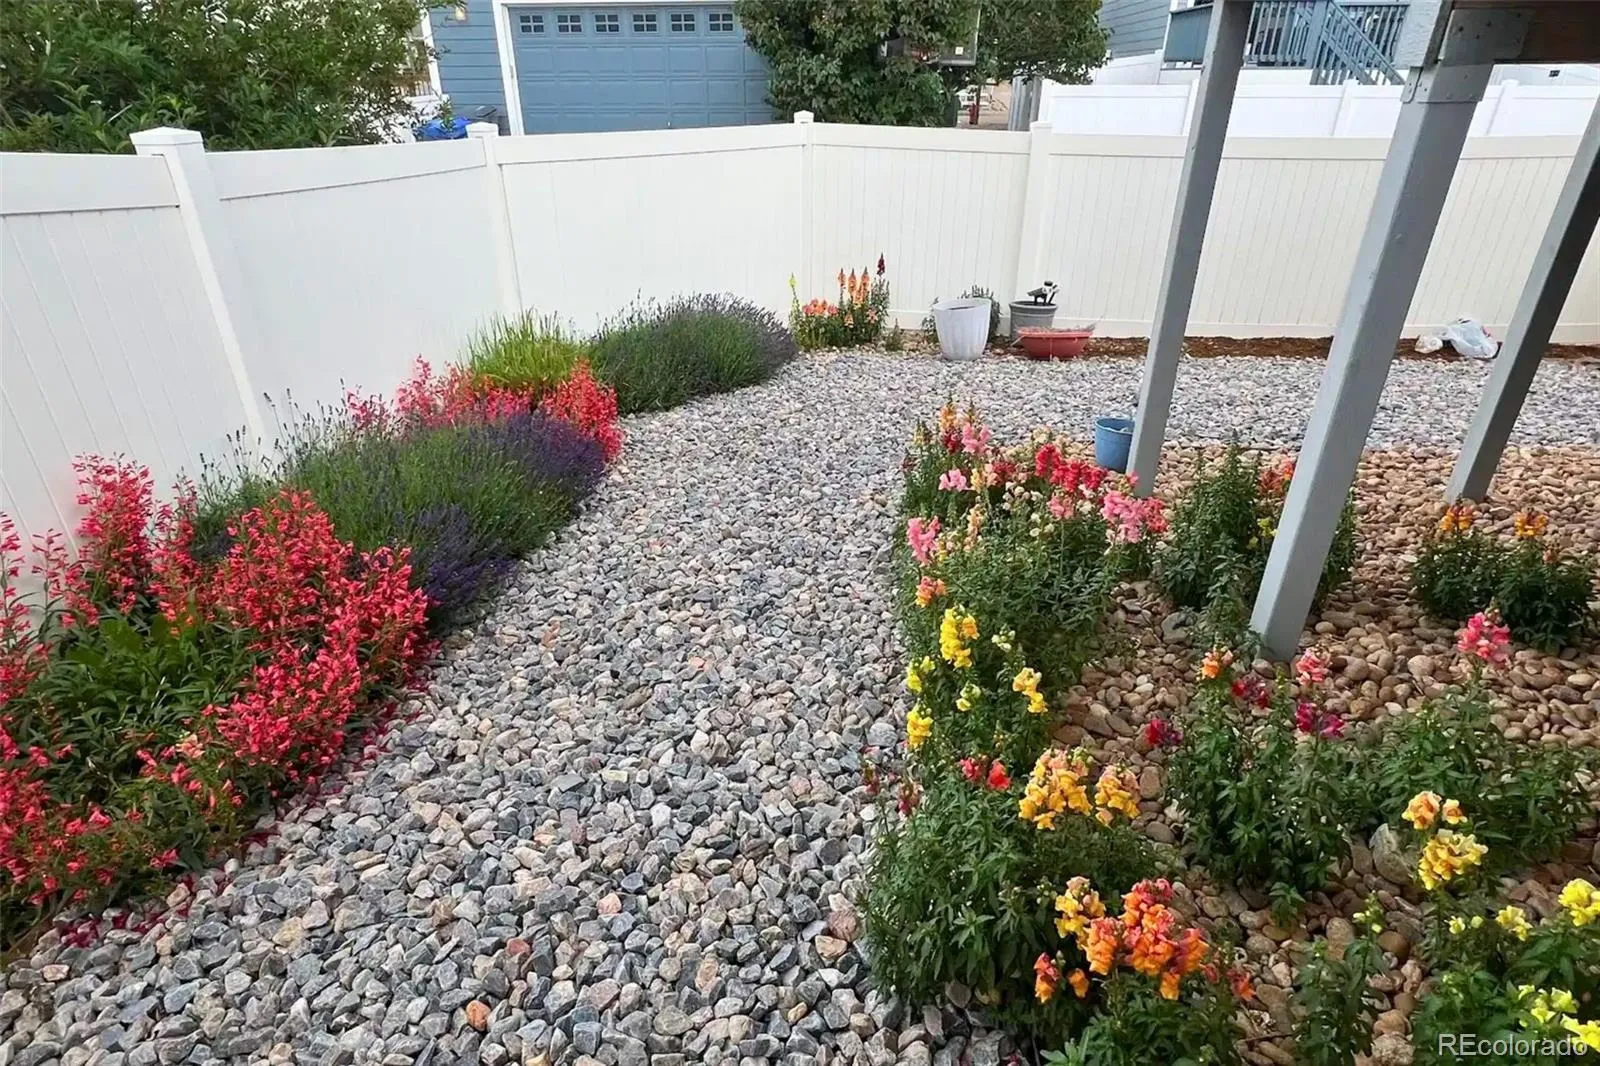
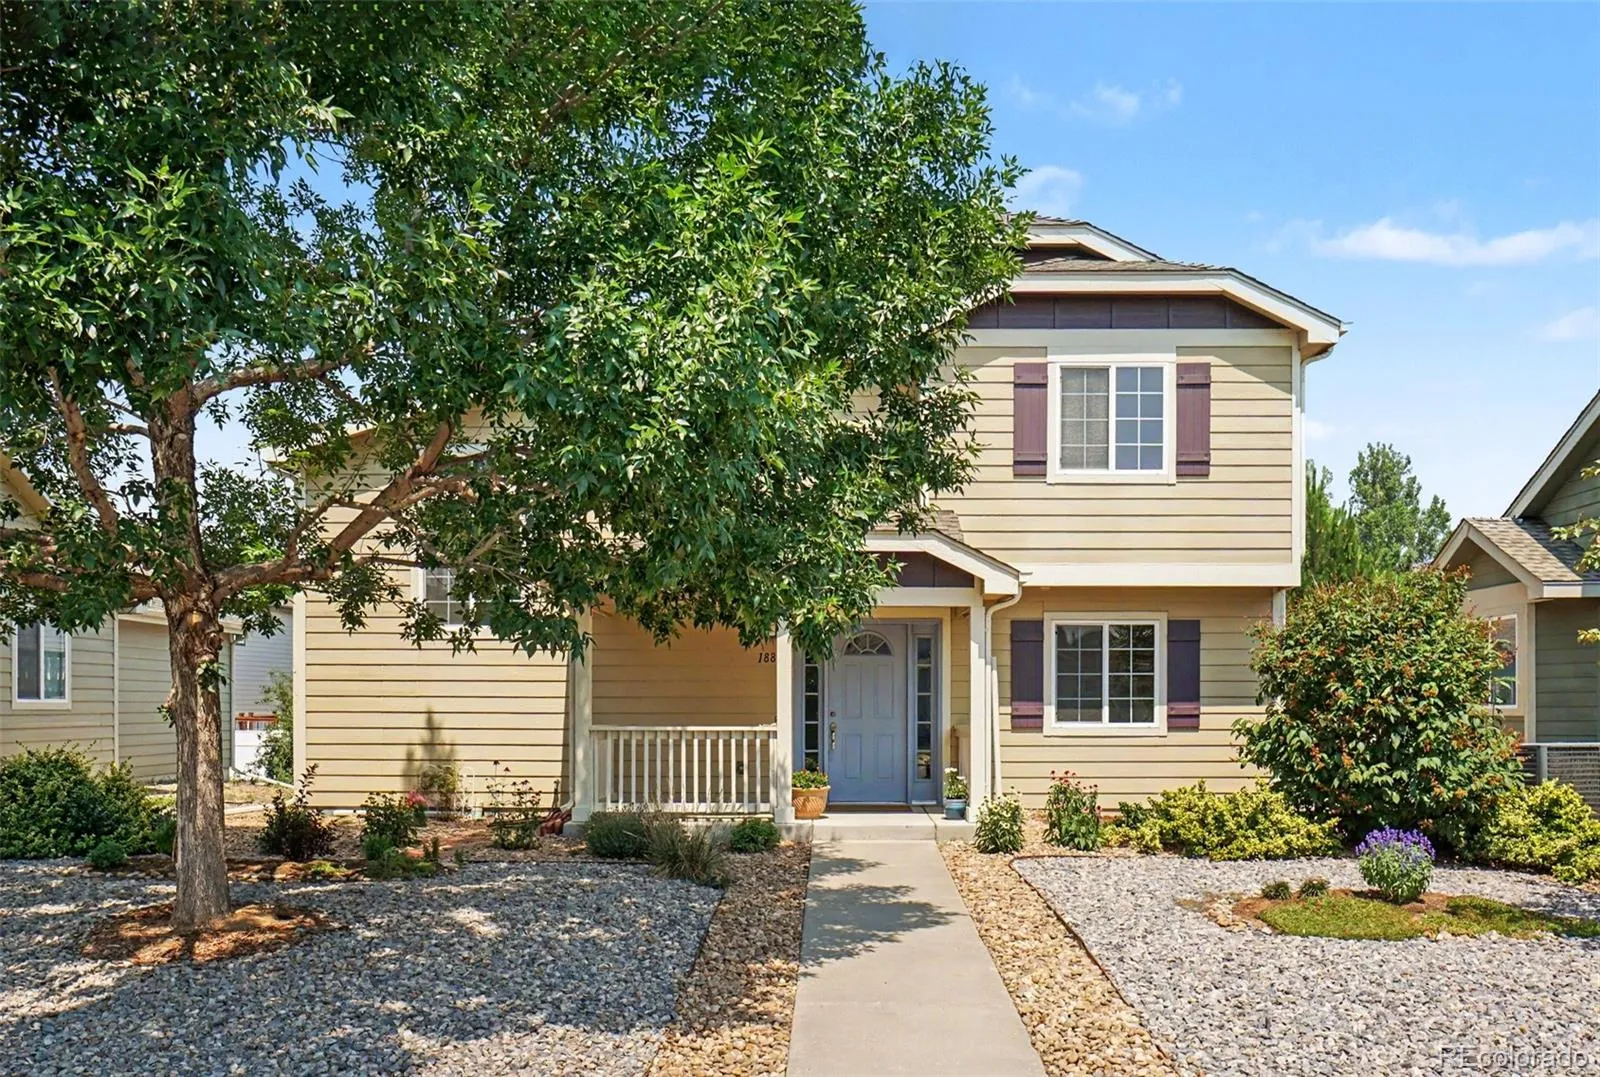
Step outside and you’ll immediately appreciate one of the home’s standout features—a professionally redesigned xeriscaped front and backyard, offering beautiful curb appeal with minimal maintenance. The fully fenced backyard creates plenty of room to relax or play, while the spacious upper deck is the perfect place to entertain and soak in the breathtaking Colorado sunsets.
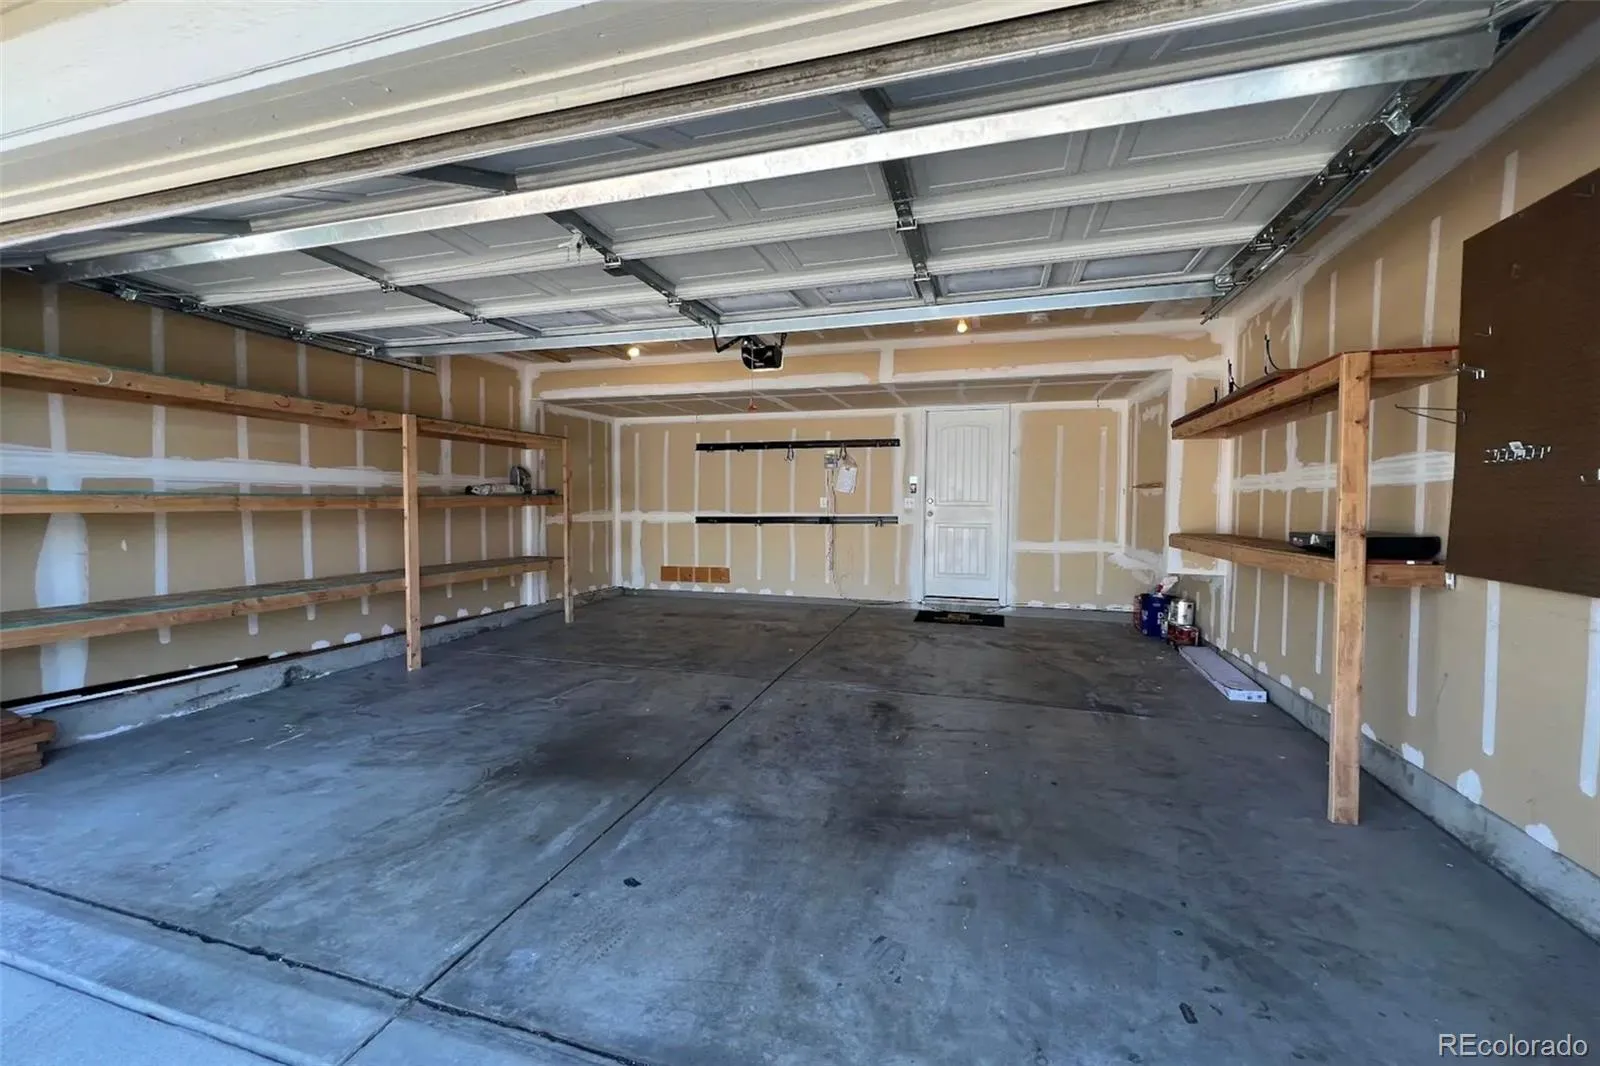
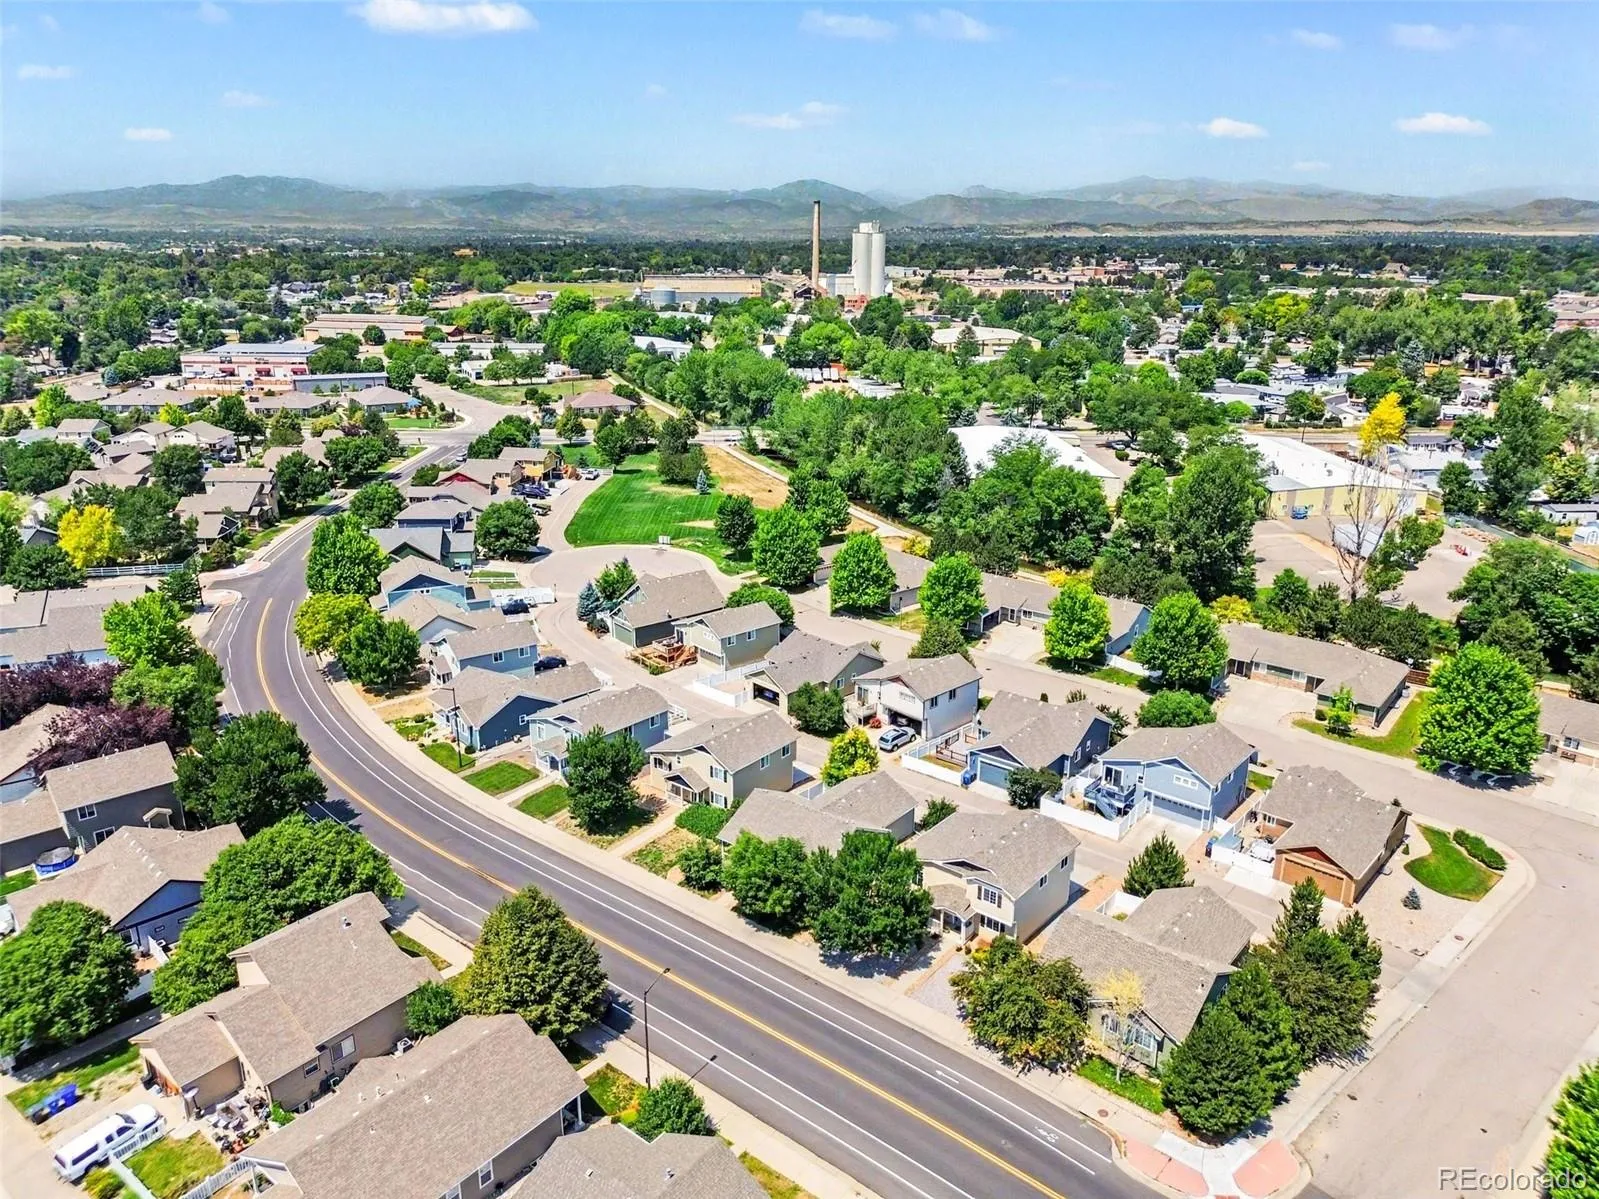
Complete with a two-car garage and ideally located near Boyd Lake, Lake Loveland, Benson Sculpture Garden, miles of trails, parks, and convenient access to I-25 and U.S. Route 287, this move-in-ready home offers the perfect blend of comfort, convenience, and easy Colorado living.


