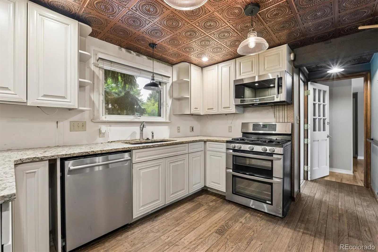
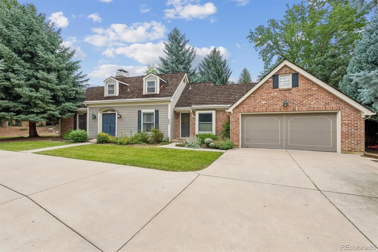
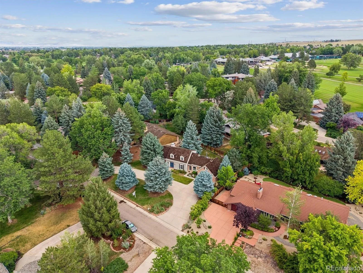
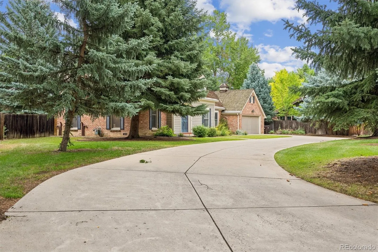
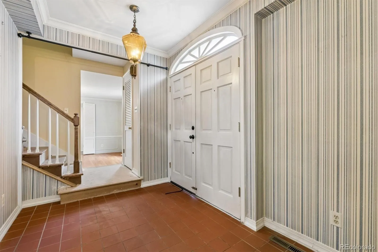
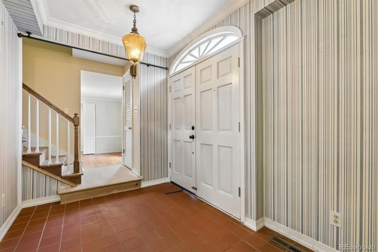
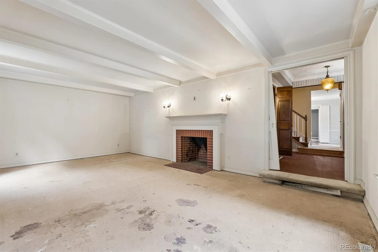
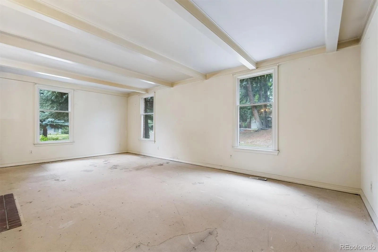
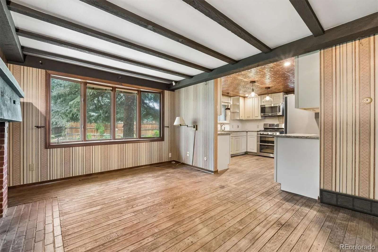
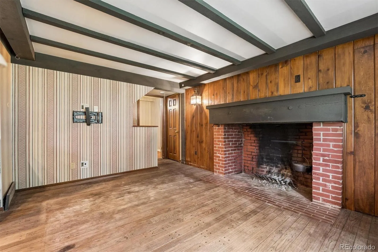
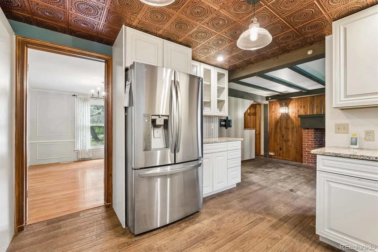
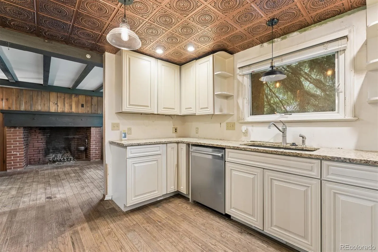
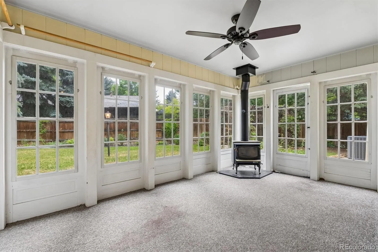
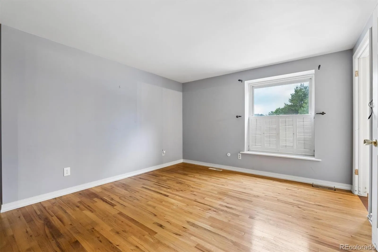
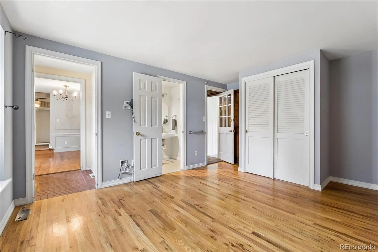
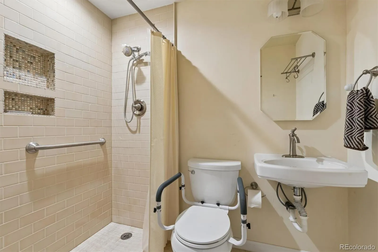
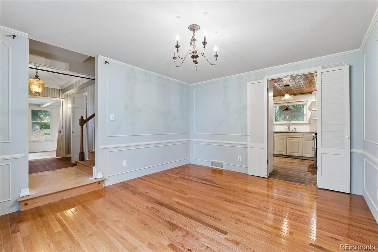
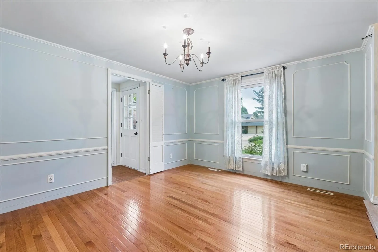
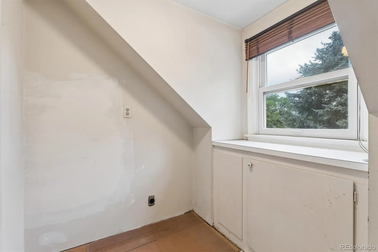
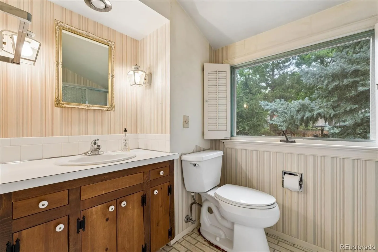
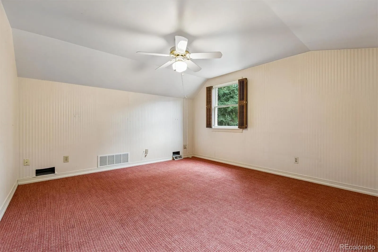
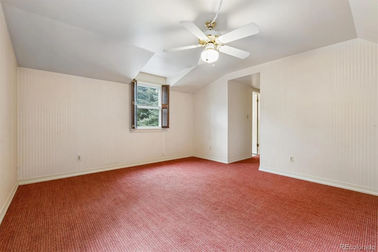
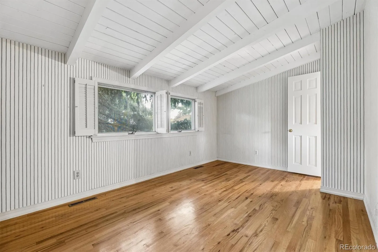
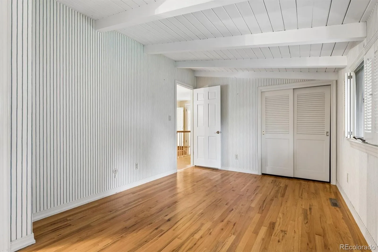
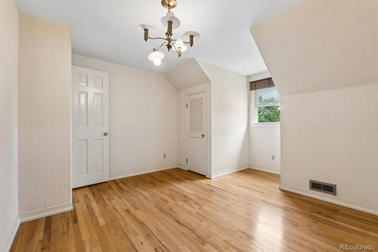
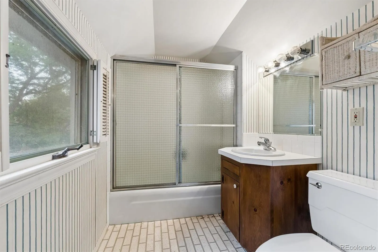
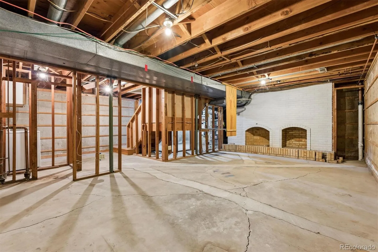
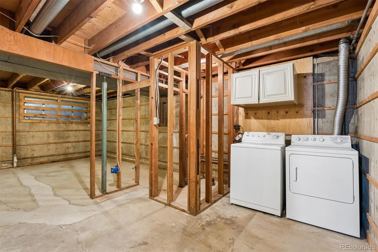
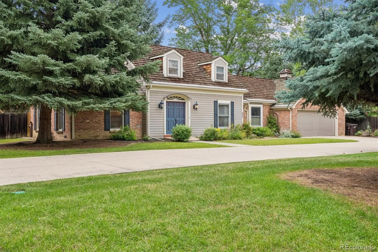
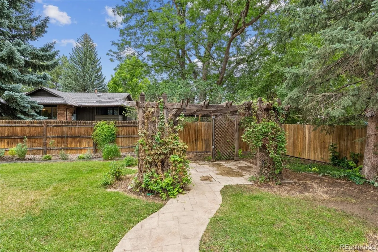
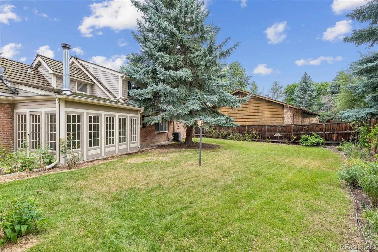
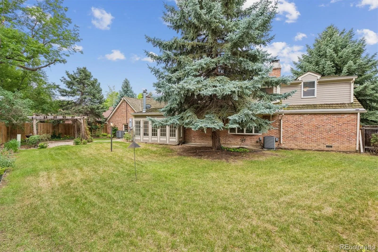
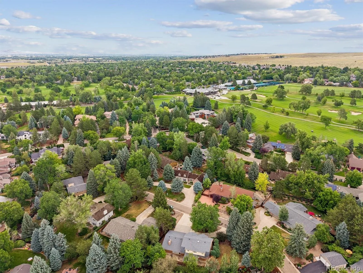
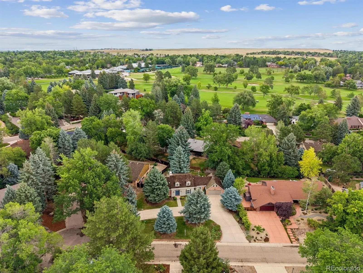
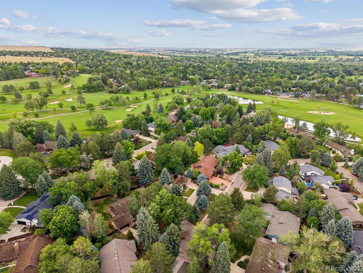
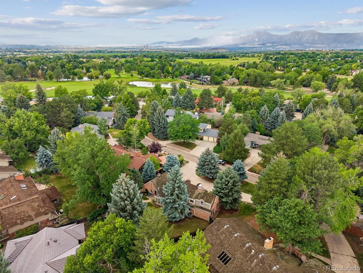
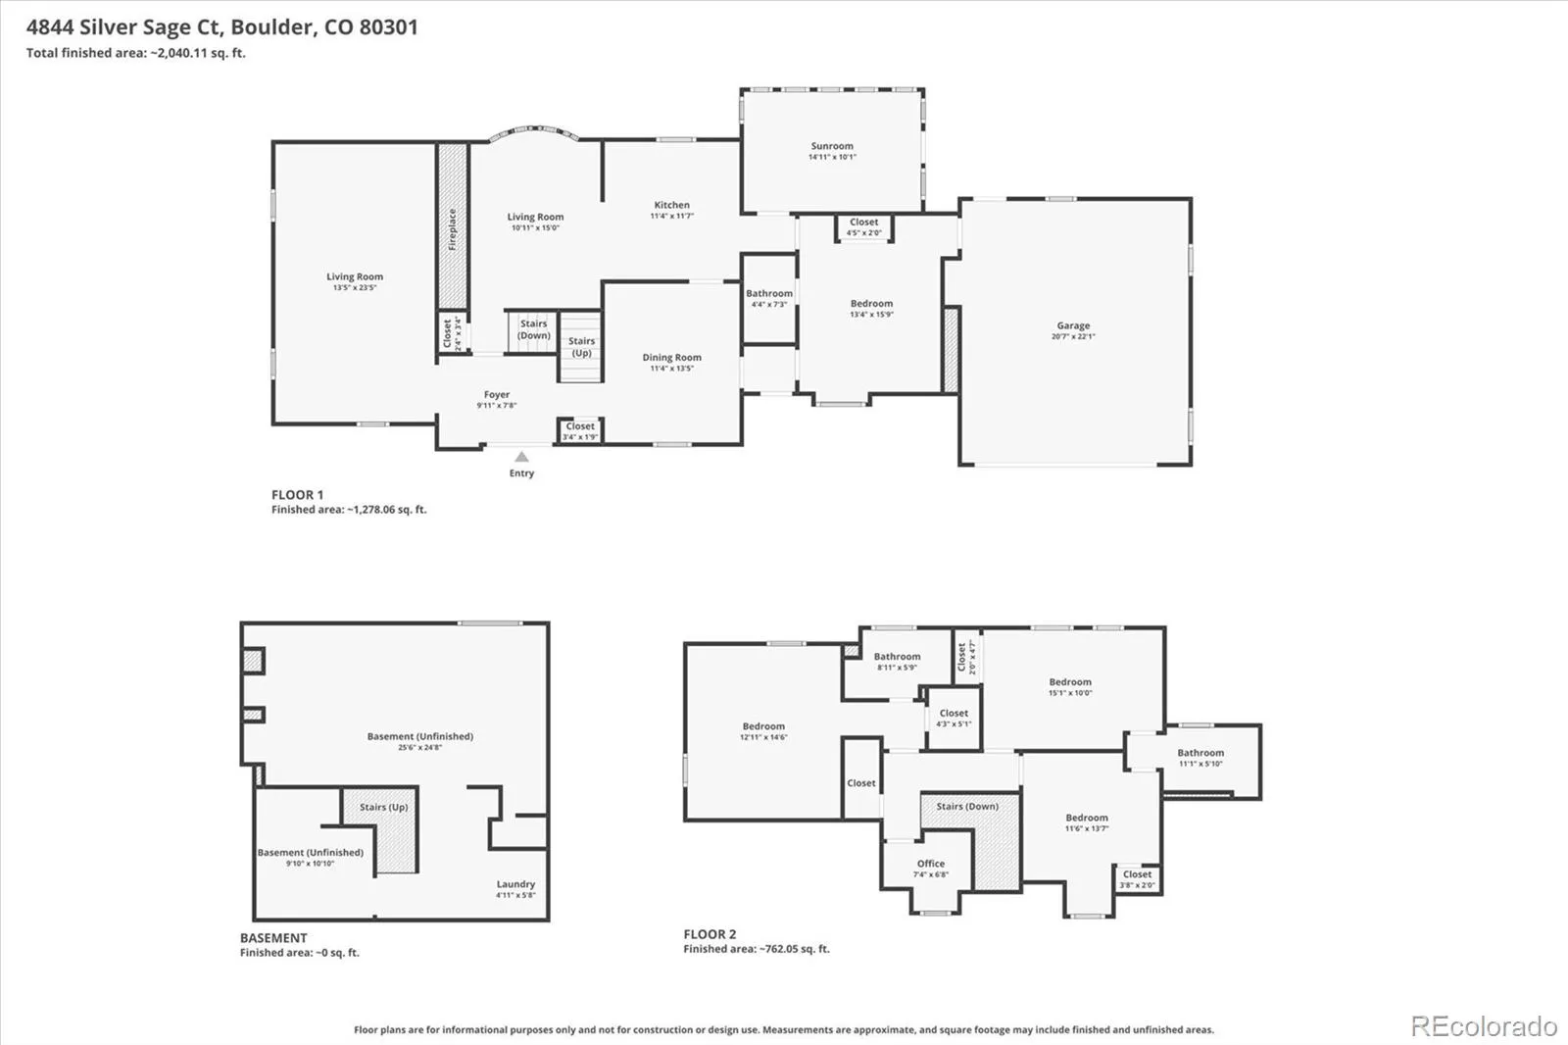
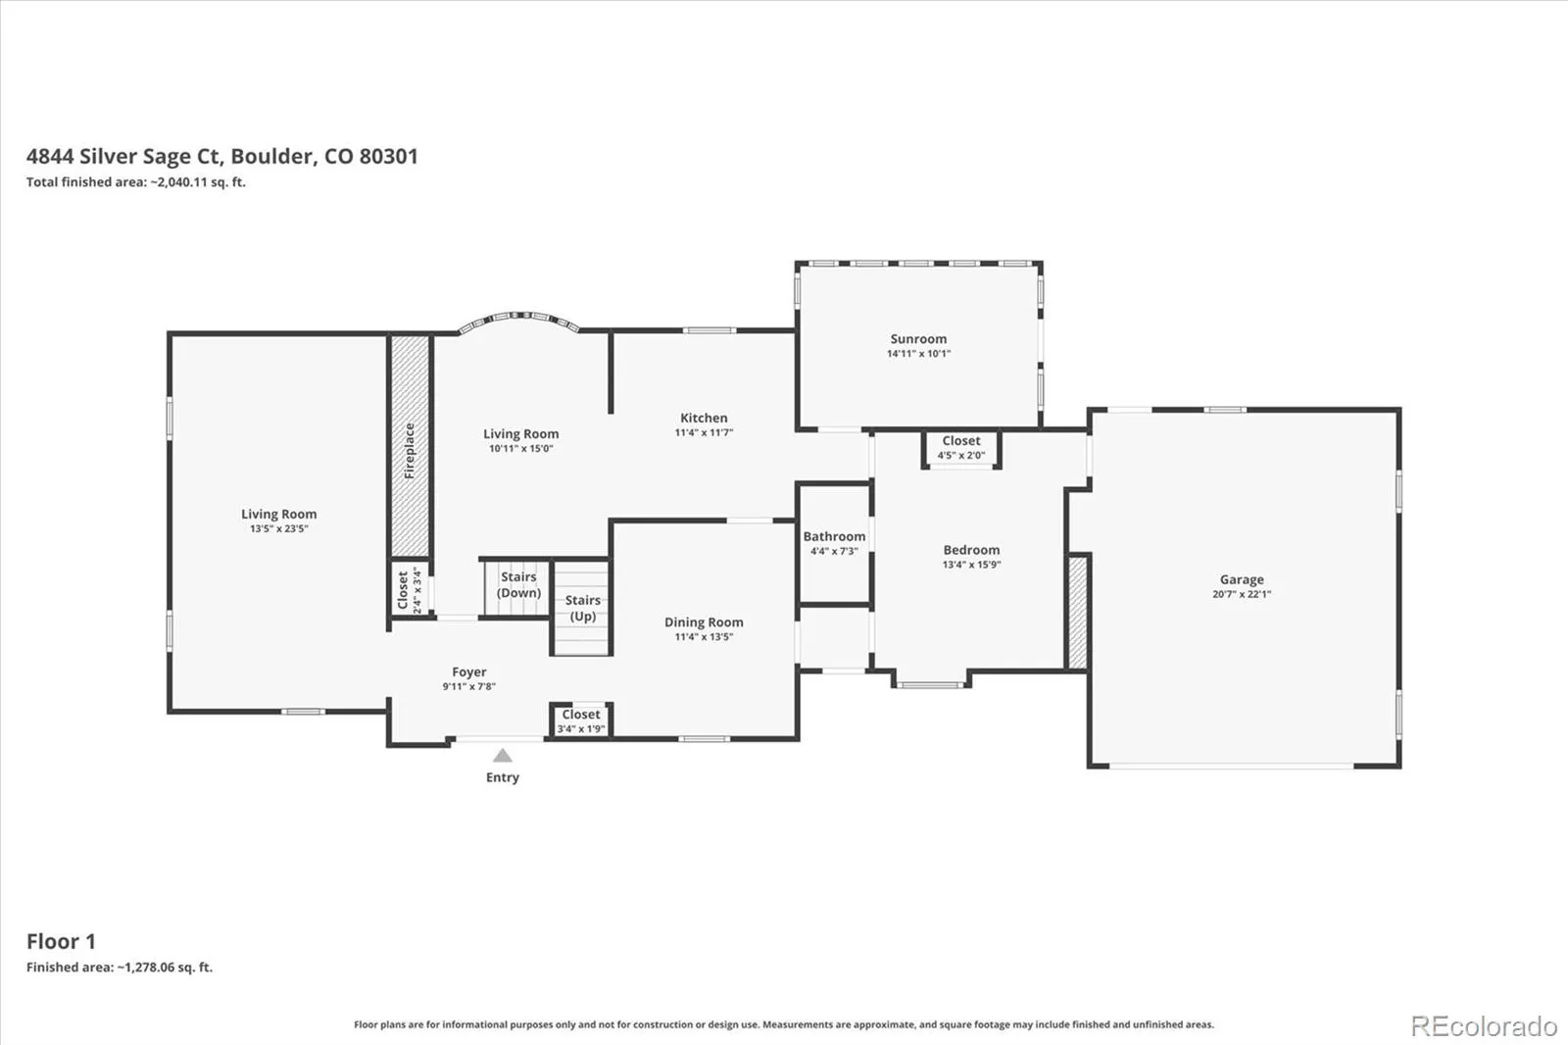
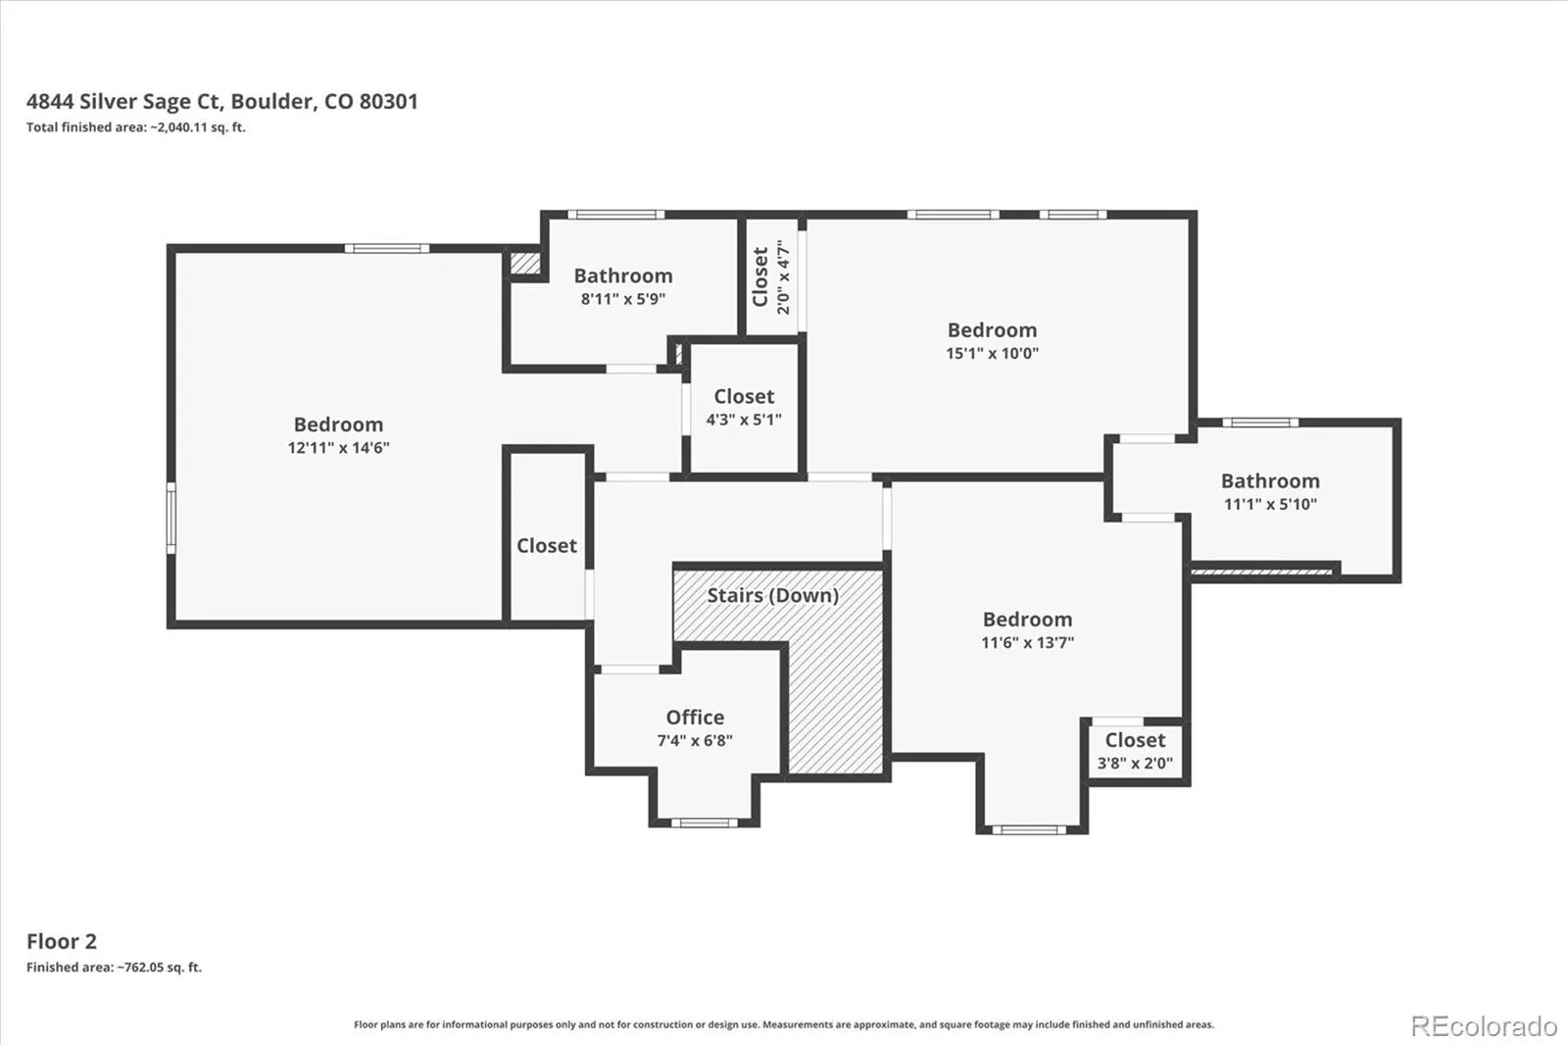
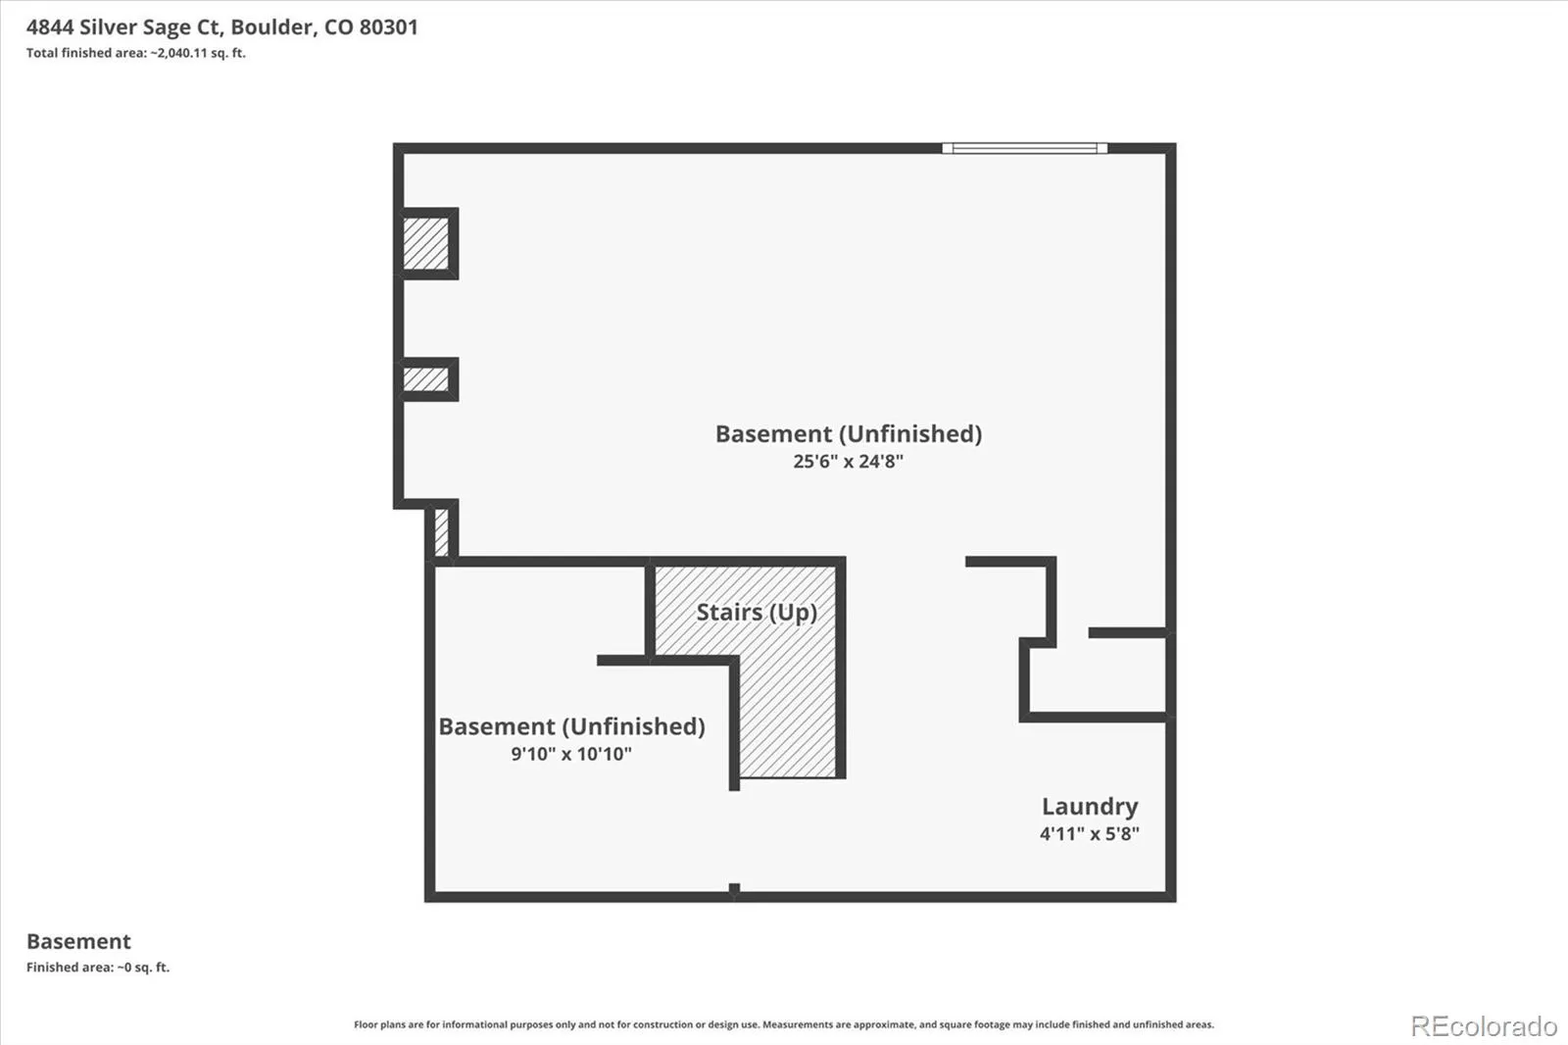
Price Improvement! BACK ON THE MARKET – PREVIOUS BUYERS TERMINATED. First time ever on the market! Lovingly maintained by the same family since it was built, this charming custom brick Cape Cod-style home presents a rare opportunity in the highly sought-after Gunbarrel Green neighborhood of Boulder. Offering 4 bedrooms, 3 bathrooms, and a flexible floor plan, this home is ready for its next chapter. Just steps from Boulder Country Club, members enjoy convenient access to the golf course, clubhouse, swimming pool, and pickleball courts. The surrounding neighborhood features HOA-maintained greenbelts, scenic walking paths, and peaceful ponds, creating an exceptional Colorado lifestyle. Designed for comfortable living and entertaining, the spacious living and dining rooms each feature a fireplace. The enclosed sunroom opens to a generous, private fenced backyard. The kitchen offers granite countertops, quality cabinetry, a stainless steel refrigerator, and a double oven gas range. A rare main-level bedroom suite features an ensuite bath with a spacious walk-in shower. The main floor also includes a versatile flex room ideal for a home office, formal dining room, or additional living space. Upstairs, the primary suite features a private ensuite bath, while two additional bedrooms share a connecting bathroom. The unfinished lower-level basement features a brick fireplace, framed space, and a stub-in for a future powder room, offering excellent potential to create additional finished living space and add valuable square footage. Additional highlights include an oversized two-car attached garage with attic storage, a circular driveway, and abundant storage throughout. Located within Boulder Valley School District and just minutes from parks, trails, shopping, dining, and major commuter routes. Sold AS-IS. Buyer and Buyer’s Agent to verify all information

Advanced Home Search
Search by square footage, location, price, bedrooms, bathrooms and more.Just Listed
These homes just hit the market. Be among the first to see them. Schedule a showing, too.New Construction
See brand new homes and homes under construction now and available soon.Features & Amenities
Find homes with views or pools, in gated communities & with other desirable features.Cities
Take a look at luxury homes in each city in Metro Denver.Neighborhoods
Find the ideal neighborhood and the home that best fits you.Counties
Have your eye on a specific county? Browse these listings.Zip Codes
Start here to find a luxury home in a particular zip code.Single-Family Homes
See photos of single-family homes, get prices, neighborhood information & more.Townhomes
Get all the details about luxury townhomes for sale now throughout Metro Denver.Condos
Are you drawn to the low-maintenance, luxury lifestyle of condo living? Start here.One-Story Homes
Looking for a main floor master? Ranch-style homes may be perfect for your lifestyle.Featured Price Ranges
We’ve done the searching for you. Find homes in popular luxury price ranges.55-Plus
Explore beautiful homes and enviable amenities available in 55-and-over communities.Your Free MLS Search Account
Create and manage saved searches and properties with the Property Organizer.Schedule a Personal Consultation
We’re happy to help any time! Schedule a no-obligation 15-minute call.


