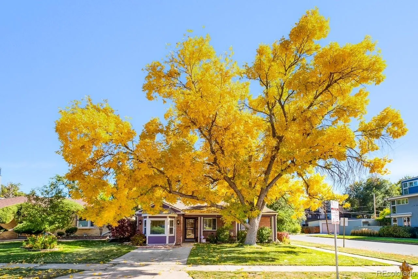
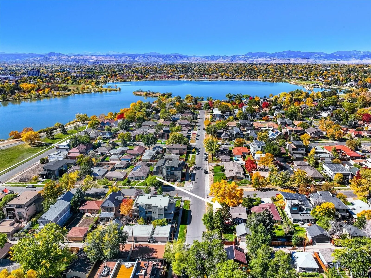
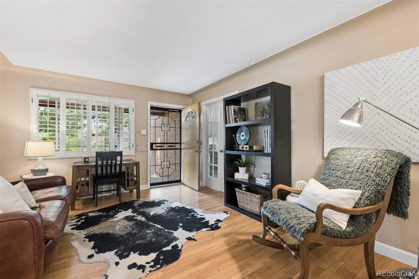
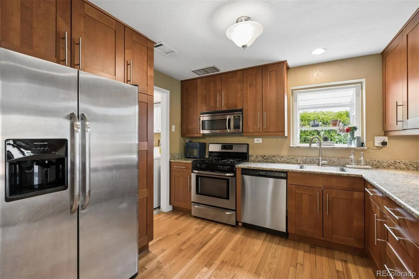
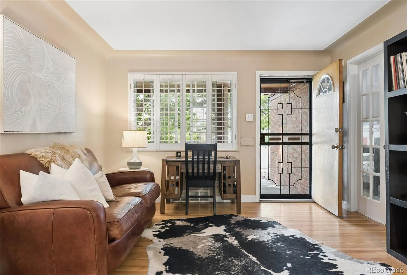
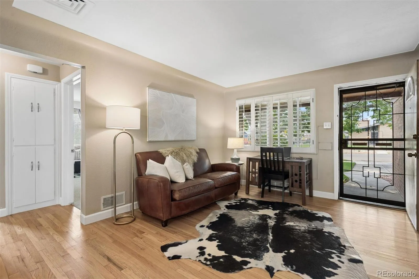
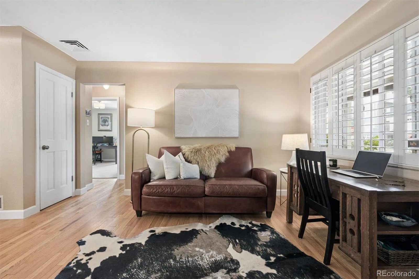
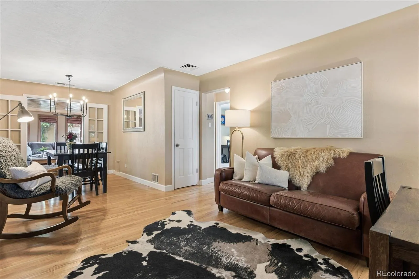
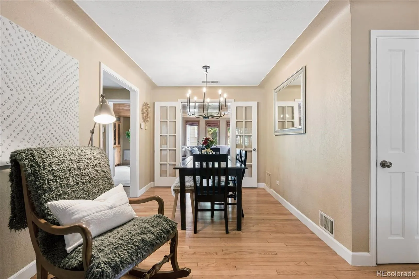
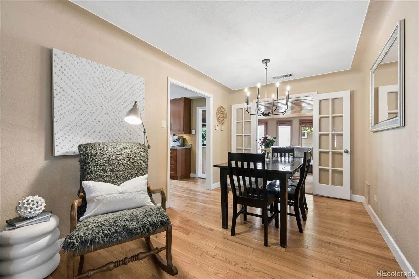
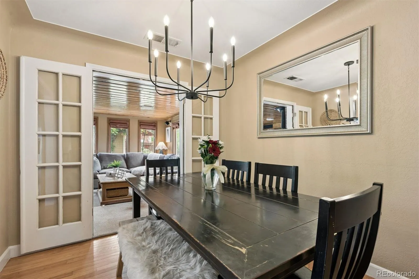
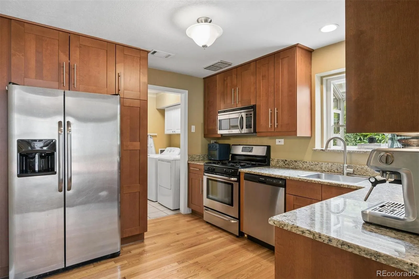
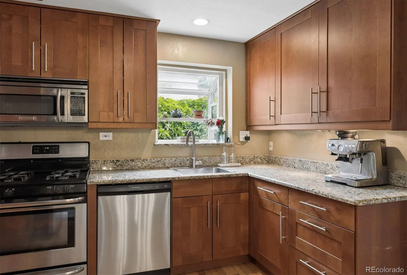
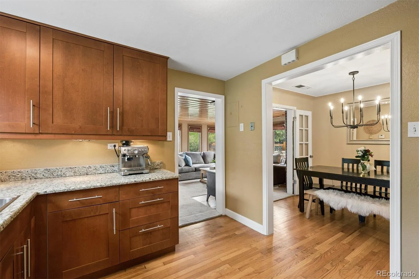
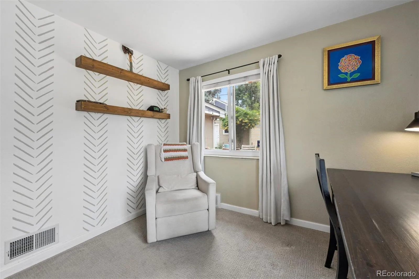
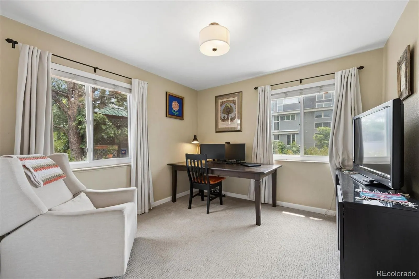
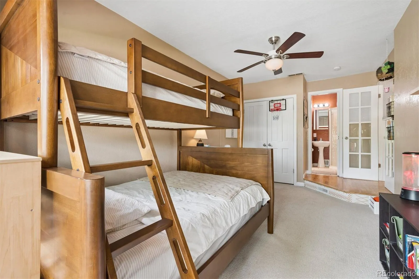
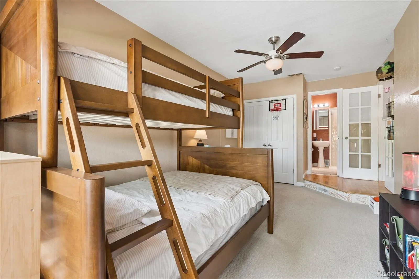
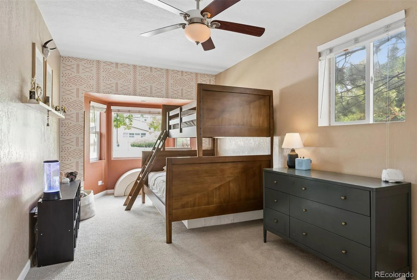
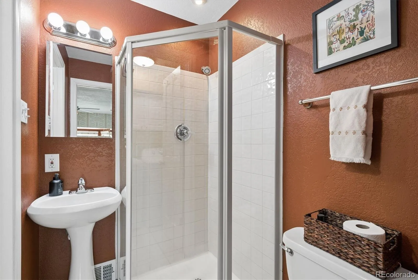
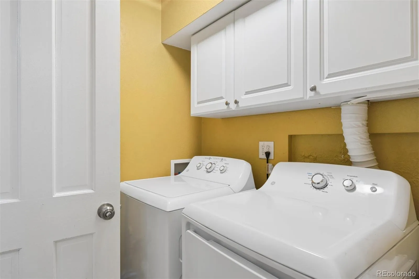
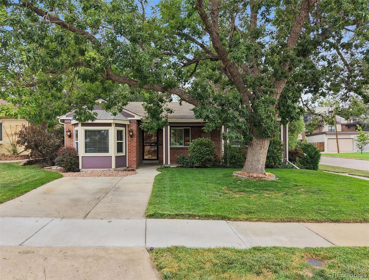
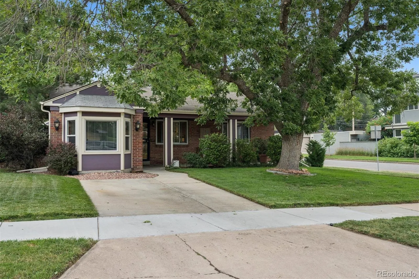
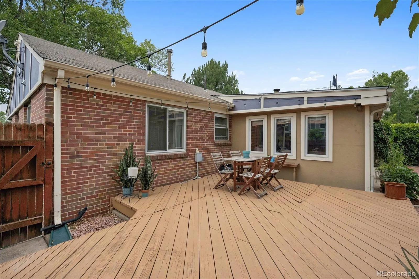
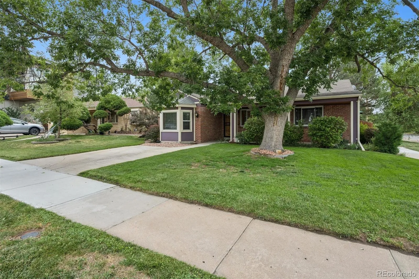
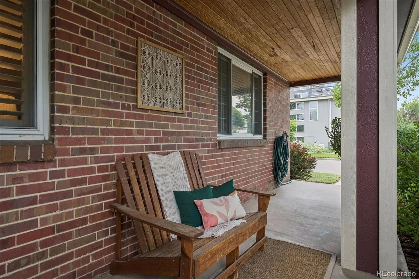
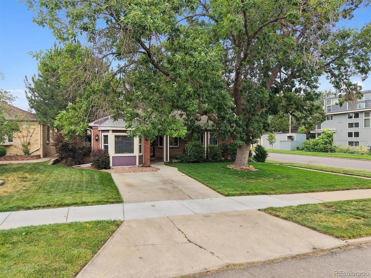
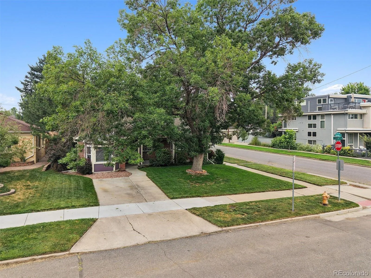
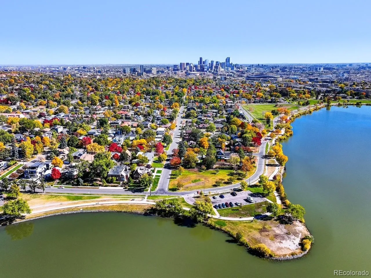
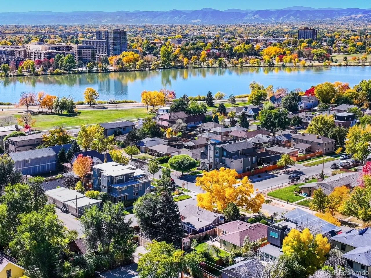

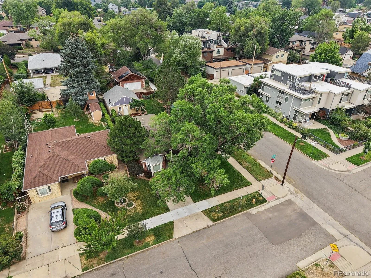
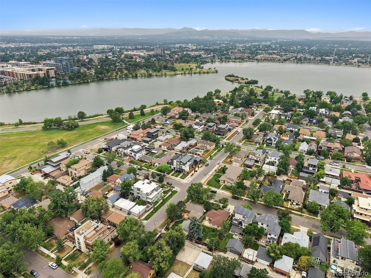
Perfectly positioned just one block from Sloan’s Lake, this beautifully updated 3-bedroom, 2-bath brick ranch sits on a spacious, fenced corner lot beneath mature shade trees. Inside, natural hardwood floors lend warmth and character, while the renovated kitchen showcases granite slab countertops, stainless steel appliances, and tasteful contemporary finishes.
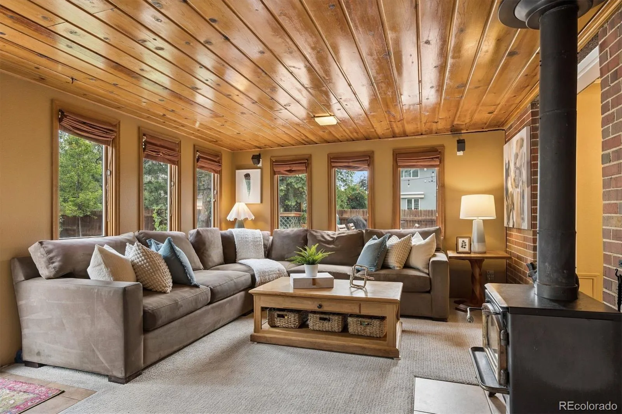
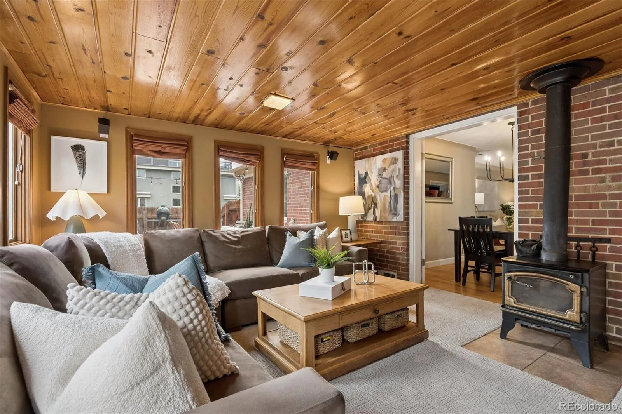
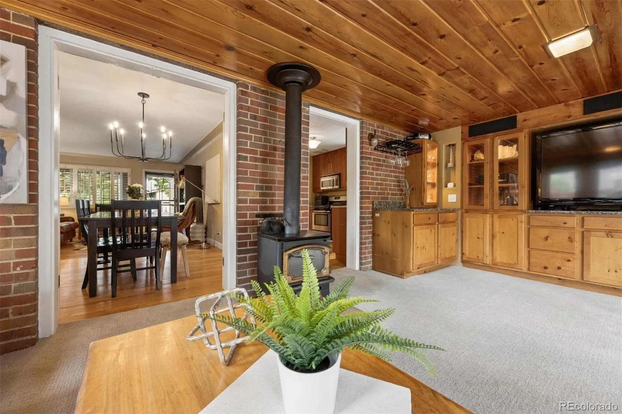
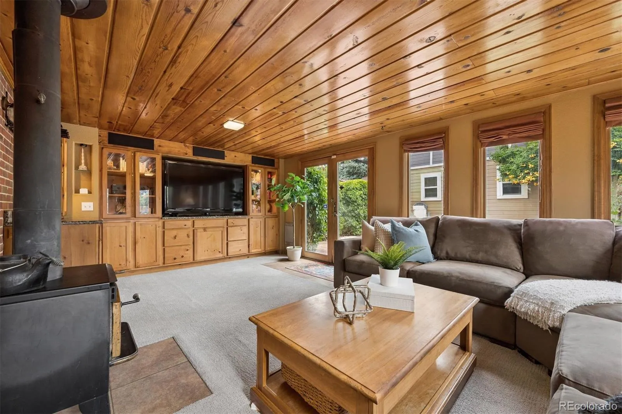
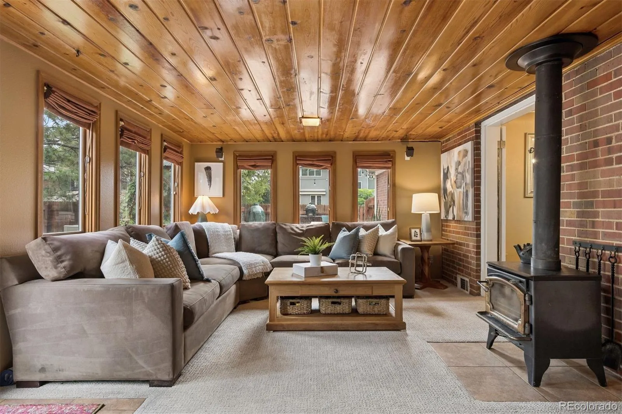
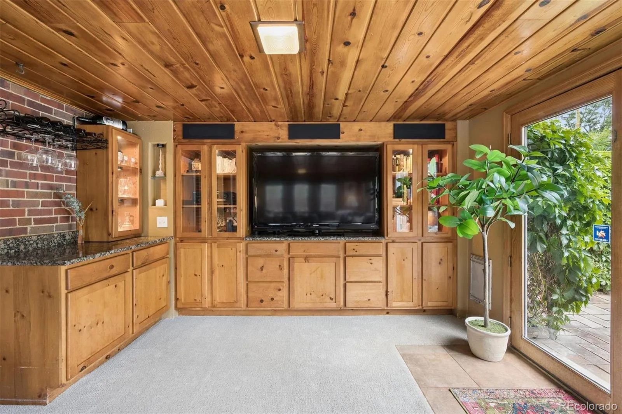
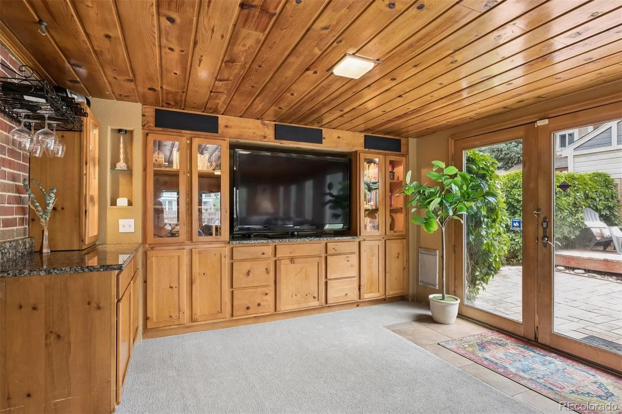
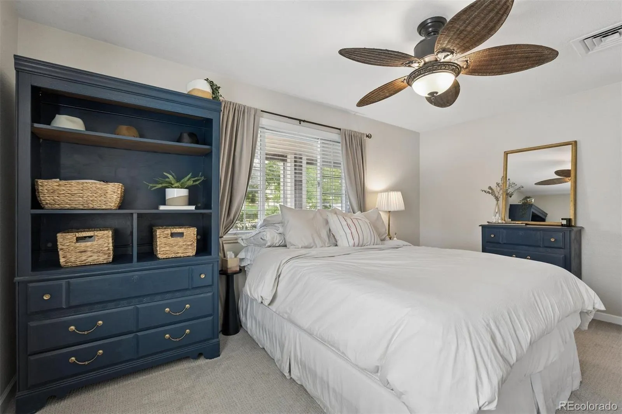
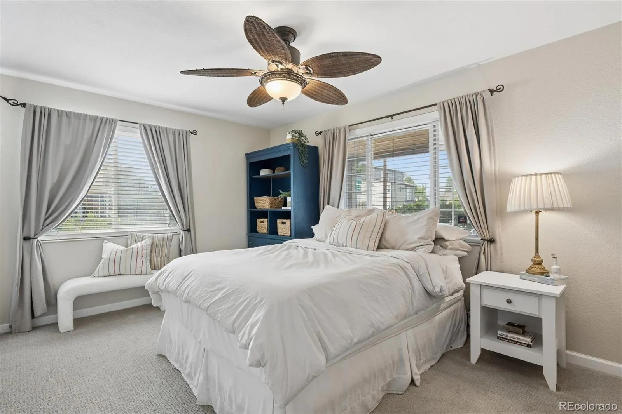
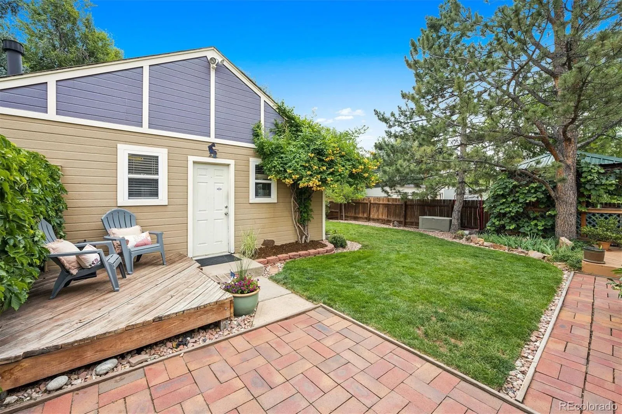
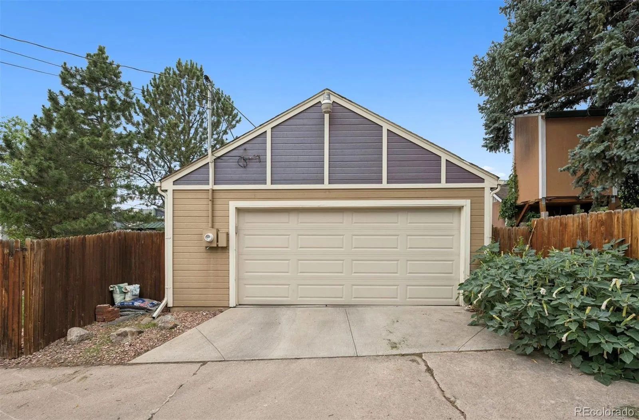
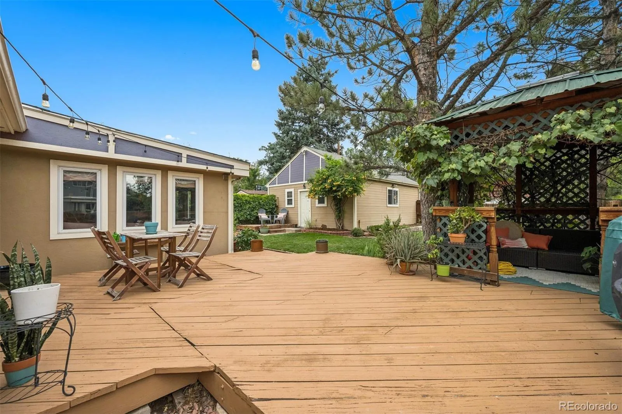
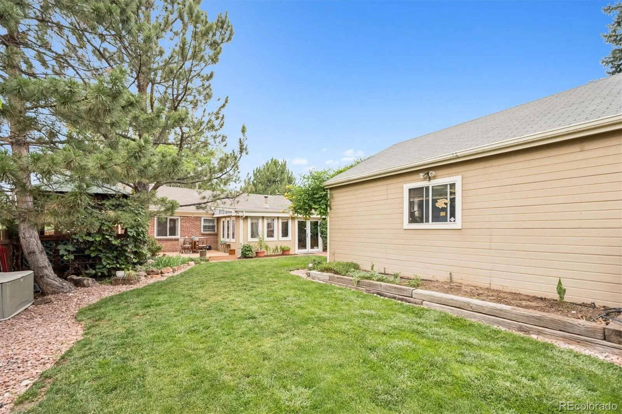
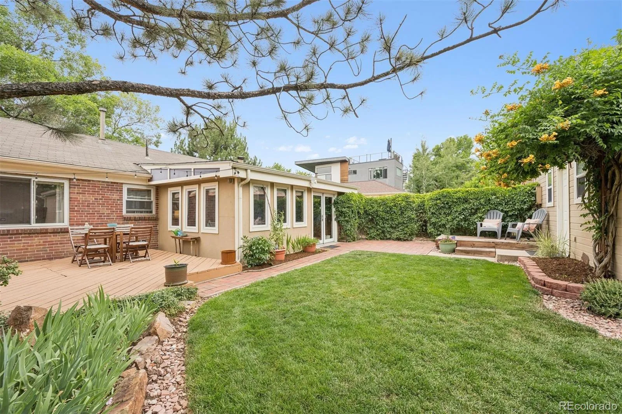
The inviting primary suite, located away from the other bedrooms, offers a private ensuite bath. A spacious family room is warmed by a wood-burning stove, and features custom built-ins and walls of windows that fill the space with natural light. A private backyard oasis is uniquely landscaped with a brick patio, gazebo-covered deck, and generous outdoor living spaces ideal for entertaining, quiet mornings, or relaxing evenings. A heated detached two-car garage with abundant attic storage adds exceptional convenience.
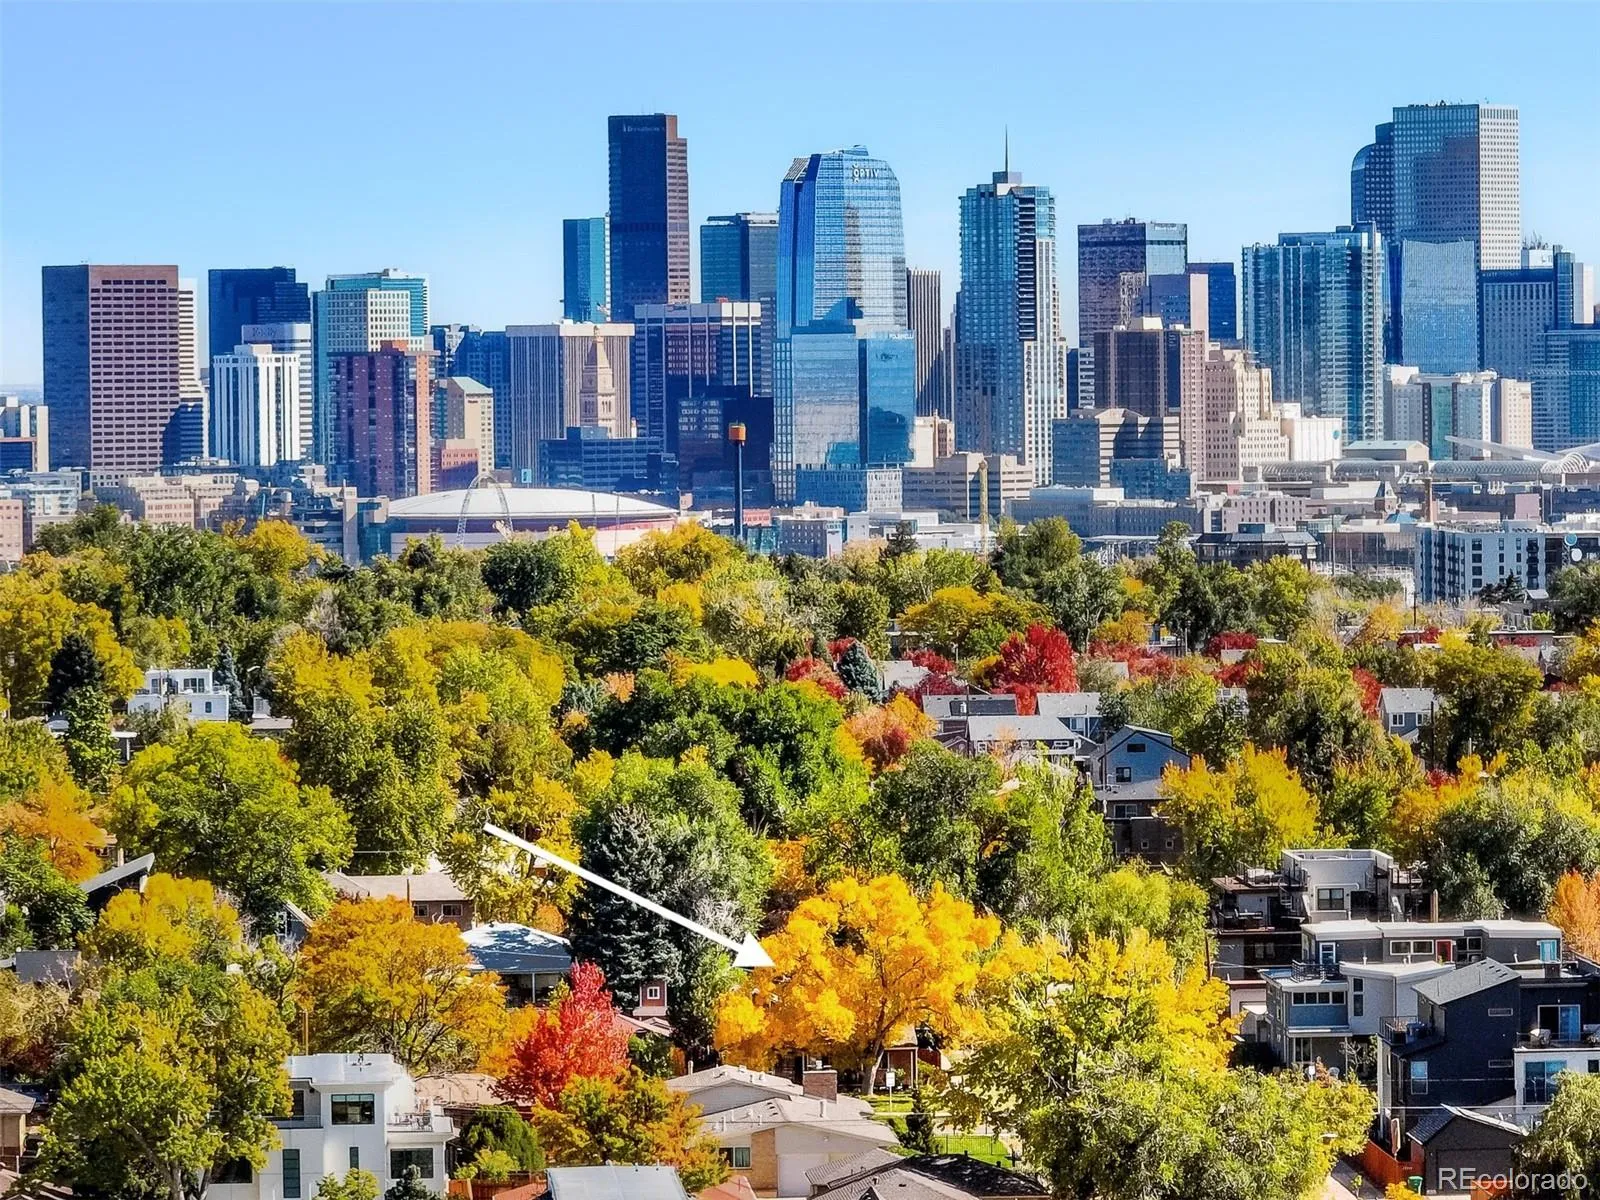
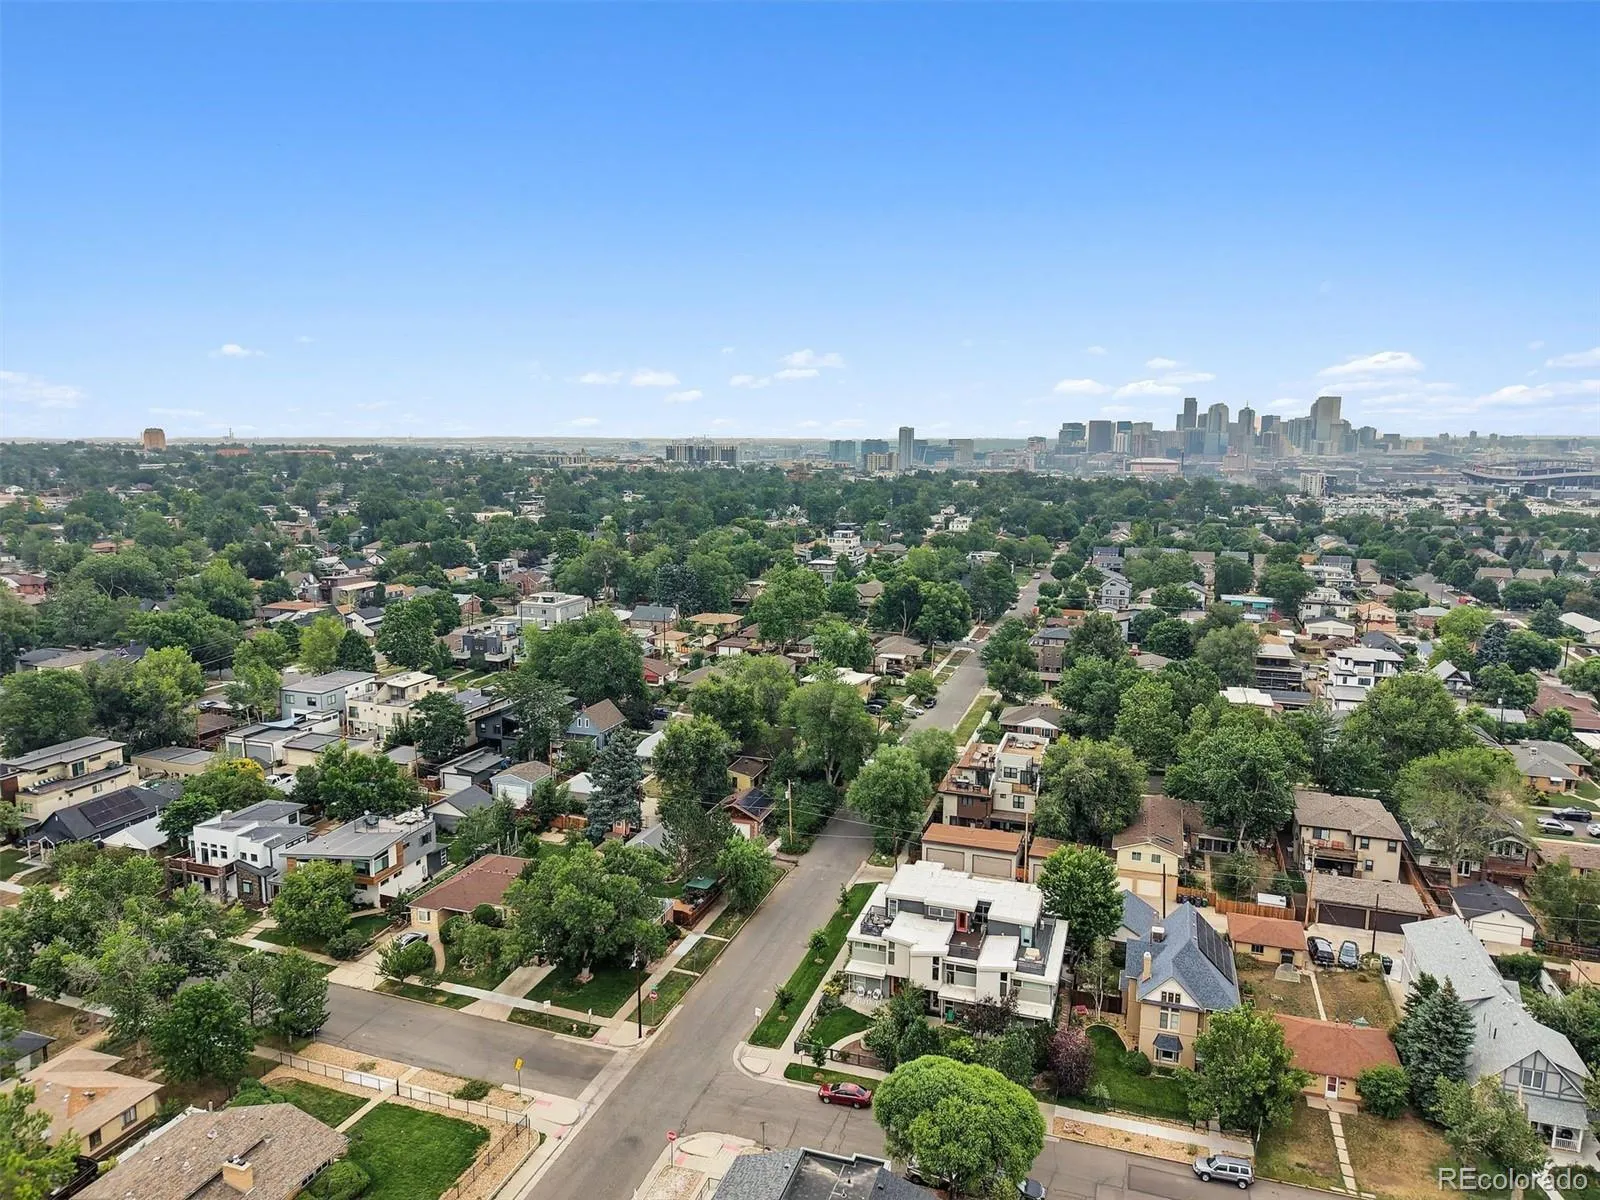
The location is every bit as compelling as the home. Just minutes from downtown Denver, Highlands Square, and only two blocks from the popular shops and restaurants along West 23rd Avenue, you’ll enjoy one of the city’s most vibrant neighborhoods. Sloan’s Lake Park—Denver’s second-largest park at 290 acres—offers a three-mile lakeside trail, boating, fishing, tennis and basketball courts, an award-winning playground, and the celebrated Dragon Boat Festival each summer. The surrounding neighborhood is equally inviting, with an outstanding collection of cafés, breweries, restaurants, boutiques, and neighborhood gathering spots just moments from your front door.
This exceptional home blends timeless character, thoughtful updates, and an unbeatable location into a lifestyle that’s hard to match. Some homes offer a place to live. This one offers a neighborhood you’ll never want to leave.

Advanced Home Search
Search by square footage, location, price, bedrooms, bathrooms and more.Just Listed
These homes just hit the market. Be among the first to see them. Schedule a showing, too.New Construction
See brand new homes and homes under construction now and available soon.Features & Amenities
Find homes with views or pools, in gated communities & with other desirable features.Cities
Take a look at luxury homes in each city in Metro Denver.Neighborhoods
Find the ideal neighborhood and the home that best fits you.Counties
Have your eye on a specific county? Browse these listings.Zip Codes
Start here to find a luxury home in a particular zip code.Single-Family Homes
See photos of single-family homes, get prices, neighborhood information & more.Townhomes
Get all the details about luxury townhomes for sale now throughout Metro Denver.Condos
Are you drawn to the low-maintenance, luxury lifestyle of condo living? Start here.One-Story Homes
Looking for a main floor master? Ranch-style homes may be perfect for your lifestyle.Featured Price Ranges
We’ve done the searching for you. Find homes in popular luxury price ranges.55-Plus
Explore beautiful homes and enviable amenities available in 55-and-over communities.Your Free MLS Search Account
Create and manage saved searches and properties with the Property Organizer.Schedule a Personal Consultation
We’re happy to help any time! Schedule a no-obligation 15-minute call.


