Metro Denver Luxury Homes For Sale

Property Description

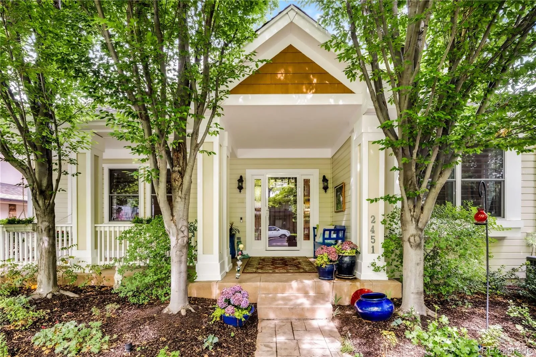
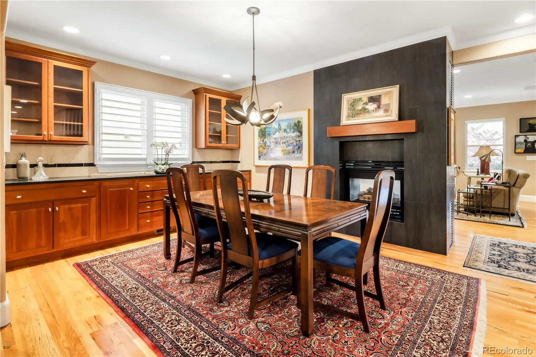
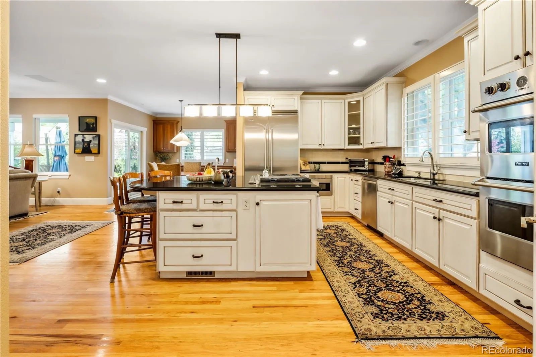
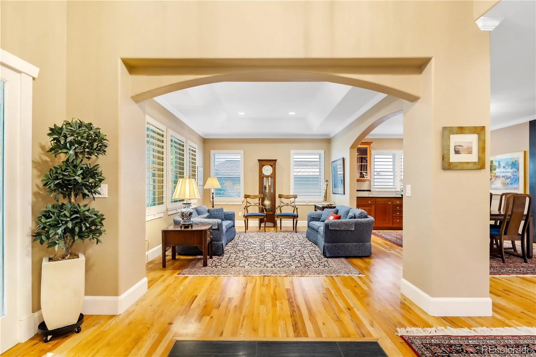
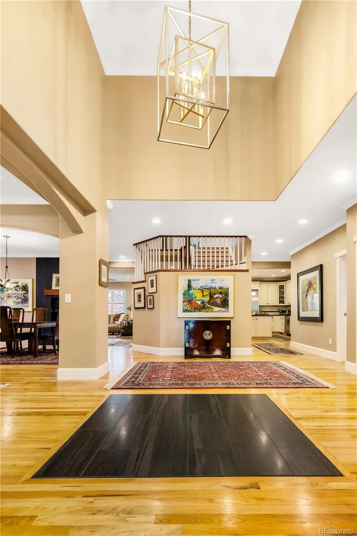
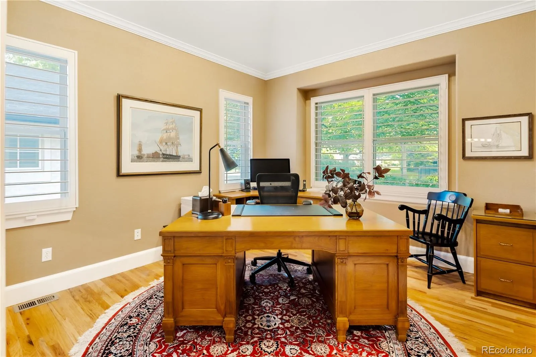
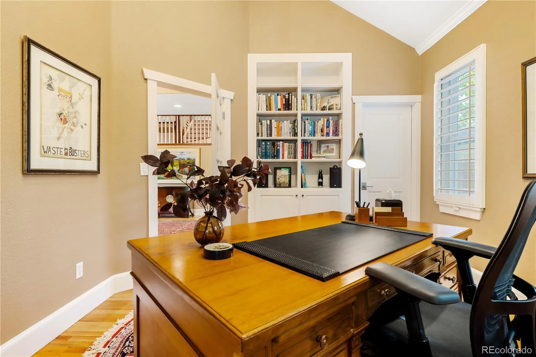
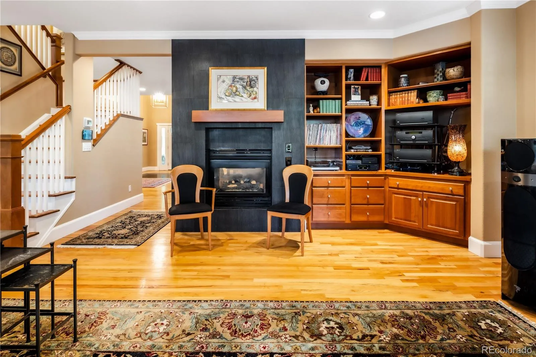
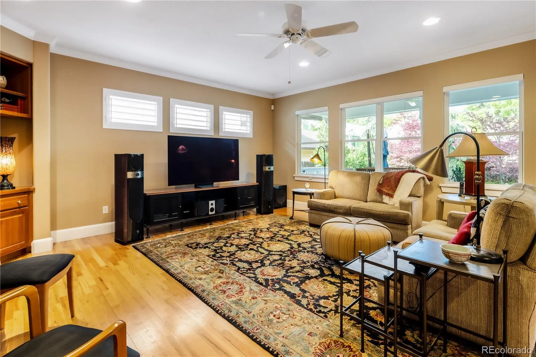
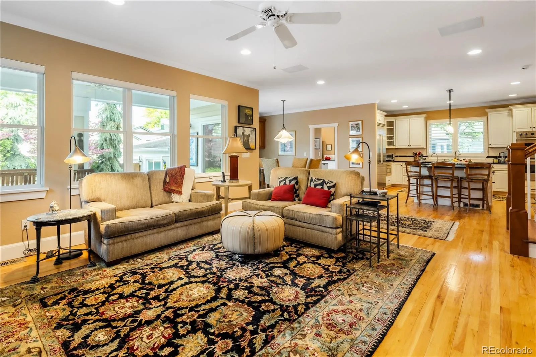
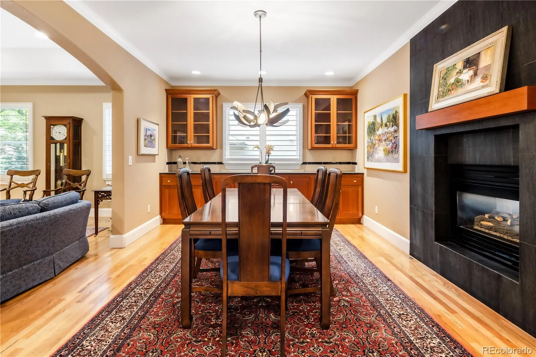
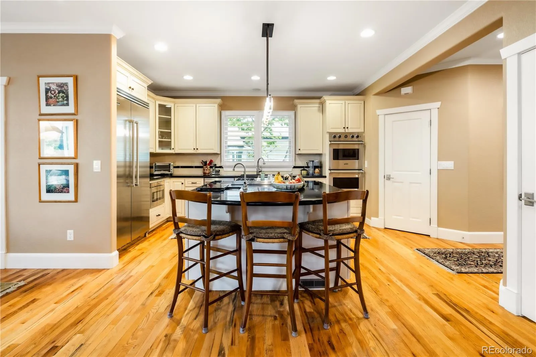
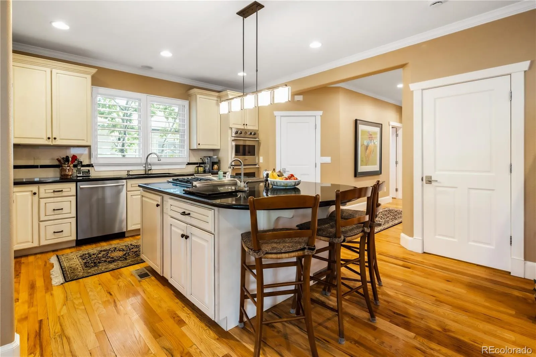
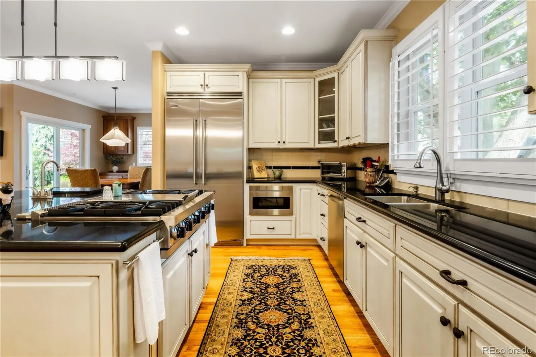
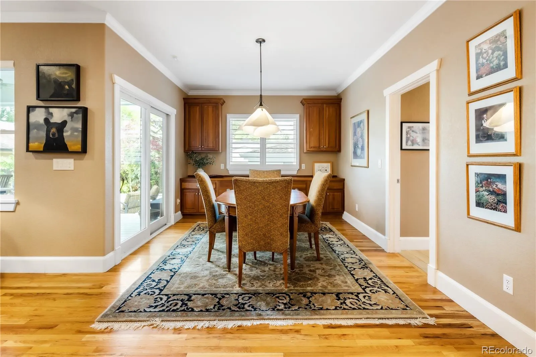
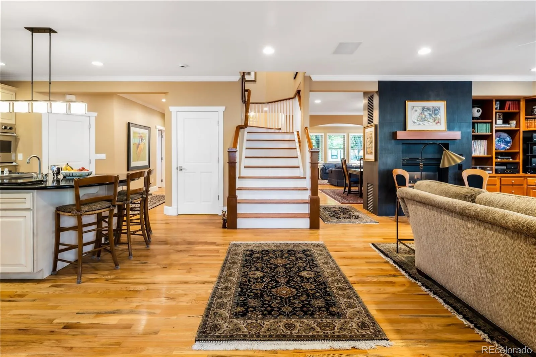
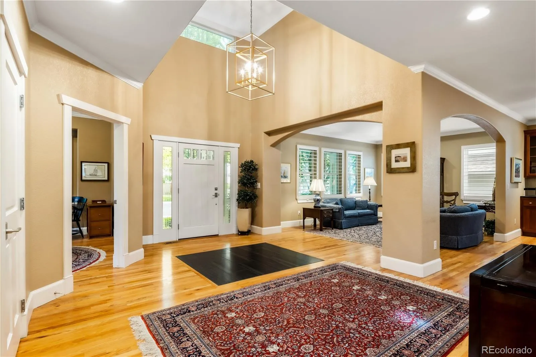
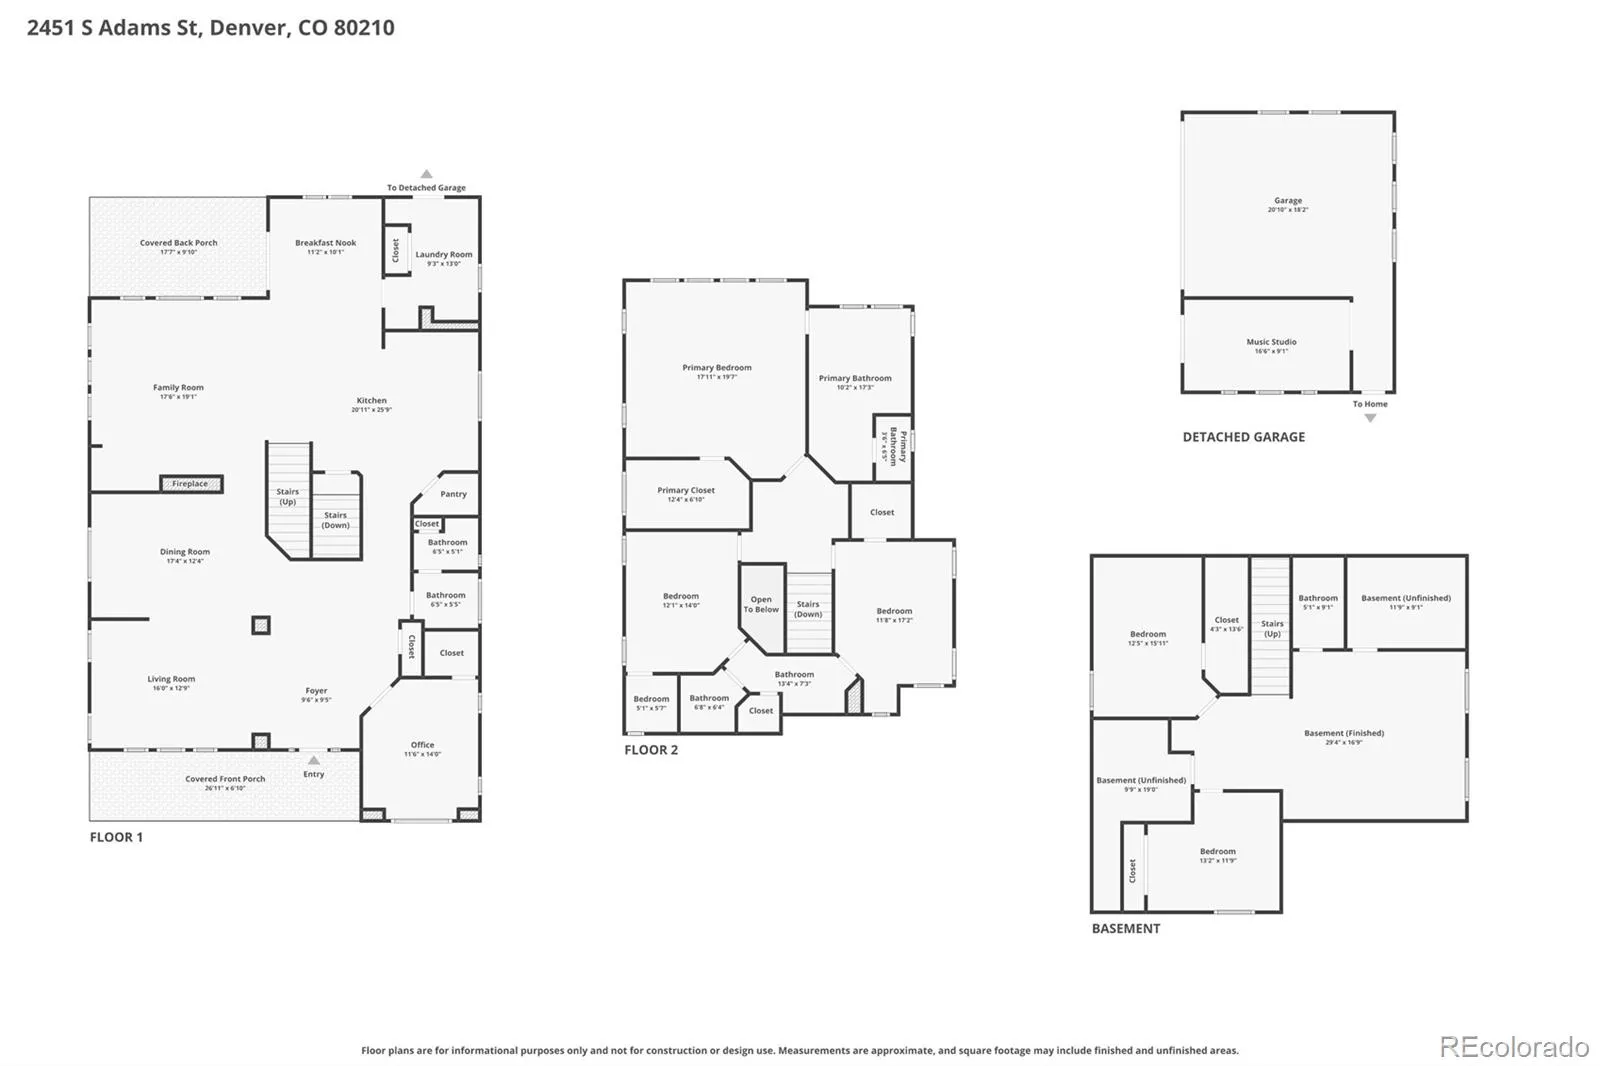
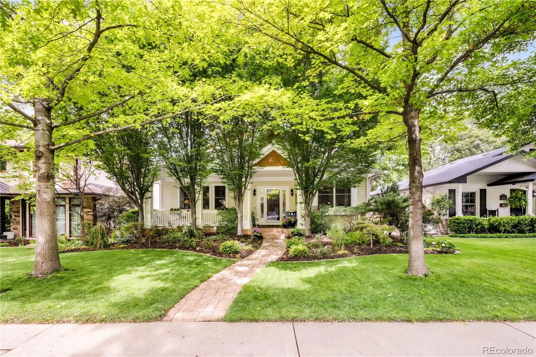
Incredible Observatory Park home featuring a private detached heated studio and a low-maintenance lock-and-leave yard. The main level features a front-to-back flow connecting the living spaces. Hardwood floors guide you past a dining room with a built-in banquet and a double-sided fireplace shared with the family room. Large windows frame the surrounding greenery, bringing sunshine into every corner. The kitchen is equipped with a walk-in pantry, eat-at island, premium 2025 Viking appliances, and a Sharp drawer microwave. A main-floor office/bedroom with a closet and adjacent full bath functions perfectly as a guest suite. This is the perfect layout for families with teens or empty nesters seeking space for guests.

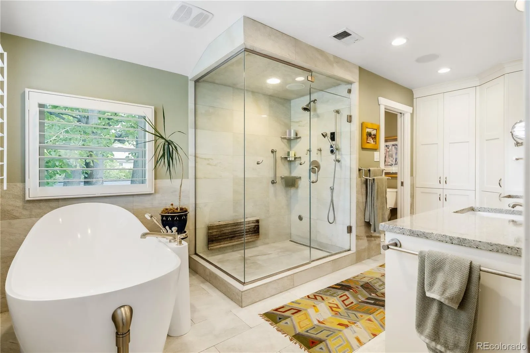
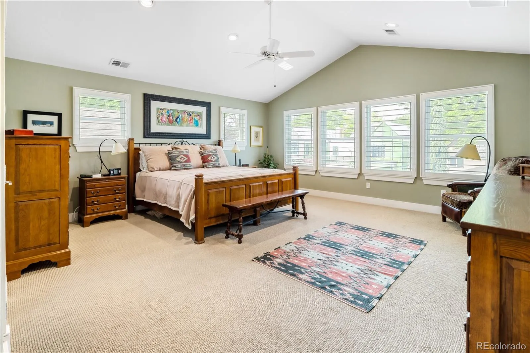
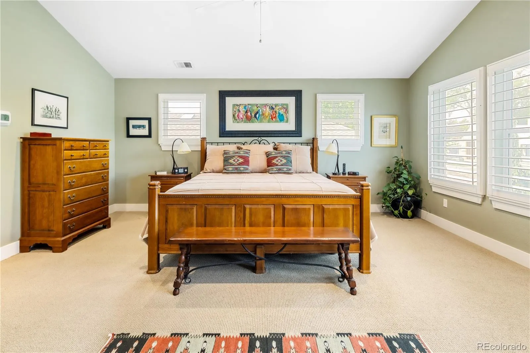
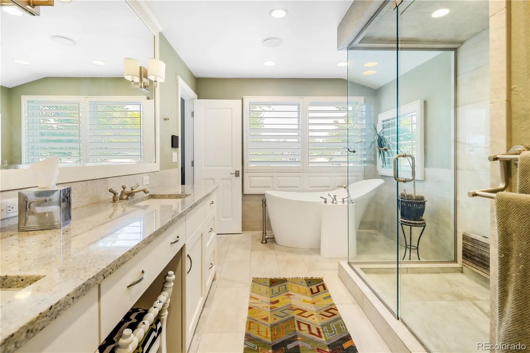
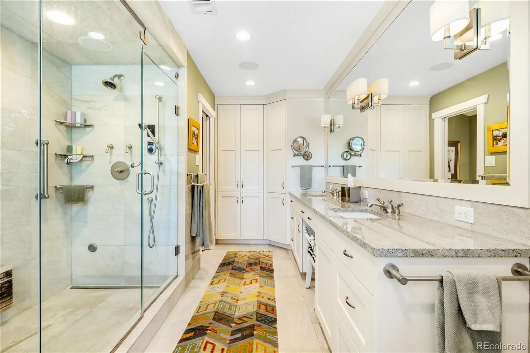
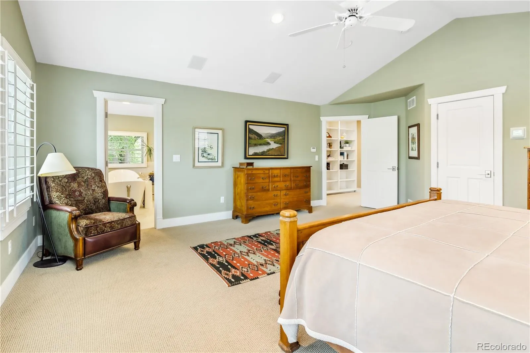
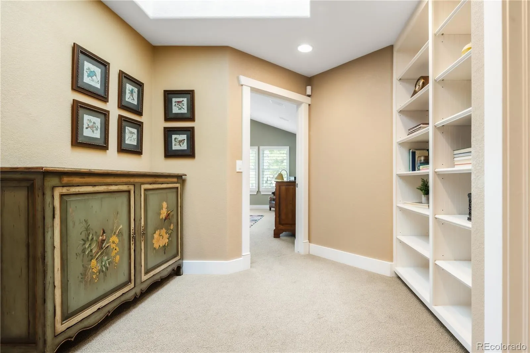
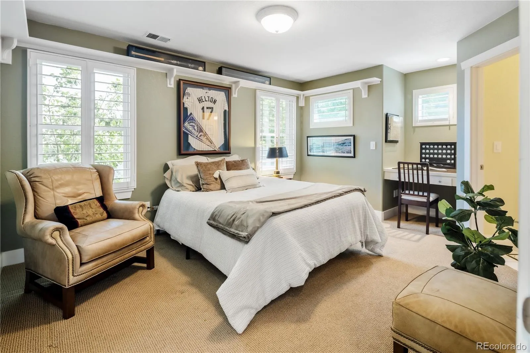
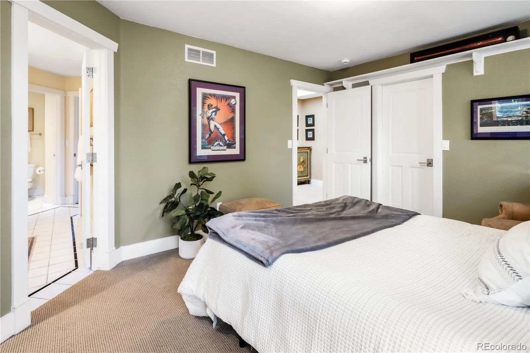
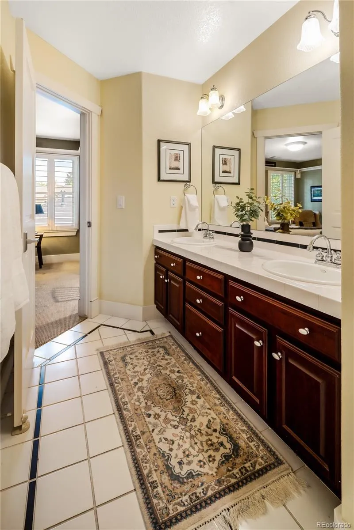
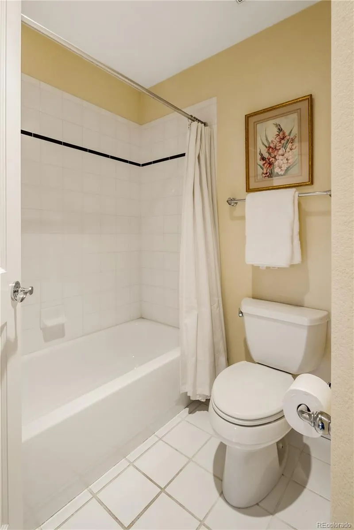
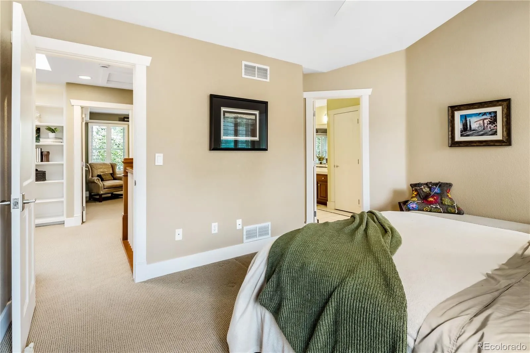
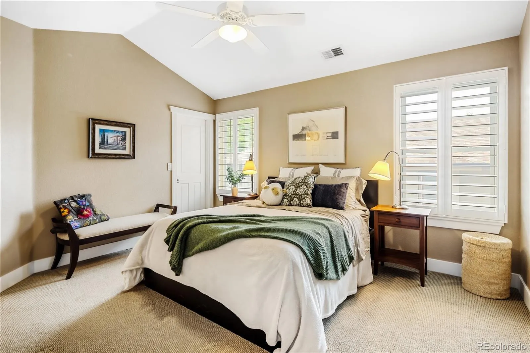
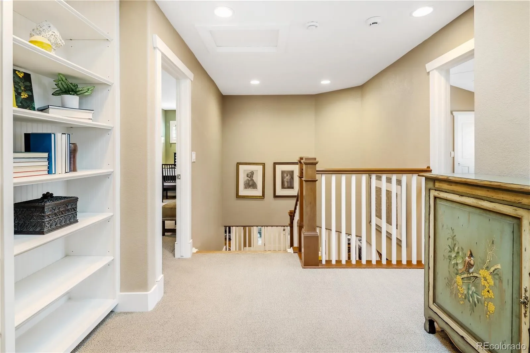
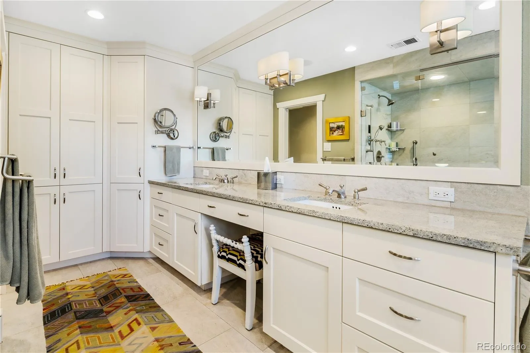
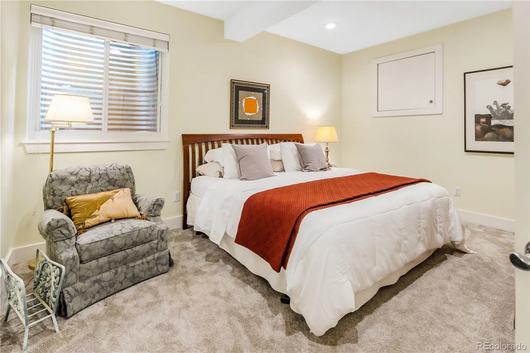
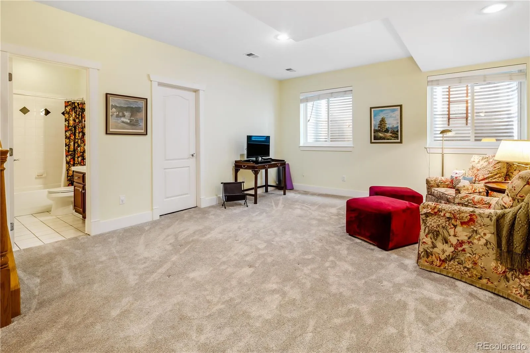
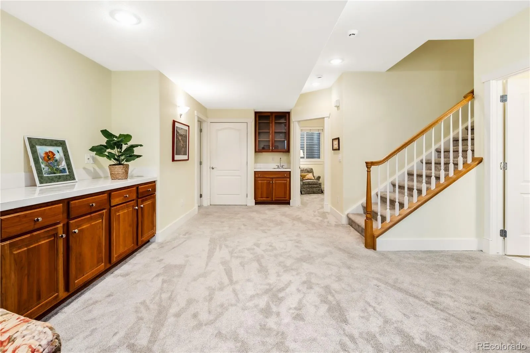
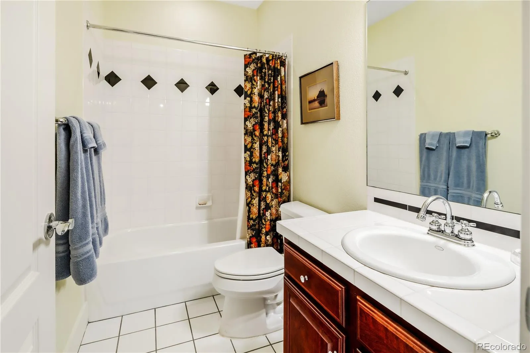
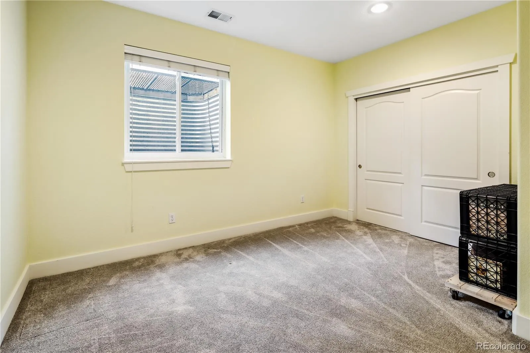
Upstairs, the primary suite features a remodeled five-piece bath with a steam shower, soaking tub, and laundry chute. Two additional bedrooms include walk-in closets and a shared bath. The finished basement adds living space with a wet bar, storage, a full bath, and two conforming bedrooms ideal for a media room or gym.

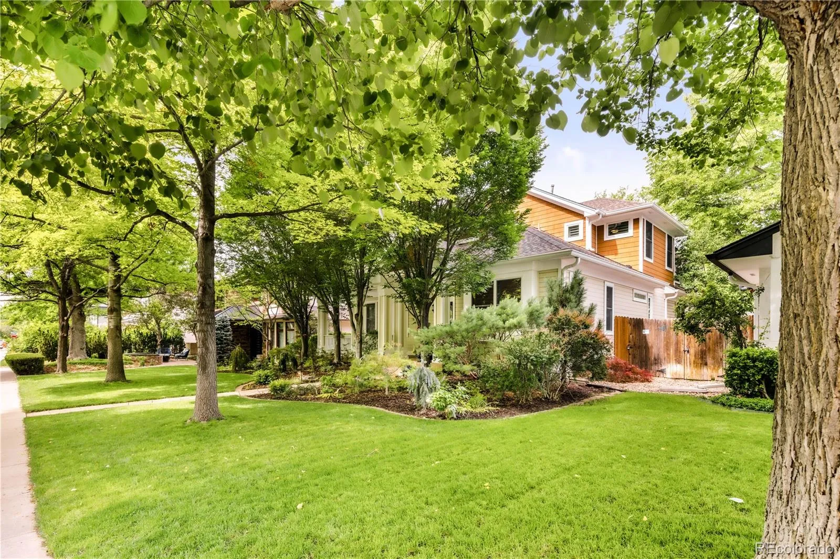
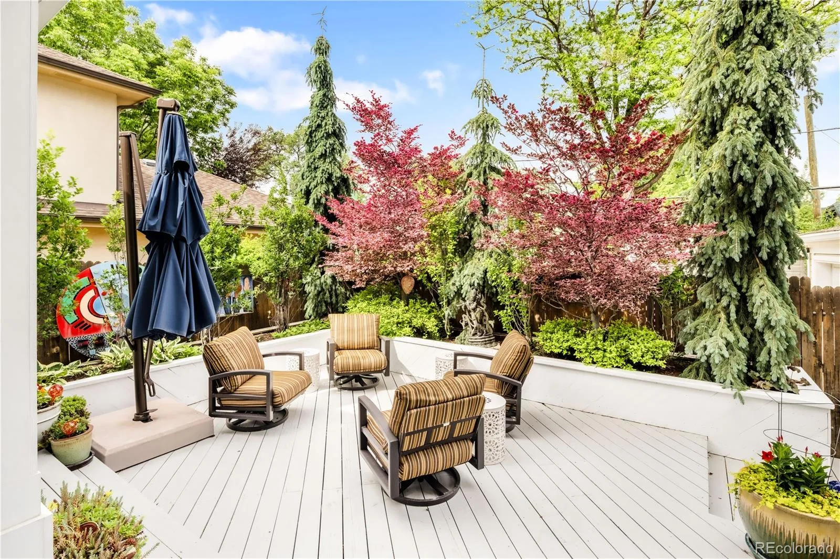
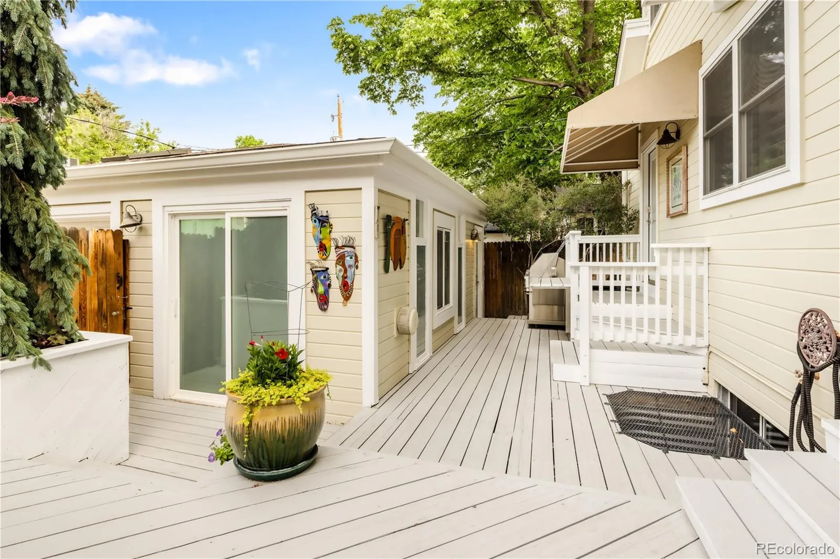
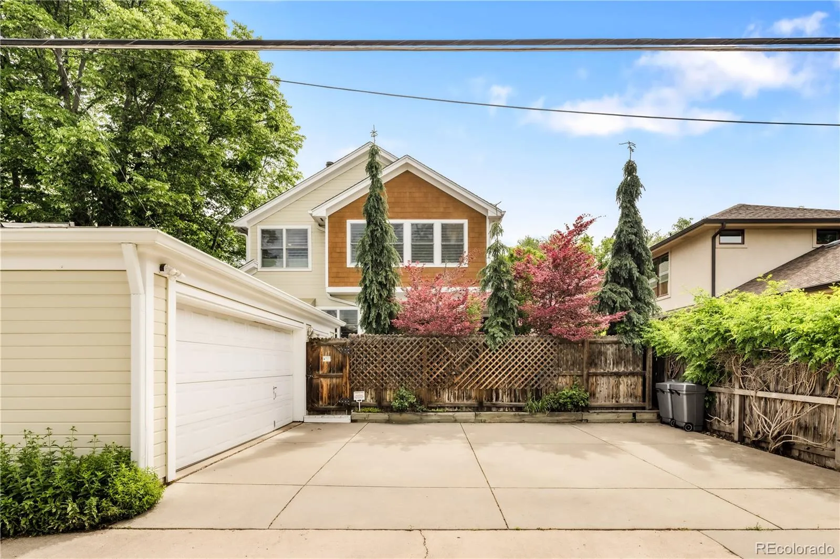
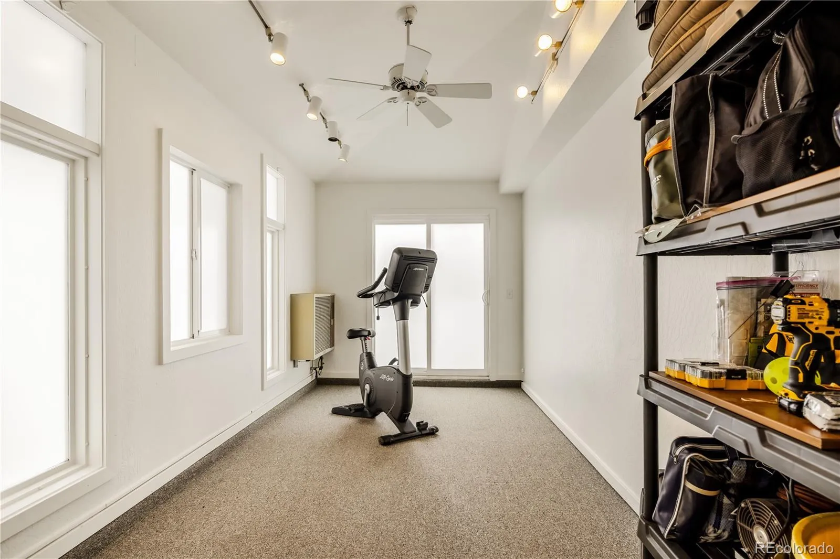
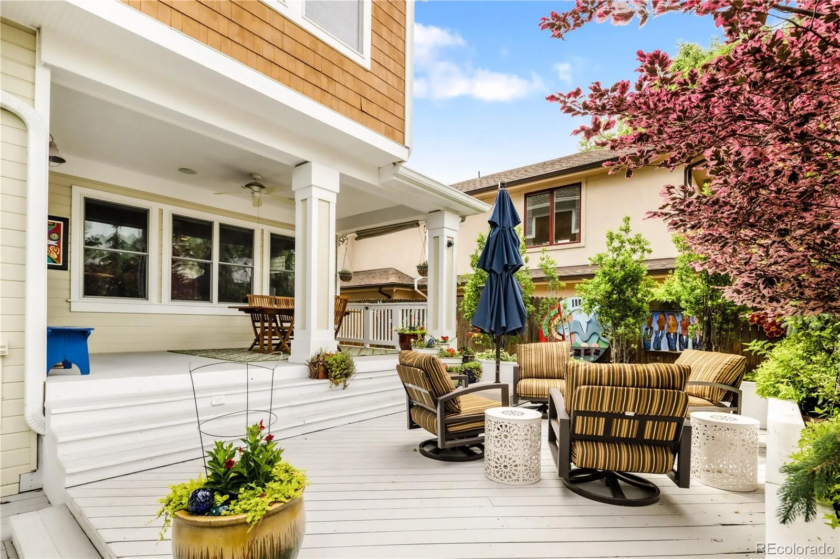
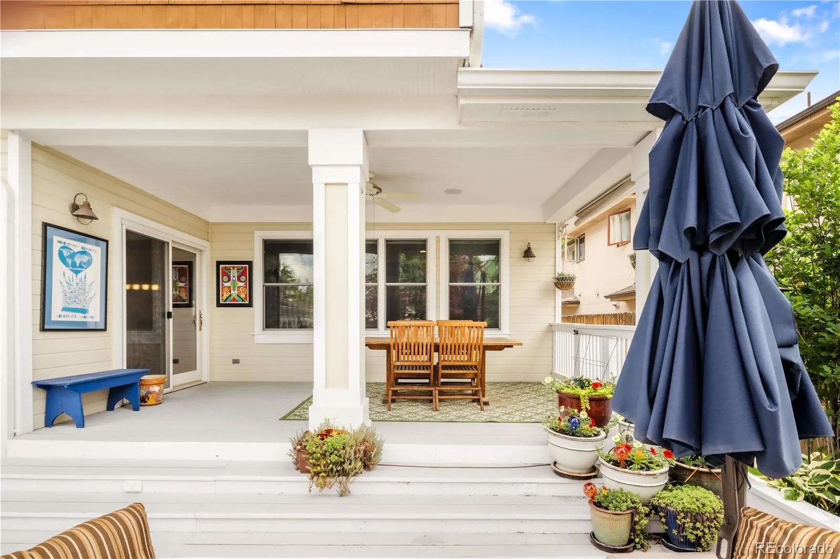
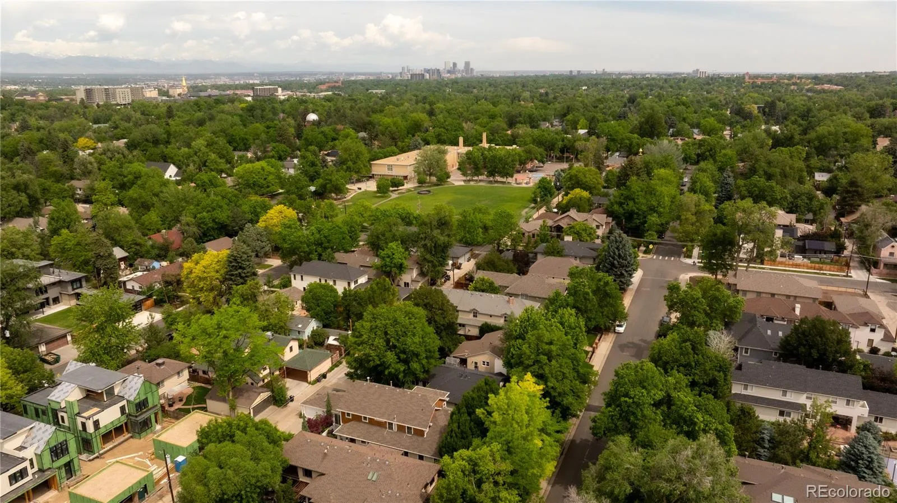
The indoor living areas open directly to a private back patio. This quiet outdoor space features a meticulously planned, low-maintenance garden, creating a peaceful retreat that requires minimal upkeep. The detached two-car garage includes the finished heated studio space, perfect for a private home office or fitness room. The home features premium integrated audio throughout, including high-end Focal in-ceiling speakers and custom-zoned outdoor speakers. Thoroughly maintained and updated, featuring a 2023 furnace, new 2025 HVAC, two 50-gallon water heaters, whole-home audio wiring, App-controlled Rachio sprinkler system, lower-level security screens, and a 50-year hail-resistant roof. Superb location just one block from University Hills Elementary and blocks from Denver University, local parks, and the historic Observatory.

Features
: Forced Air
: Central Air
: Finished, Crawl Space, Interior Entry, Bath/Stubbed
: Full
: Cats OK, Dogs OK
: Gas, Family Room, Dining Room
: Security System, Carbon Monoxide Detector(s), Smoke Detector(s), Video Doorbell
: Covered, Front Porch, Patio
: 2
: Unfurnished
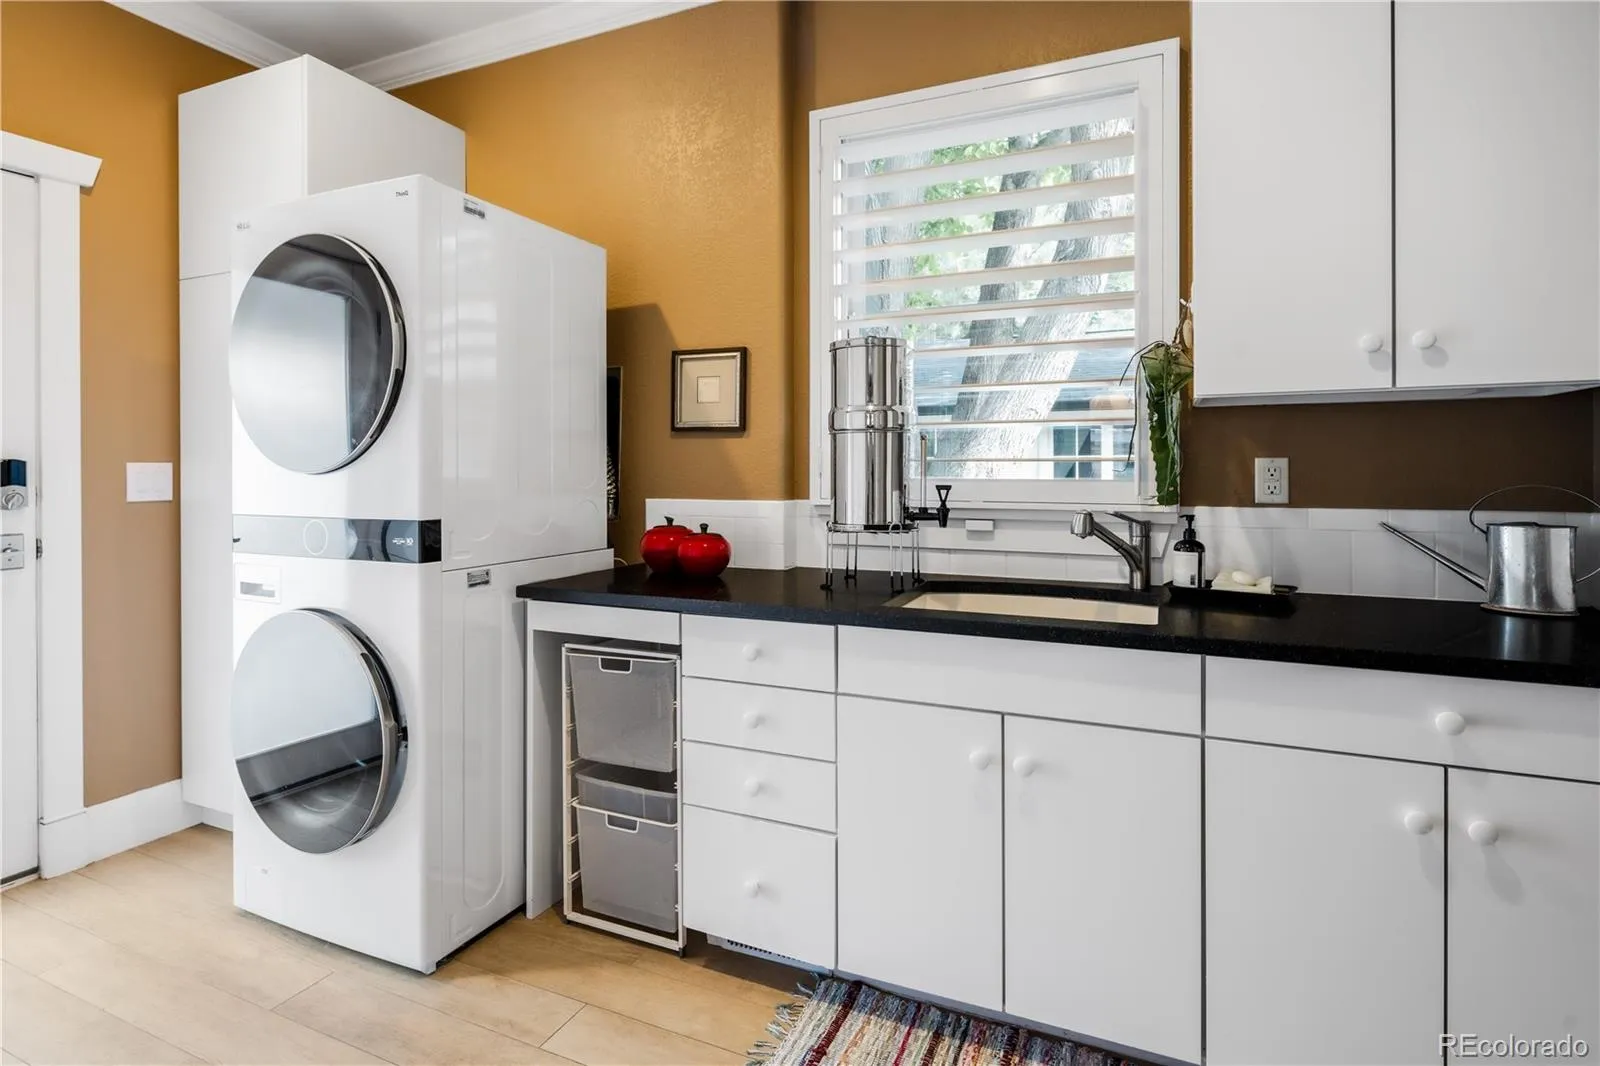
: Cooktop, Dryer, Dishwasher, Disposal, Microwave, Refrigerator, Self Cleaning Oven, Washer, Gas Water Heater, Convection Oven, Humidifier, Double Oven, Sump Pump
: Traditional
: Concrete, Insulated Garage, Lighted, Storage
: Shingle
: Public Sewer
: Steam Room
Address Map
CO
Denver
Denver
80210
Adams
2451
Street
W105° 3' 2.9''
N39° 40' 19.3''
S
Additional Information
: Frame, Wood Siding, Cedar
1
East
University Park
: Lighting, Private Yard, Rain Gutters, Garden, Smart Irrigation, Gas Valve
1
: Carpet, Tile, Wood, Stone
2
South
: Pantry, High Ceilings, Open Floorplan, Granite Counters, Smoke Free, Kitchen Island, Eat-in Kitchen, Ceiling Fan(s), Entrance Foyer, Built-in Features, Primary Suite, Five Piece Bath, Radon Mitigation System, Jack & Jill Bathroom, Walk-In Closet(s), Wired for Data, Breakfast Bar, Smart Light(s)
Yes
Yes
1031 Exchange, Cash, Conventional, VA Loan
: Level, Near Public Transit, Sprinklers In Front, Many Trees, Sprinklers In Rear
Merrill
MODUS Real Estate
5254-07-021
: None
: House
Observatory park/ University Park
$10,467
2024
: Double Pane Windows, Skylight(s), Window Coverings, Window Treatments, Egress Windows
E-SU-DX
06/12/2026
: Appliances, Thermostat
4622
Active
55049350
M2993
Denver 1
Concrete Perimeter
Denver 1
Sink
Denver 1
07/29/2026
07/10/2026
Public
: Two

Observatory park/ University Park

2451 S Adams Street, Denver, CO 80210

6 Bedrooms
4 Total Baths
4,496 Square Feet
$1,950,000
Listing ID #2312800
Basic Details
Property Type : Residential
Listing Type : For Sale
Listing ID : 2312800
Price : $1,950,000
Bedrooms : 6
Rooms : 16
Total Baths : 4
Full Bathrooms : 3
3/4 Bathrooms : 1
Square Footage : 4,496 Square Feet
Year Built : 1999
Lot Area : 6,370 Acres
Lot Acres : 0.15
Property Sub Type : Single Family Residence
Status : Active
Co List Agent Full Name : Bobby Reginelli
Co List Office Name : MODUS Real Estate
Originating System Name : REcolorado
Mortgage Calculator
$
$ %
years
%
$ %per year
$ %per year

$
Contact Agent
Open Dates
  • 1. 2026-08-01 (Start time: 2026-08-01T18:00:00Z - End time: 2026-08-01T20:00:00Z)

