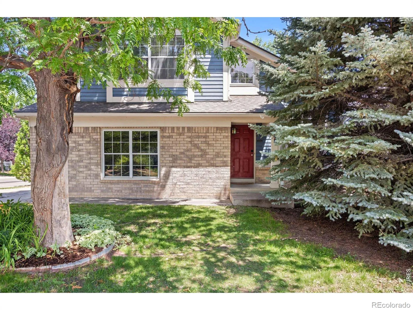
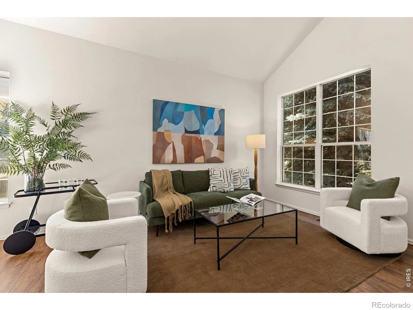
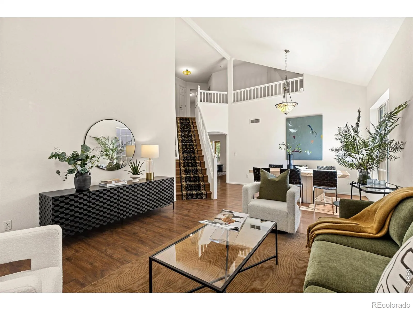
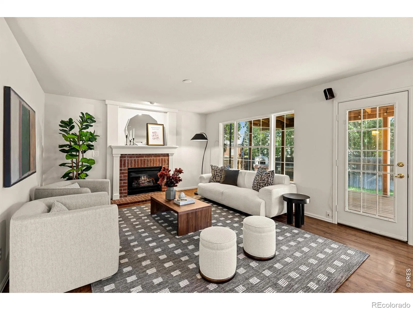
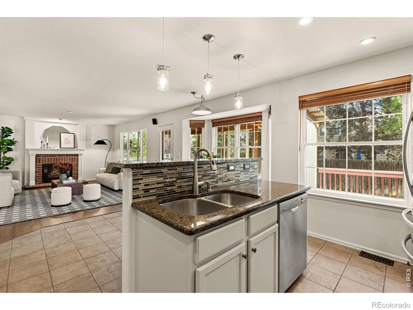
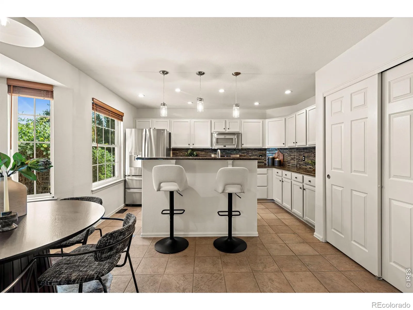
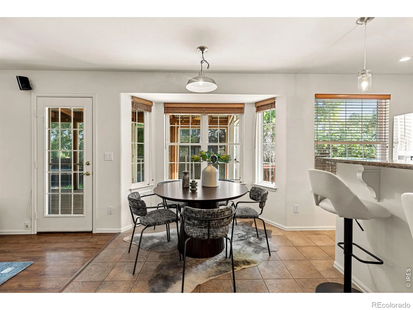
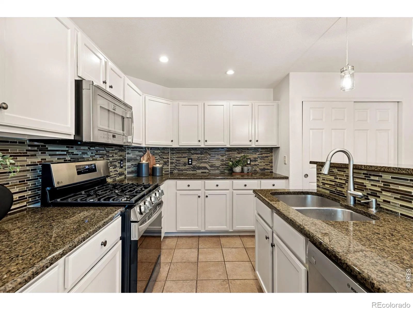
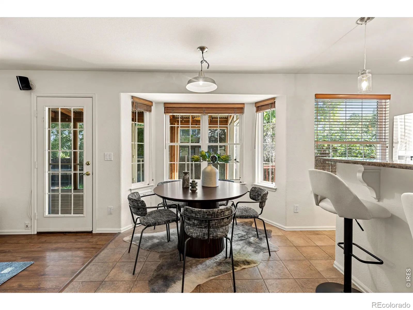
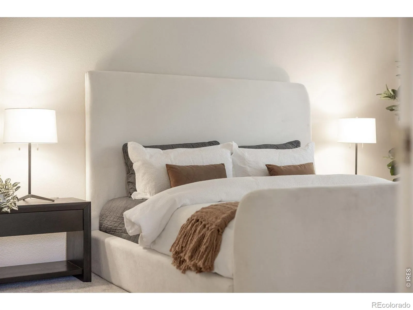
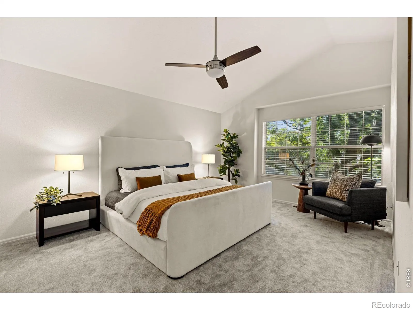
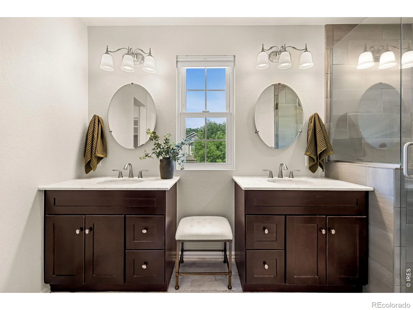
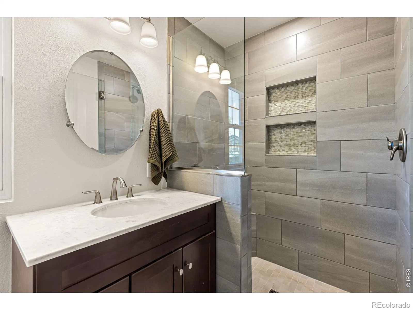
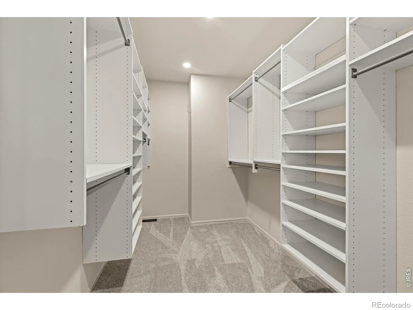
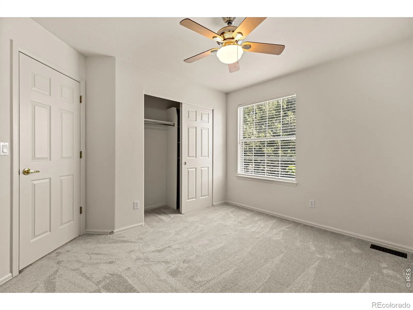
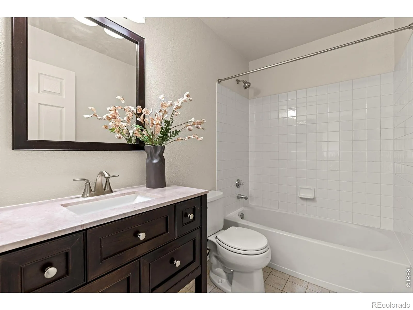
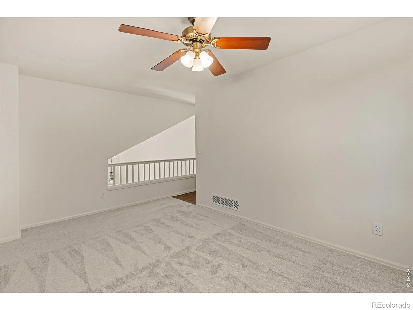
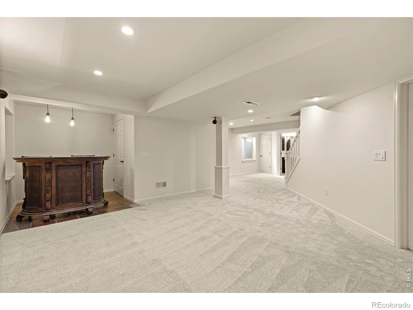
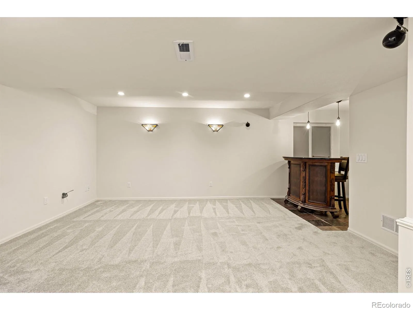
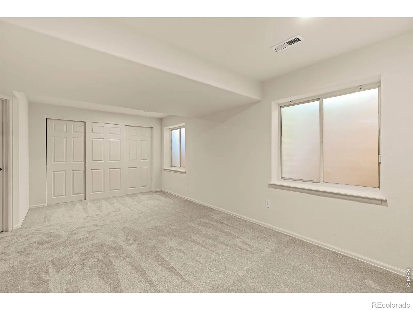
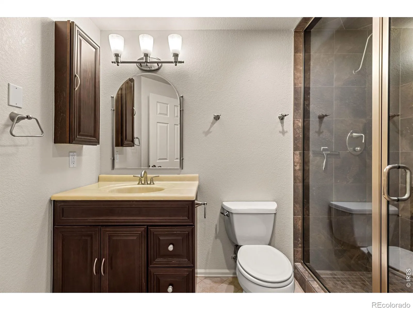
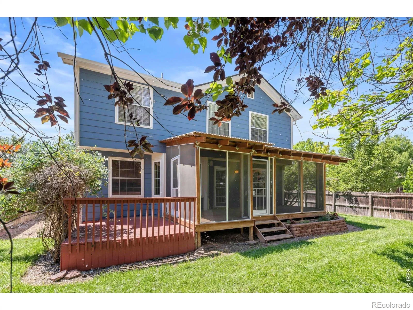
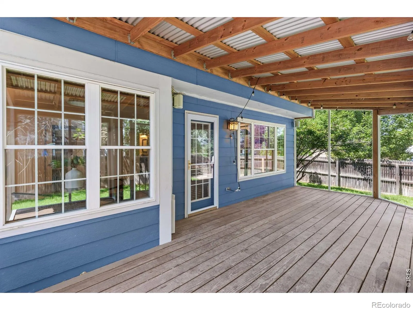
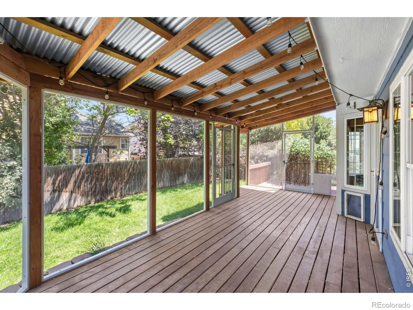
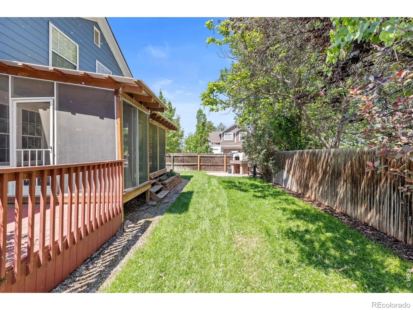
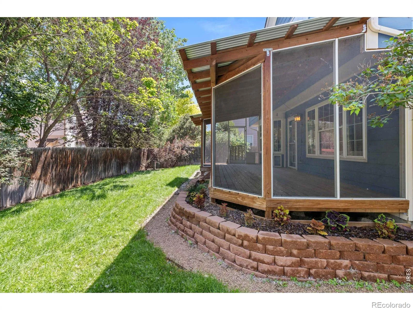

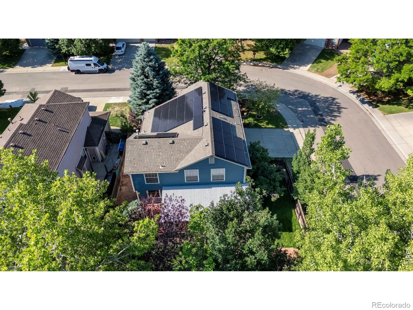
Tucked away in a quiet, tree-lined neighborhood, 434 Pinewood Circle pairs refined design and high-performance efficiency with effortless Colorado living. Positioned for financial leverage in today’s market, the sellers are offering a $15,000 credit at closing, opening the door to an interest rate as low as 5.125% for qualified buyers.* Complementing these savings, the home offers true peace of mind with a 14.8 kW solar array, 2 Tesla Powerwalls, a dedicated EV charger, and hail-resistant roof shingles. Spanning over 3,100 square feet, this turnkey four-bedroom, four-bathroom residence has been thoughtfully crafted to deliver sophisticated style alongside functional, everyday warmth. Step into a soaring, light-filled layout where expansive windows draw natural light across updated interior finishes and brand-new plush carpet throughout. The floor plan flows seamlessly into a gourmet kitchen designed for entertaining – featuring ample counter space, functional cabinetry, a center prep island, and clear sightlines to the cozy family room centered around a fireplace. Upstairs, the spacious primary suite serves as a serene retreat complete with an en-suite bathroom and a generous walk-in closet. Two additional upper-level bedrooms and a versatile loft offer flexible space for a home office, nursery, or hang out space. Additional space to fit your household needs is available in the finished lower level – an ideal setup for a private media room, home gym, recreation studio, or guest suite. Outdoors, relax on your private covered deck overlooking a lushly landscaped, mature-treed yard – offering an idyllic setting for evening gatherings or peaceful morning coffee. Ideally situated just minutes from Old Town Lafayette and downtown Louisville’s vibrant dining, cozy coffee shops, and extensive trail networks.*Contact for complete qualification terms and rate buydown details.

Advanced Home Search
Search by square footage, location, price, bedrooms, bathrooms and more.Just Listed
These homes just hit the market. Be among the first to see them. Schedule a showing, too.New Construction
See brand new homes and homes under construction now and available soon.Features & Amenities
Find homes with views or pools, in gated communities & with other desirable features.Cities
Take a look at luxury homes in each city in Metro Denver.Neighborhoods
Find the ideal neighborhood and the home that best fits you.Counties
Have your eye on a specific county? Browse these listings.Zip Codes
Start here to find a luxury home in a particular zip code.Single-Family Homes
See photos of single-family homes, get prices, neighborhood information & more.Townhomes
Get all the details about luxury townhomes for sale now throughout Metro Denver.Condos
Are you drawn to the low-maintenance, luxury lifestyle of condo living? Start here.One-Story Homes
Looking for a main floor master? Ranch-style homes may be perfect for your lifestyle.Featured Price Ranges
We’ve done the searching for you. Find homes in popular luxury price ranges.55-Plus
Explore beautiful homes and enviable amenities available in 55-and-over communities.Your Free MLS Search Account
Create and manage saved searches and properties with the Property Organizer.Schedule a Personal Consultation
We’re happy to help any time! Schedule a no-obligation 15-minute call.


