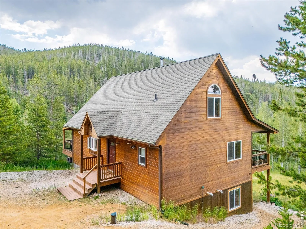
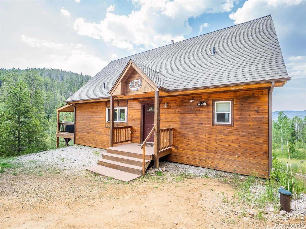
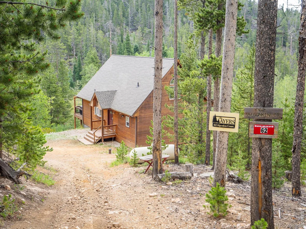
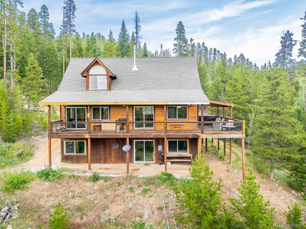
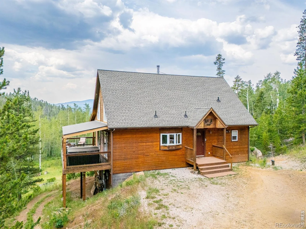
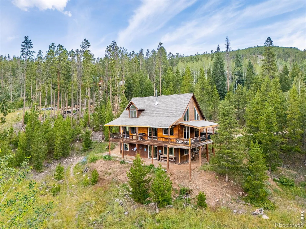
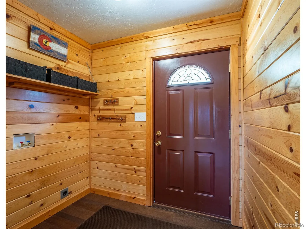
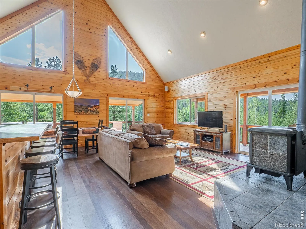
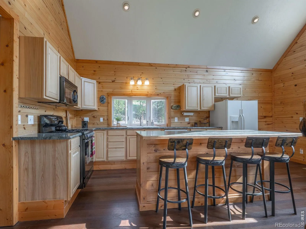
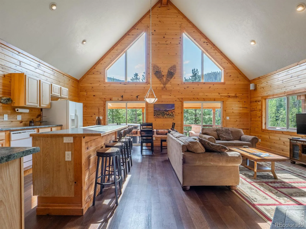
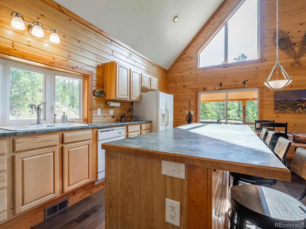
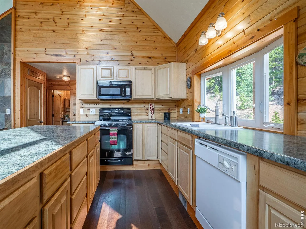
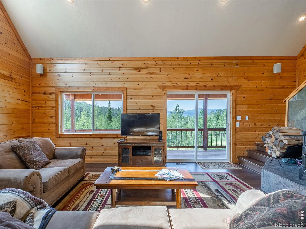
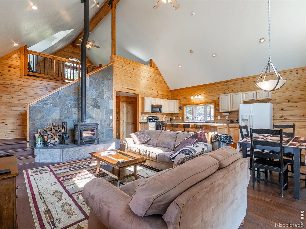
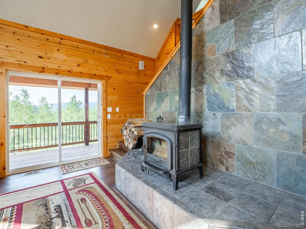
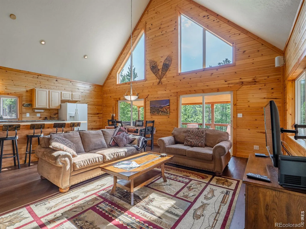
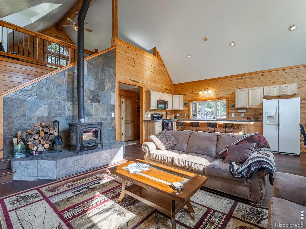
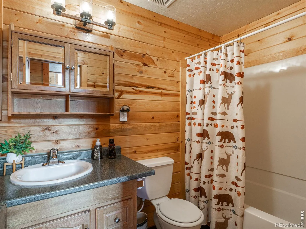
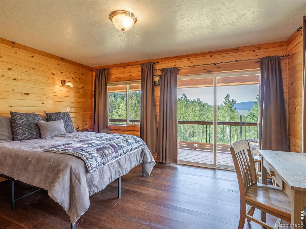
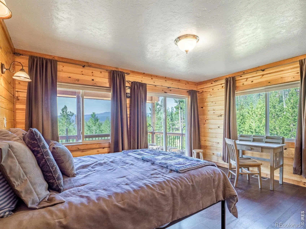
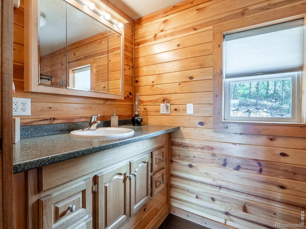
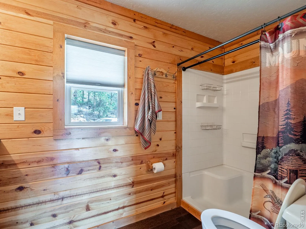
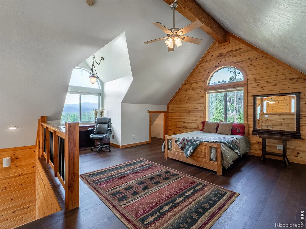
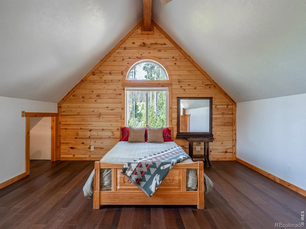
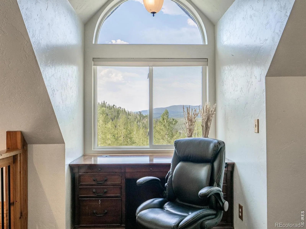
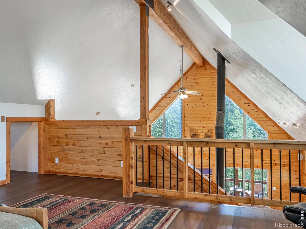
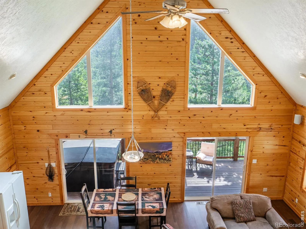
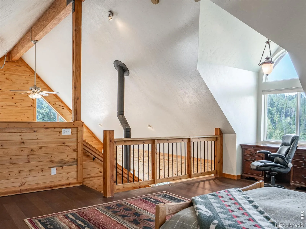
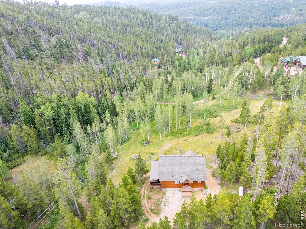
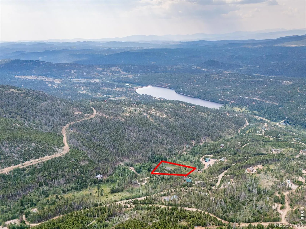
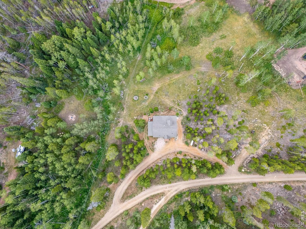
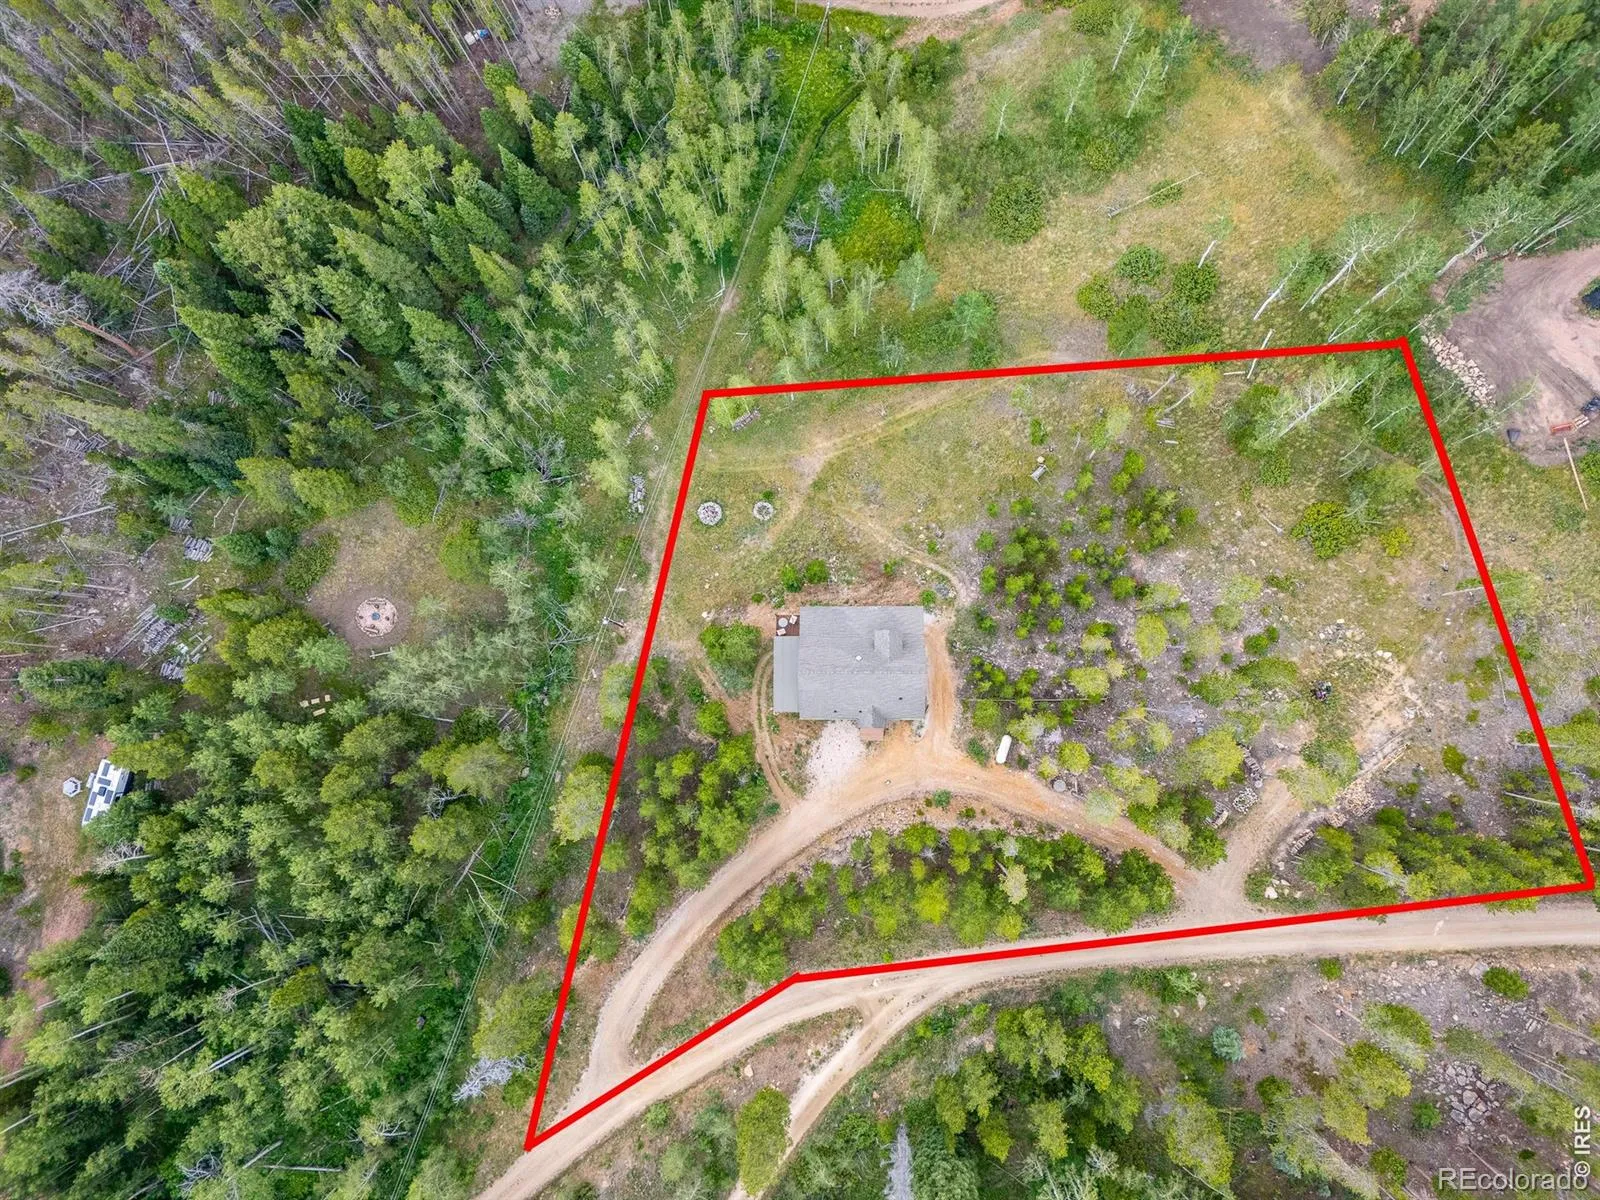
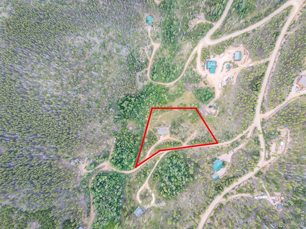
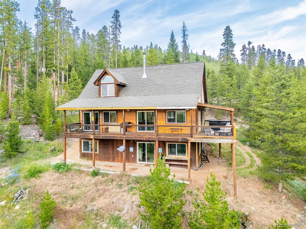
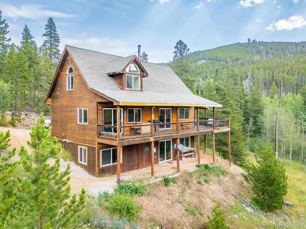
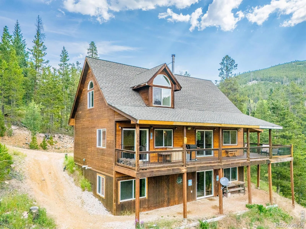
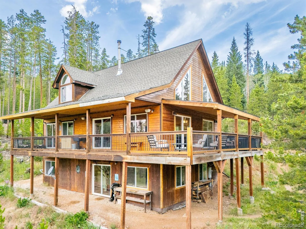
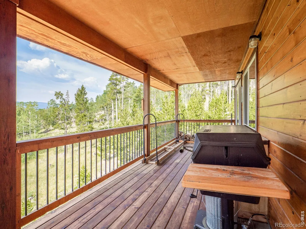
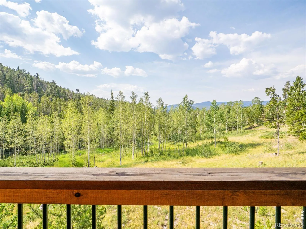
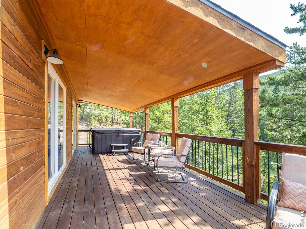
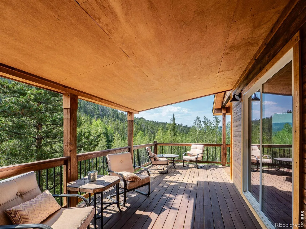
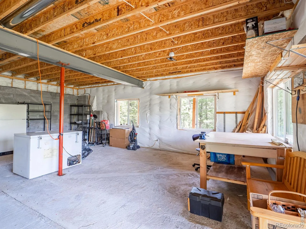
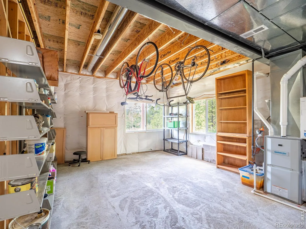
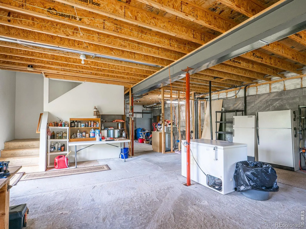
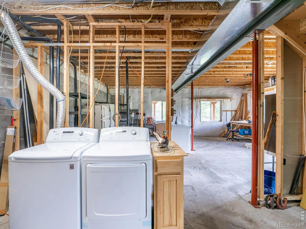
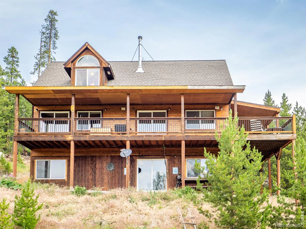
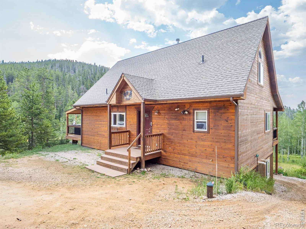
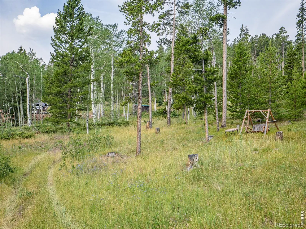
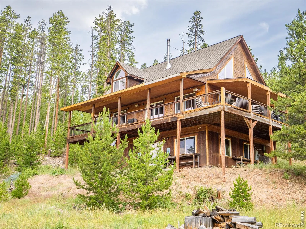
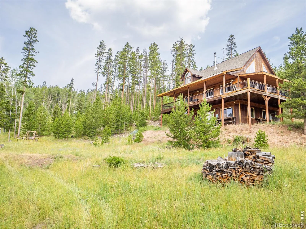
Lot 45, Filing 13. Welcome to this custom-built, one-owner home tucked into a private cul-de-sac in the northwestern area of the highly sought-after Crystal Lakes community. Quality craftsmanship shines throughout the spacious main level, where an open floor plan, cathedral ceilings, and abundant natural light create a warm and inviting atmosphere. Large vinyl windows and three patio doors brighten the great room and frame gorgeous mountain views, while the knotty pine interior and exterior bring the mountain cabin feel right to your fingertips. The open kitchen features bar-height cabinets and a large island that makes entertaining easy, and when evening settles in, gather around the wood stove with its custom soapstone surround. The main-floor primary bedroom includes a three-quarter bath, ample closet space, and its own door leading to the covered deck that spans two sides of the home and includes outdoor speakers (needs connected). The expansive deck, complete with a hot tub, is perfect for morning coffee, fresh mountain air, and watching wildlife move through the aspen groves below. It also offers generous space for entertaining or quiet evenings under the stars. Upstairs, the roomy bedroom provides outstanding views, a perfect office niche, and two tucked-in storage spaces. The walkout basement is a large, flexible area that can become whatever you desire; the washer and dryer are currently located in a roughed-in bath area, though hookups also exist on the main floor for added convenience or a second set of units. A whole-house filtration system adds peace of mind. Outdoor enthusiasts will appreciate the proximity to Crystal Lake (Panhandle Reservoir), a 50-acre gem ideal for fishing, trolling, and paddle boating. Nearby creeks and the North Fork of the Cache La Poudre River offer some of northern Colorado’s finest fly-fishing opportunities, along with many smaller private lakes and ponds for quiet exploration.

Advanced Home Search
Search by square footage, location, price, bedrooms, bathrooms and more.Just Listed
These homes just hit the market. Be among the first to see them. Schedule a showing, too.New Construction
See brand new homes and homes under construction now and available soon.Features & Amenities
Find homes with views or pools, in gated communities & with other desirable features.Cities
Take a look at luxury homes in each city in Metro Denver.Neighborhoods
Find the ideal neighborhood and the home that best fits you.Counties
Have your eye on a specific county? Browse these listings.Zip Codes
Start here to find a luxury home in a particular zip code.Single-Family Homes
See photos of single-family homes, get prices, neighborhood information & more.Townhomes
Get all the details about luxury townhomes for sale now throughout Metro Denver.Condos
Are you drawn to the low-maintenance, luxury lifestyle of condo living? Start here.One-Story Homes
Looking for a main floor master? Ranch-style homes may be perfect for your lifestyle.Featured Price Ranges
We’ve done the searching for you. Find homes in popular luxury price ranges.55-Plus
Explore beautiful homes and enviable amenities available in 55-and-over communities.Your Free MLS Search Account
Create and manage saved searches and properties with the Property Organizer.Schedule a Personal Consultation
We’re happy to help any time! Schedule a no-obligation 15-minute call.


