
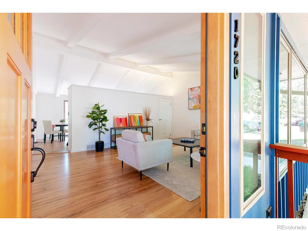
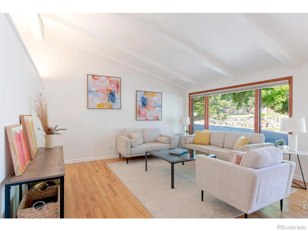
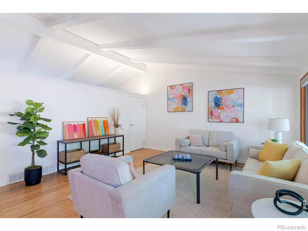
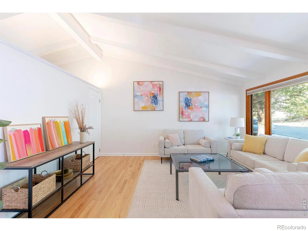
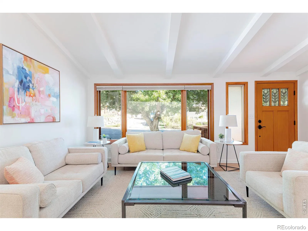
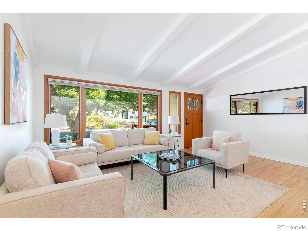
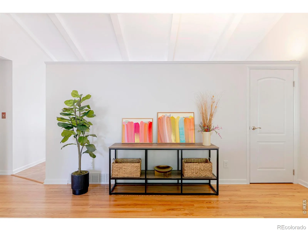
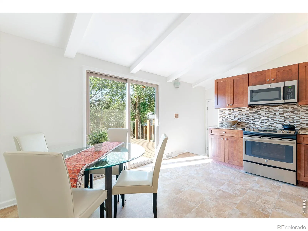
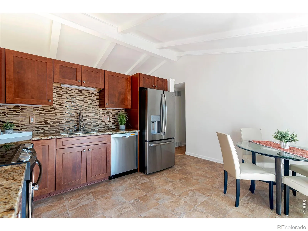
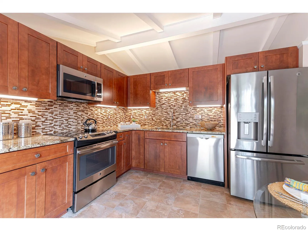
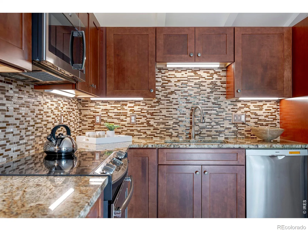
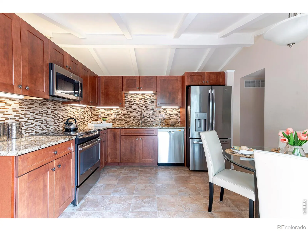
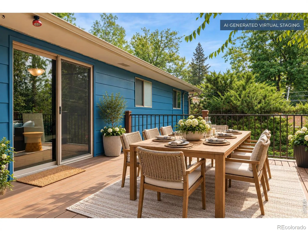
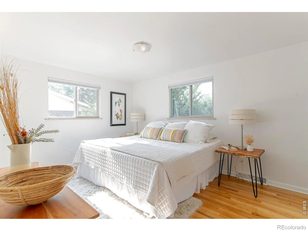
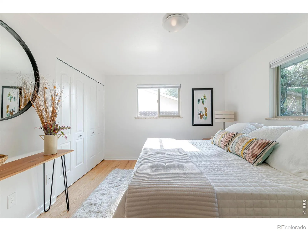
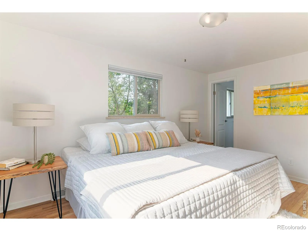
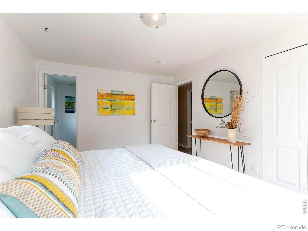
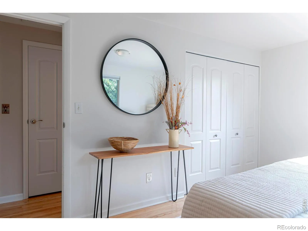
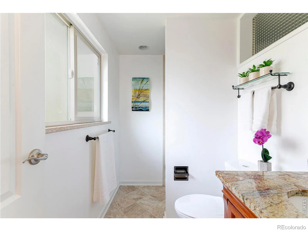
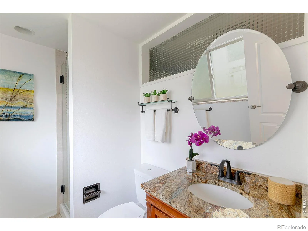
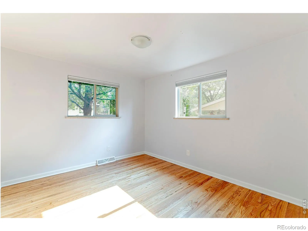
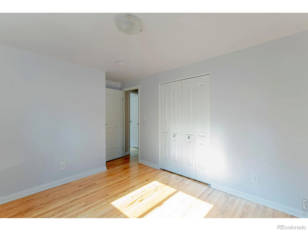
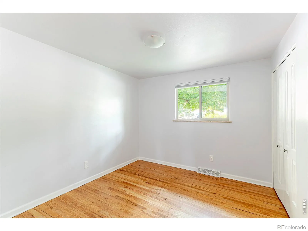
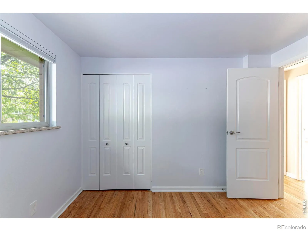
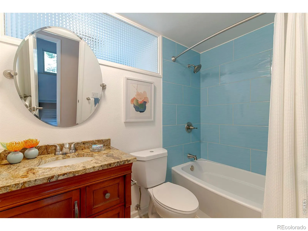
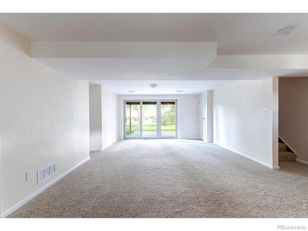
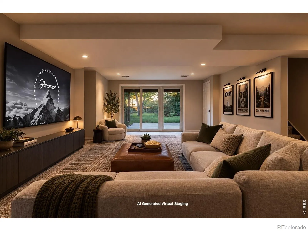
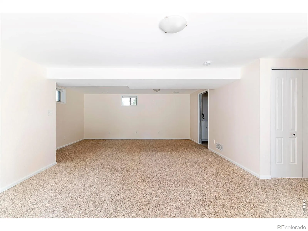
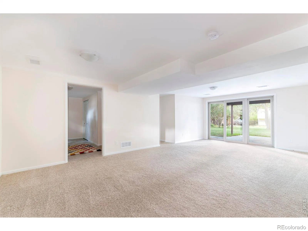
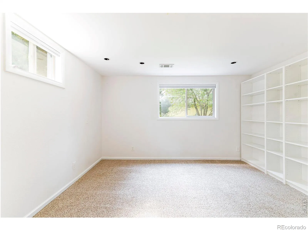
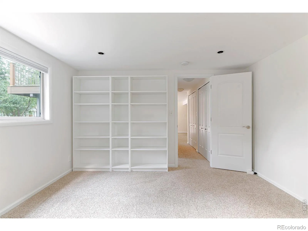
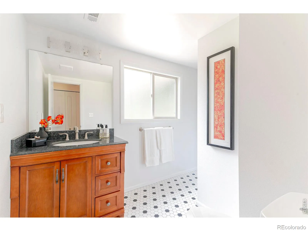
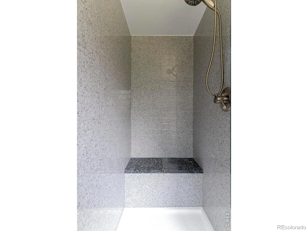
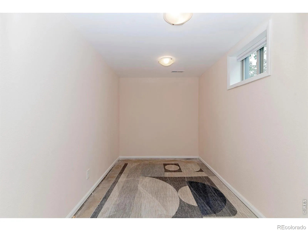
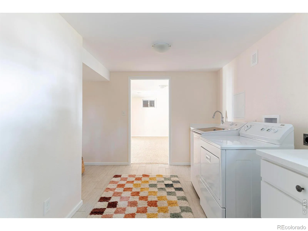
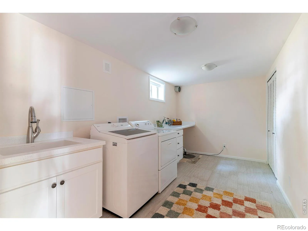
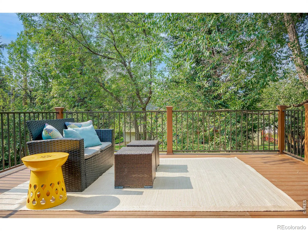
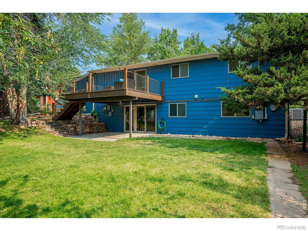
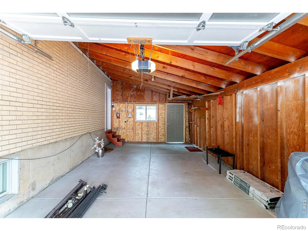
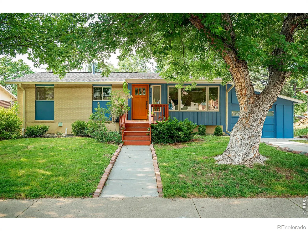
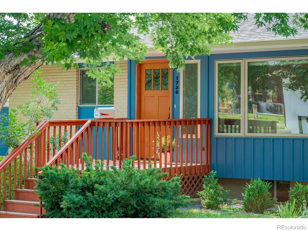
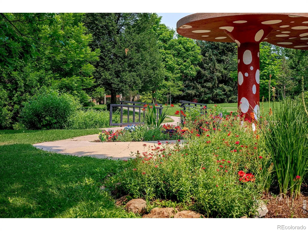
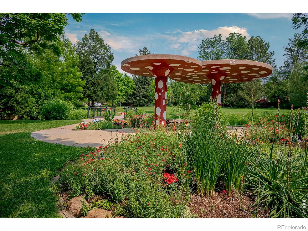
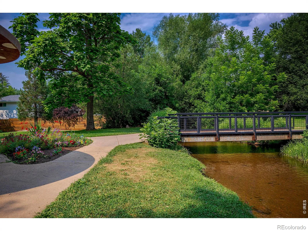
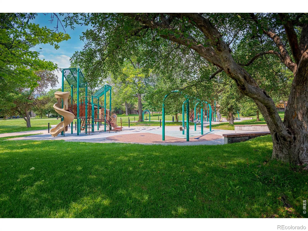
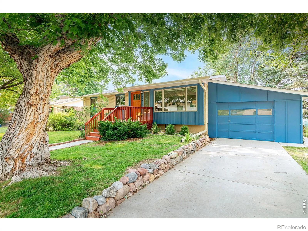
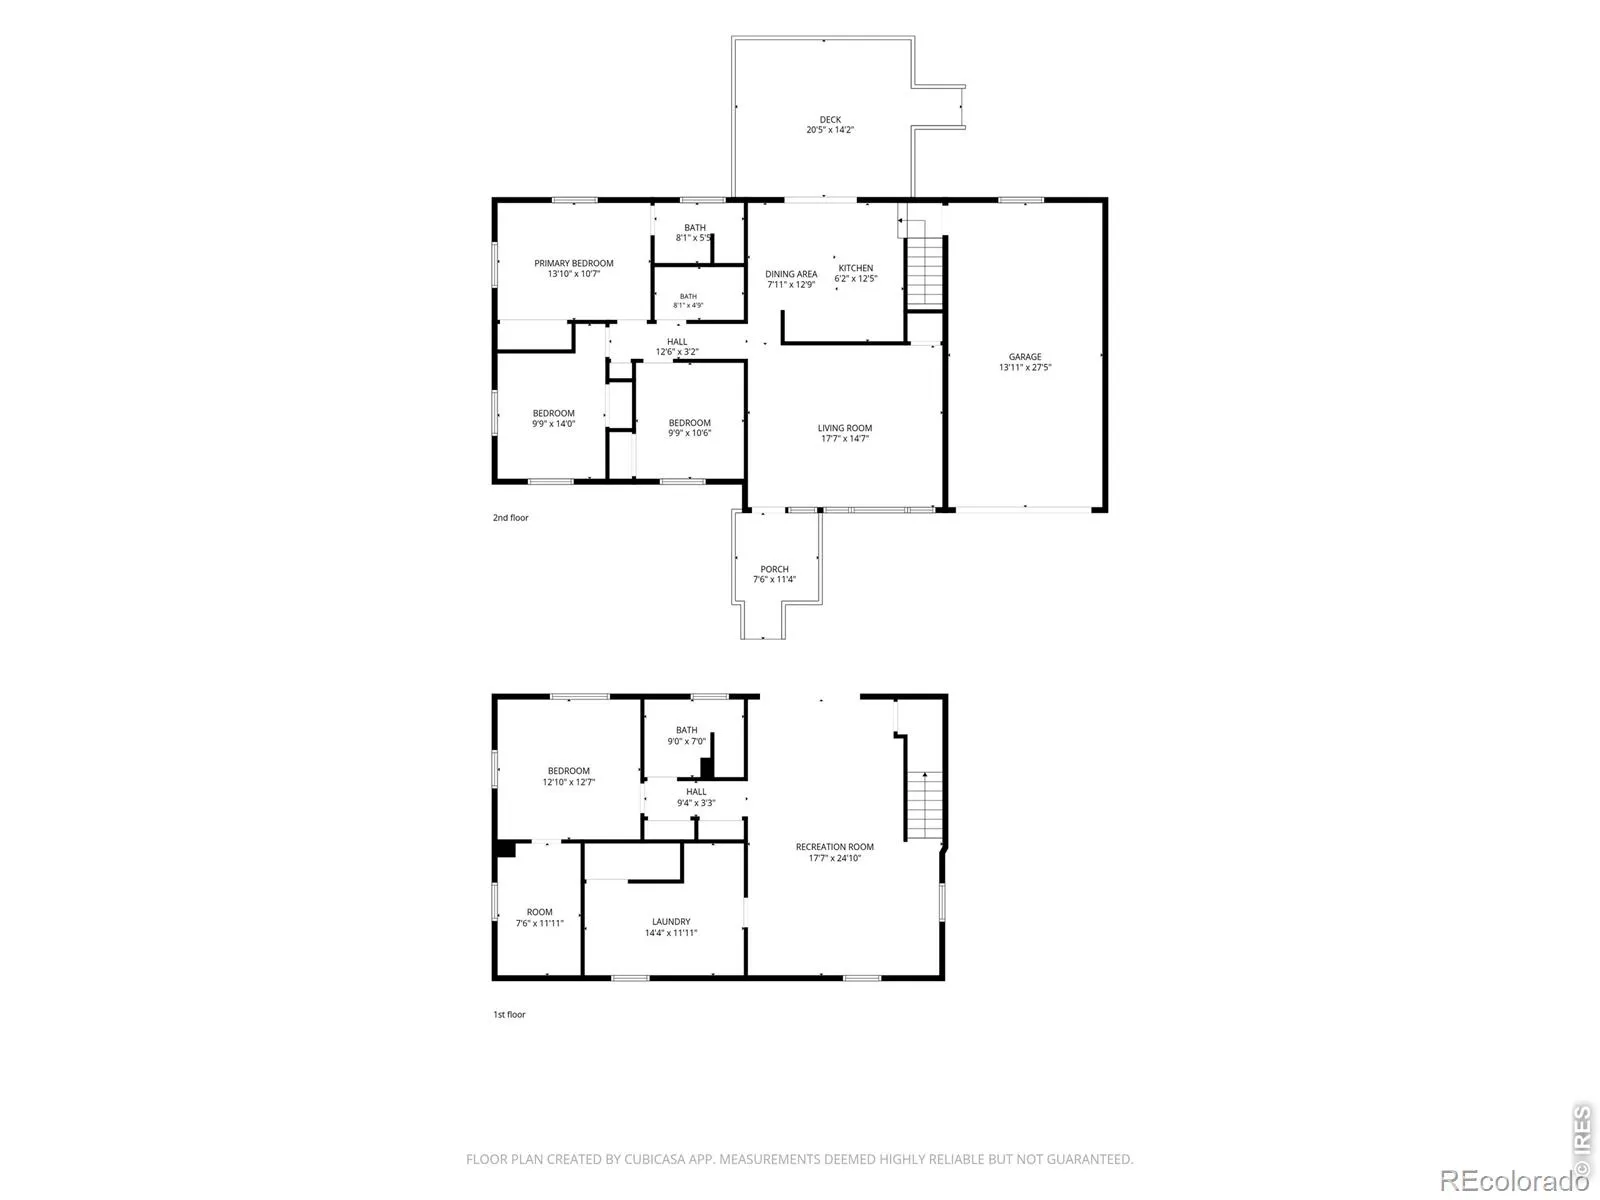
Nature. Neighborhood. Everyday connection. There’s something easy and welcoming about this North Boulder home-the kind of place that makes settling into Boulder feel pretty simple. Tucked into an established neighborhood between two parks, this inviting mid-century home offers over 2, 200 square feet, a private backyard and a wonderfully livable floor plan with 3BR/2BA and everyday living all on the main level, plus a fully finished lower level with tons of possibilities. Vaulted ceilings with exposed beams, picture windows and hardwood floors bring warmth, character and natural light. The spacious living room flows easily into the dining area and kitchen with maple cabinetry, granite countertops, stainless appliances and generous prep space. Step outside to the expansive composite deck overlooking a private, fully fenced backyard shaded by mature trees-perfect for morning coffee, summer bbqs, gardening, backyard games and plenty of room for pets. The walkout lower level adds incredible versatility, with large sliding doors to the backyard offering a private entrance. A spacious family room works beautifully as a media/rec room, exercise space or hangout, while the 4th BR has an adjoining bonus space for crafts, gaming, an office or storage. With an updated tile bath w/heated floors and oversized laundry room w/sink and tons of storage, this level could be an ideal nanny suite, long-term guest space, rental option or awesome teen retreat. Thoughtfully maintained with central A/C, new Lennox furnace, updated windows, new window coverings, 200-amp electrical service and newer roof, gutters and sump pump, this home offers value you can feel good about. Just 3 miles to CU and an easy stroll to Lucky’s Market, Pearl St, Trails, parks, and local cafes, everything you need is right out your door! Settle in, spread out and enjoy the Boulder lifestyle in a friendly, quiet neighborhood-with plenty of flexibility for whatever comes next. Live your Colorado dream, Welcome Home!
Melody Heights
1720 Lombardy Drive, Boulder, CO 80304


- 1. 2026-10-10 (Start time: 14:00 - End time: 15:30)
