
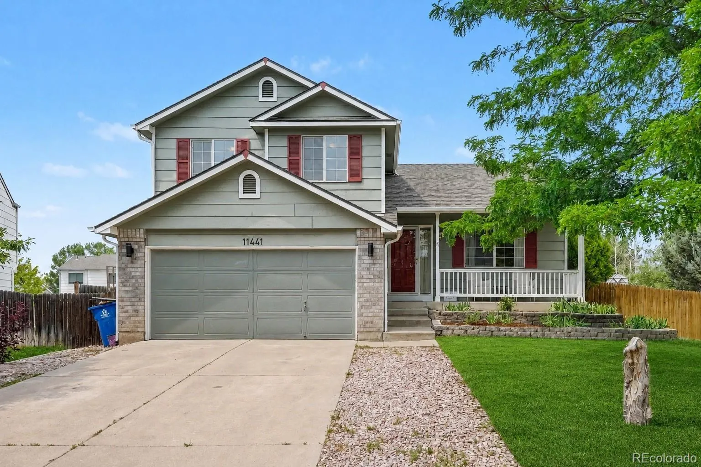
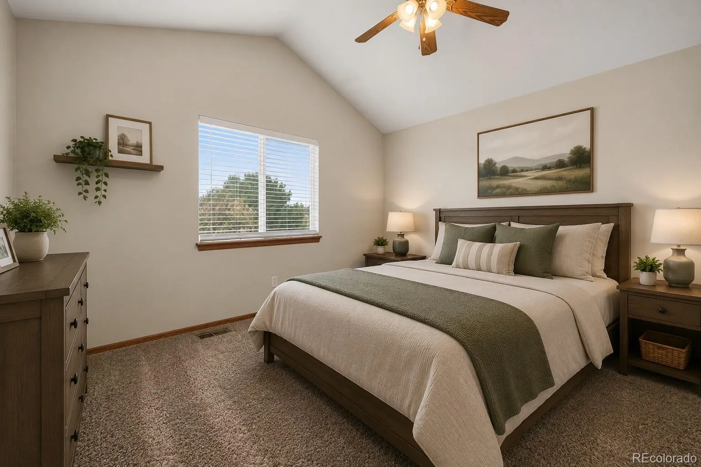
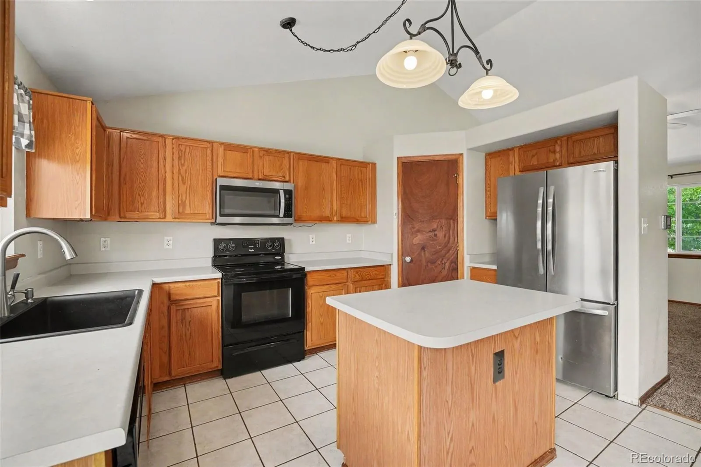
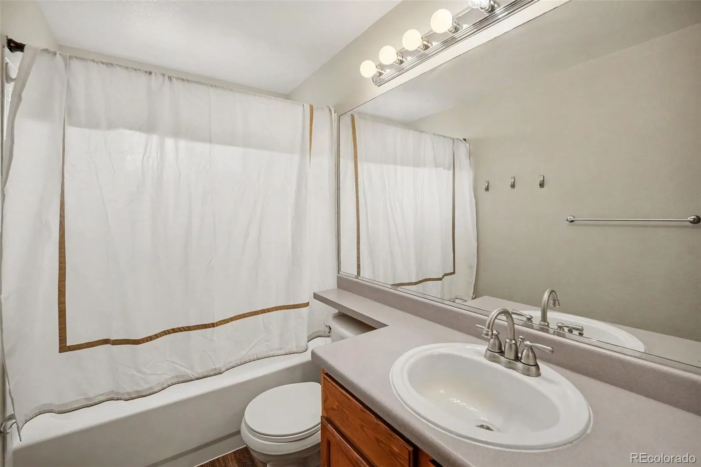
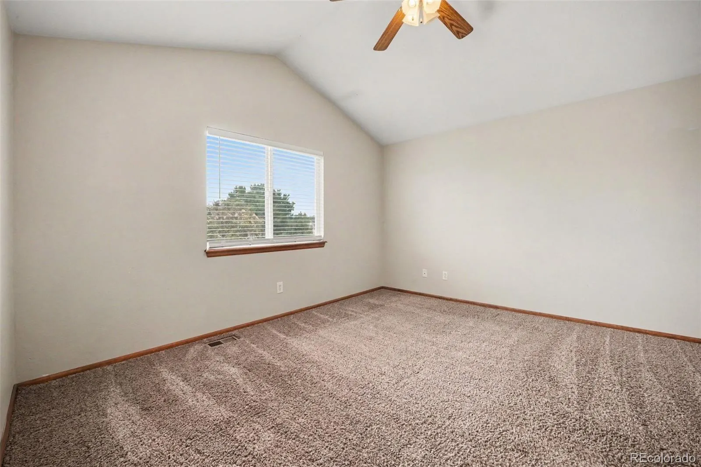
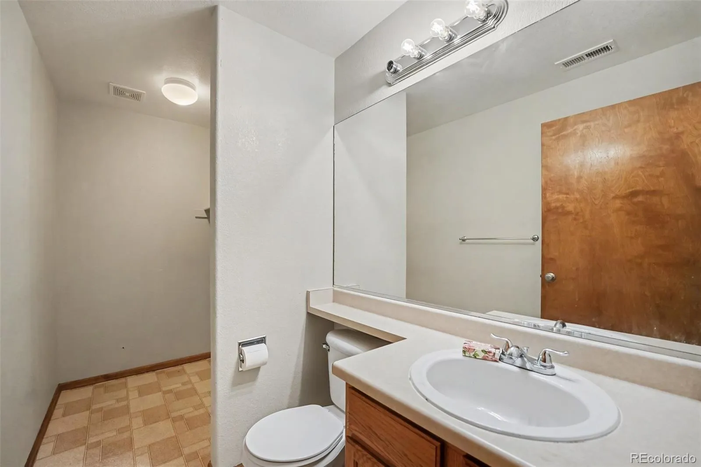
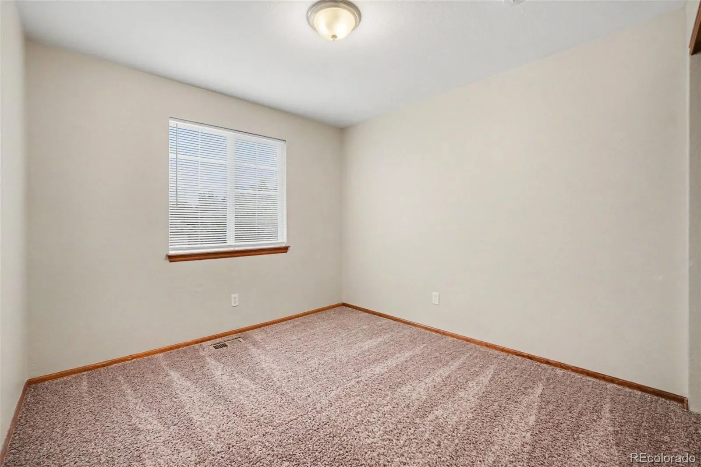
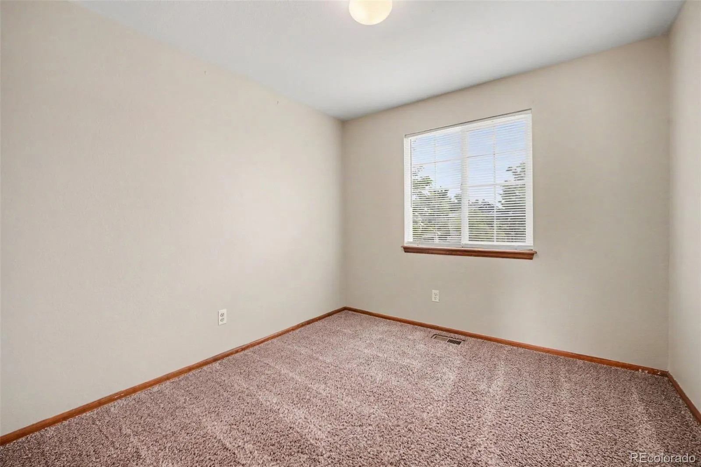
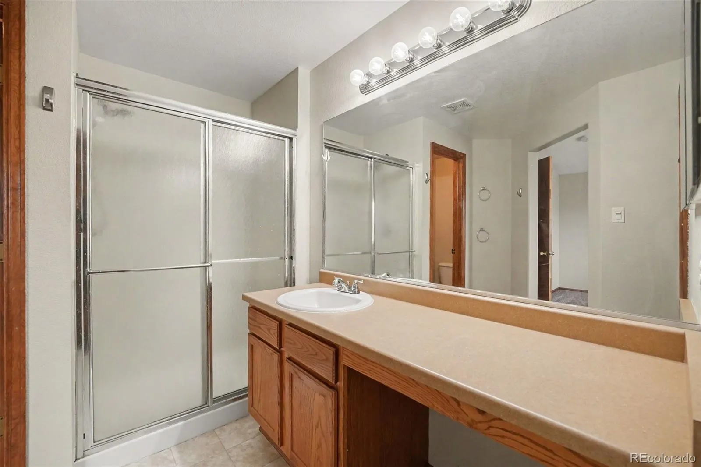
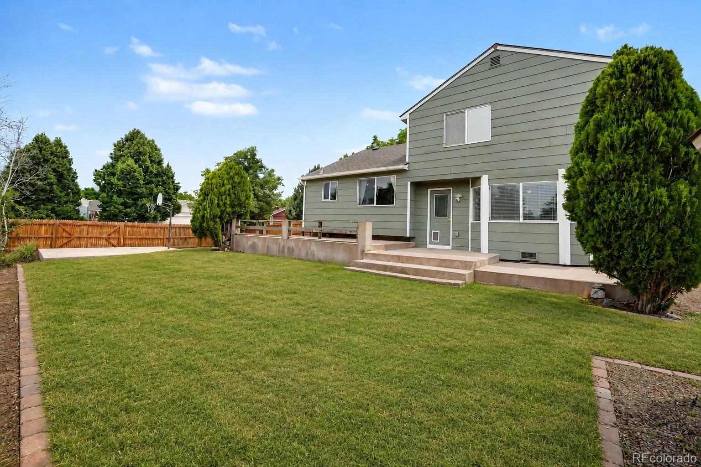
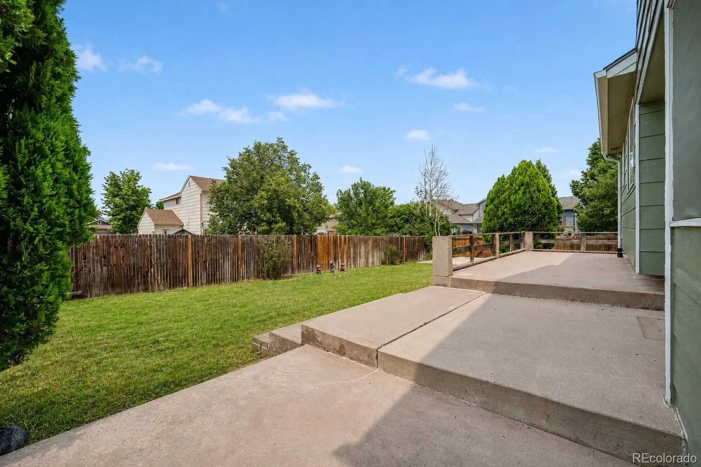
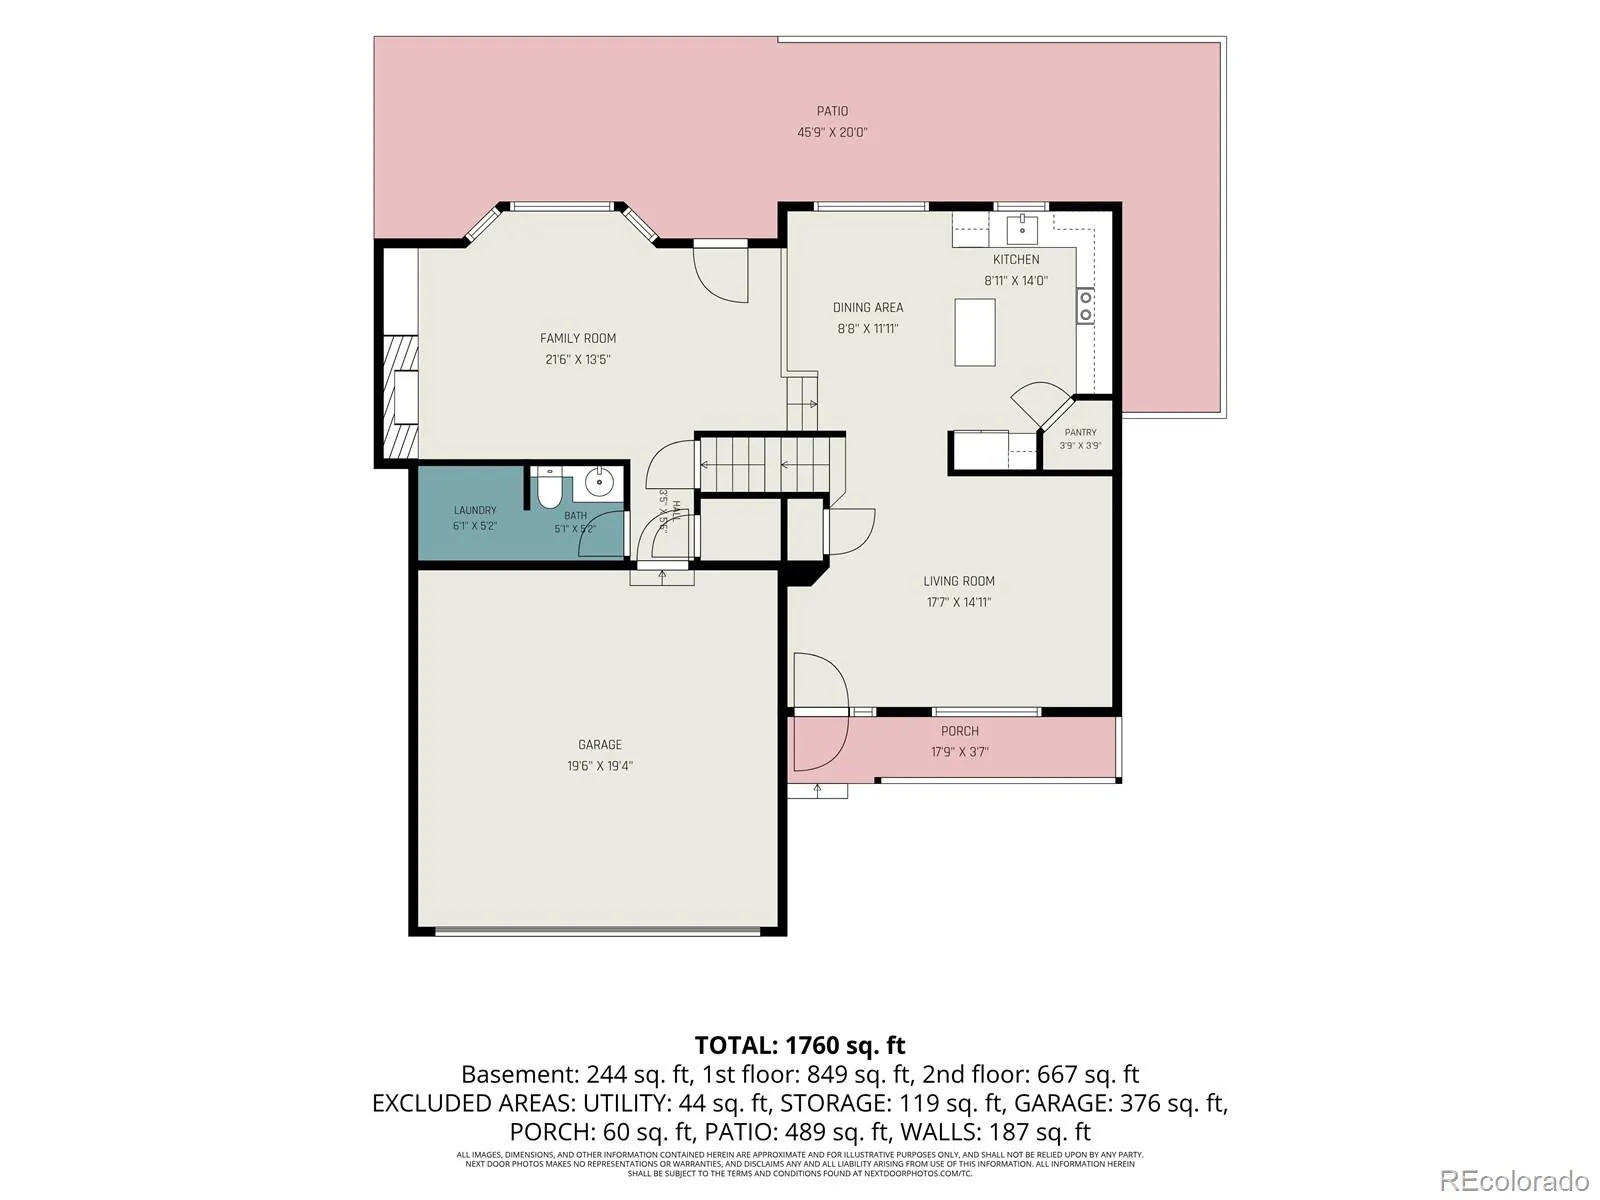
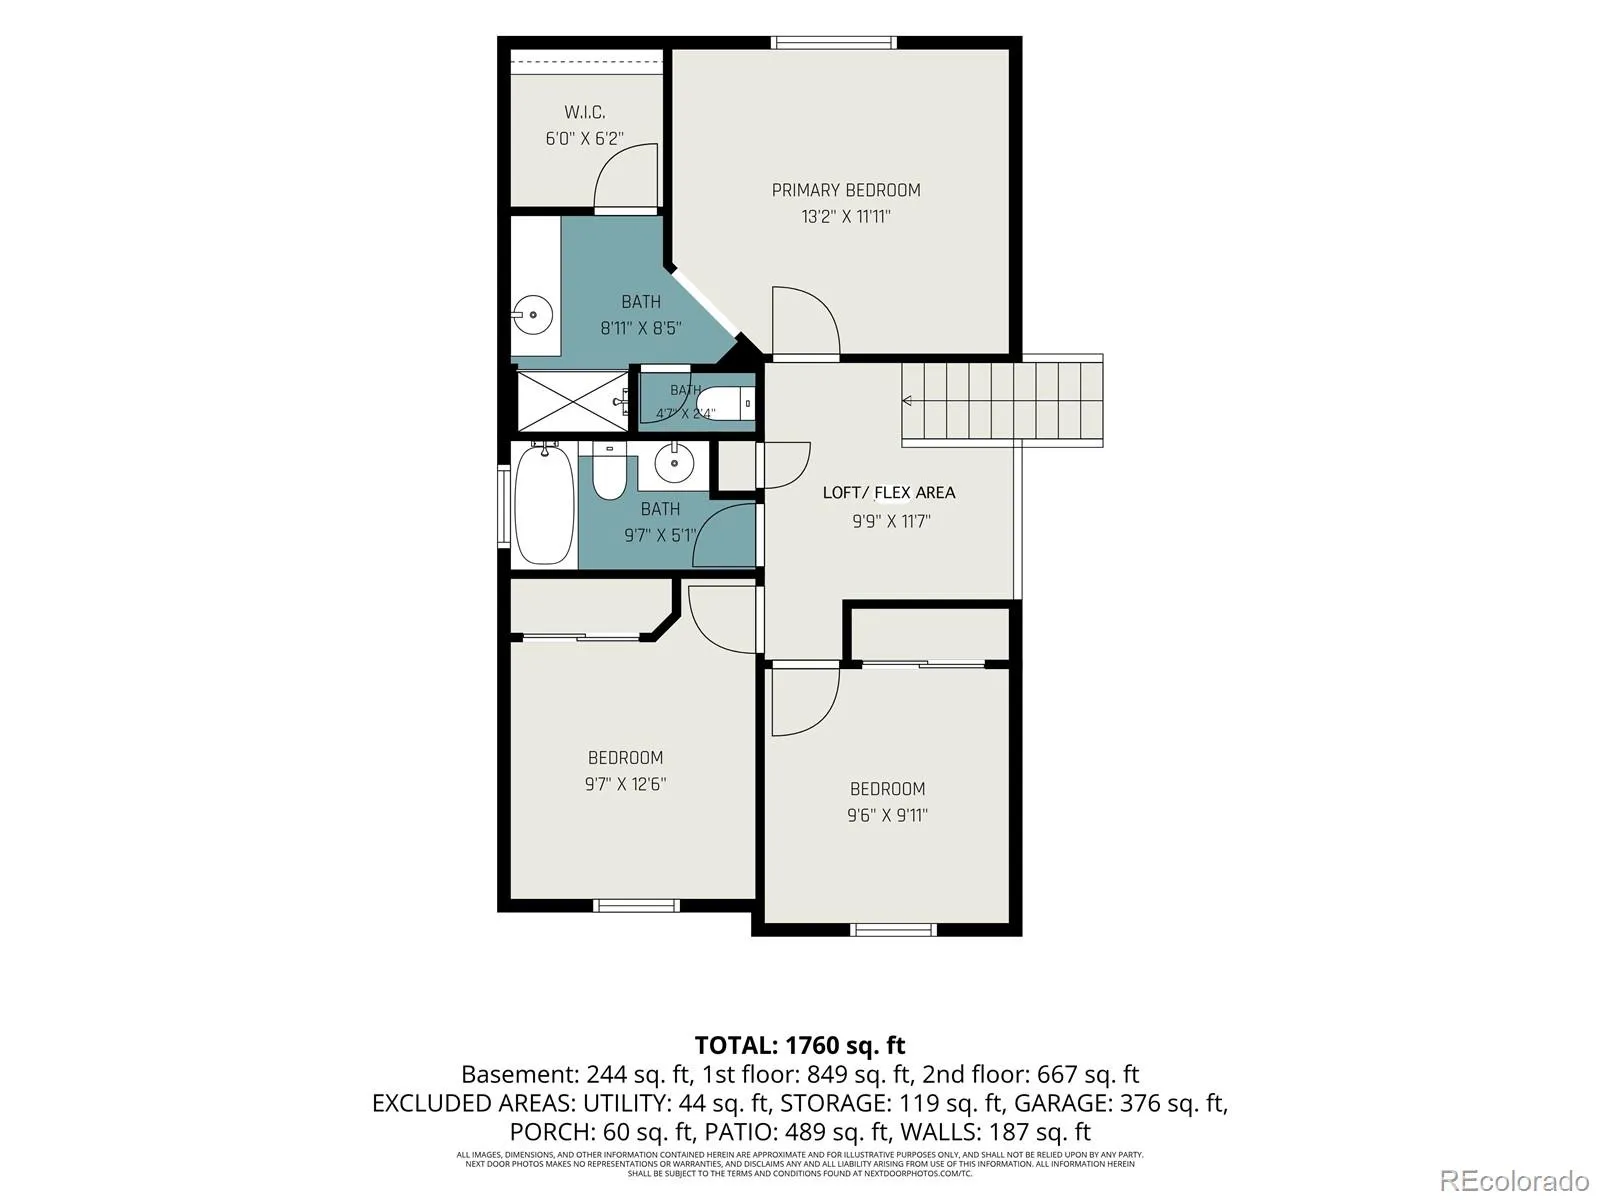
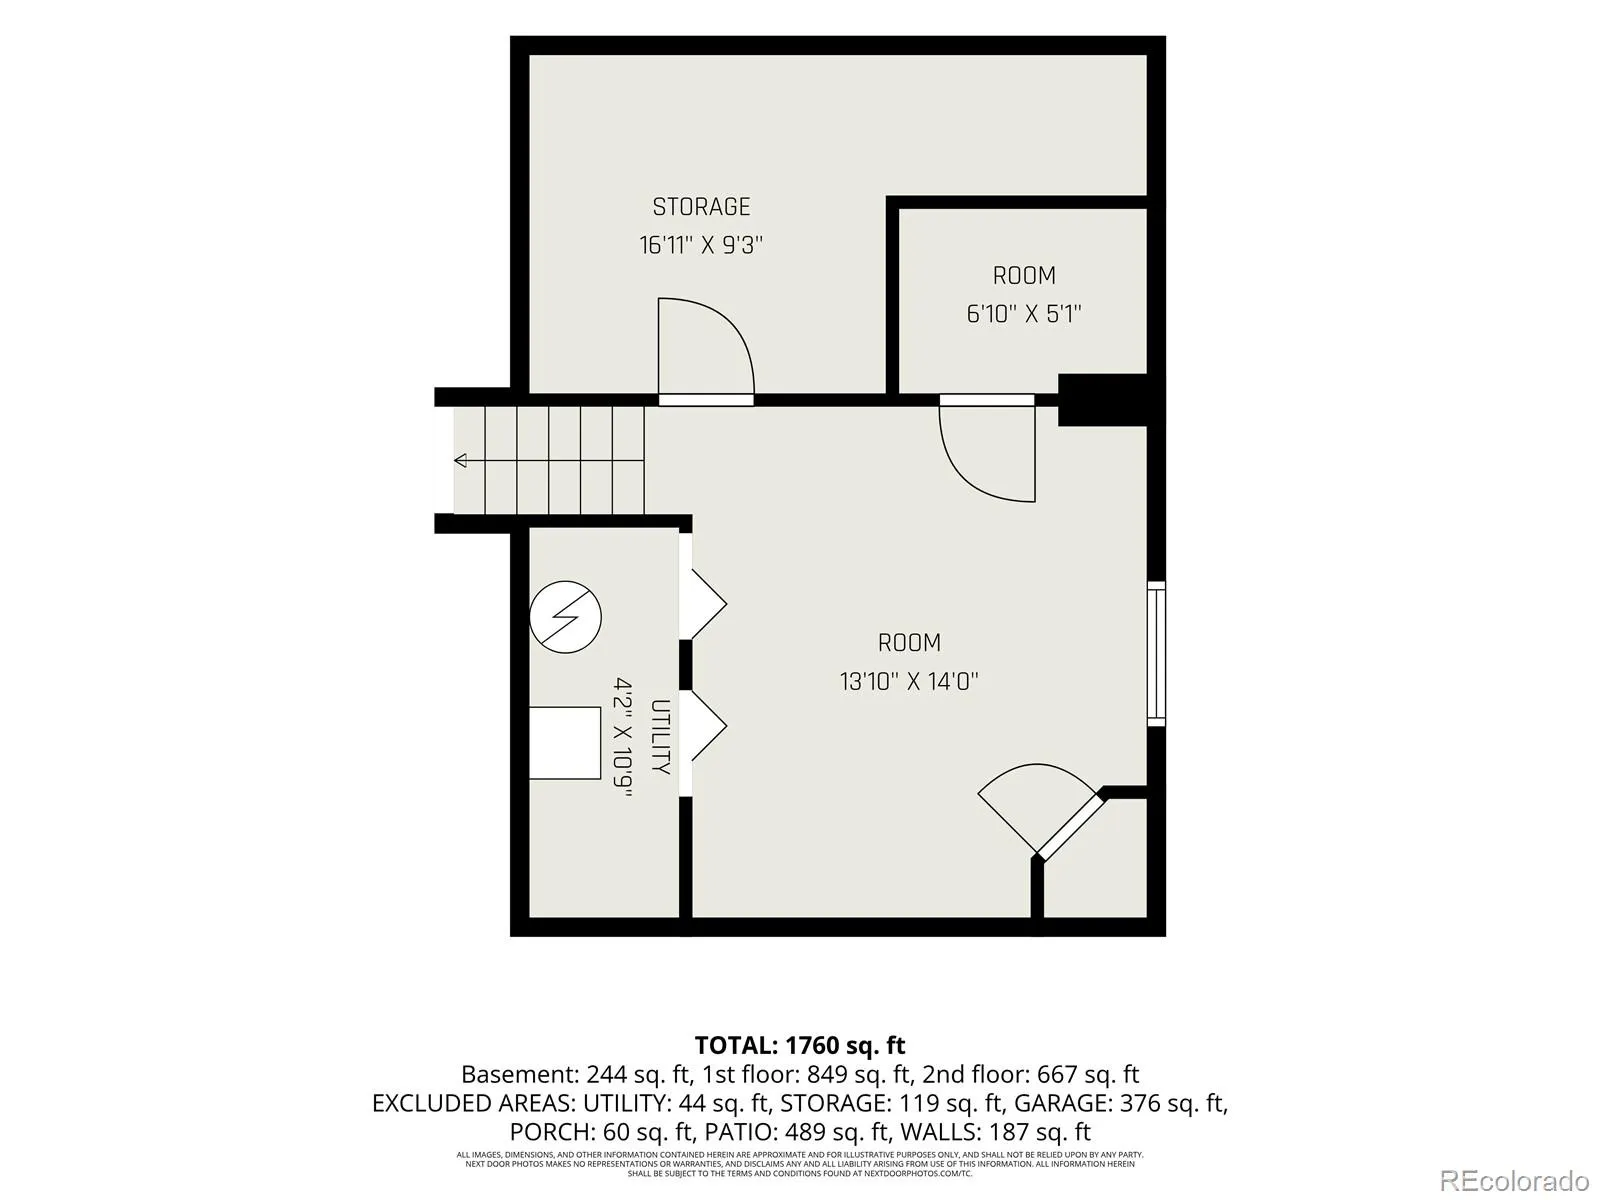
Welcome to your next home! Nestled on a spacious fully fenced corner lot in a quiet cul-de-sac, this inviting home offers the perfect blend of comfort, functionality, and an unbeatable location.
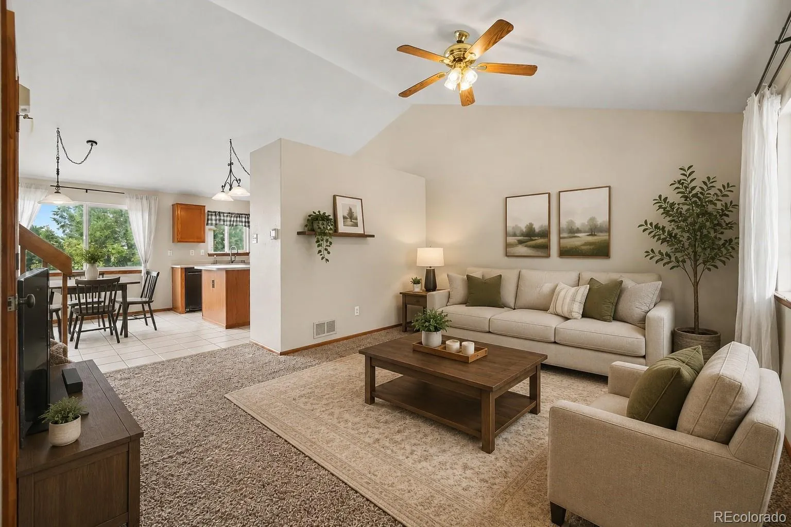
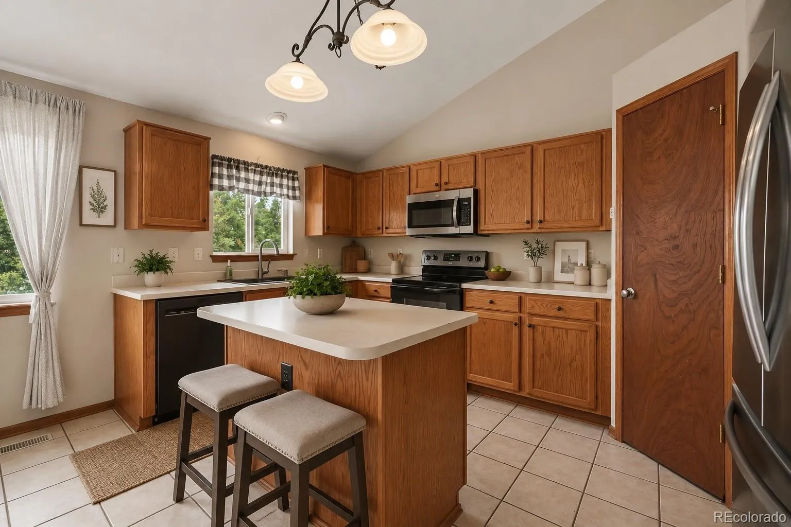
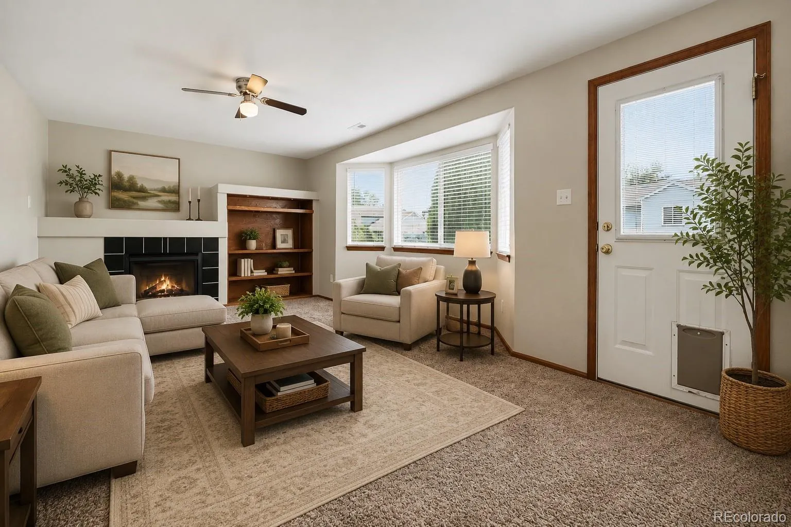
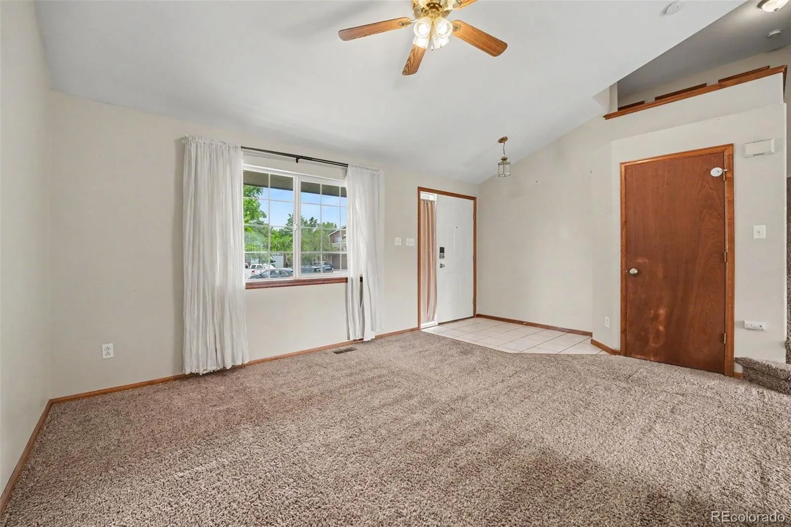
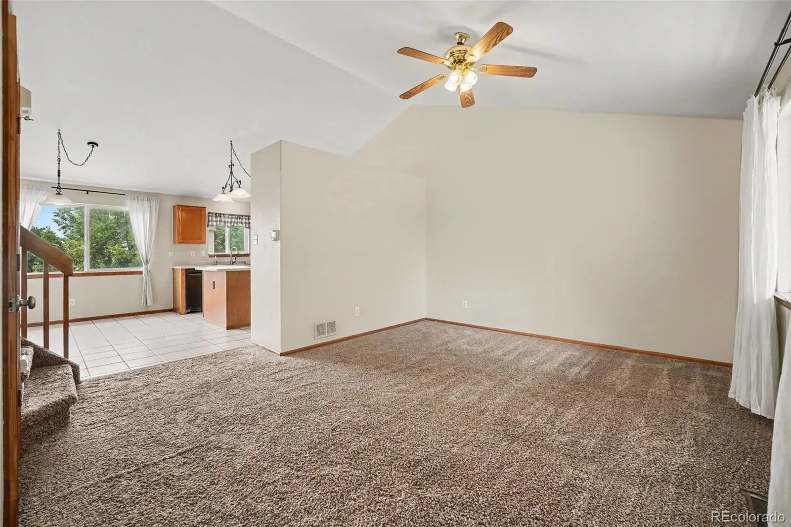
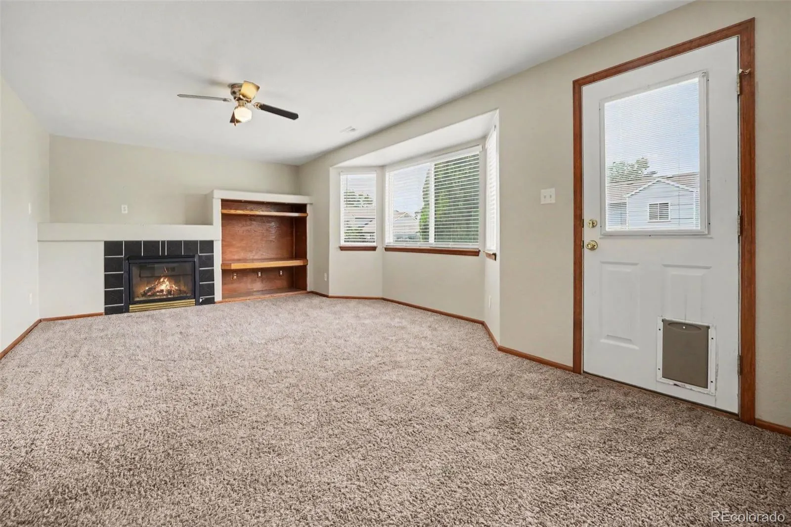
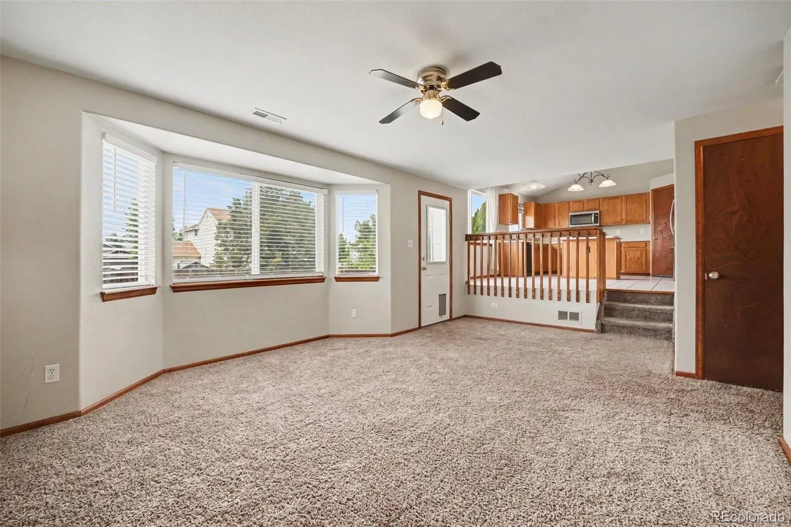
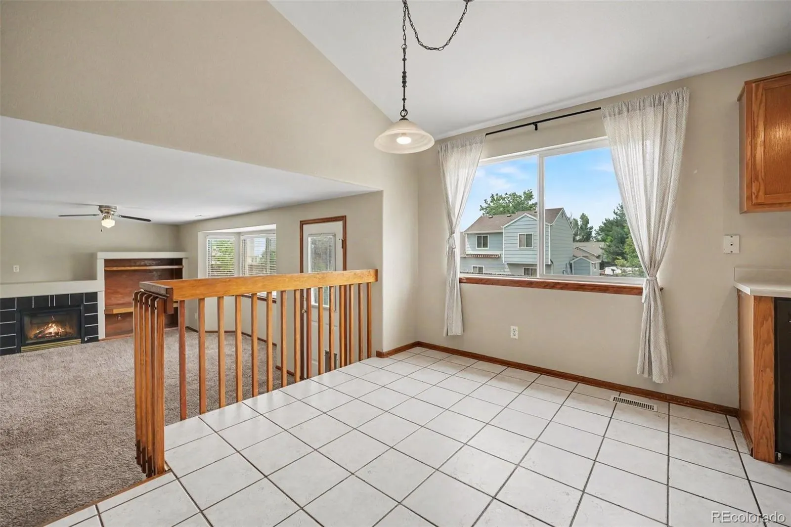
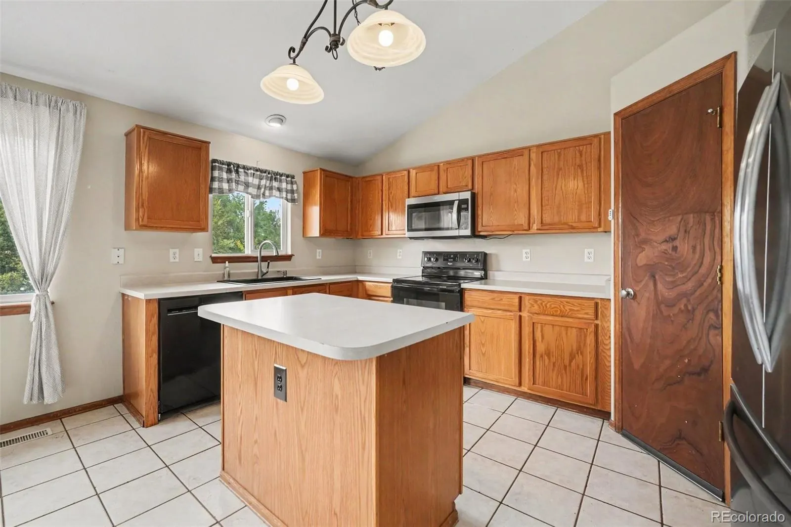
Step inside to discover bright, open living spaces enhanced by vaulted ceilings, beautiful bay windows, and a cozy gas fireplace that creates the perfect gathering place. The thoughtful layout flows seamlessly, making everyday living and entertaining effortless.
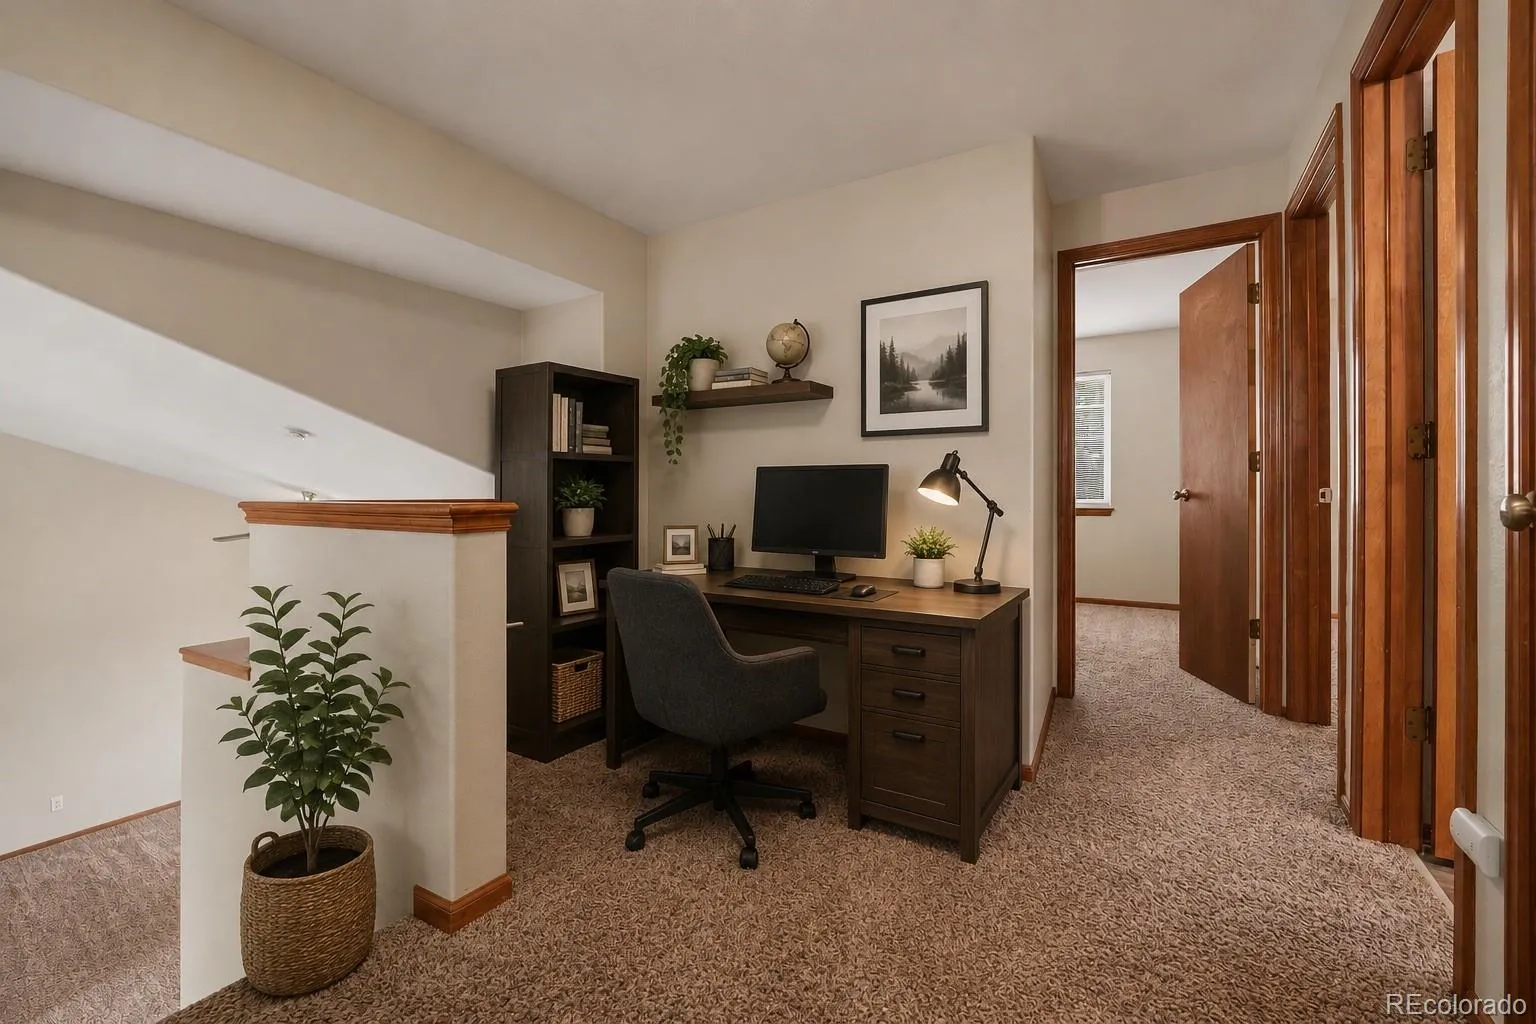
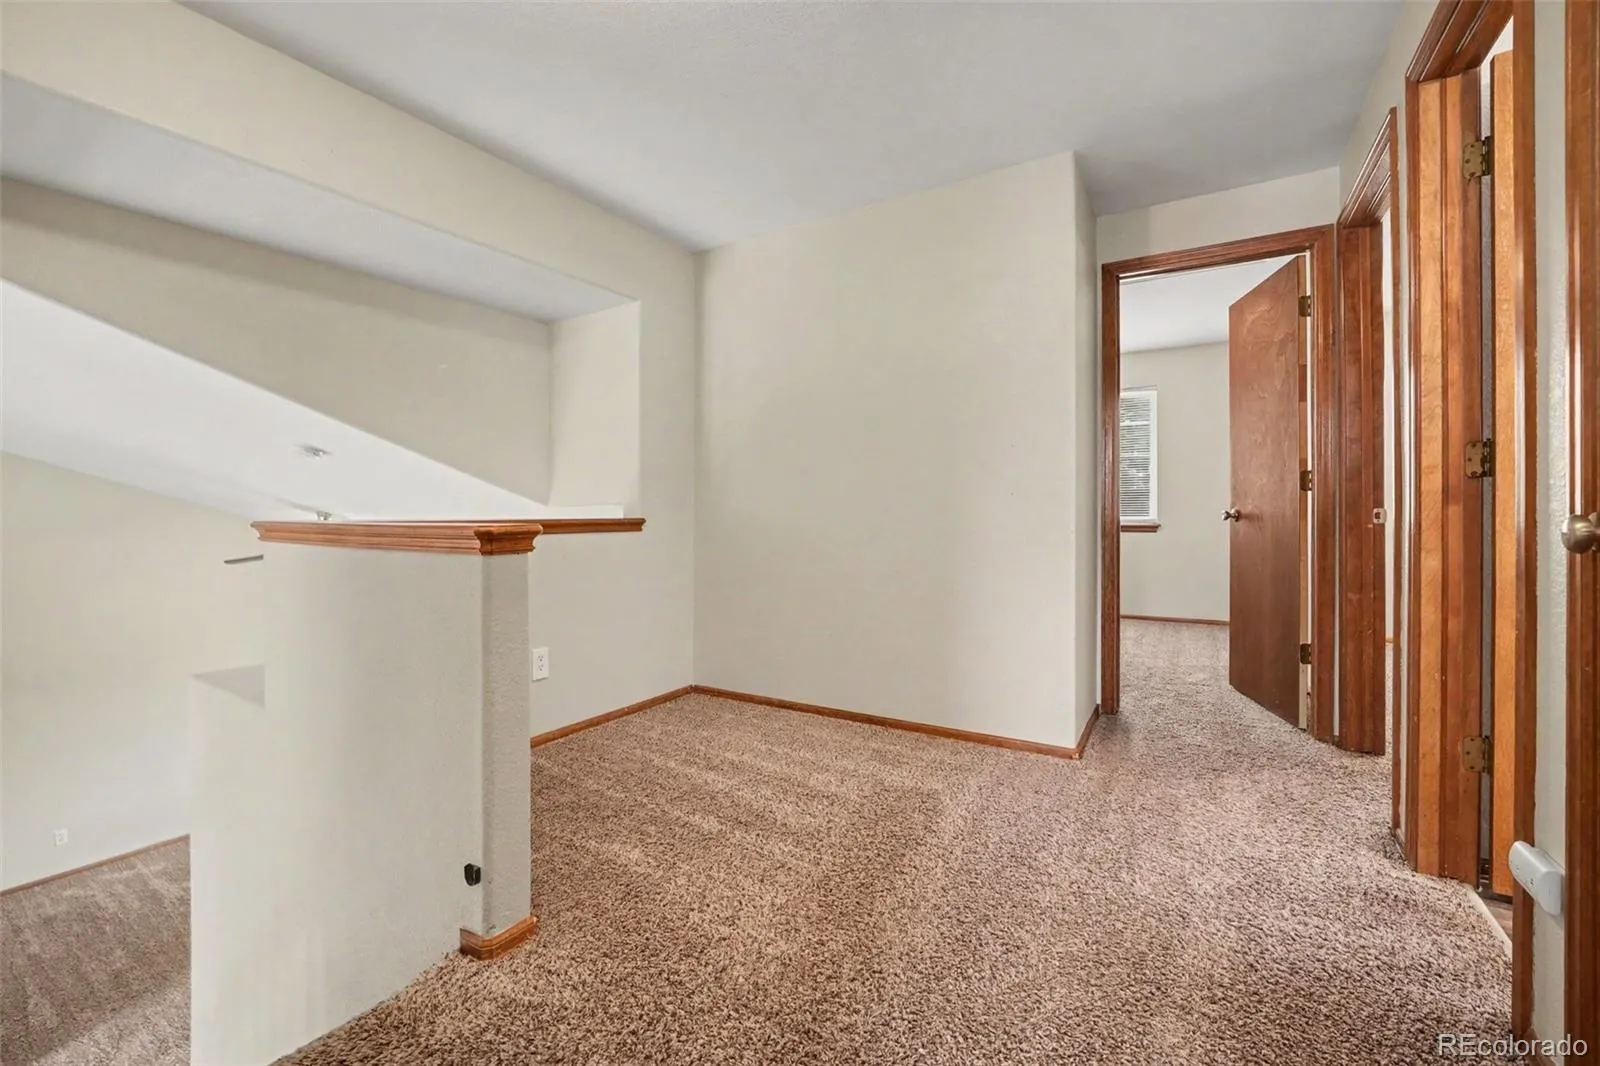
Upstairs, you’ll find a versatile loft/flex space—ideal for a home office, study area, playroom, or reading nook to fit your lifestyle.
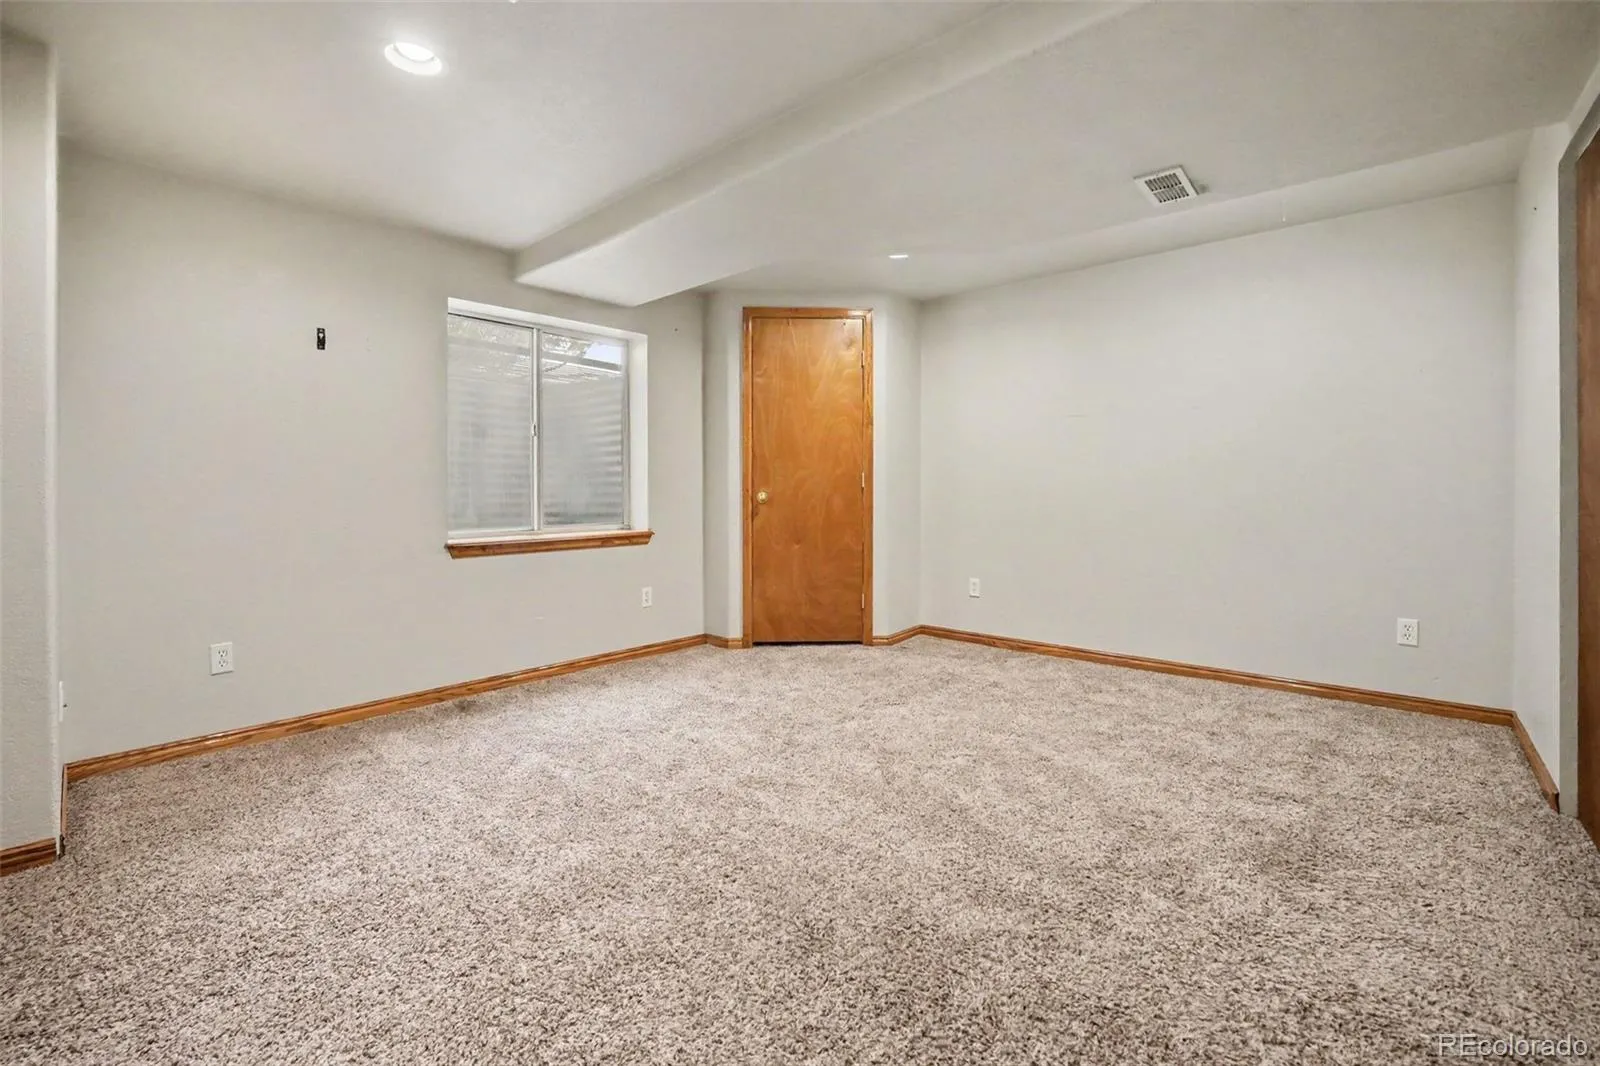
The partially finished basement expands your living space with an additional bedroom featuring an oversized closet, along with abundant storage throughout the basement and an extra crawlspace for all your seasonal items and gear.
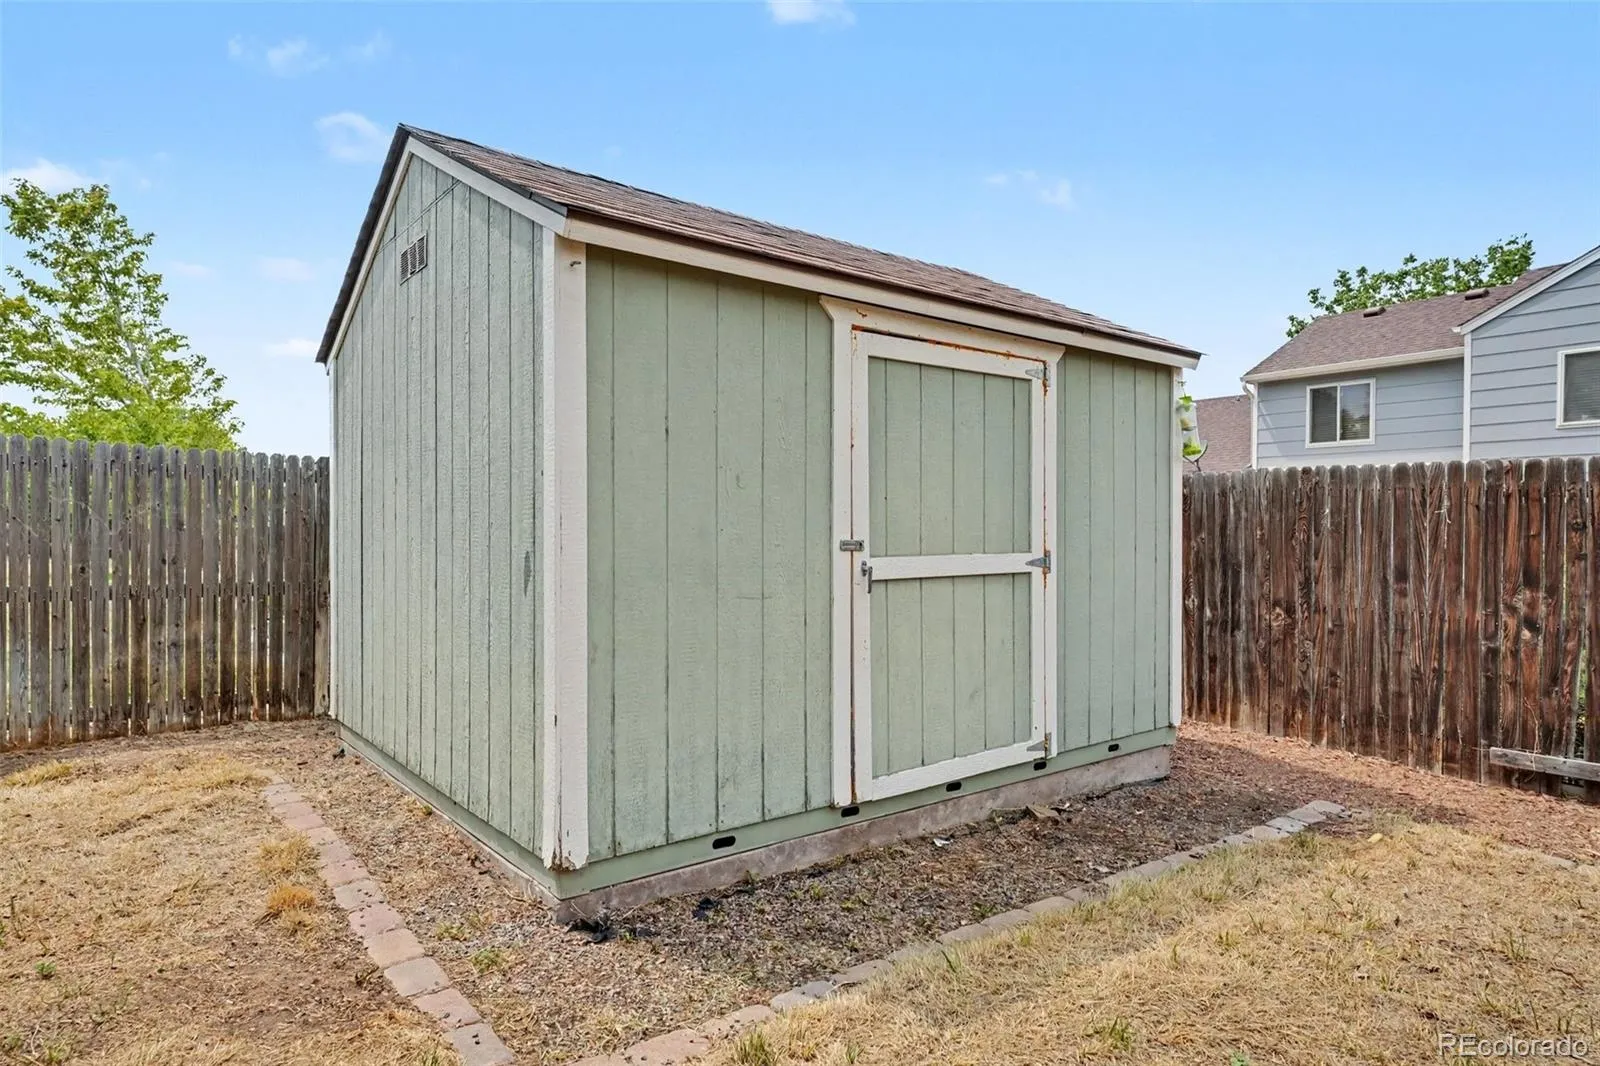
The attached two-car garage, complete with 30-amp electrical service and lofted storage, providing exceptional space for projects and organization. Outside, the backyard is designed for fun and relaxation with a large concrete patio, basketball court, and a storage shed with electricity, making it the perfect workshop, hobby space, or creative studio.
Location is everything, and this home truly delivers. You’ll be within walking distance of the elementary, middle, and high schools, with two neighborhood parks just minutes away. Enjoy the charm of nearby local farms offering fresh, seasonal produce, while still being just 20 minutes from Downtown Denver and 20 minutes from Denver International Airport, providing easy access to work, entertainment, dining, and travel.
This home offers the space, flexibility, and location you’ve been searching for—don’t miss your opportunity to make it yours!
River Run
11441 Lima Court, Henderson, CO 80640


- 1. 2026-07-12 (Start time: 2026-07-12T17:00:00Z - End time: 2026-07-12T19:00:00Z)
