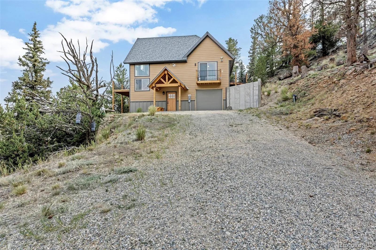
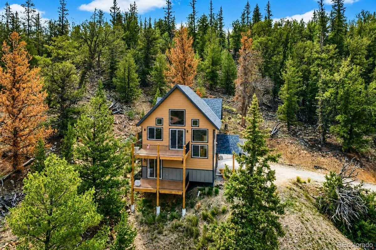
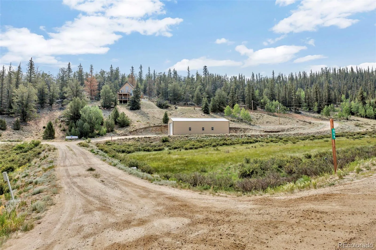
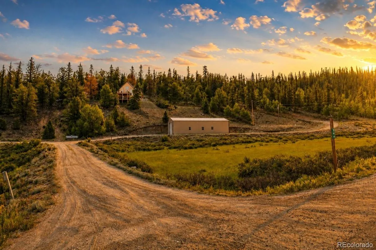
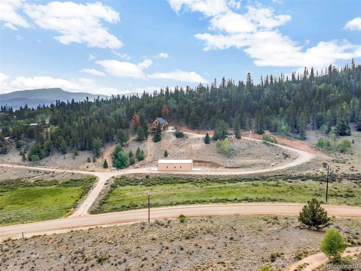
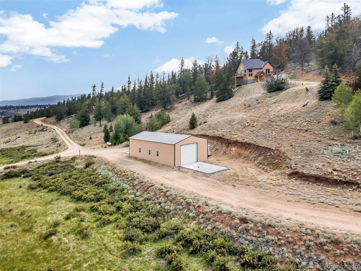
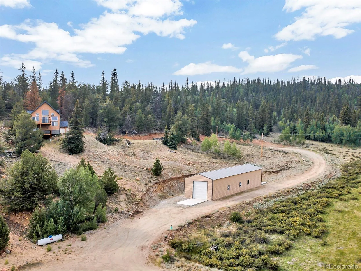
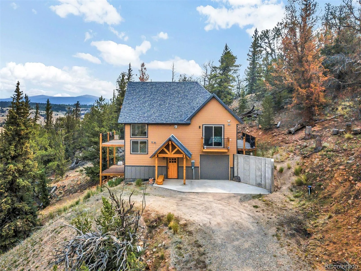
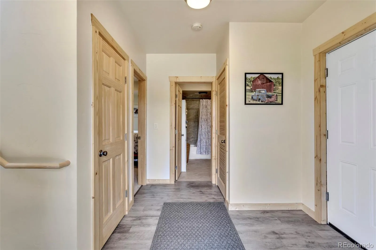
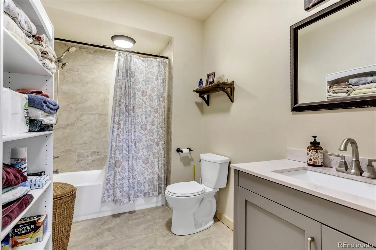
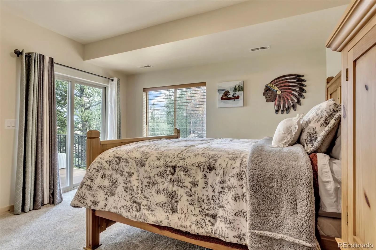
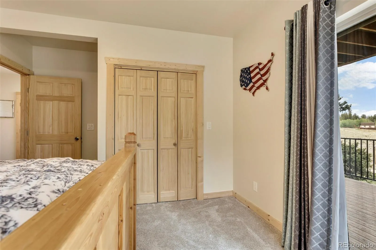
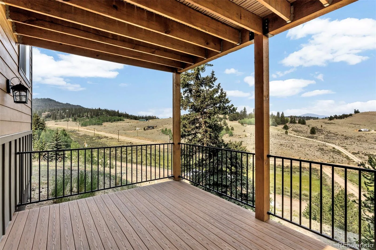
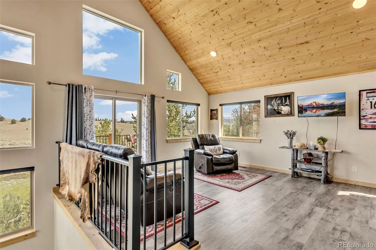
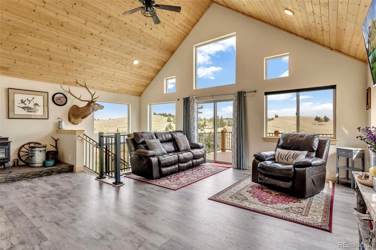
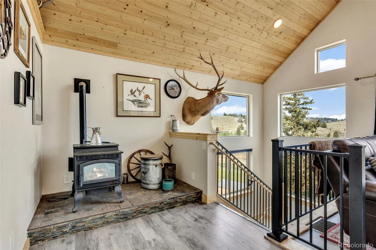
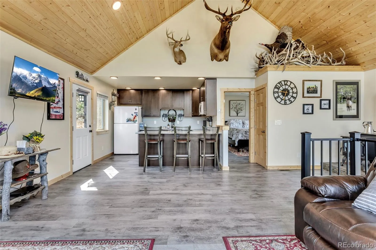
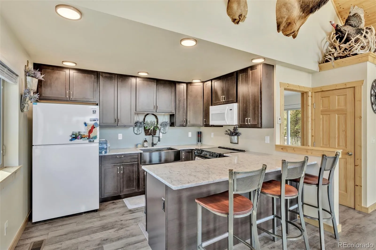
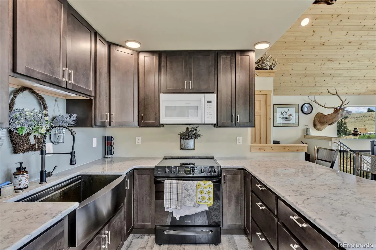
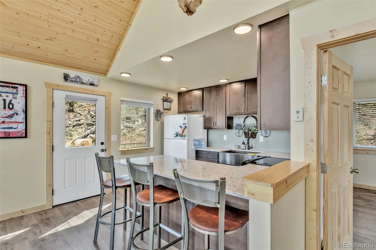
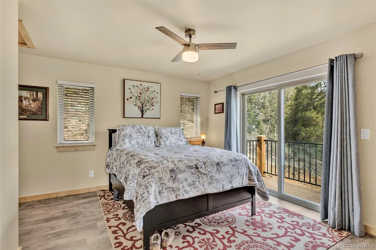
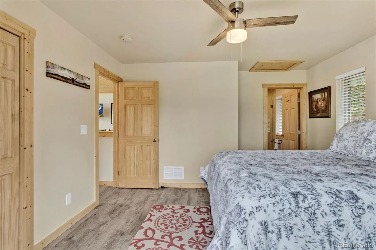
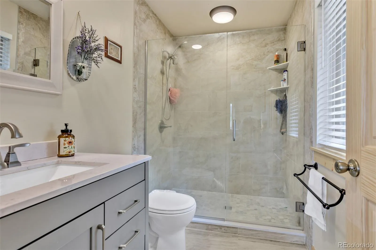
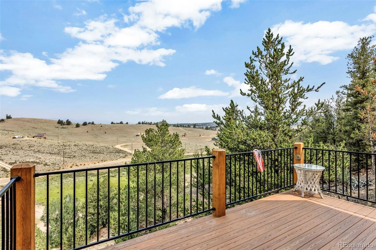
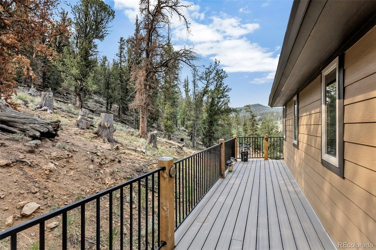
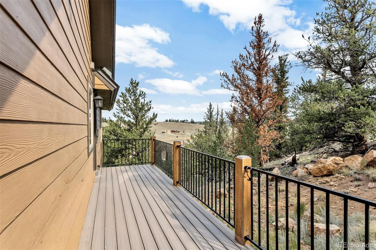
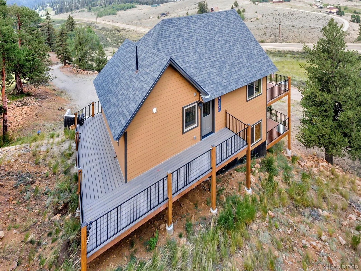
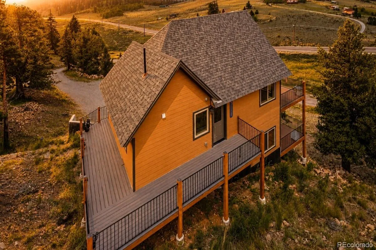
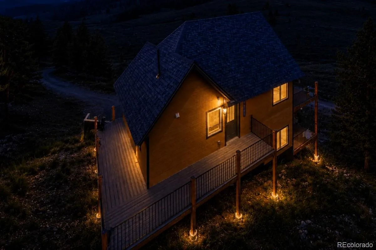
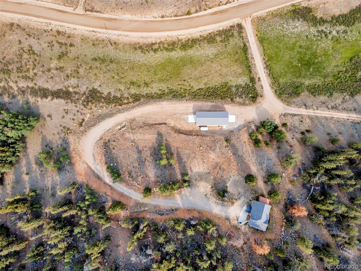
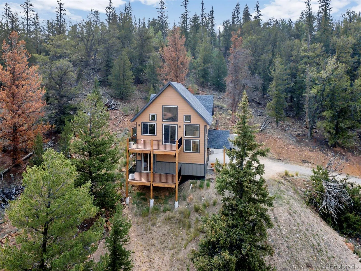
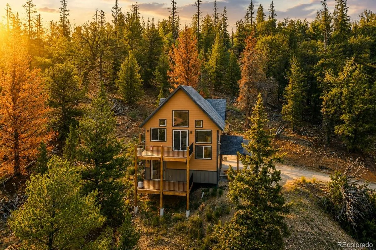
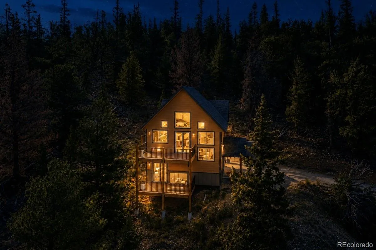
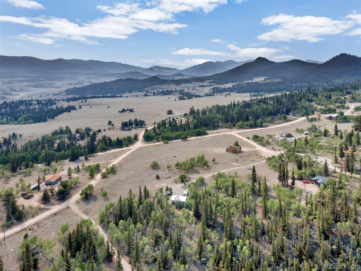
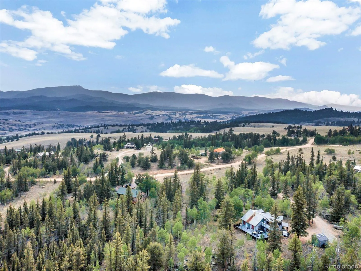
Crafted with intention, this custom chalet-inspired home offers mountain living where craftsmanship and landscape exist in perfect harmony. Spanning five private acres of aspen and pine, the property is nestled atop a 9, 500-foot hilltop boasting sweeping mountain and valley sunset views. Every detail of this build reflects careful thought—from the precise lot selection and home positioning to how each space functions and flows, ensuring a truly comfortable environment for family and friends. A wraparound deck, offering both sun and shade, forms a beautiful threshold to sprawling southern and western views. Outside, sturdy siding and an architecturally created shingle roof blend seamlessly with the natural surroundings. Inside, calming floors, vaulted wood ceilings, and recessed lighting create an alluring atmosphere. Floor-to-ceiling, deliberately placed high windows frame captivating views of the mountains, valley, and sunset, shaping a light-filled great room anchored by a warm wood stove. The dining area flows effortlessly into a perfectly appointed eat-in kitchen. Efficient comfort is guaranteed through every season, enhanced by the natural cooling effects of the high elevation. The main-floor primary suite provides a private oasis featuring a clean, spa-inspired oversized shower, while each additional room throughout enjoys refined finishes. The first level includes a convenient drop zone off the attached garage, a bathroom with a tub, and a laundry space for guests. Above, a second flexible living area connects with the wraparound deck to fully encompass the spectacular surrounding views. Finally, benefiting from the easy road access, a spacious 24×60-foot garage and workshop delivers abundant parking and a convenient drive-through for a tractor. Secured by dual overhead doors, this expansive area provides ample space for all your outdoor gear, starting the journey from the roadside up to the chalet positioned above. This is an outstanding Colorado retreat!

Advanced Home Search
Search by square footage, location, price, bedrooms, bathrooms and more.Just Listed
These homes just hit the market. Be among the first to see them. Schedule a showing, too.New Construction
See brand new homes and homes under construction now and available soon.Features & Amenities
Find homes with views or pools, in gated communities & with other desirable features.Cities
Take a look at luxury homes in each city in Metro Denver.Neighborhoods
Find the ideal neighborhood and the home that best fits you.Counties
Have your eye on a specific county? Browse these listings.Zip Codes
Start here to find a luxury home in a particular zip code.Single-Family Homes
See photos of single-family homes, get prices, neighborhood information & more.Townhomes
Get all the details about luxury townhomes for sale now throughout Metro Denver.Condos
Are you drawn to the low-maintenance, luxury lifestyle of condo living? Start here.One-Story Homes
Looking for a main floor master? Ranch-style homes may be perfect for your lifestyle.Featured Price Ranges
We’ve done the searching for you. Find homes in popular luxury price ranges.55-Plus
Explore beautiful homes and enviable amenities available in 55-and-over communities.Your Free MLS Search Account
Create and manage saved searches and properties with the Property Organizer.Schedule a Personal Consultation
We’re happy to help any time! Schedule a no-obligation 15-minute call.


