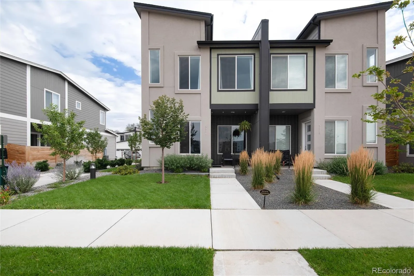
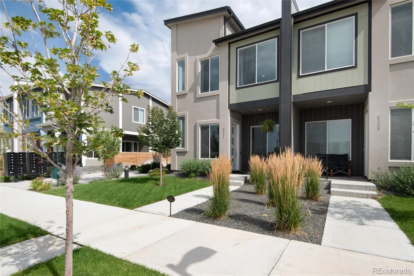
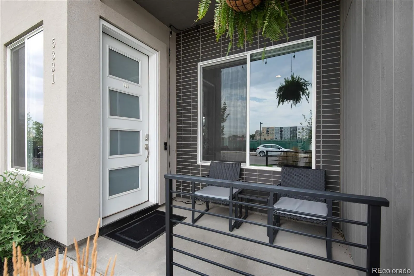
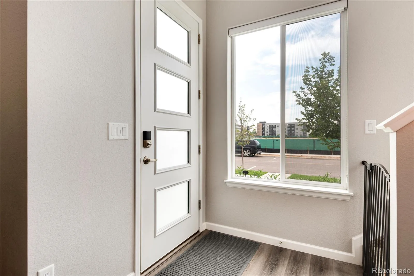
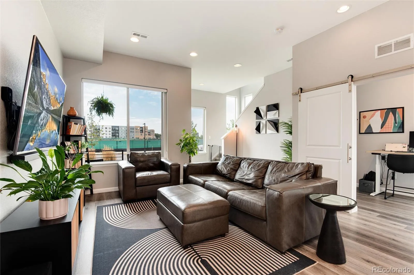
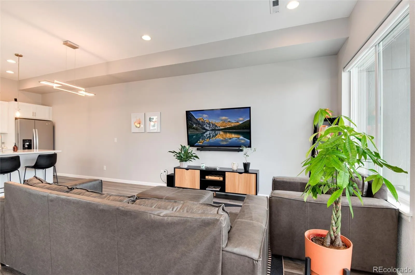
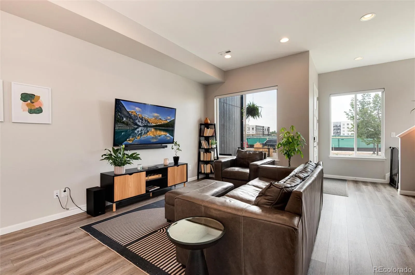
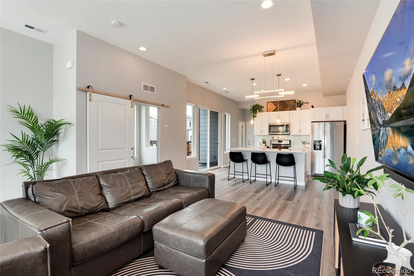
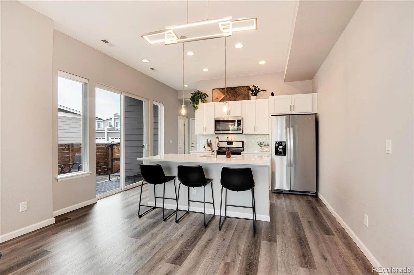
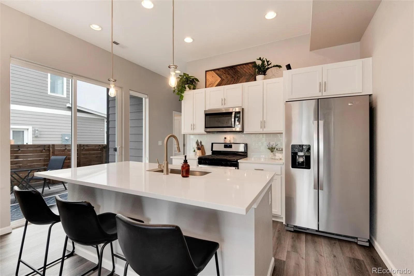
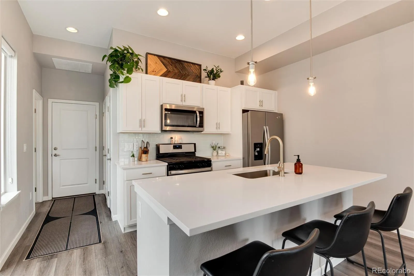
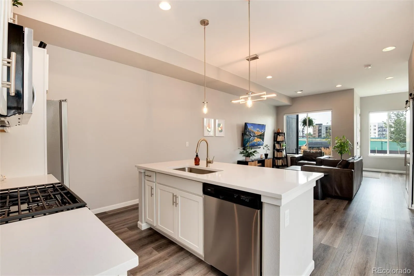
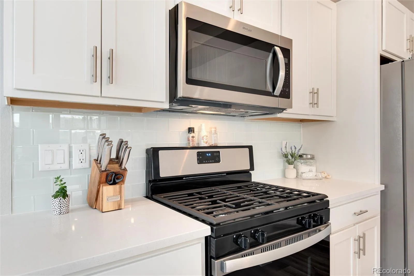
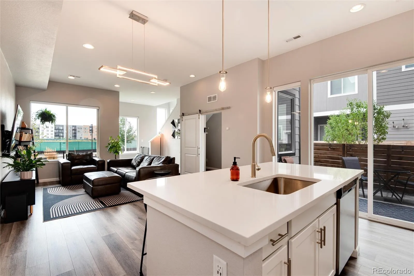
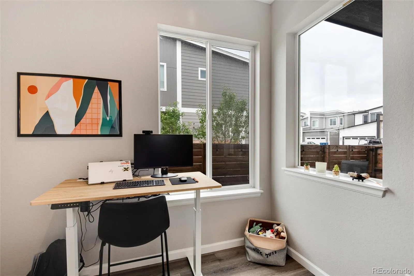
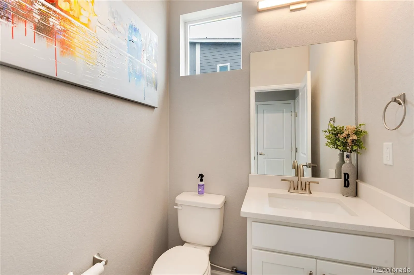
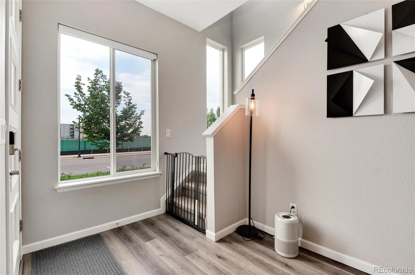
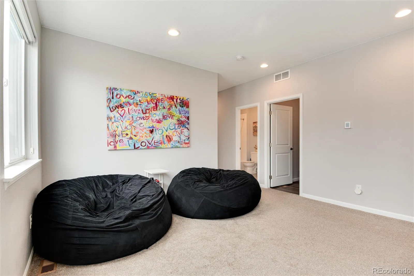
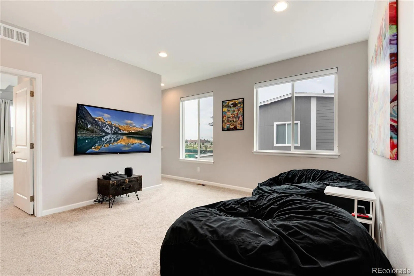
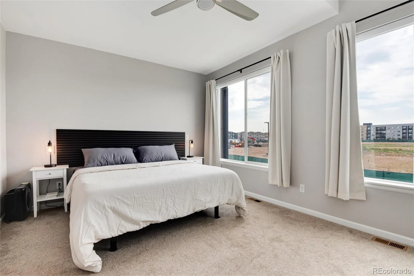
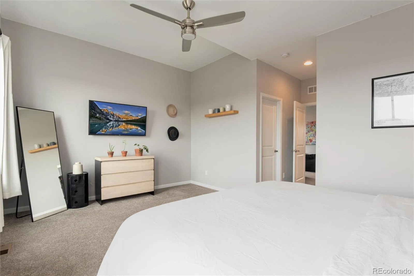
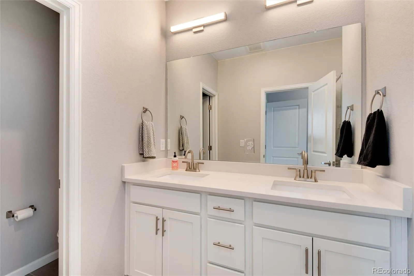
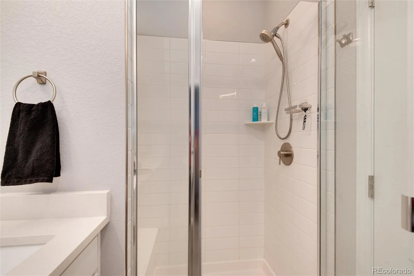
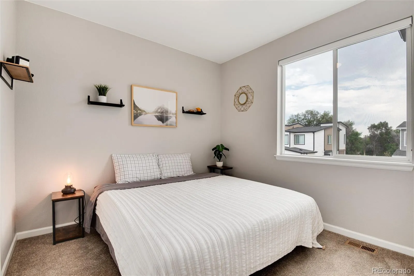
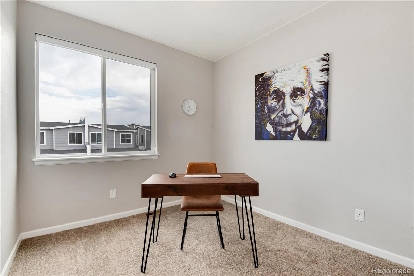
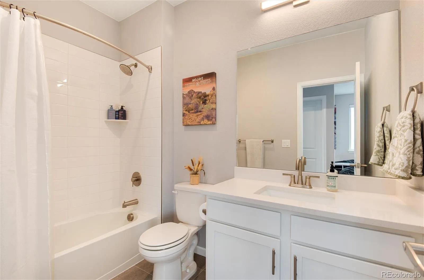
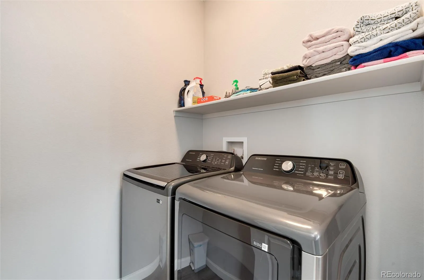
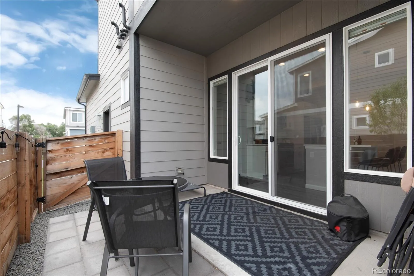
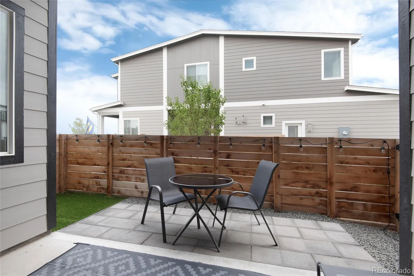

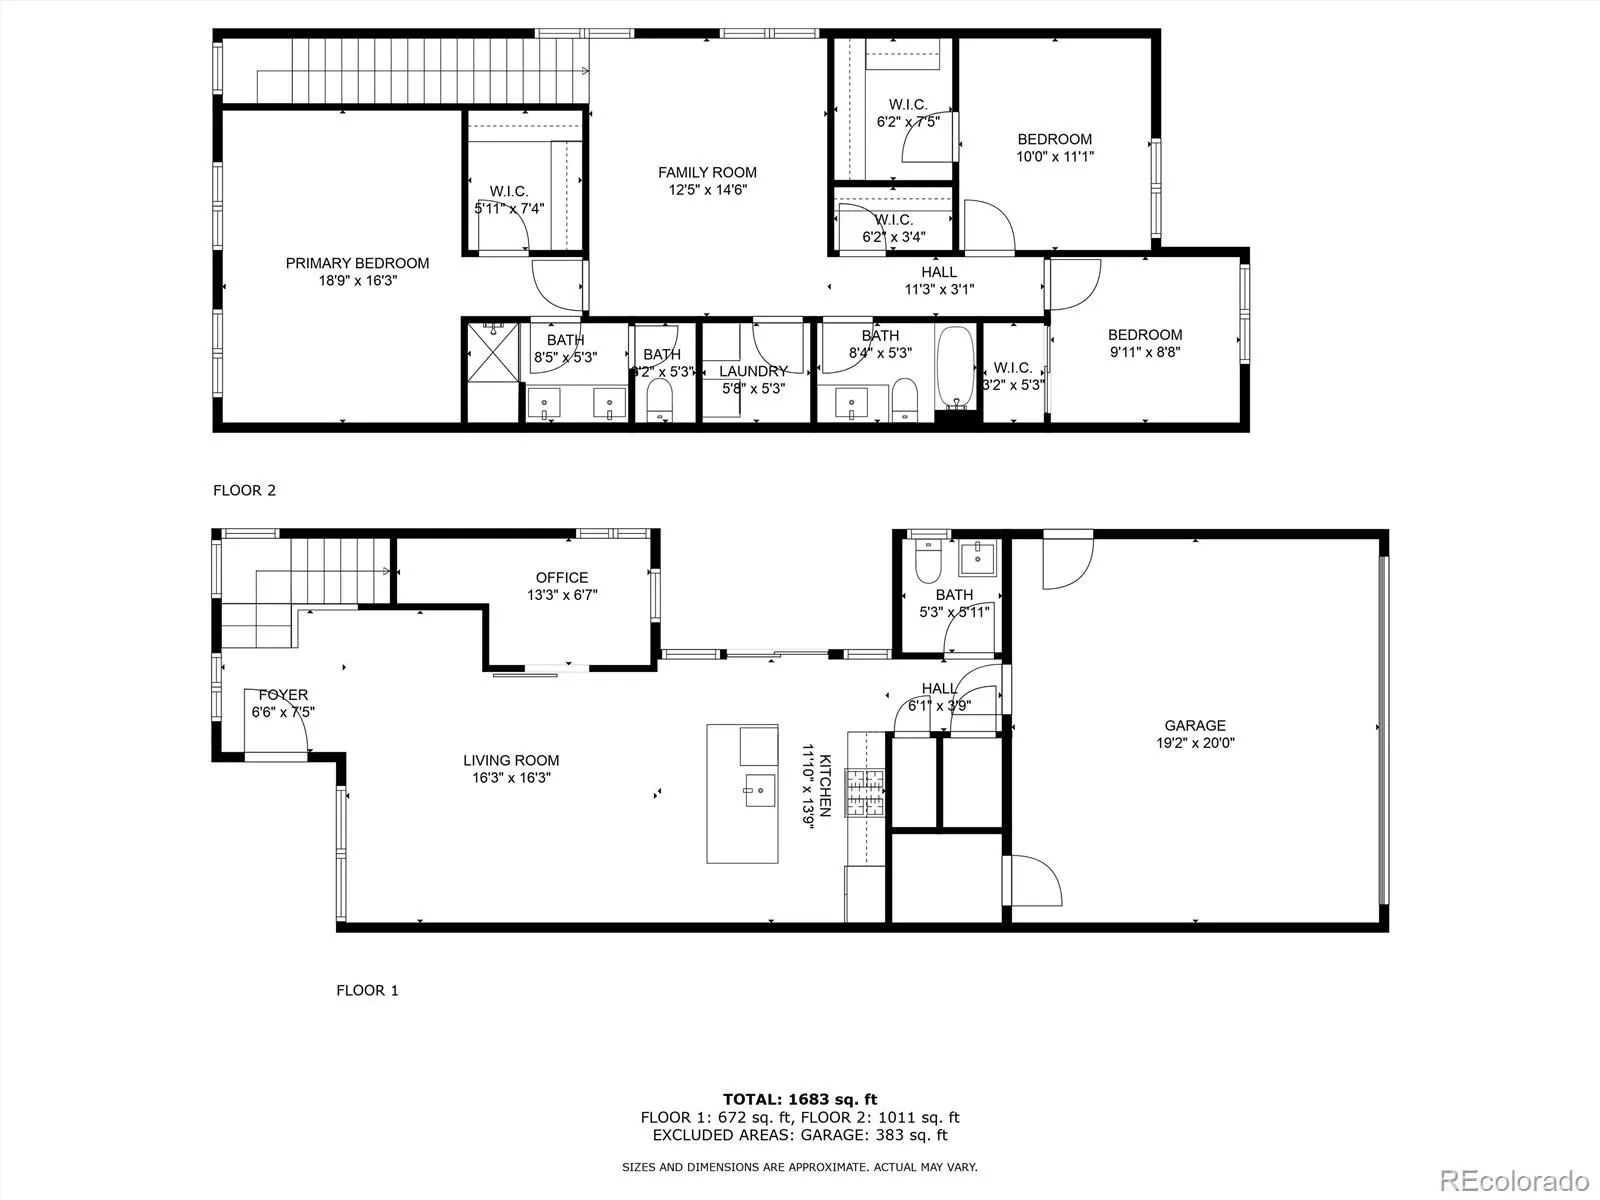
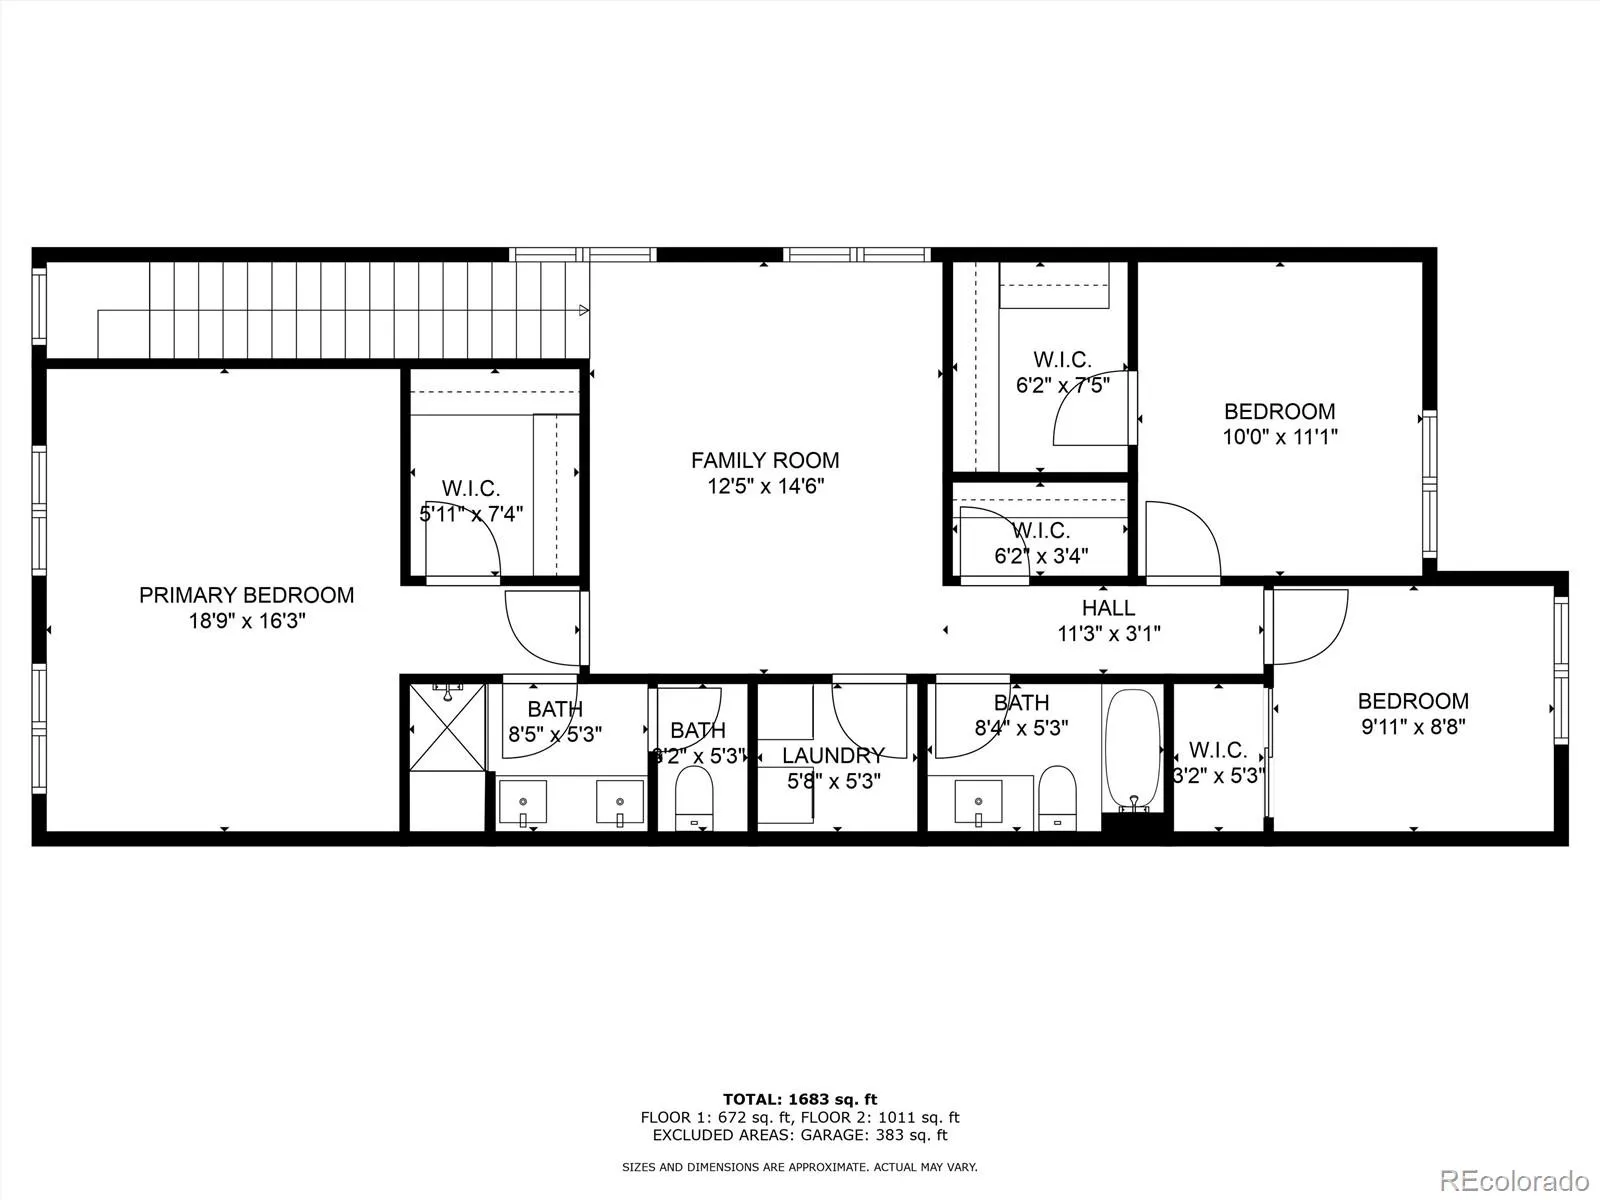
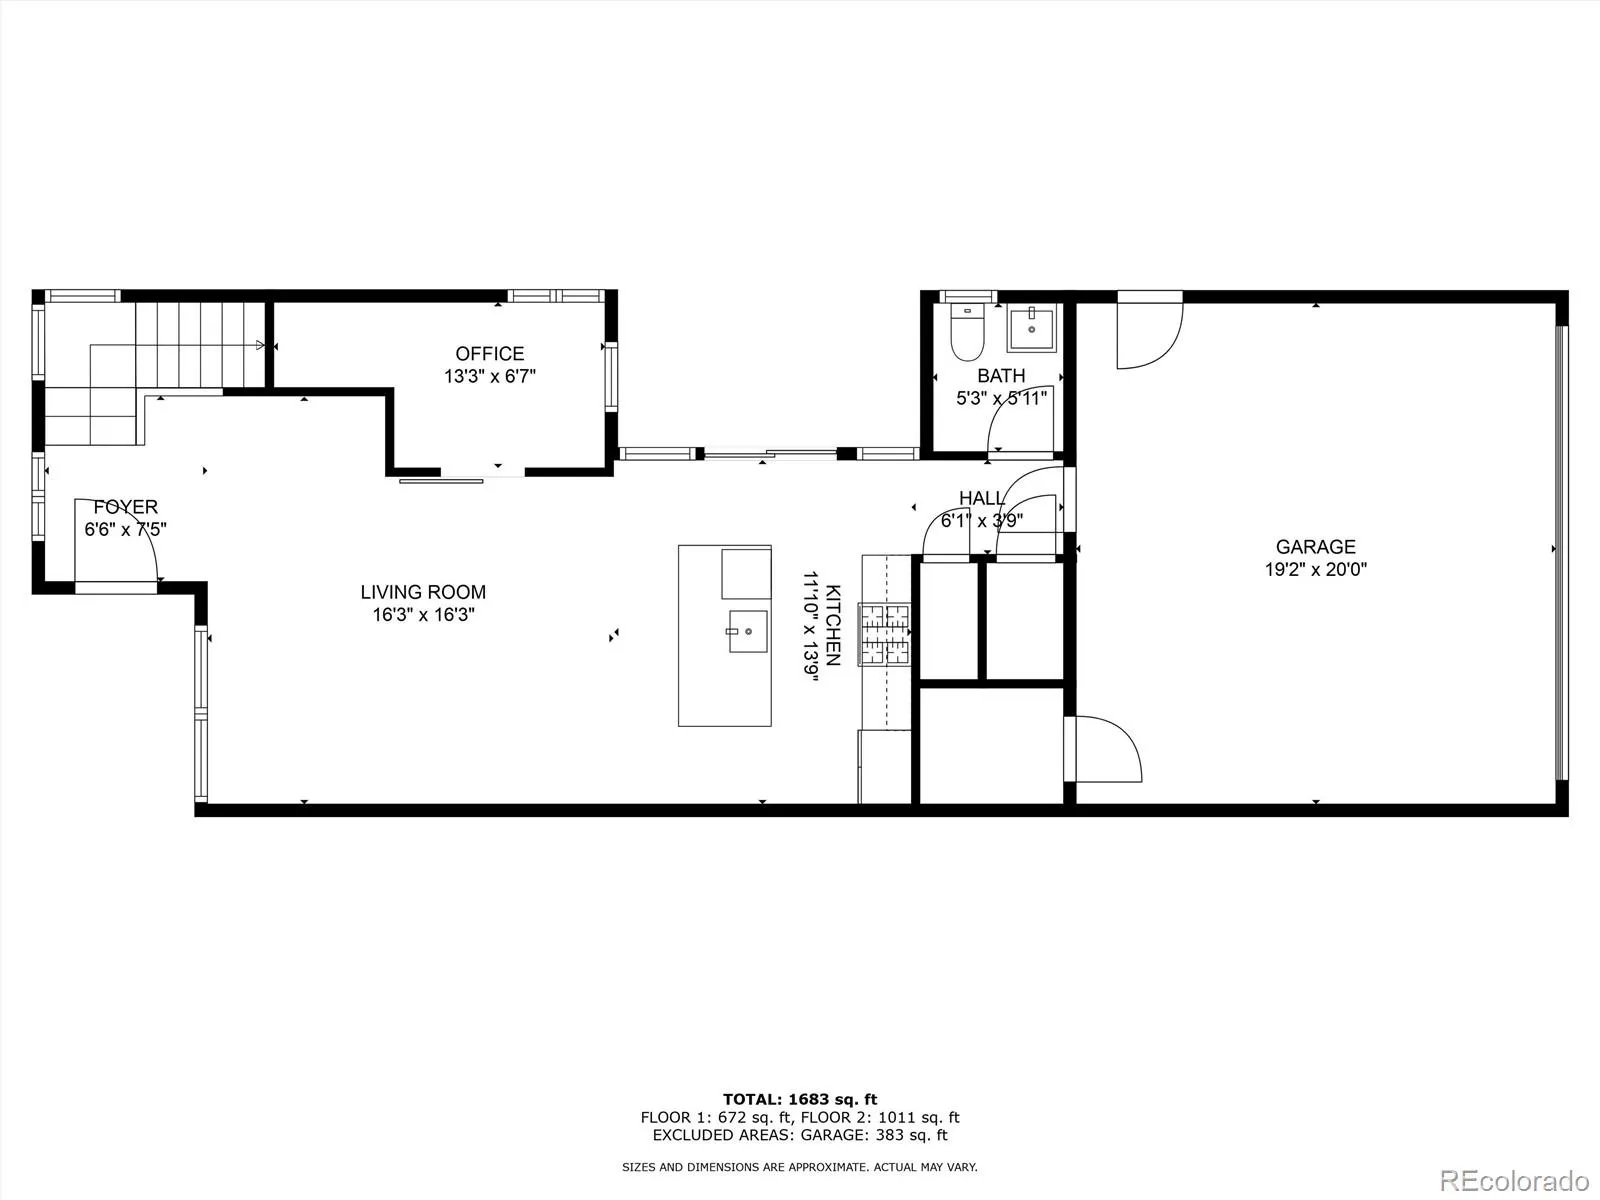
This stunning sun filled duplex offers a spacious and stylish living experience w/ three bedrooms & three bathrooms! The heart of the home is the large kitchen, featuring quartz countertops, a beautiful island that provides ample space for cooking, dining, & entertaining, plus upgraded cabinets & a gas stove, blending functionality with modern design. Adjacent to the kitchen, you’ll find a bonus room, perfect for a home office or study area, offering a quiet retreat for work or creativity. Large living room opens to kitchen creating the perfect layout! The upstairs boasts a huge loft area, ideal for an extra family room or recreational space, providing a versatile layout to suit various needs. Spacious primary bedroom with a large walk-in closet, 3/4 bath & beautiful views of downtown Denver & the Rocky Mountains. 2 additional bedrooms, full bathroom & large laundry room round out the upper level. The duplex is adorned with luxury design features throughout, from high-quality finishes to elegant fixtures. The oversized two-car attached garage offers plenty of storage and convenience, while the side yard, enclosed w/ cedar fencing, creates a private oasis perfect for entertaining guests & pets alike. An inviting front porch adds to the home’s curb appeal, complemented by elegant landscaping that enhances the overall aesthetic. The property is constructed with energy-efficient windows and materials, ensuring both comfort & sustainability. The community features a centrally located park, complete with a stone ping-pong table, basketball and volleyball courts, providing ample recreational opportunities. Conveniently situated within walking distance of grocery stores, coffee shops, restaurants, retail stores, schools, & public transit, making it an ideal location for those seeking a blend of convenience & luxury living. This property qualifies for a $5000 closing cost incentive, 100% financing w/ NO MORGTAGE INSURANCE through KeyBank. Call Lisa Muilenburg @ 303-669-1490.

Advanced Home Search
Search by square footage, location, price, bedrooms, bathrooms and more.Just Listed
These homes just hit the market. Be among the first to see them. Schedule a showing, too.New Construction
See brand new homes and homes under construction now and available soon.Features & Amenities
Find homes with views or pools, in gated communities & with other desirable features.Cities
Take a look at luxury homes in each city in Metro Denver.Neighborhoods
Find the ideal neighborhood and the home that best fits you.Counties
Have your eye on a specific county? Browse these listings.Zip Codes
Start here to find a luxury home in a particular zip code.Single-Family Homes
See photos of single-family homes, get prices, neighborhood information & more.Townhomes
Get all the details about luxury townhomes for sale now throughout Metro Denver.Condos
Are you drawn to the low-maintenance, luxury lifestyle of condo living? Start here.One-Story Homes
Looking for a main floor master? Ranch-style homes may be perfect for your lifestyle.Featured Price Ranges
We’ve done the searching for you. Find homes in popular luxury price ranges.55-Plus
Explore beautiful homes and enviable amenities available in 55-and-over communities.Your Free MLS Search Account
Create and manage saved searches and properties with the Property Organizer.Schedule a Personal Consultation
We’re happy to help any time! Schedule a no-obligation 15-minute call.


