
OPEN HOUSE!! SATURDAY 3 PM – 5 PM 07/18/2026 !!
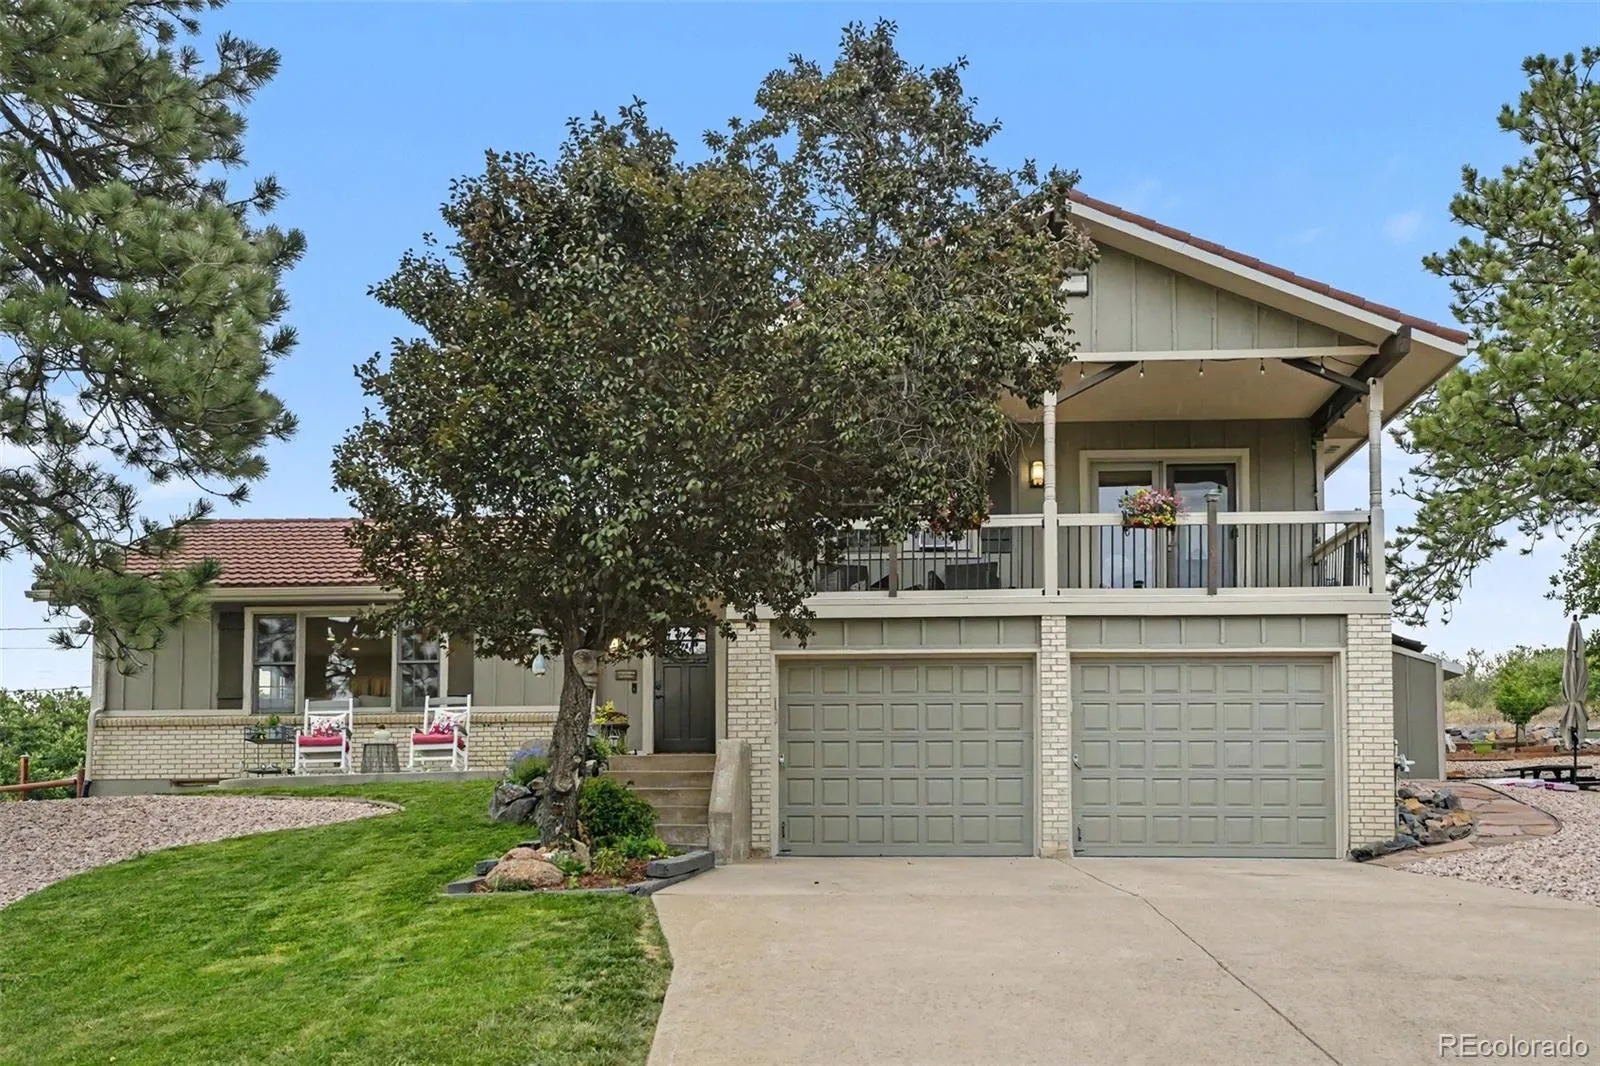
Beautifully Remodeled Surrey Ridge Retreat on 1.66 Acreage – Just Minutes from the Denver Tech Center
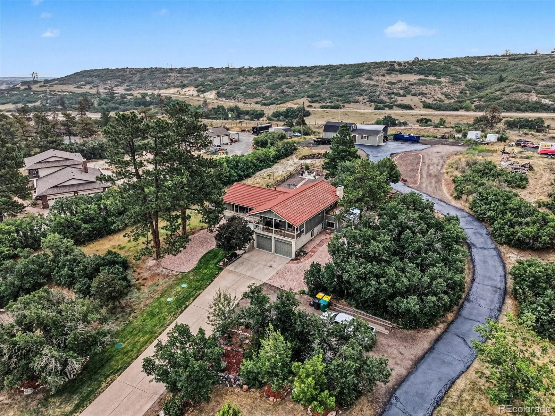
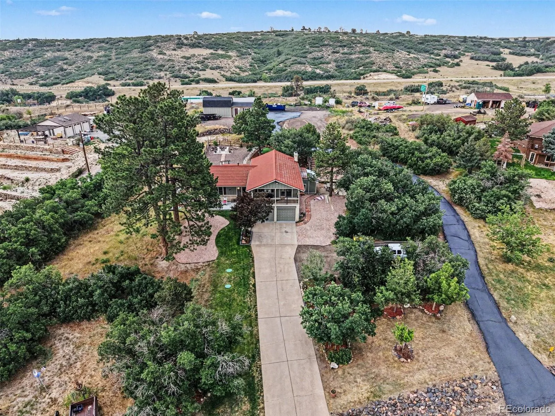
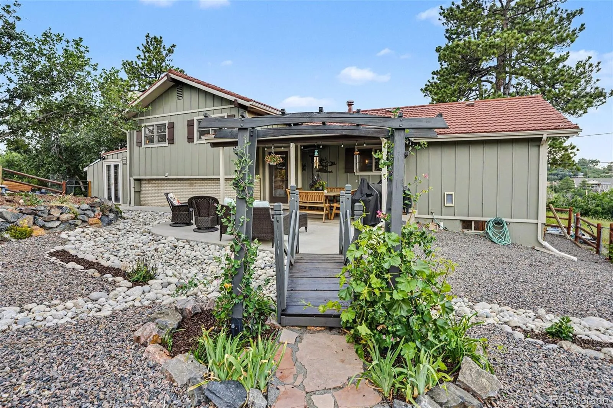
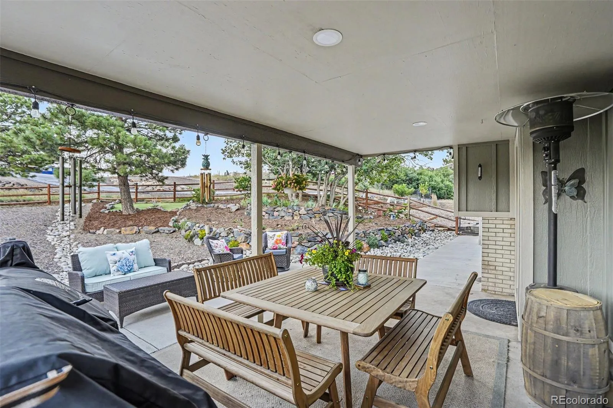
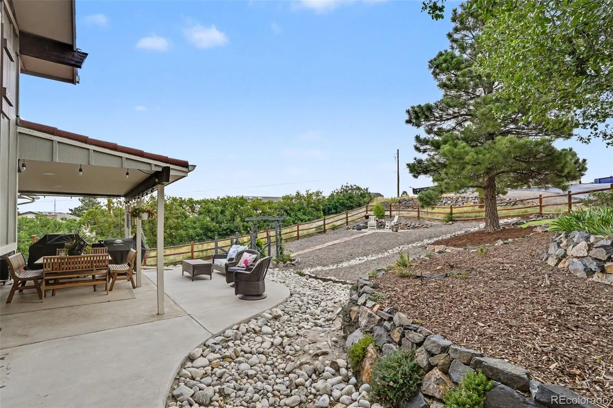
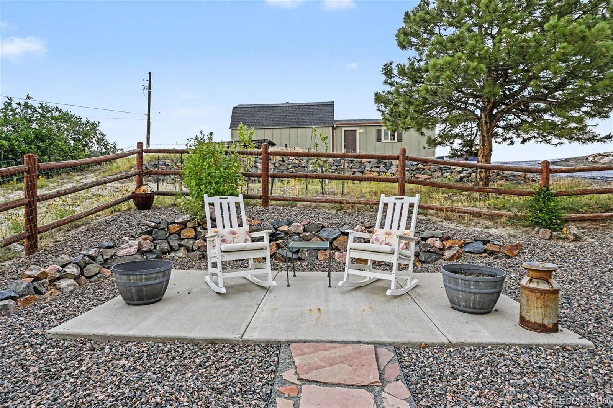
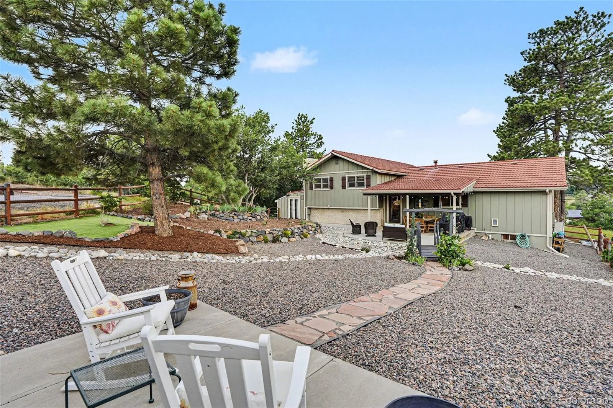
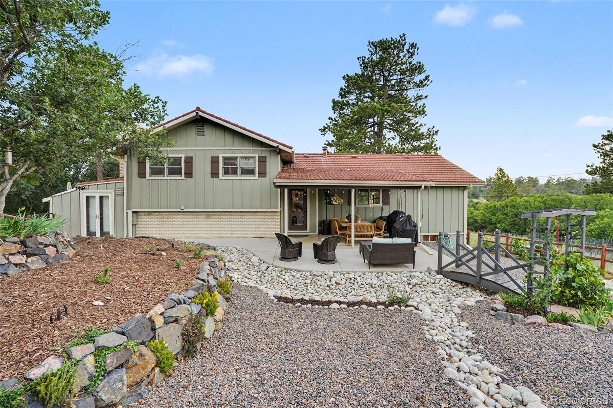
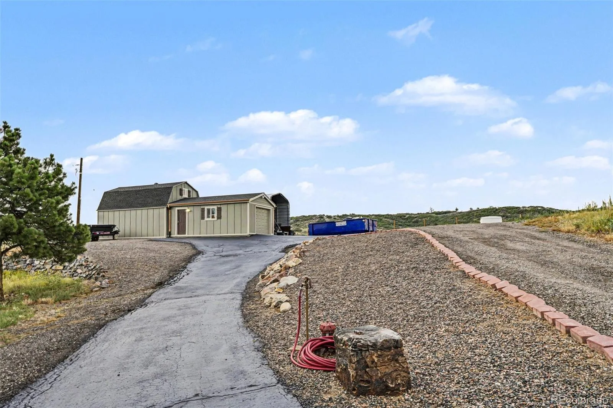
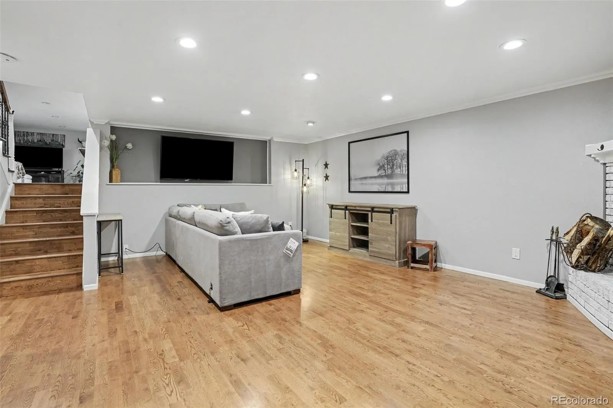
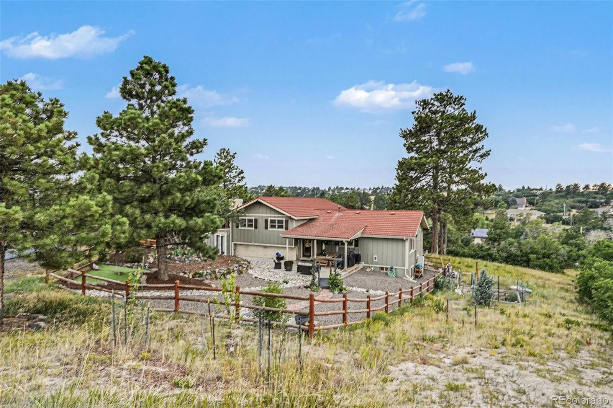
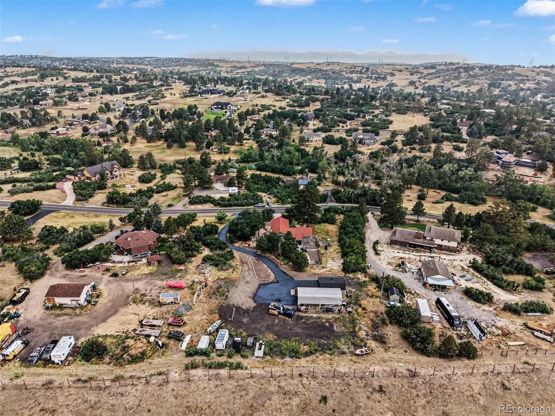
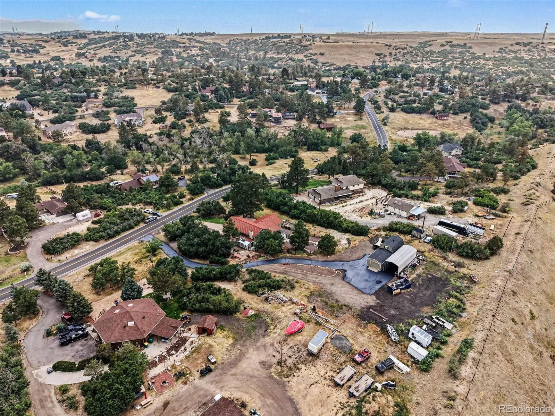
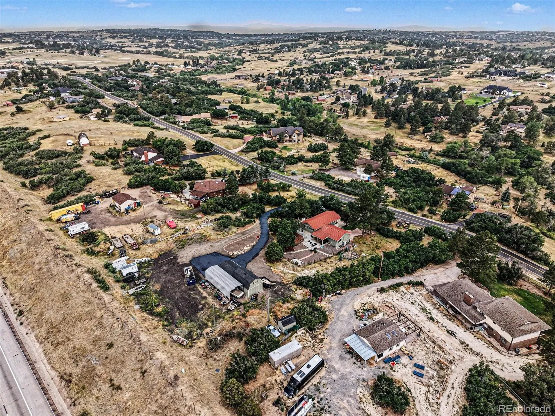
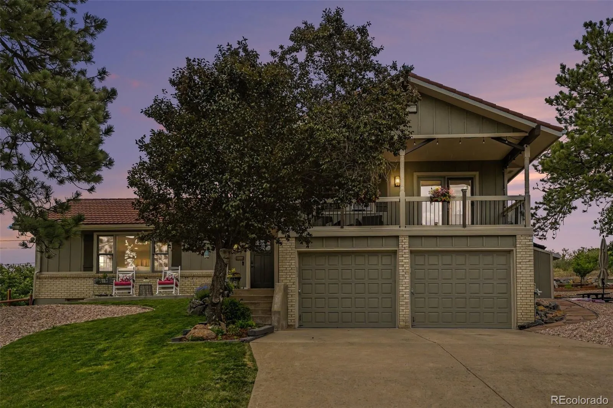
This beautifully remodeled Surrey Ridge home, ideally situated on acreage just minutes from the Denver Tech Center and the light rail station. Offering the freedom to bring your horses, RV, boat, trailers, and all your outdoor toys, this is Colorado living at its finest.
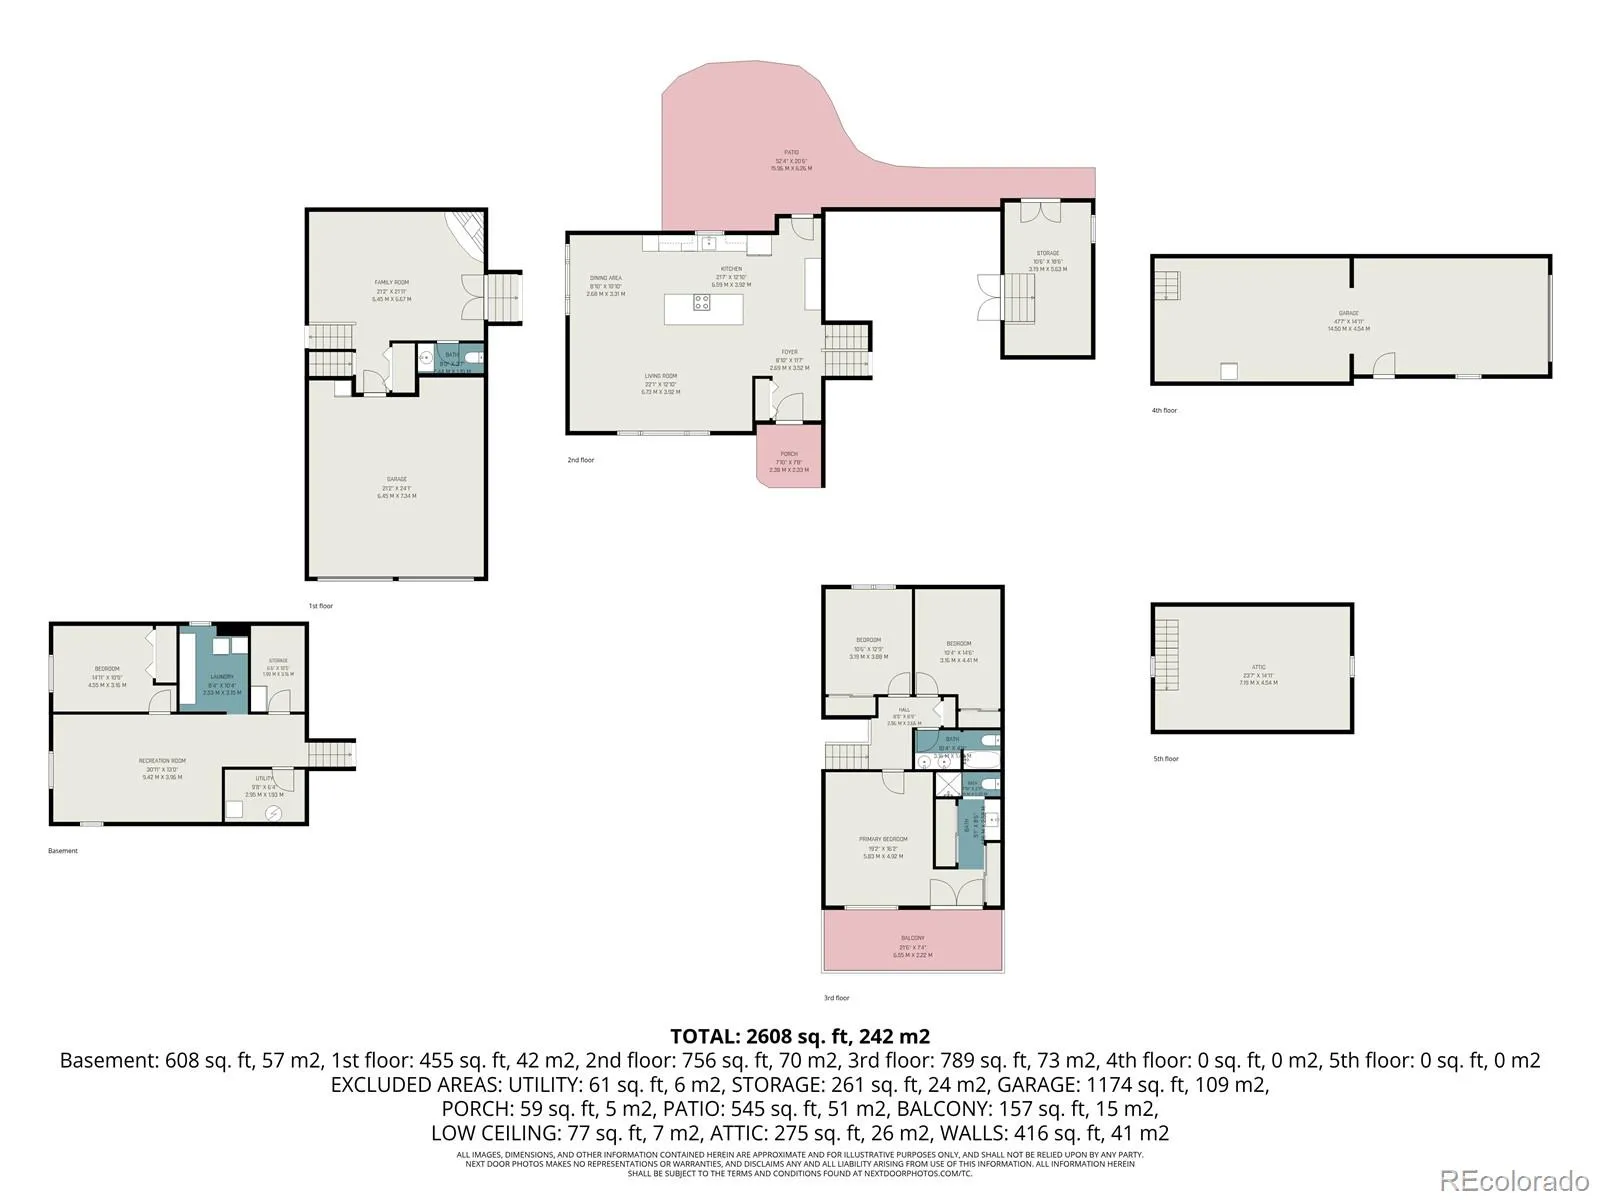
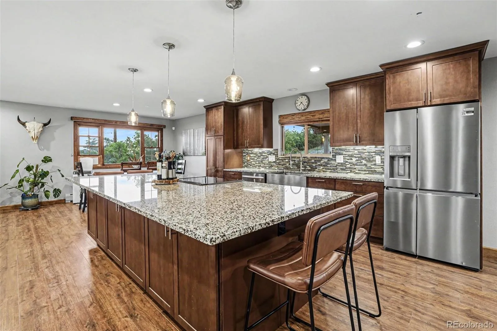
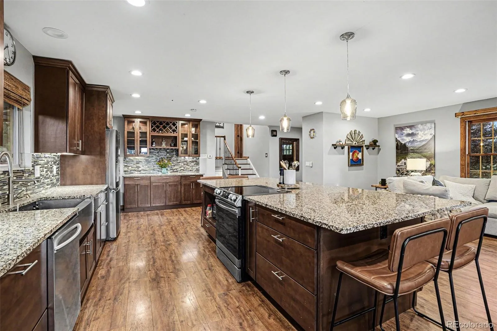
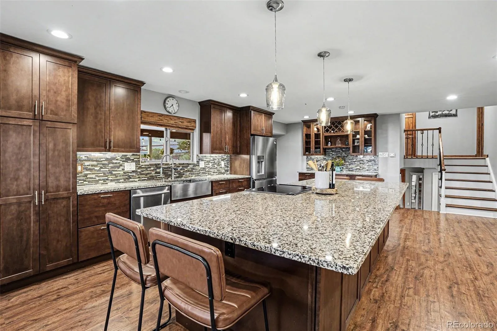
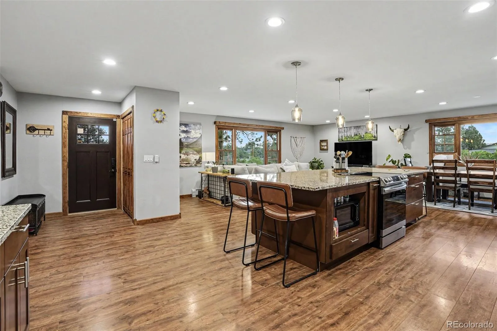
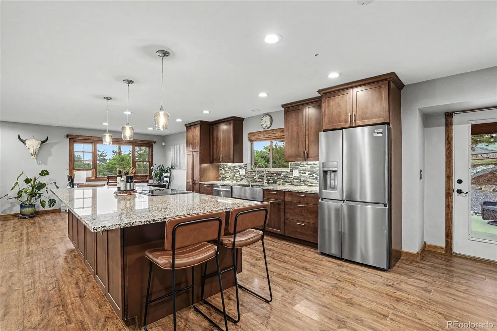
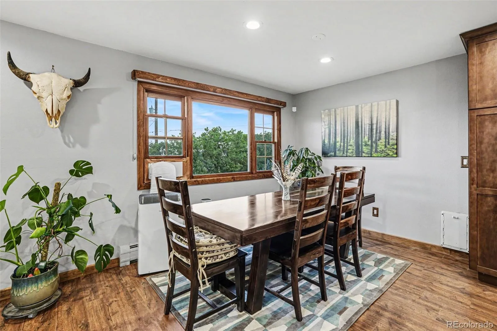
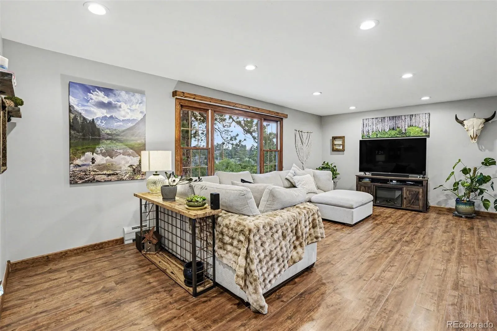
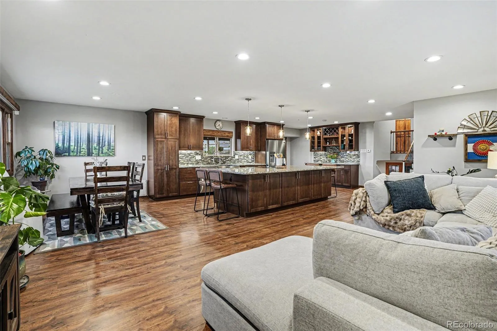
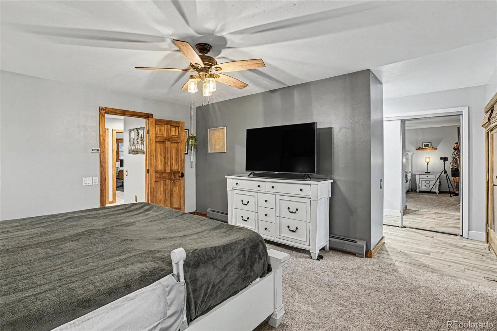
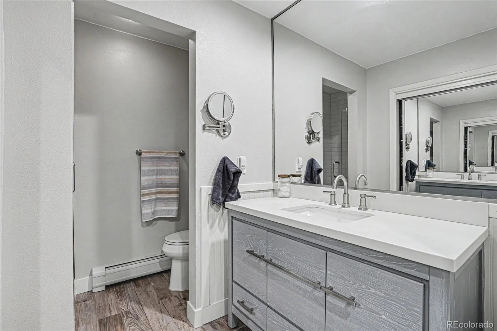
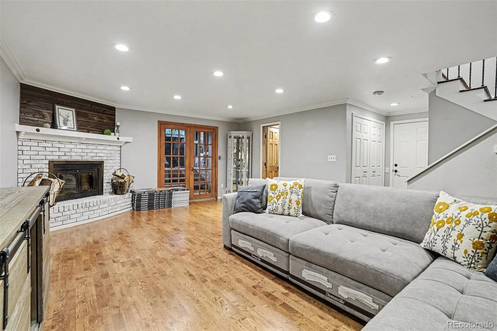
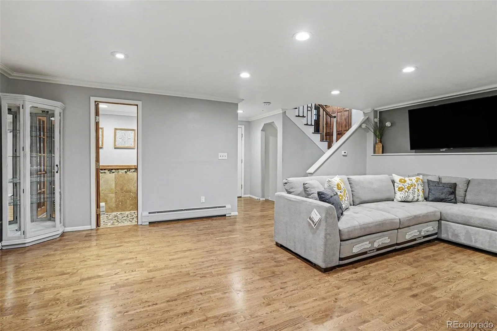
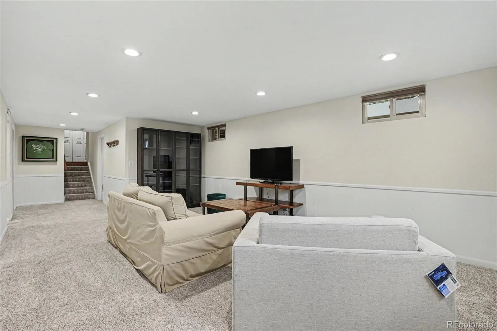
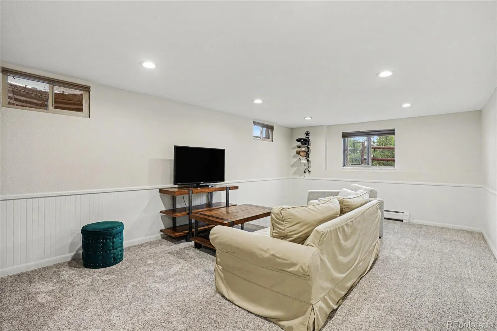
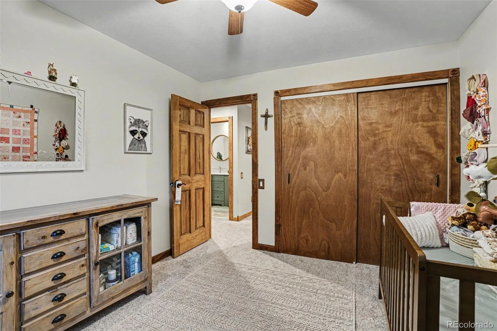
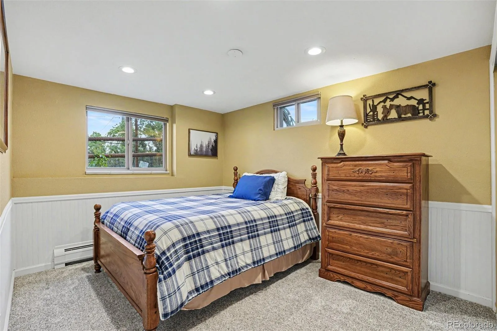
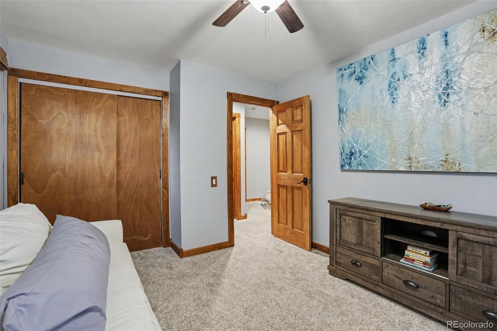
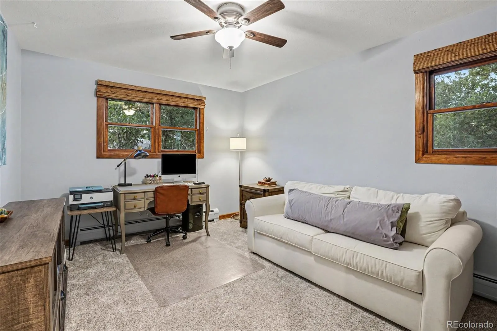
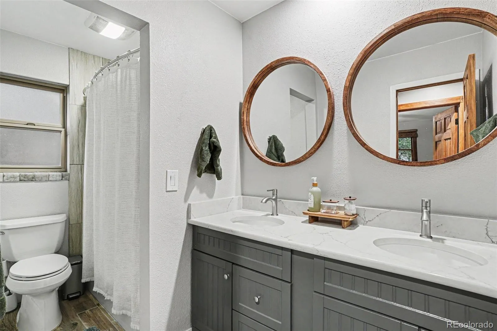
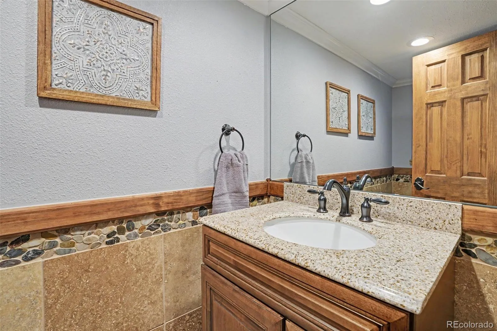
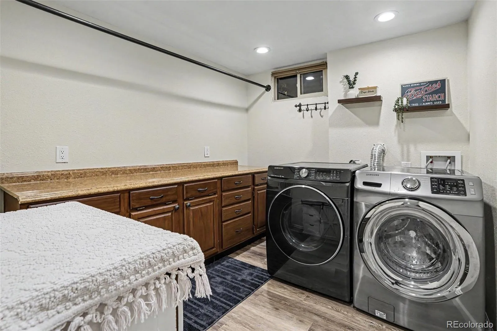
Completely updated from top to bottom, the home shows like new and features an open-concept floor plan. The stunning gourmet kitchen is highlighted by slab granite countertops, stainless steel appliances, a stainless farmhouse sink, custom maple cabinetry with crown molding and soft-close drawers, commercial-grade hardwood floors, and quality finishes throughout.
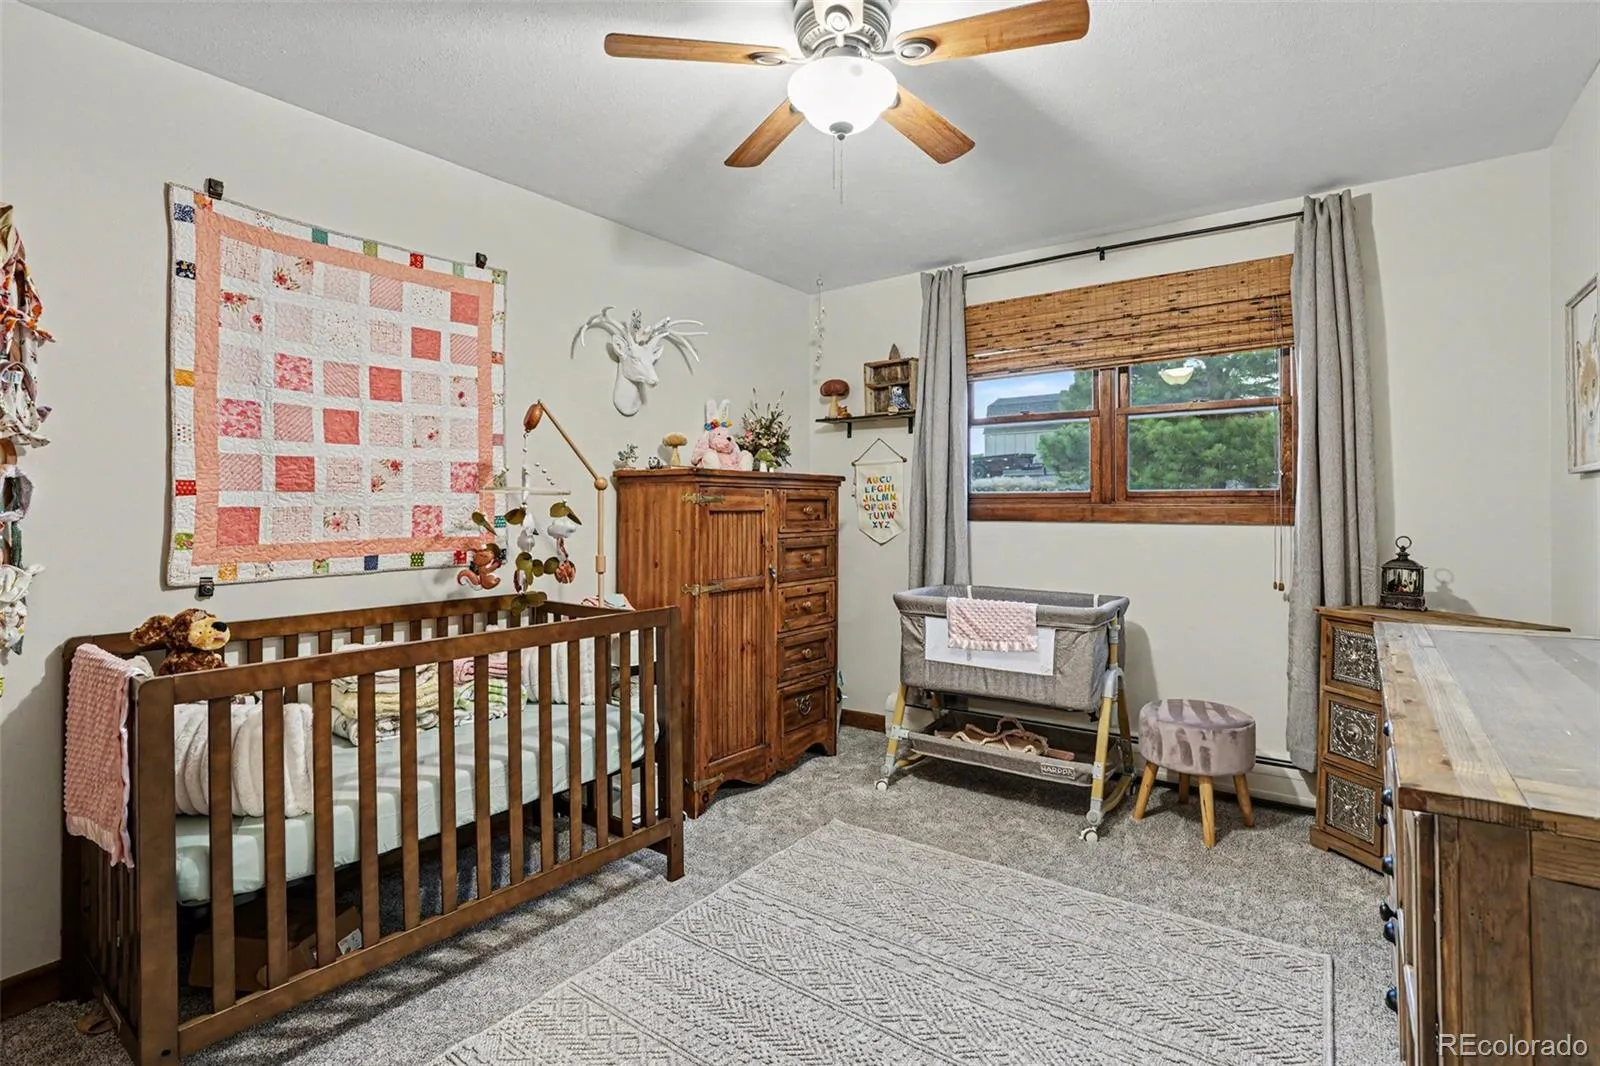
Natural light fills the home through upgraded windows and exterior doors, while fresh interior paint, new trim, and updated doors create a clean, modern feel. Cozy up by the wood-burning fireplace during the winter.
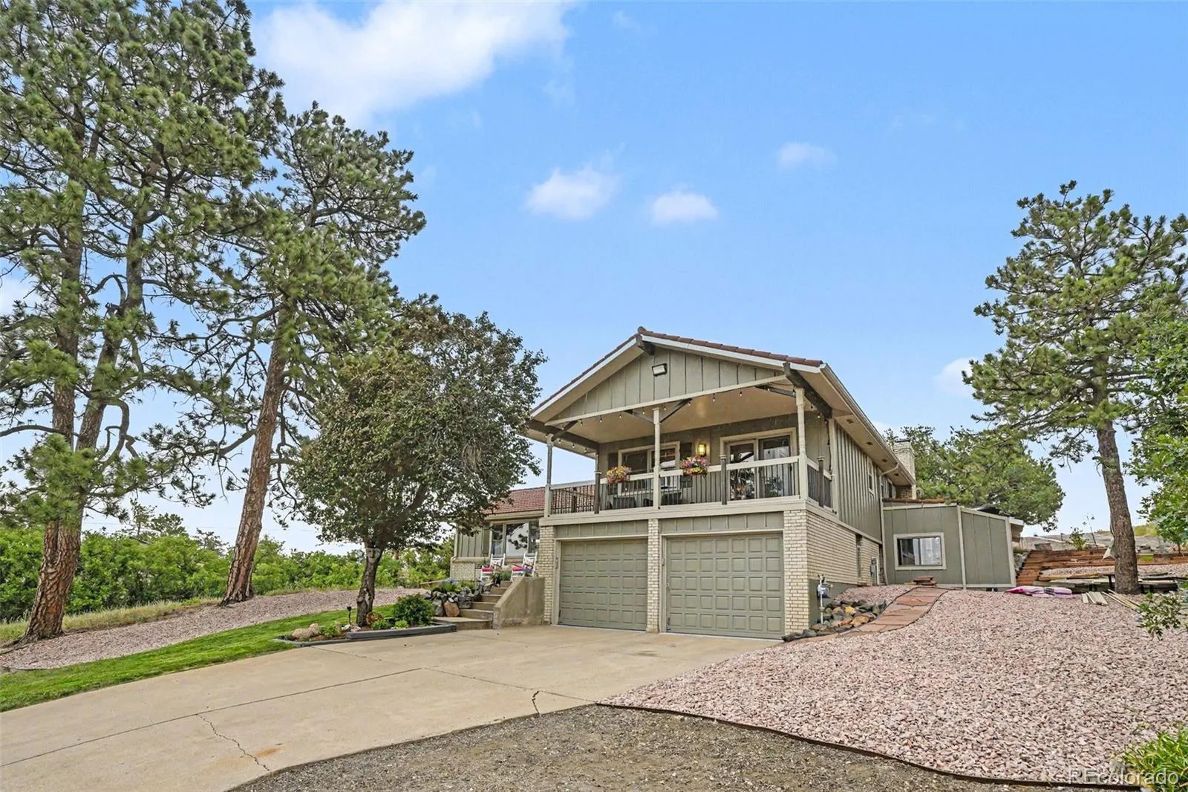
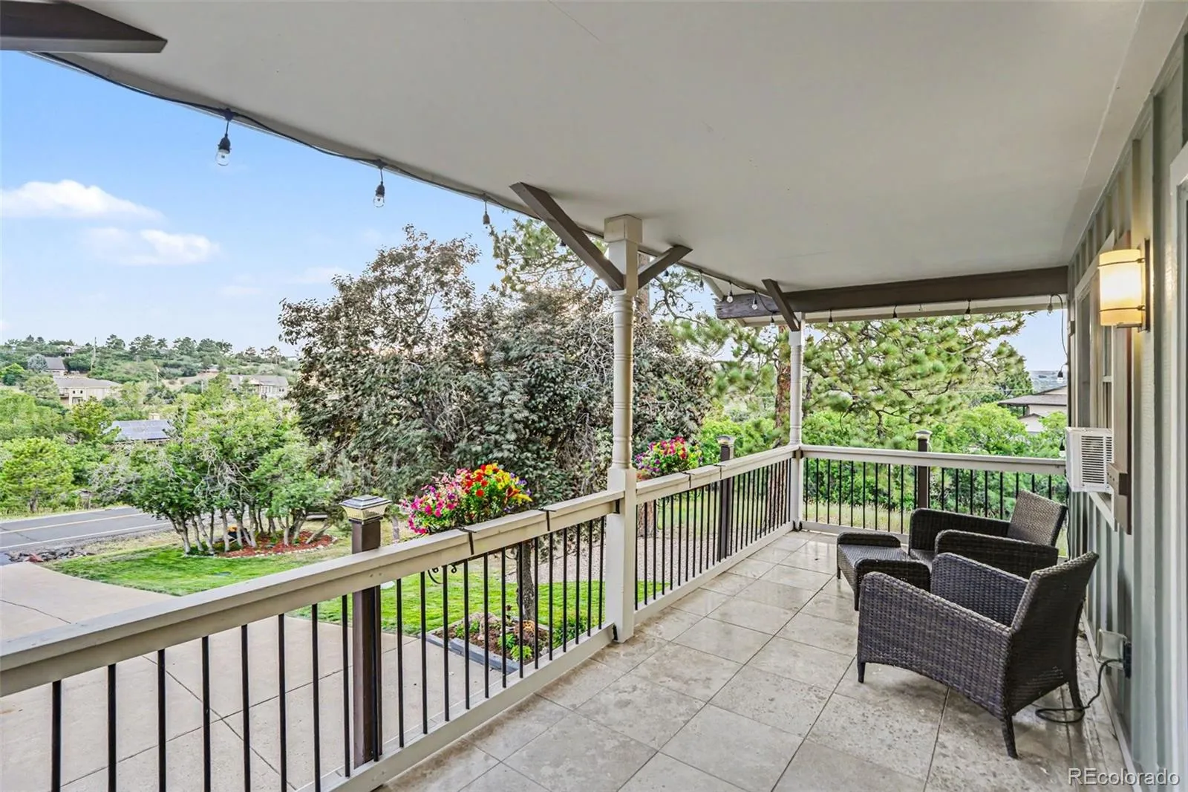
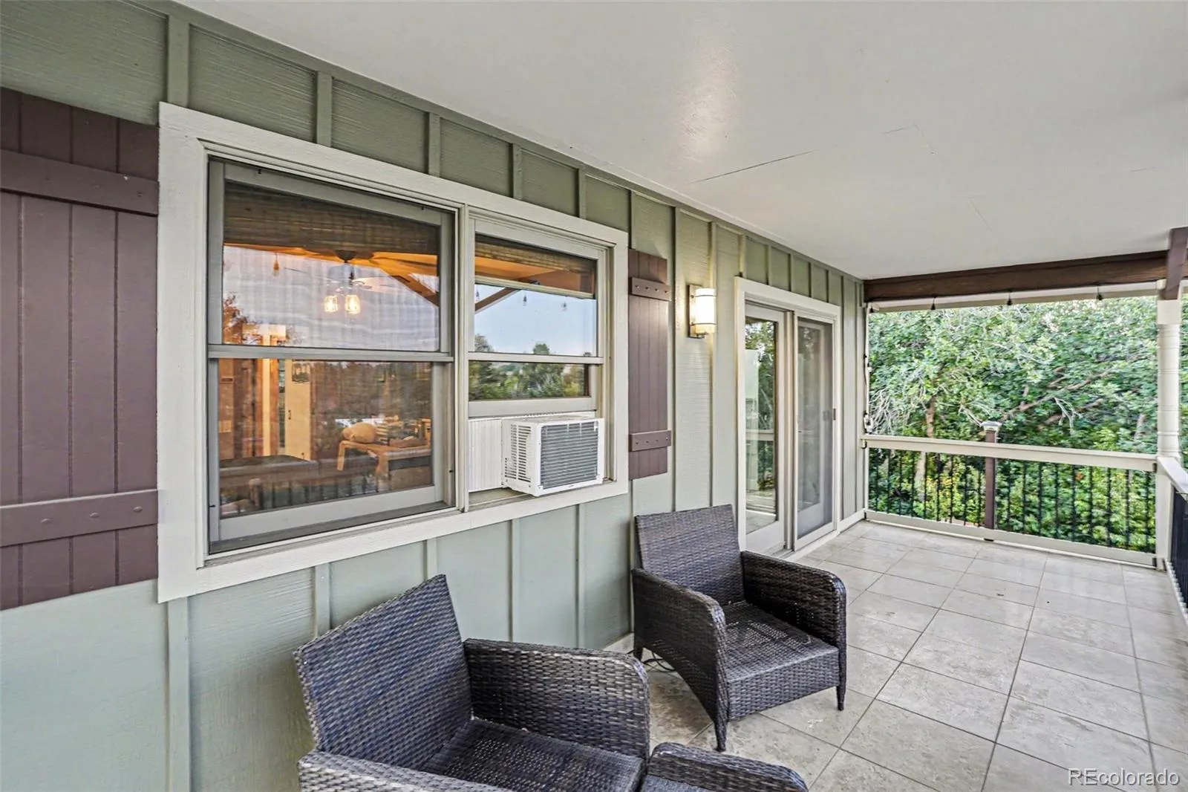
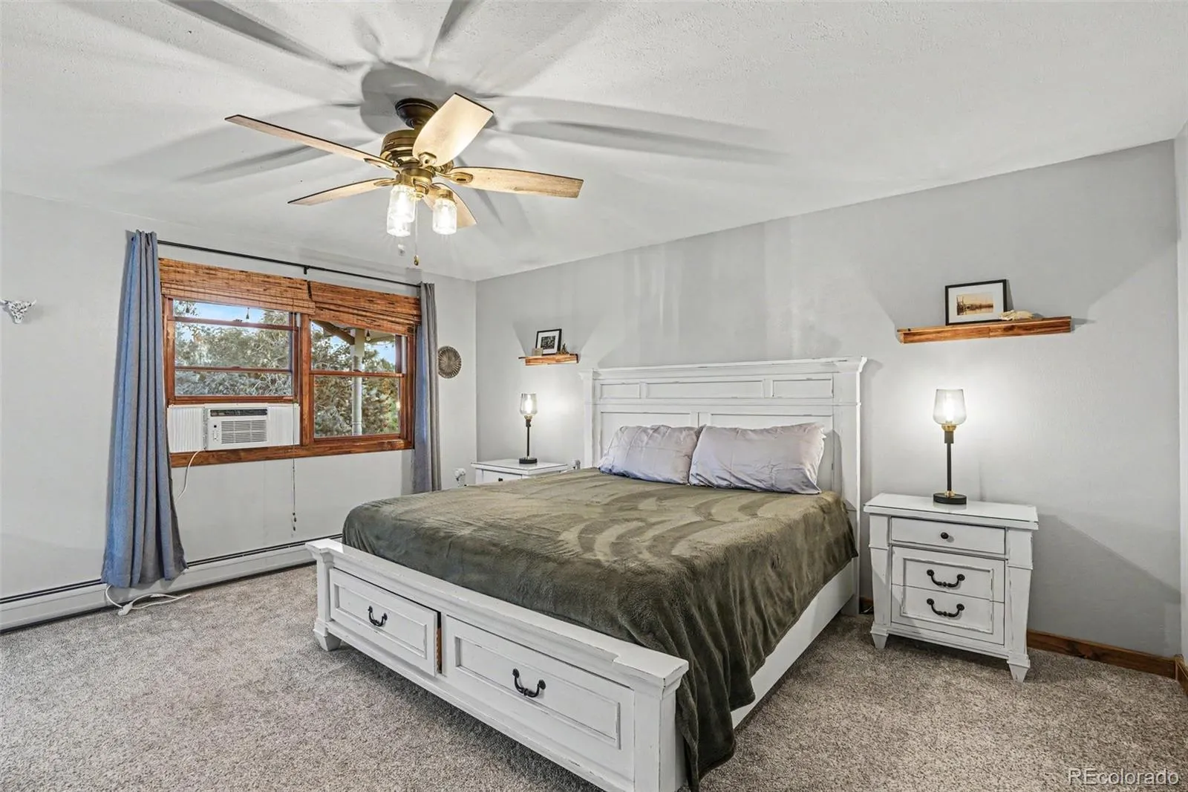
The spacious primary suite offers a peaceful retreat with a large private deck overlooking the property—the perfect place to enjoy your morning coffee or Colorado sunsets.
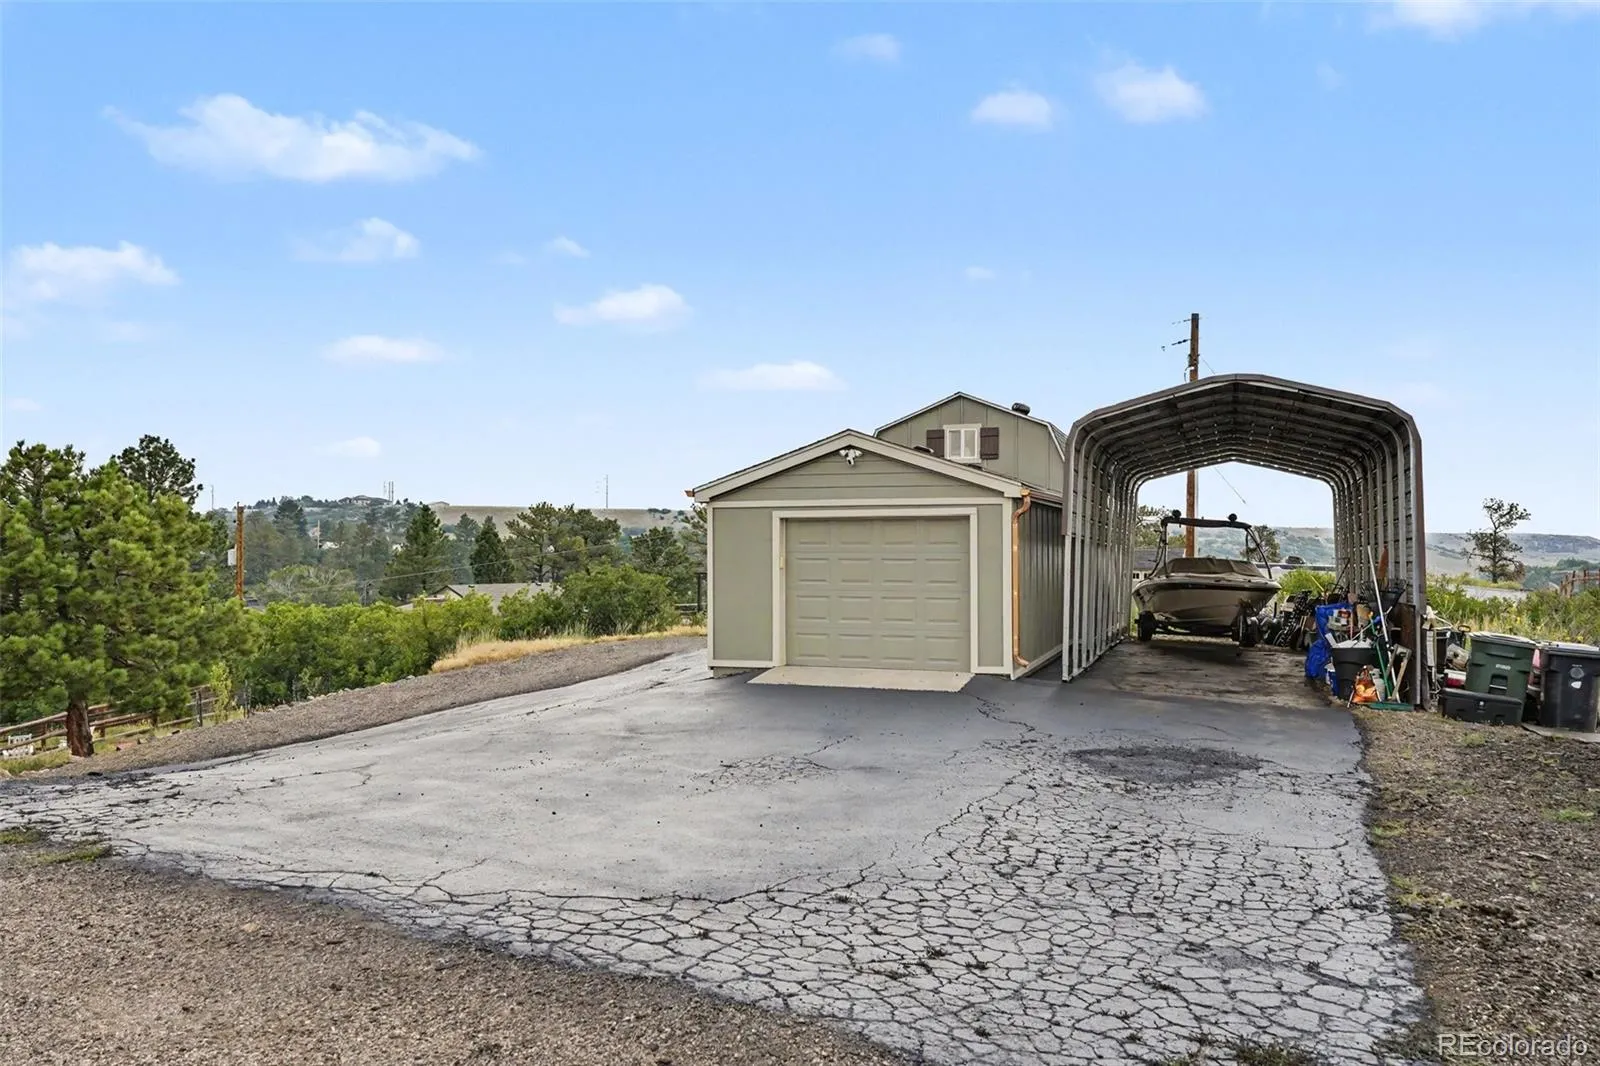
The impressive detached heated barn is every hobbyist’s dream, along with 110- and 220-volt electrical service, loft storage, and endless possibilities as a workshop, home gym, studio, or ultimate man cave. There’s also a covered 40′ x 14′ RV or boat storage area with plenty of additional room for equipment and recreational vehicles. $ 5,000 invisible fence with collars included.
Residents enjoy access to Surrey Ridge amenities, including horse corrals, riding trails, and a community picnic area, all while being served by highly rated schools. Voluntary HOA.
Opportunities like this are incredibly rare—a fully remodeled acreage property privacy, flexibility, and room to live the Colorado lifestyle you’ve always wanted, all within minutes of the Denver Tech Center.


