
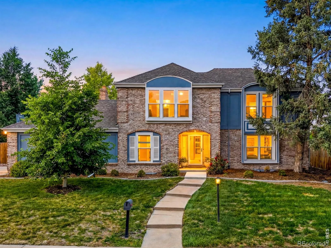
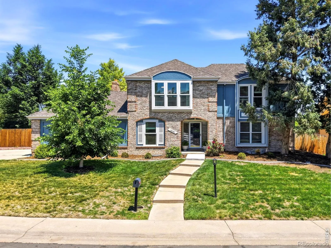
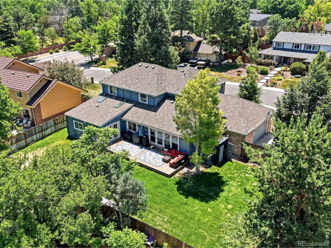
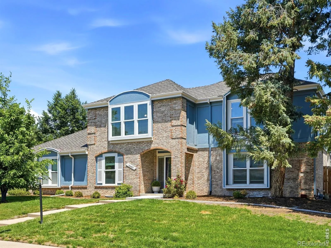
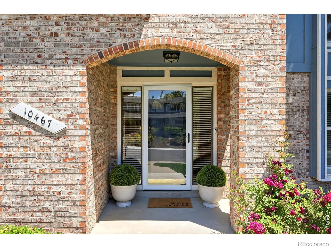
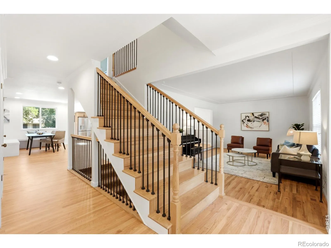
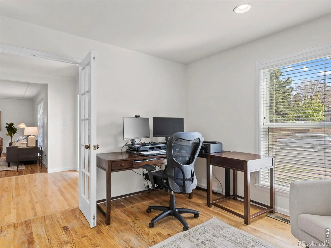
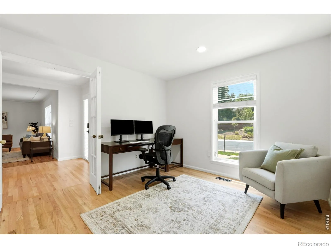
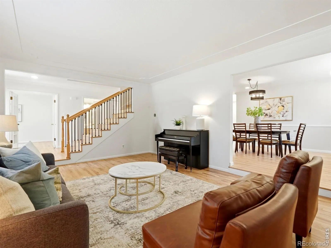
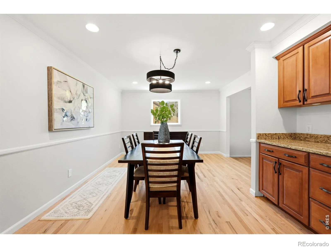
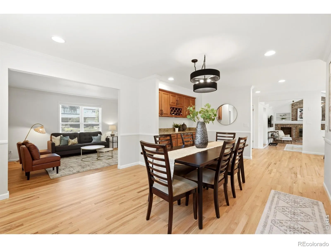
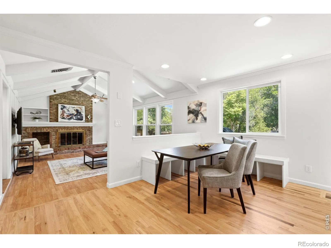
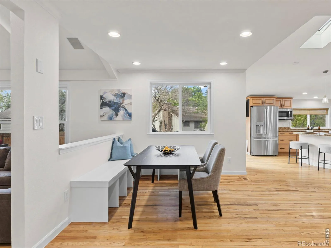
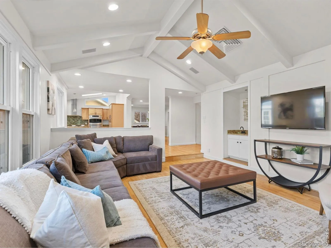
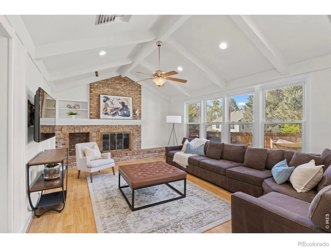
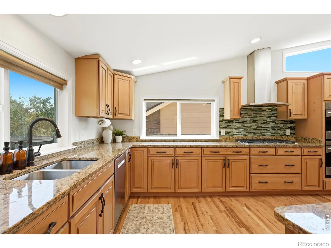
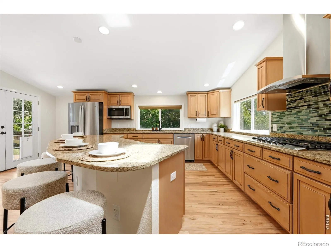
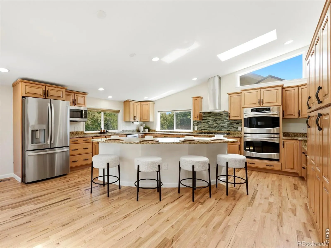
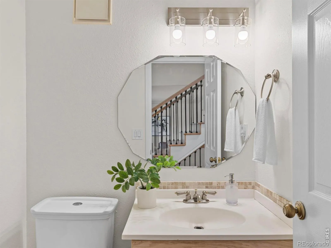
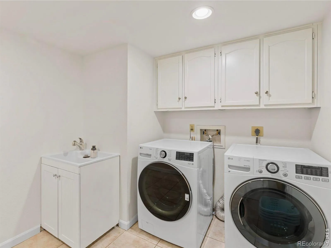
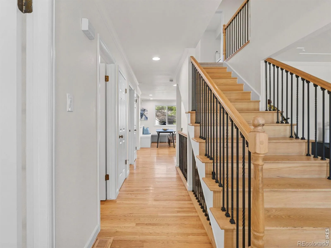
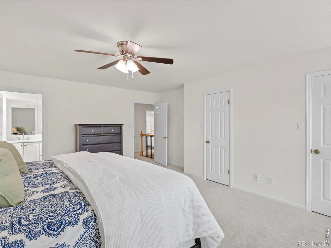
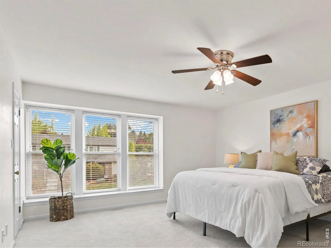
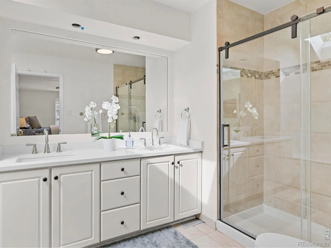
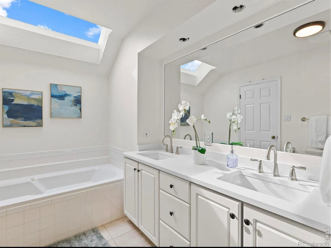
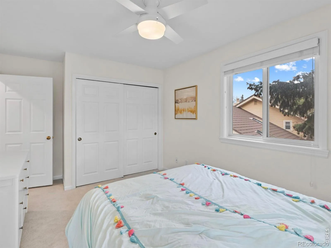
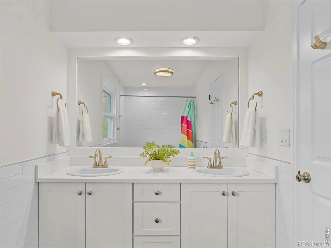
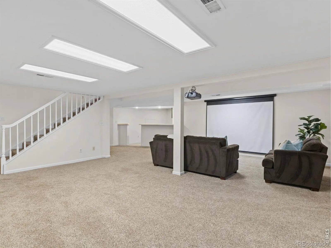
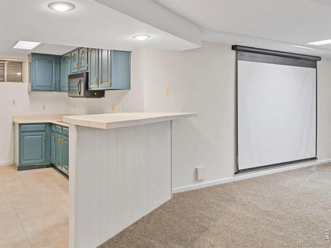
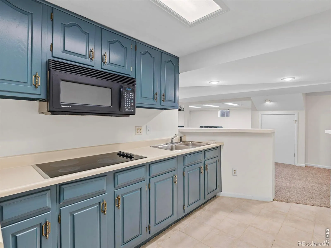
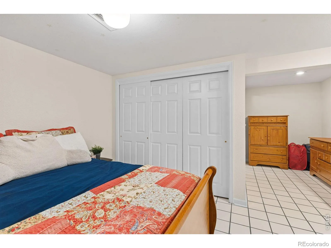
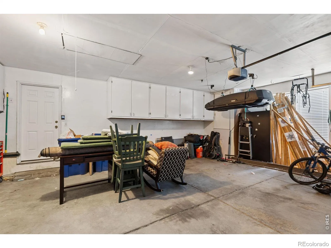
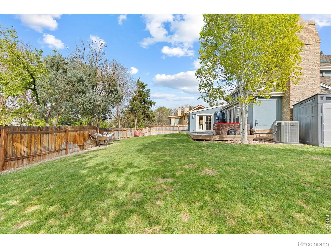
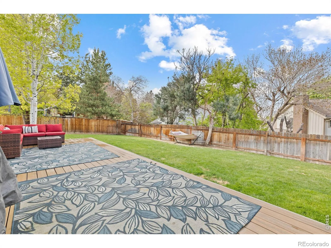
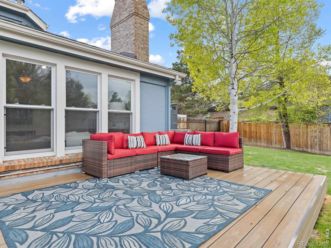
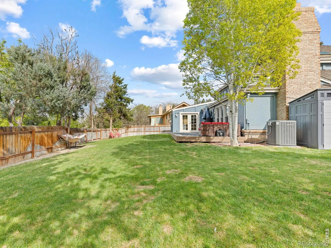
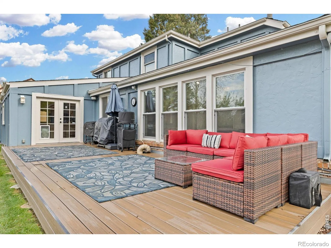
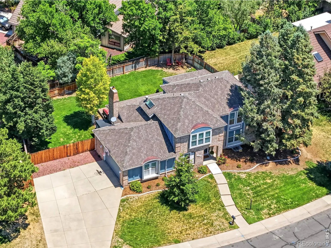
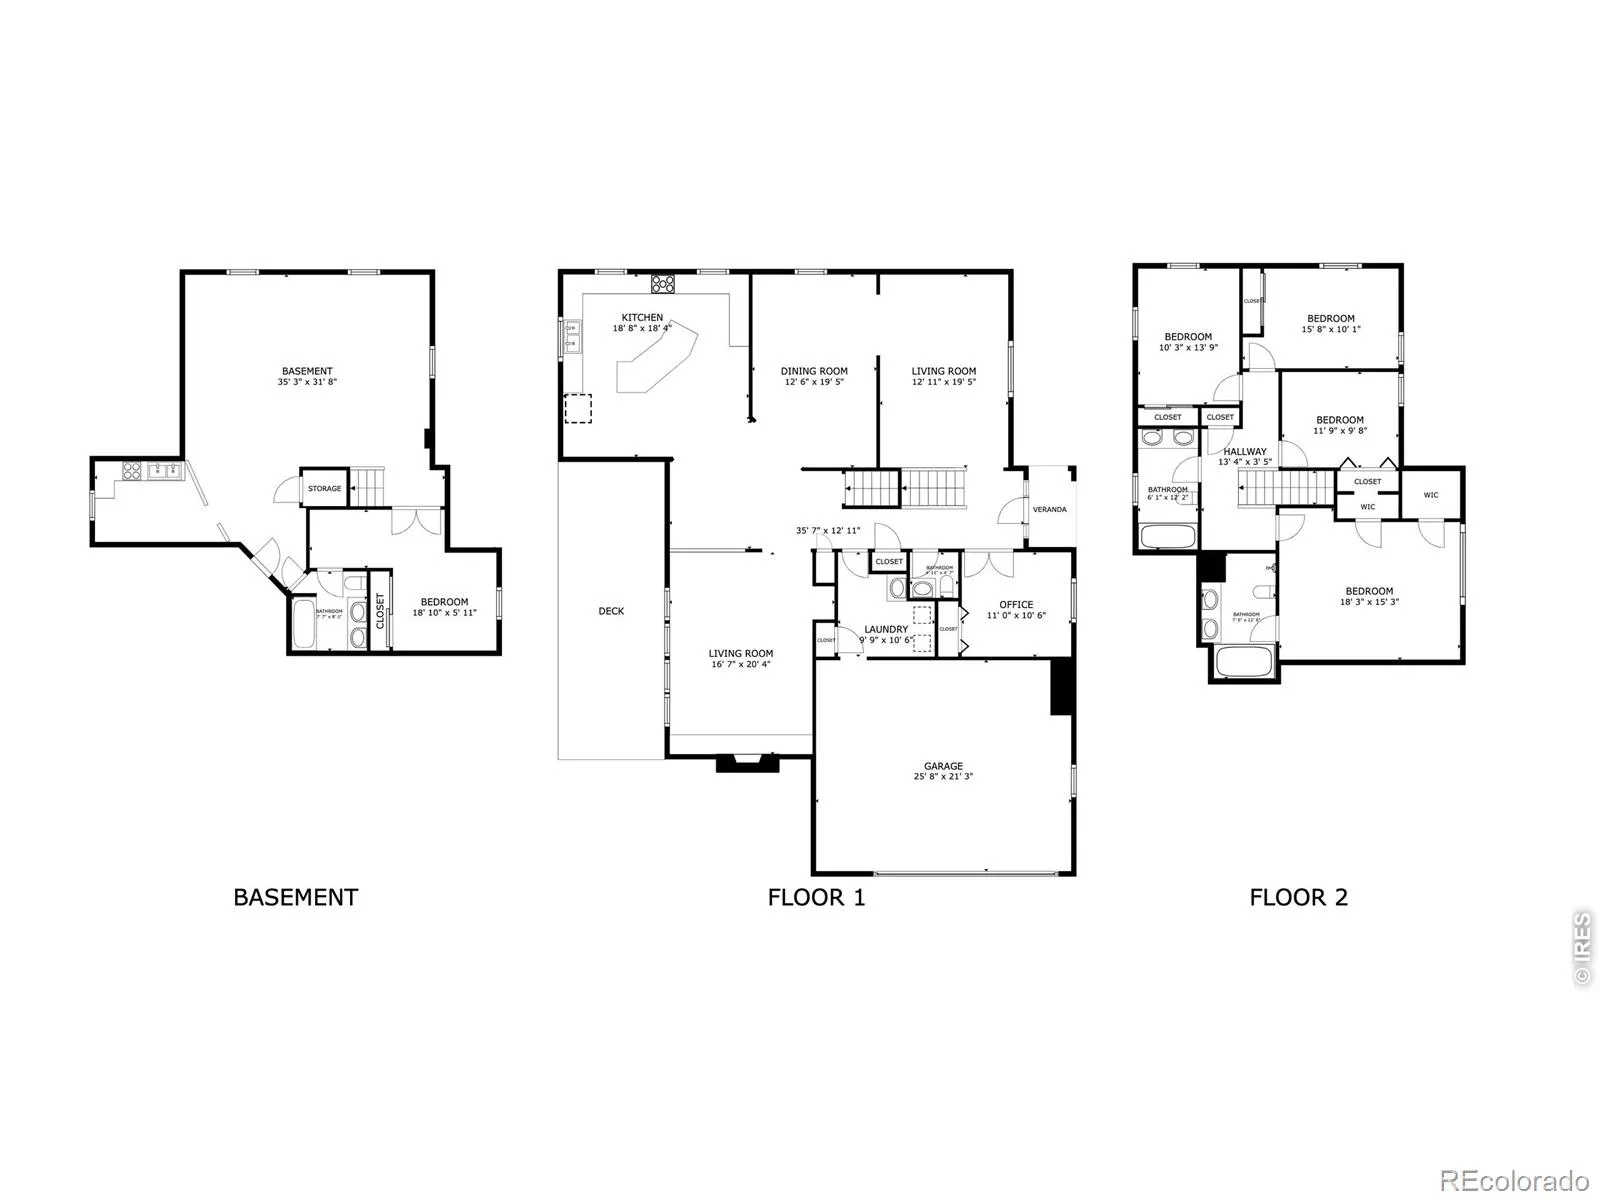
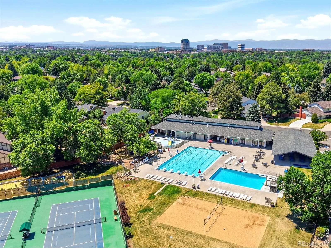
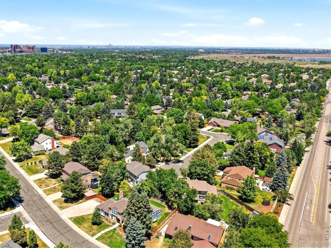
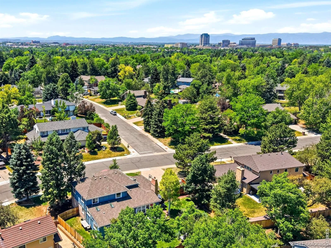
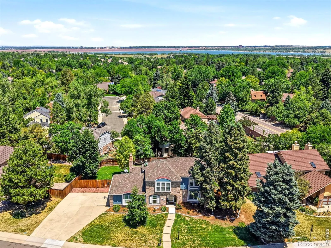
Welcome to the Sundance Hills neighborhood, one of Greenwood Village’s most coveted addresses. This beautifully updated home offers the perfect opportunity to move in before summer and in time for Cherry Creek Schools registration. Gleaming hardwood floors, elegant crown molding, and an open, inviting flow create a warm and sophisticated feel throughout. A standout feature of this home is the expanded kitchen addition, a true entertainer’s dream with abundant cabinetry, slab granite countertops, stainless steel appliances, double ovens, gas range, and a large island. The main floor also showcases formal living and dining rooms with built-ins, a private study, a spacious family room with vaulted ceilings, wet bar, and gas fireplace, plus a convenient laundry room. Upstairs, a generous primary suite with a five-piece bath offers a true retreat, alongside three additional bedrooms sharing a full bath. The fully finished basement presents a private in-law suite, complete with its own bedroom, full bath, second kitchen, and rec room, ideal for multigenerational living, guests, or teens craving their own space. Step outside to the huge, private backyard, where lush landscaping, mature trees, and a spacious patio create an idyllic setting for entertaining or quiet relaxation. A pull-around driveway adds effortless convenience and abundant guest parking. New windows, patio, fence, roof, and exterior paint, plus an oversized garage. The first 2 years of Sundance Hills pool membership are included with purchase, an invitation to embrace the neighborhood lifestyle from day one. Enjoy the Sundance Hills lifestyle with neighborhood parks and trails, optional tennis membership, and easy access to dining, DTC, and light rail.
Sundance Hills 4th Flg
10467 E Ida Avenue, Greenwood Village, CO 80111


- 1. 2026-07-11 (Start time: 2026-07-11T17:00:00Z - End time: 2026-07-11T19:00:00Z)
