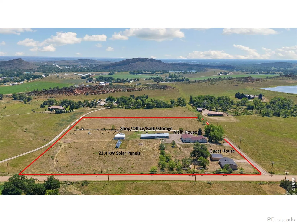
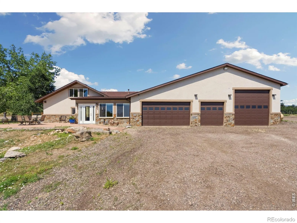
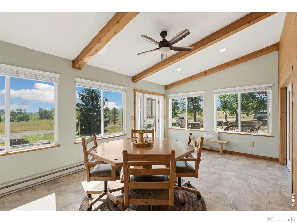
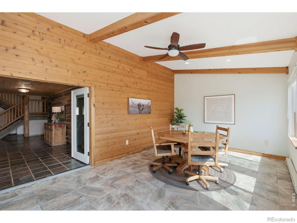
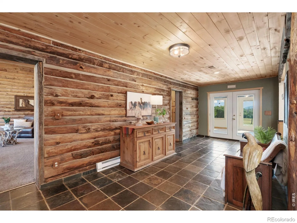
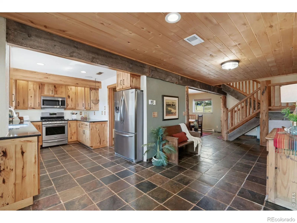
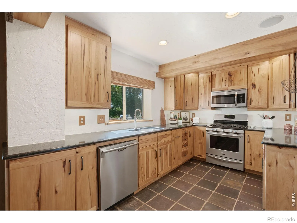
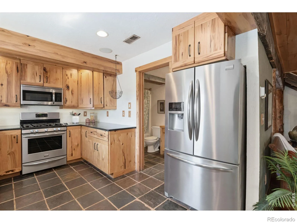
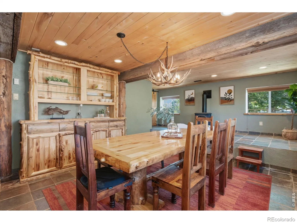
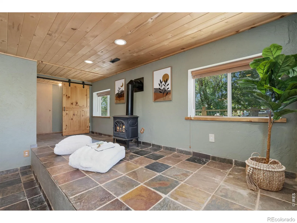
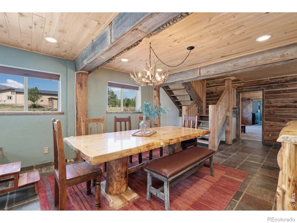
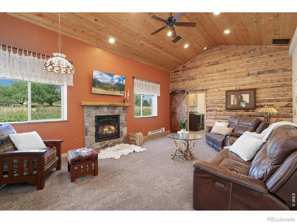
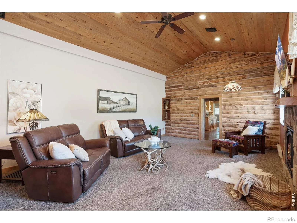
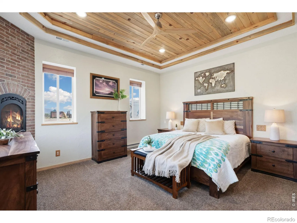
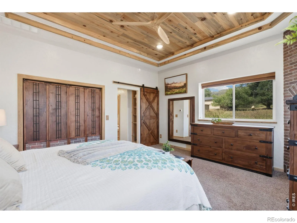
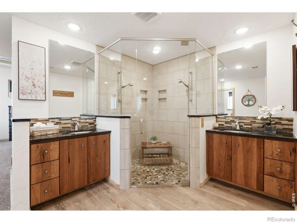
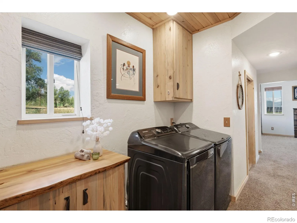
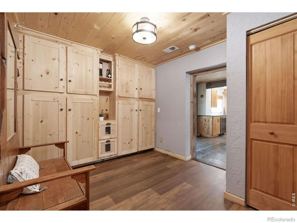
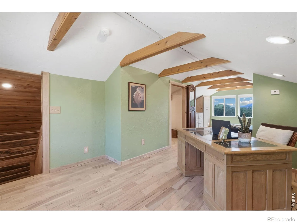
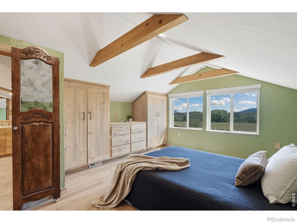
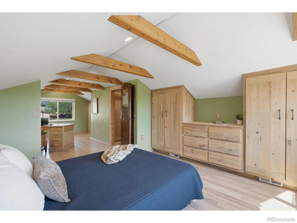
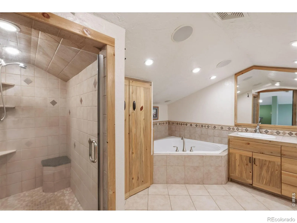
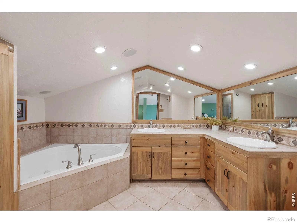
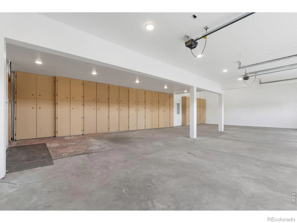
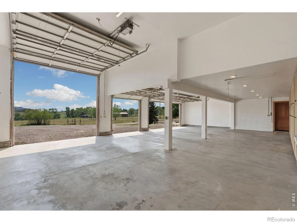
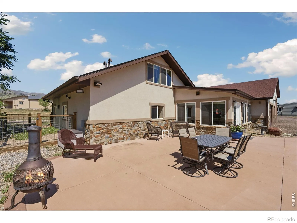
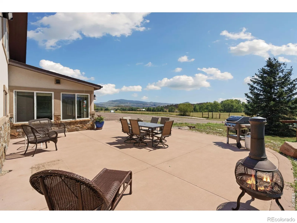
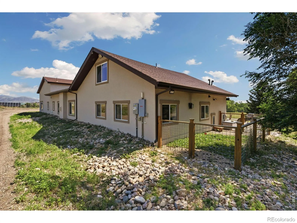
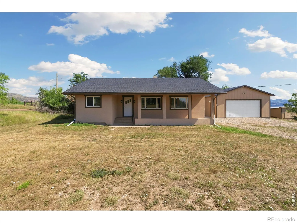
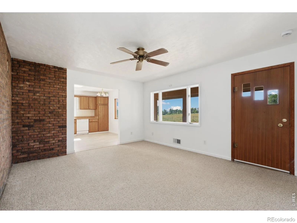
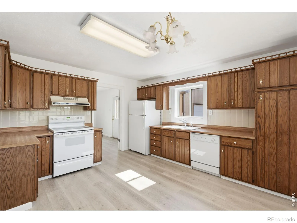
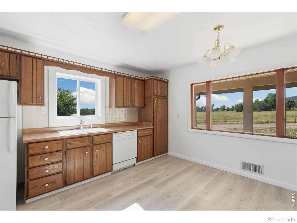
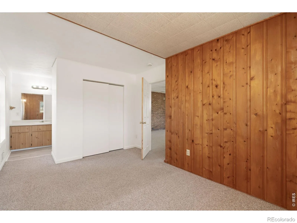
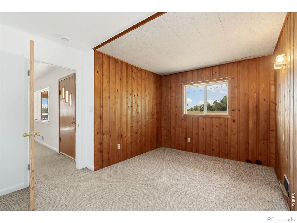
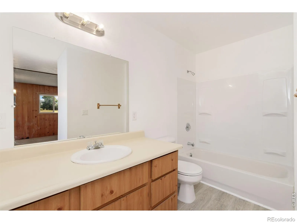
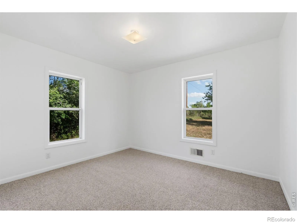
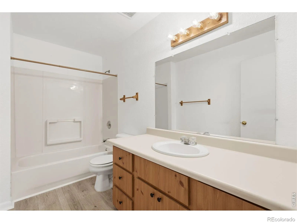
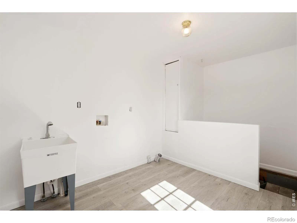
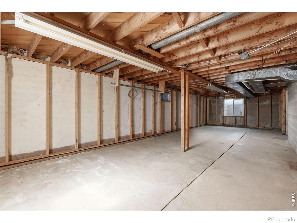
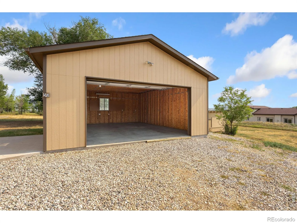
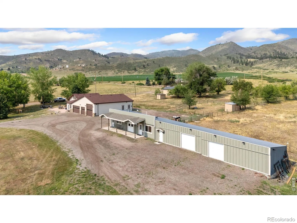
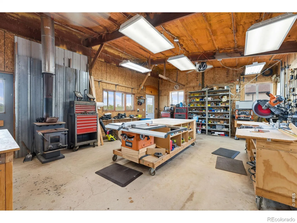
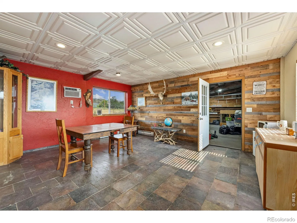
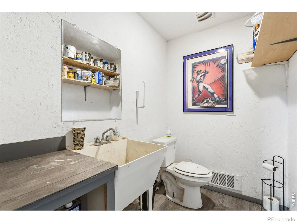
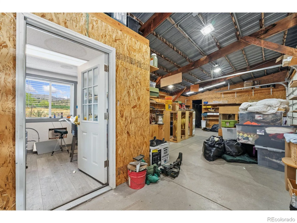
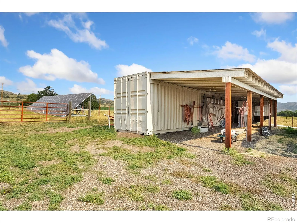
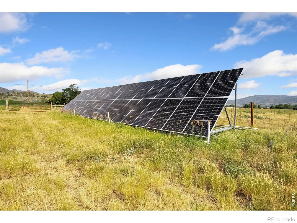
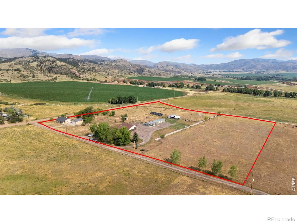
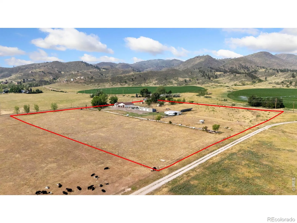
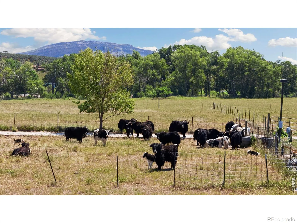
Seller added 3 brand new, Class IV impact resistant roofs at a cost of approximately $40, 000! Once in a generation opportunity unique to northern Colorado! The property includes two homes (main and guest), 4-car attached garage with a 12′ x 12′ bay, 42′ of cabinets including a sink at the main house and 2-car detached garage for the guest house, huge outbuilding with shop/half bath/office and a 16.2 kW solar array to power everything but the guest house, all on a 10 acre lot! Enjoy the views and outdoor lifestyle, only 20 minutes from Old Town Fort Collins! The main house (once a functioning dairy) has been meticulously remodeled over the years. It boasts a large sunroom off the main entry with vaulted ceilings & cedar walls, SS appliances & hickory cabinets in kitchen as well as built-ins in the mud room, aspen ceilings throughout entryway, dining & mud room, pine-beetle kill ceilings in LR & primary bed with a gas fireplace & large WIC, huge primary bath walk-in shower with dual heads and conveniently located W/D. Upstairs added an office & bed w/ built-in pine beetle kill cabinets, and full bath. The main house includes a propane and electric HW heater, propane furnace & electric baseboard heat and bath in-floor heating, and AC! The corner of the property contains a 3 bed, 2 bath guest or rental house with a full unfinished basement and a 2-car detached garage. A huge 2100 SF outbuilding includes a shop with wood burning stove and covered porch, half bath, office and ample storage space with two overhead doors. A shipping container with an attached shed roof with both lighting & power is included. Both 50-amp power and water is available for an RV. Currently 3 sections with cross fencing available for livestock with water supplied to each. Over the years the Seller has housed cattle, horses, llamas and even a donkey! A one-year First American Home Warranty will be provided for both homes for peace of mind. Come take a look…. this property will not disappoint!

Advanced Home Search
Search by square footage, location, price, bedrooms, bathrooms and more.Just Listed
These homes just hit the market. Be among the first to see them. Schedule a showing, too.New Construction
See brand new homes and homes under construction now and available soon.Features & Amenities
Find homes with views or pools, in gated communities & with other desirable features.Cities
Take a look at luxury homes in each city in Metro Denver.Neighborhoods
Find the ideal neighborhood and the home that best fits you.Counties
Have your eye on a specific county? Browse these listings.Zip Codes
Start here to find a luxury home in a particular zip code.Single-Family Homes
See photos of single-family homes, get prices, neighborhood information & more.Townhomes
Get all the details about luxury townhomes for sale now throughout Metro Denver.Condos
Are you drawn to the low-maintenance, luxury lifestyle of condo living? Start here.One-Story Homes
Looking for a main floor master? Ranch-style homes may be perfect for your lifestyle.Featured Price Ranges
We’ve done the searching for you. Find homes in popular luxury price ranges.55-Plus
Explore beautiful homes and enviable amenities available in 55-and-over communities.Your Free MLS Search Account
Create and manage saved searches and properties with the Property Organizer.Schedule a Personal Consultation
We’re happy to help any time! Schedule a no-obligation 15-minute call.


