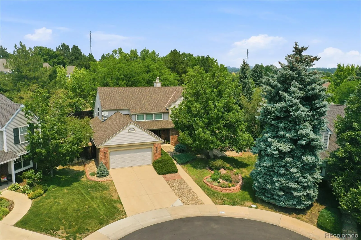
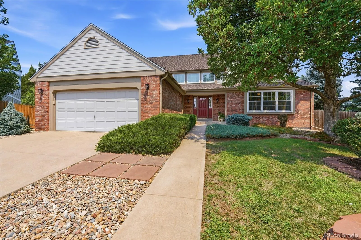
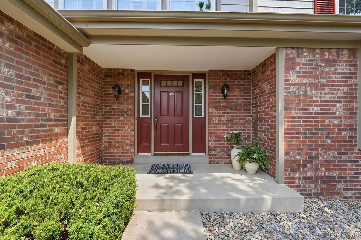
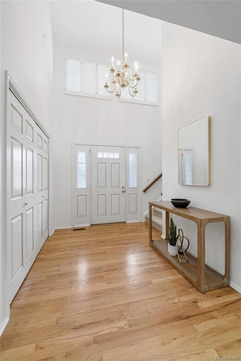
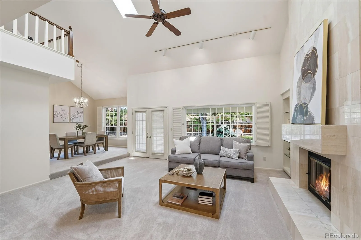
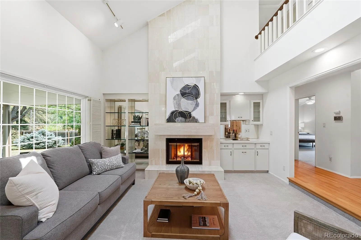
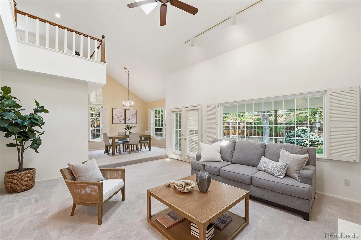
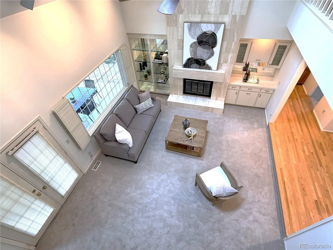
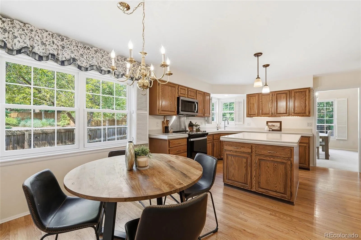
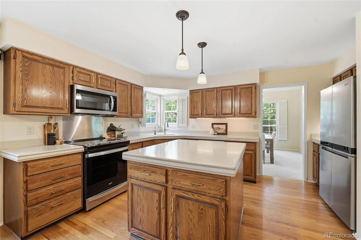
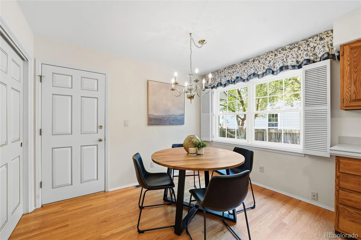
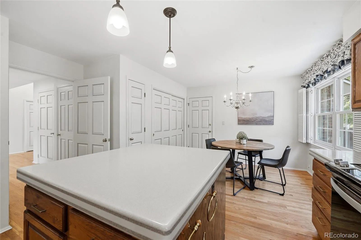
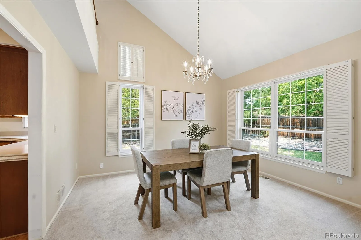
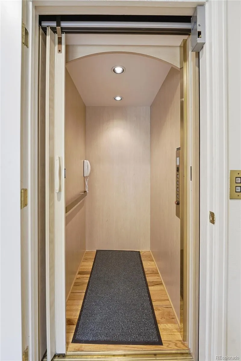
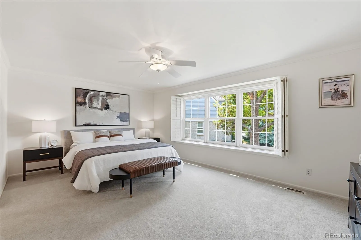
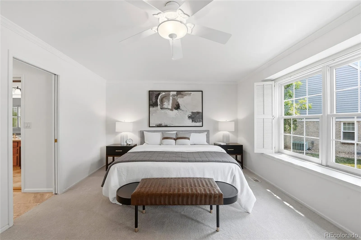
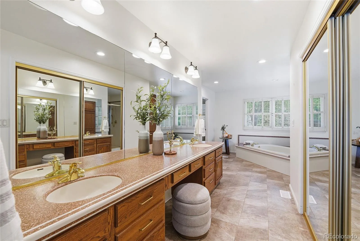
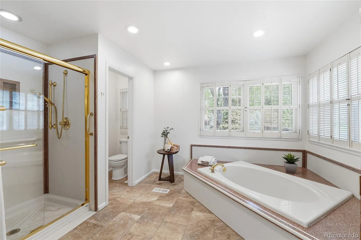
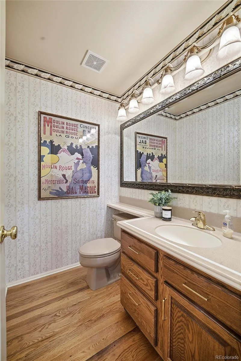
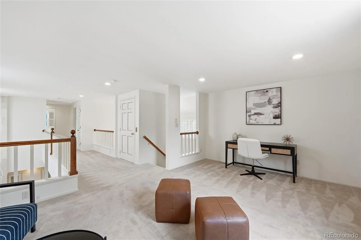
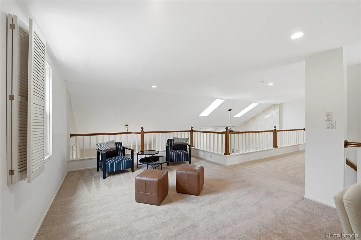
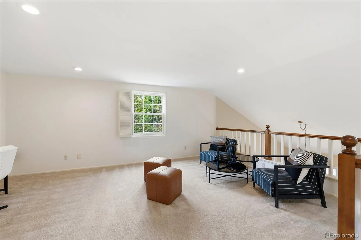
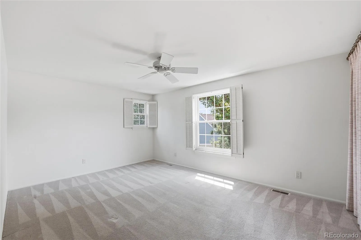
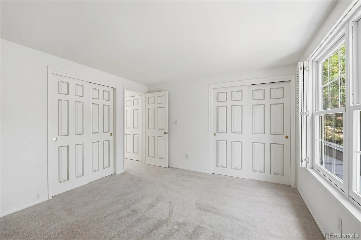
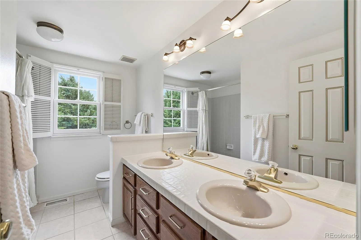
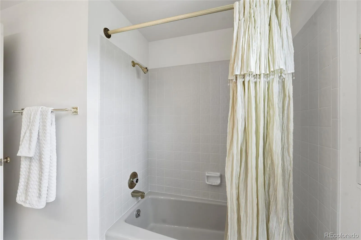
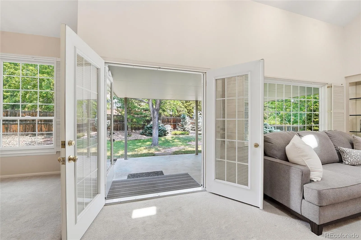
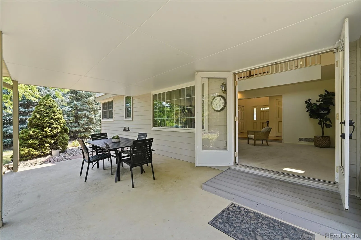
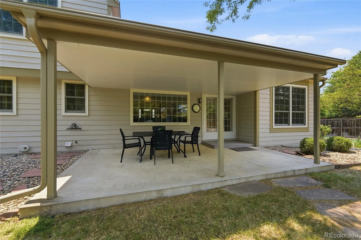
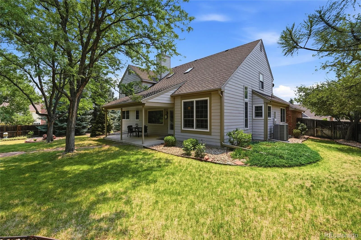
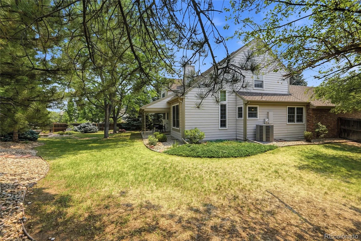
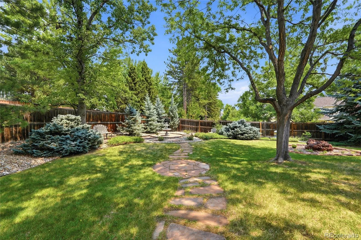
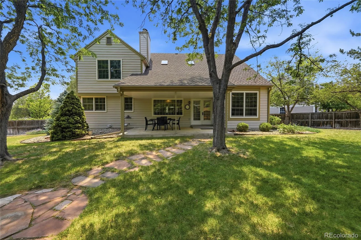
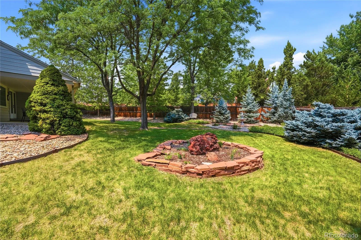
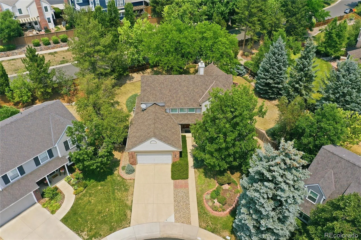
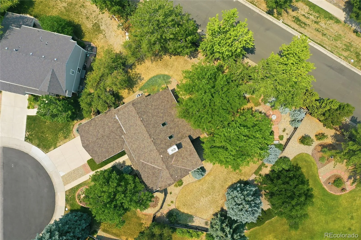
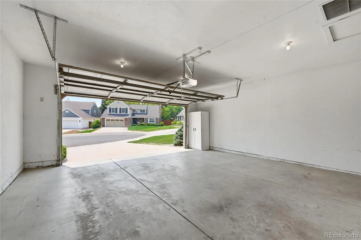
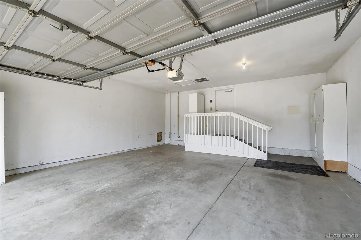
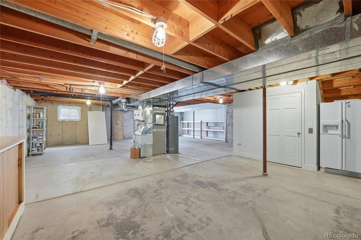
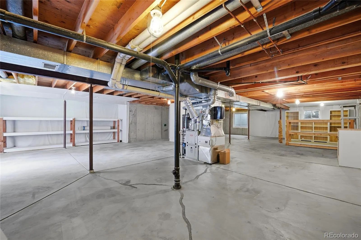
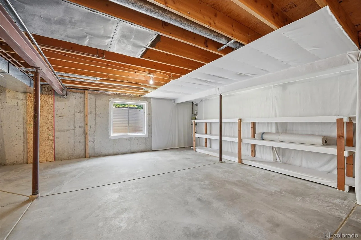
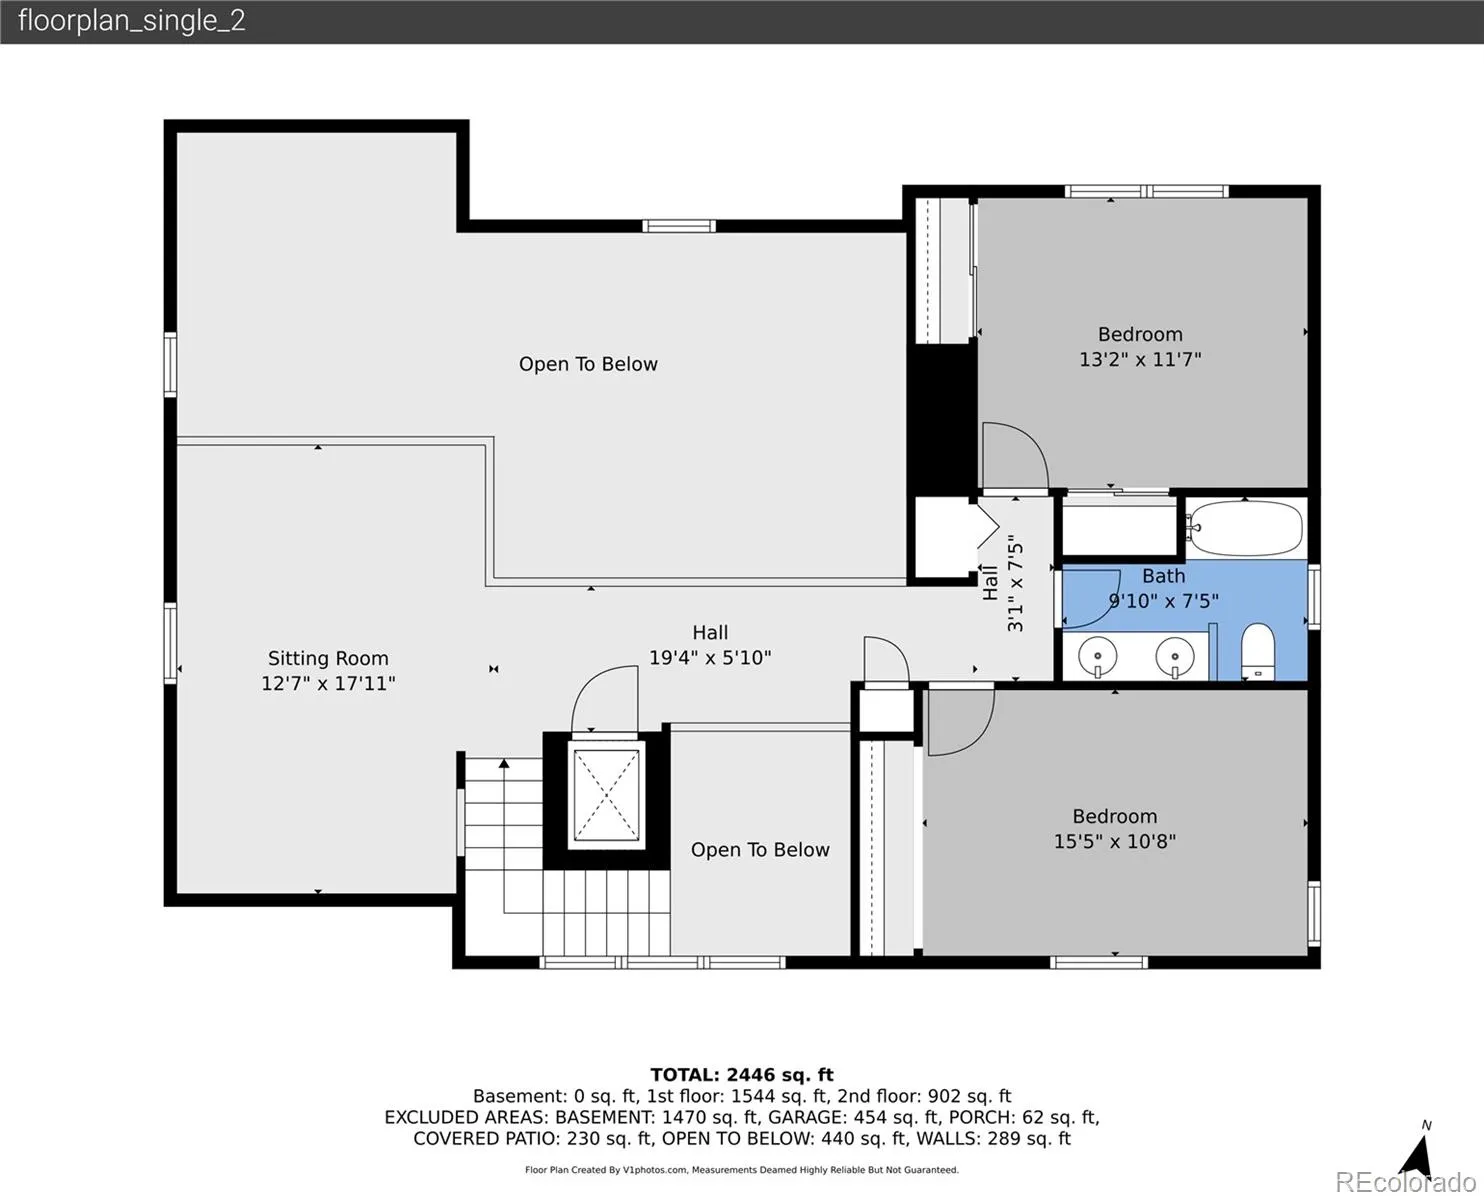
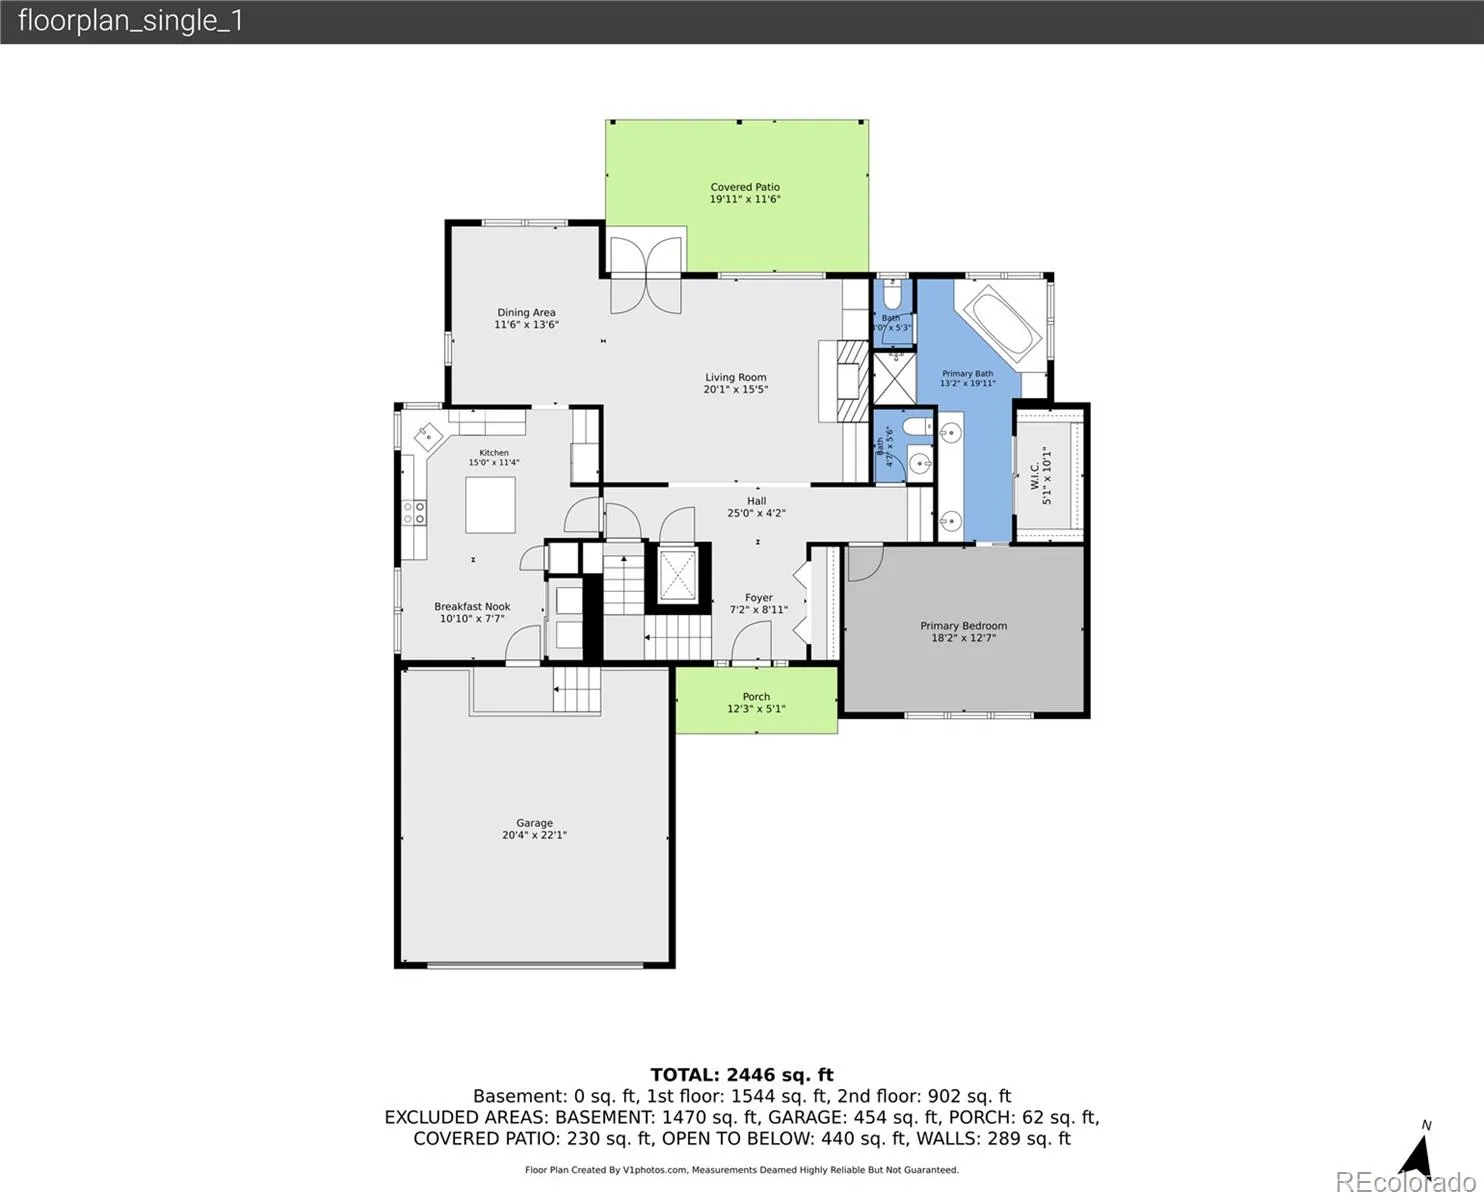
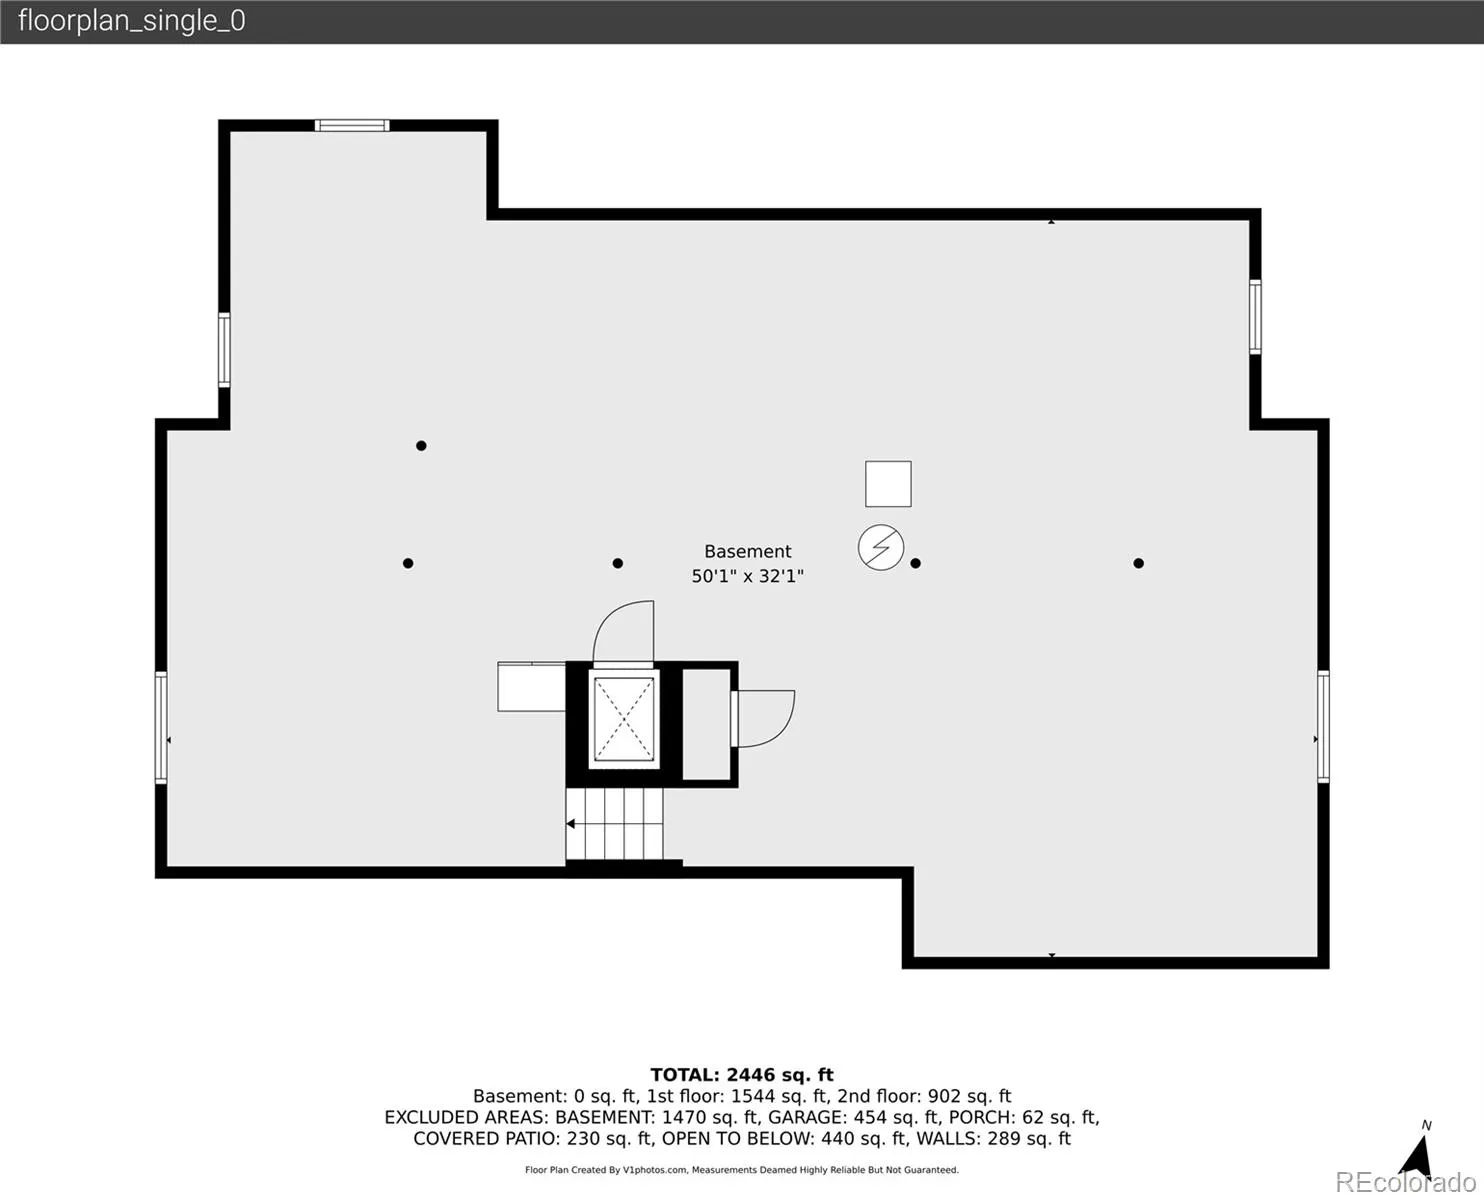
Rare opportunity to own one of the larger 2,622 sq ft above-grade exclusive Sanford “Governor Grant” model, part of the distinguished Governor Series, in coveted Homestead Farm II. As you step into the foyer with a large coat closet, you are drawn to the spacious living room with a wall of windows overlooking the large backyard. Offering 4,280 total square feet, this thoughtfully designed home features vaulted ceilings, skylights, windows by Renewal by Andersen, generous room sizes, and exceptional storage throughout. The expansive main-floor primary suite includes a true 5-piece bath and retreat-like privacy * The second floor offers two large, spacious bedrooms and a versatile loft—ideal as an entertainment area, home office, or easily converted into a fourth bedroom * Located in a quiet interior setting, the home sits on a premium .28-acre treed cul-de-sac lot, providing a tranquil backyard environment perfect for relaxation. The south-facing driveway offers easy winter living, and the covered patio overlooks a large, private yard. The spacious kitchen anchors the main level with both wood and carpeted flooring * An outstanding and rare feature of the home is an elevator that passed its recent inspection and is in good working order. It provides effortless access between the basement, first, and second floors—ideal for moving people or heavy items. The oversized 2-car garage includes additional storage, and the huge 1,658 sq ft unfinished basement offers endless potential for future expansion * Additional upgrades include a newer HVAC system with a whole-house humidifier and whole-house air filtration system designed to reduce dust and improve indoor air quality * Residents of Homestead Farm II enjoy neighborhood trails, tennis courts, a pool, swim team, and year-round community events. Located in the highly rated Littleton School District with easy access to I-25, C-470, and the DTC, this is a rare opportunity in a sought-after community.

Advanced Home Search
Search by square footage, location, price, bedrooms, bathrooms and more.Just Listed
These homes just hit the market. Be among the first to see them. Schedule a showing, too.New Construction
See brand new homes and homes under construction now and available soon.Features & Amenities
Find homes with views or pools, in gated communities & with other desirable features.Cities
Take a look at luxury homes in each city in Metro Denver.Neighborhoods
Find the ideal neighborhood and the home that best fits you.Counties
Have your eye on a specific county? Browse these listings.Zip Codes
Start here to find a luxury home in a particular zip code.Single-Family Homes
See photos of single-family homes, get prices, neighborhood information & more.Townhomes
Get all the details about luxury townhomes for sale now throughout Metro Denver.Condos
Are you drawn to the low-maintenance, luxury lifestyle of condo living? Start here.One-Story Homes
Looking for a main floor master? Ranch-style homes may be perfect for your lifestyle.Featured Price Ranges
We’ve done the searching for you. Find homes in popular luxury price ranges.55-Plus
Explore beautiful homes and enviable amenities available in 55-and-over communities.Your Free MLS Search Account
Create and manage saved searches and properties with the Property Organizer.Schedule a Personal Consultation
We’re happy to help any time! Schedule a no-obligation 15-minute call.


