
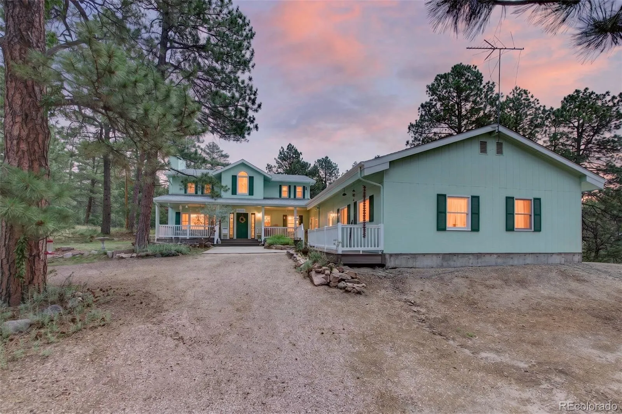
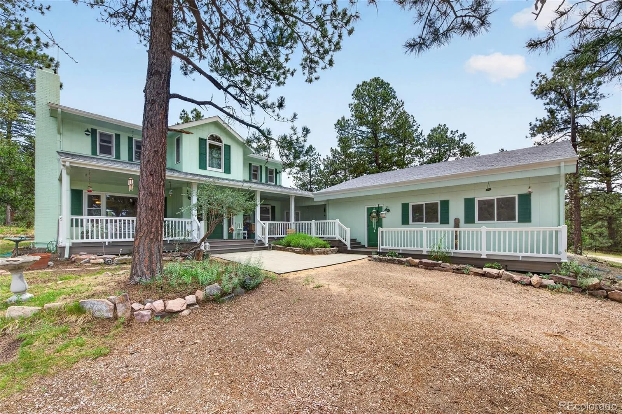
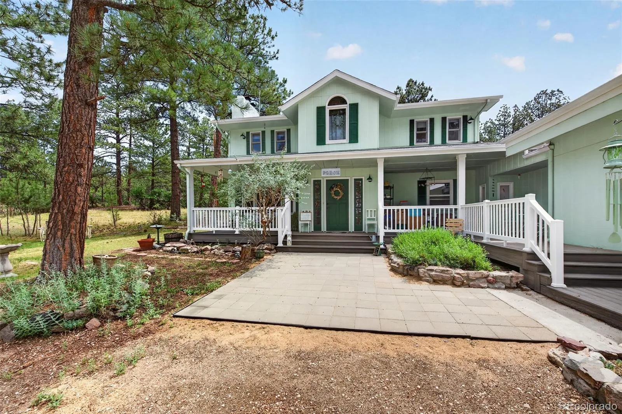
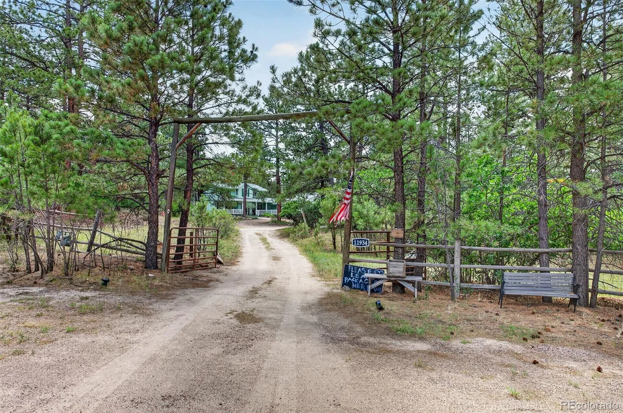
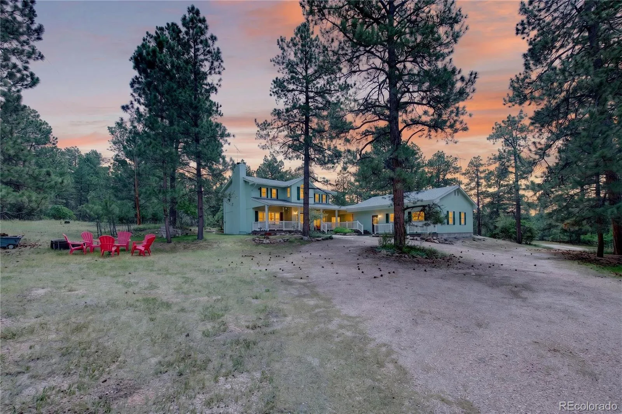
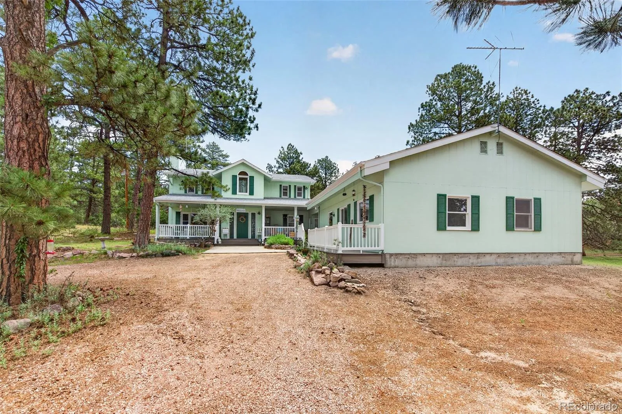
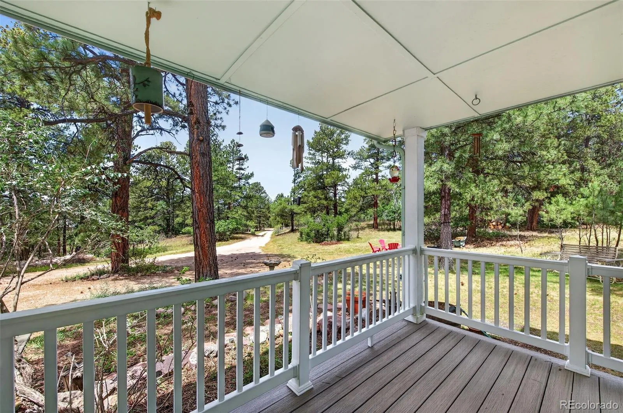
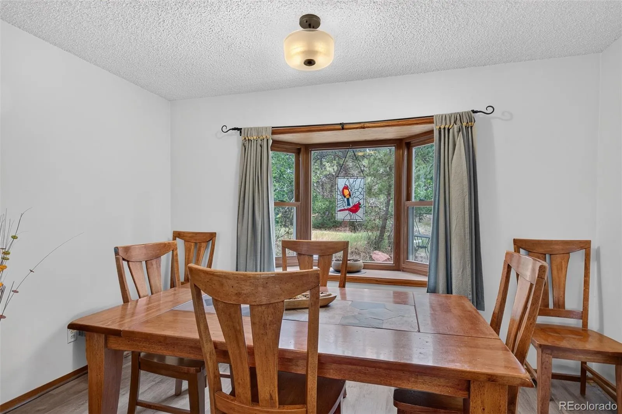
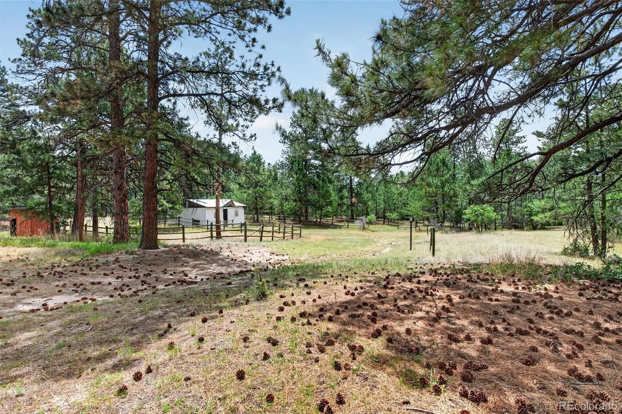
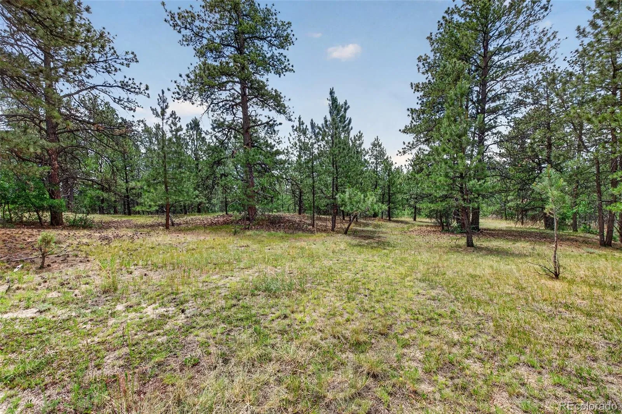
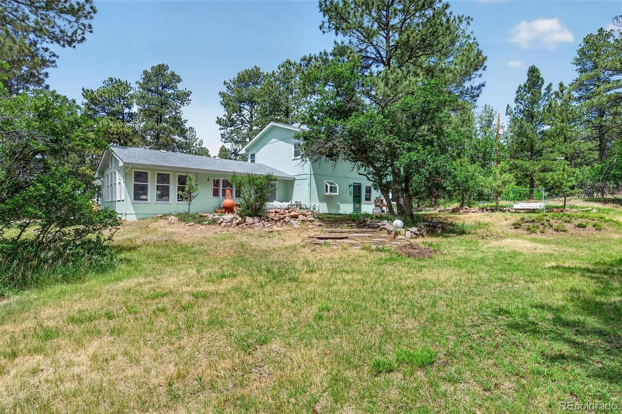
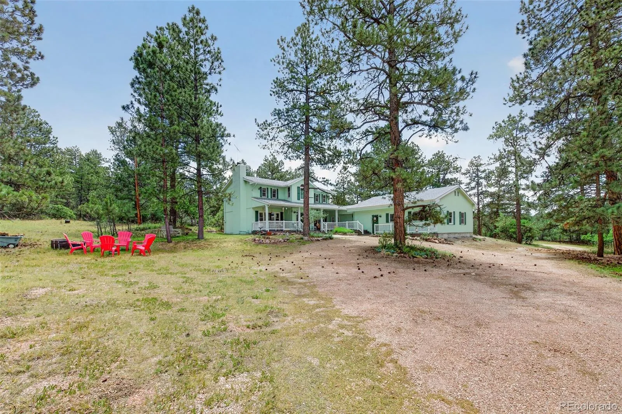
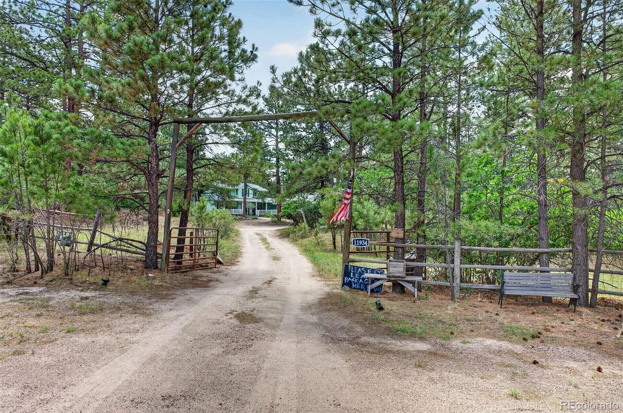
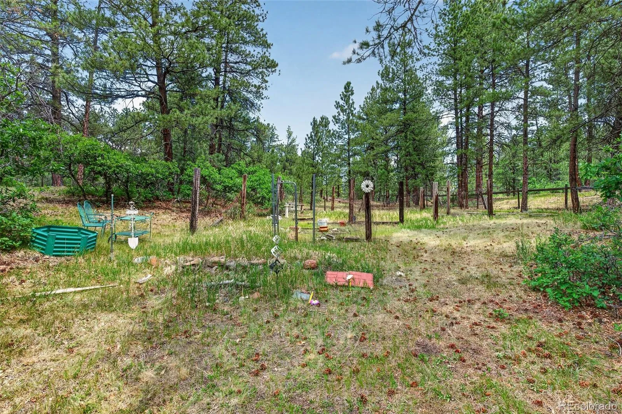
Price Reduced – Don’t miss this opportunity! Escape to your own private Colorado retreat! Nestled on 5.47 beautiful wooded & meadow acres in a quiet cul-de-sac, closer to Elizabeth. Towering pines, abundant wildlife, shaded surroundings & breathtaking forest views from nearly every window create your own slice of heaven.
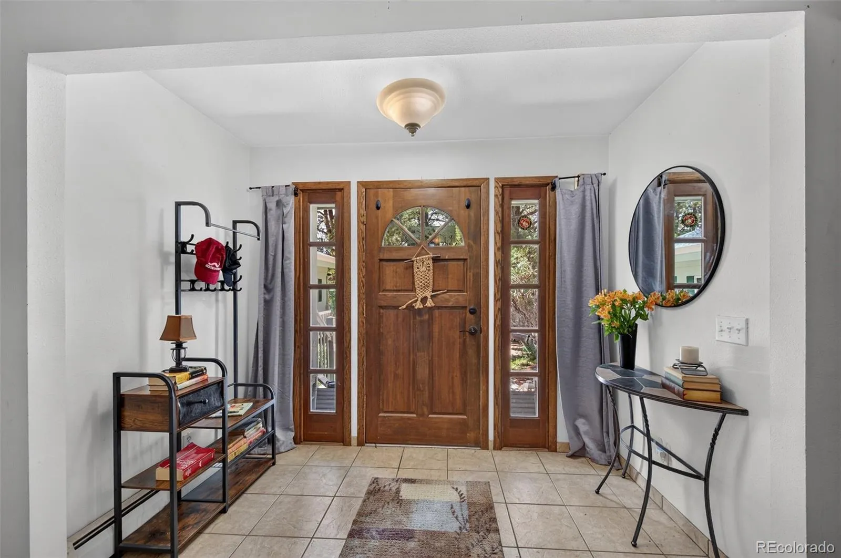
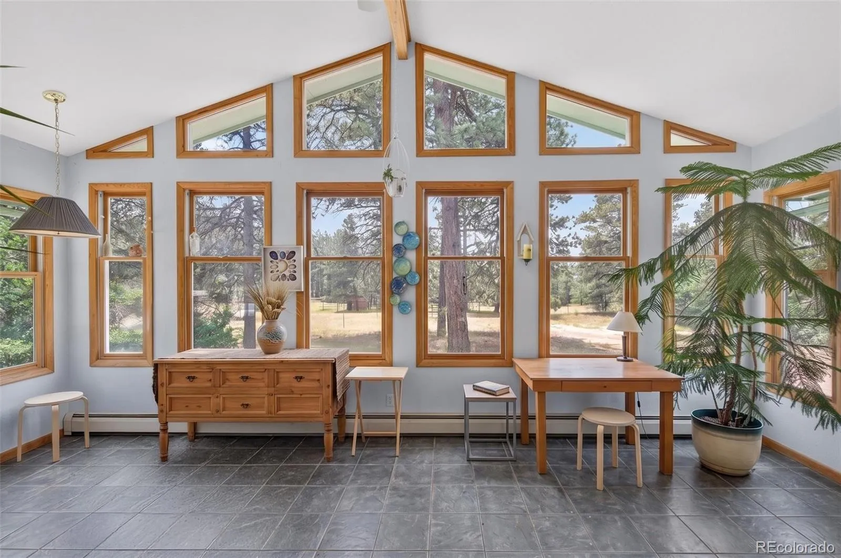
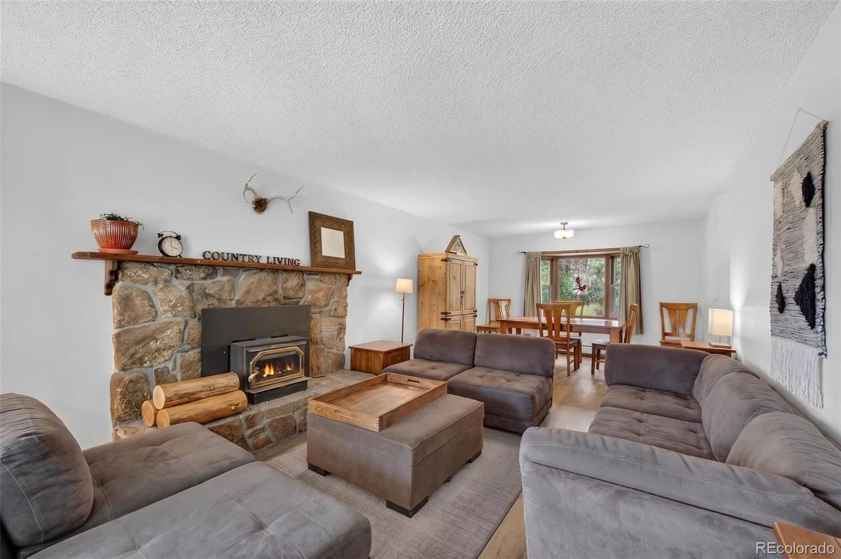
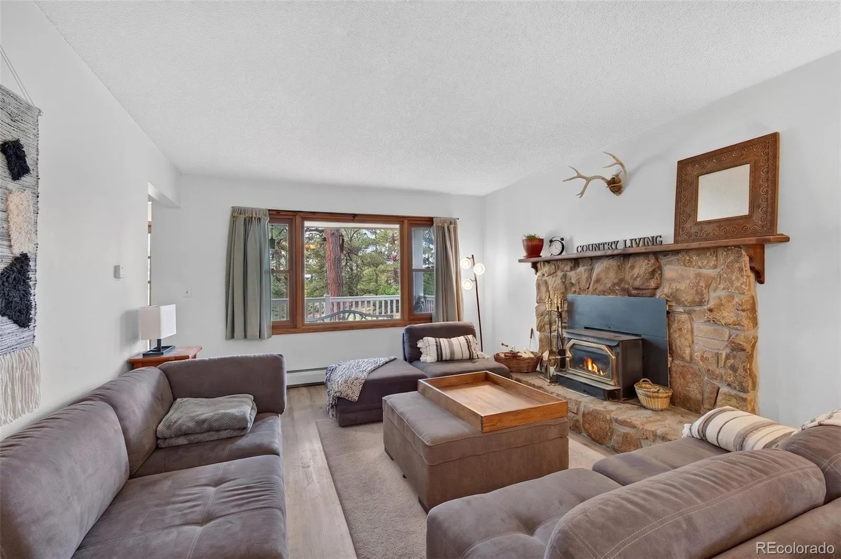
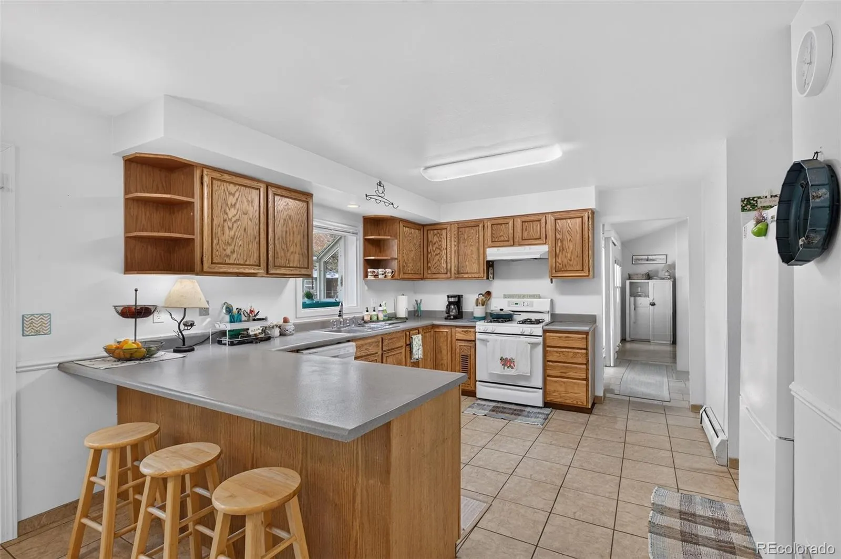
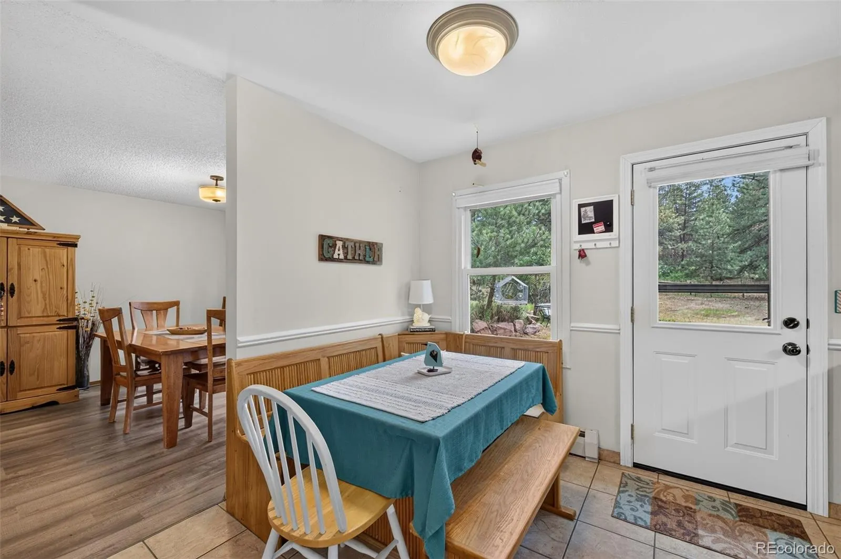
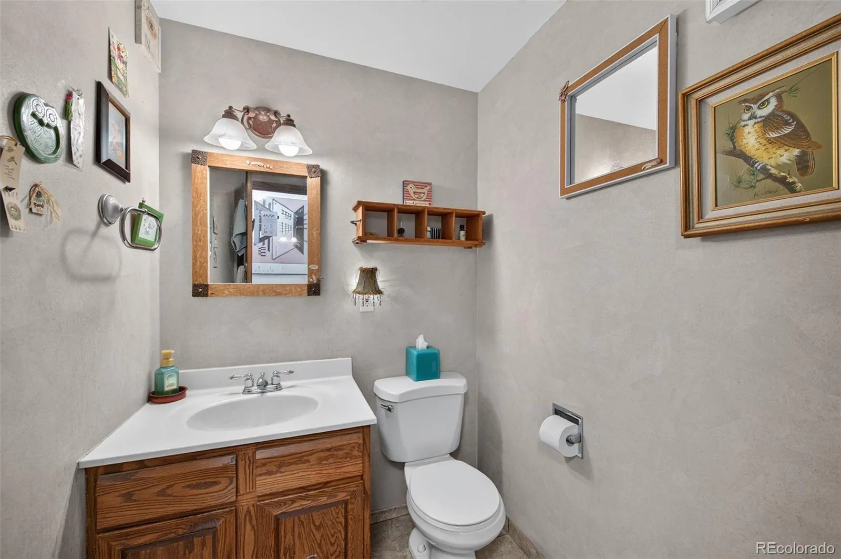
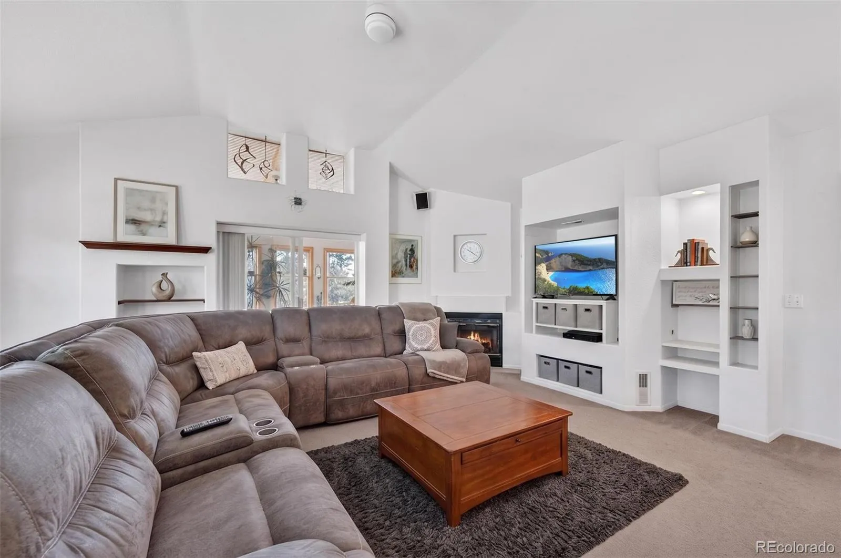
This spacious 4 BR, 4 BA home features a flexible floor plan with a main-floor bedroom/office, large mud/utility room w/ sink, inviting living room w/ cozy wood-burning fireplace, expansive family room w/ gas fireplace, bright eat-in kitchen, and a sunny south-facing sunroom perfect for crafts, play, hobbies or relaxing. Loads of natural light, ceiling fans throughout & easy-clean windows enhance everyday living
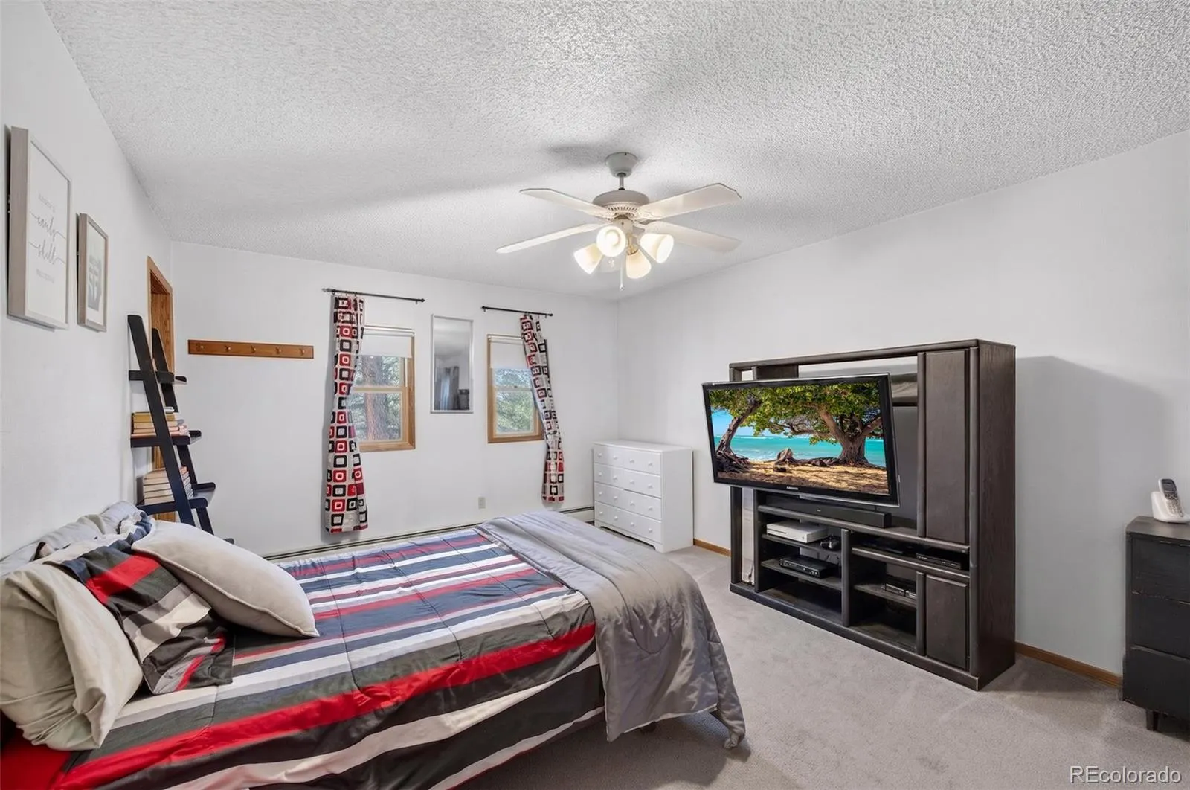
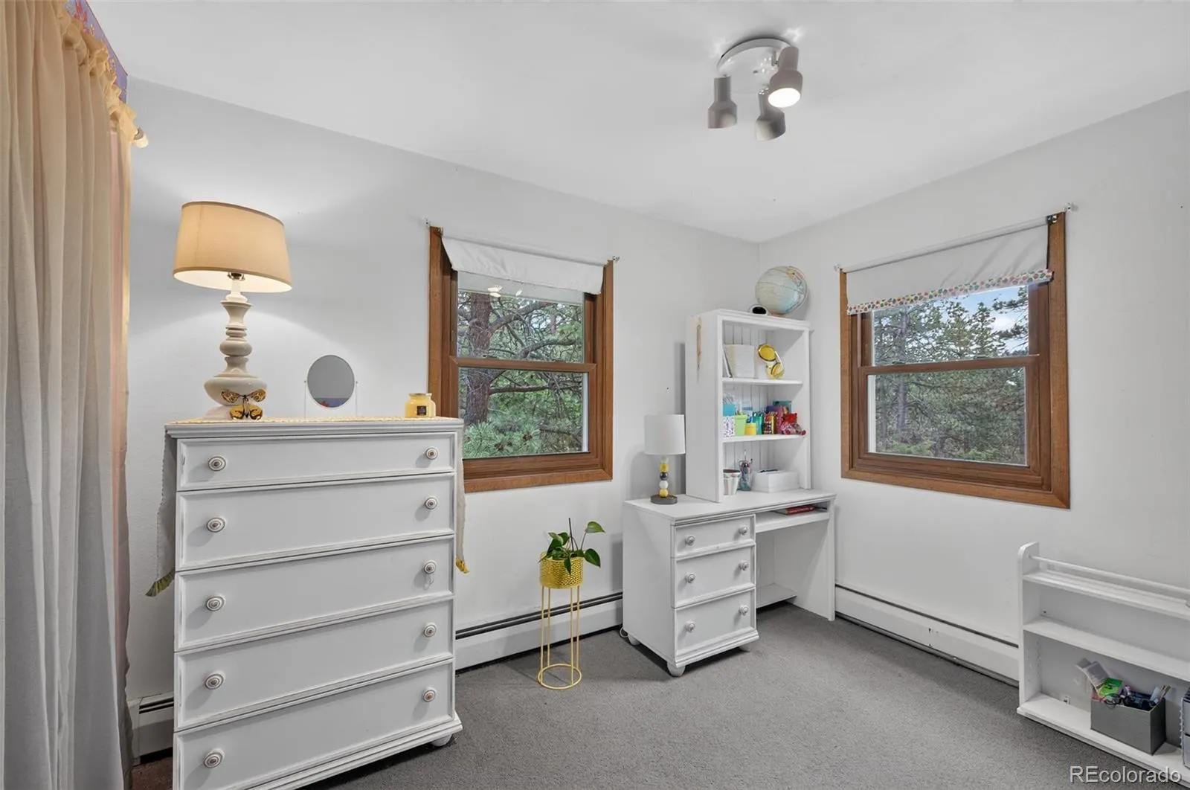
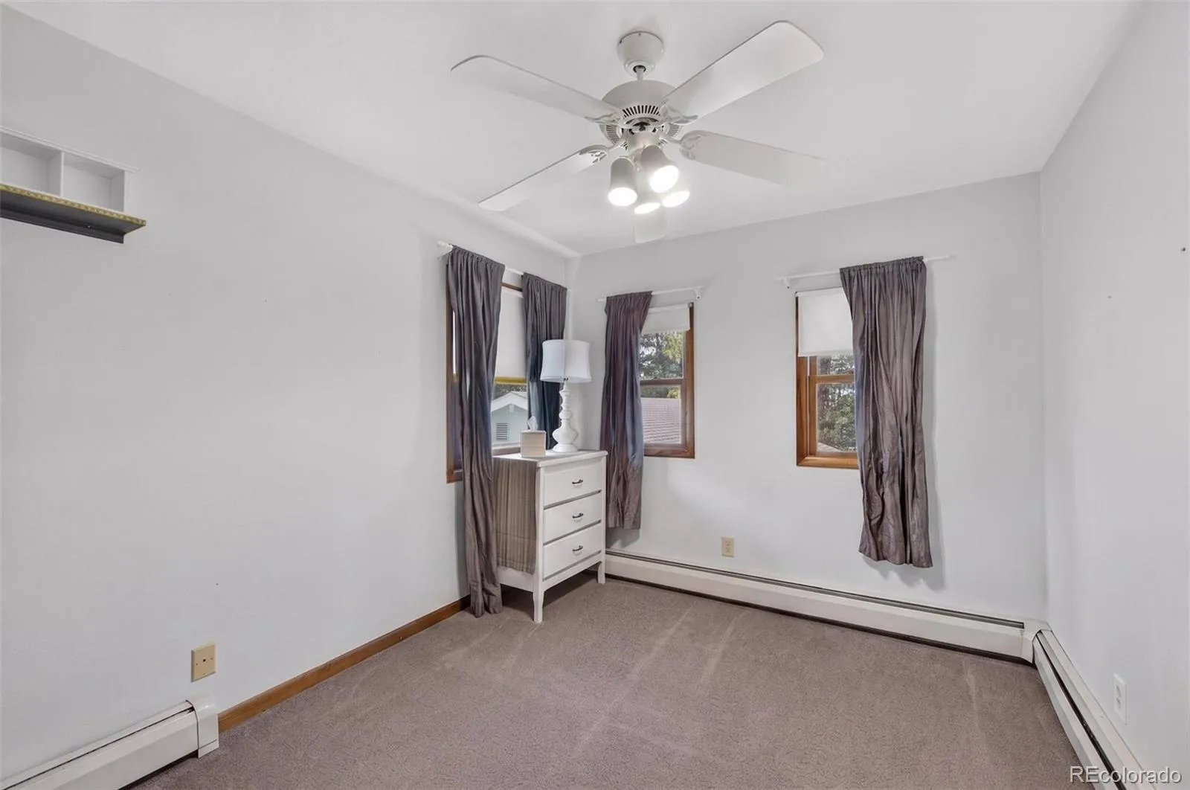
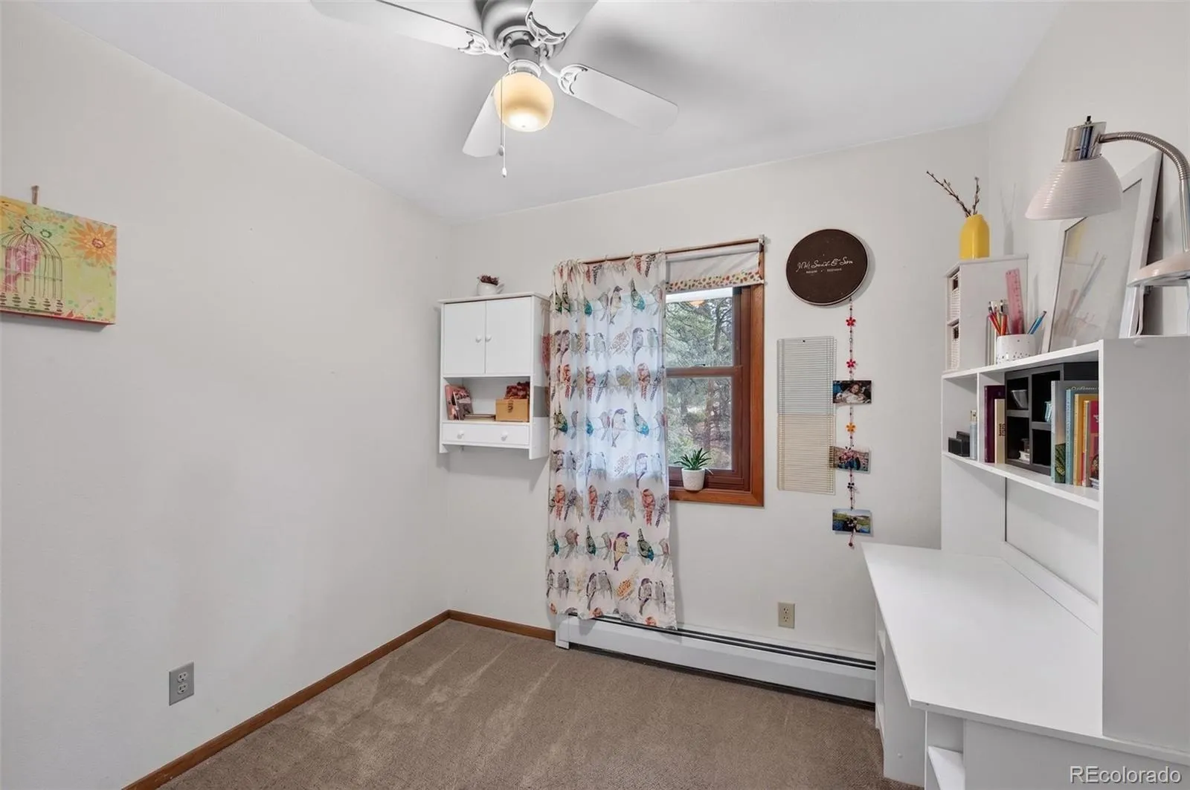
Upstairs you’ll find a luxurious primary suite complete w/ sitting area, walk-in closet & spa-inspired 5-pc bath featuring a Jacuzzi tub. Two additional bedrooms plus a bonus room ideal for a nursery, playroom or office complete the upper level.
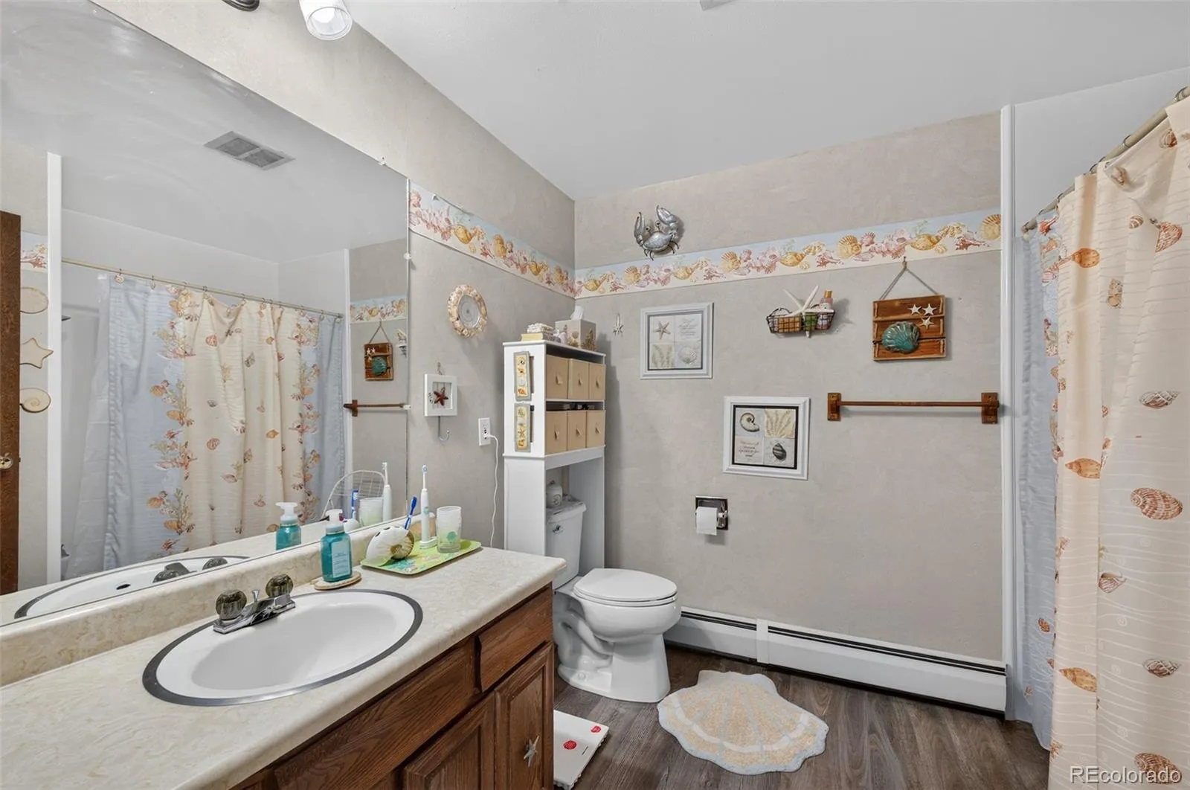
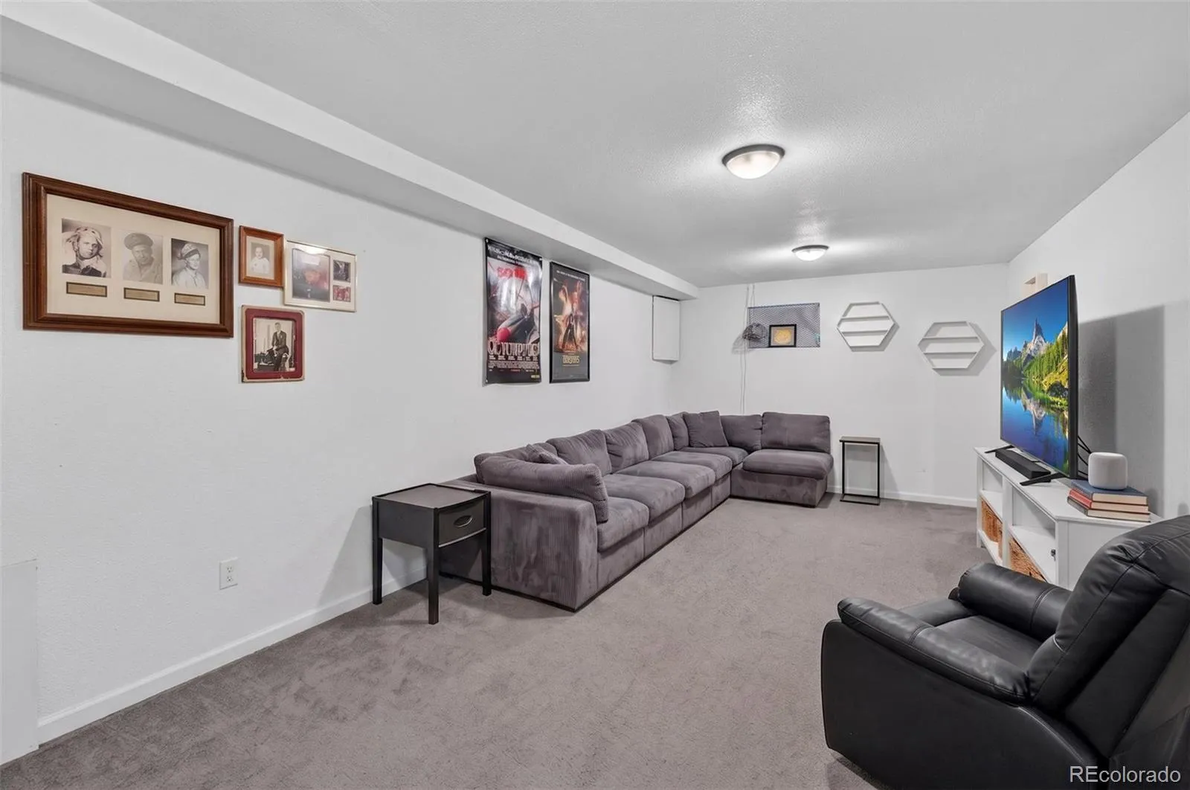
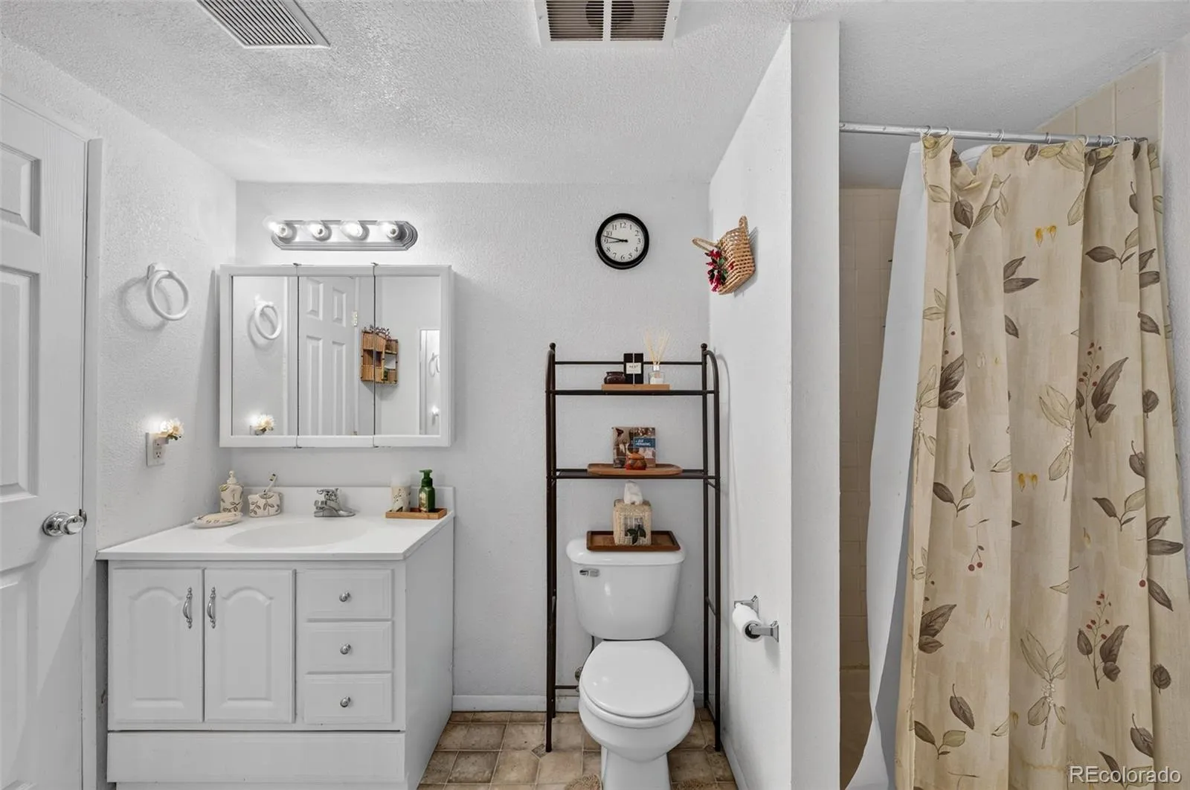
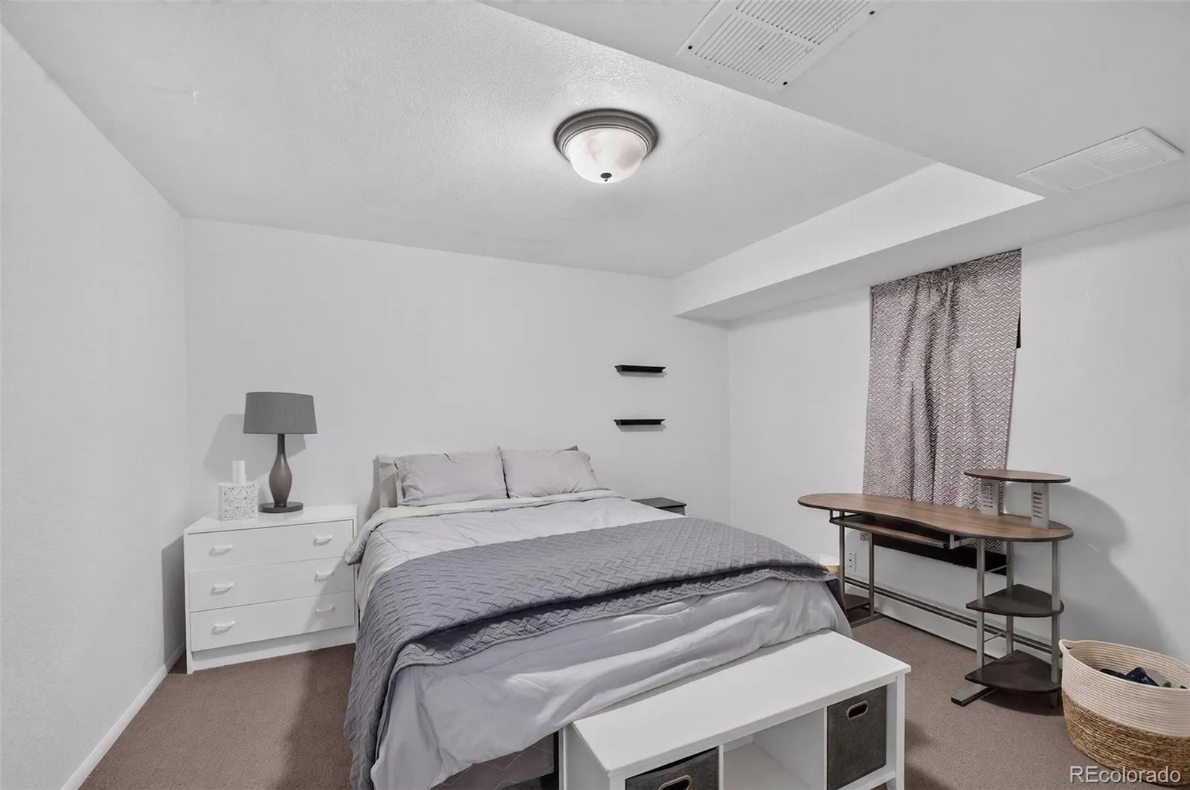
The finished basement (finished w/out permit) offers exceptional bonus space including a media/game room, non-conforming bedroom, ¾ bath & storage room beneath the stairs. Brand new water pump !
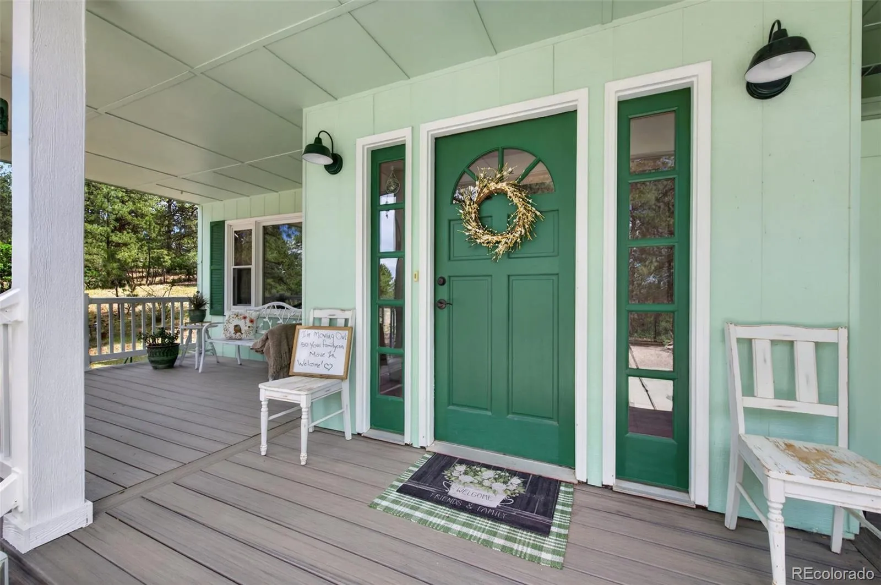
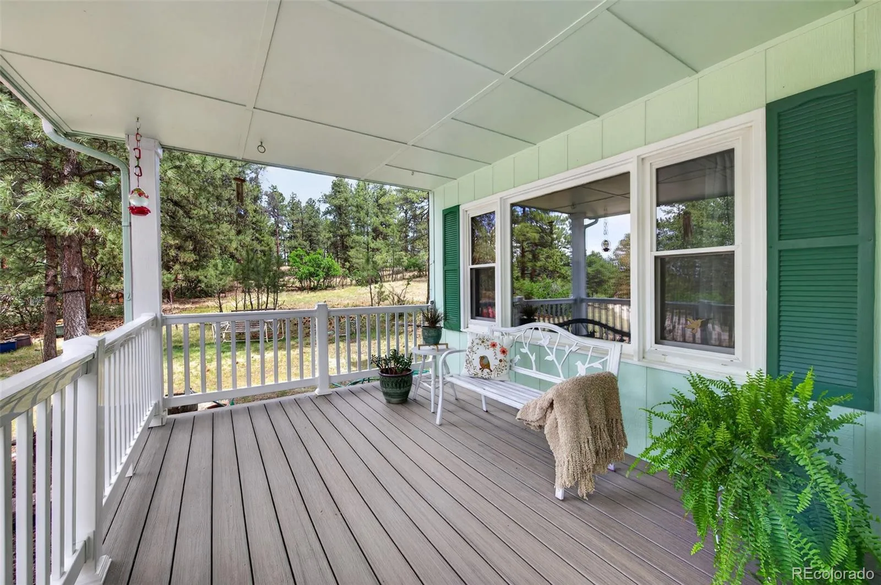
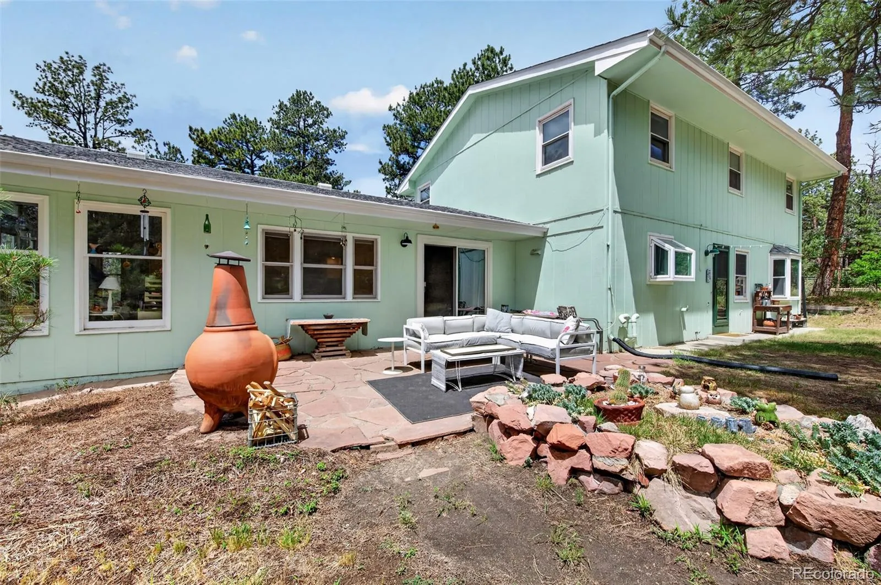
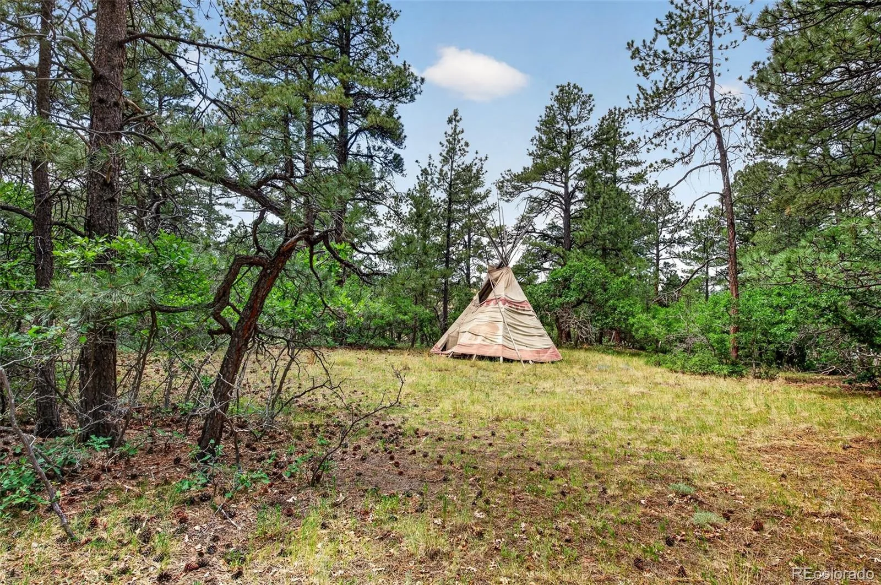
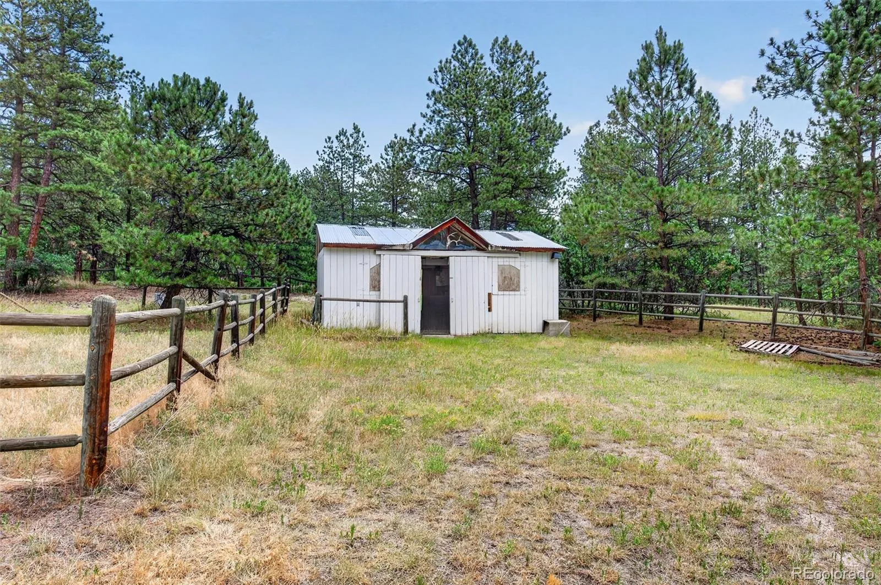
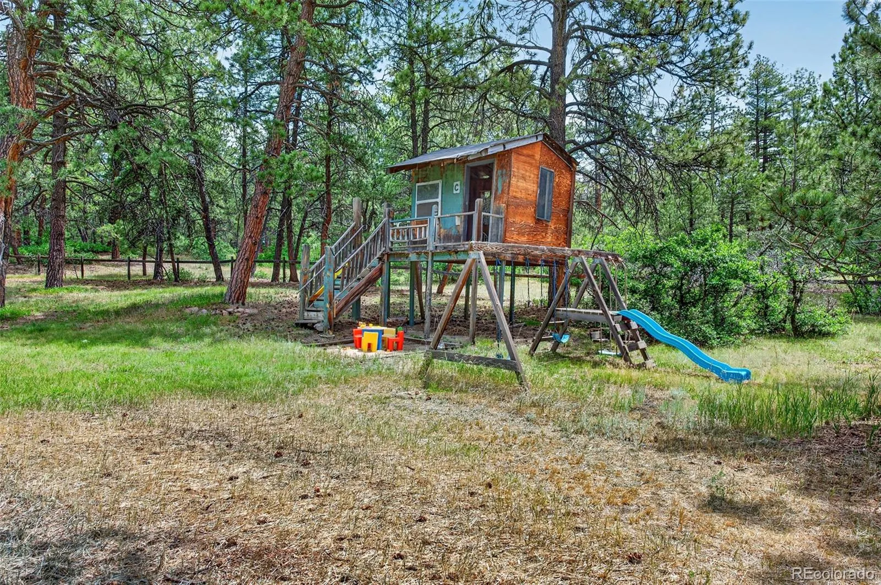
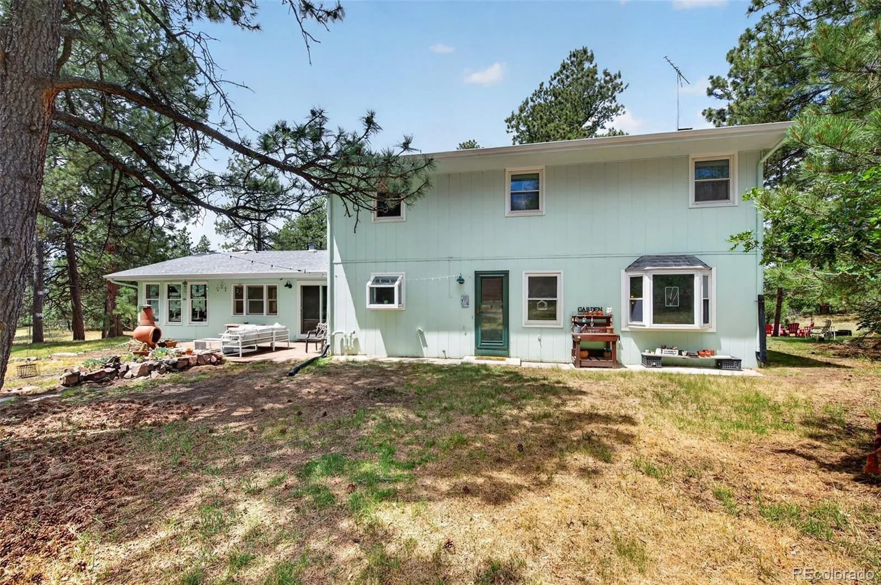
Enjoy Colorado living outdoors on the new front porch/deck or relax on the back patio beside the chiminea. The rustic playhouse (ready for your finishing touches), expansive open space & horse-friendly acreage provide endless opportunities for recreation and country living.
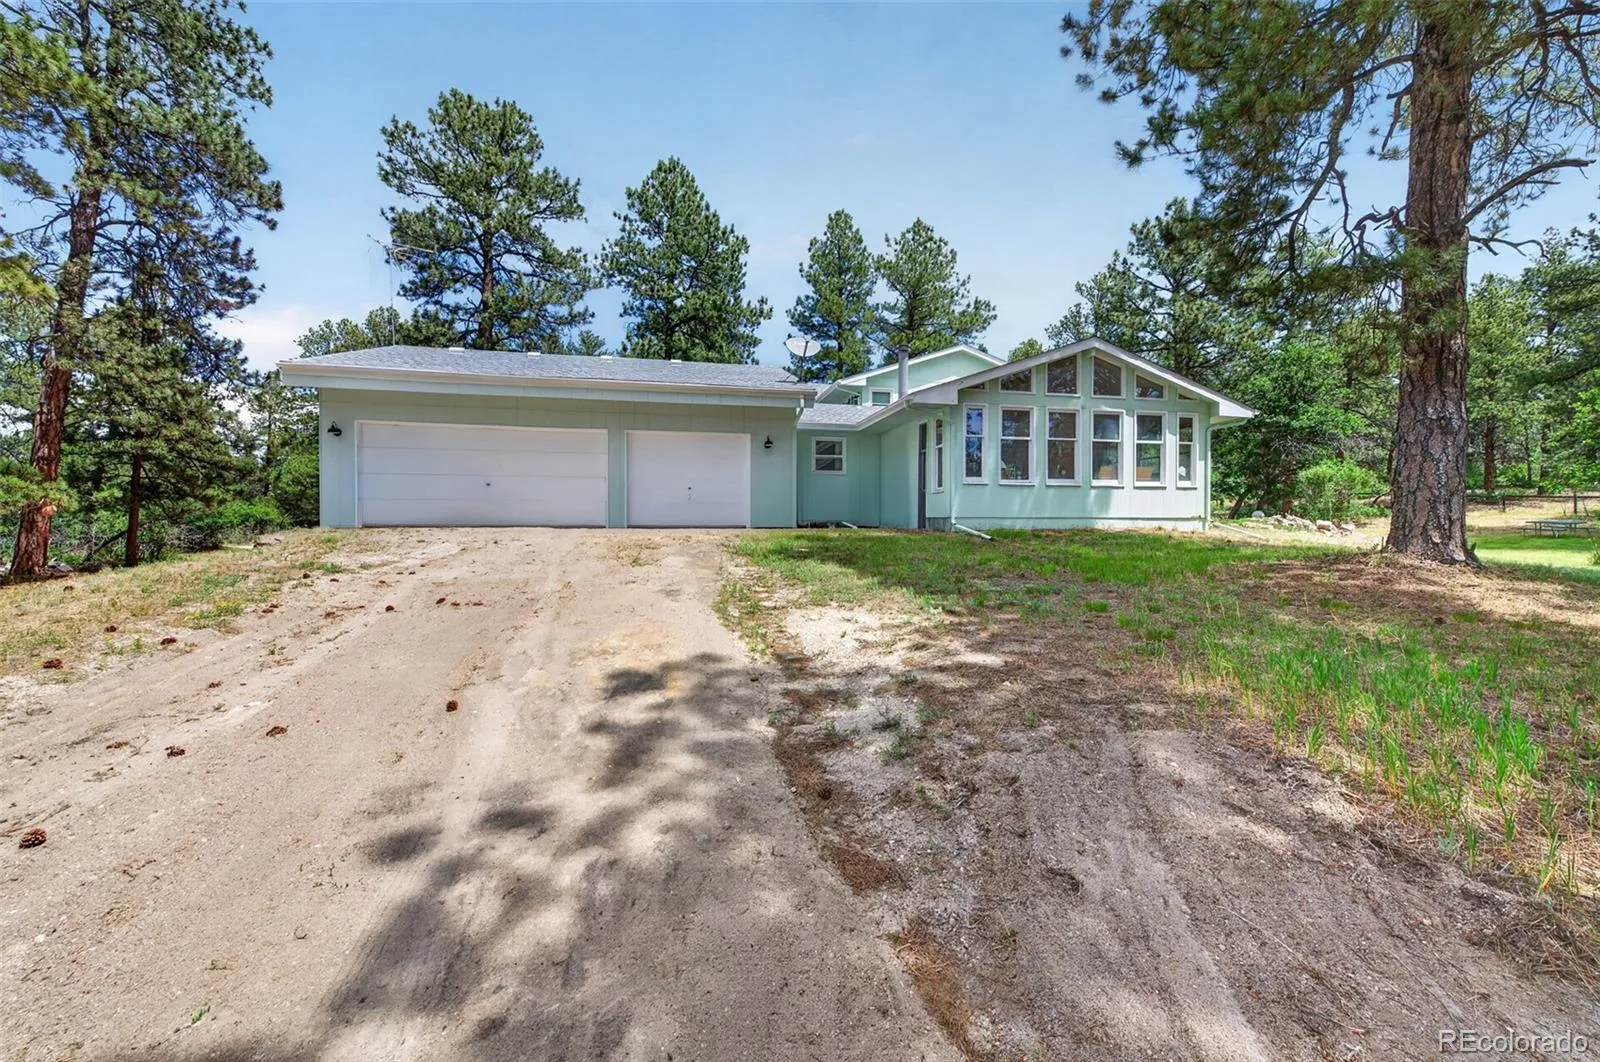
Additional features include well & septic, satellite service, 3-car garage w/ overhead storage, DCSD schools, mature trees, quiet surroundings & room to breathe. Recent fire mitigation of surrounding acreage and installation of a new water pressure tank. Whether you’re searching for a full-time residence or the ultimate weekend getaway, this hidden gem offers privacy, tranquility & nature at its finest—off the beaten path yet close to everything you need.


