
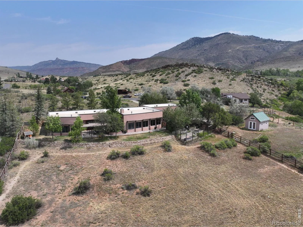
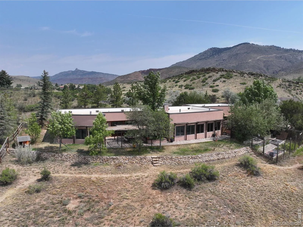
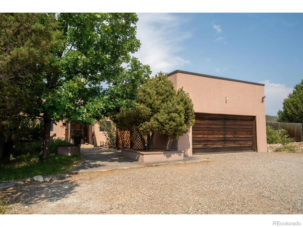
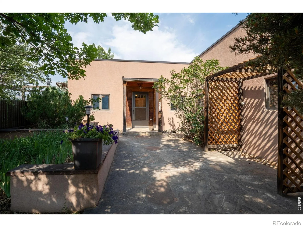
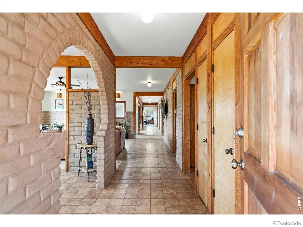
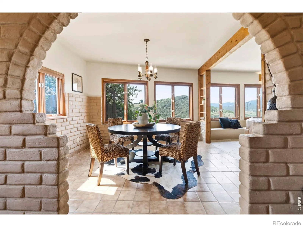
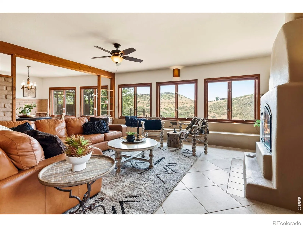
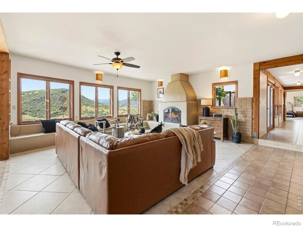
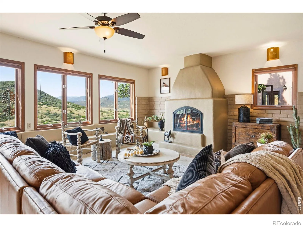
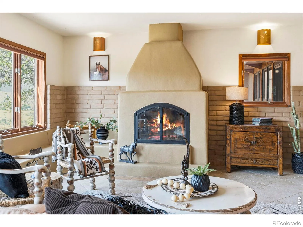
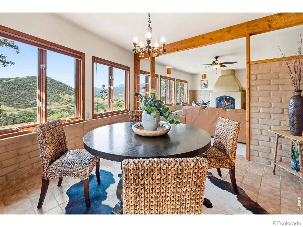
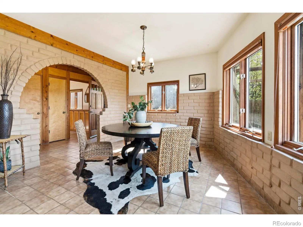
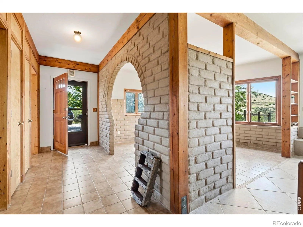
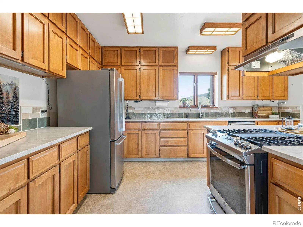
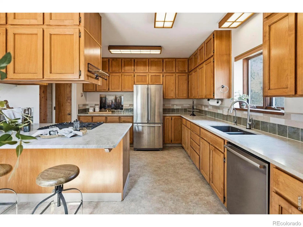
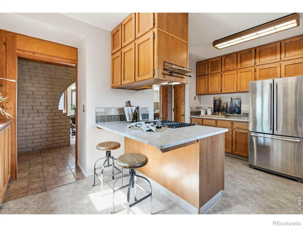
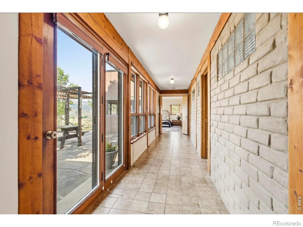
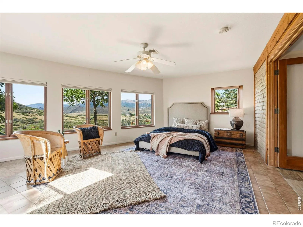
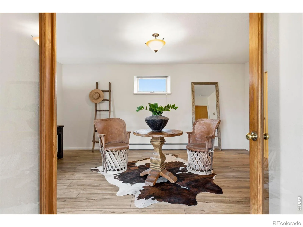
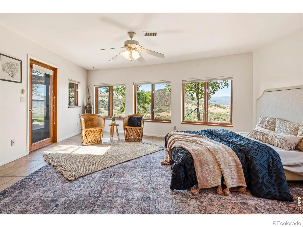
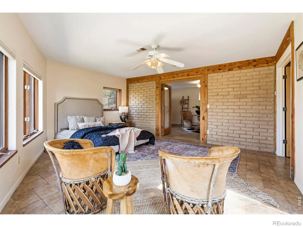
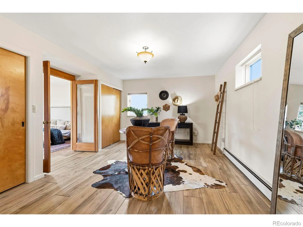
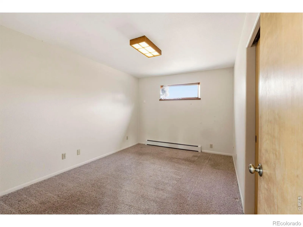
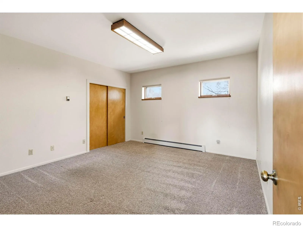
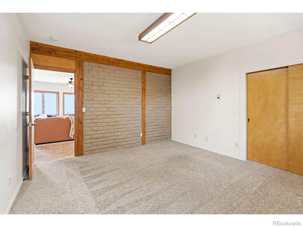
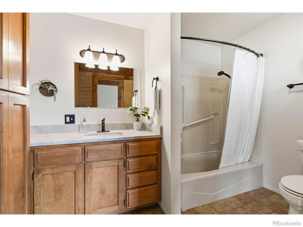
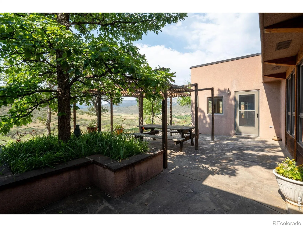
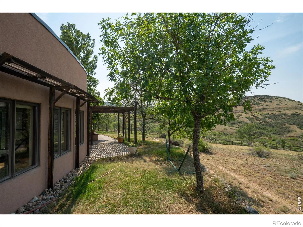
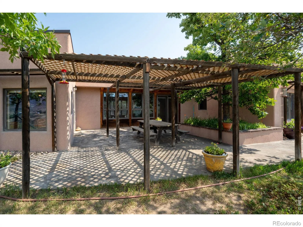
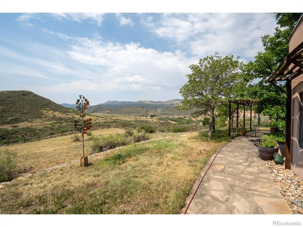
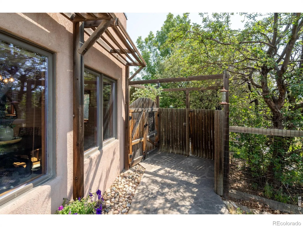
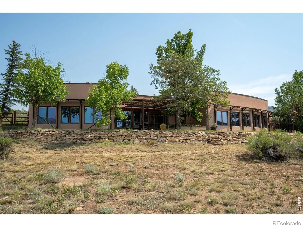
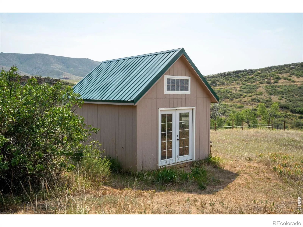
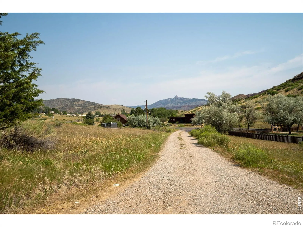
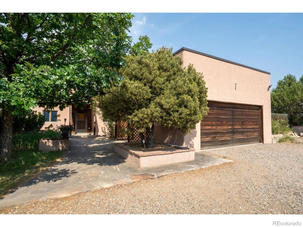
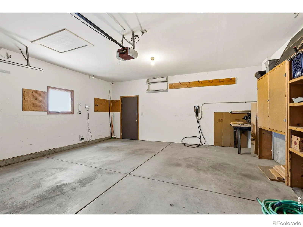
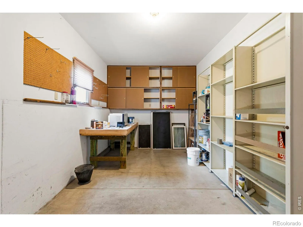
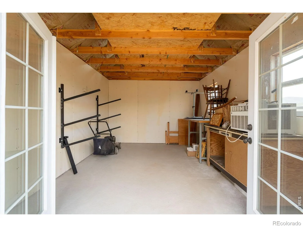
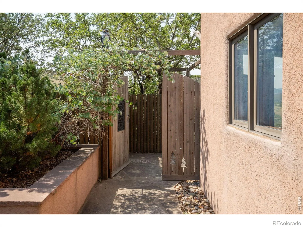
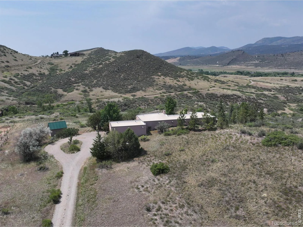
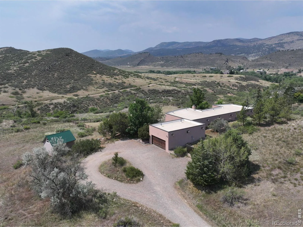
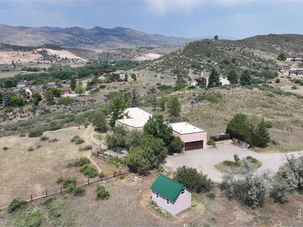
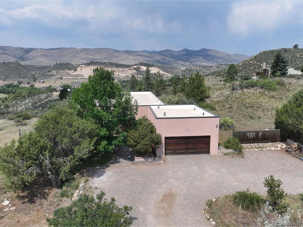
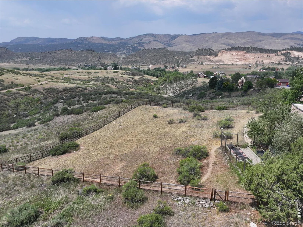
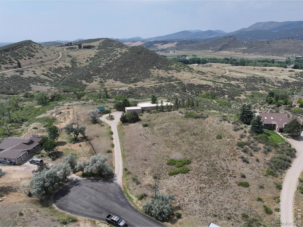
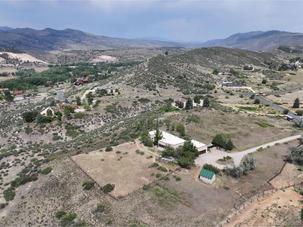
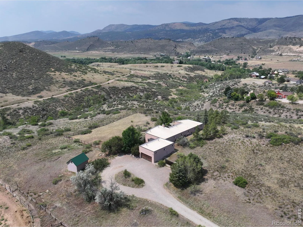
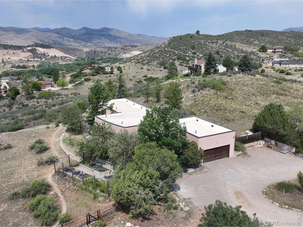
ONE OF A KIND – high quality passive solar adobe home built with hand-crafted adobe bricks from the land it sits upon. This hacienda style home was originally built by an award winning sustainability architect and is elegantly crafted. You’ll feel a sense of peace and welcoming as you enter. The main living room is filled with natural sunlight and features a wood burning adobe fireplace as it’s centerpiece. The primary suite at the back of the house is a very comfortable space and offers a private sun room with French doors, that can flex as the bedroom or a relaxing sitting area. The kitchen offers new quartzite countertops, stainless appliances and tons of cabinet space. The home features hydronic under floor radiant heating and is partially dug into the hillside which provides cozy warm floors in the winter and cool bedrooms in the summer. There is an oversized 2 car garage, a large pantry room and a new garden shed/workshop/studio. A large fenced garden area feature garden beds, fruit trees and grass lawn area are all under sprinkler and drip irrigation. The outdoor living space offers privacy, unmatched views, a shaded courtyard, flagstone patios, garden beds, and is lovely for entertaining. The property is zoned for horses and there is access to more than 70 acres of greenbelt, hiking/biking trails and access to Redstone and Buckhorn Creeks in the neighborhood. Located near Horsetooth Reservoir and Bobcat Ridge natural area, you can enjoy boating, fishing, hiking, camping, and a true Colorado lifestyle! It is hard to find such a truly unique very livable and well cared for home and even harder to leave once you see it for yourself! Call listing agent for additional details and with any questions.
Glades West
6610 Tamarax Court, Loveland, CO 80538


- 1. 2026-07-11 (Start time: 2026-07-11T17:00:00Z - End time: 2026-07-11T19:00:00Z)
