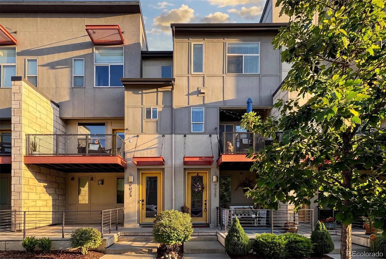
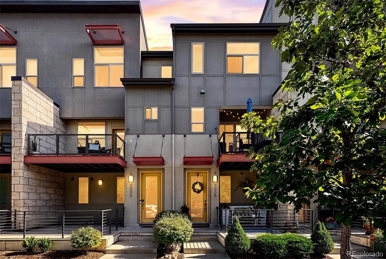
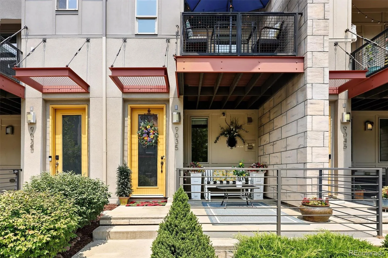
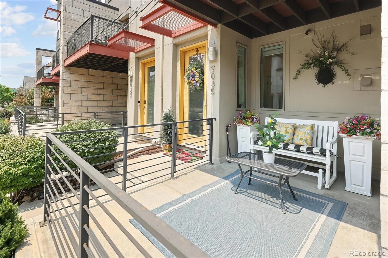
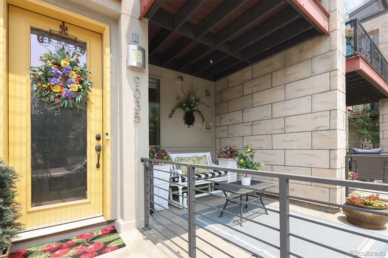
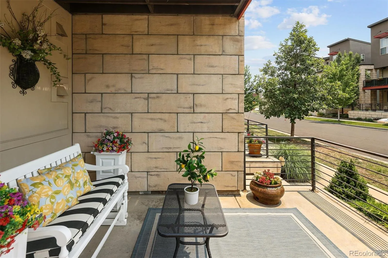
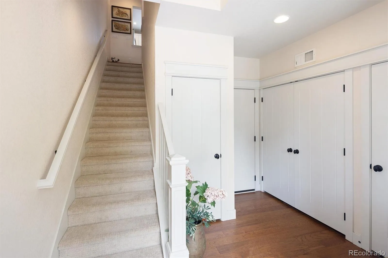
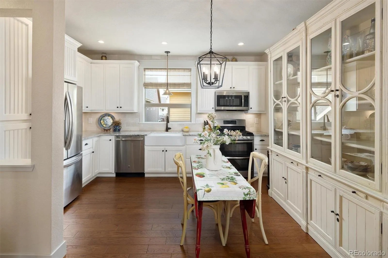

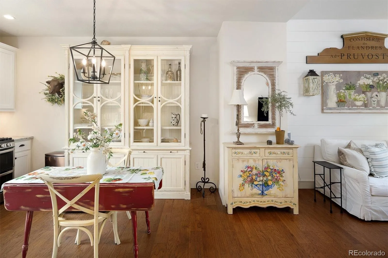
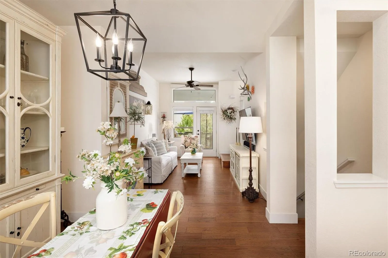
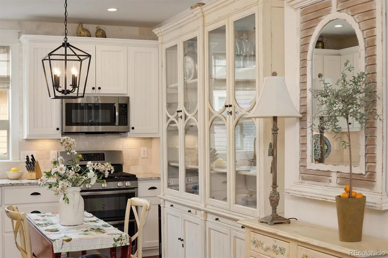
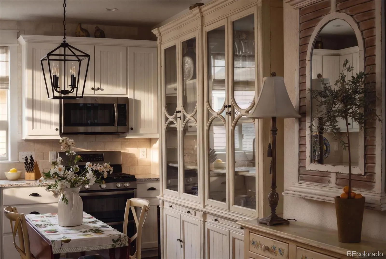
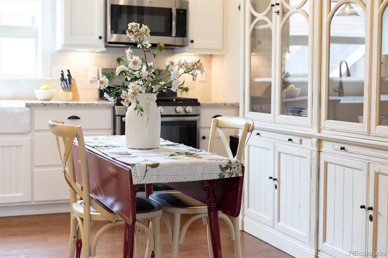
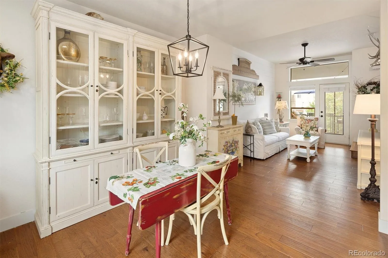
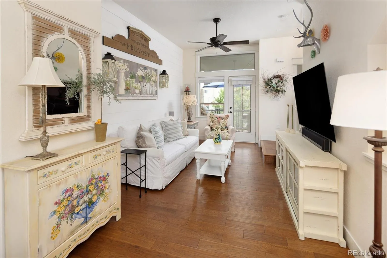
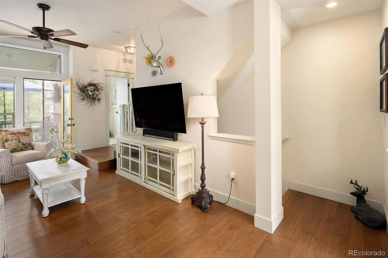
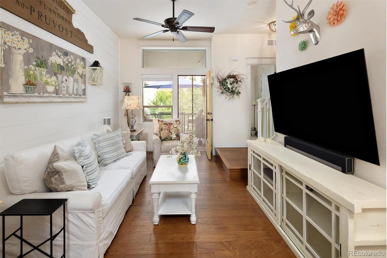
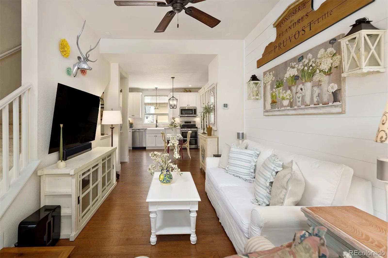
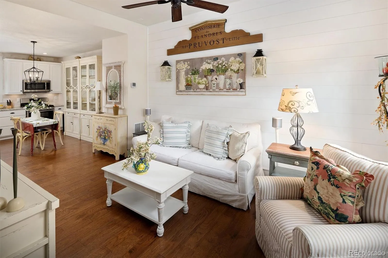
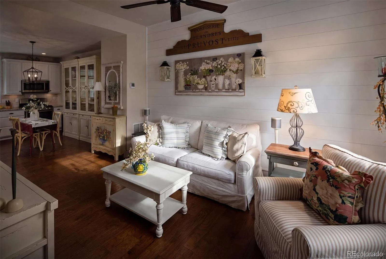
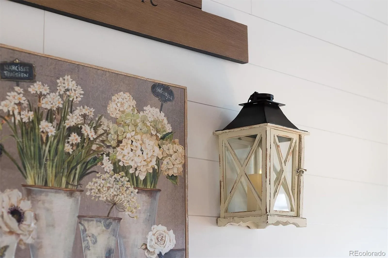
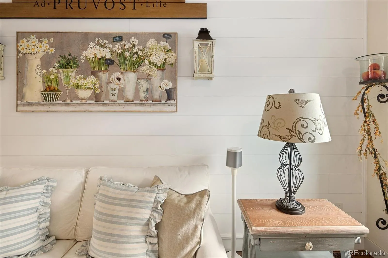
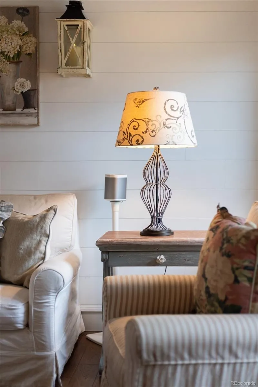
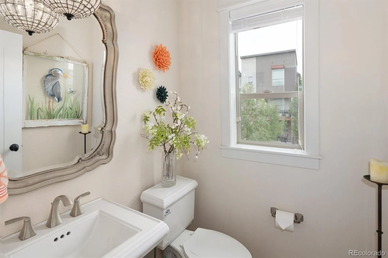

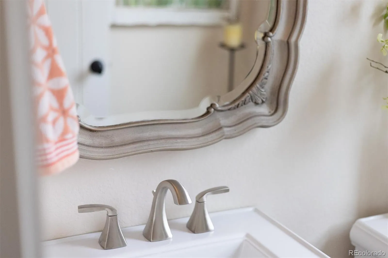
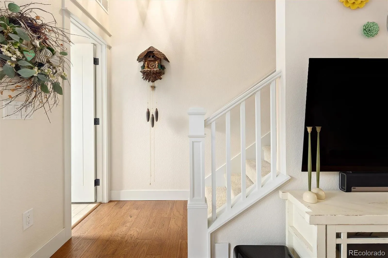
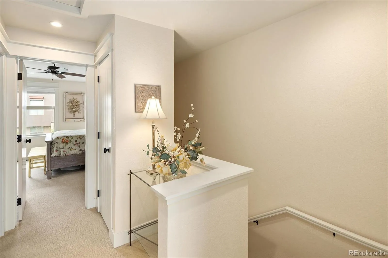
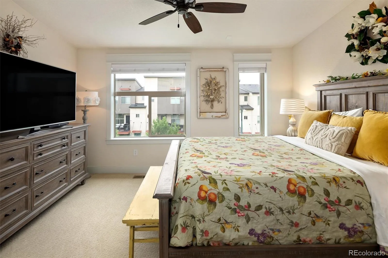
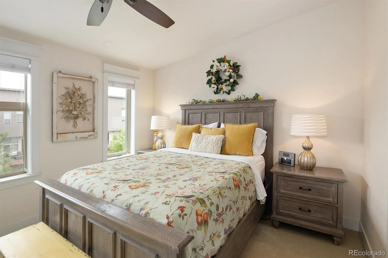
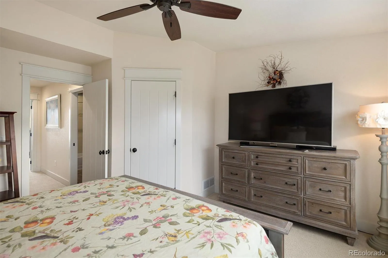
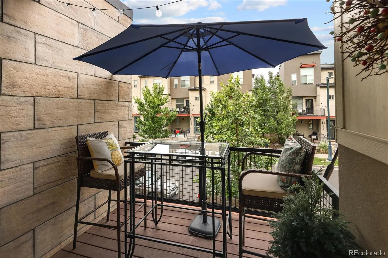
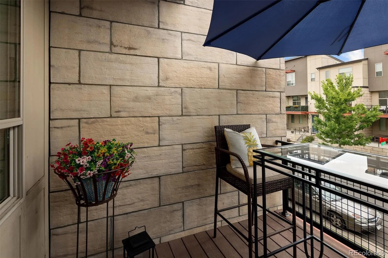
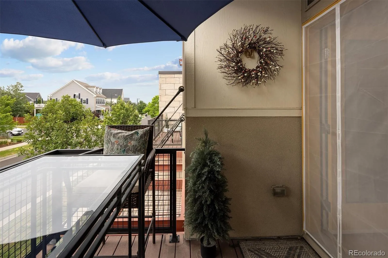
Bathed in natural light from its desirable southern exposure, this modern three-story townhome lives like a charming cottage in the city; warm, inviting, beautifully finished, and thoughtfully upgraded throughout. Part of Denver’s Affordable Home Program, this income-restricted home offers a wonderful opportunity for qualified buyers, with potential down payment and closing cost assistance available. The bright, open main level features the kitchen, dining, and living areas, a powder bath, and a private sunny deck with mountain and sunset views. Thoughtful upgrades include designer lighting, wood blinds, and a shiplap accent wall.
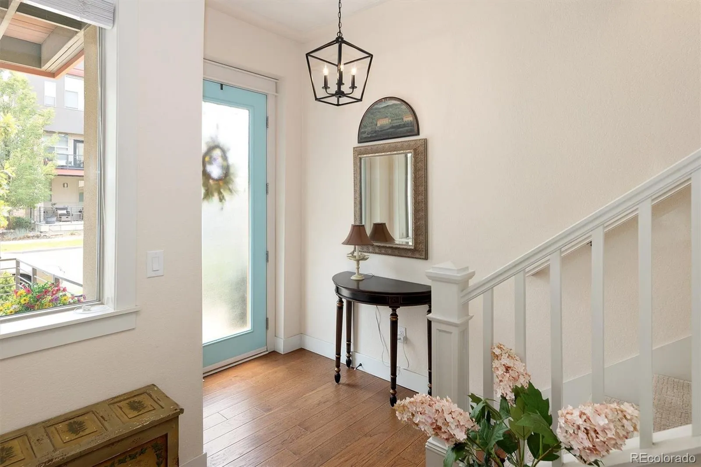
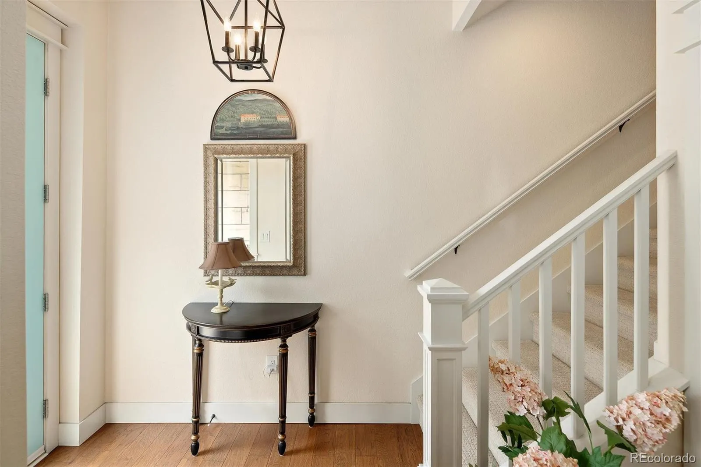
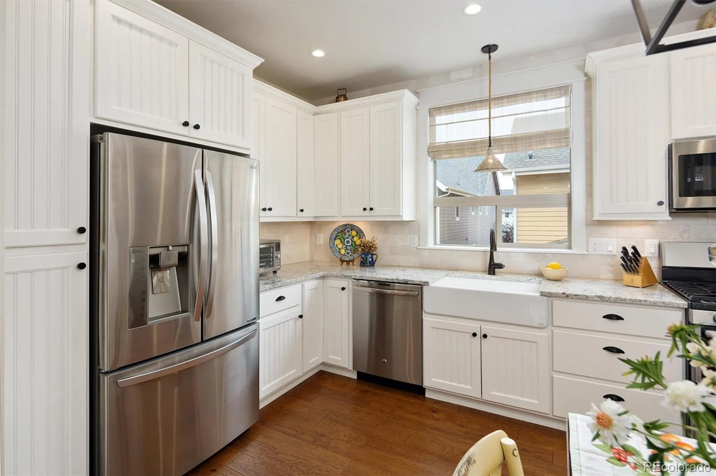
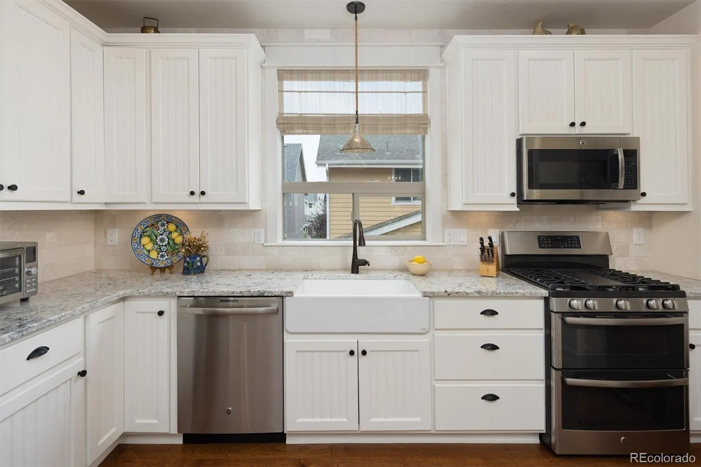
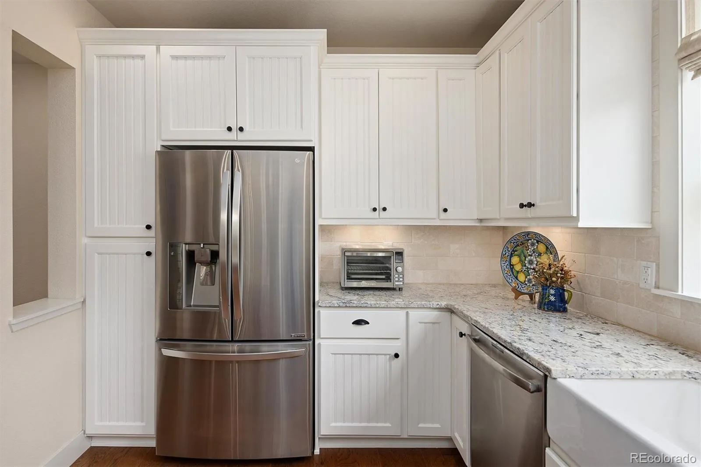
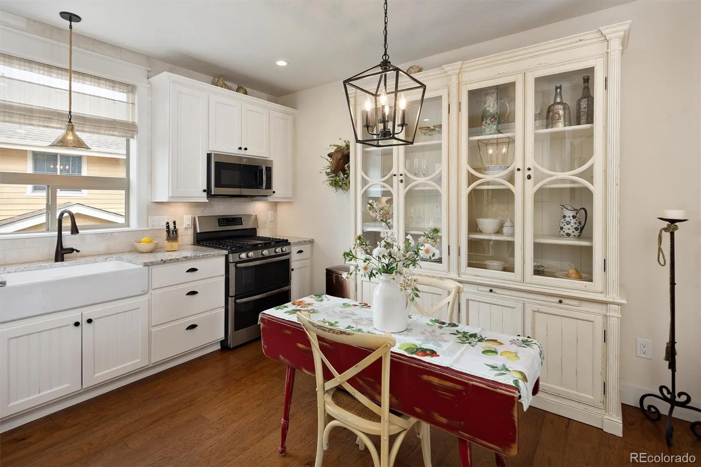
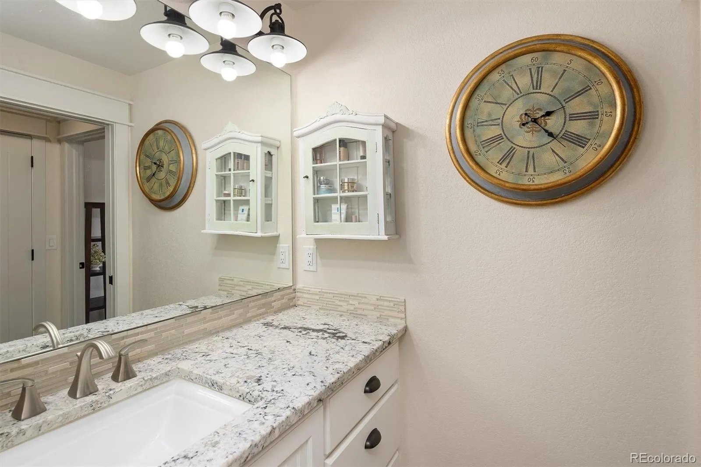
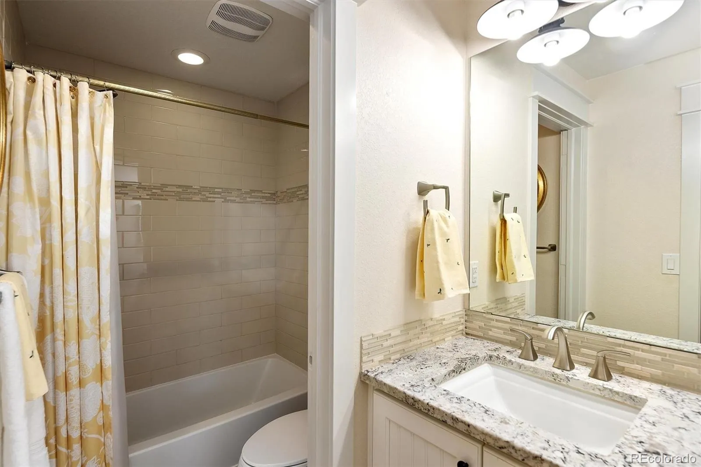
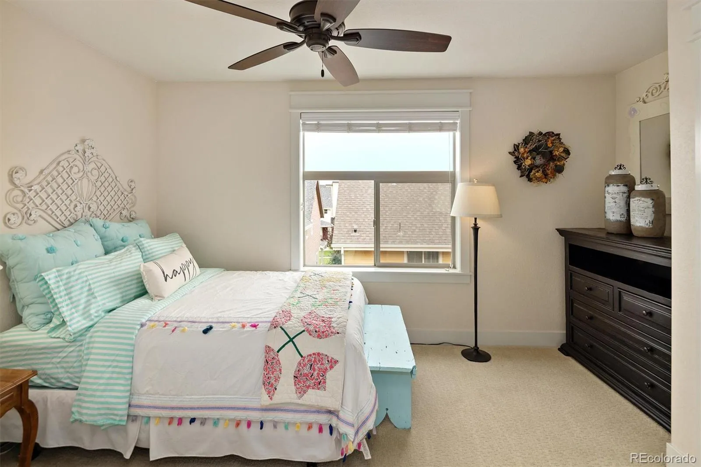
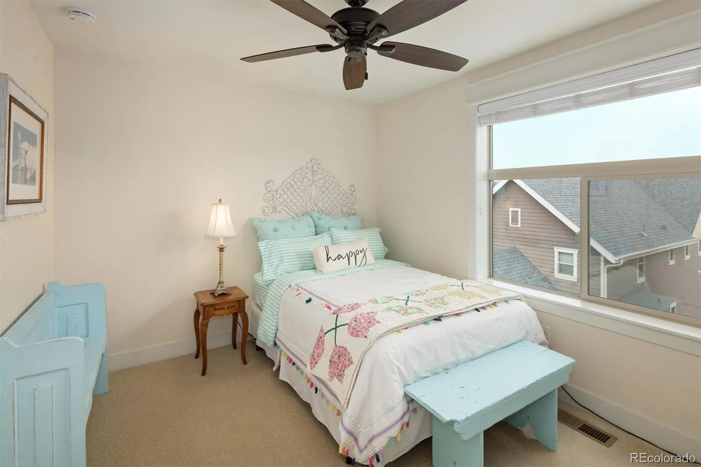
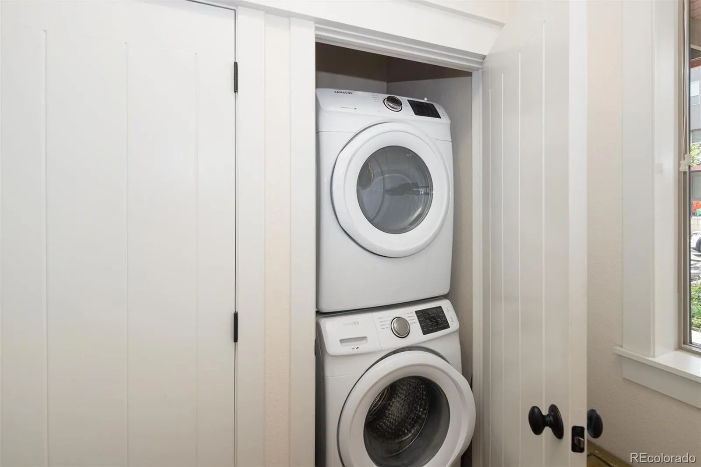
The kitchen showcases white cabinetry with crown molding, under-cabinet lighting, granite countertops, a tumbled stone backsplash, farmhouse sink, stainless steel appliances, a five-burner gas range with double ovens, and a counter-depth French door refrigerator. Upstairs are two bedrooms, including the primary, plus a full bath with floor-to-ceiling tile surround, granite countertop, undermount sink, tile flooring, custom lighting, and an elongated toilet. The entry level includes a full-size stacked washer and dryer, attached one-car garage, engineered wood plank flooring, and a built-in electric heater for the main floor foyer.
Additional highlights include upgraded doors and trim, upgraded carpet, outdoor outlets on the deck and patio, a covered front porch, and private deck. Enjoy Runway 35 and Maverick pools, parks, trails, Conservatory Green, local festivals, farmers markets, the Shops at Northfield, and Anschutz Medical Campus. This home is an income-restricted housing unit through Denver’s Affordable Home Program. Buyer must meet income requirements of at least 50% AMI and no more than 100% AMI. Current household income limits: 1 person: $50,400–$100,800; 2 persons: $57,600–$115,200; 3 persons: $64,800–$129,600; 4 persons: $72,000–$144,000. Income will be verified by Denver Housing Stability prior to sale.

Advanced Home Search
Search by square footage, location, price, bedrooms, bathrooms and more.Just Listed
These homes just hit the market. Be among the first to see them. Schedule a showing, too.New Construction
See brand new homes and homes under construction now and available soon.Features & Amenities
Find homes with views or pools, in gated communities & with other desirable features.Cities
Take a look at luxury homes in each city in Metro Denver.Neighborhoods
Find the ideal neighborhood and the home that best fits you.Counties
Have your eye on a specific county? Browse these listings.Zip Codes
Start here to find a luxury home in a particular zip code.Single-Family Homes
See photos of single-family homes, get prices, neighborhood information & more.Townhomes
Get all the details about luxury townhomes for sale now throughout Metro Denver.Condos
Are you drawn to the low-maintenance, luxury lifestyle of condo living? Start here.One-Story Homes
Looking for a main floor master? Ranch-style homes may be perfect for your lifestyle.Featured Price Ranges
We’ve done the searching for you. Find homes in popular luxury price ranges.55-Plus
Explore beautiful homes and enviable amenities available in 55-and-over communities.Your Free MLS Search Account
Create and manage saved searches and properties with the Property Organizer.Schedule a Personal Consultation
We’re happy to help any time! Schedule a no-obligation 15-minute call.


