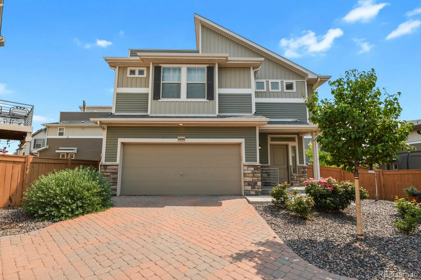
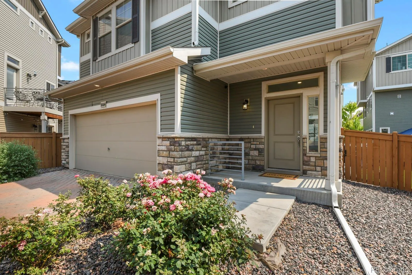
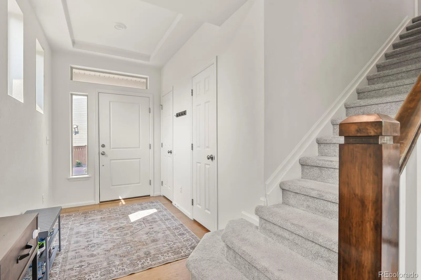
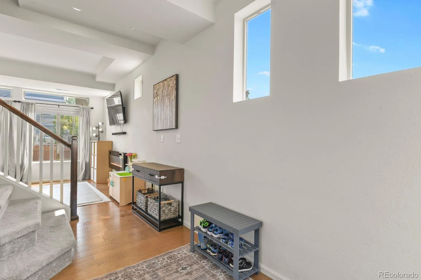
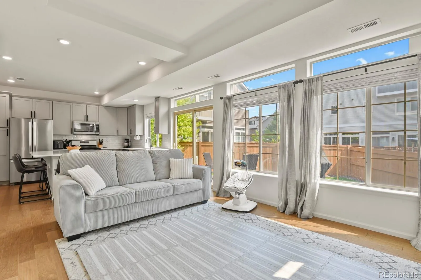
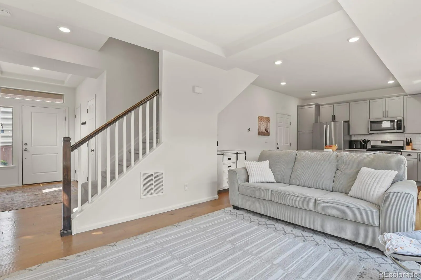
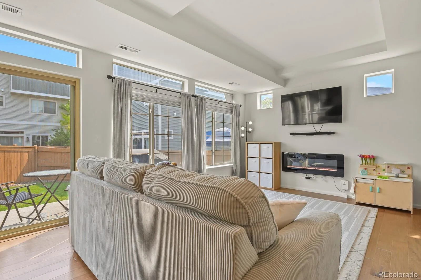
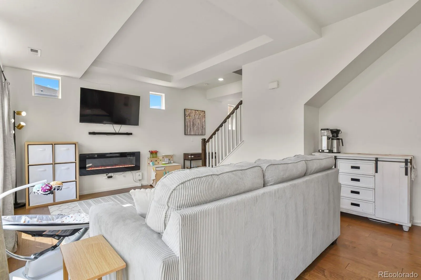
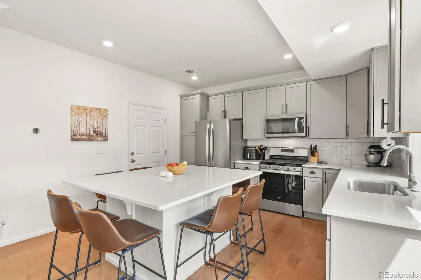
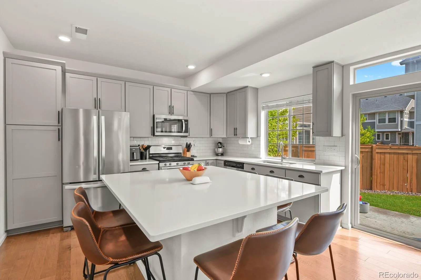
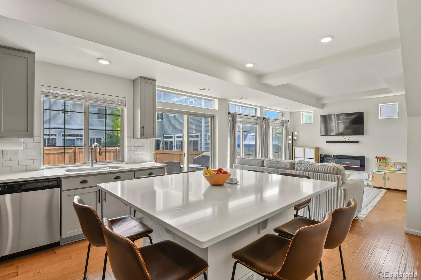
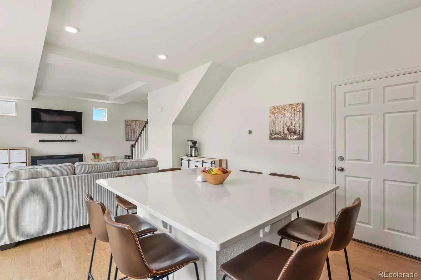
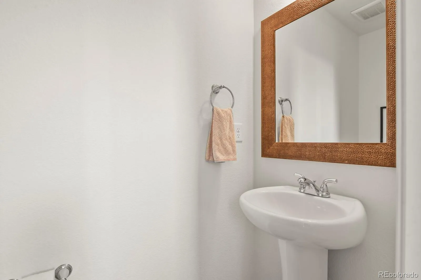
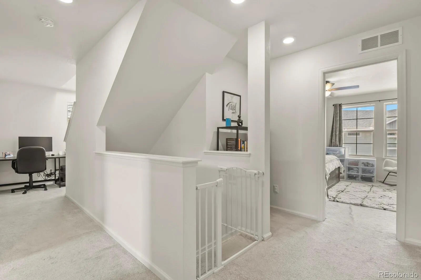
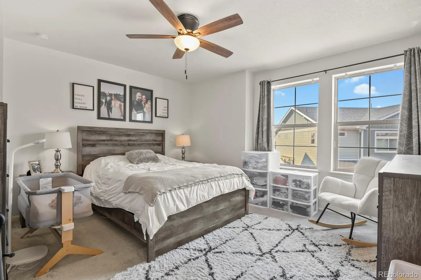
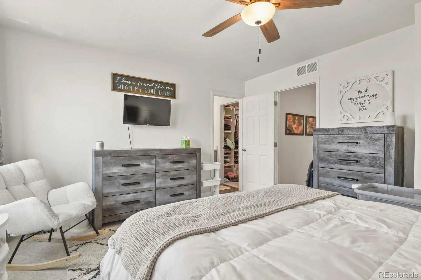
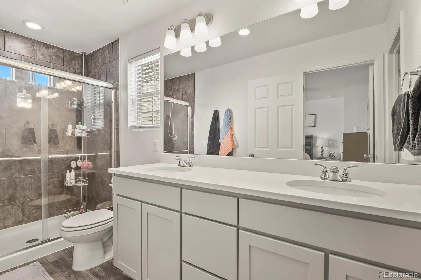
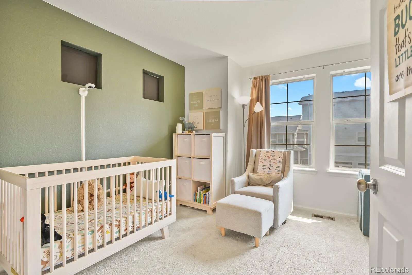
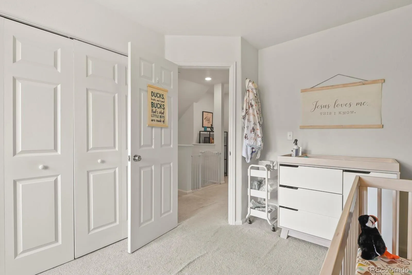
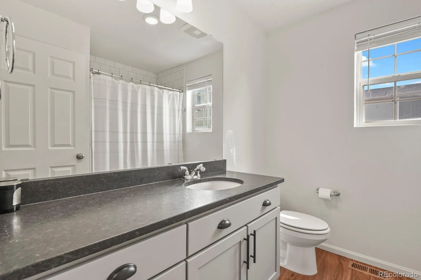
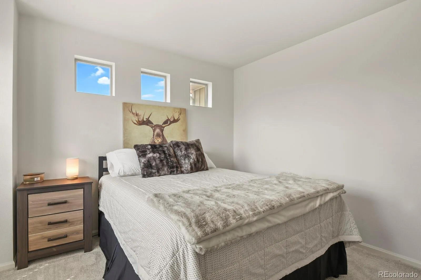
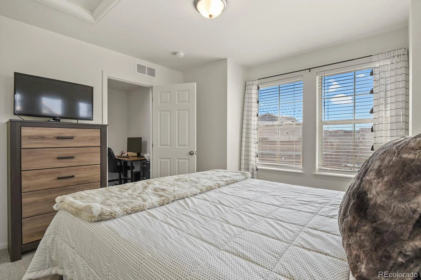
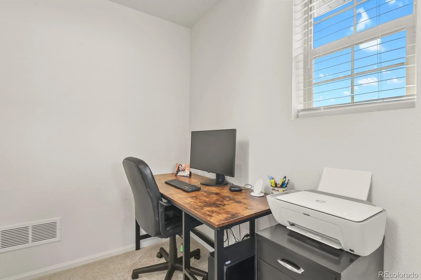
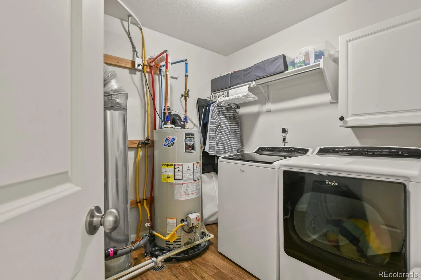
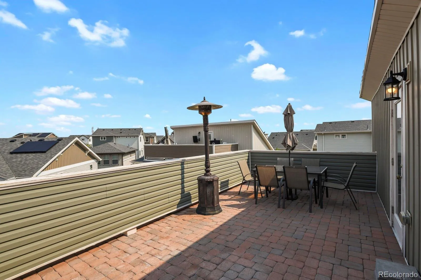
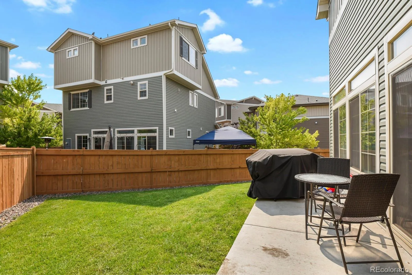
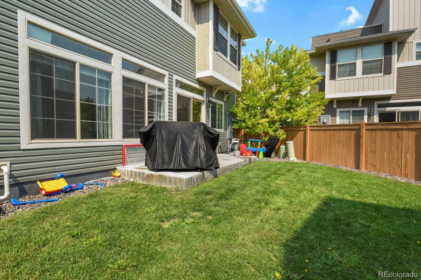
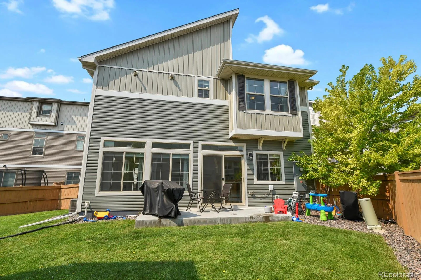
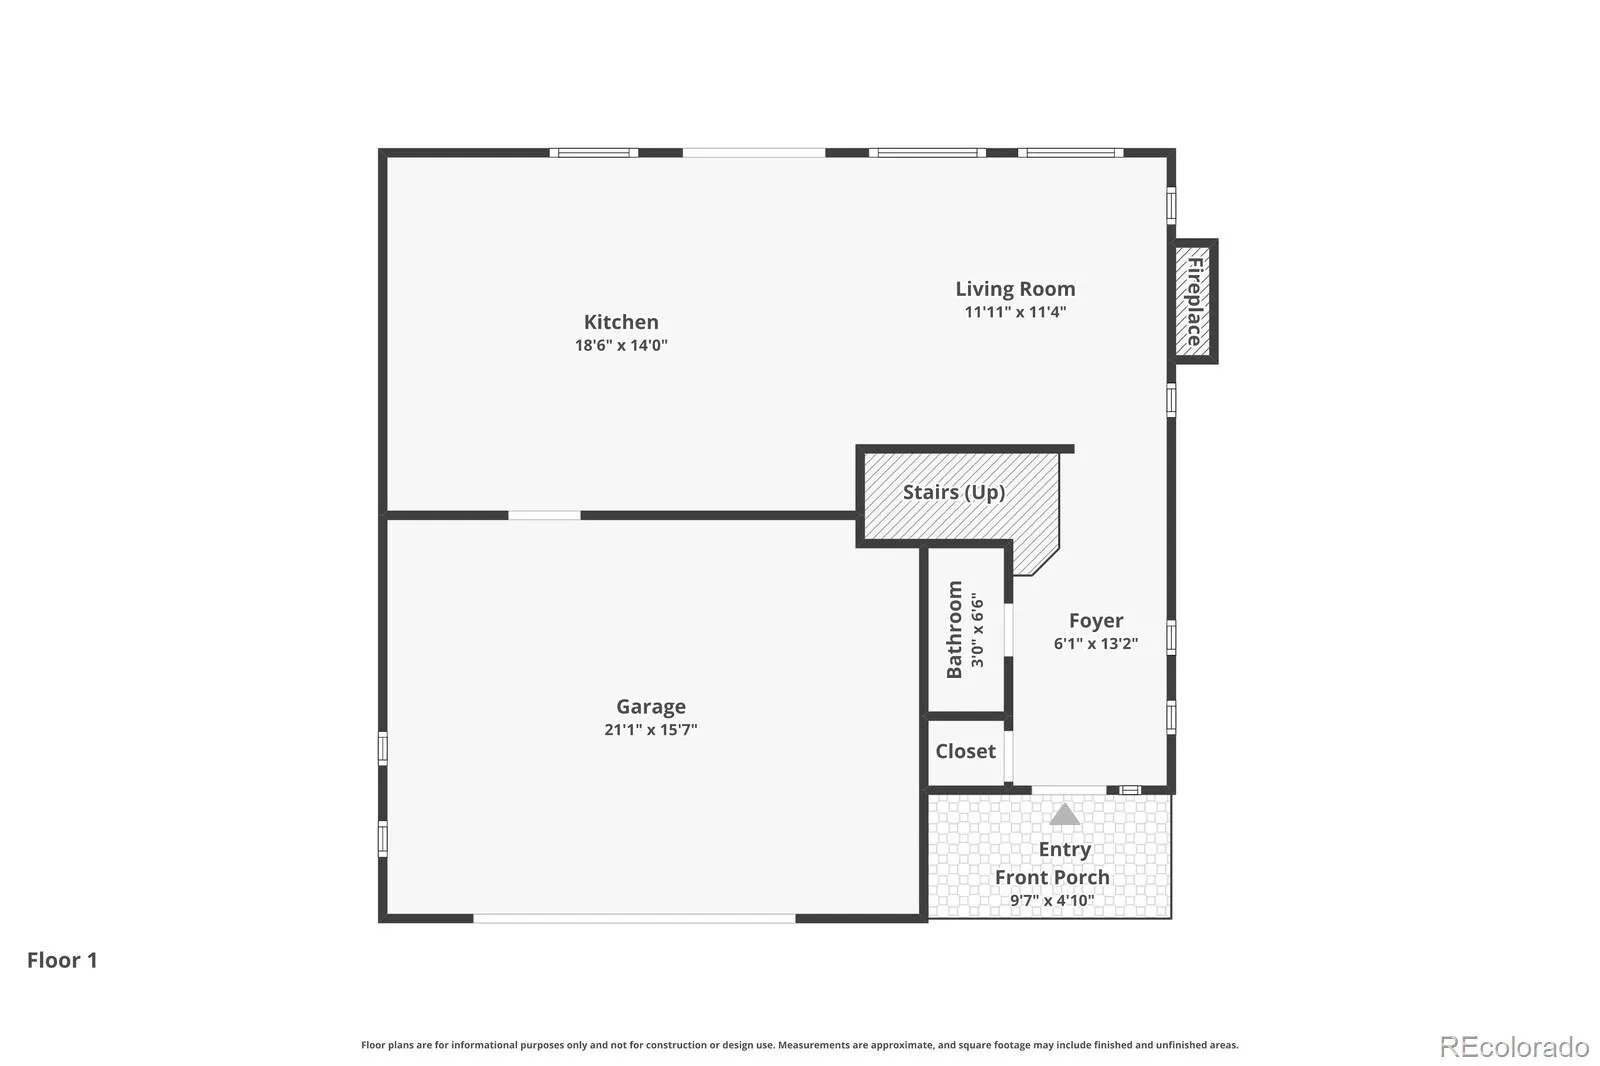
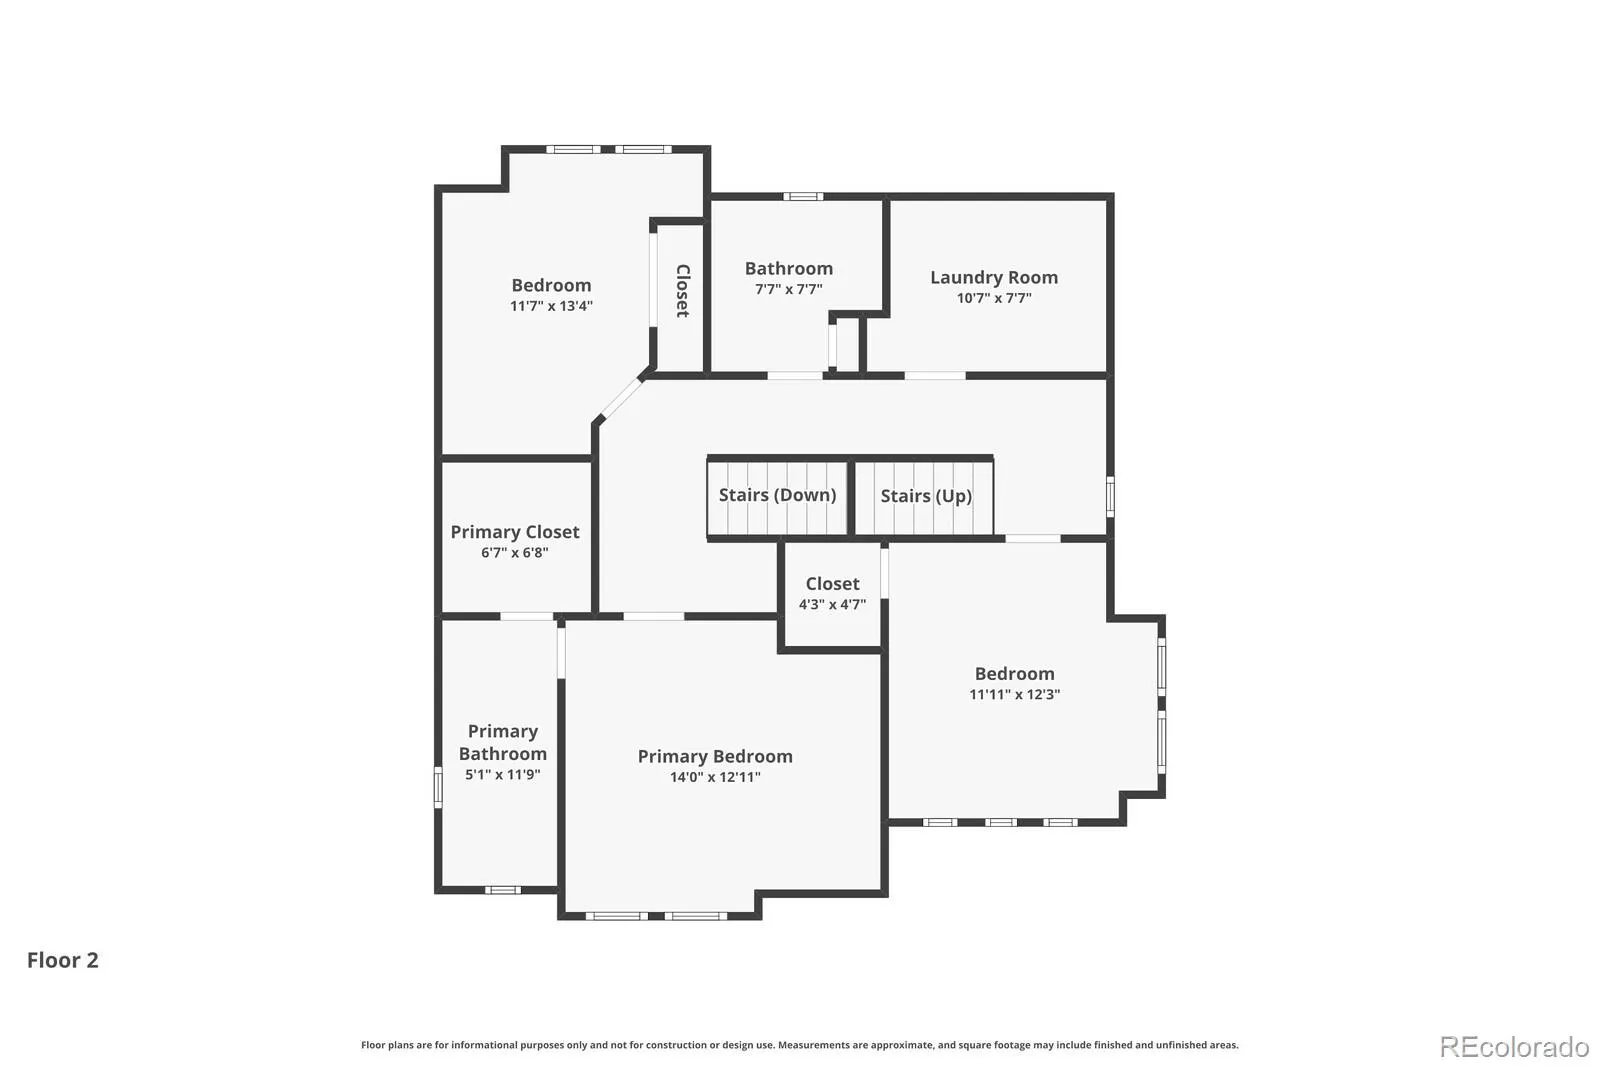
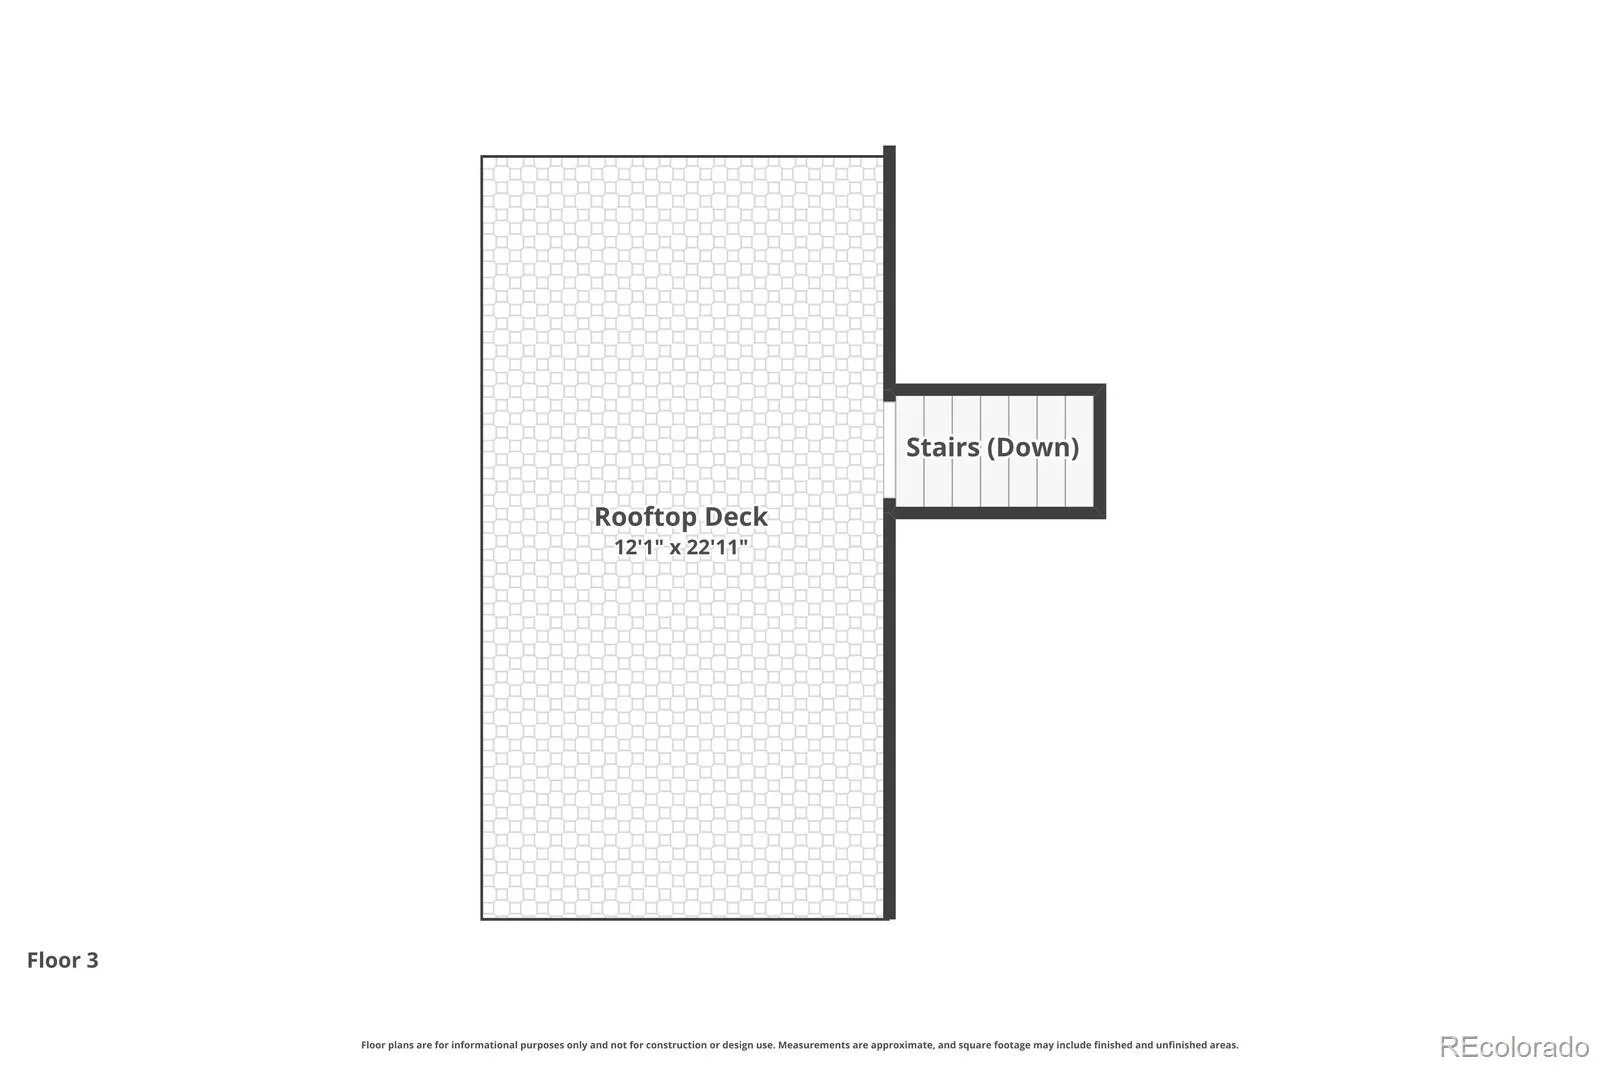
This incredible property qualifies for a generous seller/lender credit towards buyer’s closing costs or interest rate buydowns. 1% seller + 1% preferred lender contribution based on loan amount. Buyer is not obligated to use preferred lender to have offer accepted, however must use preferred lender to qualify for the lender portion of the credit. Welcome to this beautifully designed home where modern style meets everyday comfort. A rare find in this floor plan, this sought-after 3-bedroom model offers the perfect blend of functionality & contemporary living. Step inside to an inviting open-concept main level featuring hardwood flooring, abundant natural light & a spacious living area that flows seamlessly into the stunning kitchen. Designed for entertaining & everyday living, the kitchen offers stainless steel appliances, abundant cabinetry & an oversized quartz island perfect for gathering with family & friends. Upstairs enjoy the convenience of a laundry room located near all 3 bedrooms. The spacious primary suite offers a private retreat with an en-suite bathroom & walk-in closet. 2 additional bedrooms provide flexibility for family, guests or a home office. One of the home’s standout features is the incredible rooftop deck—ideal for enjoying Colorado sunsets, entertaining guests or simply relaxing & taking in the views. There are sprinklers in back & drip lines in front that are managed by the HOA to help maintain the rosebushes/trees/other plants. Built in 2021 this move-in-ready home combines modern finishes, a desirable layout & low-maintenance living in one exceptional package. Reunion isn’t just a neighborhood—it’s a lifestyle. Residents enjoy parks, trails, pools, tennis courts, a coffee shop & an award-winning recreation center. This home is walking distance to the elementary school, a 5 minute drive from shopping/entertainment & offers easy access to Peña Blvd. Schedule your private showing today & experience everything this remarkable home has to offer!

Advanced Home Search
Search by square footage, location, price, bedrooms, bathrooms and more.Just Listed
These homes just hit the market. Be among the first to see them. Schedule a showing, too.New Construction
See brand new homes and homes under construction now and available soon.Features & Amenities
Find homes with views or pools, in gated communities & with other desirable features.Cities
Take a look at luxury homes in each city in Metro Denver.Neighborhoods
Find the ideal neighborhood and the home that best fits you.Counties
Have your eye on a specific county? Browse these listings.Zip Codes
Start here to find a luxury home in a particular zip code.Single-Family Homes
See photos of single-family homes, get prices, neighborhood information & more.Townhomes
Get all the details about luxury townhomes for sale now throughout Metro Denver.Condos
Are you drawn to the low-maintenance, luxury lifestyle of condo living? Start here.One-Story Homes
Looking for a main floor master? Ranch-style homes may be perfect for your lifestyle.Featured Price Ranges
We’ve done the searching for you. Find homes in popular luxury price ranges.55-Plus
Explore beautiful homes and enviable amenities available in 55-and-over communities.Your Free MLS Search Account
Create and manage saved searches and properties with the Property Organizer.Schedule a Personal Consultation
We’re happy to help any time! Schedule a no-obligation 15-minute call.


