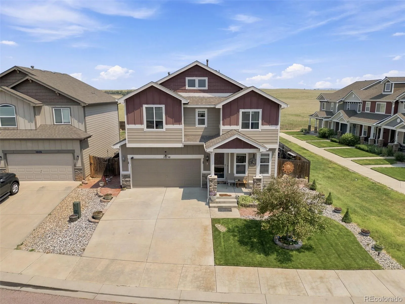
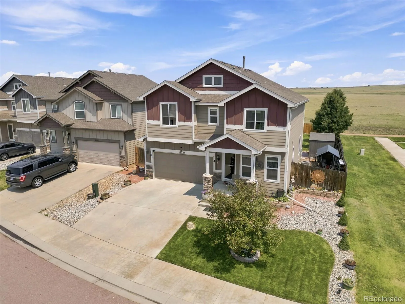
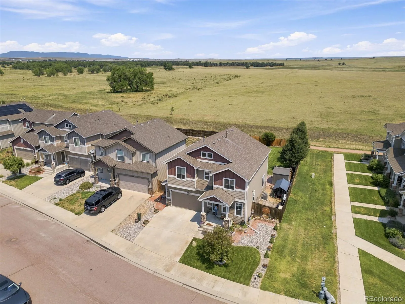
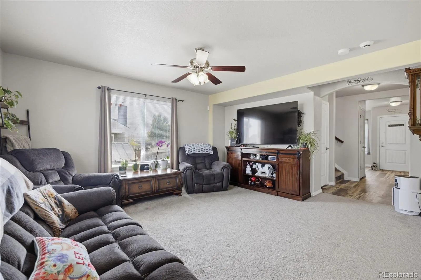
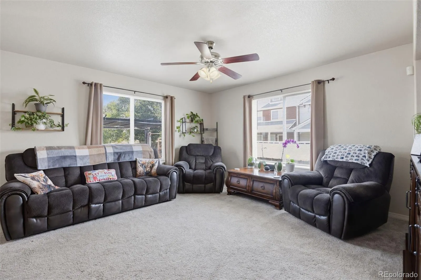
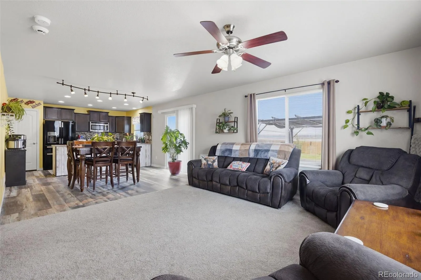
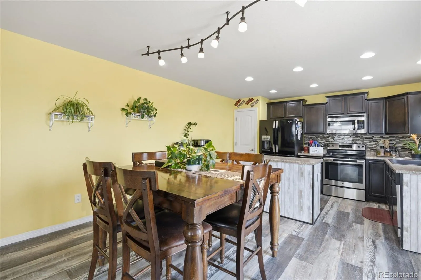
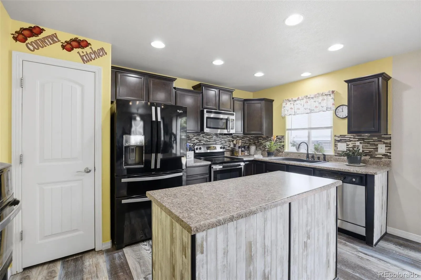
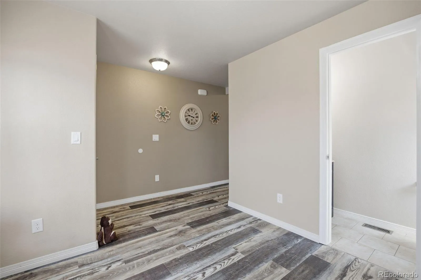
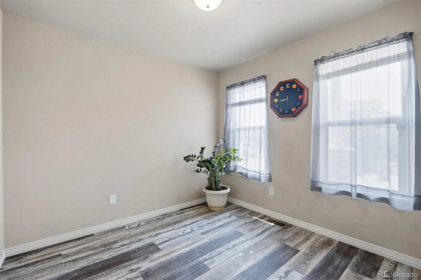
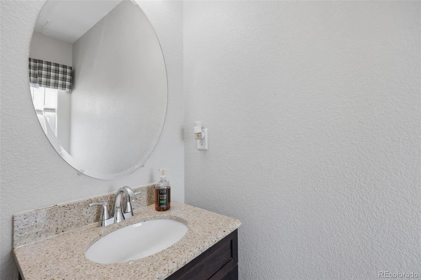
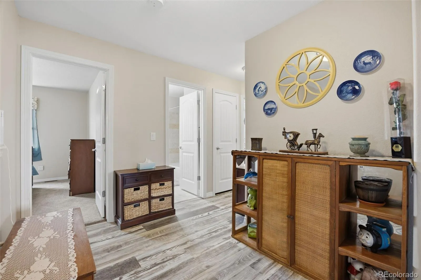
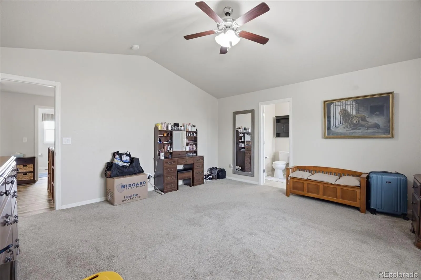
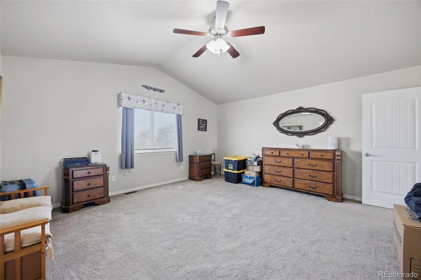
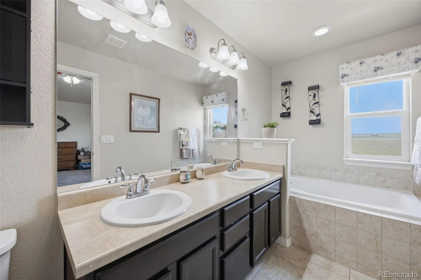
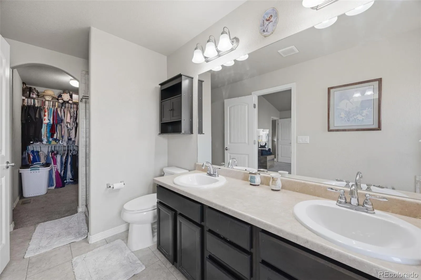
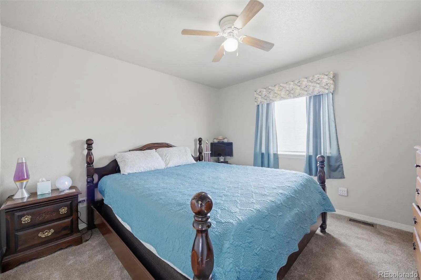
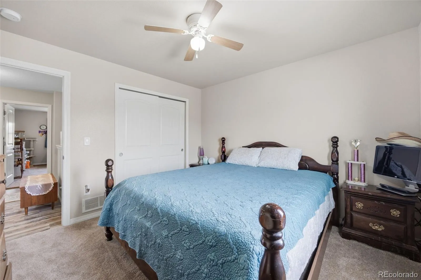
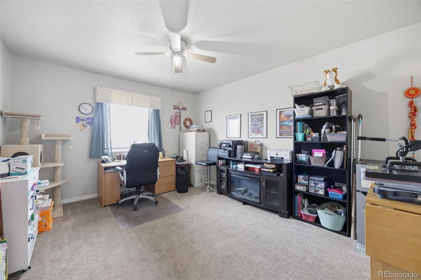
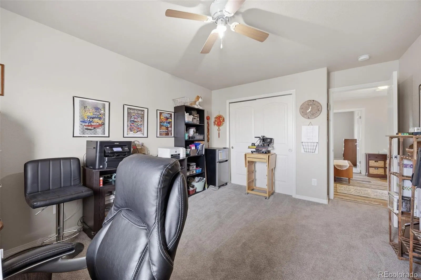
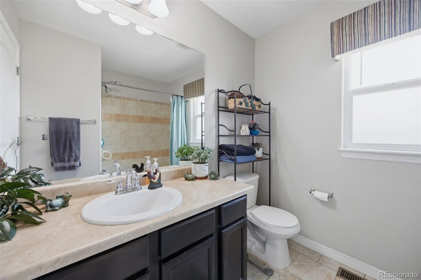
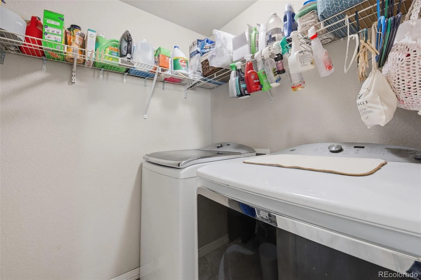
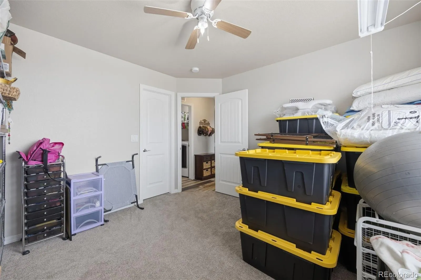
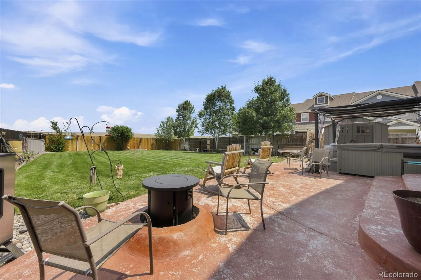
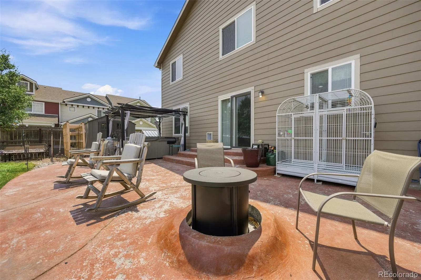
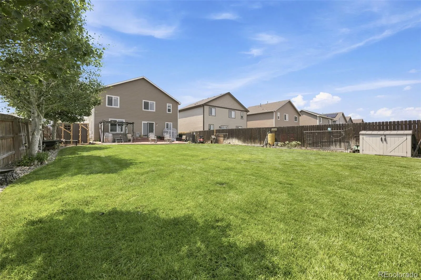
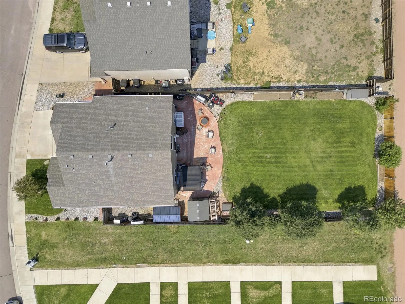
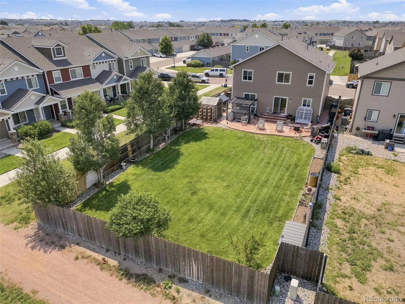
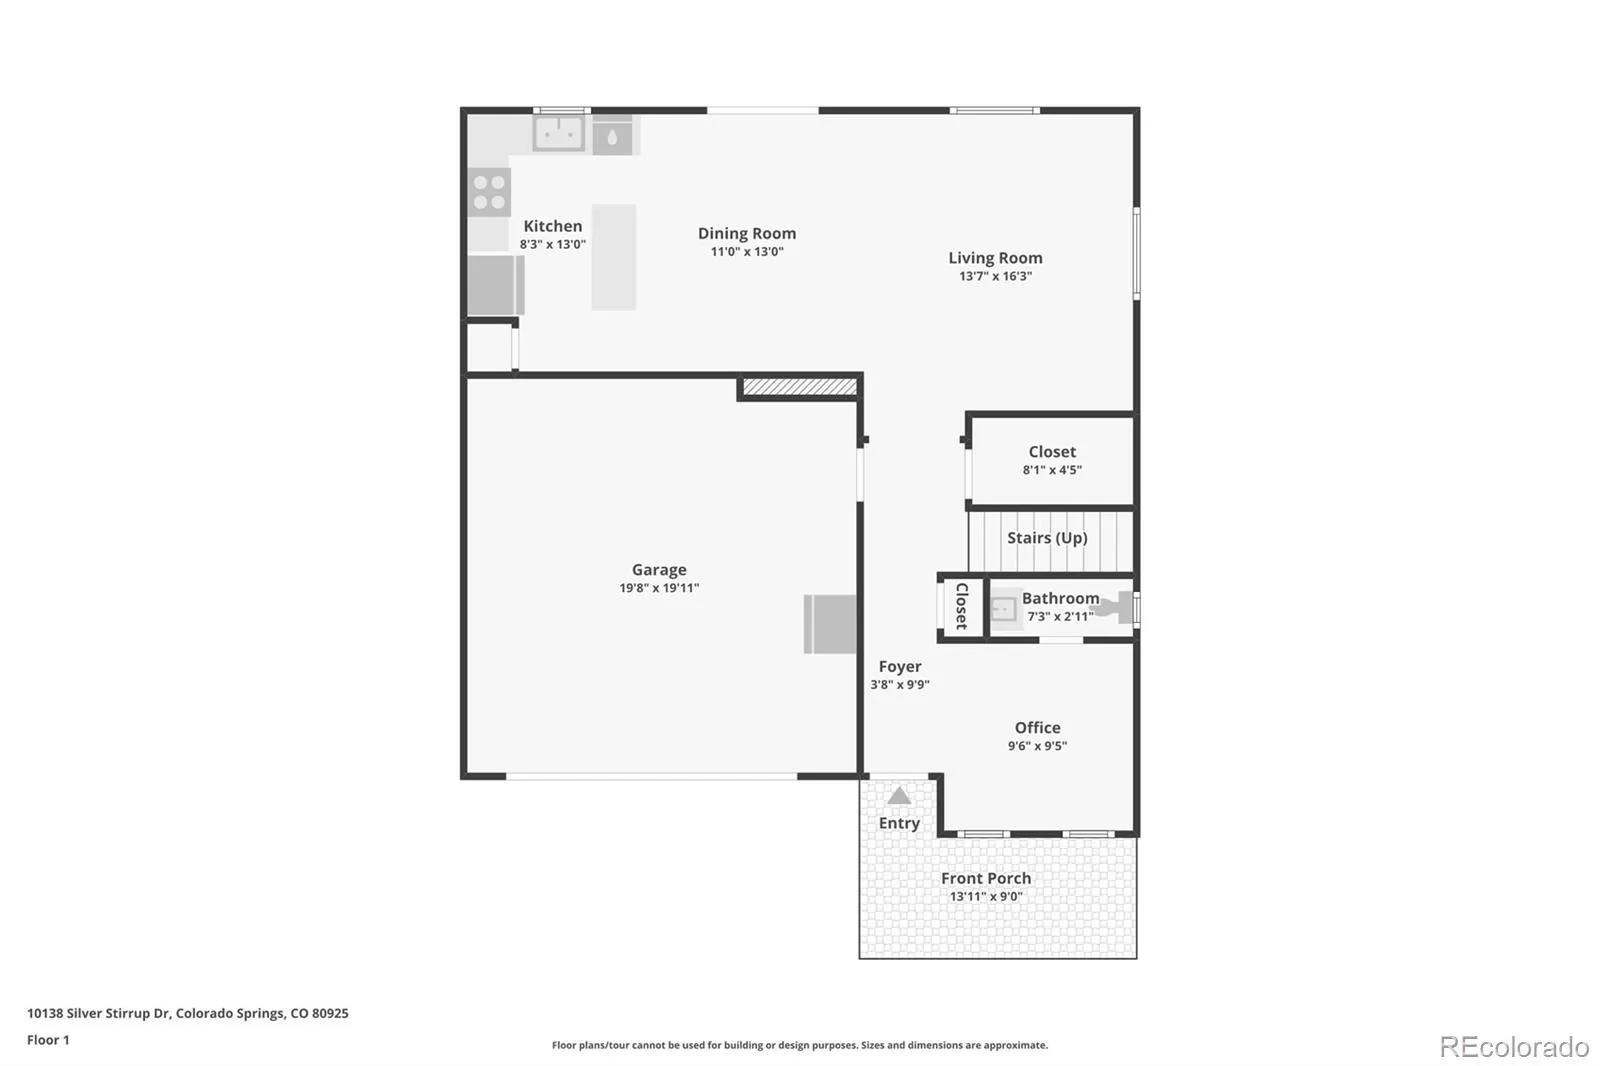
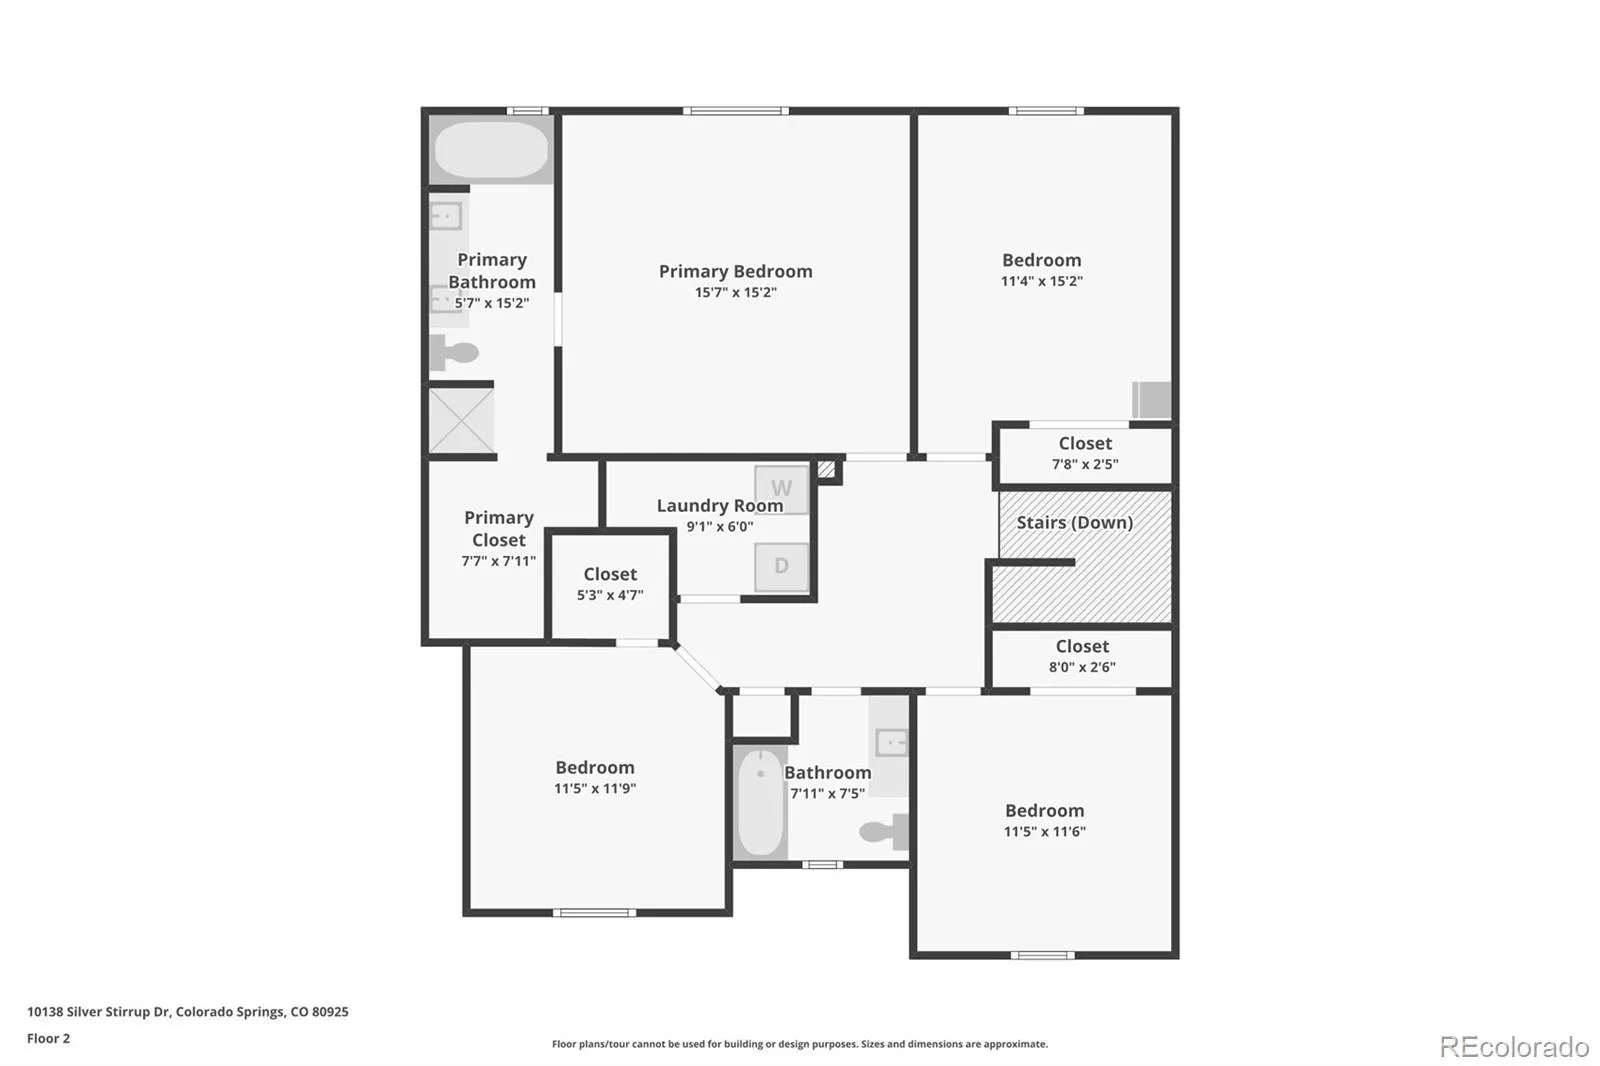
Welcome Home to Lorson Ranch! This move-in ready home offers the perfect blend of comfort, functionality, and outdoor living. Ideally located with easy access to military installations, parks, schools, and shopping, you’ll enjoy the convenience of being centrally situated while still having plenty of room to spread out. Step inside to a versatile front flex space that’s perfect for a home office, homeschool room, playroom, or additional sitting area. A convenient half bath is also located on the main level. The open-concept Kitchen, Dining Area, and Living Room create an inviting space for everyday living and entertaining. The backyard is designed for enjoying Colorado’s beautiful seasons. Situated on a generous lot, you’ll find a fully landscaped yard with an expansive concrete patio that spans the width of the home—perfect for outdoor dining, entertaining, or simply relaxing. You’ll also find a beautiful 6 person hot tub. Green thumbs will appreciate the established vegetable garden, flower beds lining the rear fence, rain barrel, chicken coop, storage container, and automatic sprinkler system serving both the front and backyard. Upstairs, all four bedrooms are thoughtfully located, including a spacious Primary Suite, vaulted ceilings, a five-piece ensuite bathroom, and a large walk-in closet. The three additional bedrooms share a full bath, while the oversized upper-level laundry room offers extra shelving and hanging space for added convenience. Additional highlights include central air conditioning, a smart thermostat, an attached two-car garage with direct access into the home, and a functional floor plan designed to fit today’s lifestyle. The home also has new carpet and vinyl flooring that comes with a 25 year transferable warranty. Move-in ready and waiting for its next owners—don’t miss your opportunity to make it yours!

Advanced Home Search
Search by square footage, location, price, bedrooms, bathrooms and more.Just Listed
These homes just hit the market. Be among the first to see them. Schedule a showing, too.New Construction
See brand new homes and homes under construction now and available soon.Features & Amenities
Find homes with views or pools, in gated communities & with other desirable features.Cities
Take a look at luxury homes in each city in Metro Denver.Neighborhoods
Find the ideal neighborhood and the home that best fits you.Counties
Have your eye on a specific county? Browse these listings.Zip Codes
Start here to find a luxury home in a particular zip code.Single-Family Homes
See photos of single-family homes, get prices, neighborhood information & more.Townhomes
Get all the details about luxury townhomes for sale now throughout Metro Denver.Condos
Are you drawn to the low-maintenance, luxury lifestyle of condo living? Start here.One-Story Homes
Looking for a main floor master? Ranch-style homes may be perfect for your lifestyle.Featured Price Ranges
We’ve done the searching for you. Find homes in popular luxury price ranges.55-Plus
Explore beautiful homes and enviable amenities available in 55-and-over communities.Your Free MLS Search Account
Create and manage saved searches and properties with the Property Organizer.Schedule a Personal Consultation
We’re happy to help any time! Schedule a no-obligation 15-minute call.


