Metro Denver Luxury Homes For Sale

Property Description

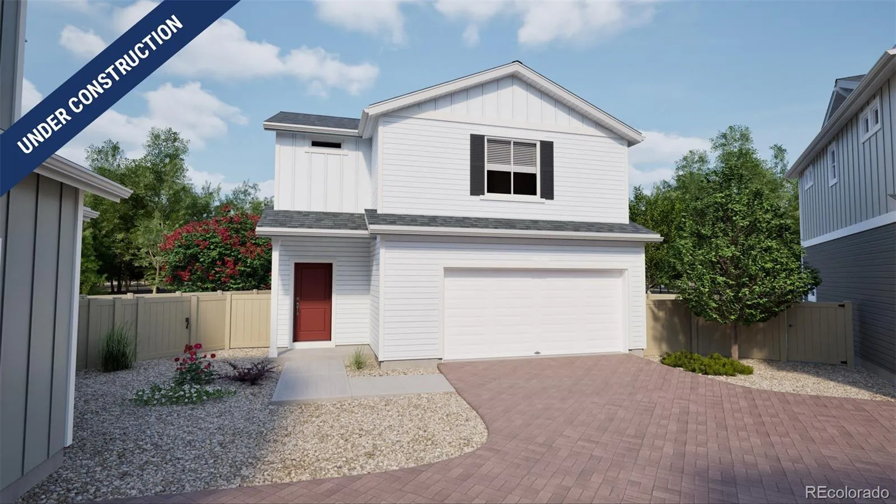
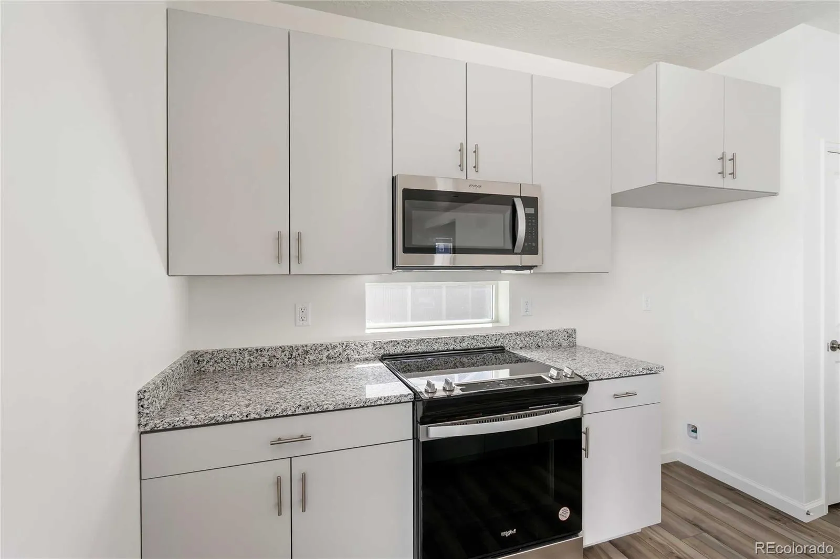
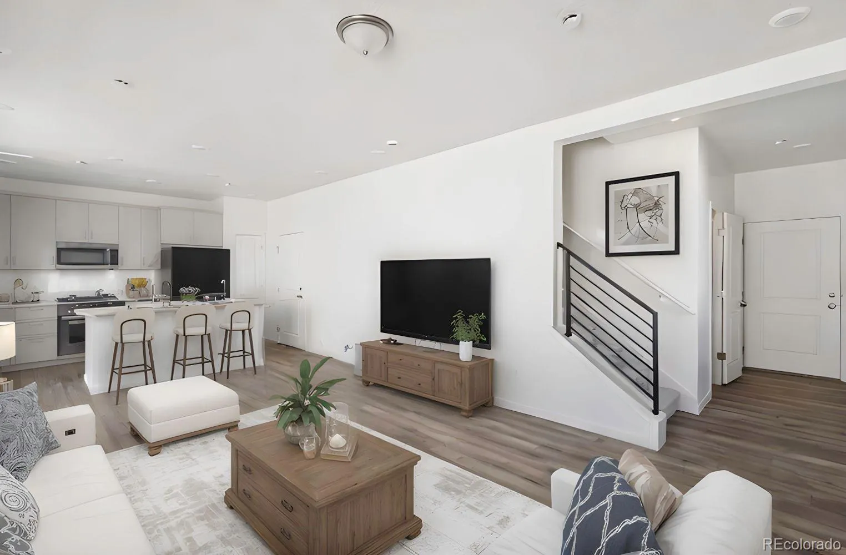
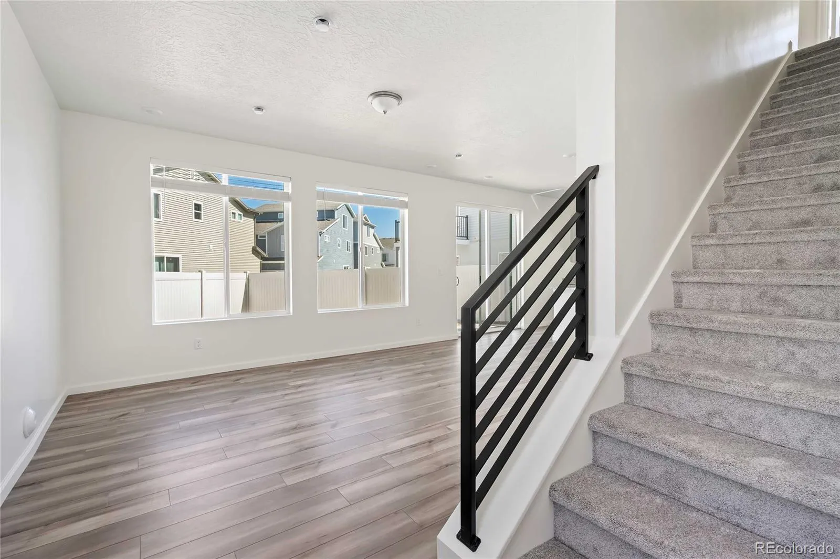
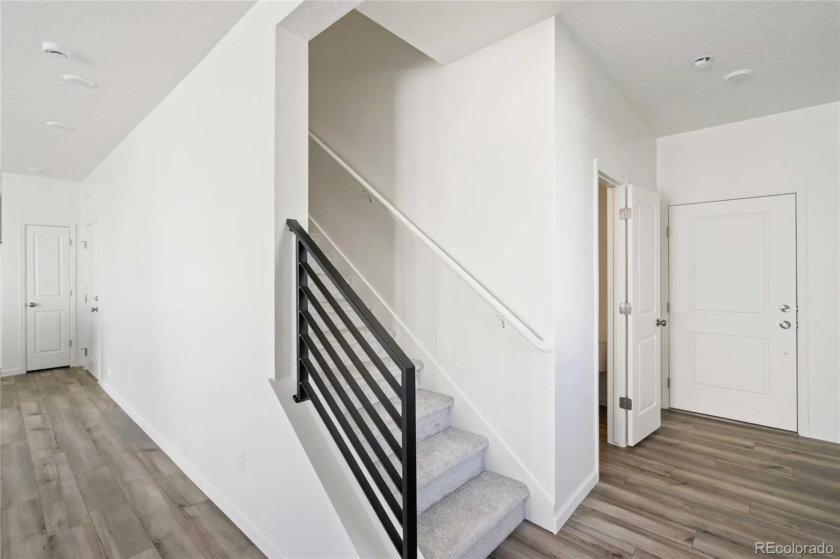
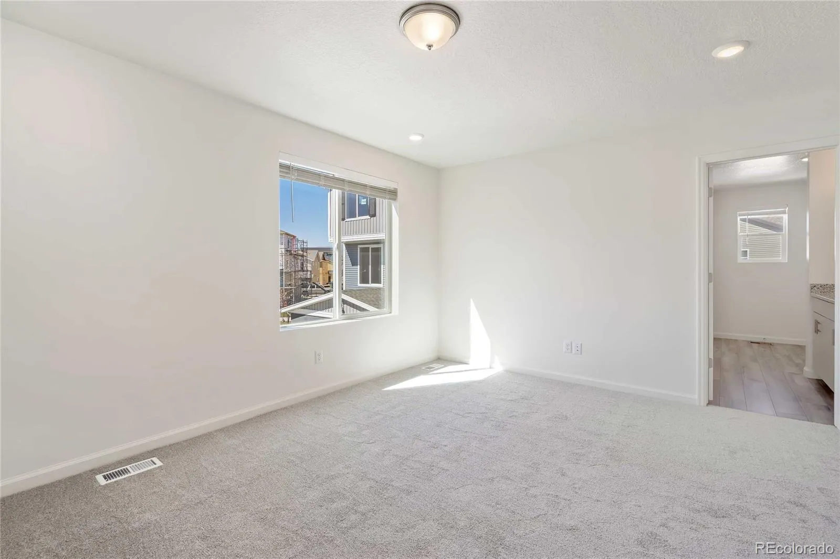
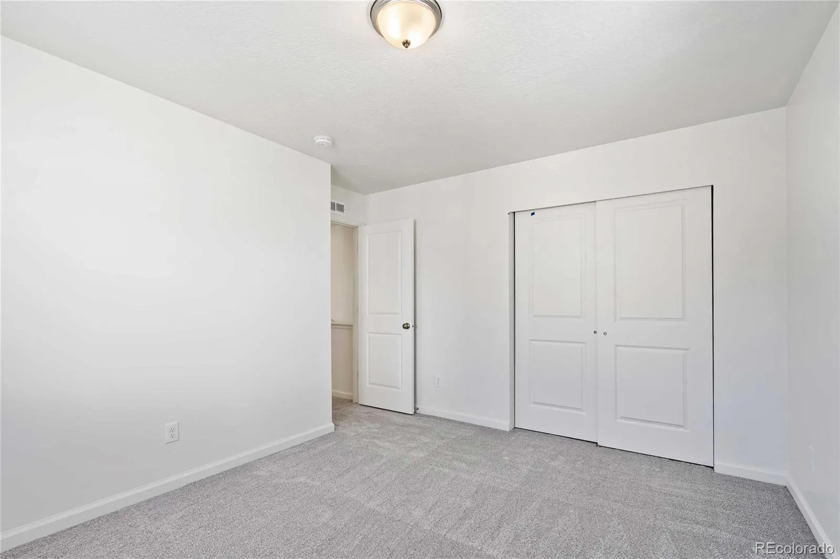
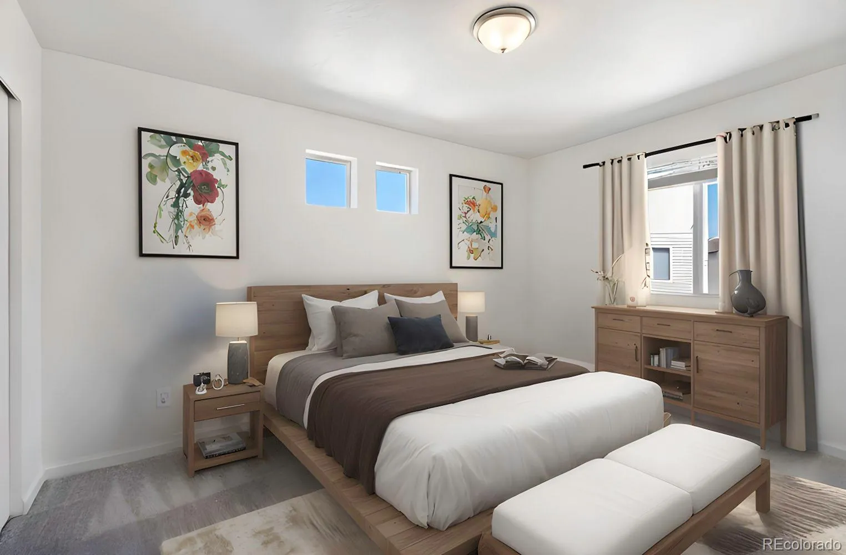
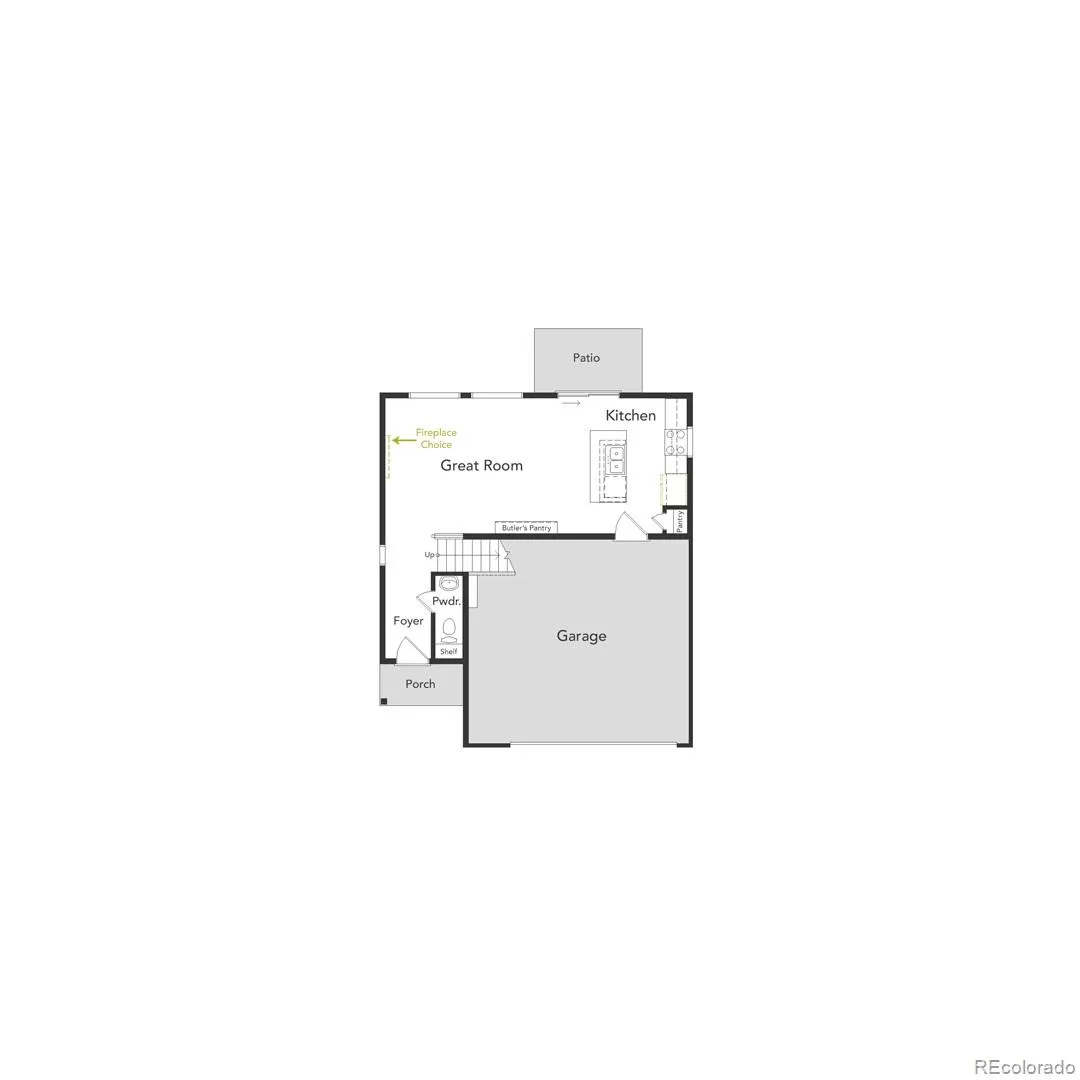
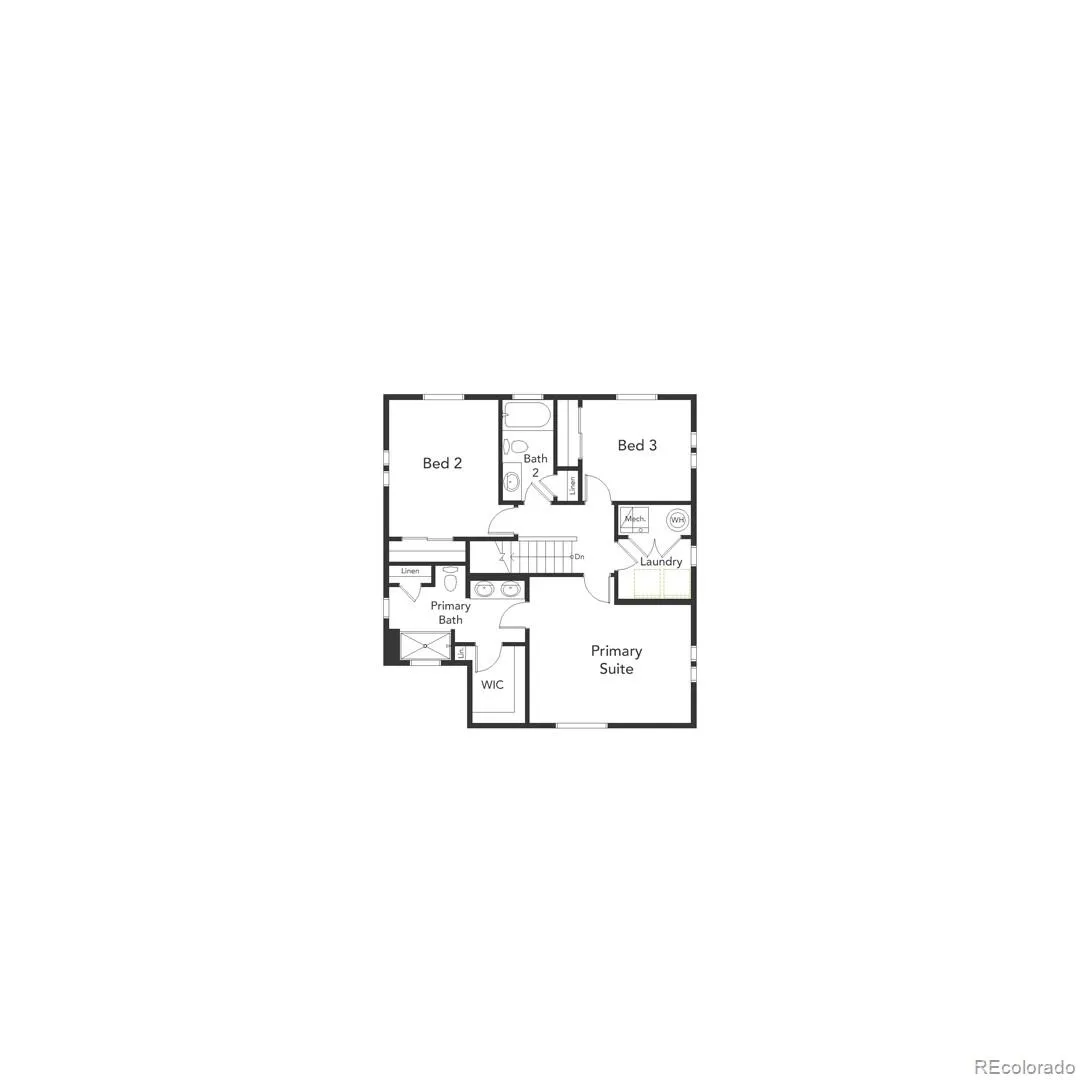
The Percheron floorplan blends style with innovation in a home crafted for flexibility, affordability, and efficiency. This single-family, 2-story layout spans 1,436 sq. ft. and offers 3 beds, 2.5 baths, and an oversized 2-car insulated garage with storage space.

Energy efficiency is at the forefront with 2×6 exterior walls and low-E double pane windows for superior insulation, an advanced Rheia HVAC, LED lighting, and a 96% high-efficiency furnace. All adding up to lower utility bills, backed by our Energy Smart Guarantee.

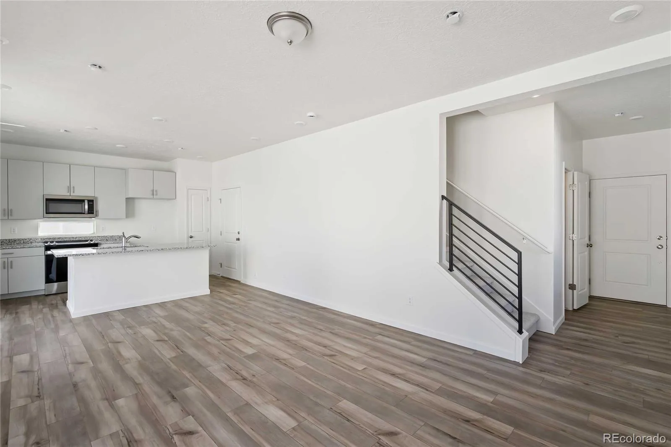
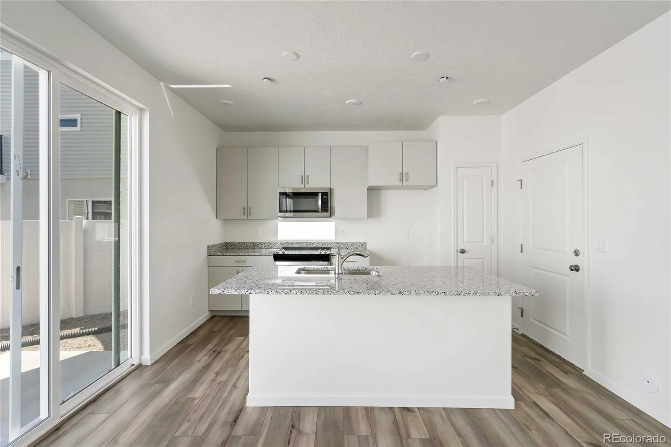
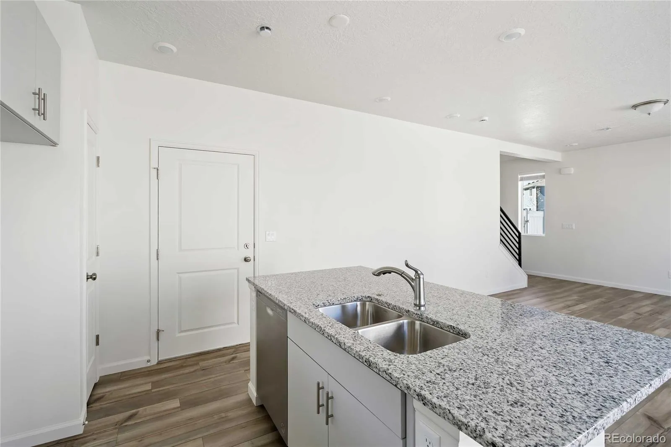
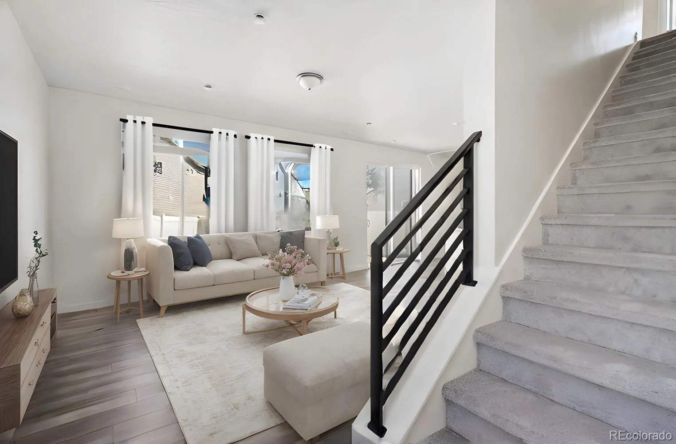
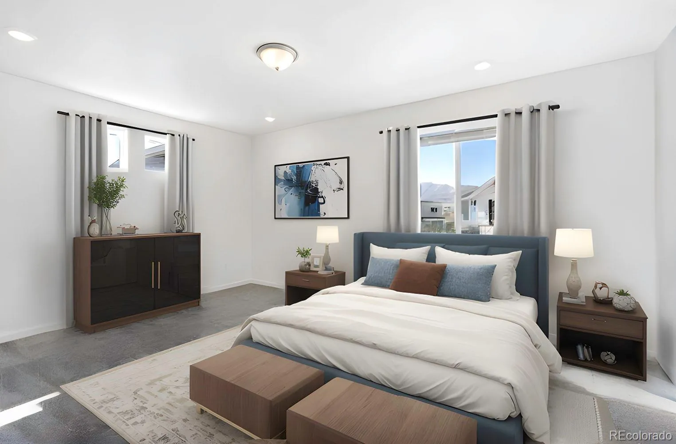
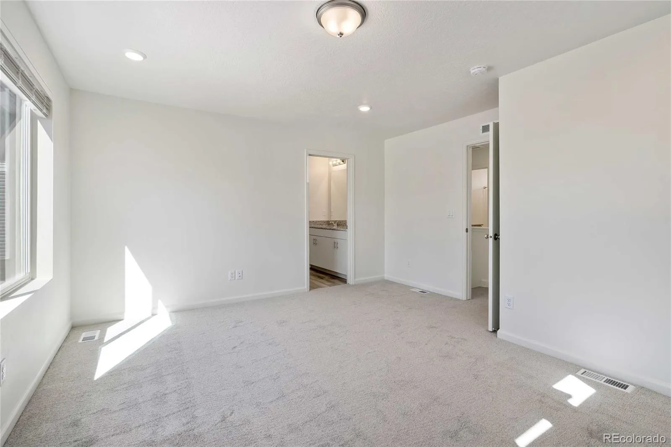
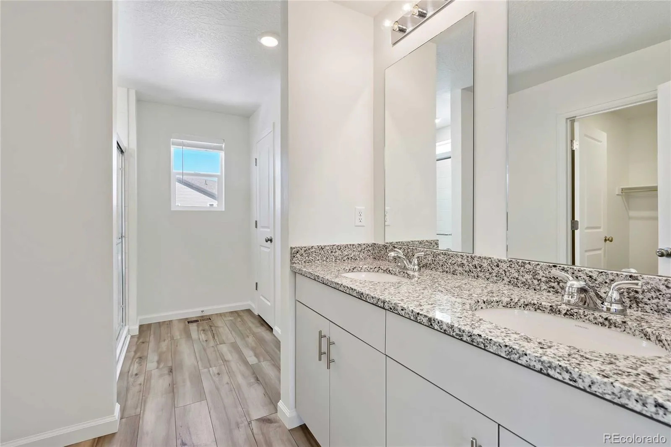
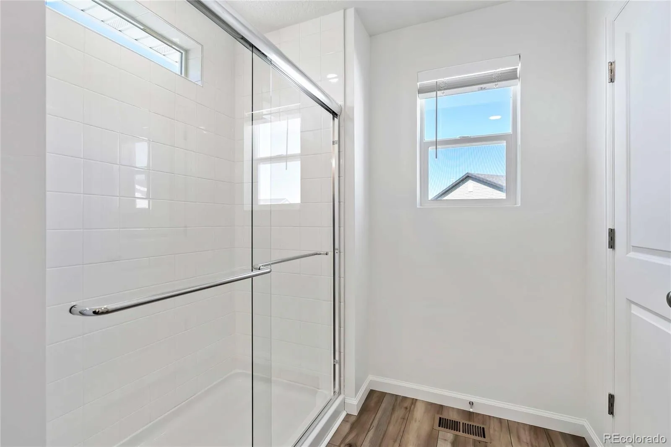
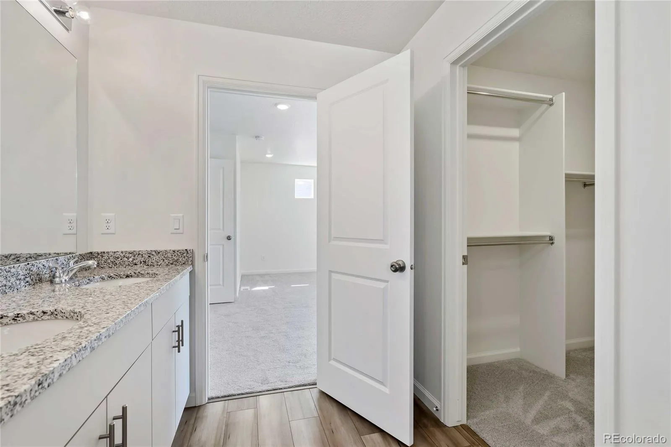
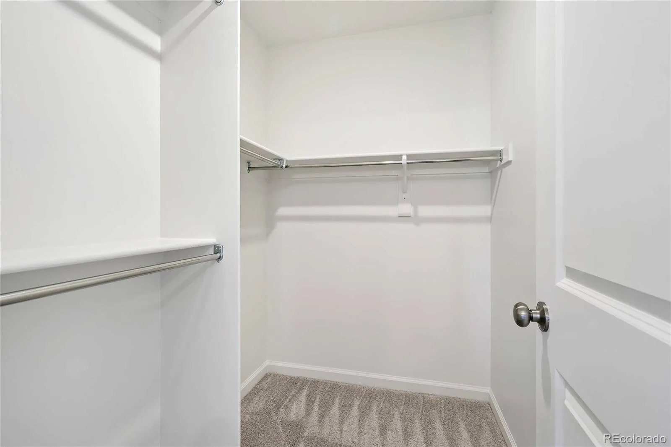
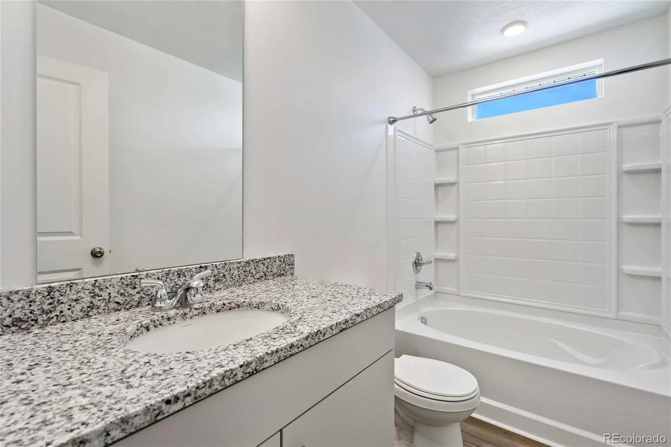
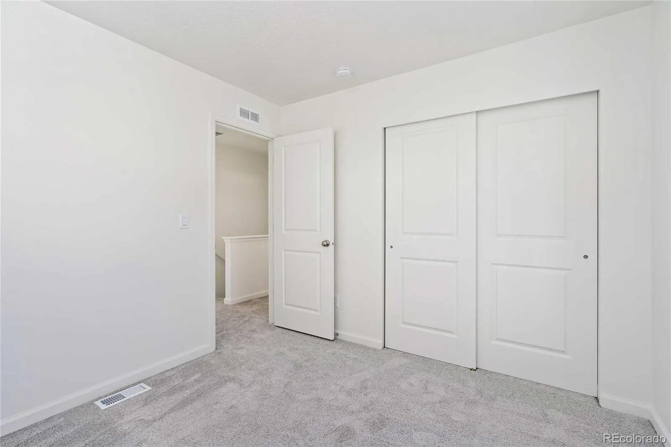
This home is set on a private cul-de-sac with plenty of curb appeal featuring a multi-dimensional exterior, charming front porch, back patio, and 5’ privacy fencing. The interior is bright with oversized windows and 9’ ceilings on the main floor. Enjoy designer LVP flooring, Shaw carpeting, Whirlpool appliances, Delta faucets, and Sherwin-Williams paint throughout. The kitchen is complete with a dining island, designer countertops with backsplash, and a stainless-steel sink. The spacious upstairs primary suite boasts a large walk-in closet, double vanity sink, and spa shower with floor-to-ceiling tile and an exterior window.

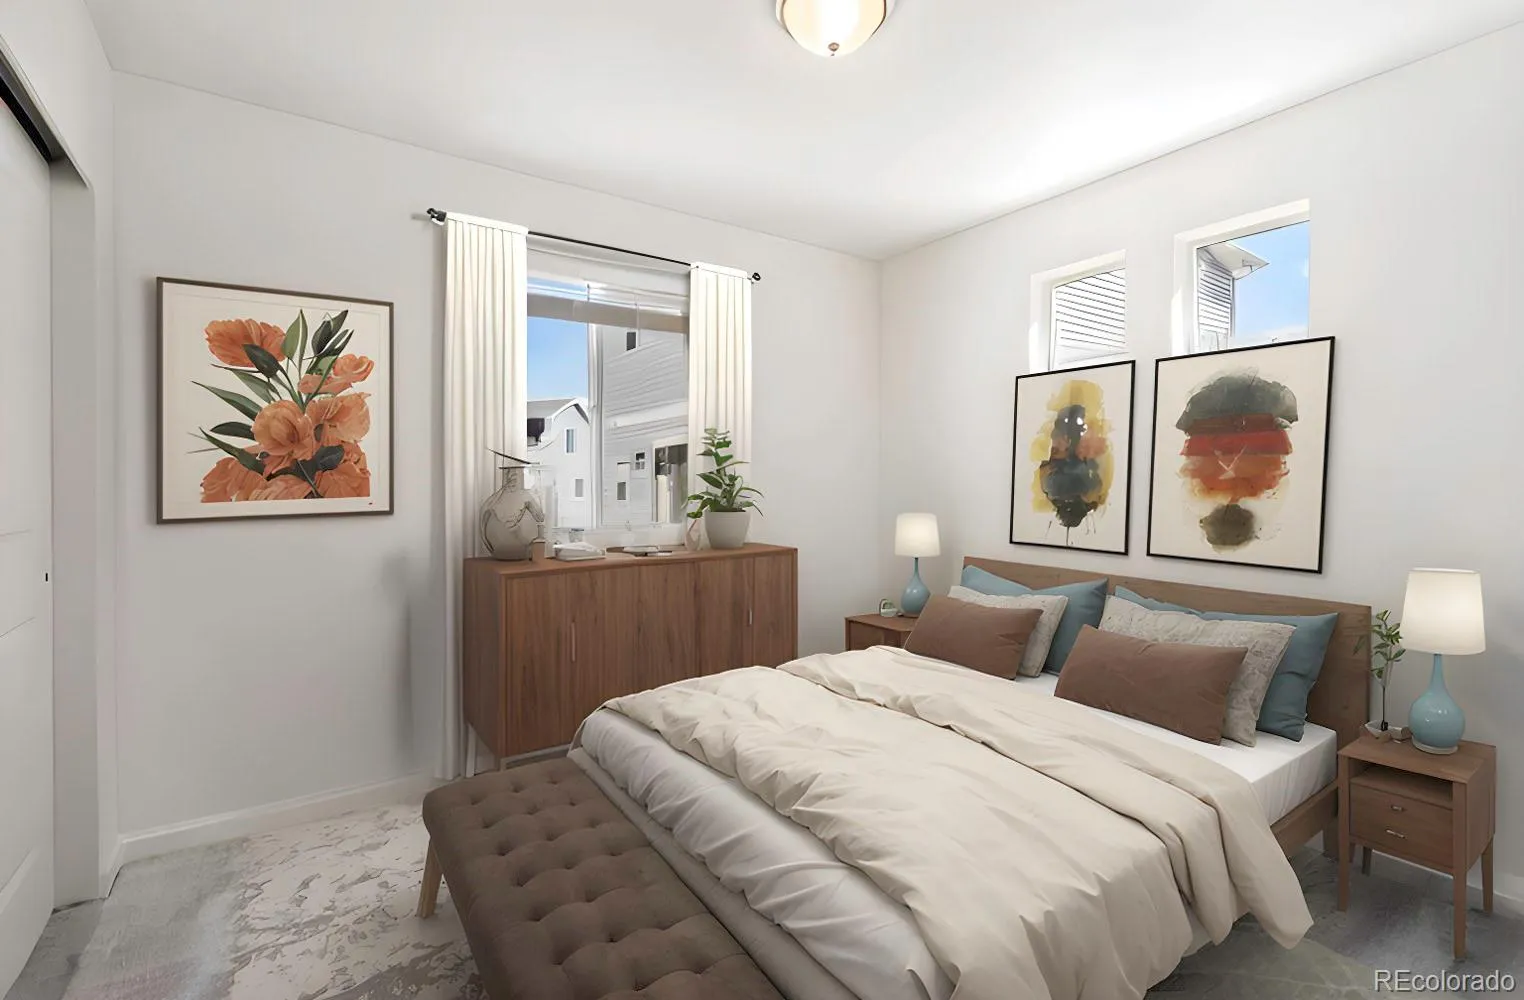
Artist renderings, photographs, and virtual staging are for illustrative purposes only. The actual home may differ in features, finishes, colors, options, and layout.


Features
: Forced Air
: Central Air
: Full
: Cats OK, Dogs OK
: Carbon Monoxide Detector(s), Smoke Detector(s)
: Front Porch
: 2
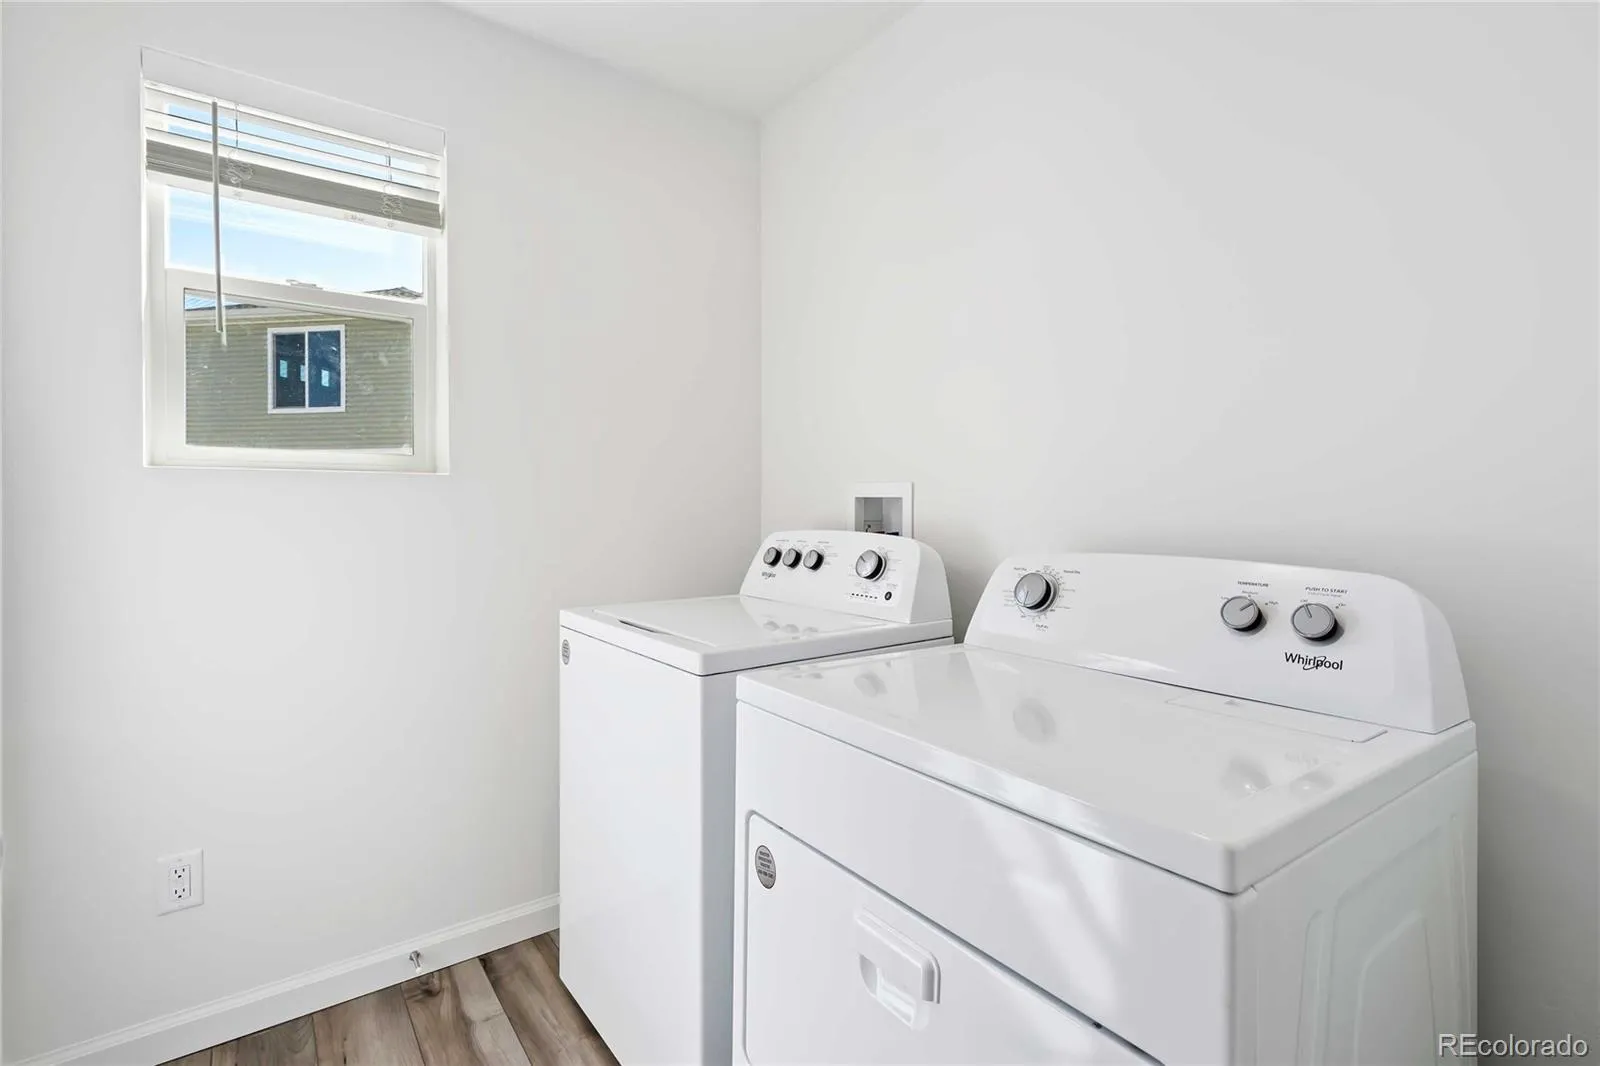
: Dryer, Dishwasher, Disposal, Microwave, Refrigerator, Washer, Oven
: Contemporary
: Playground, Park
: Shingle
: Public Sewer
Address Map
CO
Adams
Bennett
80102
Wagon Wheel
626
Way
W105° 33' 40.6''
N39° 44' 50.3''
Additional Information
$71
Monthly
: Maintenance Grounds, Trash, Recycling
: Vinyl Siding
1
: 110V
Bennett
: Private Yard, Rain Gutters
: Carpet, Vinyl
2
Bennett
: Open Floorplan, Smoke Free, Kitchen Island, Eat-in Kitchen, Entrance Foyer, Primary Suite, Walk-In Closet(s), Wired for Data
Yes
Yes
Cash, Conventional, FHA, USDA Loan, VA Loan
: Master Planned
Bennett
Oakwood Homes Real Estate LLC
0181533102039
: None
: House
Coach House at Muegge Farms
$3,800
2026
: Cable Available, Phone Available, Electricity Connected, Natural Gas Connected
: Double Pane Windows
07/09/2026
: Construction, Insulation, Windows, HVAC
1436
Active
Yes
1
55062863
M6170
Bennett 29-J
Slab
Bennett 29-J
In Unit
Bennett 29-J
07/09/2026
07/09/2026
Public
: Two

Coach House at Muegge Farms

626 Wagon Wheel Way, Bennett, CO 80102

3 Bedrooms
3 Total Baths
1,436 Square Feet
$379,990
Listing ID #8690765
Basic Details
Property Type : Residential
Listing Type : For Sale
Listing ID : 8690765
Price : $379,990
Bedrooms : 3
Rooms : 9
Total Baths : 3
Full Bathrooms : 1
3/4 Bathrooms : 1
1/2 Bathrooms : 1
Square Footage : 1,436 Square Feet
Year Built : 2026
Lot Area : 3,259 Acres
Lot Acres : 0.07
Property Sub Type : Single Family Residence
Status : Active
Co List Agent Full Name : Cassie Curlee
Co List Office Name : Oakwood Homes Real Estate LLC
Originating System Name : REcolorado
Mortgage Calculator
$
$ %
years
%
$ %per year
$ %per year

$
Contact Agent
