
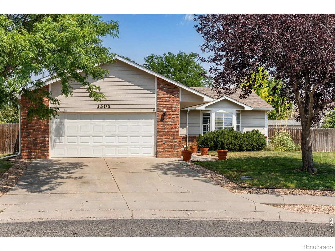
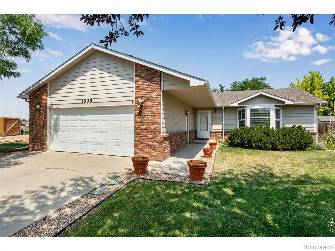
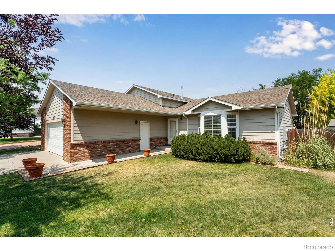
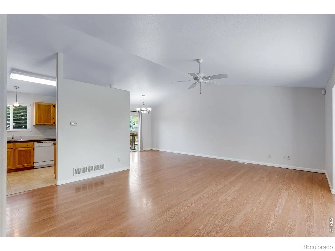
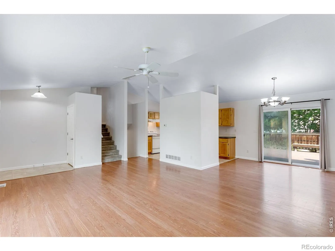
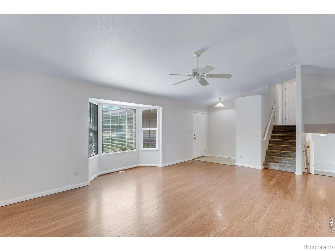
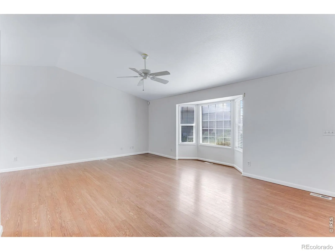
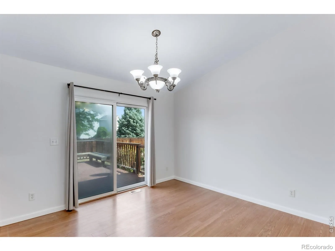
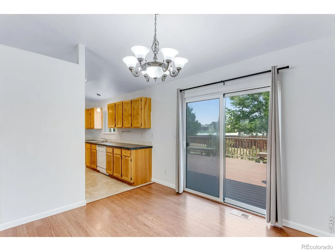
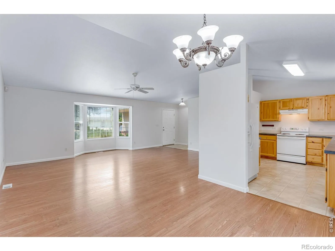
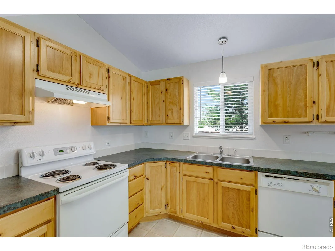
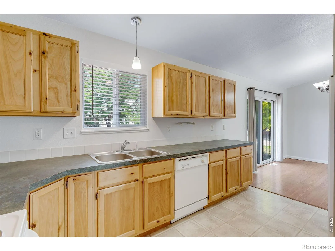
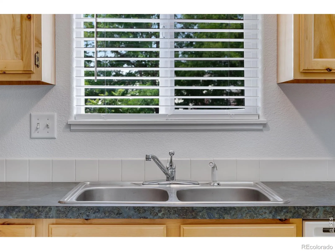
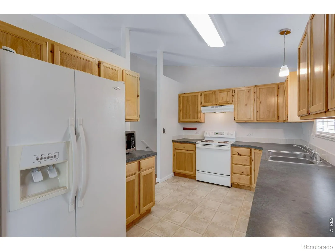
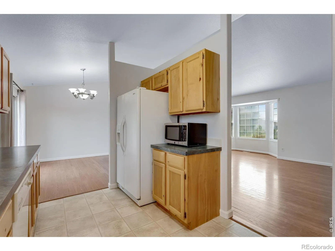
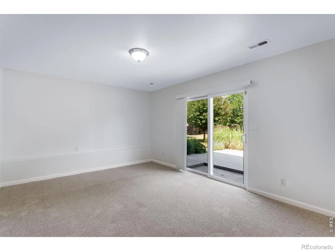
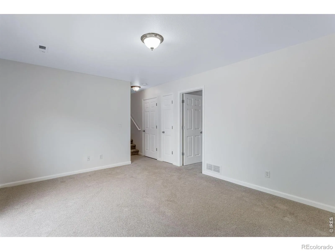
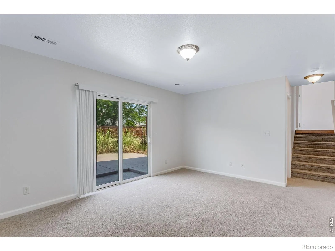
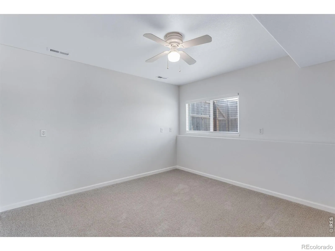
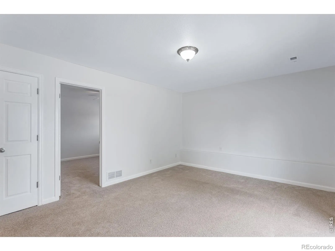
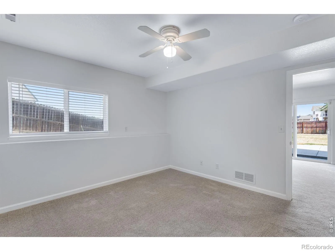
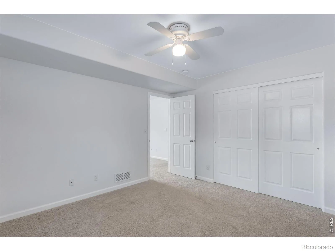
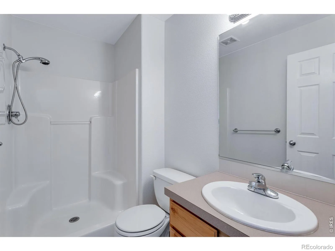
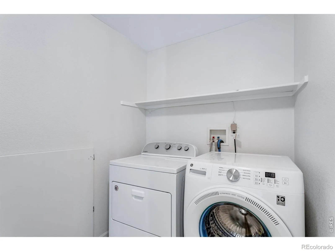
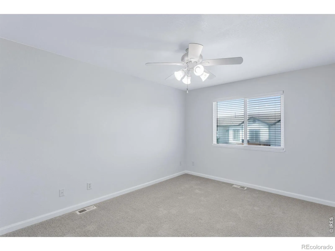
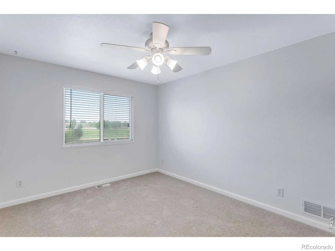
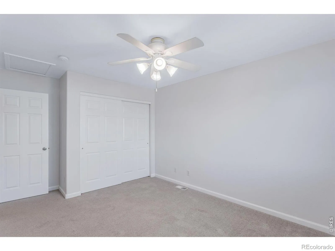
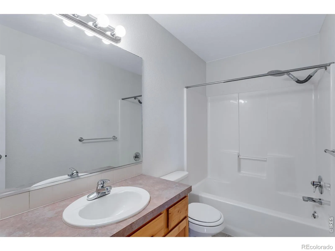
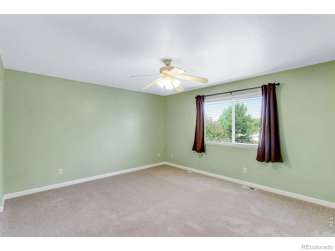
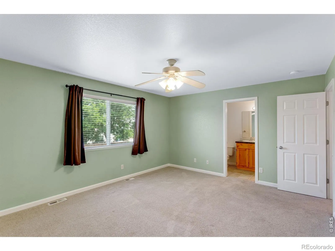
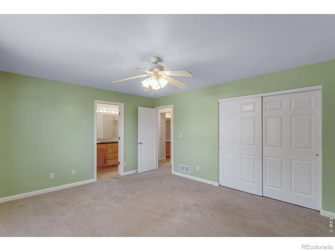
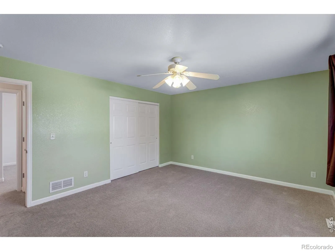
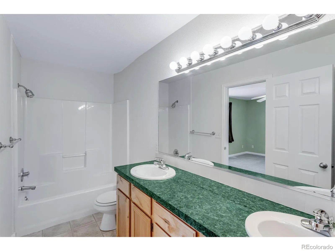
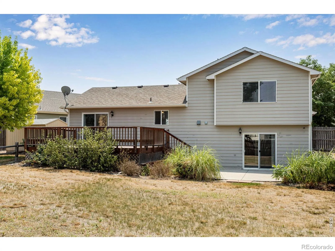
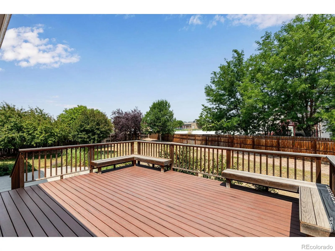
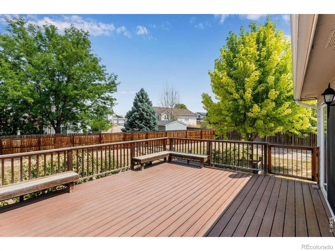
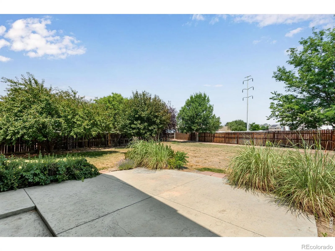
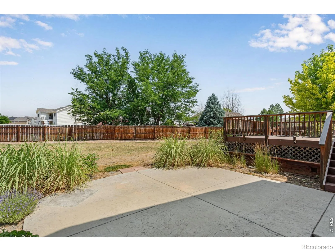
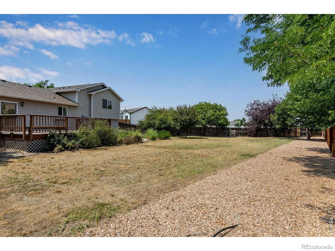
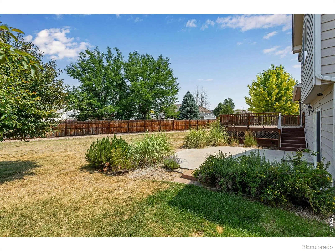
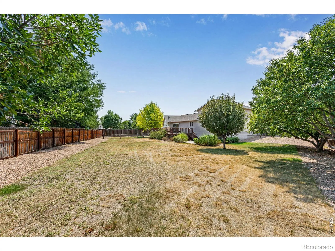
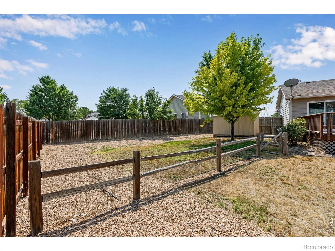
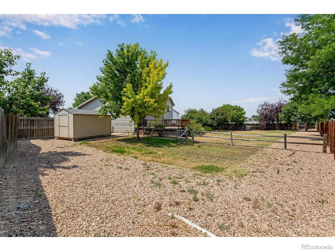
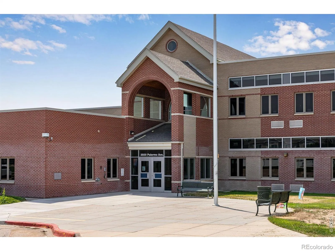

Welcome to your future sanctuary! Nestled in a serene cul-de-sac, this stunning tri-level home offers a perfect blend of comfort and modern living. With its expansive and fully fenced lot, this property is perfect for families, pets, and those who love outdoor entertaining. The inviting open floor plan, accentuated by soaring volume ceilings that create a spacious and airy ambiance. The heart of the home is a generous living area that seamlessly flows into the dining space, ideal for hosting gatherings or enjoying quiet family dinners. The walkout basement leads you to a magnificent stamped concrete patio, providing an exceptional outdoor living space perfect for barbecues, relaxing evenings, or entertaining friends. For those who love to bask in the outdoors, the composite deck extends your living space further, offering picturesque views of your expansive yard. The fully fenced lot ensures privacy and security, while a separate dog run caters to your furry friends, making this property truly pet-friendly. The home boasts a newer roof, giving you peace of mind and protecting your investment for years to come. Storage is no concern here, thanks to the additional storage shed, perfect for keeping your outdoor gear organized and out of sight. Conveniently located just minutes from schools, shops, and entertainment venues, you’ll enjoy the balance of a quiet neighborhood while being close to all the amenities you need. Whether you’re starting a family, downsizing, or just looking for a place to call home, this property offers everything you could want and more. Don’t miss the opportunity to make this captivating tri-level home your own! Schedule a showing today and experience all the charm and comfort it has to offer. Your dream home awaits!
Ashcroft Heights 3rd Fg
3505 Wyatt Court, Evans, CO 80620


- 1. 2026-07-12 (Start time: 2026-07-12T18:00:00Z - End time: 2026-07-12T21:00:00Z)
