
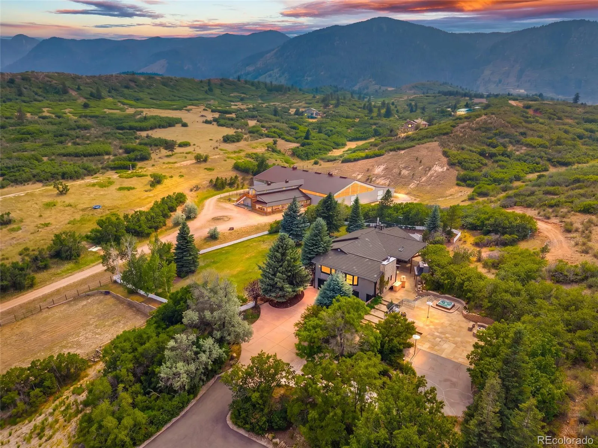
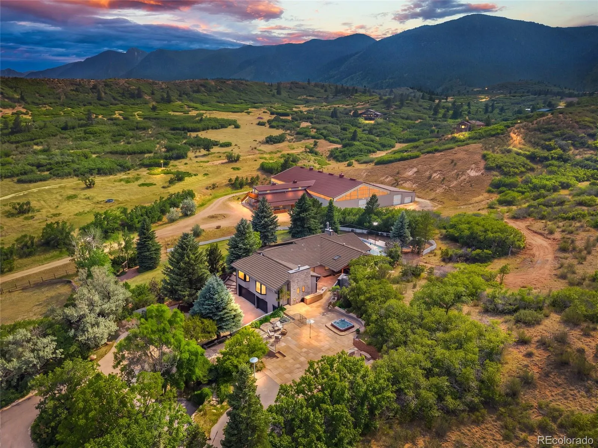
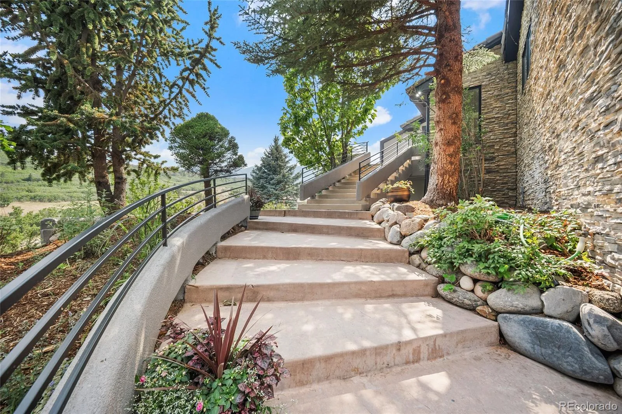
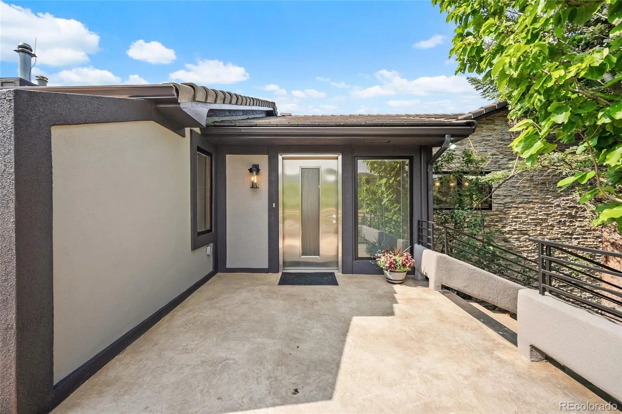
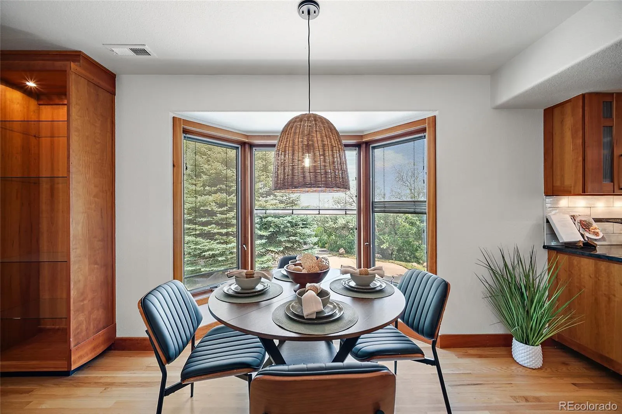
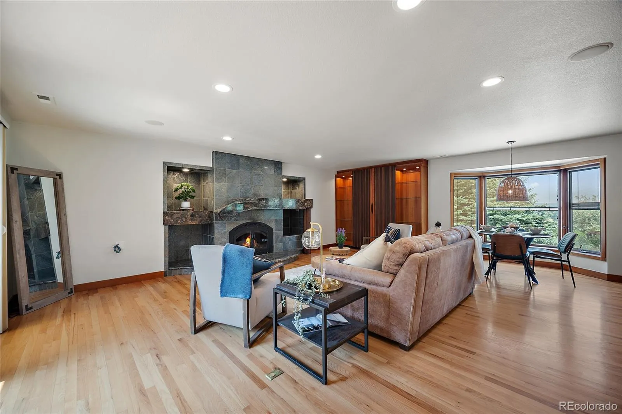
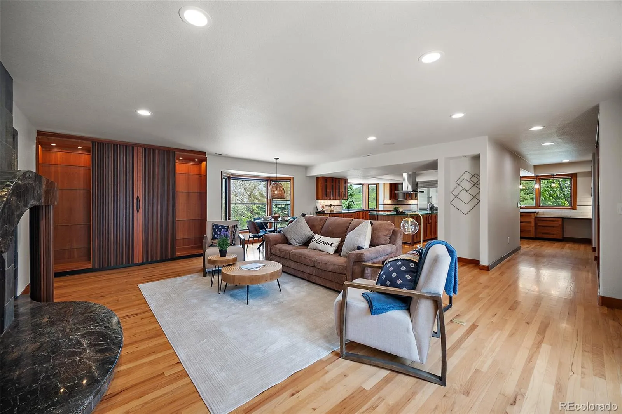
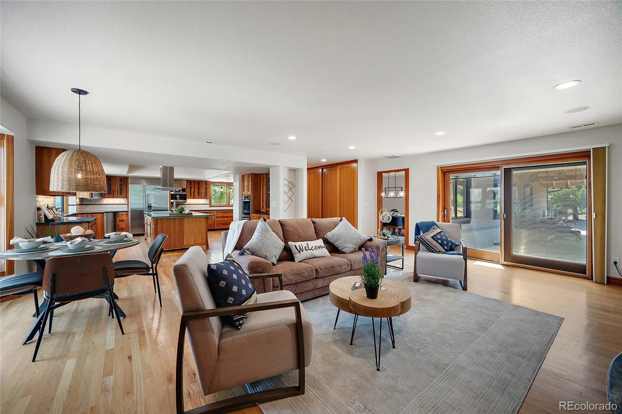
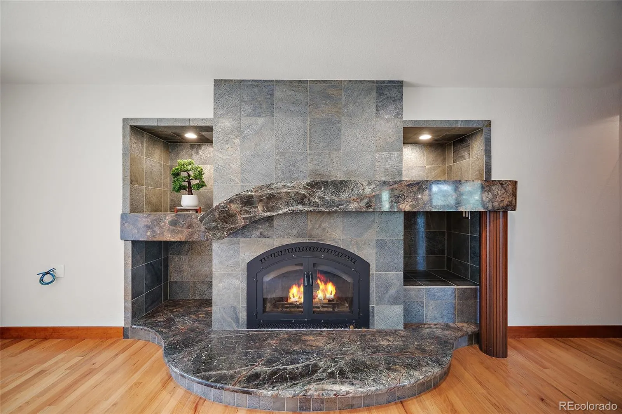
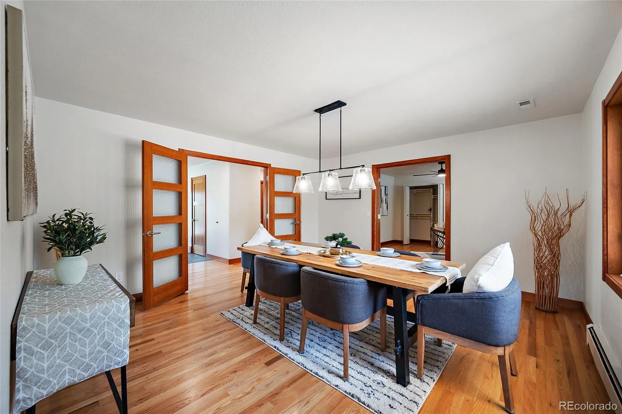
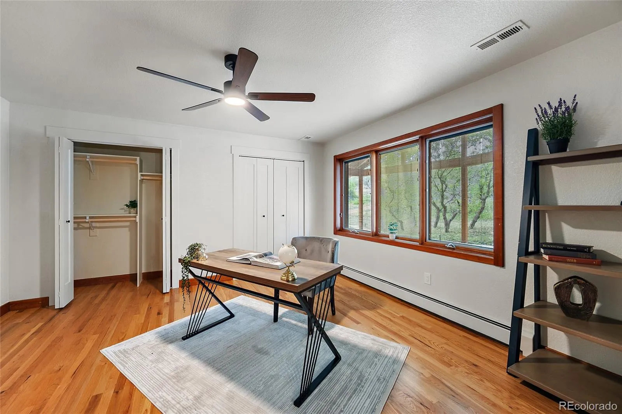
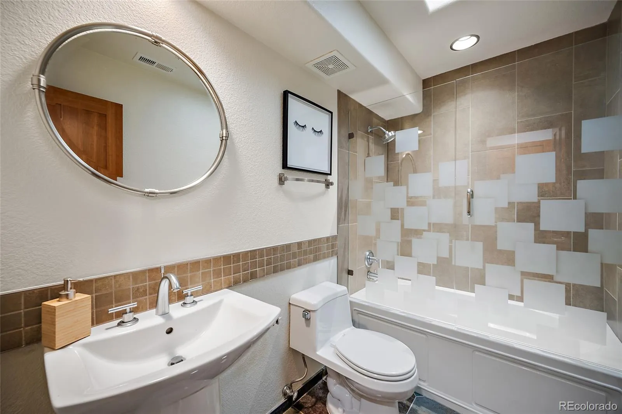
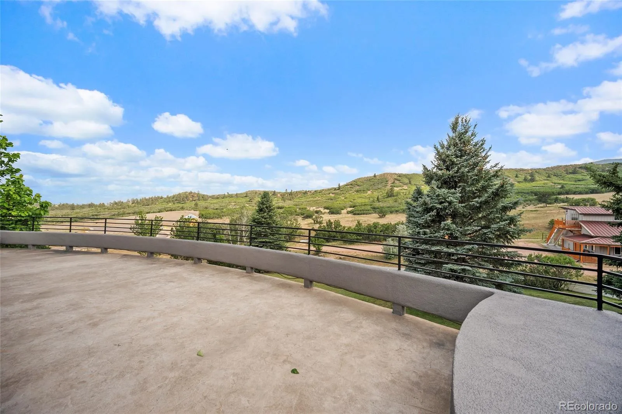
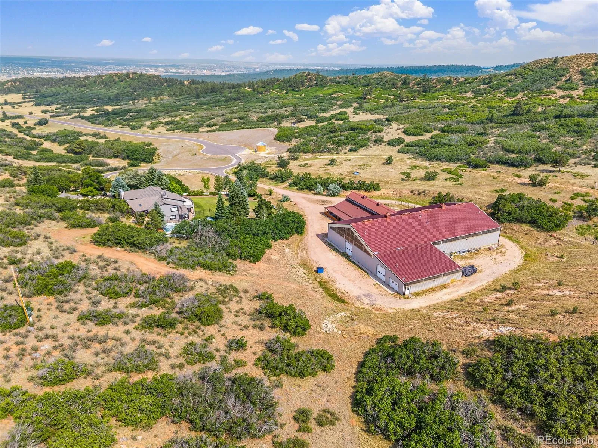
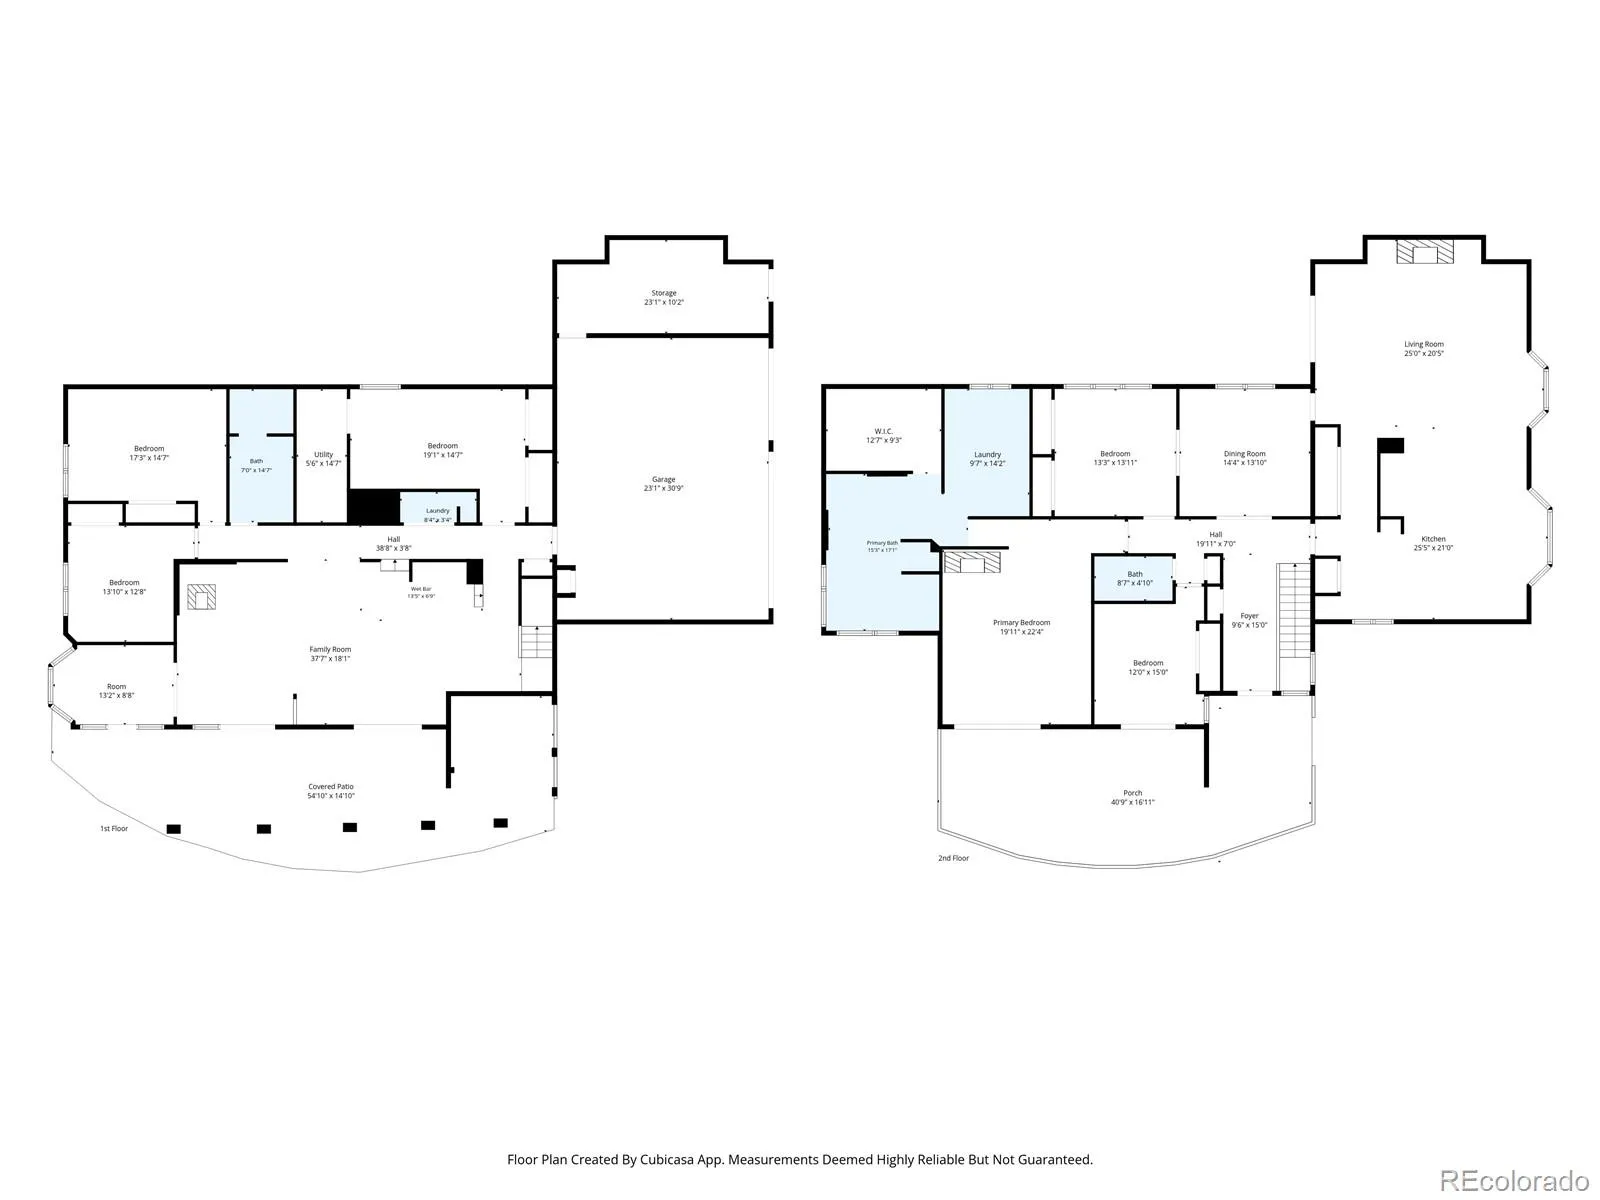
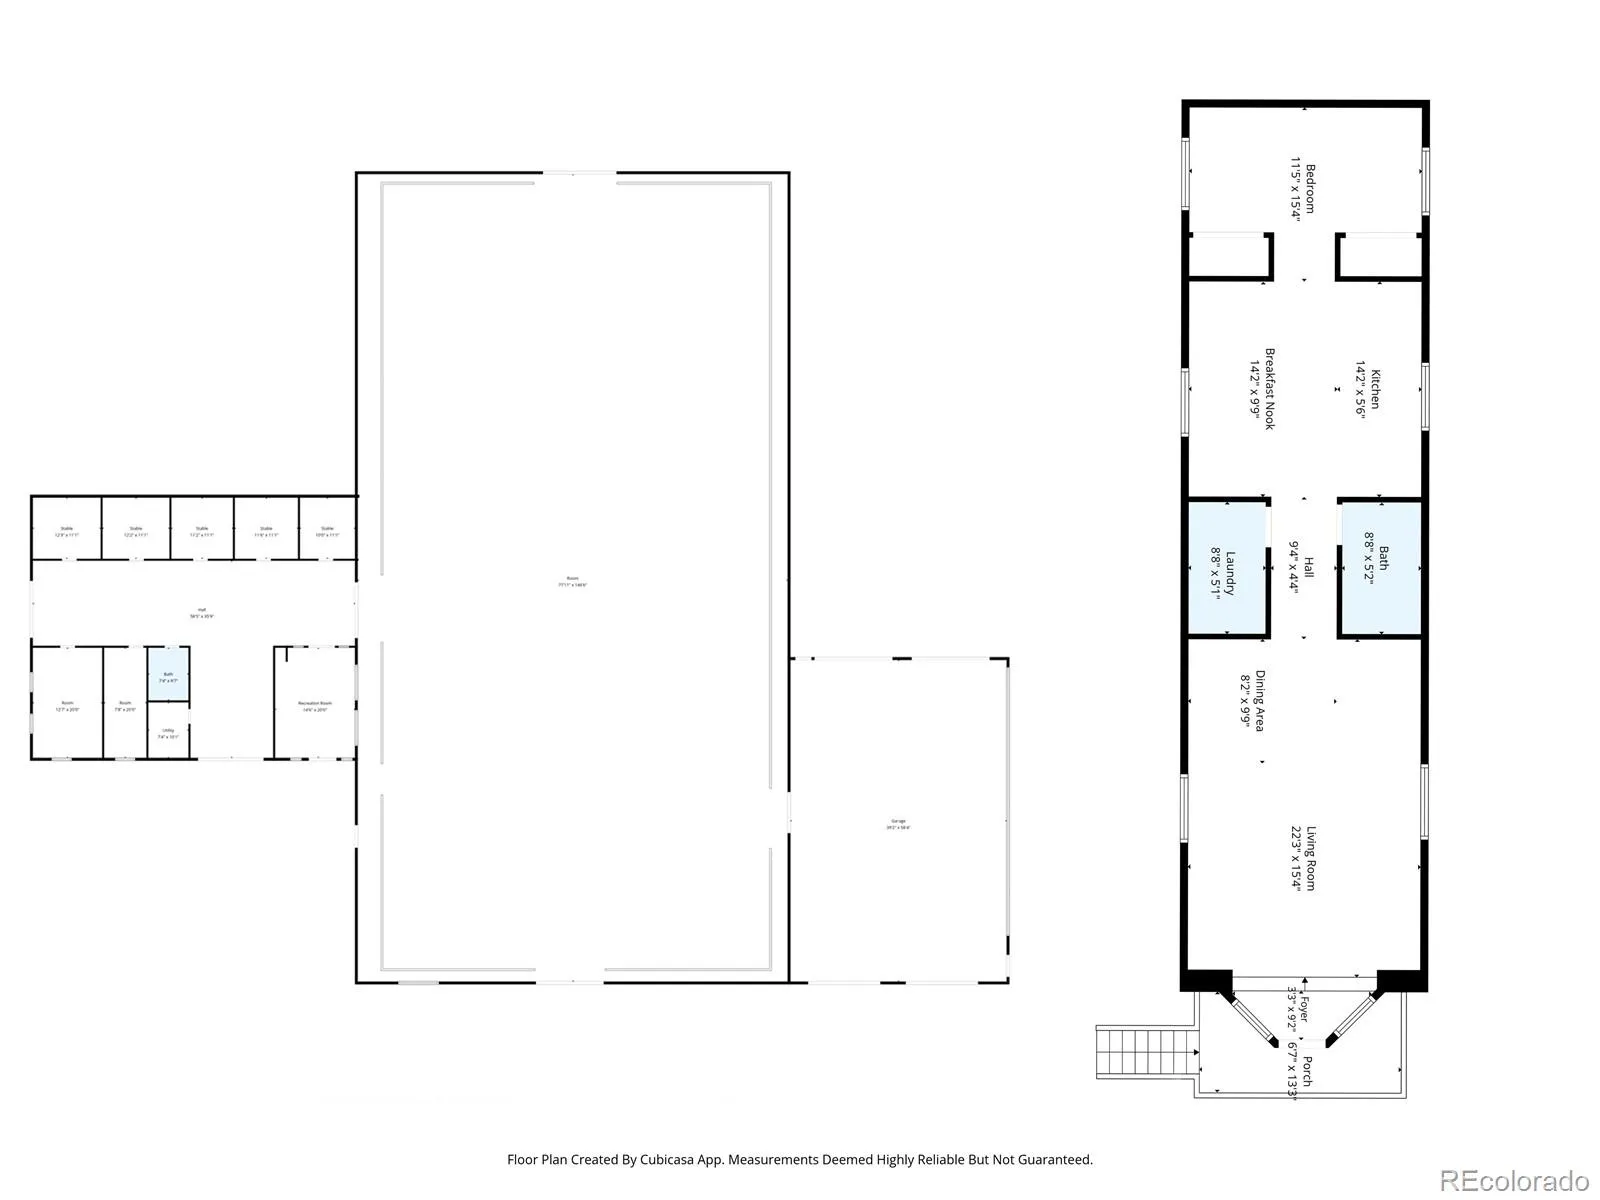
An unparalleled Colorado property offering rare country amenities with convenient city proximity, tucked away in a gorgeous private valley on 13+ acres. This luxury equestrian estate combines privacy, views, recreation, guest quarters, and exceptional improvements, including major renovations such as fresh exterior paint and beautifully remodeled bathrooms.
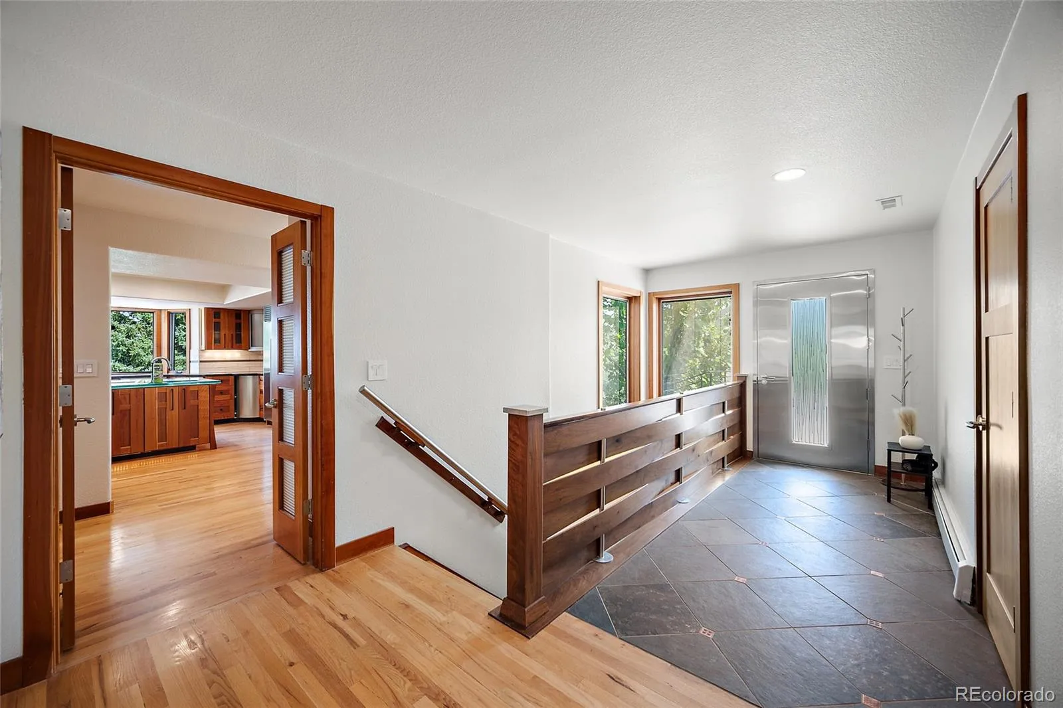
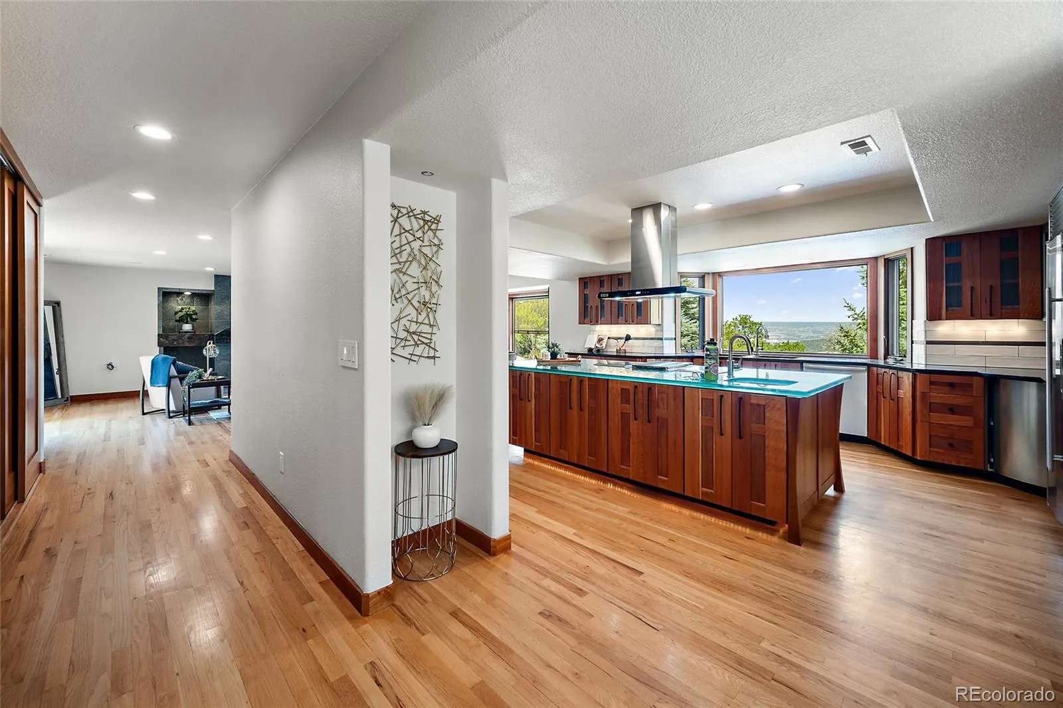
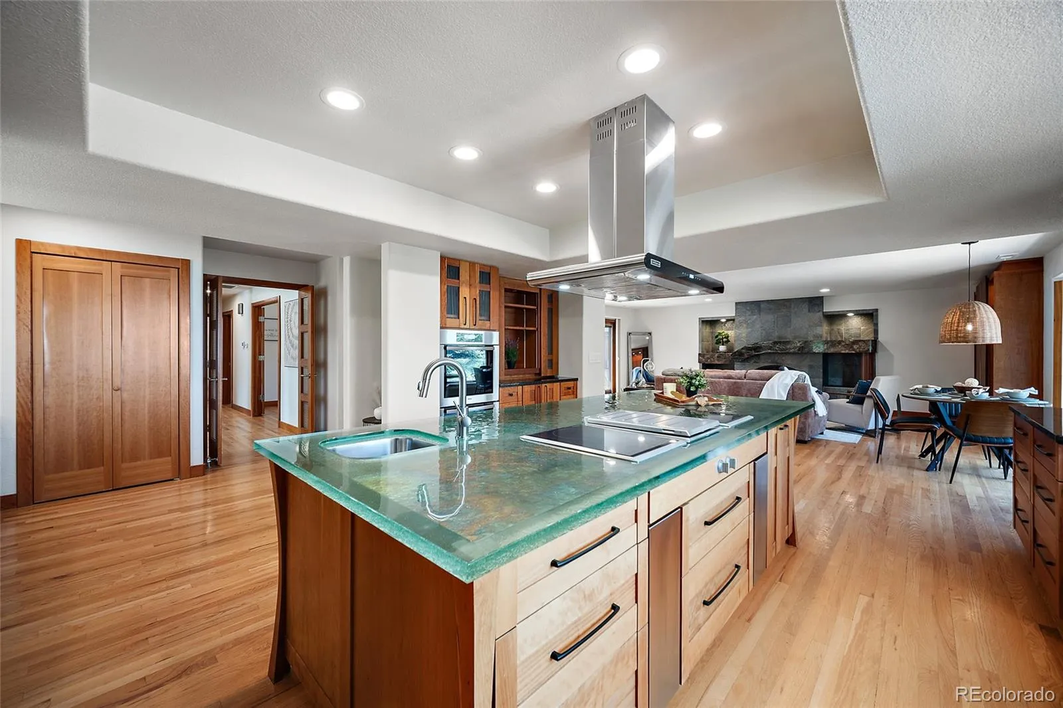
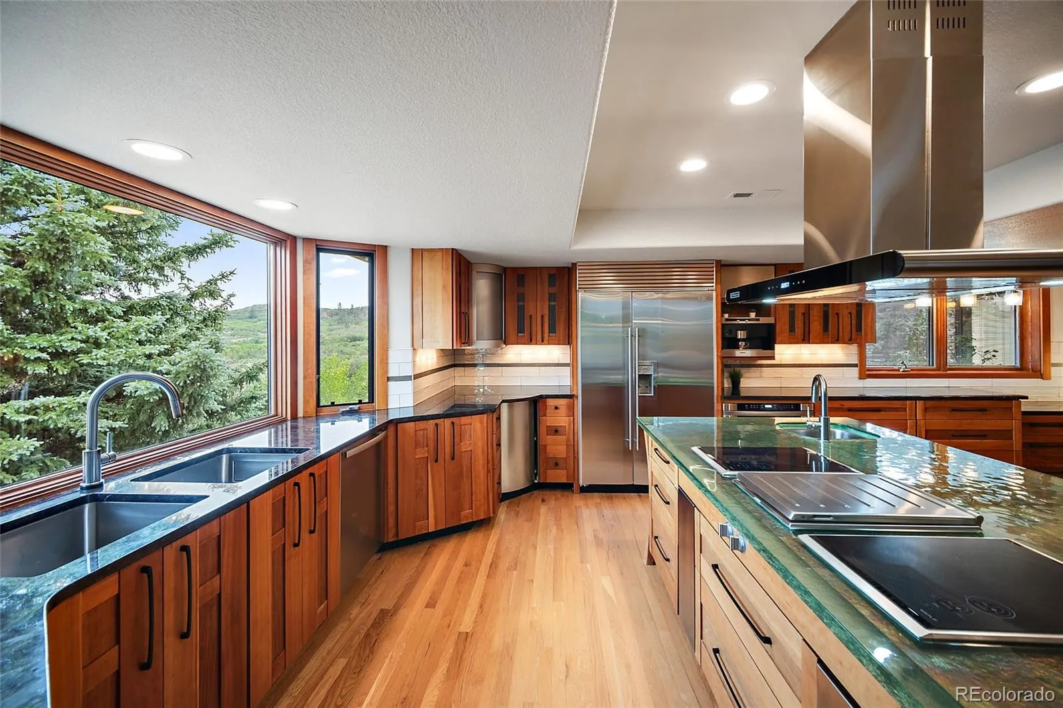
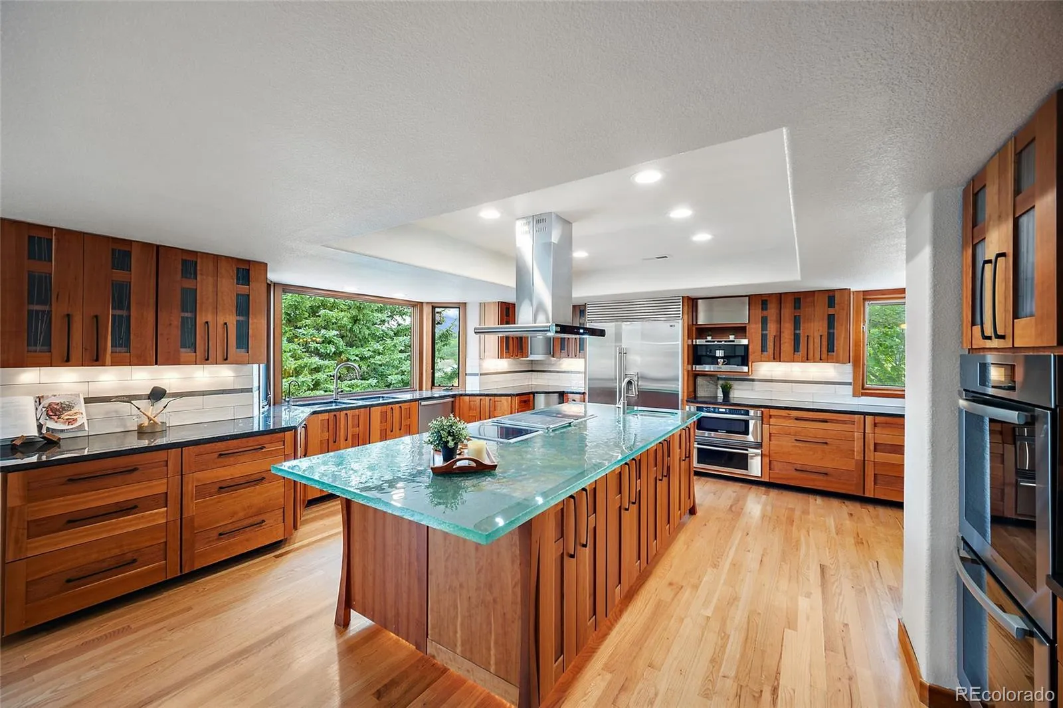
Designed for both everyday living and entertaining, the home features an exceptional layout with sweeping valley and mountain views throughout. The chef’s kitchen includes a designer glass island, craftsman cabinetry, commercial stainless appliances, dumbwaiter, and pantry with pull-out drawers.
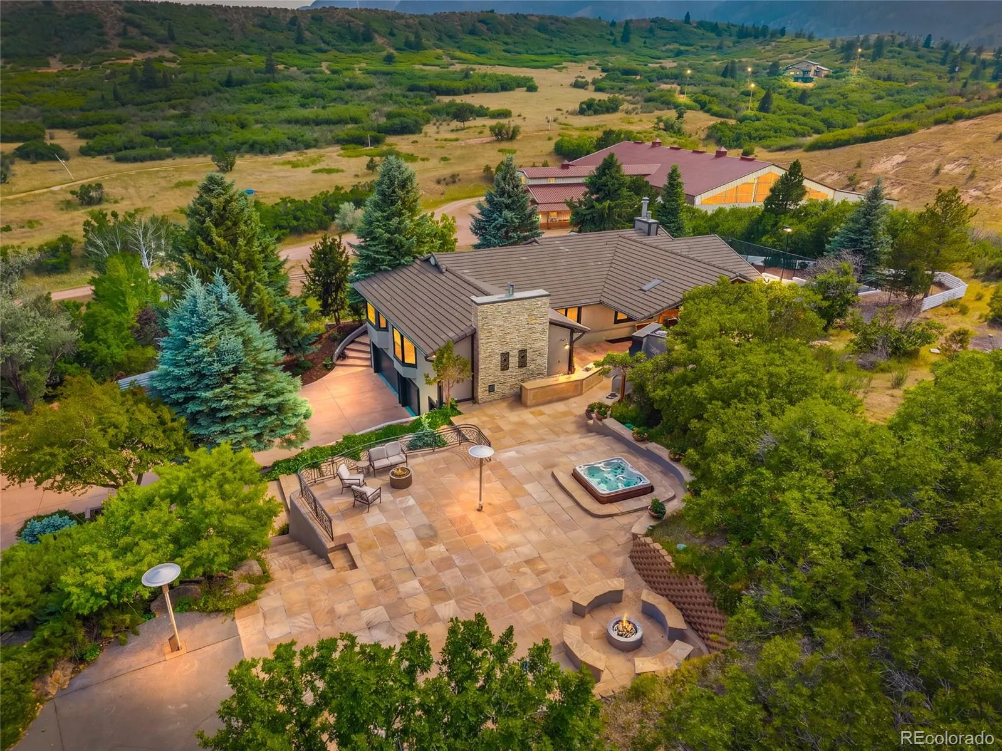
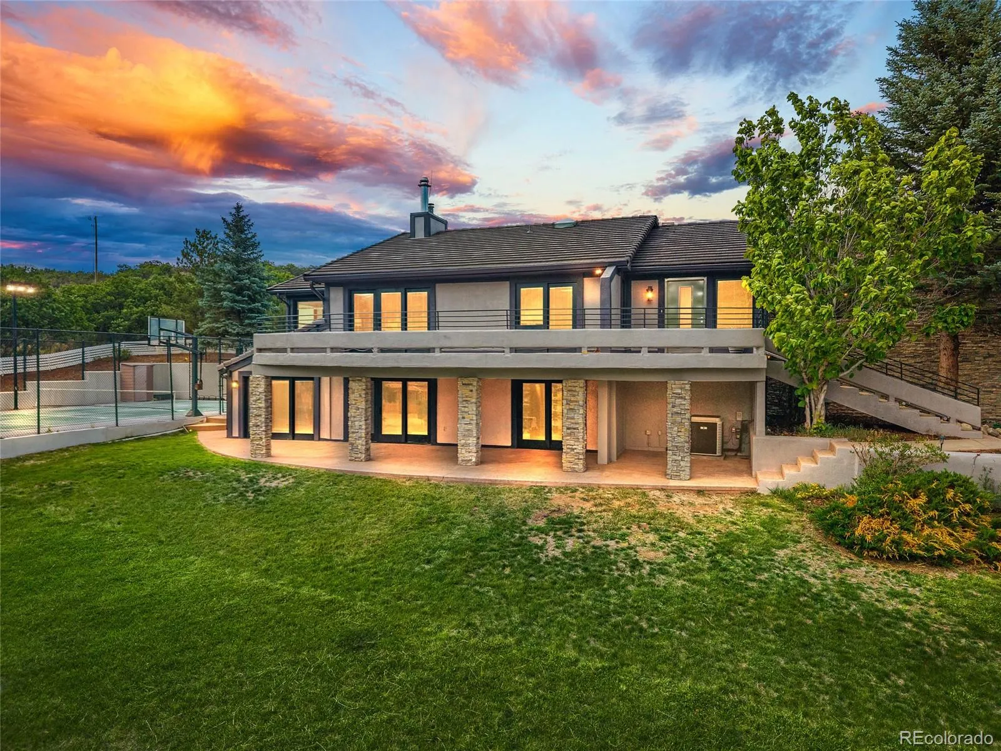
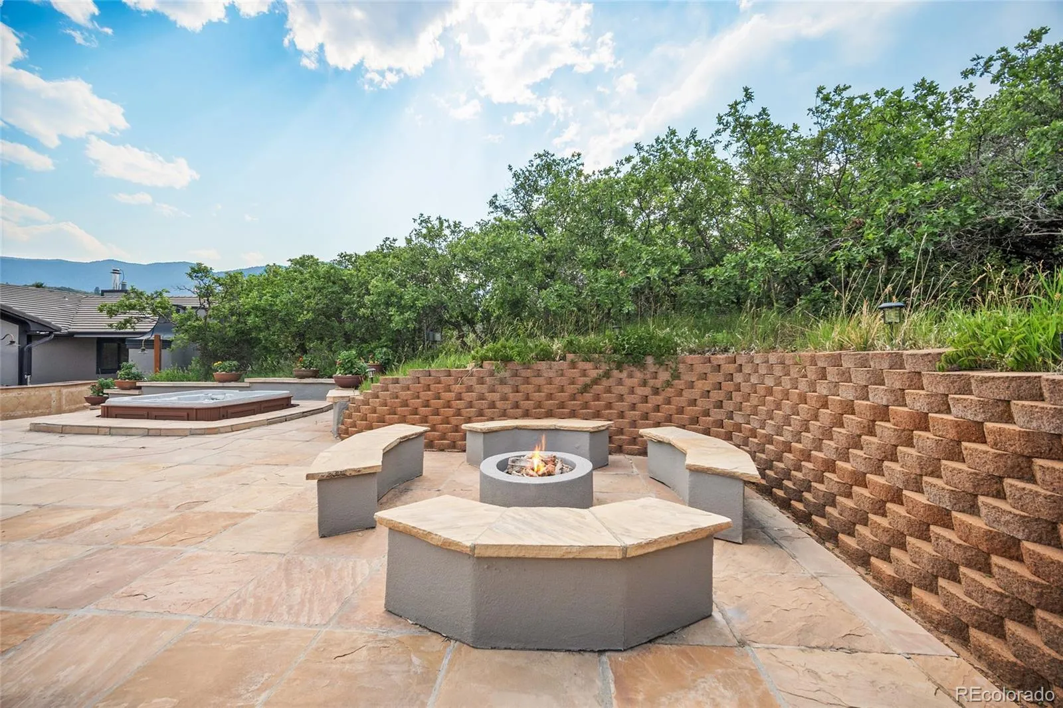
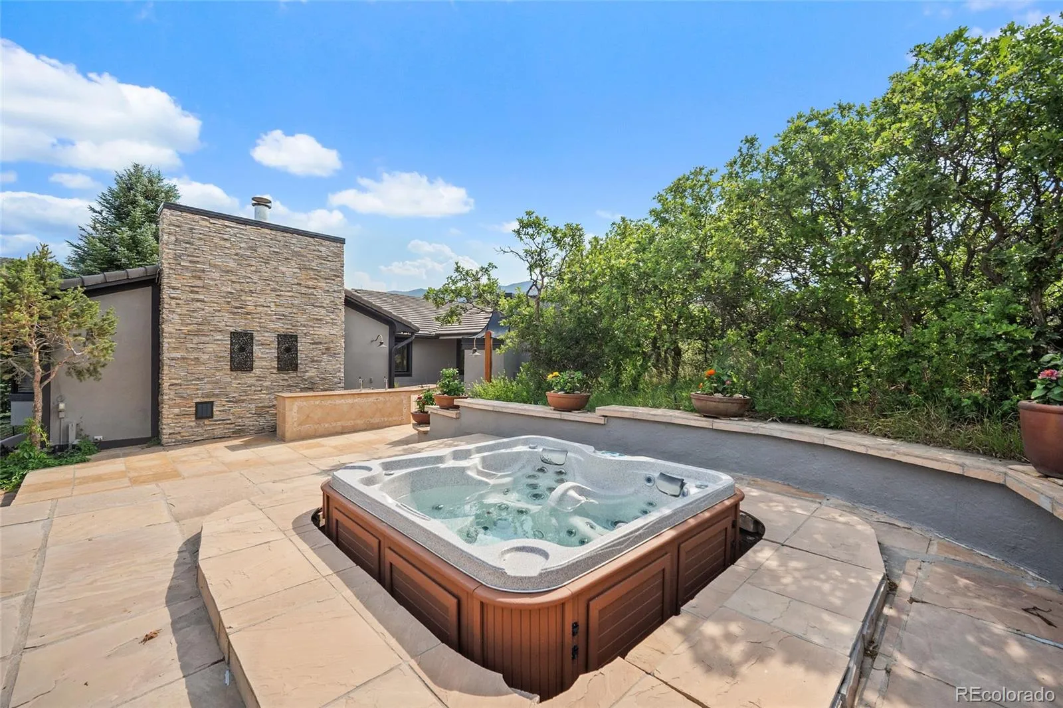
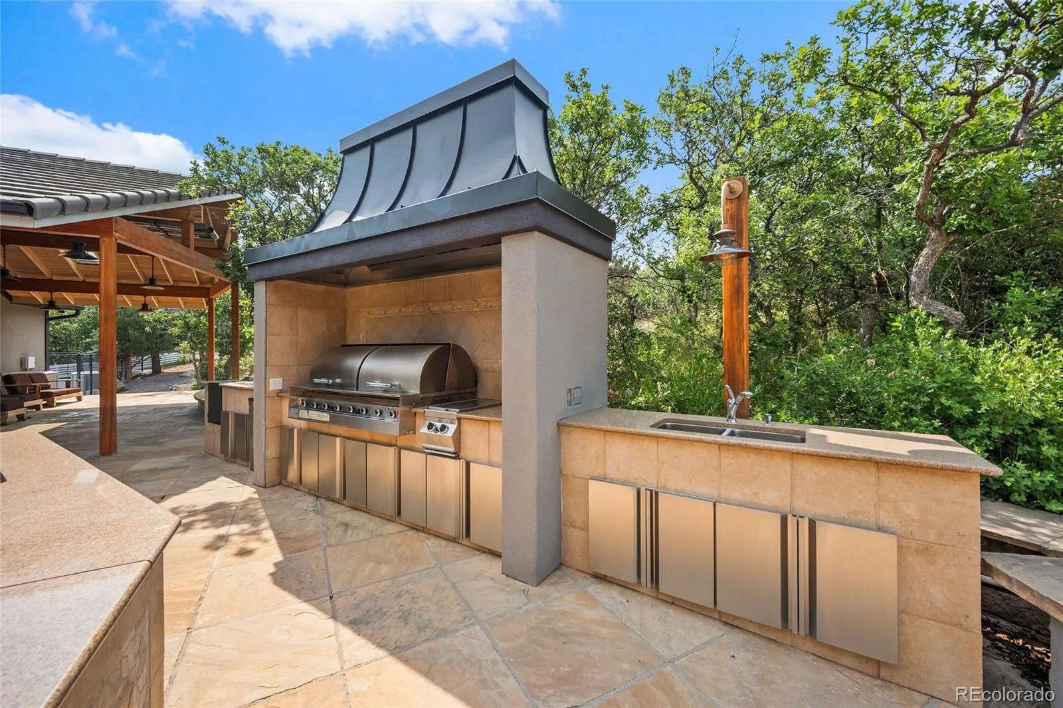
The outdoor living spaces are truly exceptional, with an expansive multi-tier flagstone patio, covered and heated entertaining area, built-in outdoor kitchen with grill/smoker, beverage taps, bar seating, and peaceful stream and waterfall features. A lighted and fenced sports court adds even more flexibility for pickleball, basketball, or private recreation.
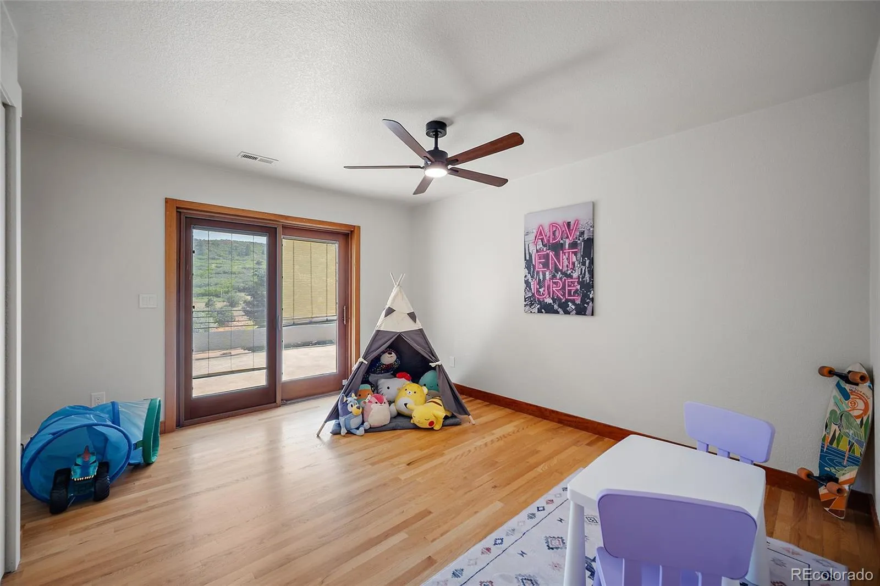
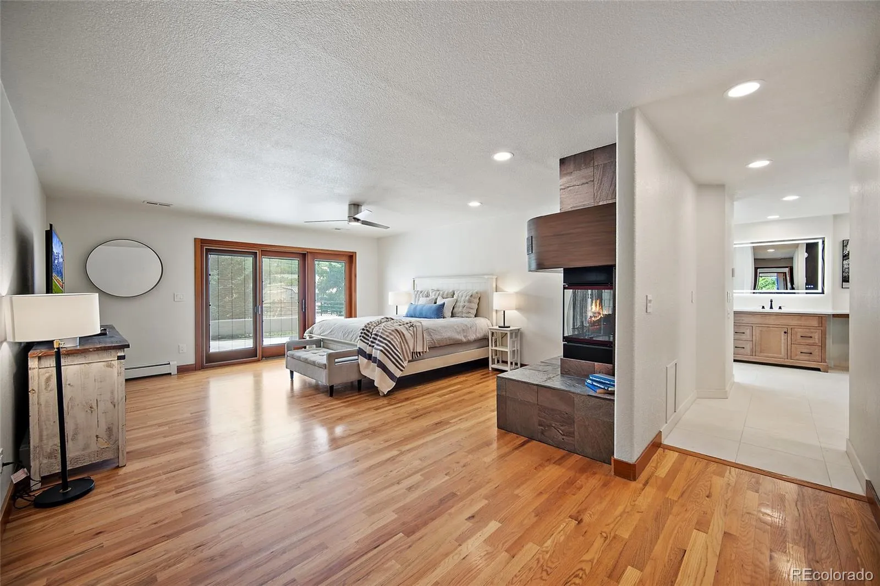
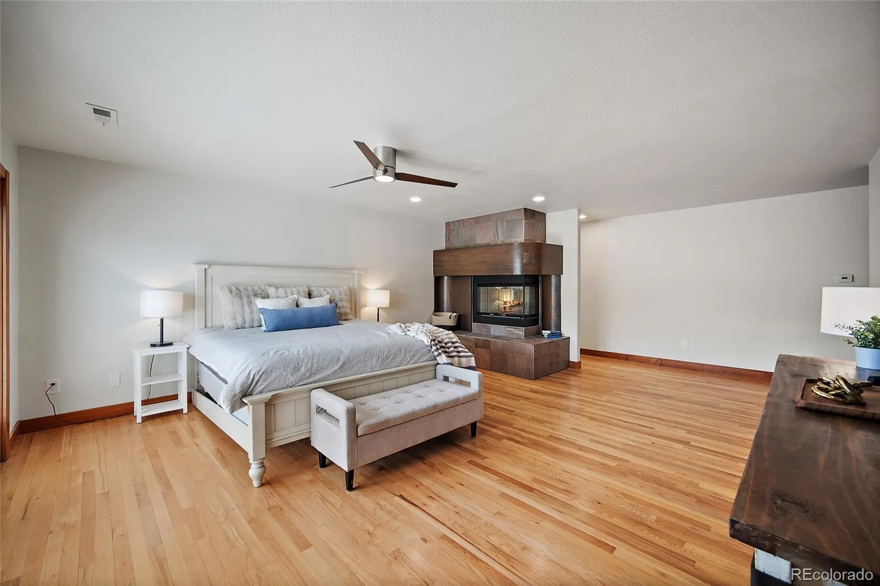
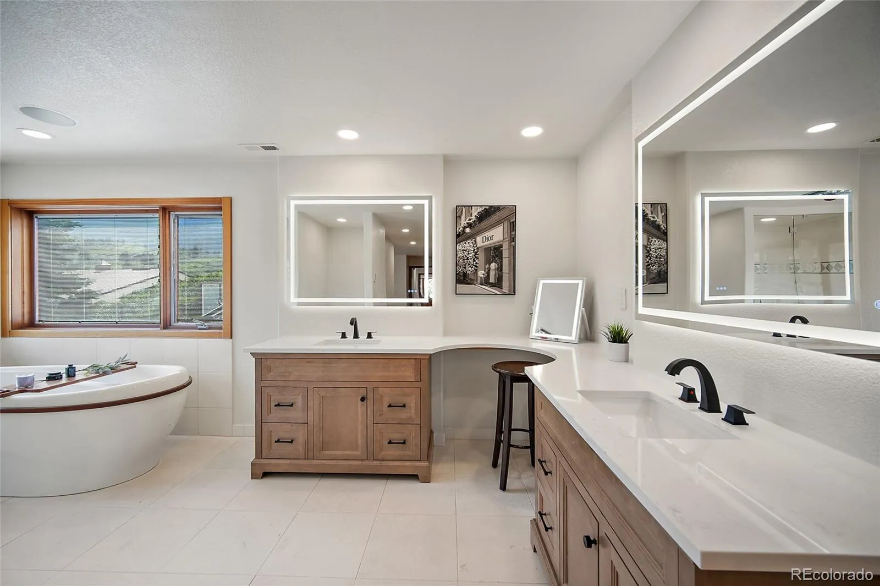
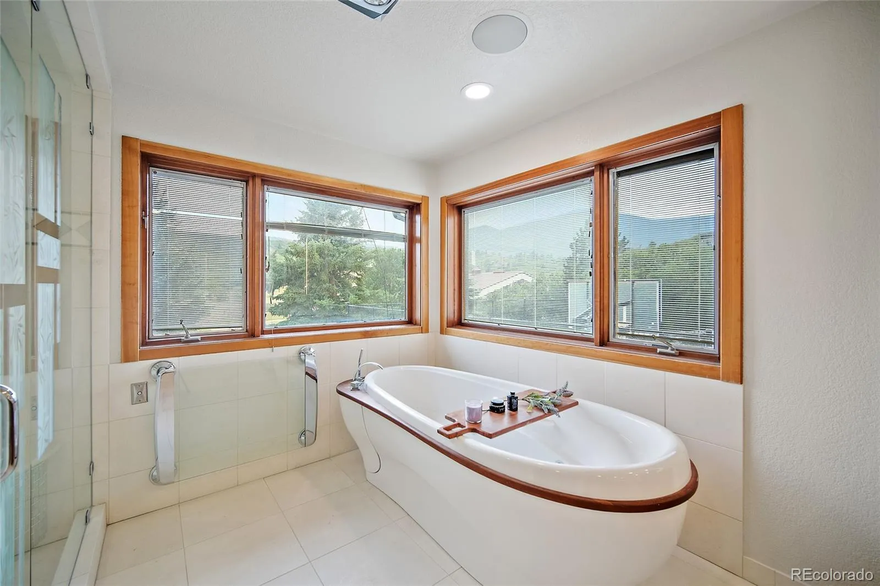
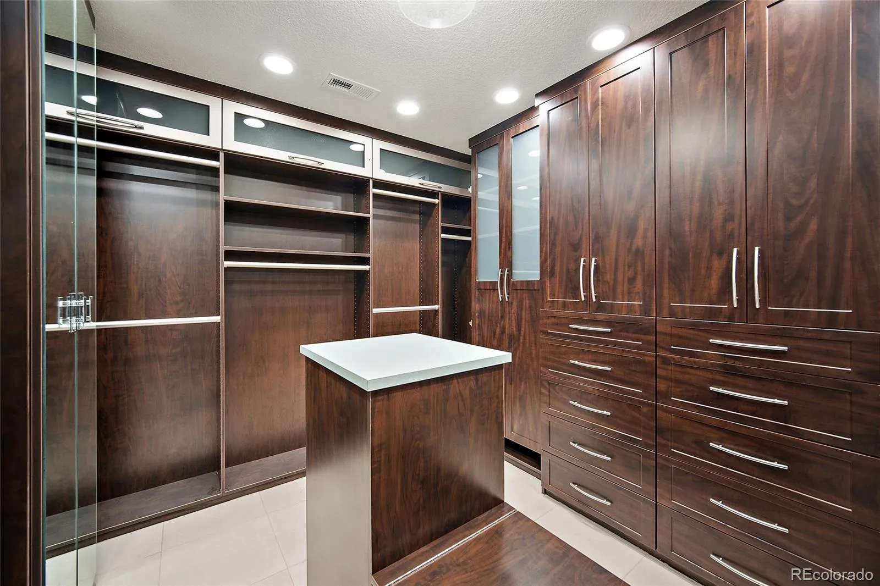
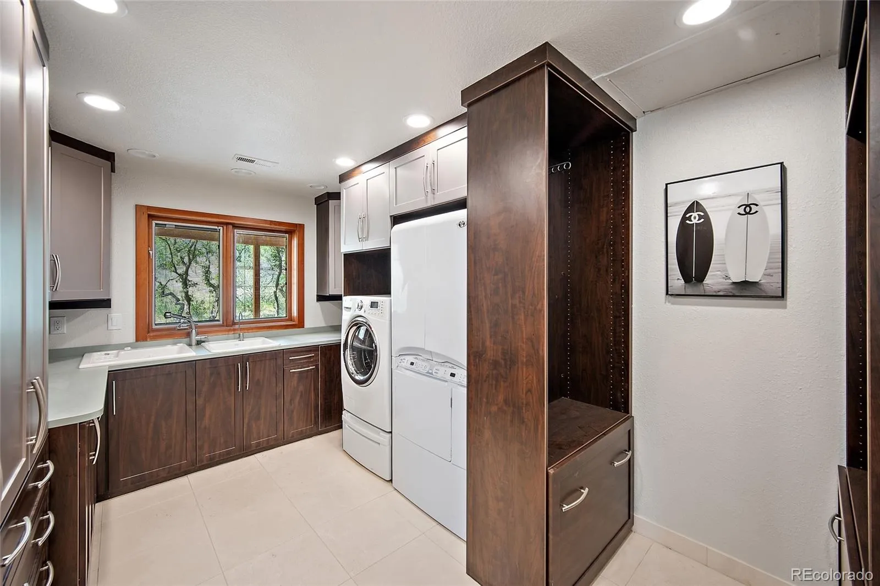
The main-level primary suite is a true retreat with walk-out access, panoramic views, fireplace, sitting area, custom closet, adjacent laundry, and a spa-inspired 5-piece bath with jetted tub, steam shower, radiant heated floors, and updated vanities. A second and third main-level bedroom offer flexible guest or office space.
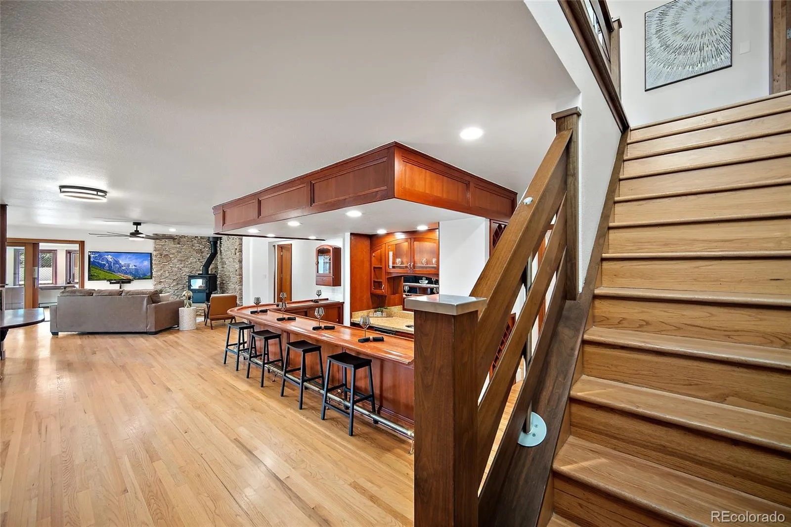
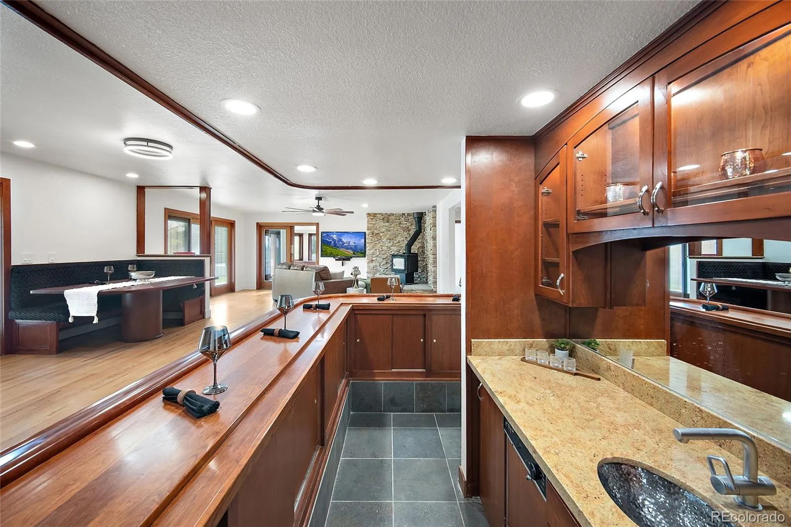
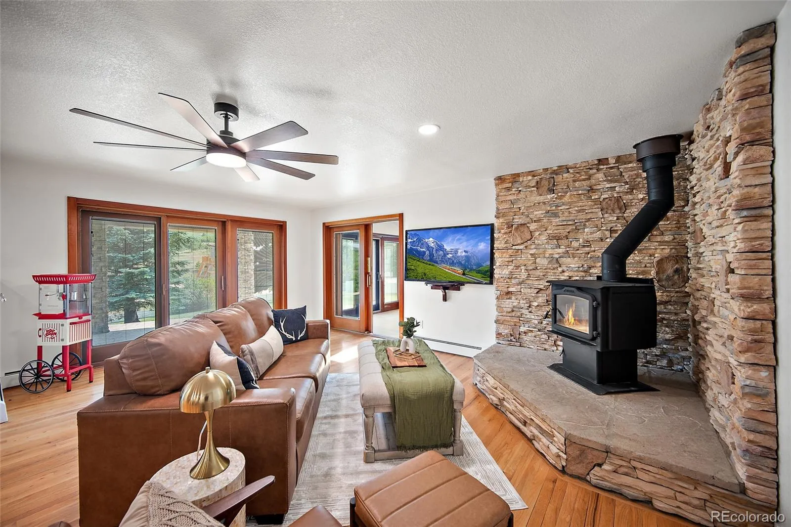
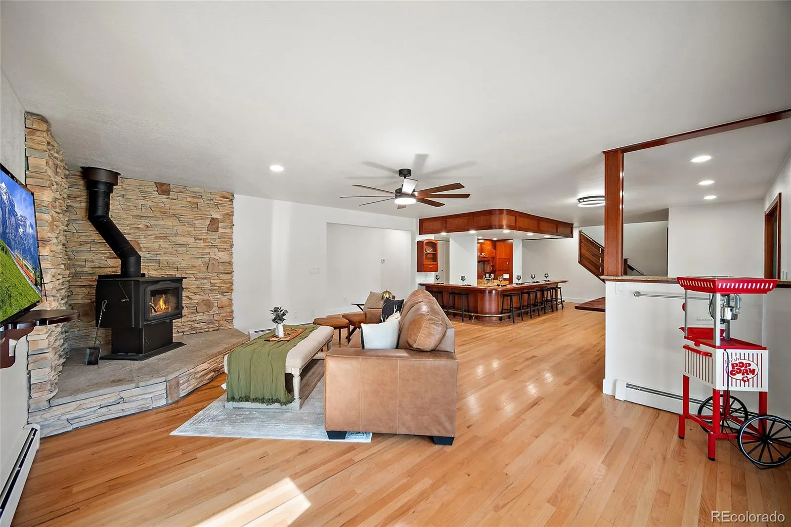
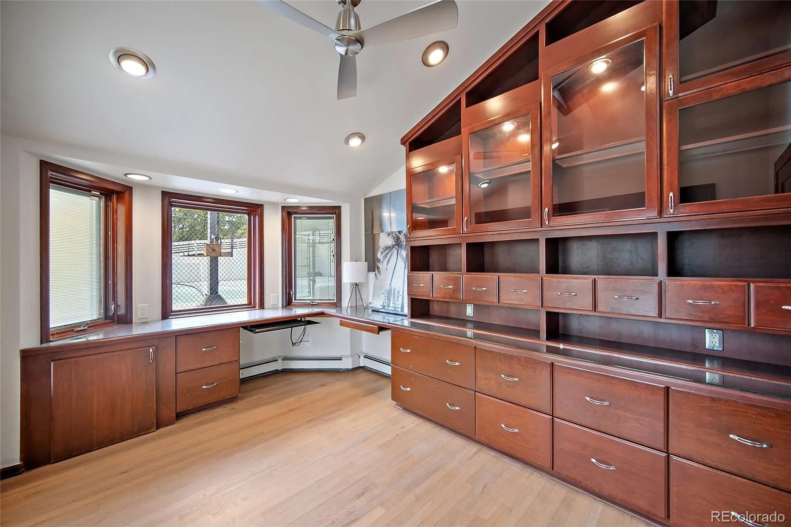
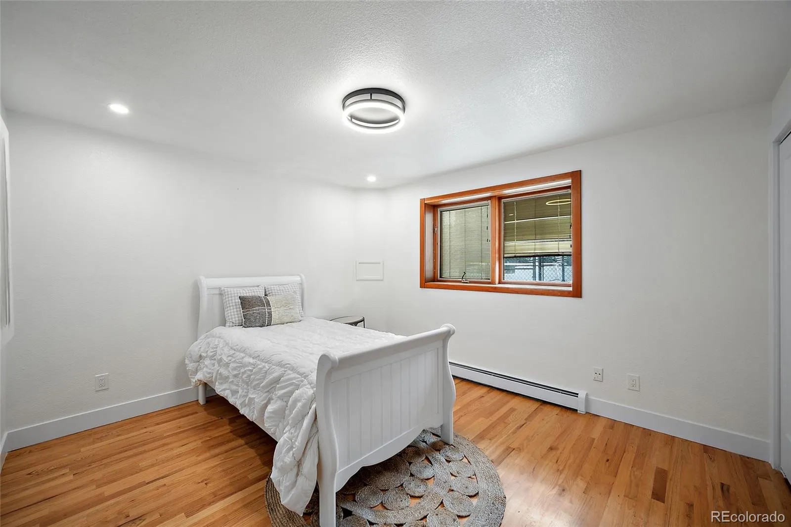
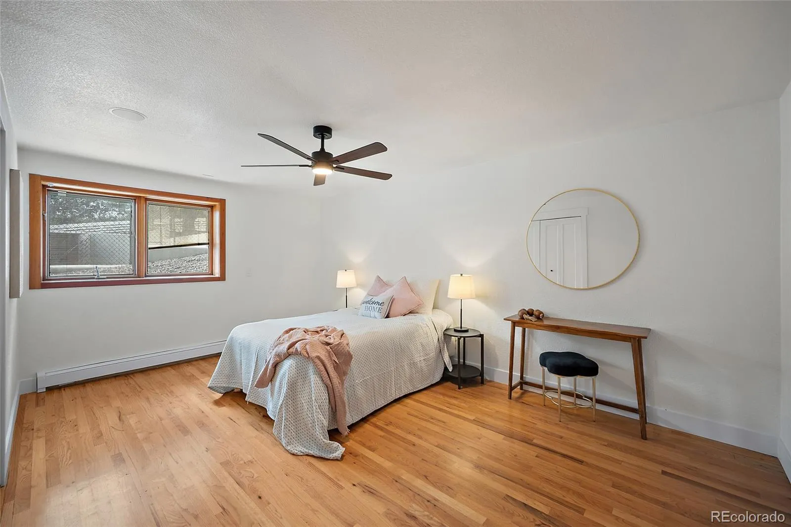
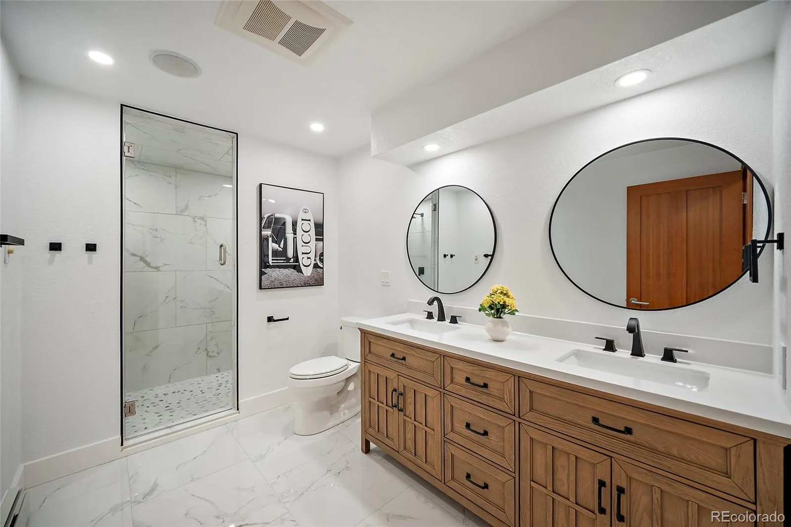
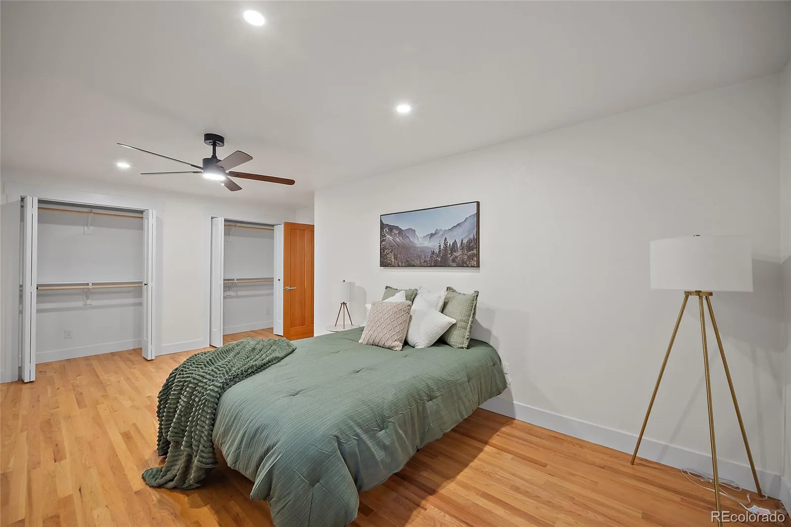
The walk-out basement is ideal for entertaining with a large wood bar, generous seating, space for a pool table, wood-burning stove, office with mountain views, three additional bedrooms, and gorgeously renovated bath, as well as laundry.
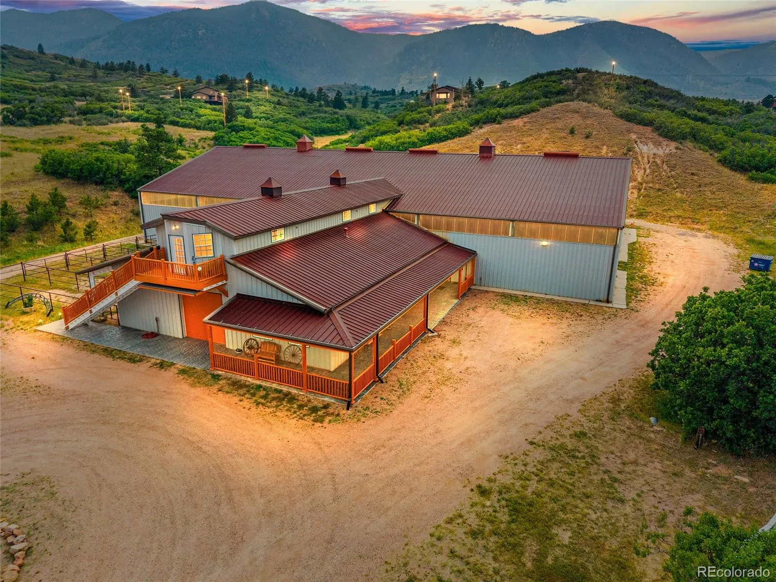
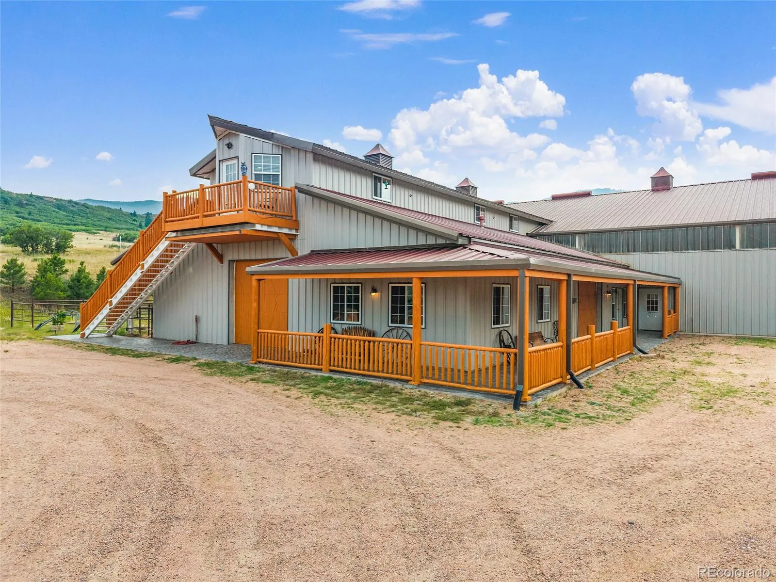
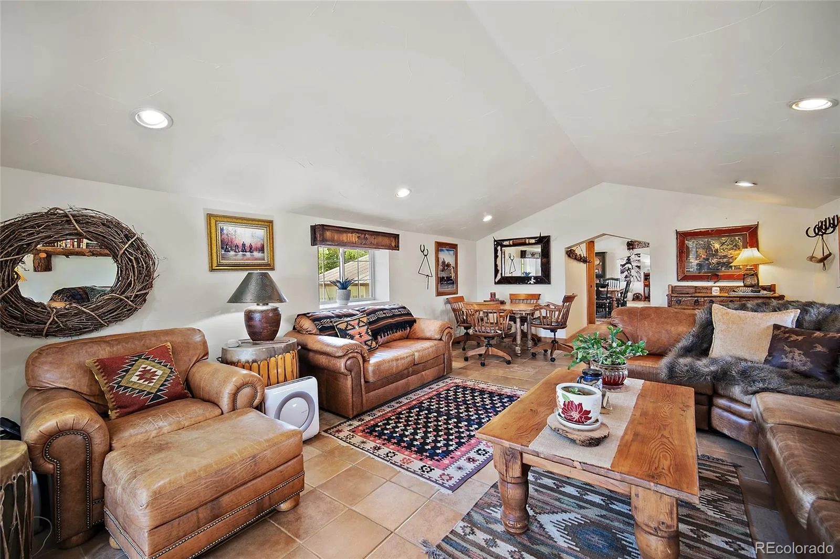
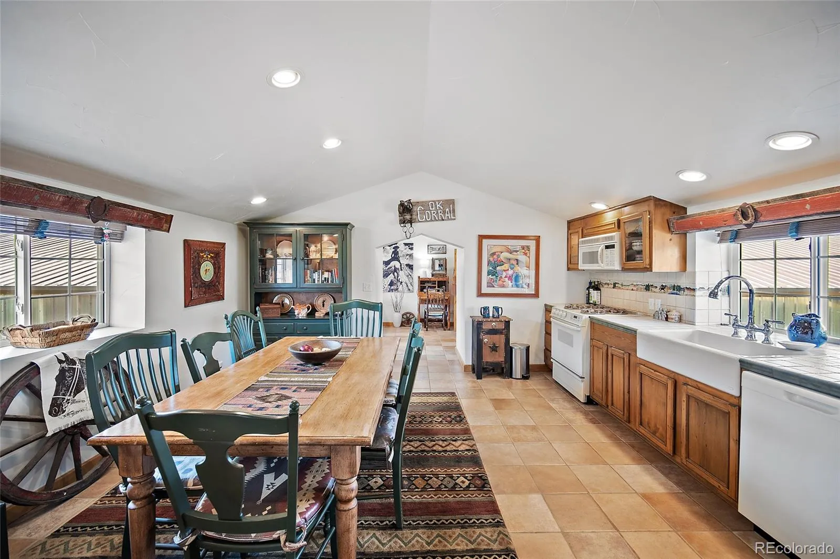
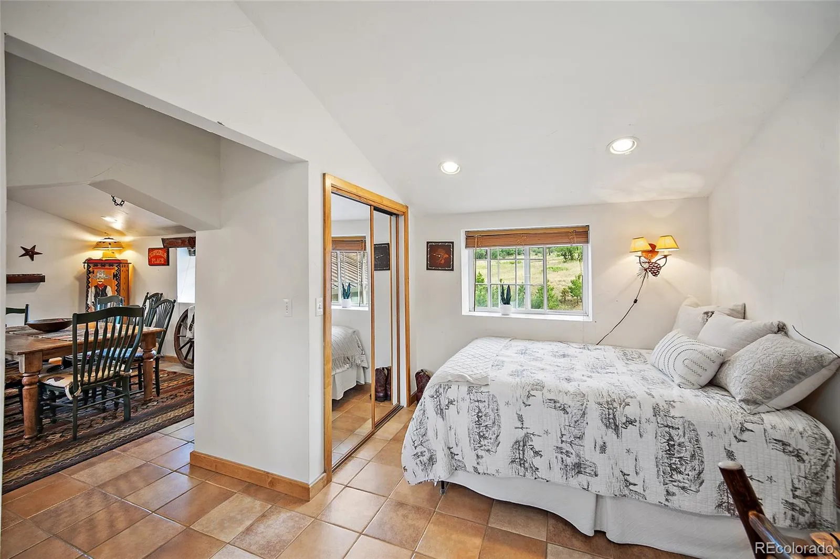
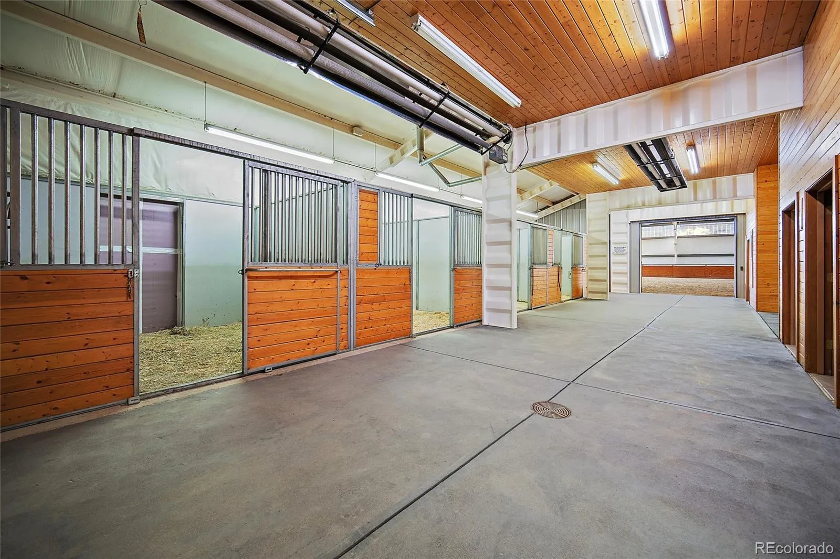
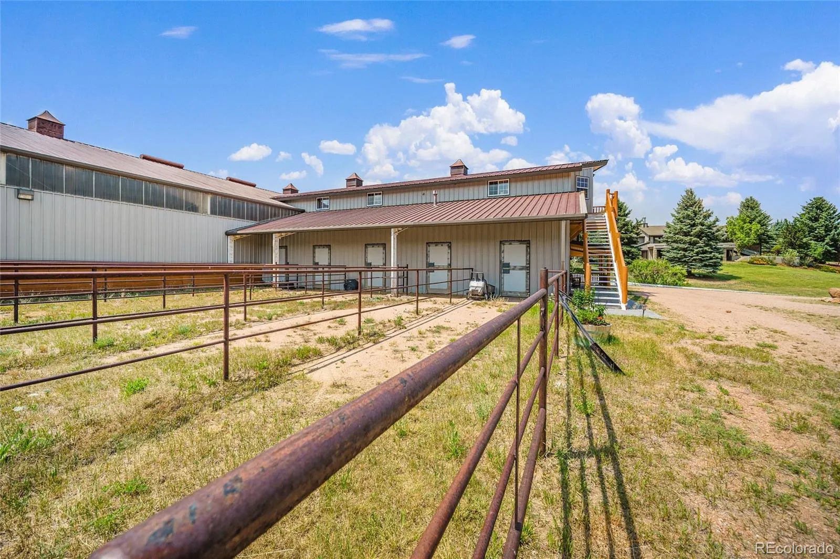
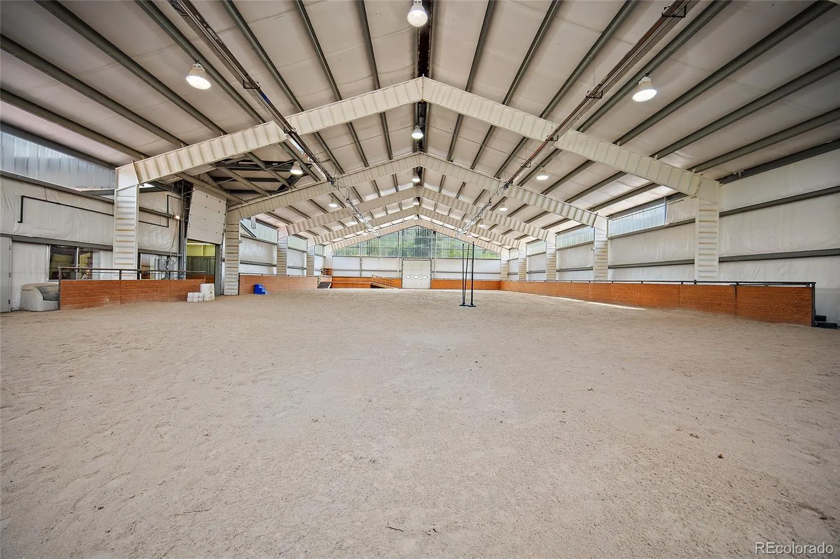
A short walk from the home brings you to the heated and irrigated 140×80 indoor riding arena, 60×40 shop with concrete floor, and impressive 5-stall barn with tongue-and-groove walls and ceilings, tack room, handicap-accessible bath, and spacious 1-bed, 1-bath barndominium with full kitchen above. A one-of-a-kind luxury ranch property with incredible access and amenities.


