
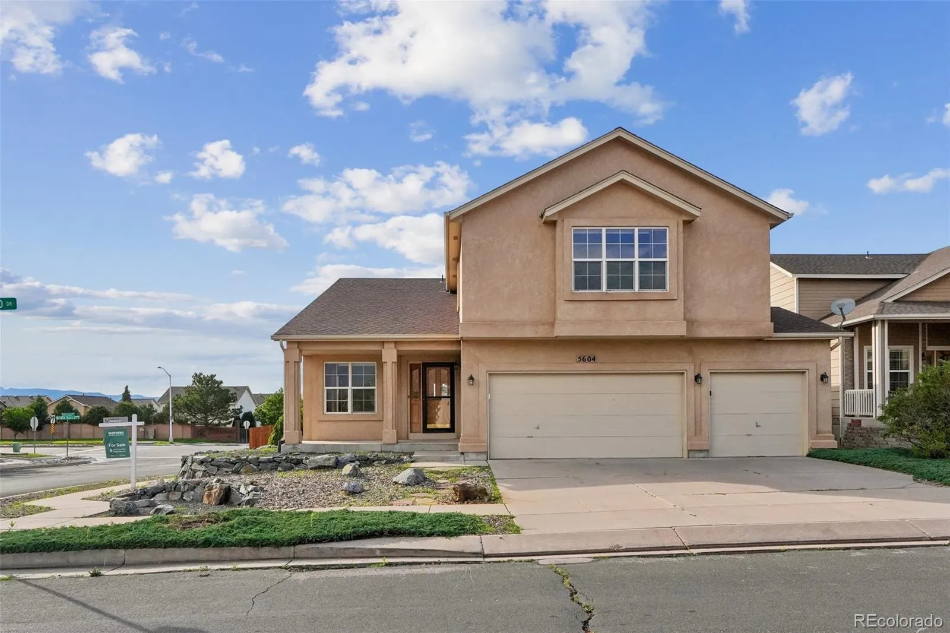
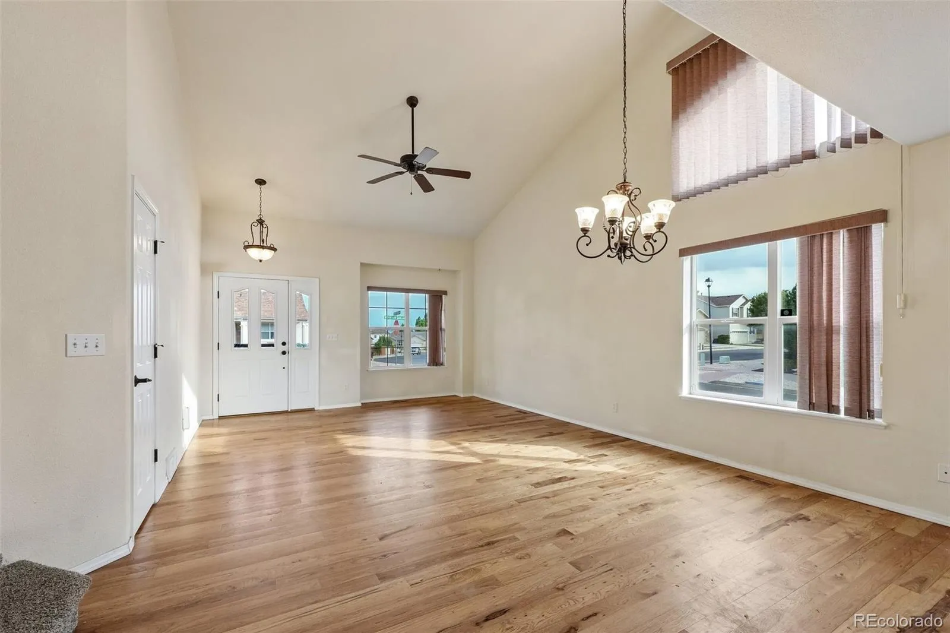
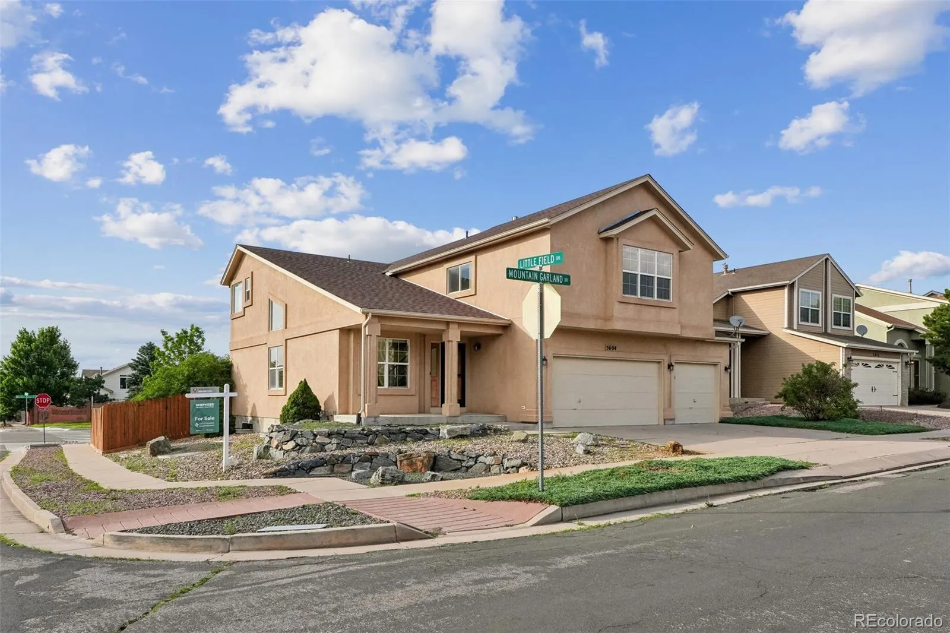
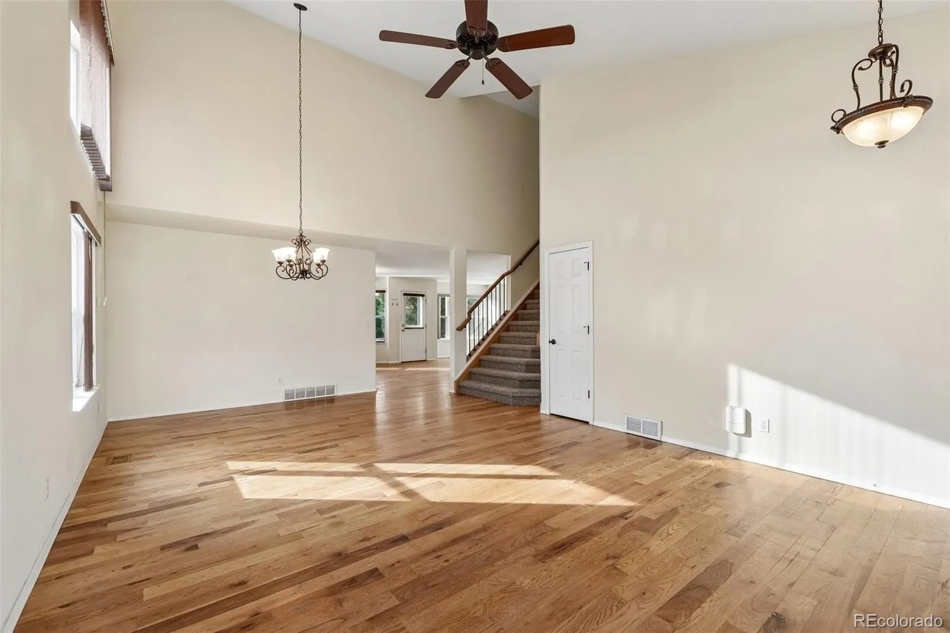
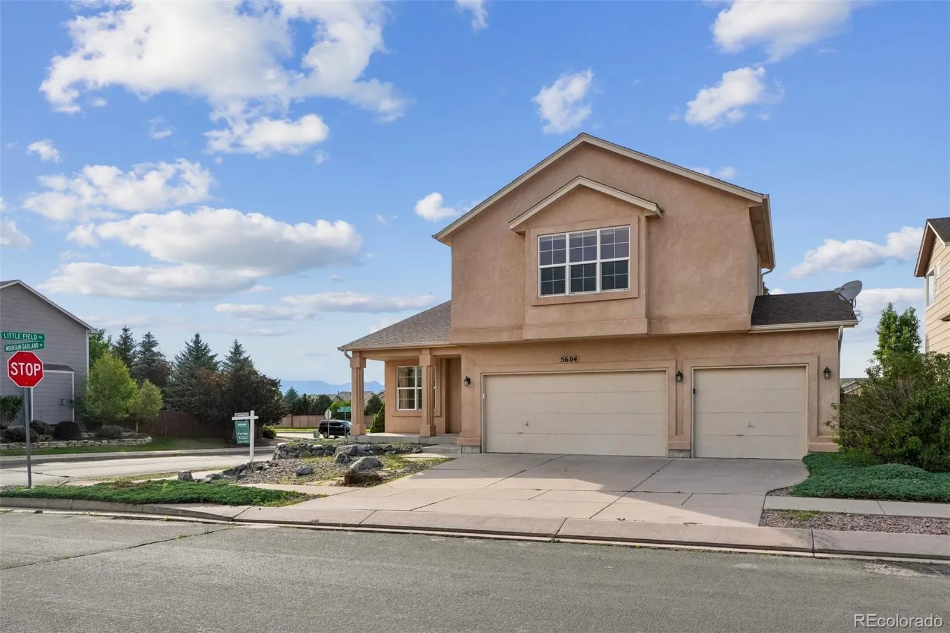
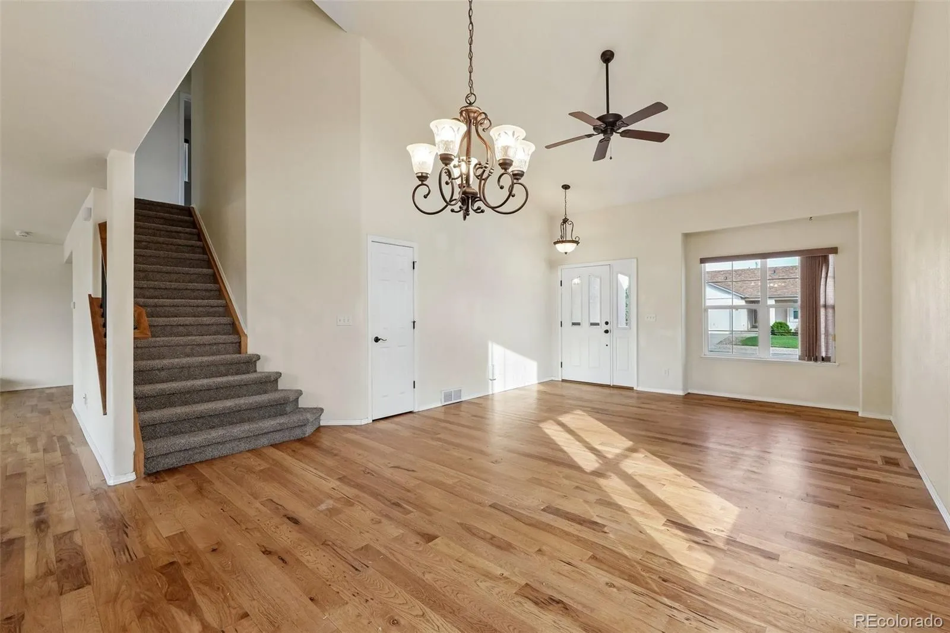
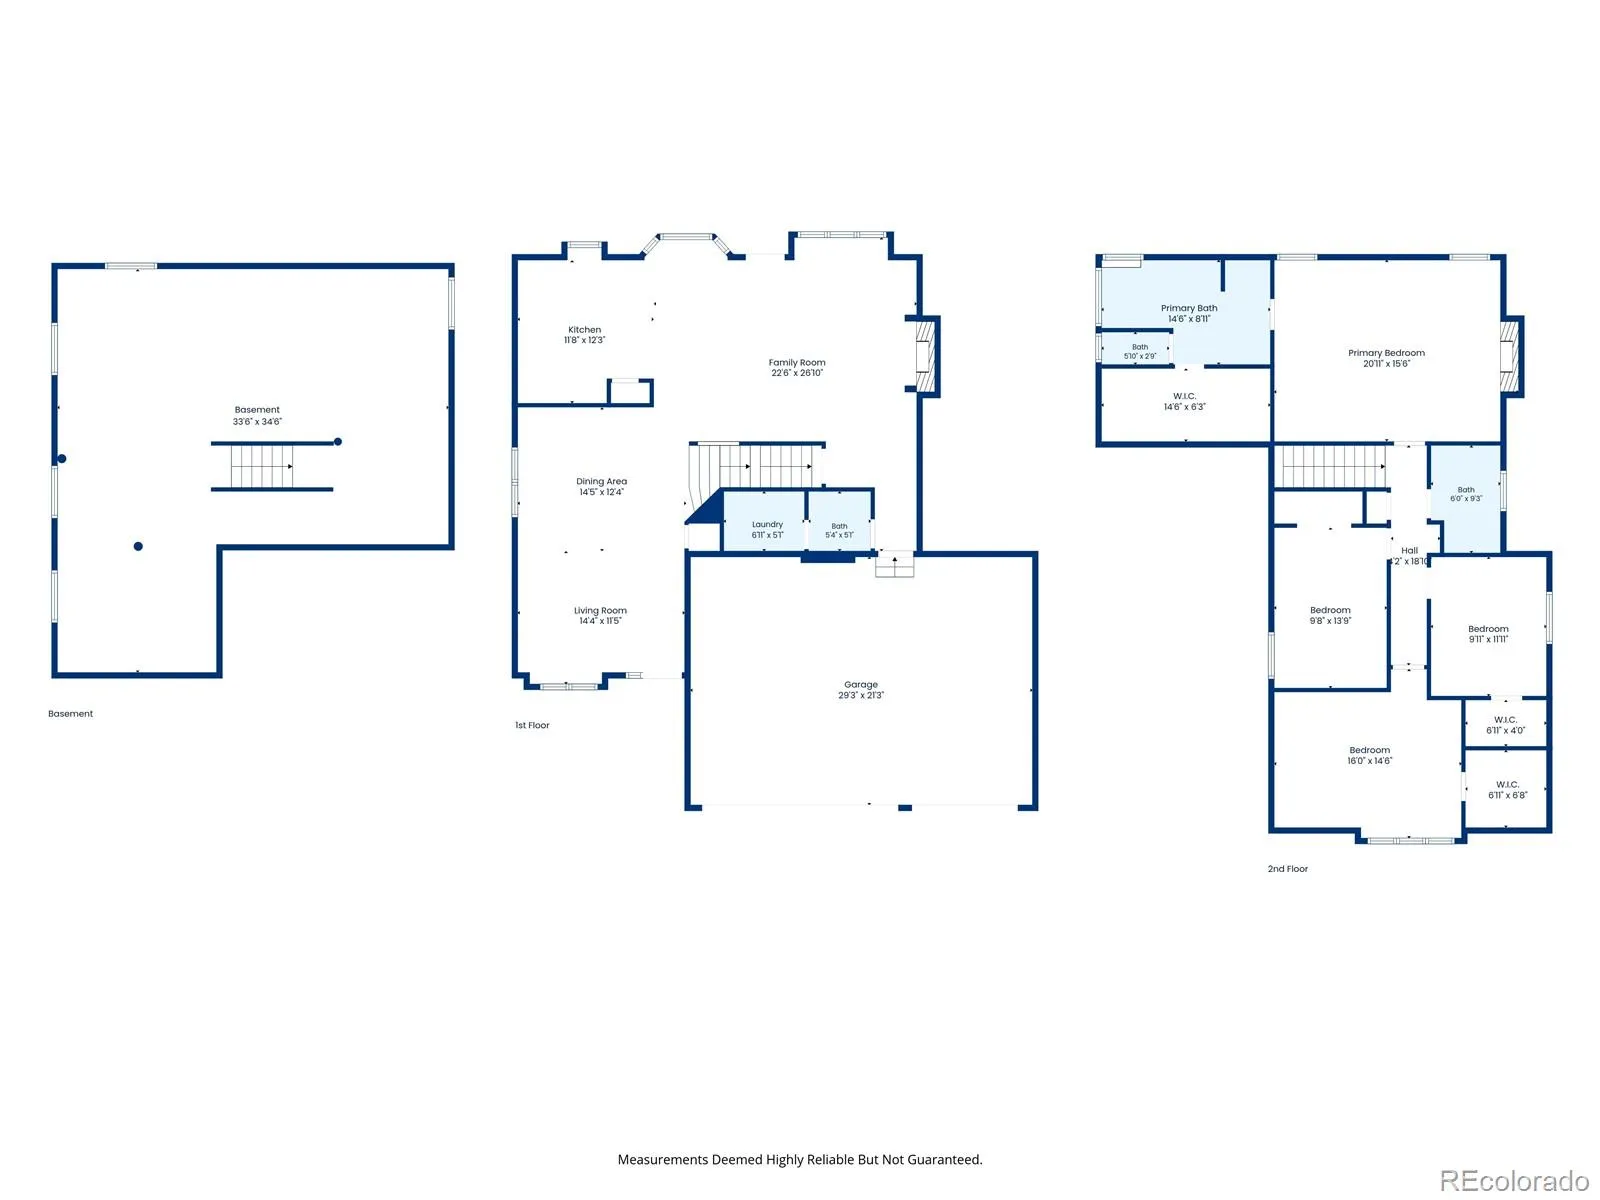
Welcome home to a spacious two-story property offering the layout, storage, and flexibility buyers are looking for. From the moment you walk in, the soaring ceilings, warm wood floors, and abundant natural light create an open and inviting feel.
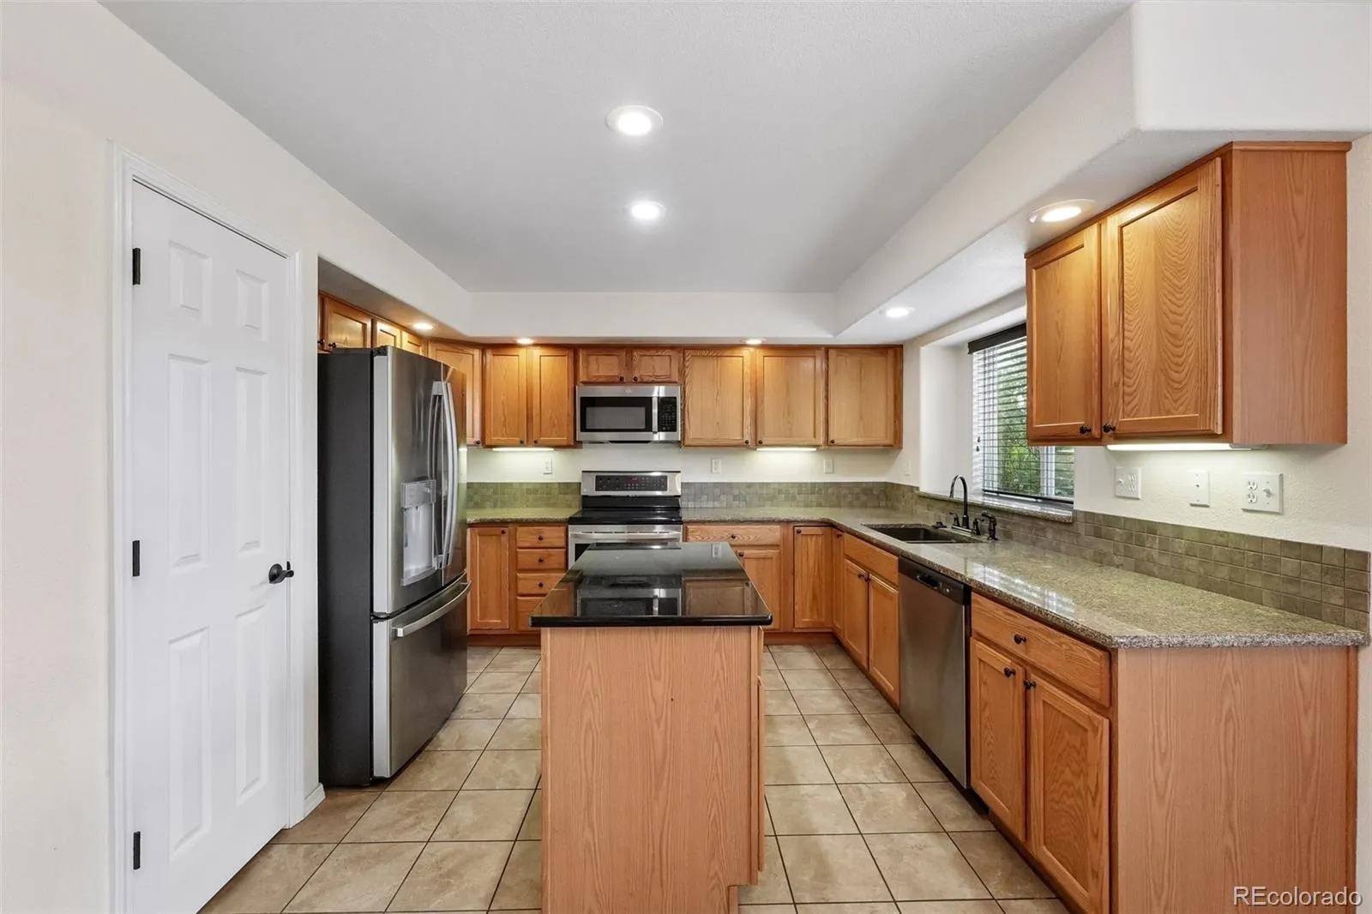
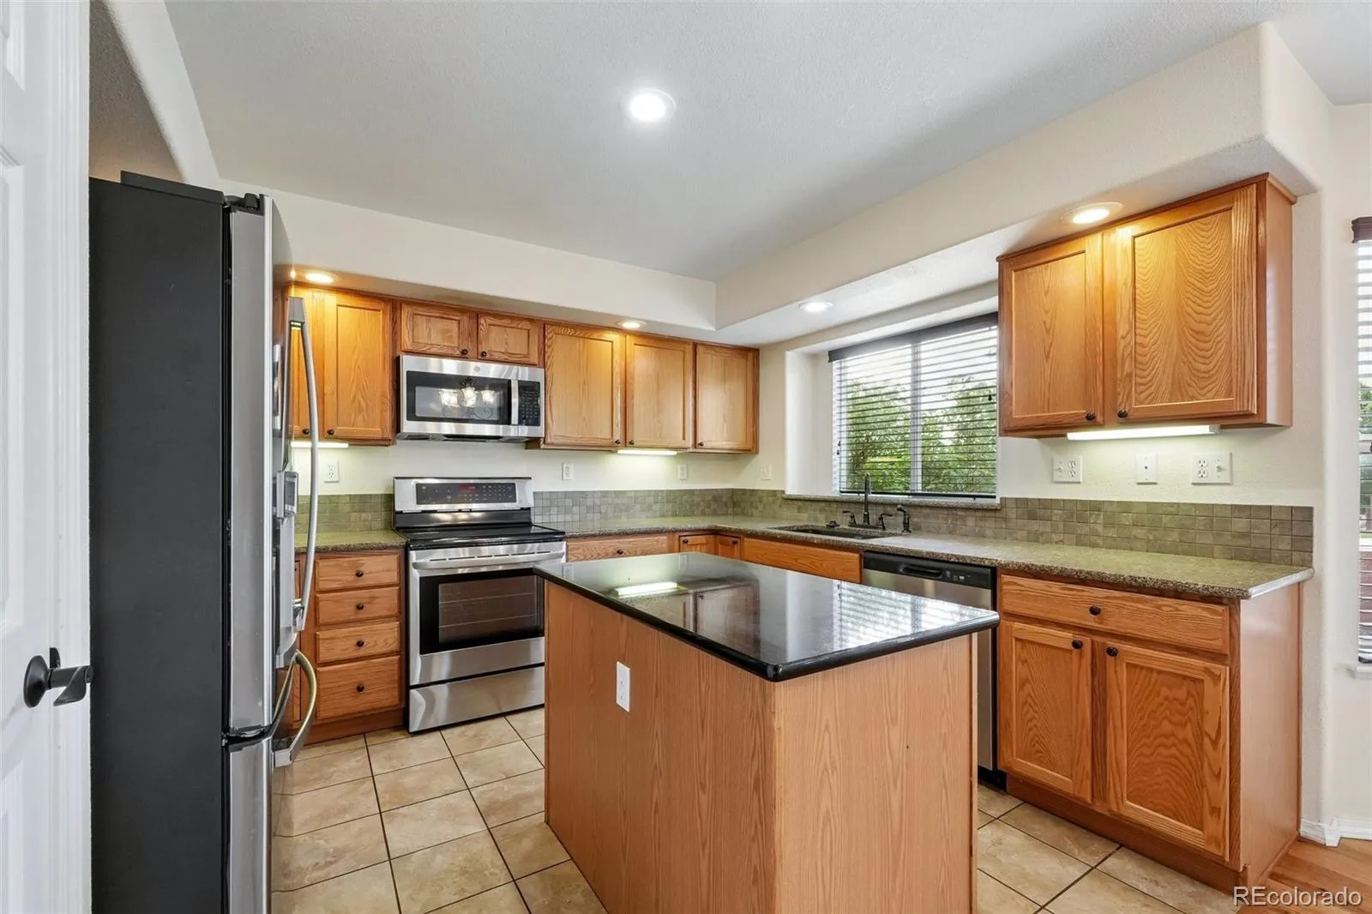
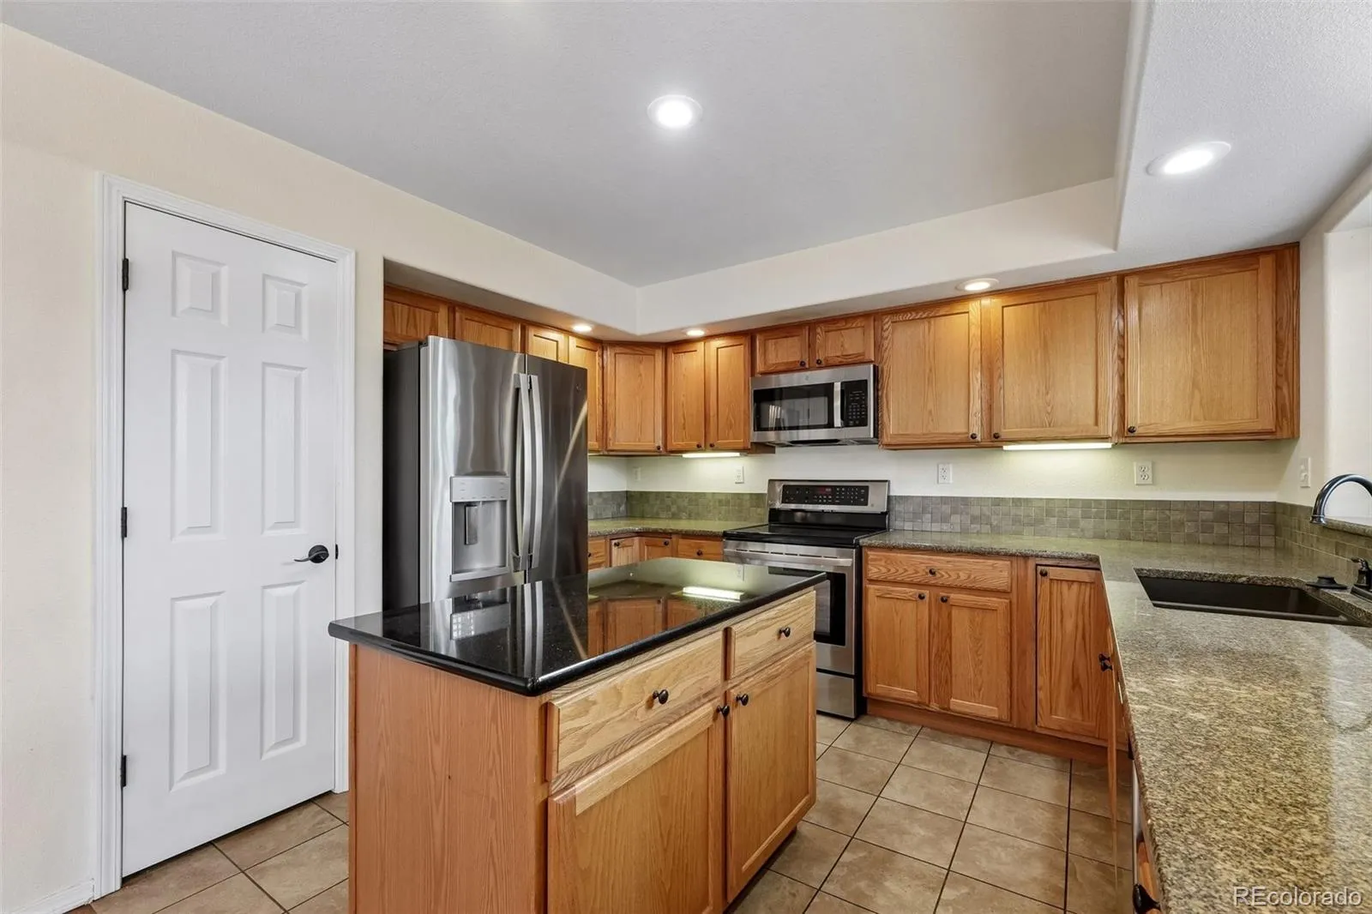
The main level features multiple living spaces, including a bright front living room, formal dining area, and a comfortable family room with a fireplace. The kitchen offers granite counters, stainless steel appliances, a center island, generous cabinet storage, and a smart layout that opens nicely to the main living area.
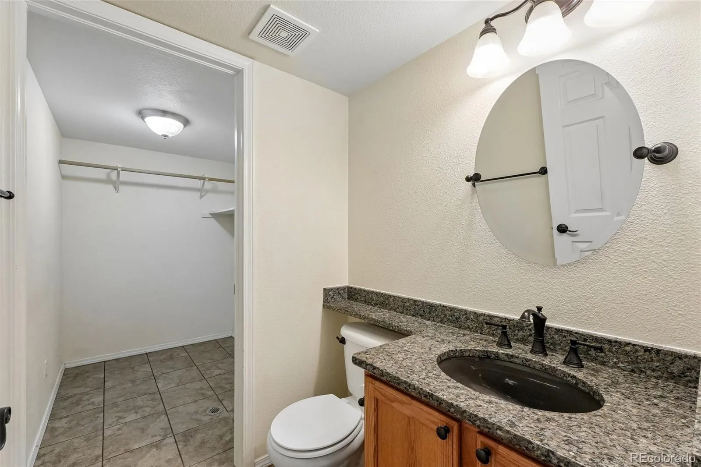
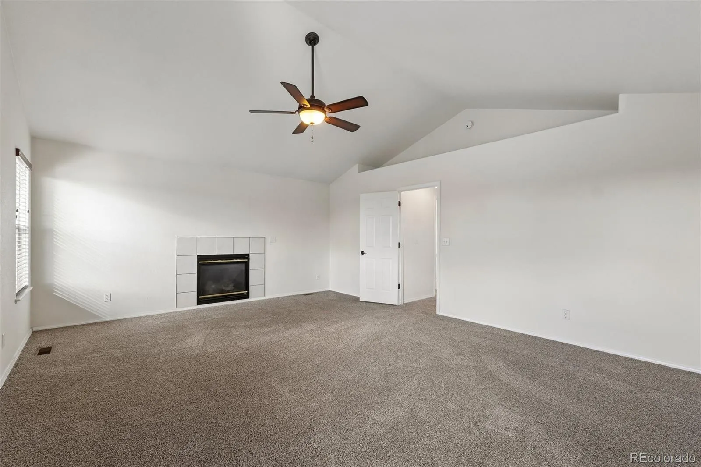
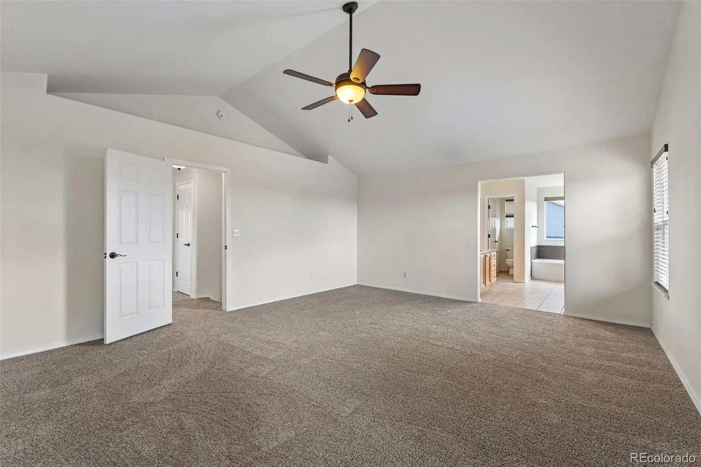
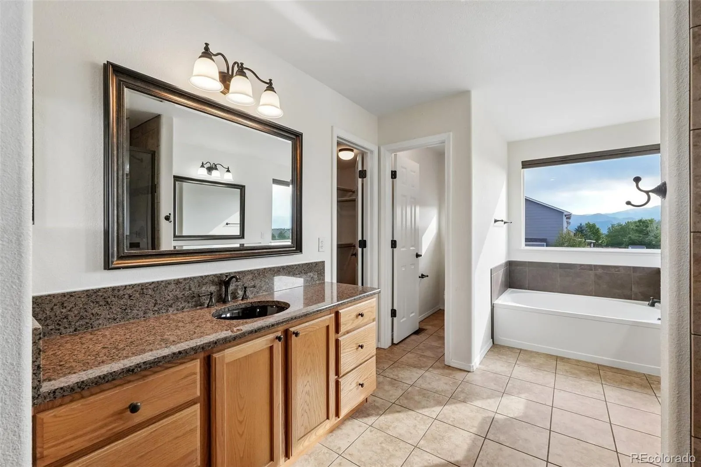
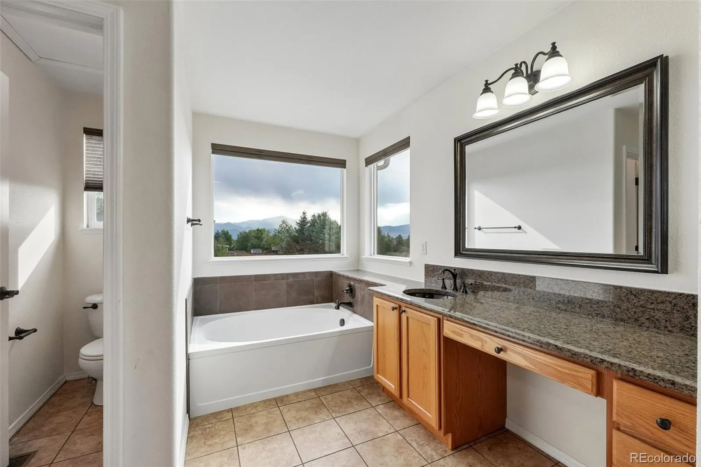
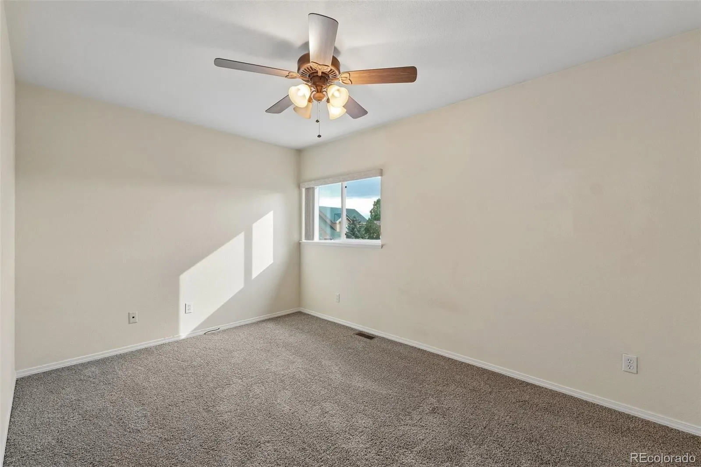
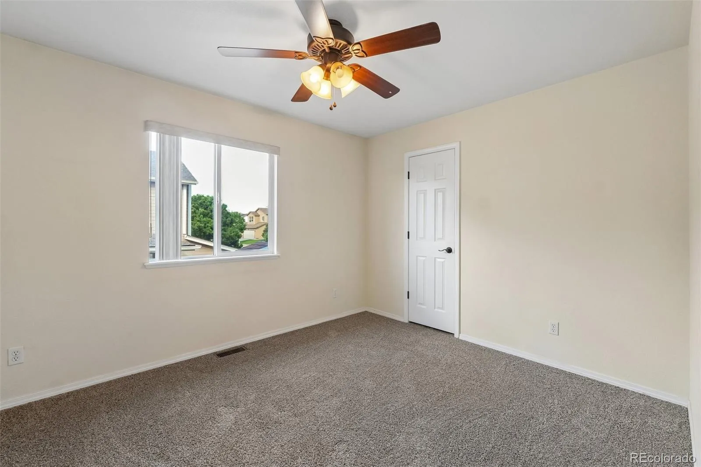
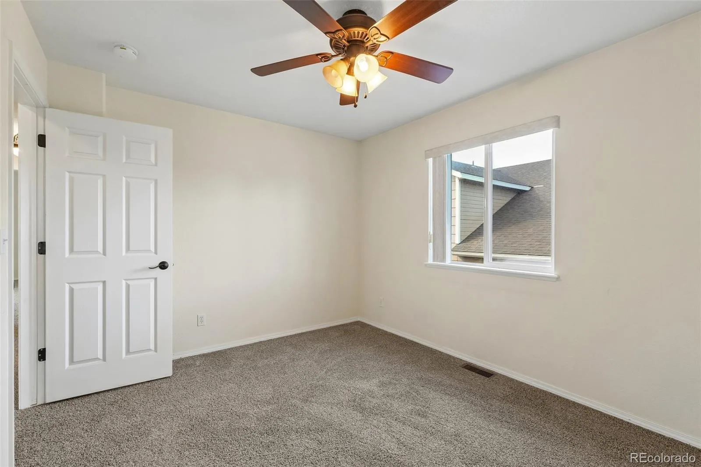
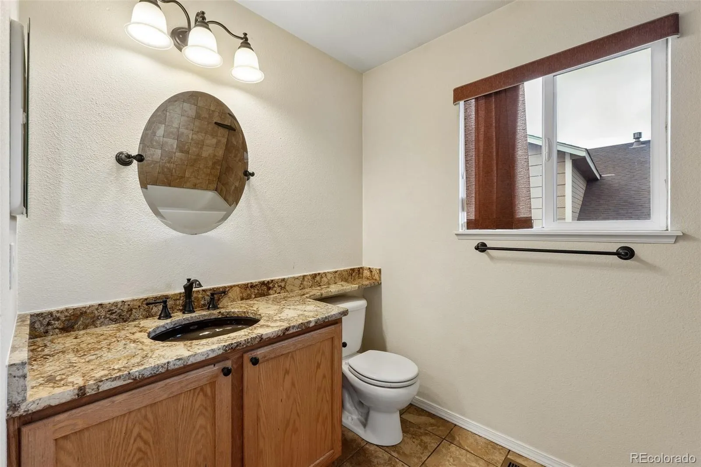
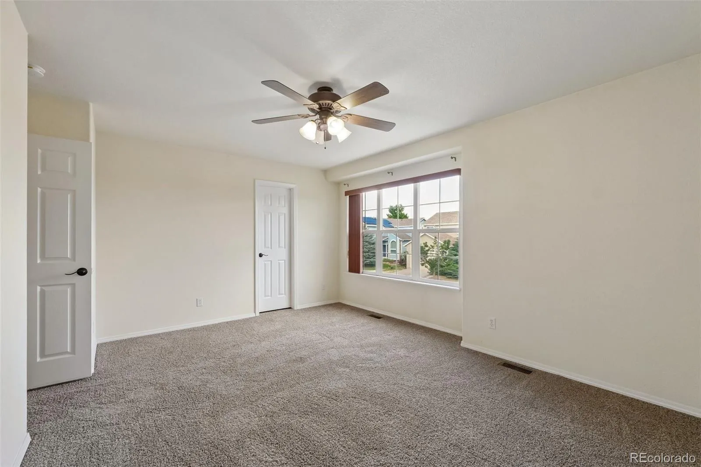
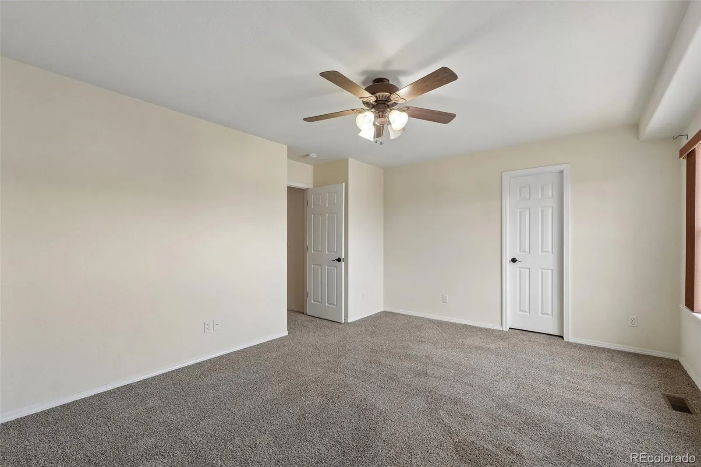
Upstairs, all bedrooms are located on the same level and offer impressive size and closet space. The primary suite is a true retreat with vaulted ceilings, mountain views, a large walk-in closet, and a spacious 5-piece bath with granite counters, dual sinks, soaking tub, and separate shower. The additional bedrooms are also well-sized with great storage, giving the home a very functional upper-level layout.
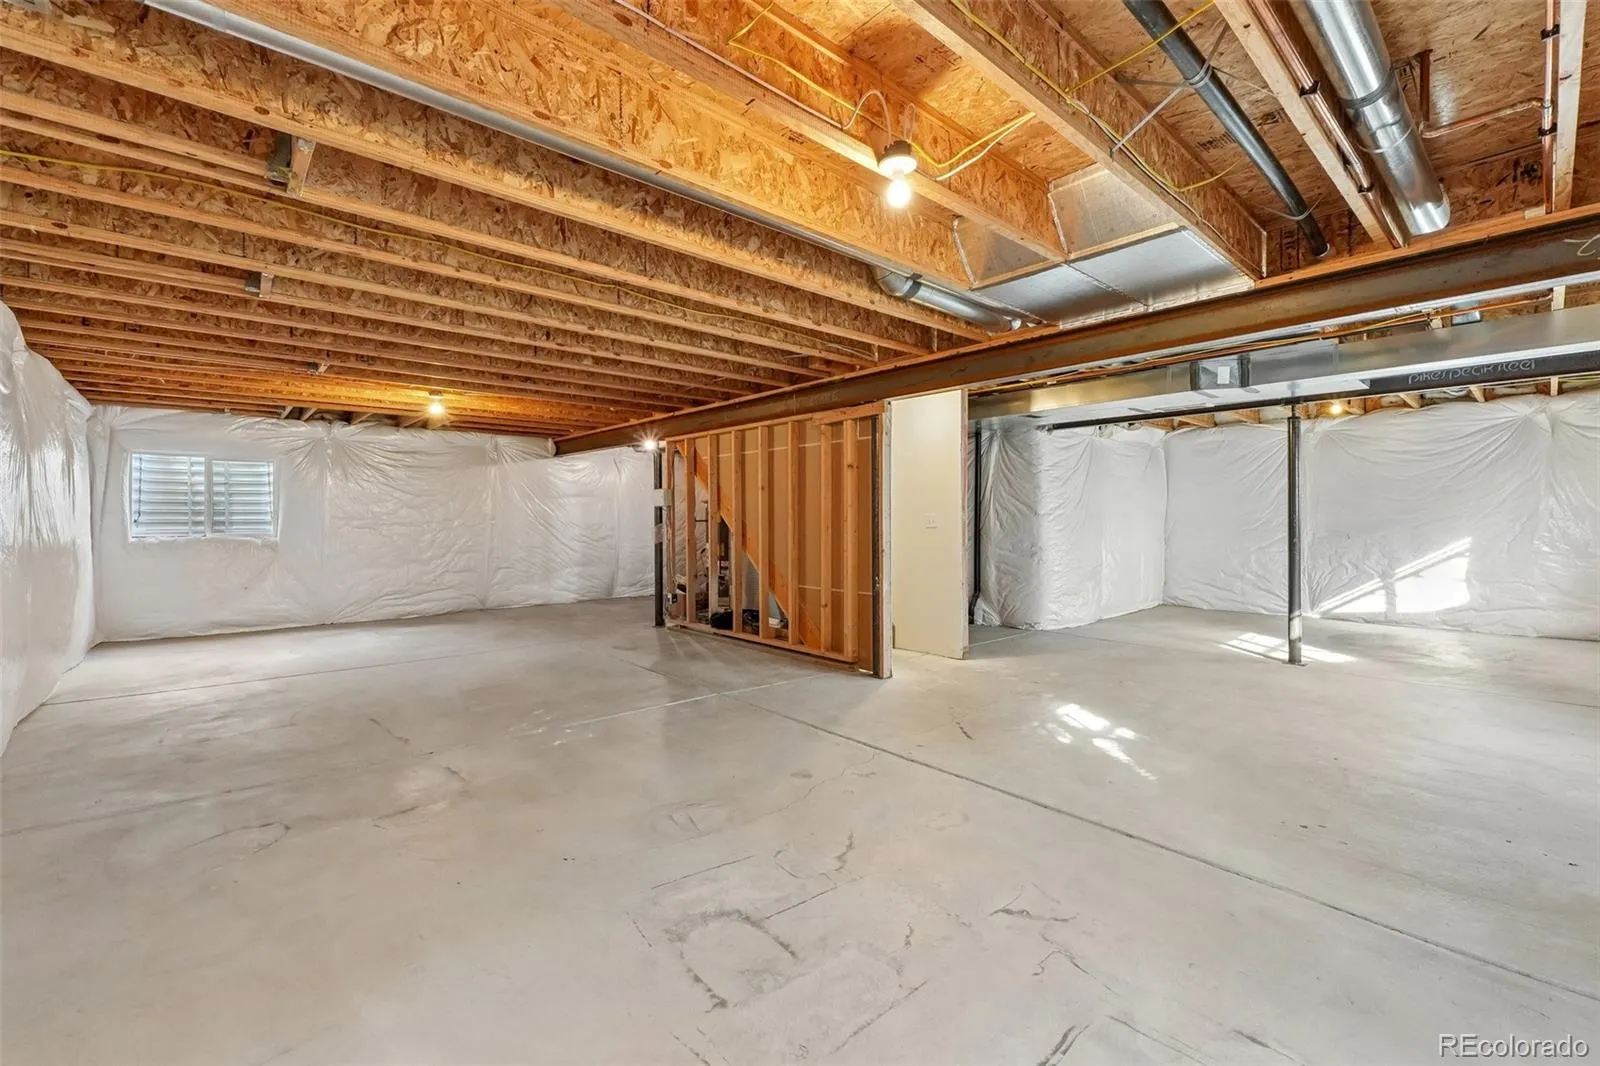
The unfinished basement adds excellent future potential and is ready to be finished into additional living space, a rec room, home gym, office, guest area, or whatever best fits your needs.
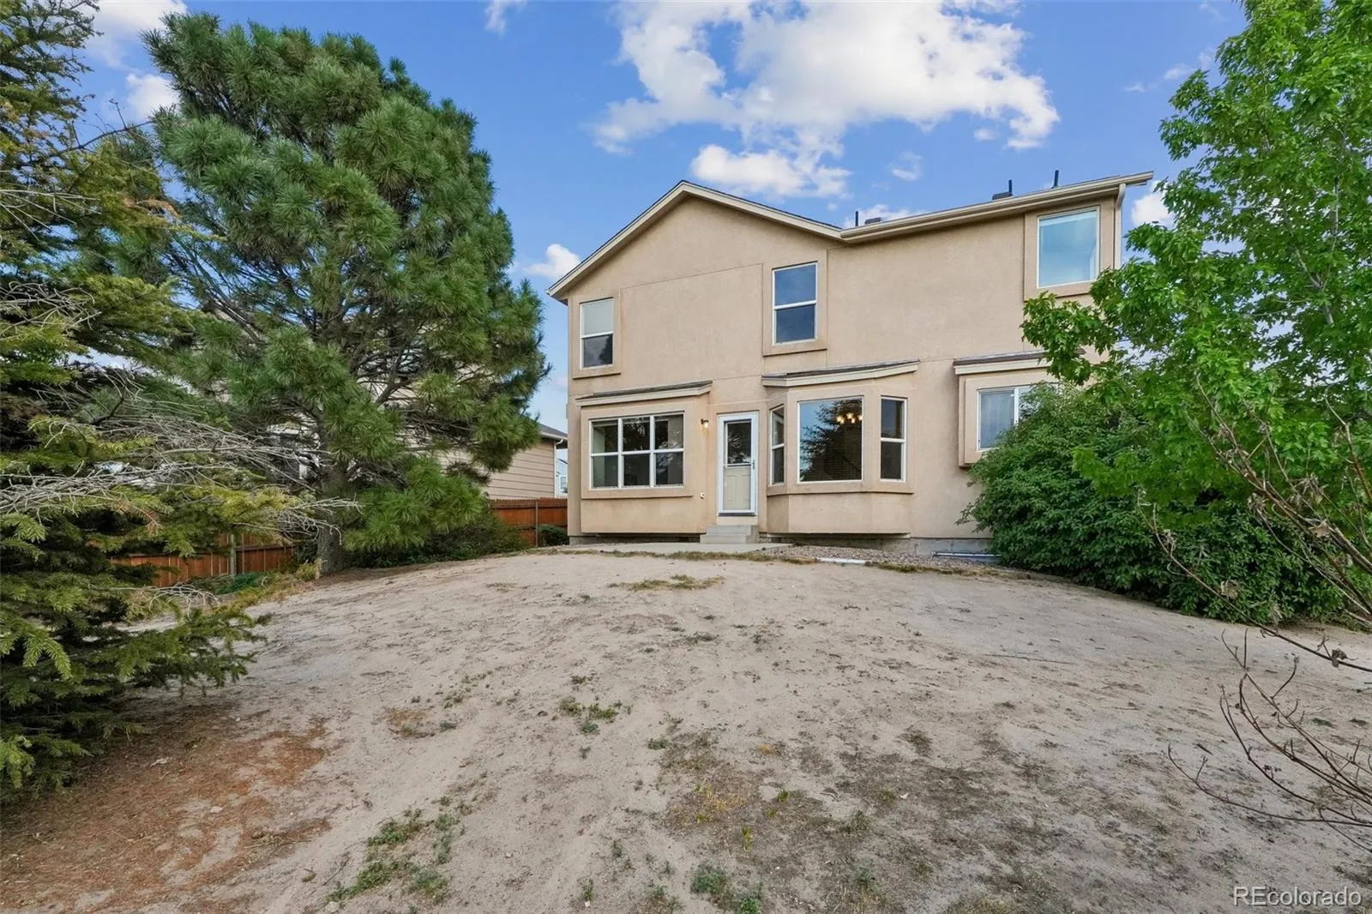
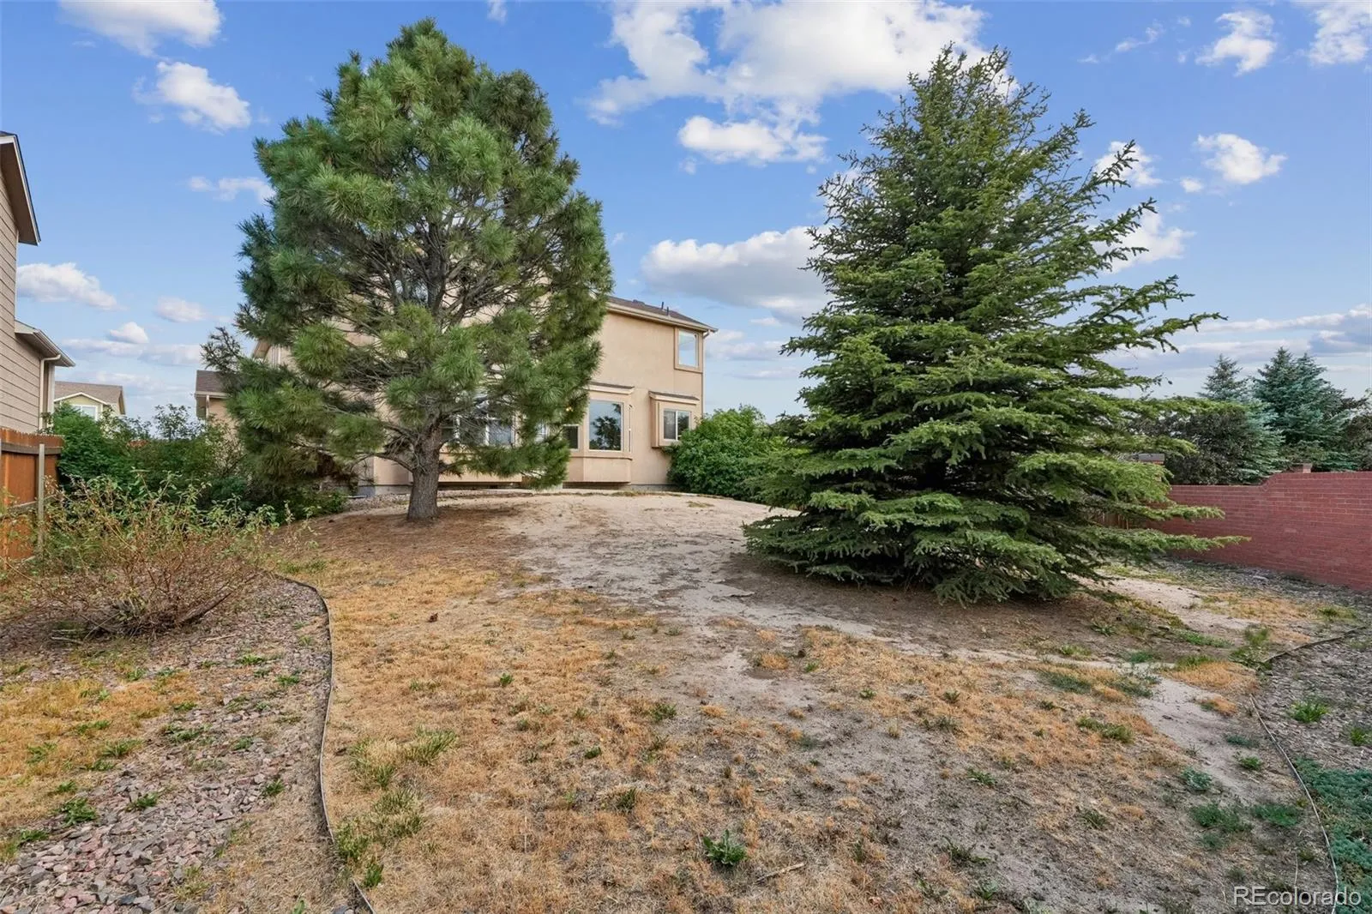
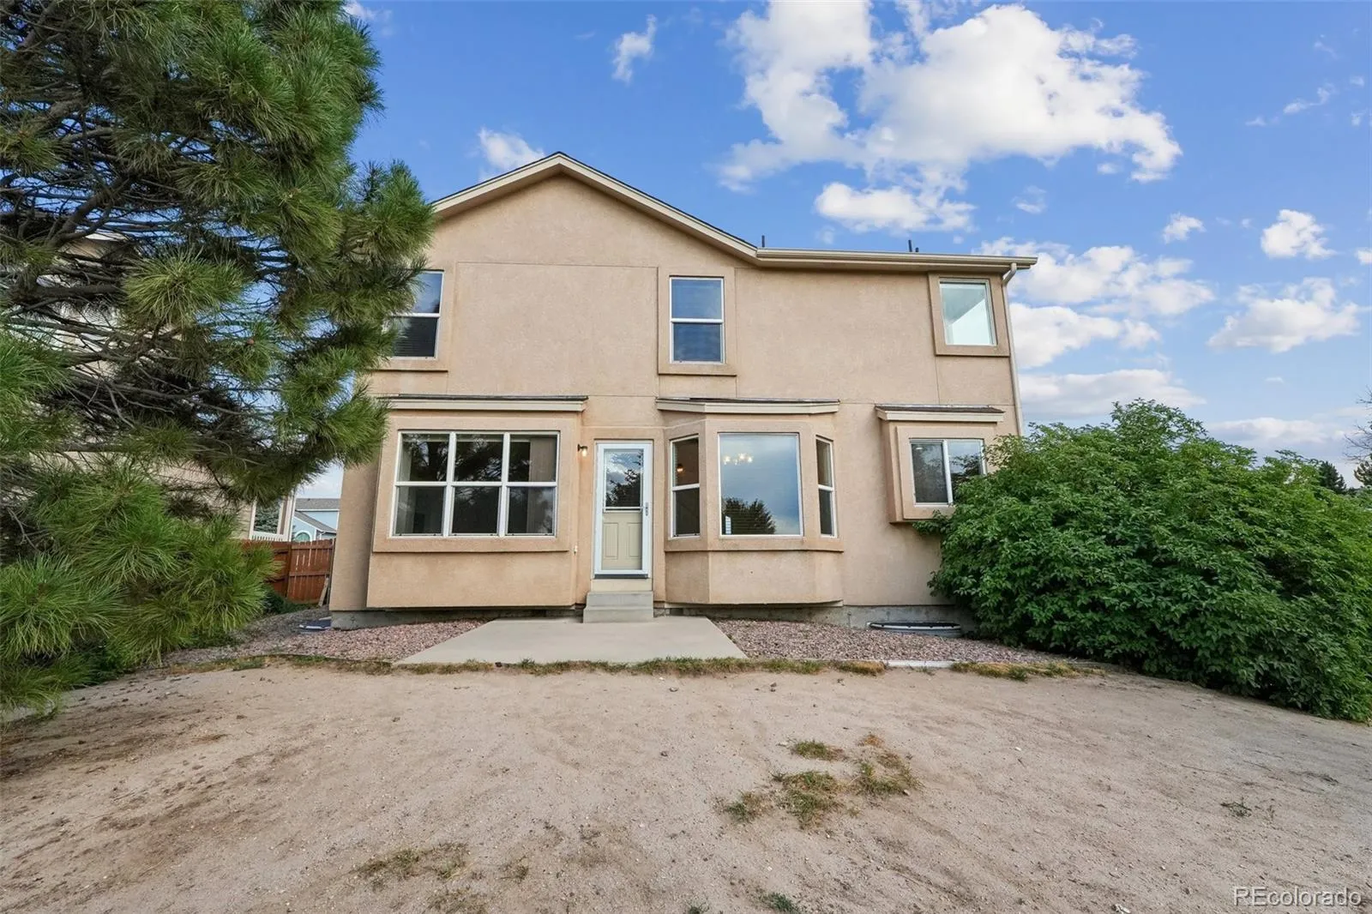
Outside, the home sits on a good-sized lot with mature trees, mountain views, a concrete patio, and plenty of room to create your ideal outdoor setup. The low-maintenance yard gives buyers flexibility to keep things simple or design the backyard exactly how they want it.
A 3-car garage provides excellent parking, storage, and everyday convenience. Located close to shopping, dining, parks, trails, schools, and major amenities, this home offers space, comfort, and long-term flexibility in a highly convenient Colorado Springs location.


