Metro Denver Luxury Homes For Sale

Property Description

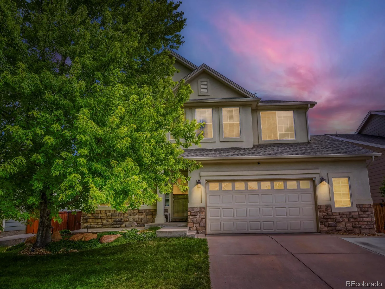
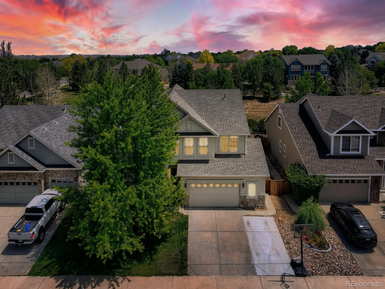
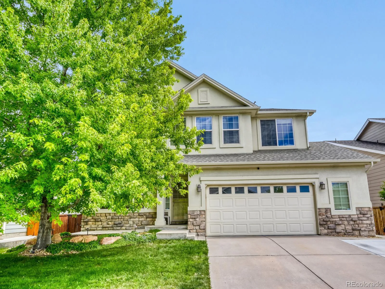
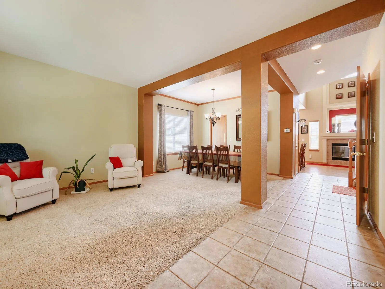
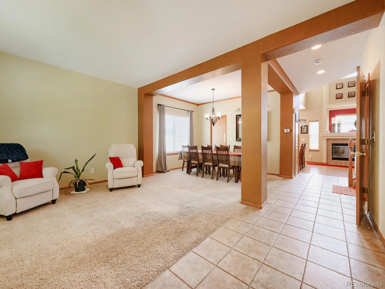
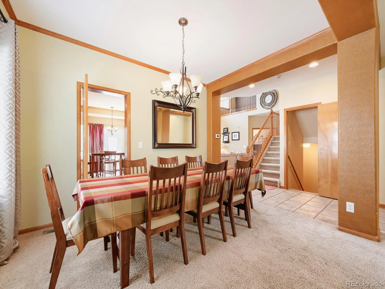
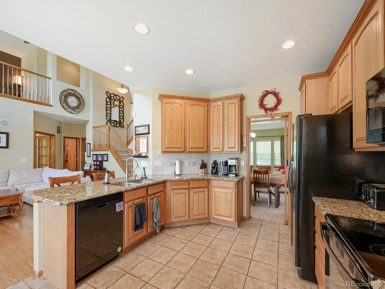
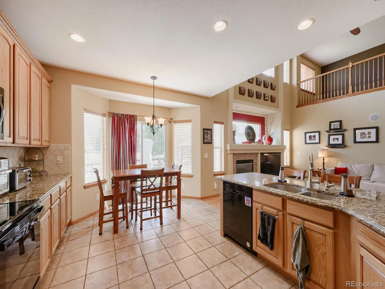
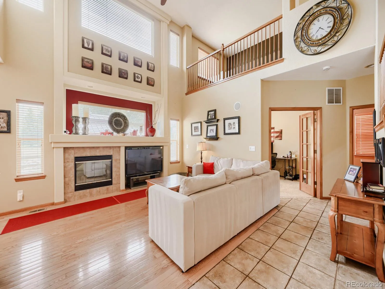
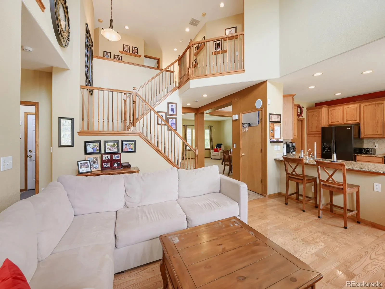
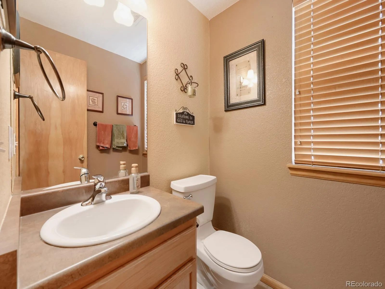
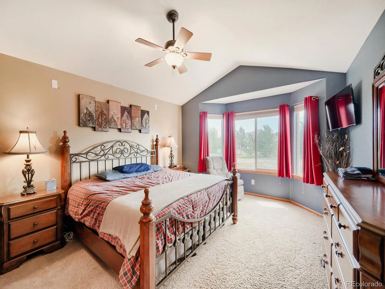
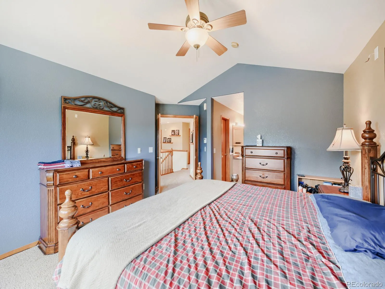
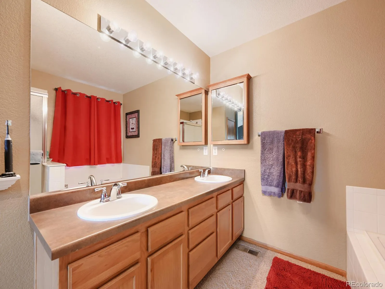
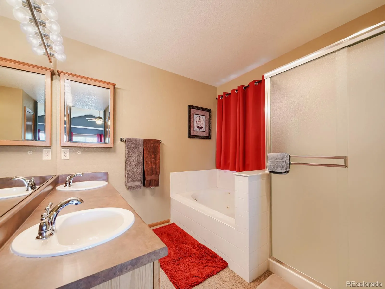
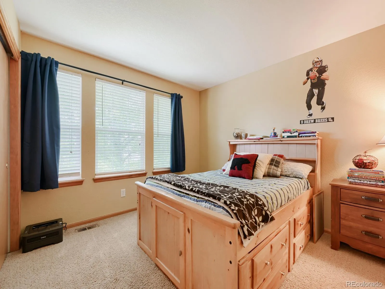
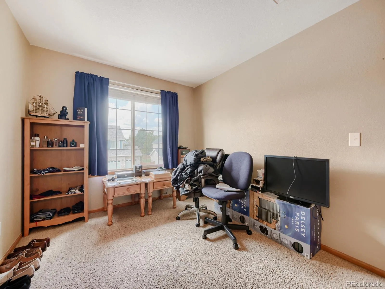
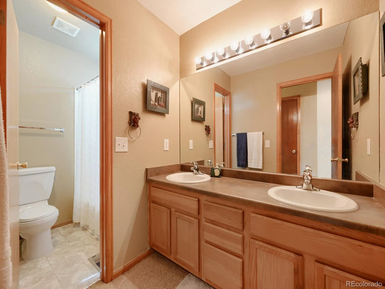
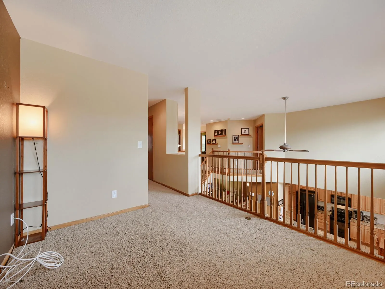
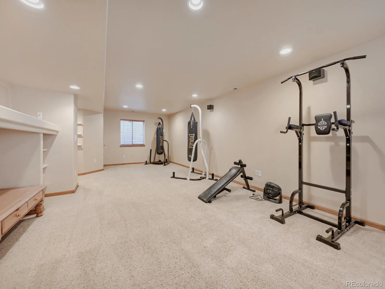
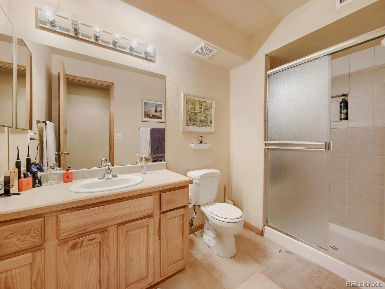
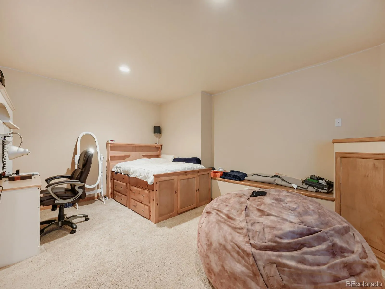
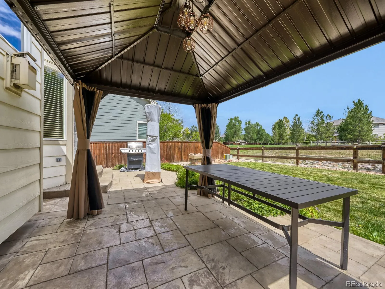
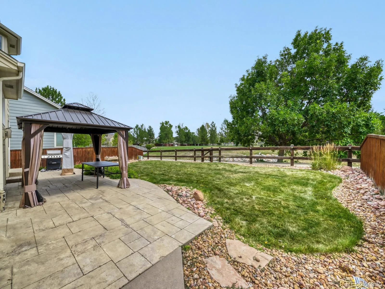
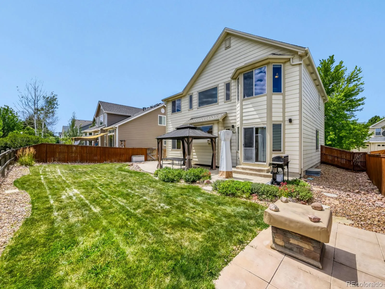
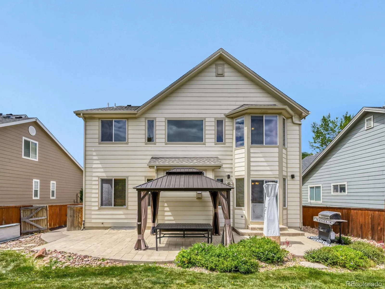
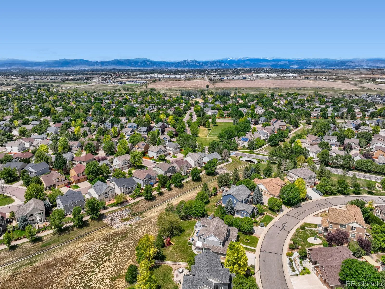
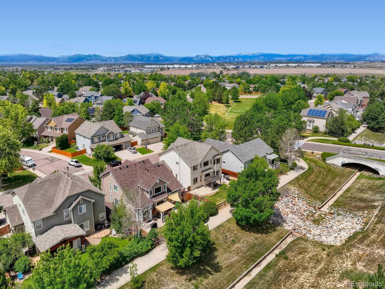
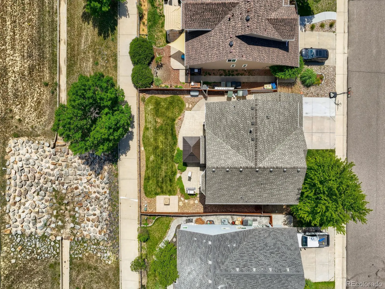
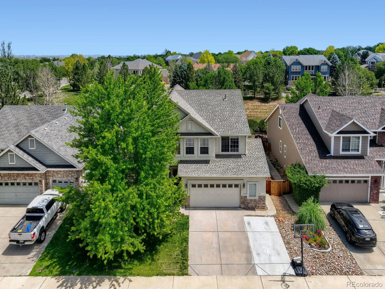
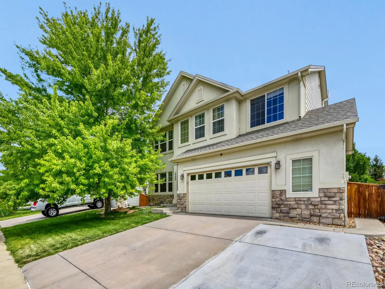
Welcome home to this bright and inviting residence, perfectly situated on a quiet street and backing to scenic walking paths with no rear neighbors looking into your yard. Thoughtfully designed with vaulted ceilings and an open, flowing floor plan, this home offers the ideal balance of comfort and functionality for both everyday living and entertaining. The spacious kitchen serves as the heart of the home, featuring abundant cabinetry, generous counter space, a large island with additional seating, and plenty of room for family and friends to gather. With four bathrooms throughout the home, everyone enjoys added comfort and convenience. Practical features include a dedicated storage room tucked beneath the stairs, providing excellent space for organization. The finished basement expands your living area with an oversized second family room, offering endless possibilities for a media room, recreation space, home gym, or entertaining. Step outside to your private backyard, where the walking path creates a peaceful backdrop with no homes directly behind you. Whether you’re relaxing on the patio or enjoying the outdoors, this tranquil setting offers privacy and a connection to nature right outside your door

Features
: Forced Air
: Central Air
: Finished
: Full
: Cats OK, Dogs OK
: Family Room
: Carbon Monoxide Detector(s), Smoke Detector(s)
: Front Porch, Patio
: 2
: Unfurnished
: Dryer, Dishwasher, Disposal, Microwave, Refrigerator, Self Cleaning Oven, Washer, Oven
: Pool, Playground, Park
: Concrete, Oversized, Storage, Exterior Access Door
: Composition
: Public Sewer
: Bath
Address Map
CO
Adams
Brighton
80602
148th
2509
Drive
W105° 2' 36.2''
N39° 57' 50.2''
E
Additional Information
$70
Monthly
: Maintenance Grounds, Snow Removal
: Frame
South
Silver Creek
: Dog Run
1
: Carpet, Wood, Linoleum
2
Mountain Range
: High Ceilings, Open Floorplan, Granite Counters, Smoke Free, Eat-in Kitchen, Vaulted Ceiling(s), High Speed Internet, Ceiling Fan(s), Entrance Foyer, Built-in Features, Primary Suite, Five Piece Bath, Walk-In Closet(s), Breakfast Bar
Yes
Yes
Cash, Conventional, FHA, VA Loan
: Landscaped
Rocky Top
MB Beck & Associates Real Estate
R0126023
: None
: House
The Haven at York Street
$5,189
2025
: Cable Available, Electricity Connected, Natural Gas Connected, Phone Connected, Internet Access (Wired)
: Double Pane Windows, Window Coverings, Window Treatments, Egress Windows
07/09/2026
3914
Active
Yes
1
Adams 12 5 Star Schl
In Unit
Adams 12 5 Star Schl
07/09/2026
07/09/2026
Public
: Two

The Haven at York Street

2509 E 148th Drive, Brighton, CO 80602

5 Bedrooms
4 Total Baths
3,538 Square Feet
$735,000
Listing ID #3483872
Basic Details
Property Type : Residential
Listing Type : For Sale
Listing ID : 3483872
Price : $735,000
Bedrooms : 5
Rooms : 18
Total Baths : 4
Full Bathrooms : 2
3/4 Bathrooms : 1
1/2 Bathrooms : 1
Square Footage : 3,538 Square Feet
Year Built : 2002
Lot Area : 6,328 Acres
Lot Acres : 0.15
Property Sub Type : Single Family Residence
Status : Active
Originating System Name : REcolorado
Mortgage Calculator
$
$ %
years
%
$ %per year
$ %per year

$
Contact Agent

