


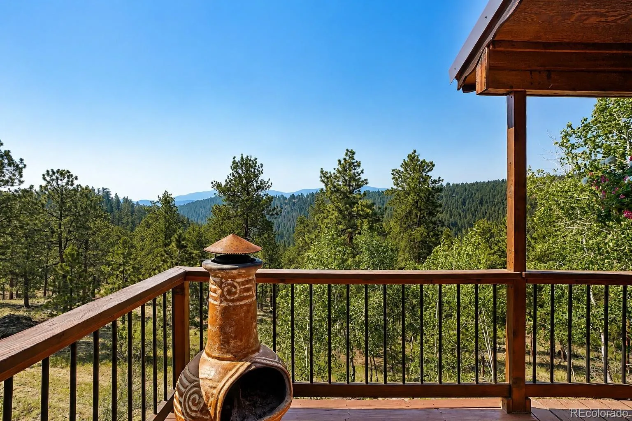


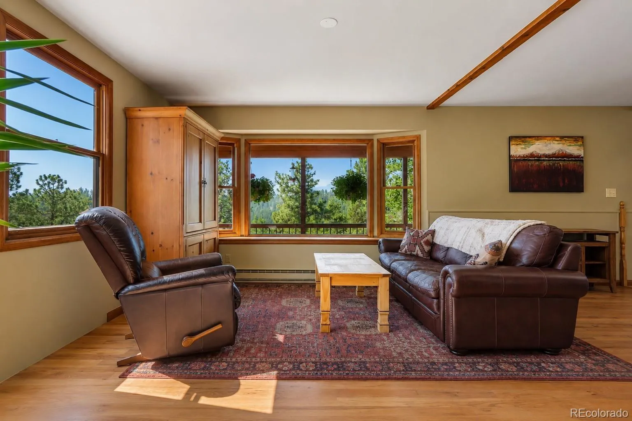

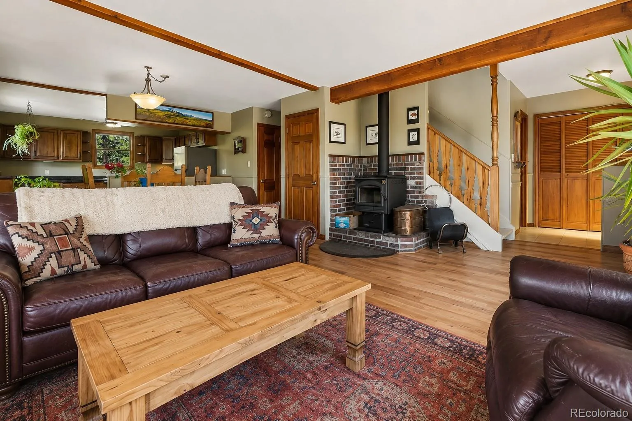

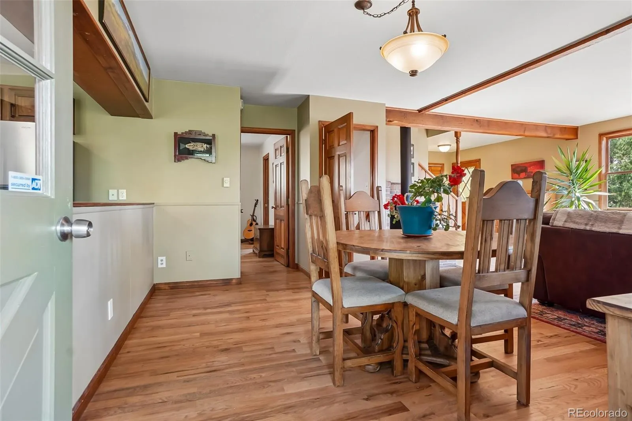


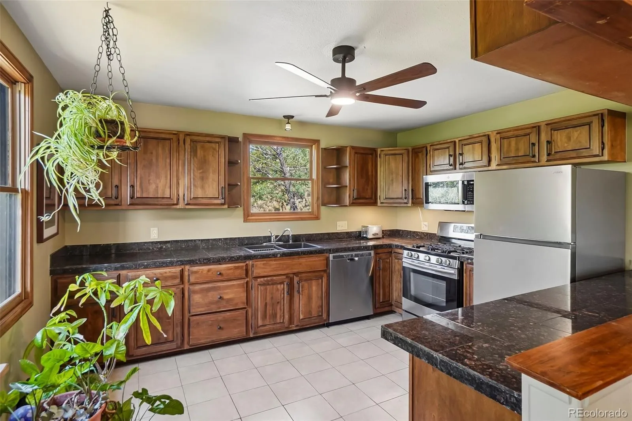

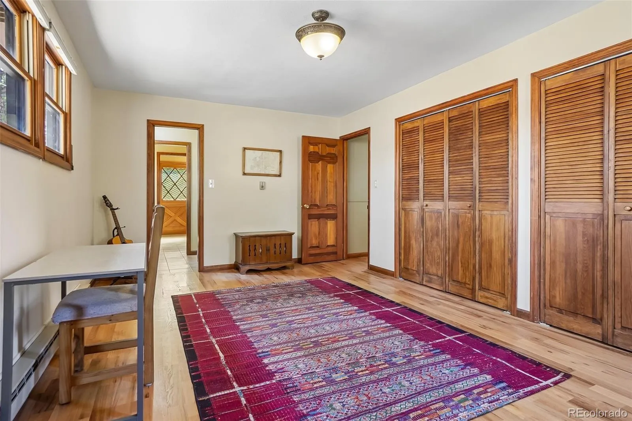


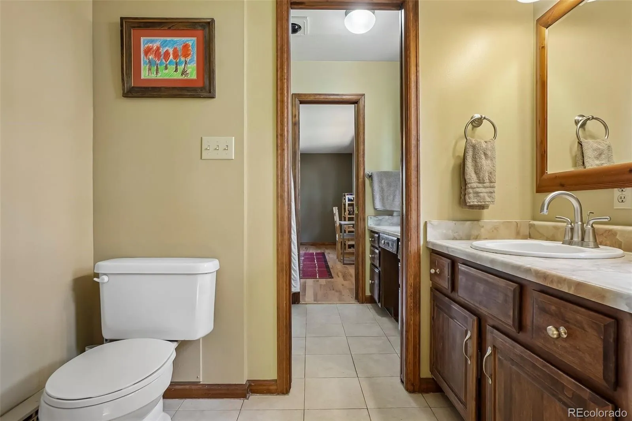


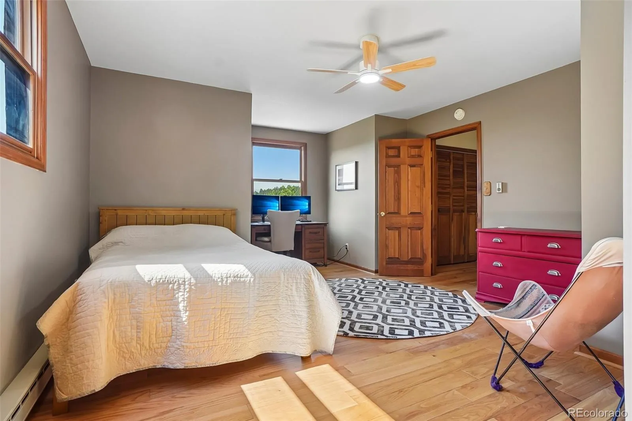

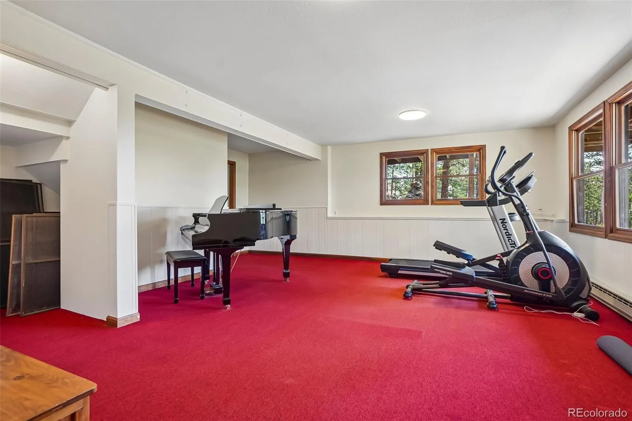


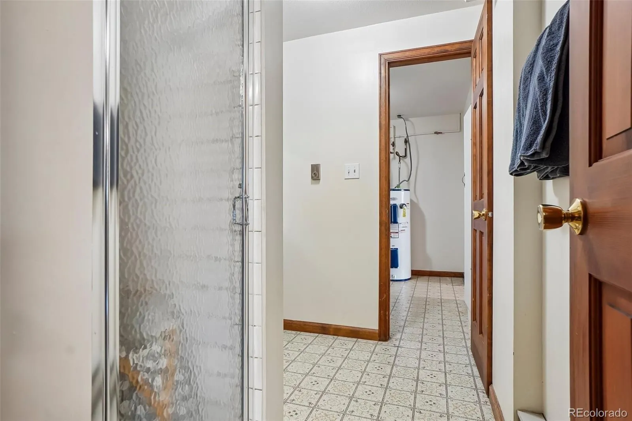

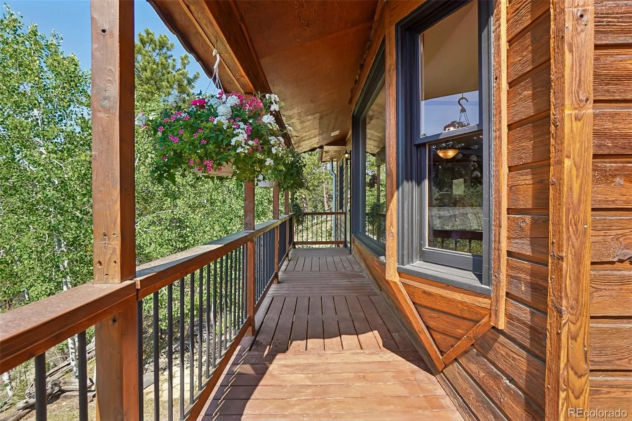
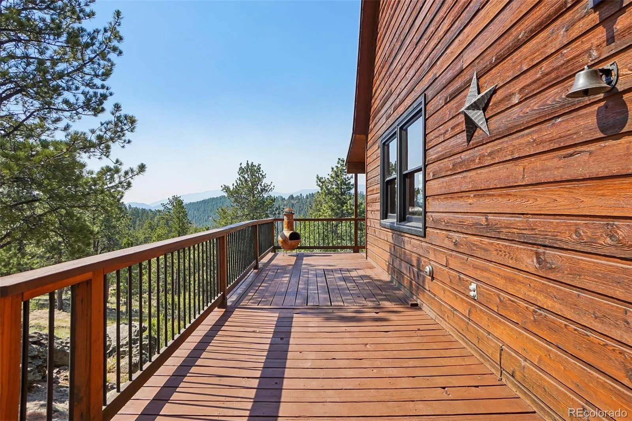


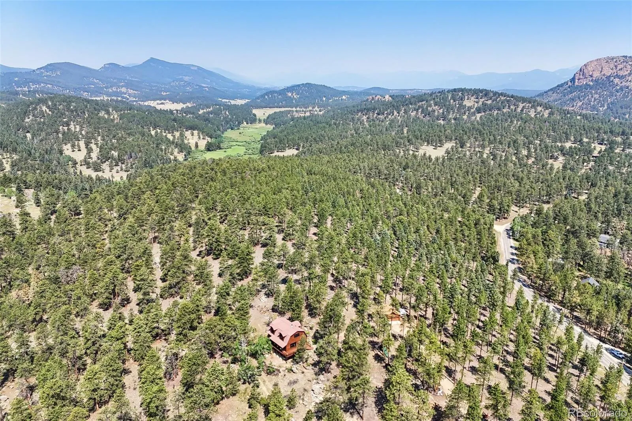


Nestled on 8.64 mitigated, useable acres with no subdivision restrictions, this beautiful home offers a rare combination of privacy, protected views, and year-round accessibility. Surrounded by towering pines, dramatic rock outcroppings, abundant wildlife, and breathtaking views of Pikes Peak, you’ll feel miles away while remaining just 20 minutes from everyday conveniences. A truly exceptional feature is what surrounds the property. It borders Deer Valley Ranch, an 800-acre working cattle ranch protected by a permanent conservation easement, ensuring the neighboring land will remain open ranch land and wildlife habitat for generations. An additional 80-acre parcel to the south preserves the privacy, tranquility, and panoramic views that make this property so special. Inside, the open floor plan features rich hardwood floors, exposed beam ceilings, abundant natural light, and a cozy wood-burning stove. The spacious kitchen offers maple cabinetry, granite tile countertops, new stainless steel appliances, a gas range, and opens to the dining area and covered wraparound deck, perfect for entertaining or simply enjoying the peaceful setting.The flexible layout includes three spacious bedrooms plus a finished walkout lower level with a large family room, non-conforming fourth bedroom or office, three-quarter bath, laundry, and pellet stove. Recent updates include new interior and exterior paint, a newly graded and flat driveway, new refrigerator, and new microwave, making this home move-in ready. The oversized detached two-car garage with electricity provides ample storage for vehicles and mountain toys, while Starlink high-speed internet makes working remotely a breeze.Wake to unobstructed views of Pikes Peak, spend your days watching wildlife, and enjoy remarkably dark, star-filled skies free from traffic and city lights. A peaceful, private oasis offering the best of Colorado mountain living.

Advanced Home Search
Search by square footage, location, price, bedrooms, bathrooms and more.Just Listed
These homes just hit the market. Be among the first to see them. Schedule a showing, too.New Construction
See brand new homes and homes under construction now and available soon.Features & Amenities
Find homes with views or pools, in gated communities & with other desirable features.Cities
Take a look at luxury homes in each city in Metro Denver.Neighborhoods
Find the ideal neighborhood and the home that best fits you.Counties
Have your eye on a specific county? Browse these listings.Zip Codes
Start here to find a luxury home in a particular zip code.Single-Family Homes
See photos of single-family homes, get prices, neighborhood information & more.Townhomes
Get all the details about luxury townhomes for sale now throughout Metro Denver.Condos
Are you drawn to the low-maintenance, luxury lifestyle of condo living? Start here.One-Story Homes
Looking for a main floor master? Ranch-style homes may be perfect for your lifestyle.Featured Price Ranges
We’ve done the searching for you. Find homes in popular luxury price ranges.55-Plus
Explore beautiful homes and enviable amenities available in 55-and-over communities.Your Free MLS Search Account
Create and manage saved searches and properties with the Property Organizer.Schedule a Personal Consultation
We’re happy to help any time! Schedule a no-obligation 15-minute call.


