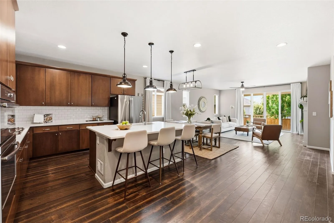
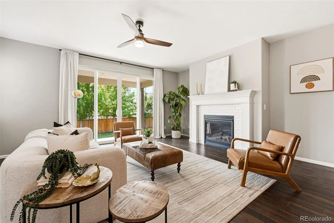
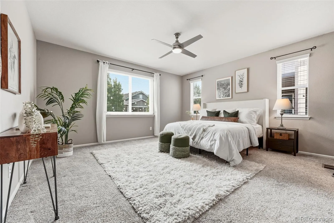
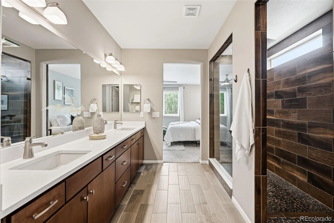
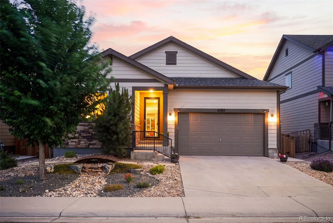
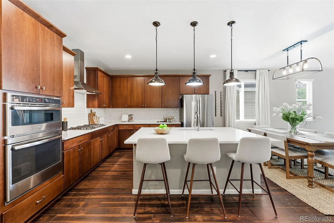
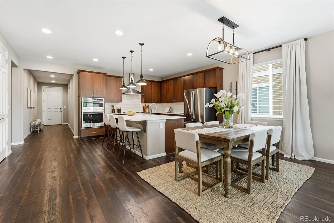
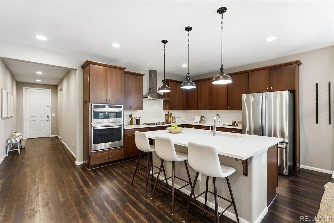
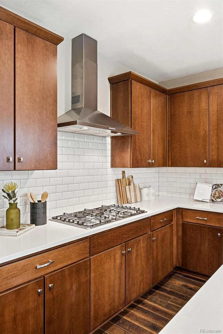
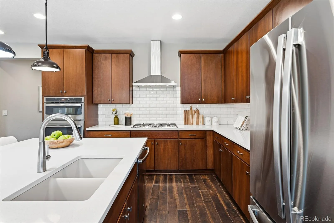
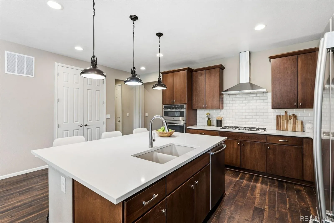
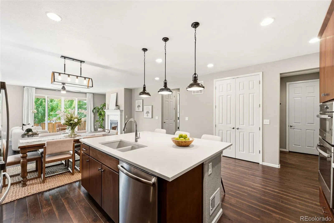
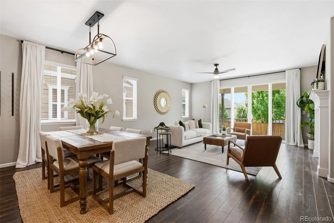
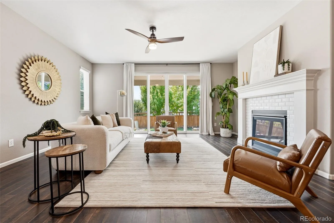
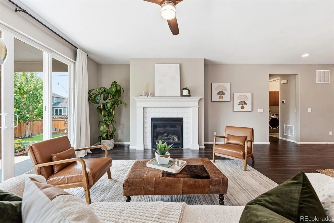
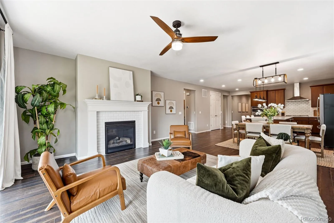
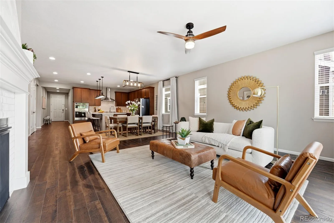
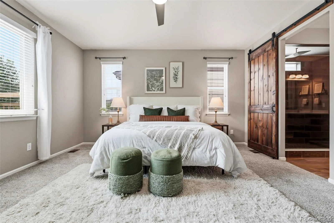
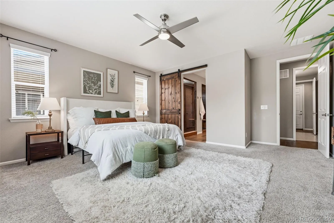
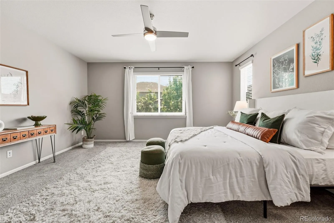
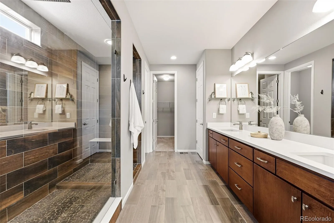
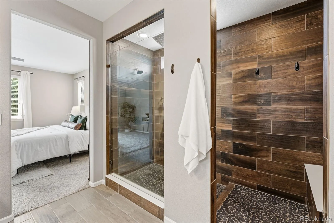
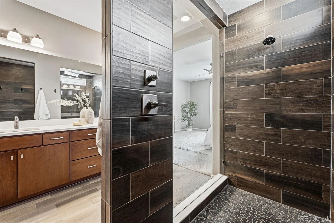
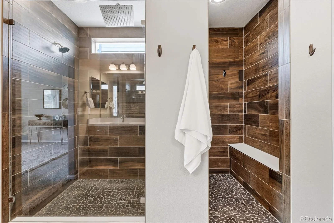
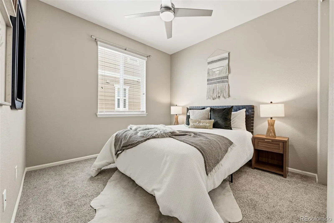
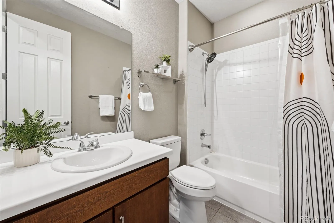
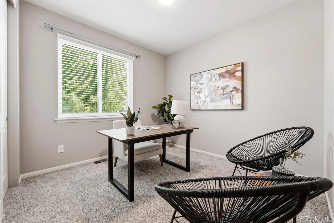
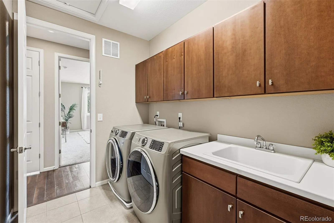
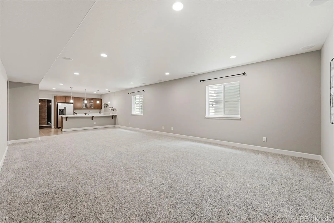
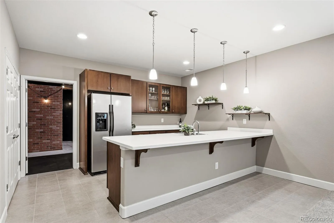
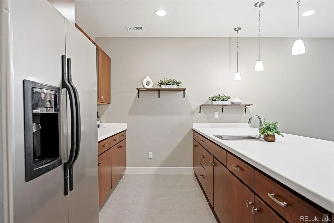
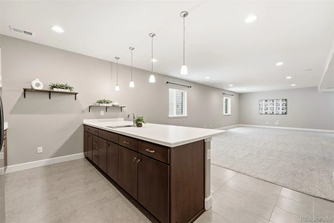
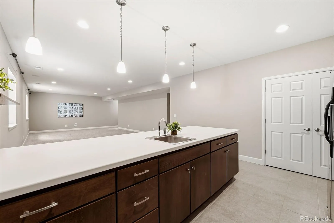
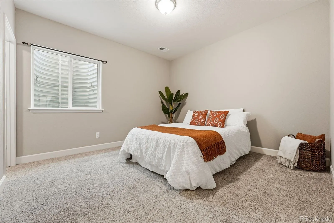
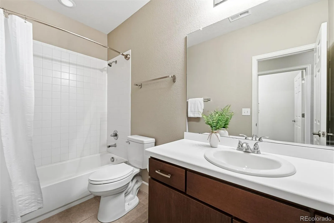
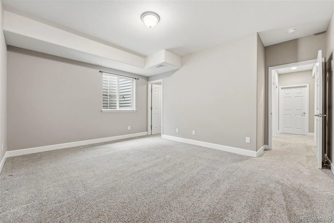
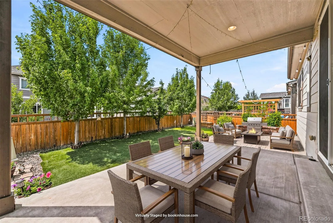
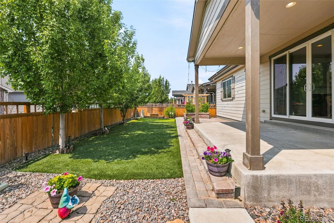
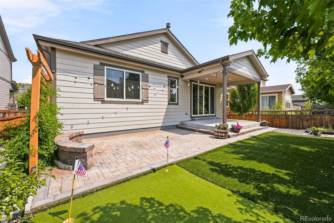
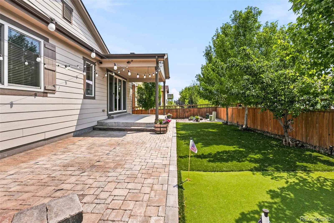
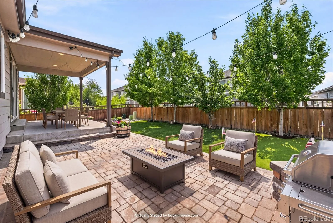
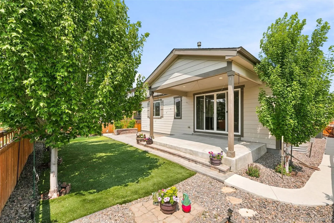
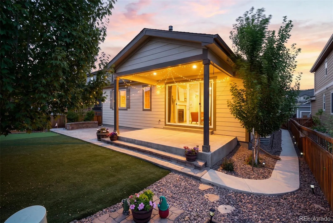
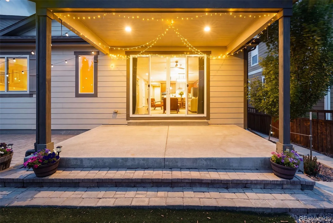
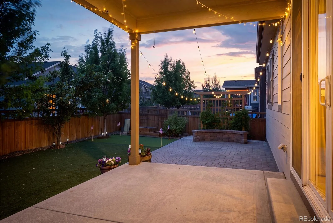
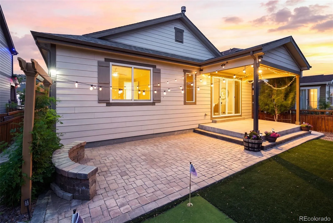

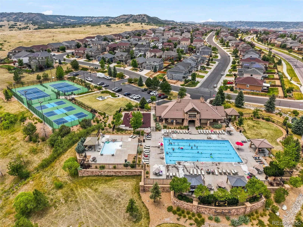
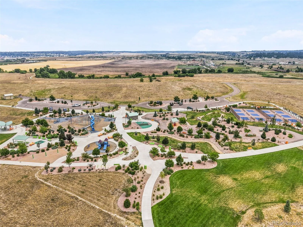
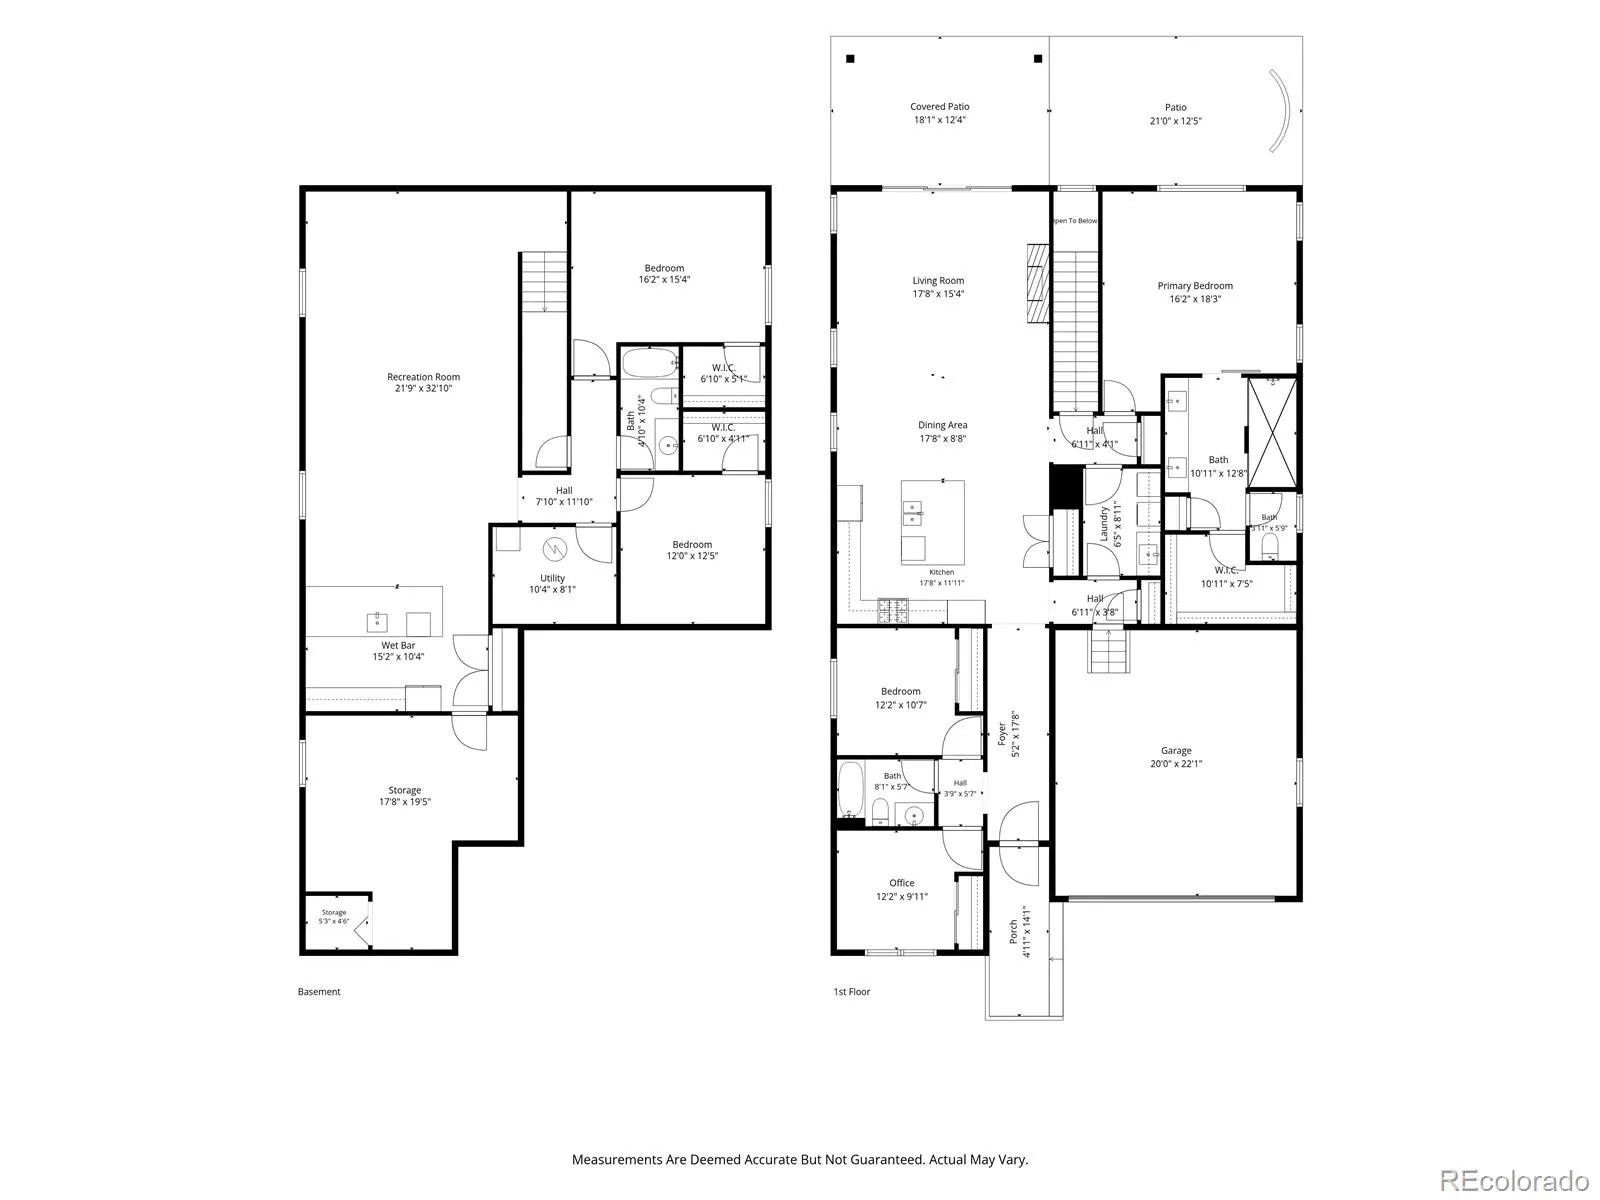
From the moment you arrive, this ranch home sets a tone of comfort and thoughtful design. The kitchen naturally becomes the heart of the home, with quartz countertops, beautiful warm wood cabinetry, a large island, and stainless steel appliances that welcome both quick weekday breakfasts and relaxed weekend conversations. A gas cooktop and generously sized pantry make daily living easy, while subway tile adds a clean, timeless backdrop. Luxury plank flooring and upgraded lighting enhance the home’s warm, inviting feel. The kitchen flows easily into the dining area and living room, where the open-concept design and gas fireplace create an inviting atmosphere. Double sliding glass doors extend the living space outdoors, creating a seamless connection to the backyard and making outdoor living feel like a natural extension of the home. Tucked away on the main level, the primary suite features a walk-in closet and a beautifully finished bath with dual vanities and an oversized walk-in shower with a rain showerhead and a drying area. Two additional bedrooms and a full bath provide flexible space for guests, a home office, or whatever life calls for. Downstairs, the finished basement adds a second level of living. Two more bedrooms, a full bath, and a spacious recreation room with a wet bar create the perfect setting for gatherings. A bonus space easily adapts as a gym, playroom, or creative studio. Outdoors, life unfolds at an easy pace. A covered patio sets the stage for quiet mornings and evening dinners, while a private putting green adds a playful touch. Raised garden beds and low-maintenance turf keep the yard looking sharp with minimal upkeep. Within Cobblestone Ranch, amenities like the pool, clubhouse, parks, trails, pickleball courts, and open space are all close by. It’s a setting that makes it easy to get outside, stay active, and enjoy your surroundings without ever having to go far. In the end, it all adds up to a home that feels easy to love.

Advanced Home Search
Search by square footage, location, price, bedrooms, bathrooms and more.Just Listed
These homes just hit the market. Be among the first to see them. Schedule a showing, too.New Construction
See brand new homes and homes under construction now and available soon.Features & Amenities
Find homes with views or pools, in gated communities & with other desirable features.Cities
Take a look at luxury homes in each city in Metro Denver.Neighborhoods
Find the ideal neighborhood and the home that best fits you.Counties
Have your eye on a specific county? Browse these listings.Zip Codes
Start here to find a luxury home in a particular zip code.Single-Family Homes
See photos of single-family homes, get prices, neighborhood information & more.Townhomes
Get all the details about luxury townhomes for sale now throughout Metro Denver.Condos
Are you drawn to the low-maintenance, luxury lifestyle of condo living? Start here.One-Story Homes
Looking for a main floor master? Ranch-style homes may be perfect for your lifestyle.Featured Price Ranges
We’ve done the searching for you. Find homes in popular luxury price ranges.55-Plus
Explore beautiful homes and enviable amenities available in 55-and-over communities.Your Free MLS Search Account
Create and manage saved searches and properties with the Property Organizer.Schedule a Personal Consultation
We’re happy to help any time! Schedule a no-obligation 15-minute call.


