Metro Denver Luxury Homes For Sale

Property Description

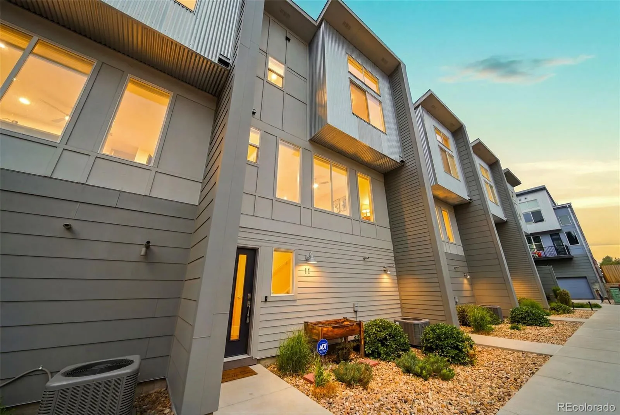
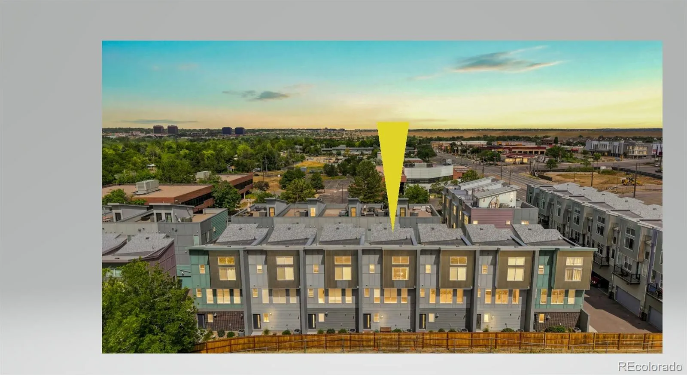
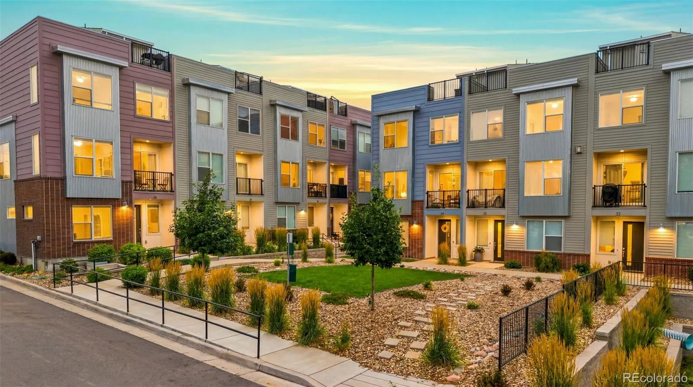
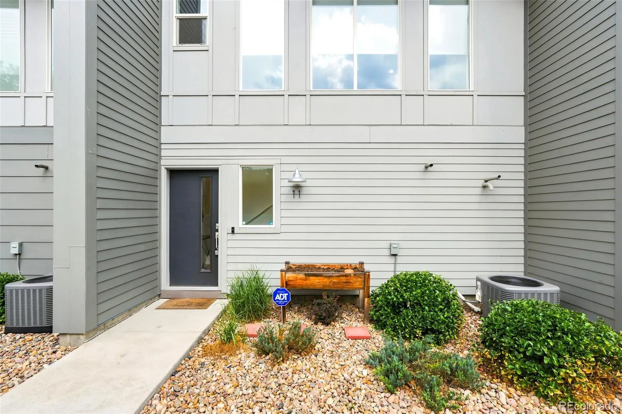
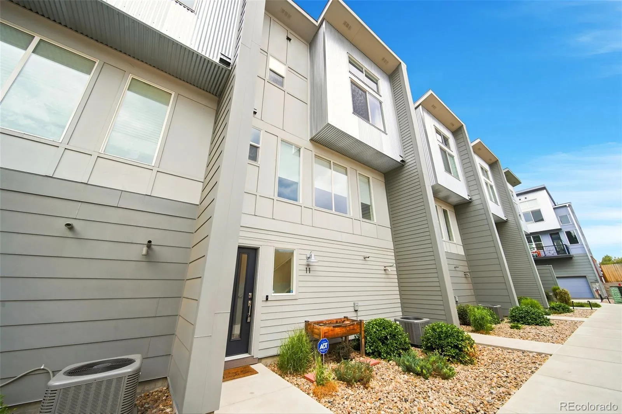
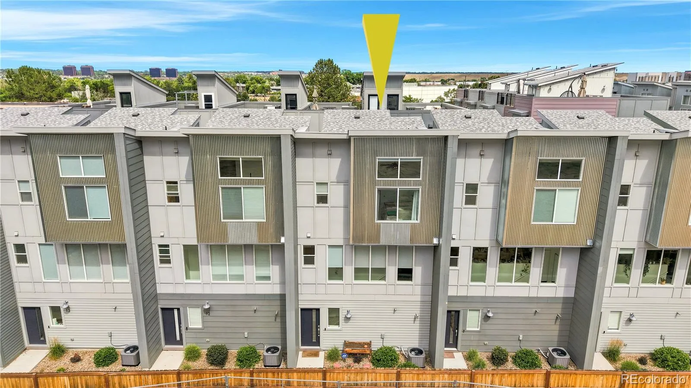
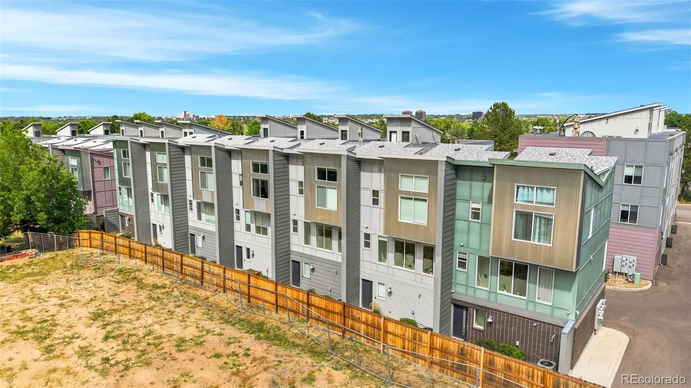
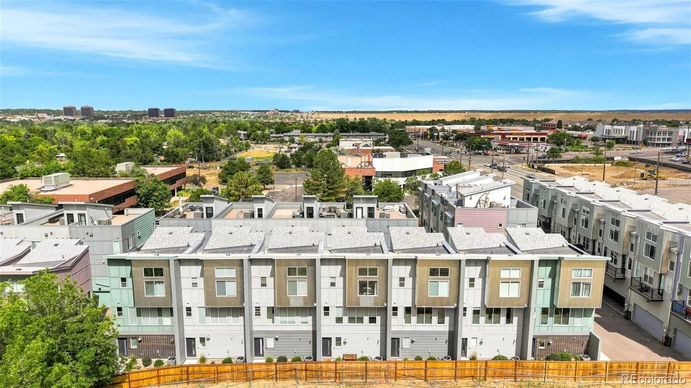
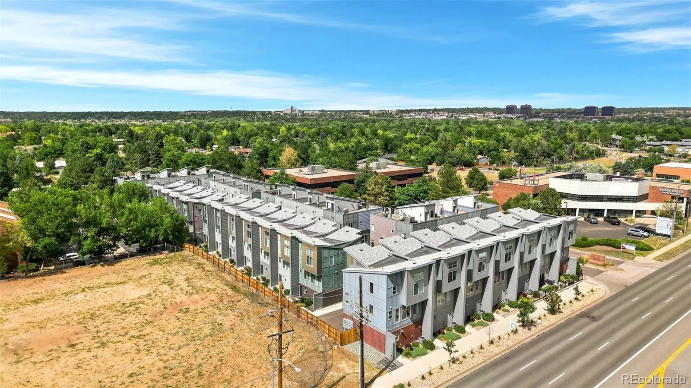
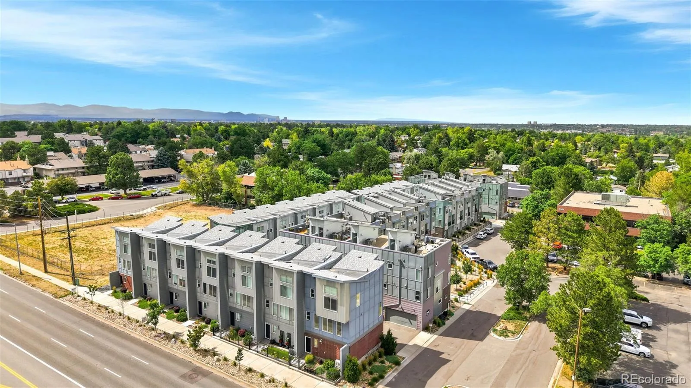
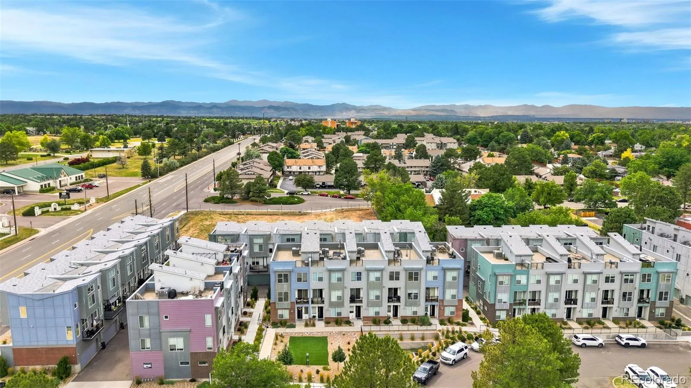
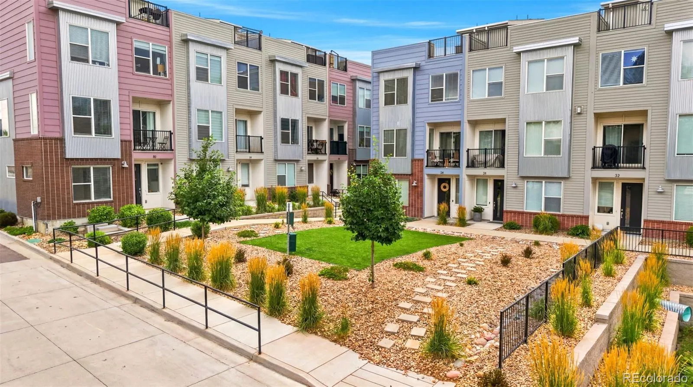
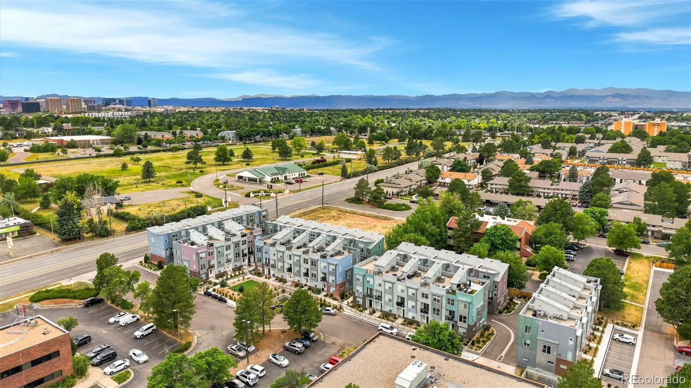
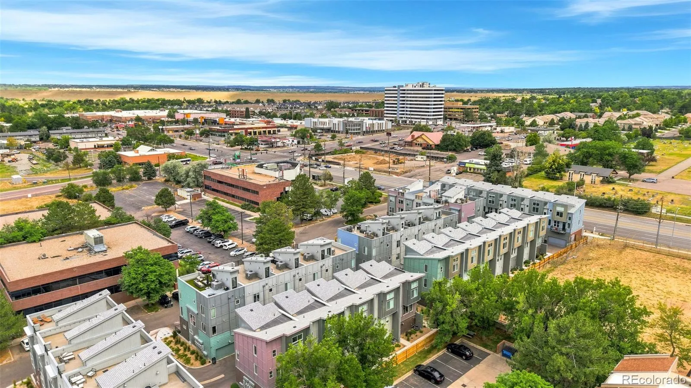
Like new and thoughtfully upgraded, this beautiful townhome offers modern style, low-maintenance living, and an unbeatable Denver location with quick access to I-25, I-225, the Denver Tech Center, shopping, dining, and Cherry Creek Reservoir.

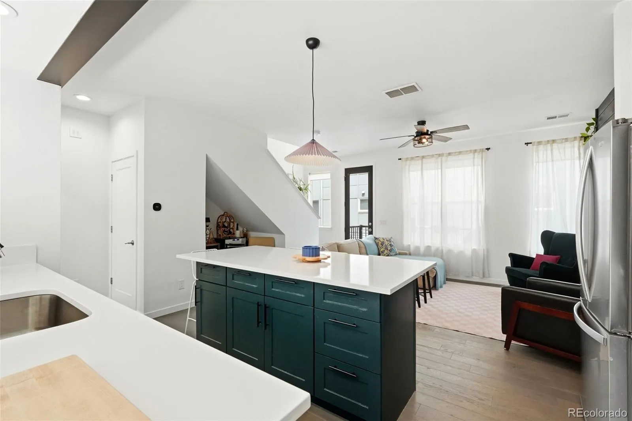
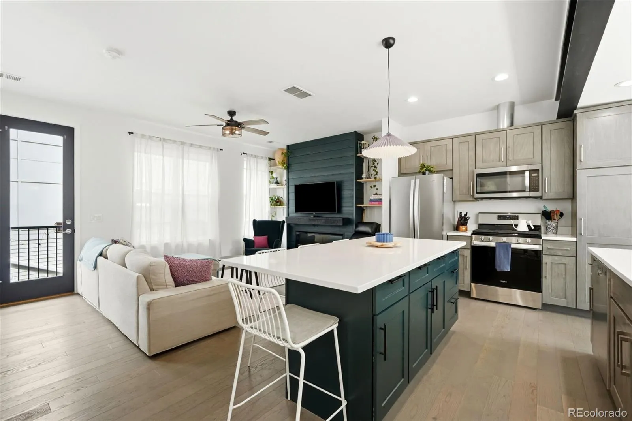
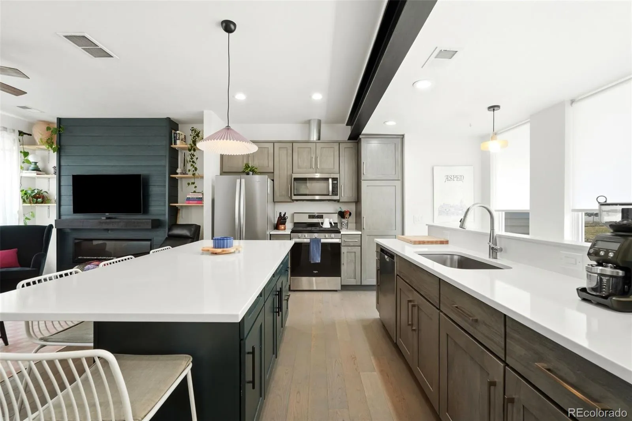
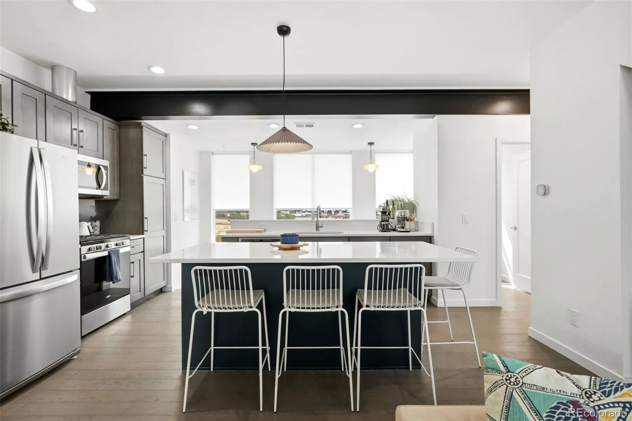
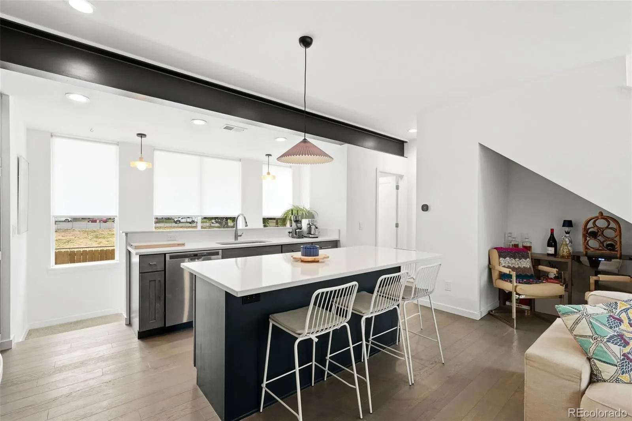
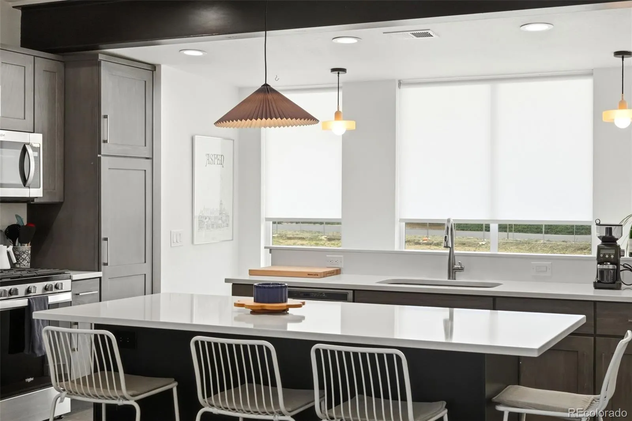
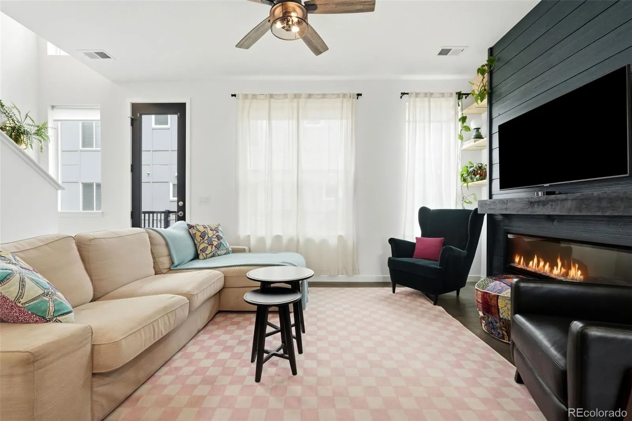
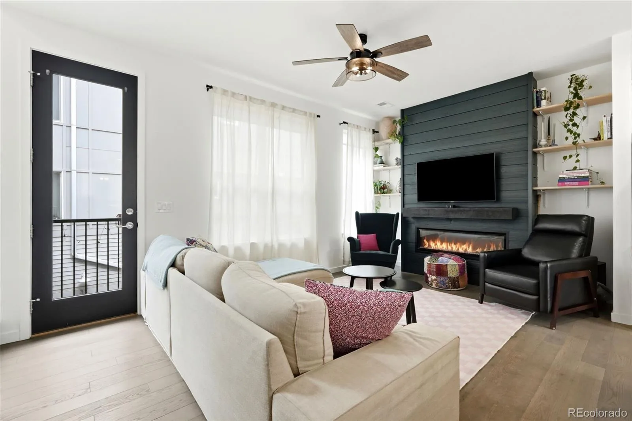
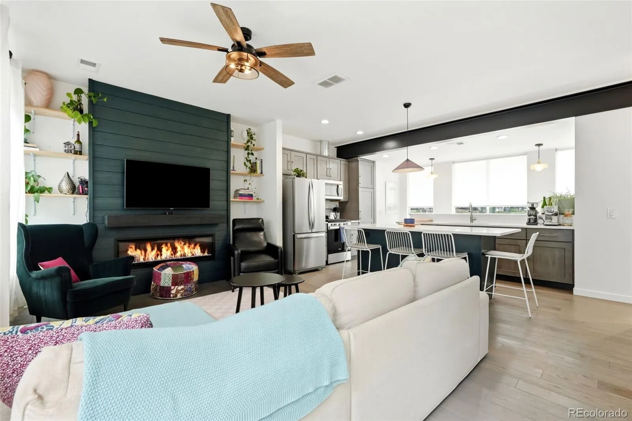
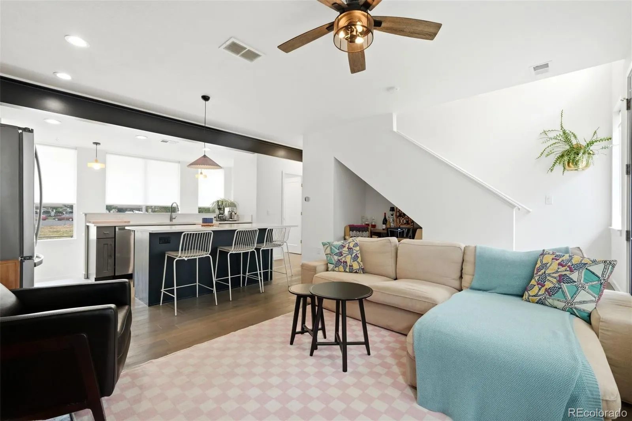
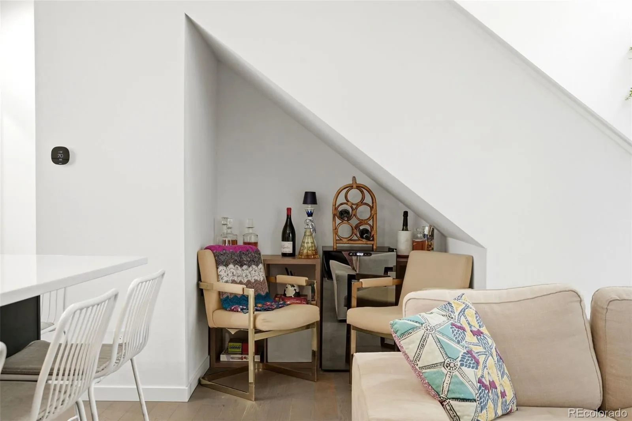
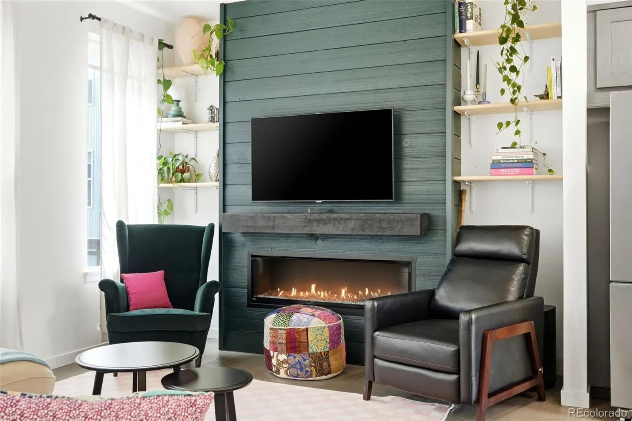
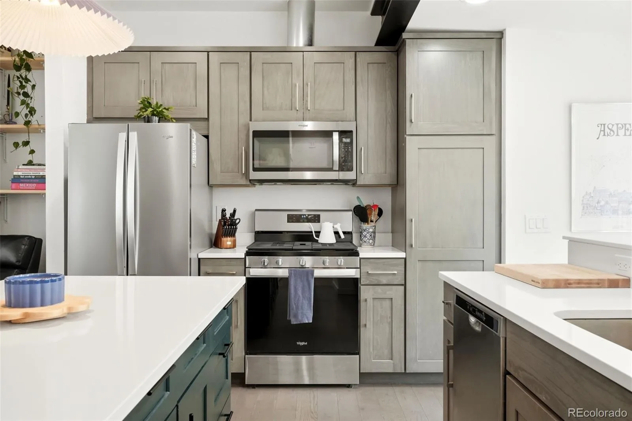
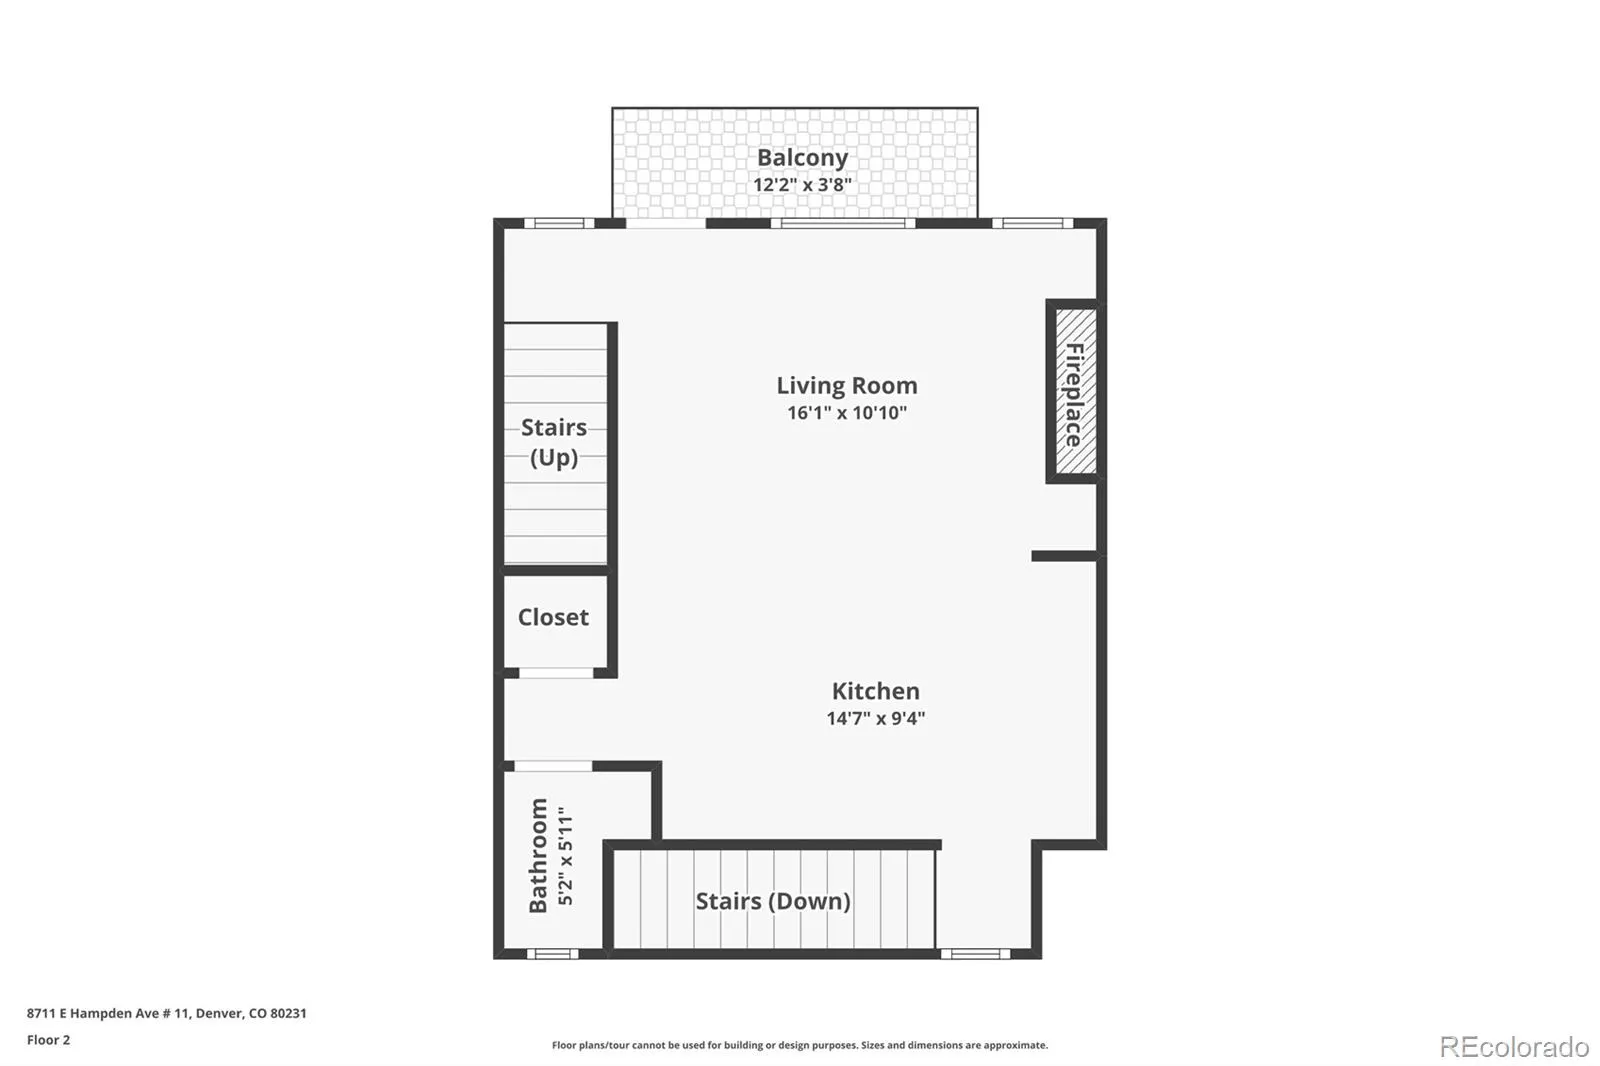
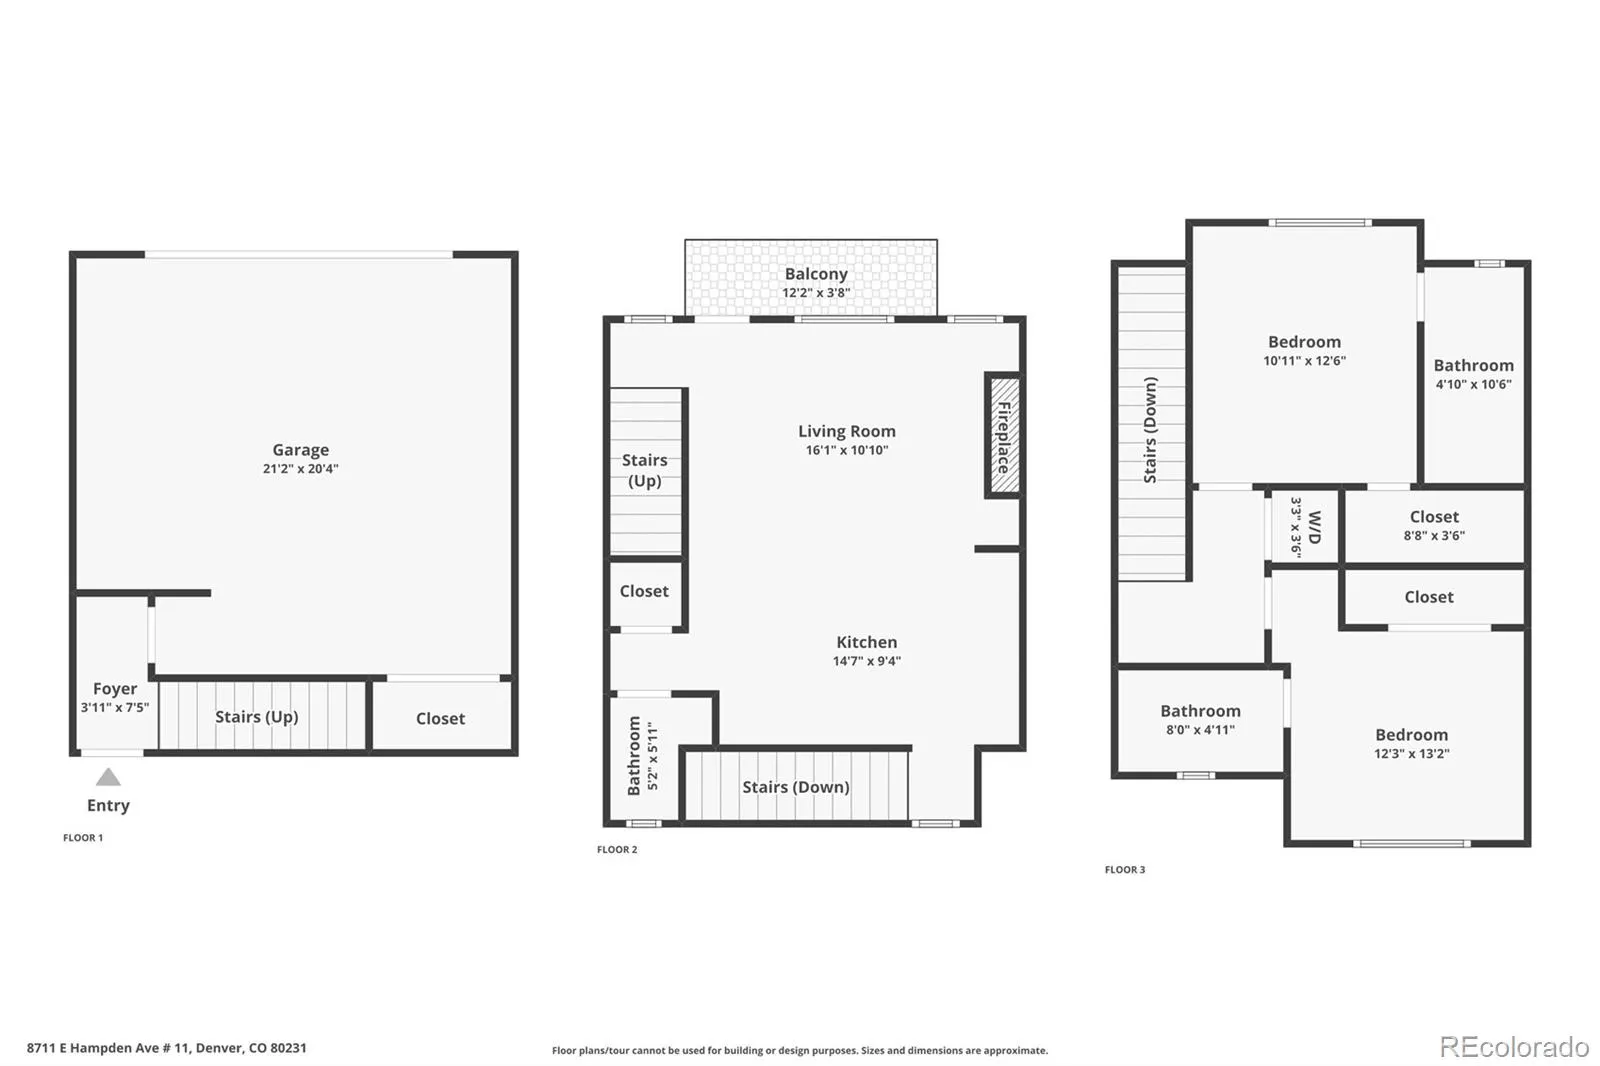
The bright, open floor plan is highlighted by soaring vaulted ceilings, engineered hardwood floors, and abundant natural light. The beautifully appointed kitchen features quartz countertops, Whirlpool stainless steel appliances, soft-close cabinetry, and a custom-built island with breakfast bar seating, creating the perfect space for everyday living and entertaining. A striking shiplap accent wall frames the modern linear fireplace, adding warmth and character to the main living area.

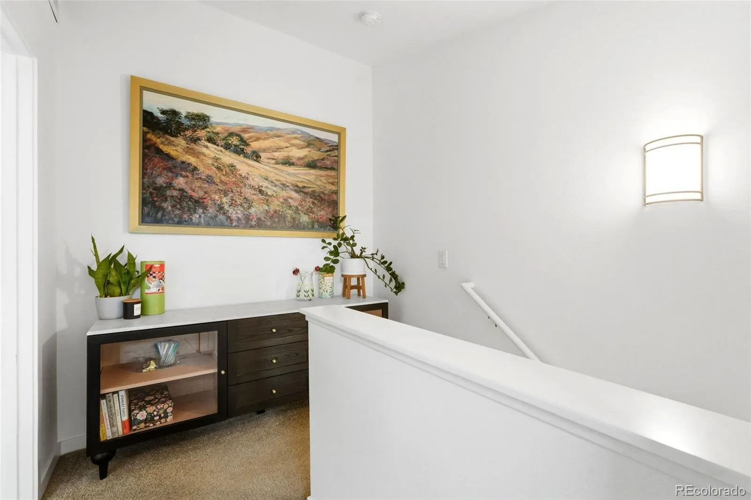
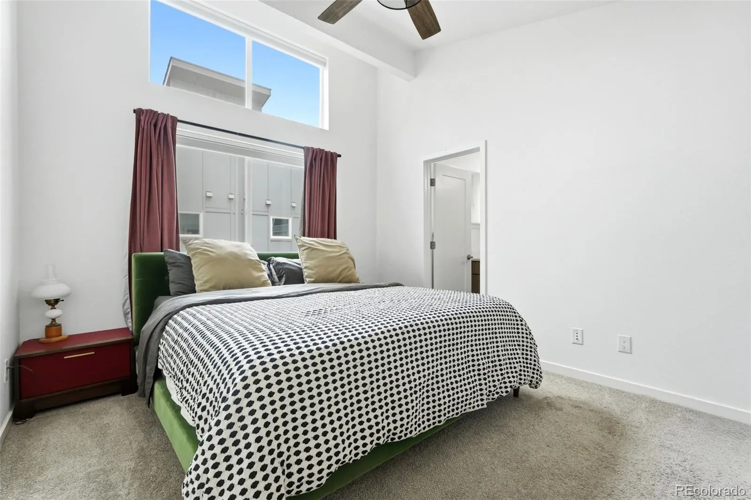
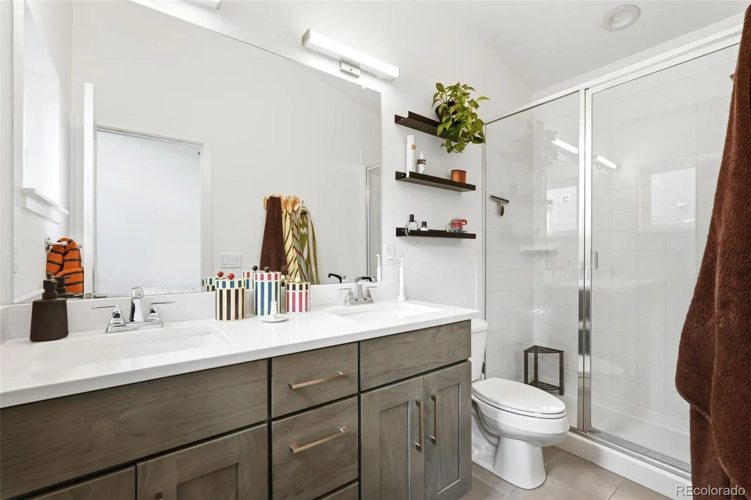
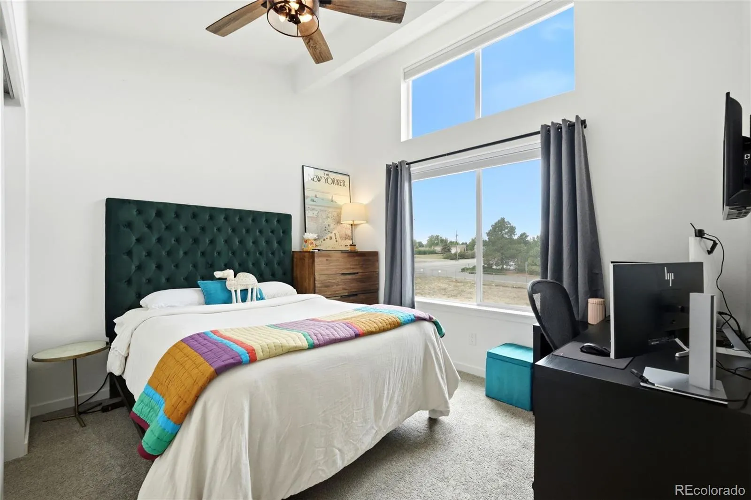
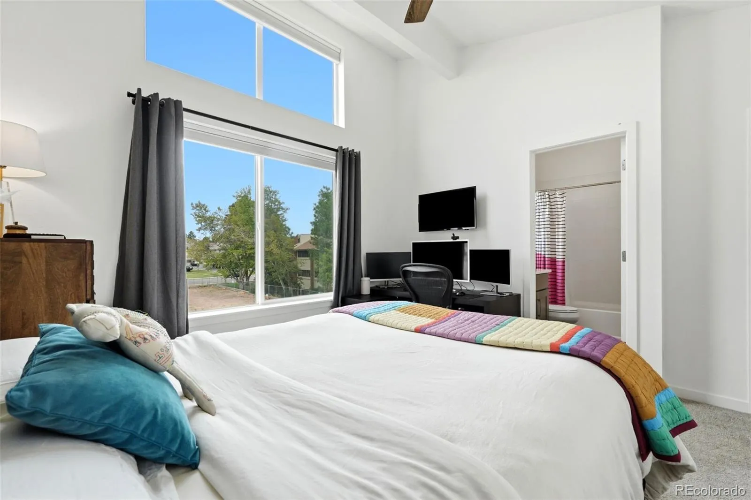
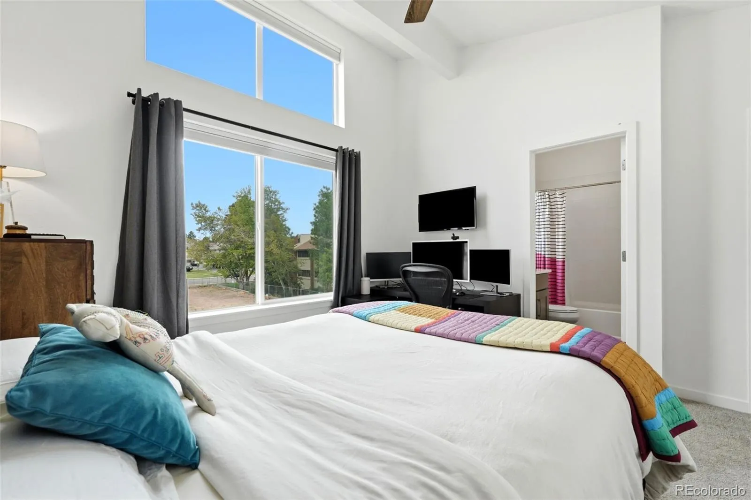
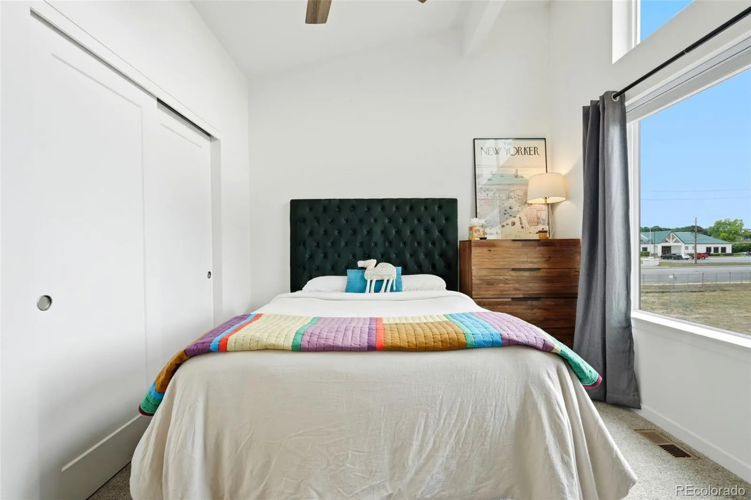
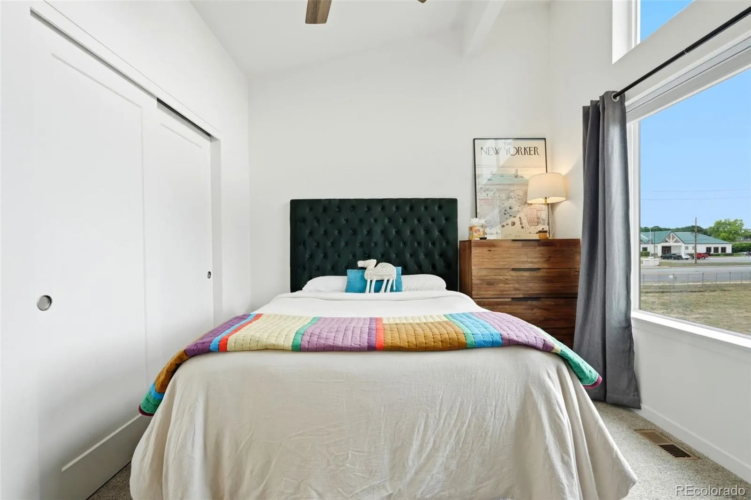
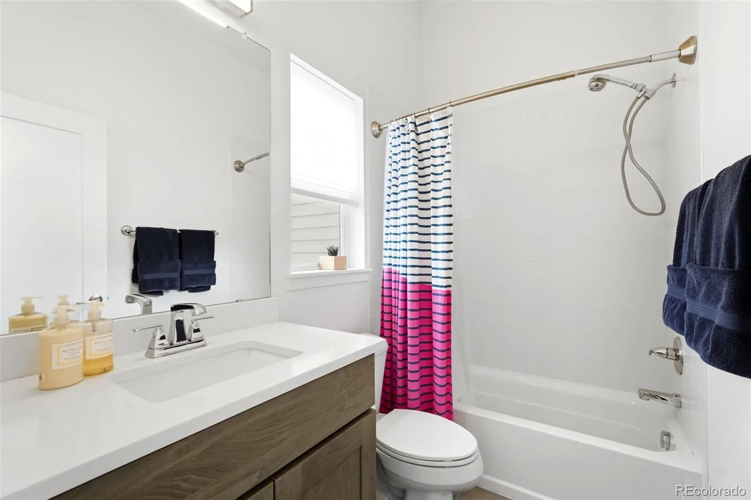
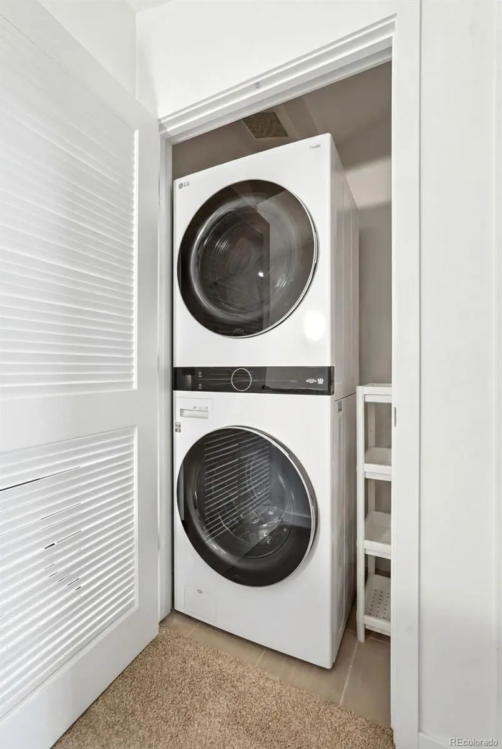
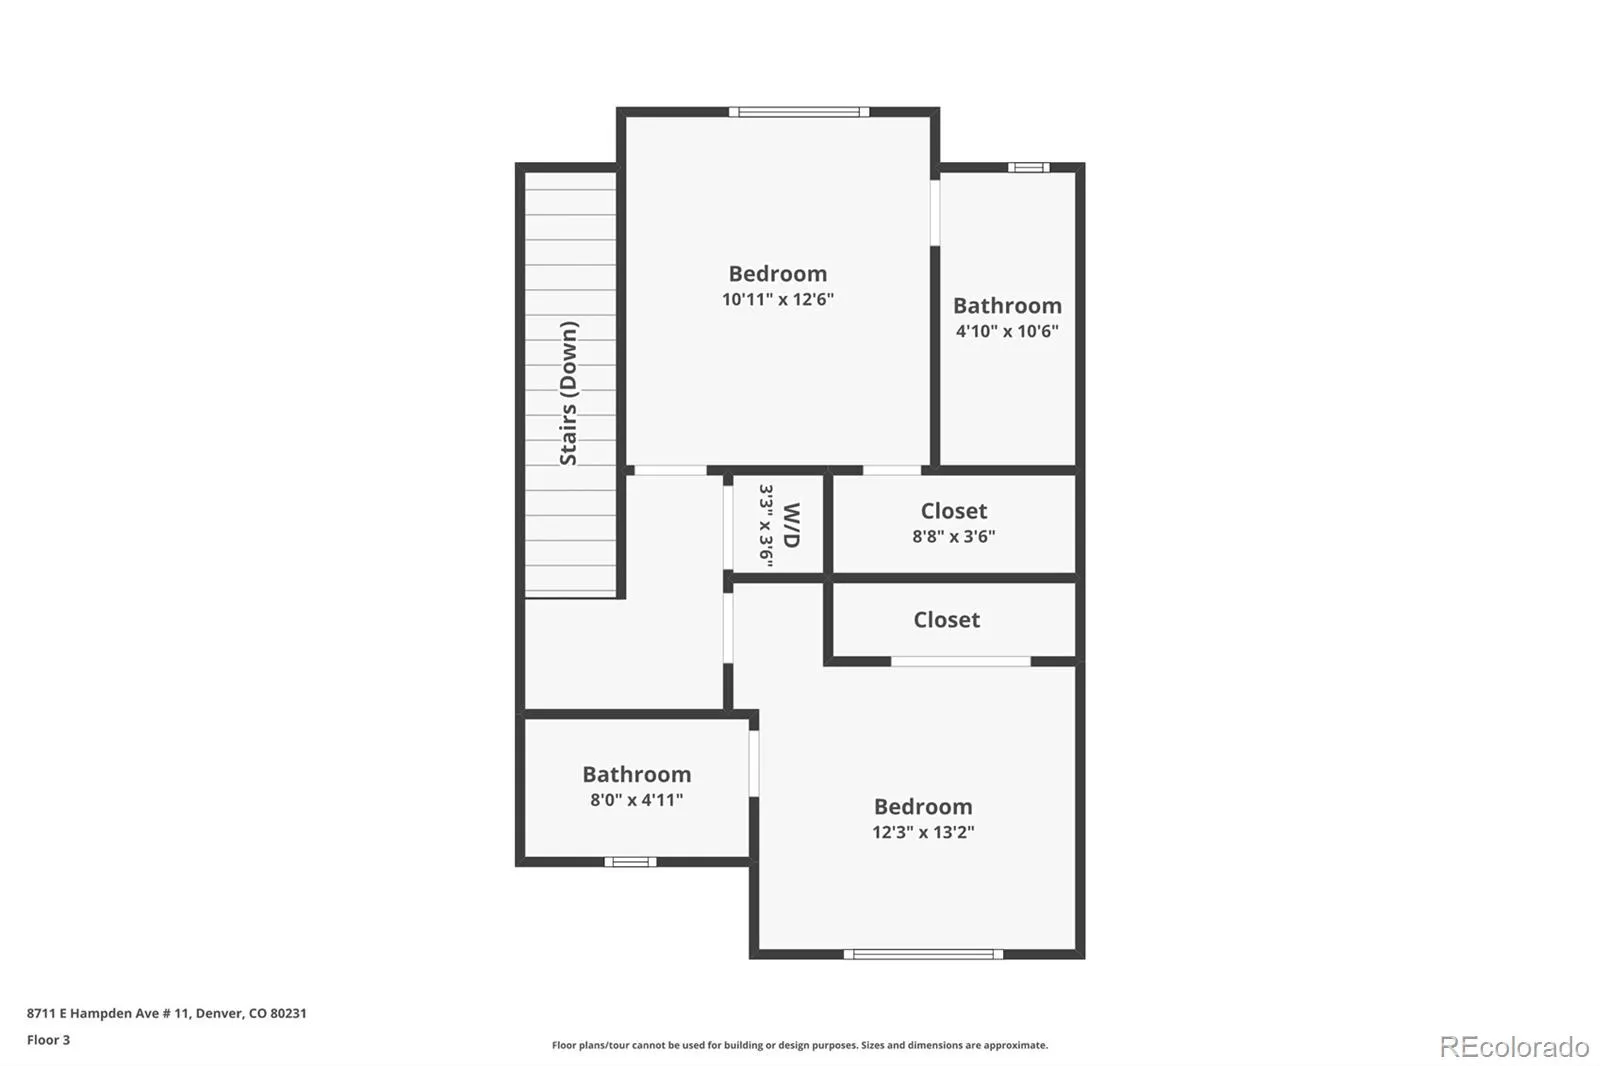
Upstairs, you’ll find two spacious bedroom suites, each with its own private bathroom. The primary suite offers dual sinks, a walk-in closet, and a beautifully finished three-quarter bath, while the secondary suite includes a full bath, making it ideal for guests, roommates, or a home office. An upstairs laundry area adds everyday convenience.

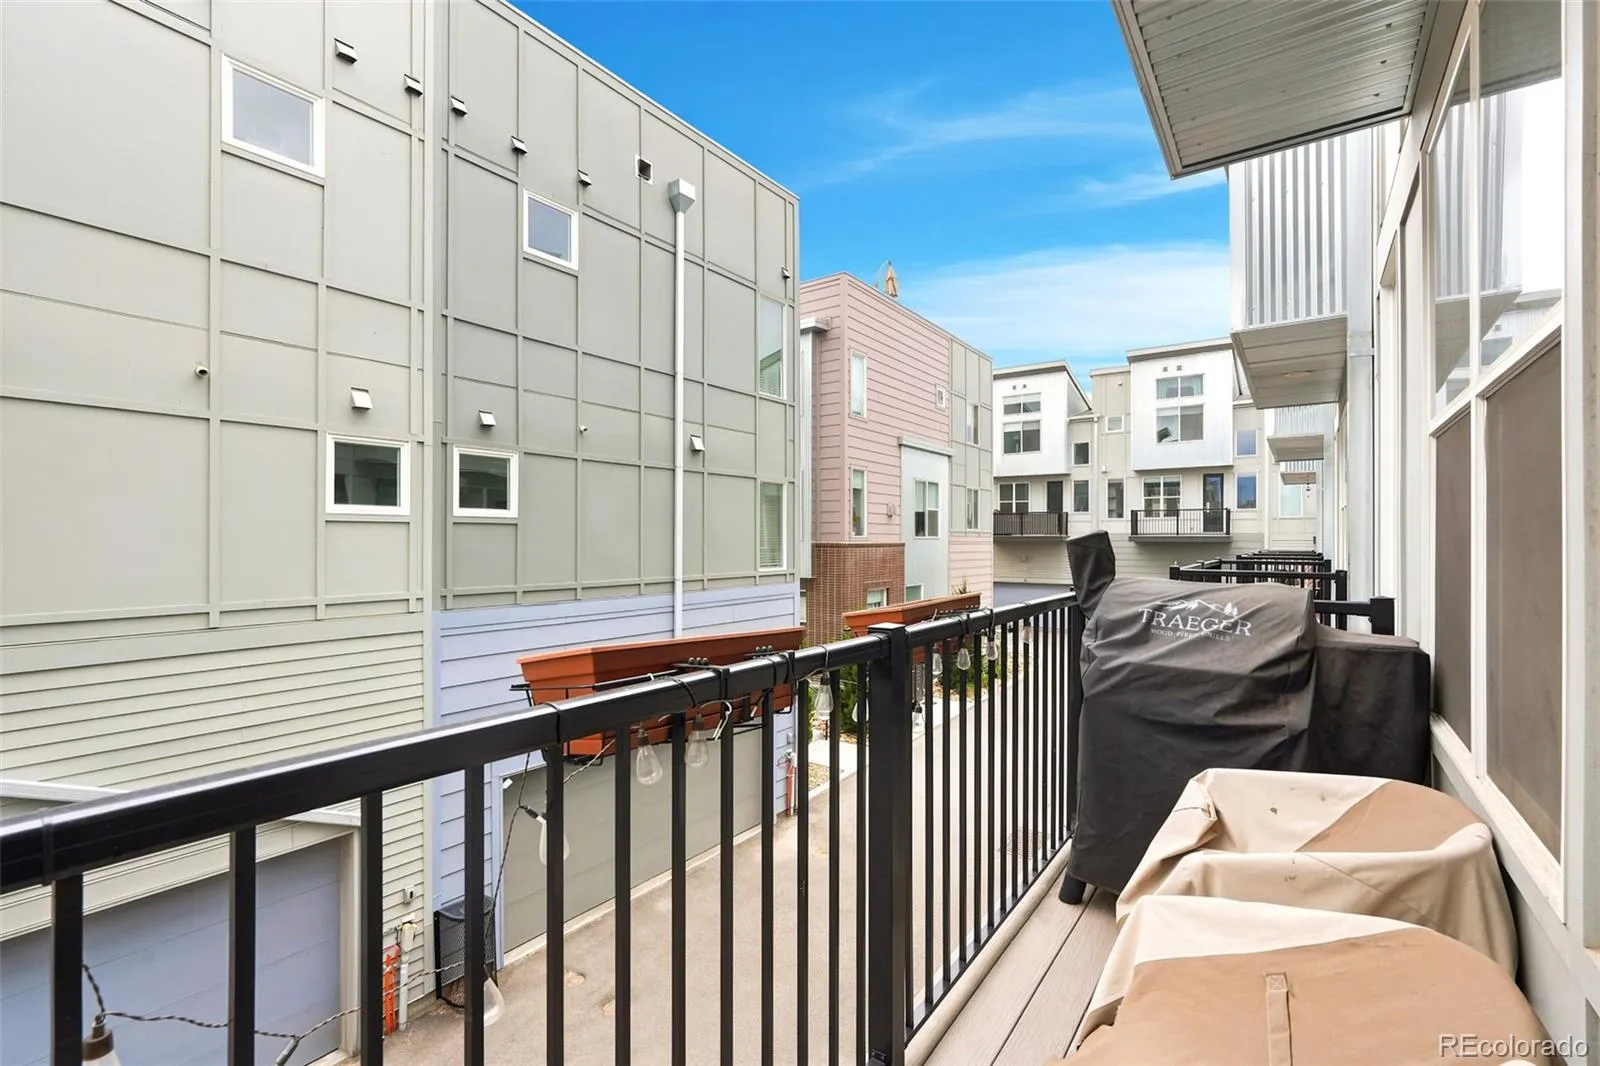
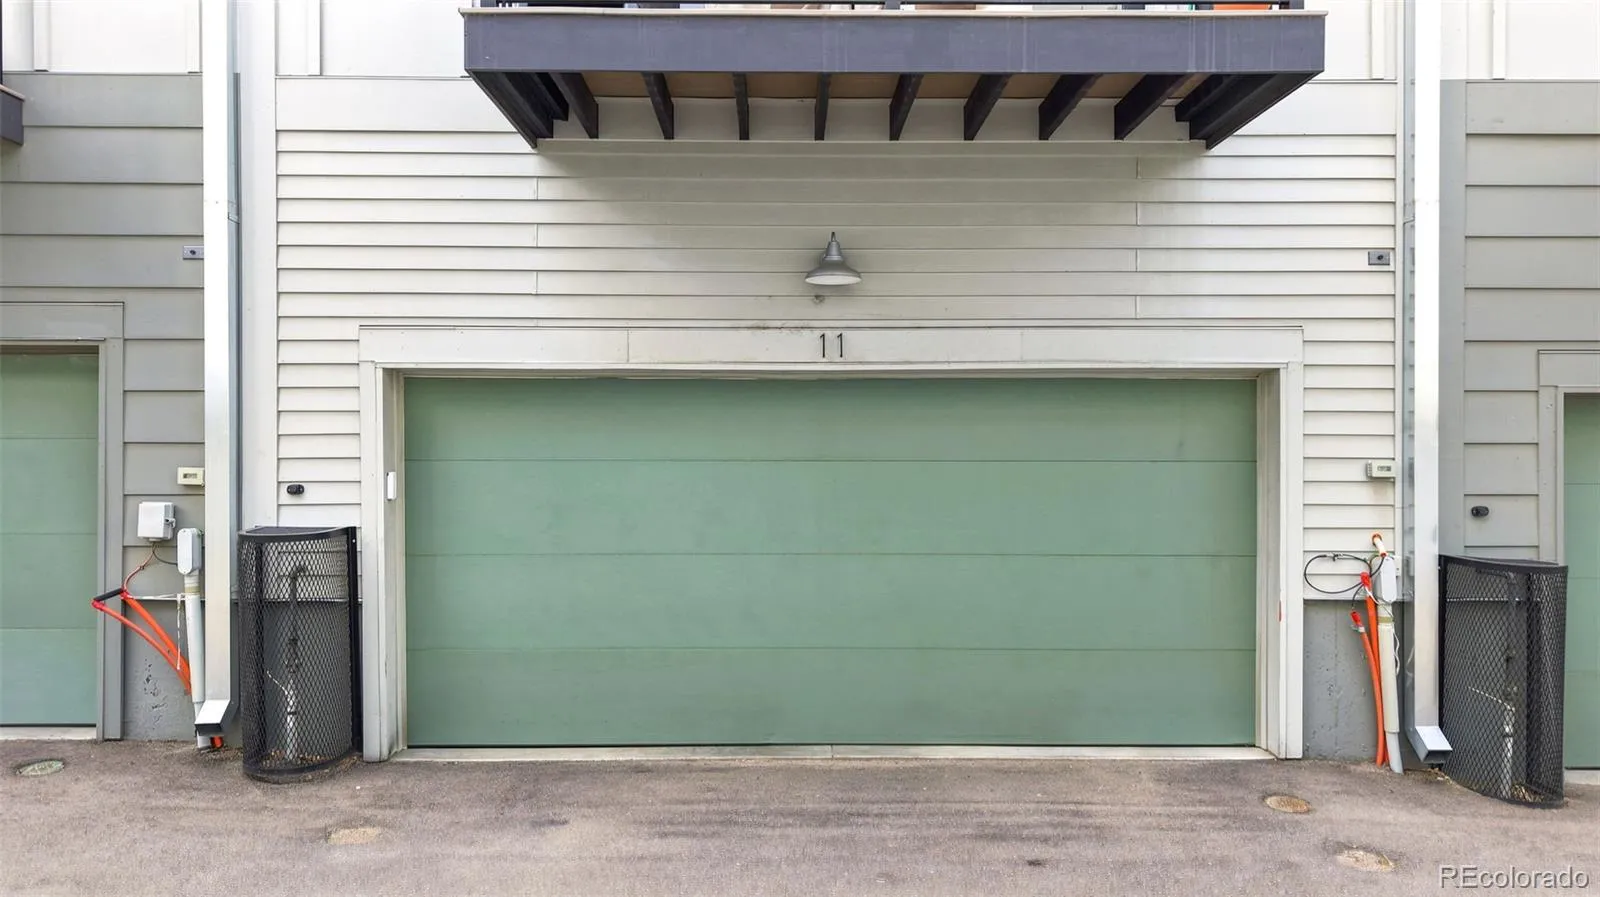
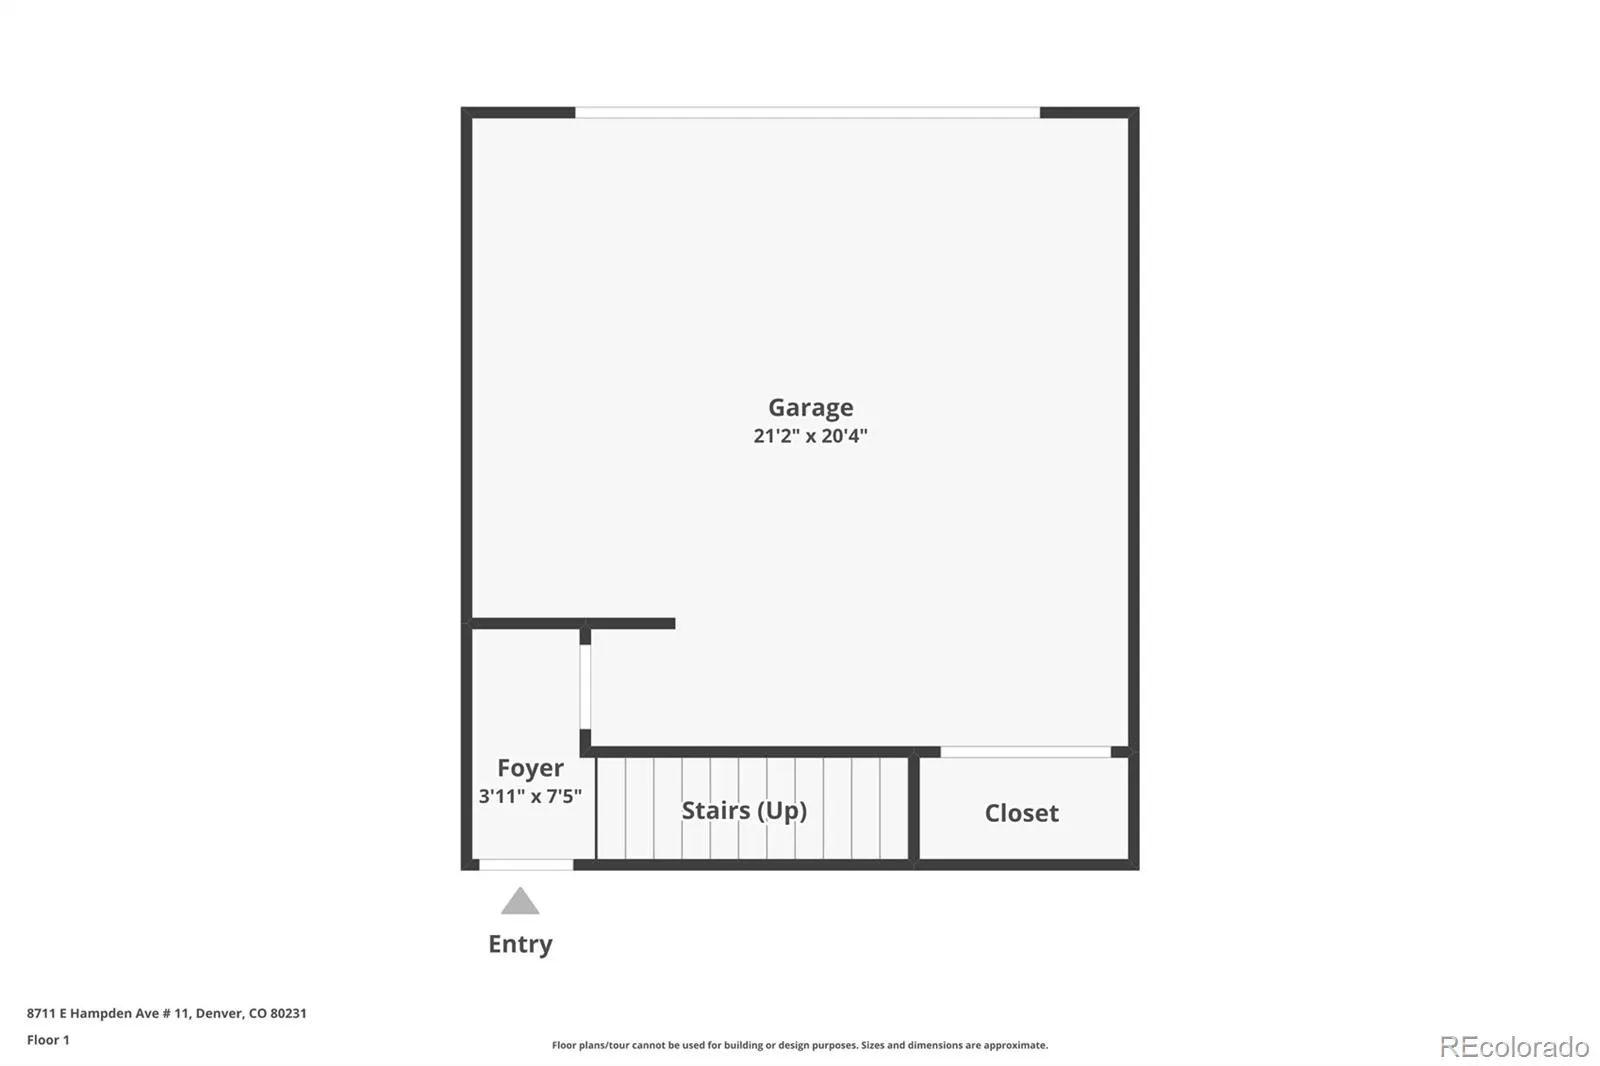
Additional highlights include an east-facing Trex balcony, oversized two-car attached garage with overhead storage, dedicated EV charging outlet, low $150/month HOA, and numerous custom upgrades throughout.

Move-in ready and ideally located near miles of walking and biking trails, Cherry Creek Reservoir, and everything southeast Denver has to offer, this exceptional home combines comfort, convenience, and modern design in one outstanding package.


Features
: Forced Air
: Central Air
: None
: Mountain(s)
: Cats OK, Dogs OK
: Electric
: Deck
: 2
: Unfurnished
: Dryer, Dishwasher, Microwave, Range, Refrigerator, Washer
: Urban Contemporary
: Garden Area
: Oversized, Finished Garage, Insulated Garage, Lighted, Storage, Electric Vehicle Charging Station(s), Dry Walled
: Shingle
: Public Sewer
Address Map
CO
Denver
Denver
80231
Hampden
8711
Avenue
W105° 6' 47''
N39° 39' 14.5''
E
Additional Information
$150
Monthly
: Maintenance Grounds, Snow Removal, Water, Exterior Maintenance w/out Roof
: Frame, Brick, Metal Siding
2
West
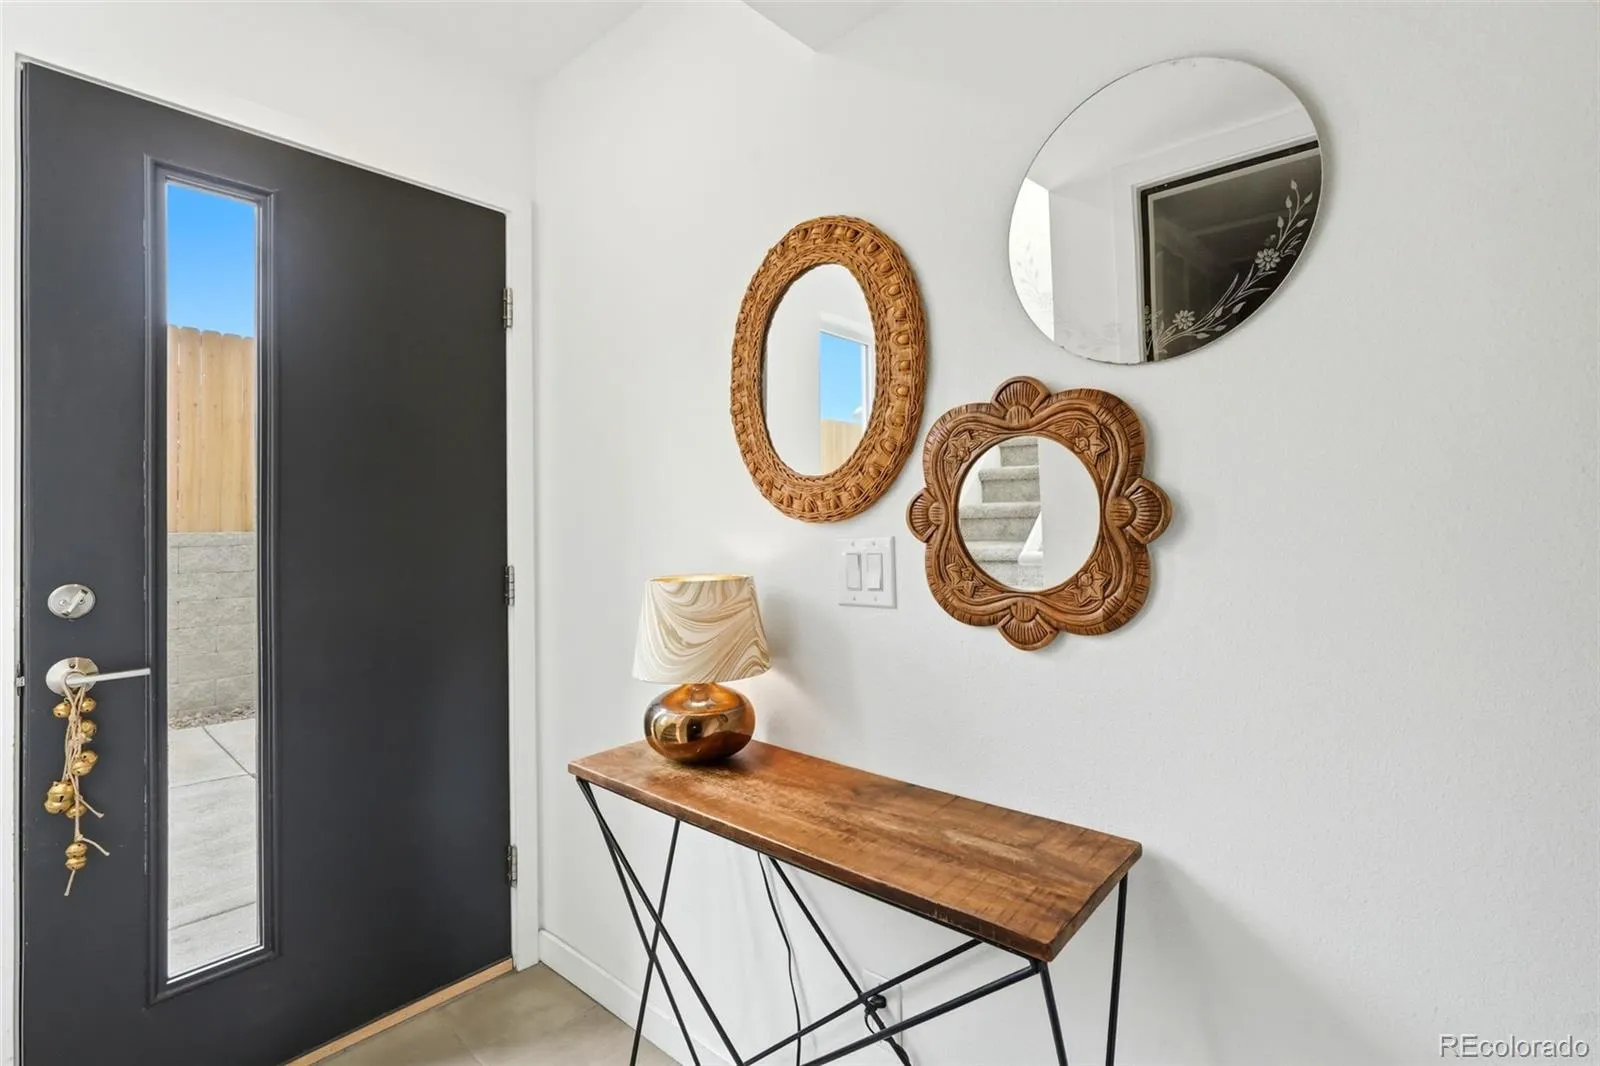
You can park along the retaining wall or in the parking lot. Walk west towards the new fence. Front door faces west (new fence).
Holm
: Balcony
1
: Carpet, Tile, Wood
2
Thomas Jefferson
: High Ceilings, Open Floorplan, Quartz Counters, Smoke Free, Kitchen Island, Eat-in Kitchen, Vaulted Ceiling(s), Smart Thermostat, Ceiling Fan(s), Primary Suite, Walk-In Closet(s)
Yes
Yes
1031 Exchange, Cash, Conventional, VA Loan
Hamilton
LPT Realty
6334-24-020
: None
: Townhouse
Beaumont at Bridgecreek Sub
$2,192
2025
: Cable Available, Electricity Available, Phone Available, Natural Gas Connected
: Double Pane Windows
07/09/2026
1273
Active
Yes
1
55044610
M4960
Denver 1
Denver 1
Denver 1
07/12/2026
1
07/09/2026
11
Public
: Three Or More

Beaumont at Bridgecreek Sub

8711 E Hampden Avenue, Denver, CO 80231

2 Bedrooms
3 Total Baths
1,273 Square Feet
$450,000
Listing ID #5215855
Basic Details
Property Type : Residential
Listing Type : For Sale
Listing ID : 5215855
Price : $450,000
Bedrooms : 2
Rooms : 8
Total Baths : 3
Full Bathrooms : 1
3/4 Bathrooms : 1
1/2 Bathrooms : 1
Square Footage : 1,273 Square Feet
Year Built : 2020
Property Sub Type : Townhouse
Status : Active
Co List Agent Full Name : Federico Figallo
Co List Office Name : LPT Realty
Originating System Name : REcolorado
Mortgage Calculator
$
$ %
years
%
$ %per year
$ %per year

$
Contact Agent
