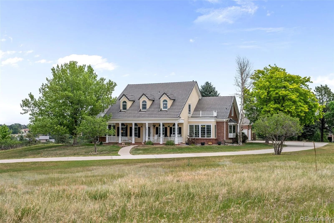
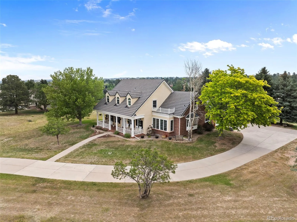
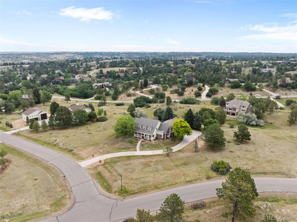
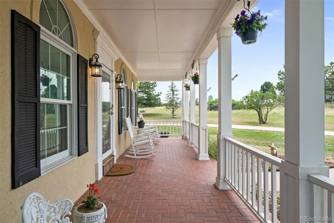
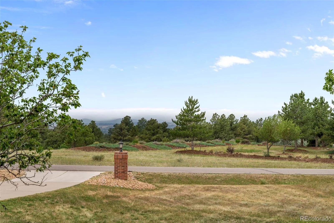
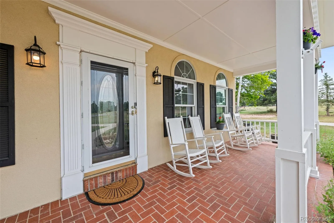
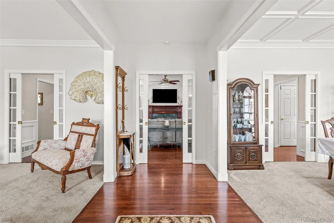
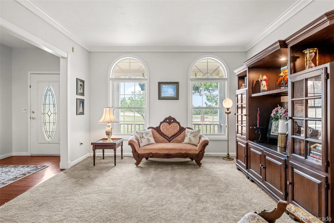
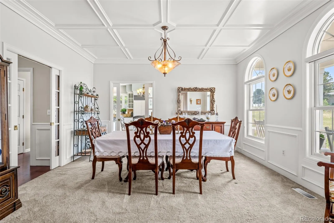
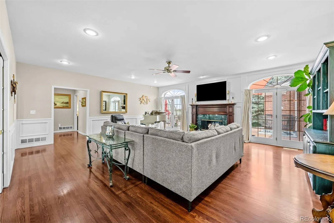
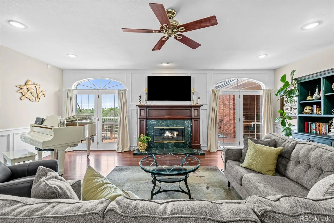
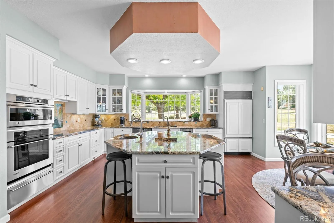
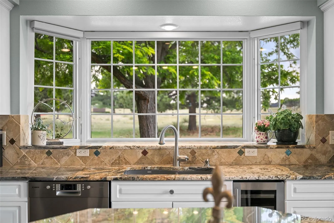
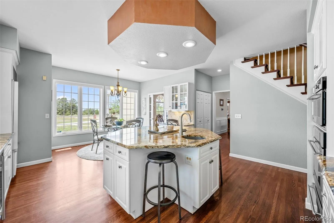
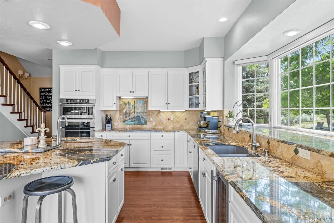
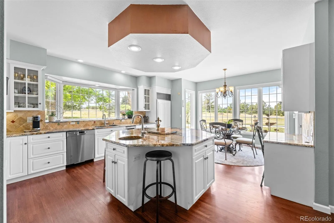
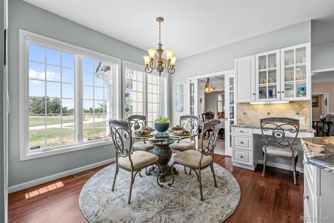
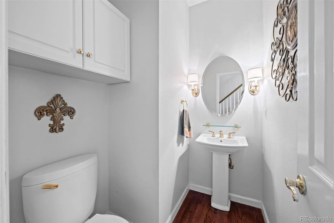
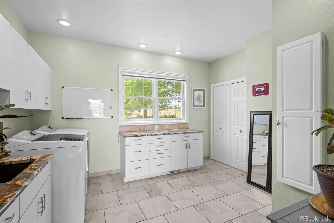
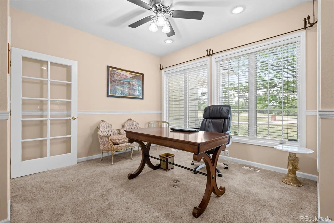
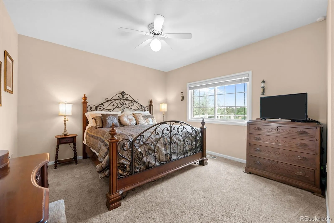
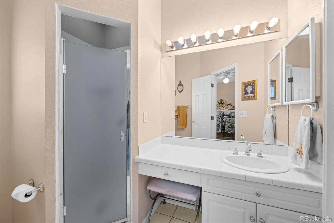
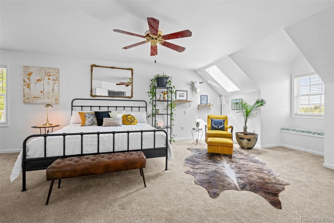
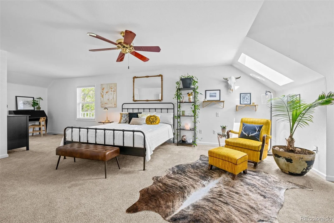
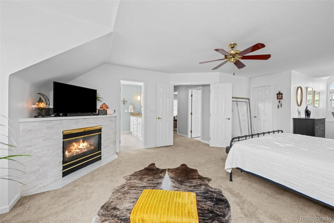
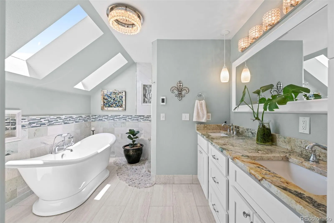
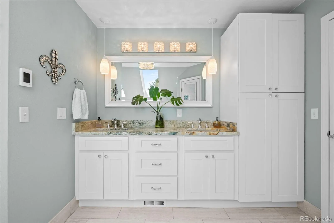
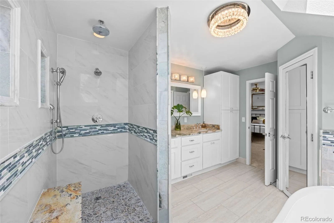
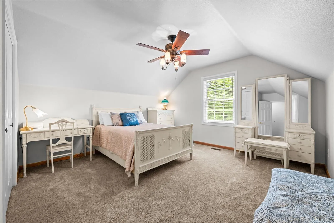
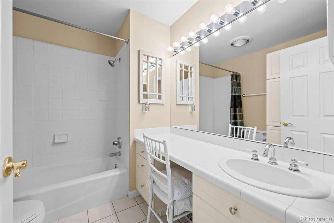
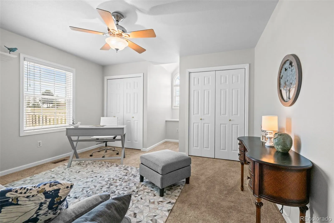
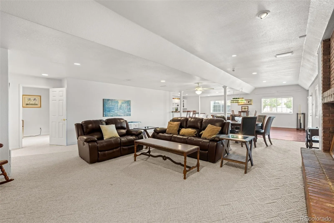
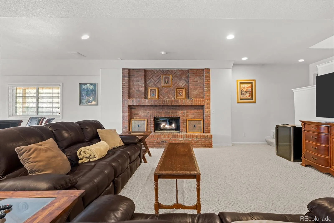
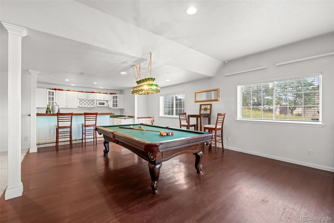
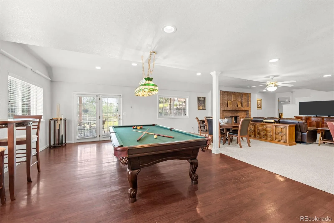
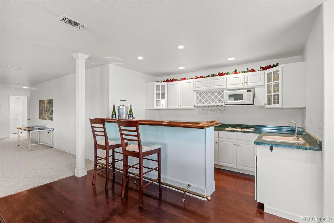
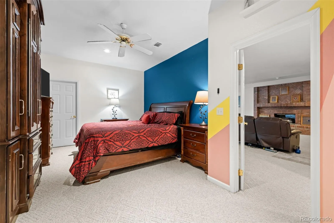
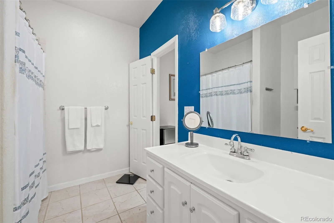
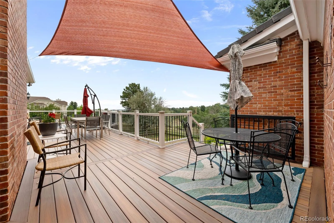
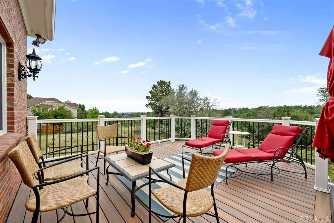
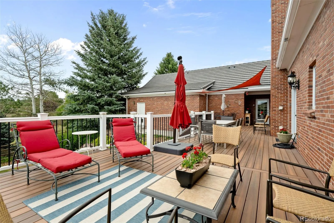
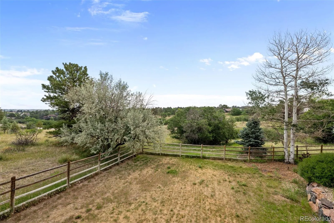
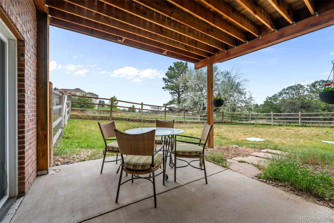
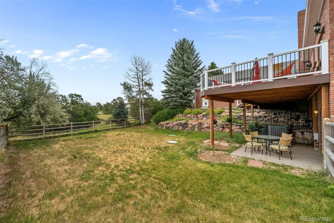
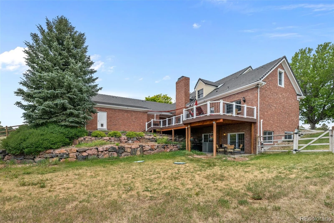
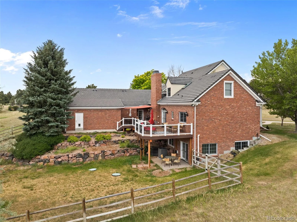
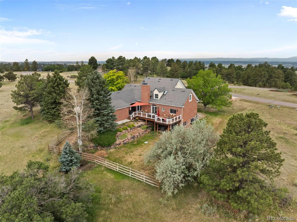
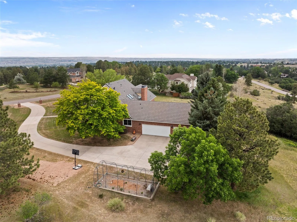
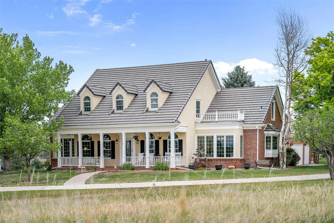
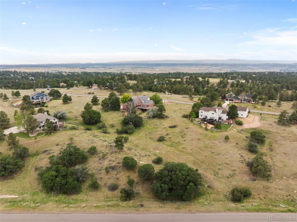
OPEN HOUSE, SATURDAY, JULY 25, 12:30 – 2:30 PM. Nestled on over 2 acres in prestigious Misty Pines, this exceptional 5+ bedroom Cape Cod-inspired estate offers classic architectural details, timeless elegance, and an opportunity for multi-generational living. The driveway winds past the covered front porch, where peaceful mornings and Rocky Mountain sunsets become part of everyday life. Inside, over 5,600 finished SQFT showcase hardwood floors, extensive custom millwork, coffered ceilings, elegant wainscoting, pocket French doors, and skylights. Elegant living and dining rooms flow into the spacious family room, where separate French doors open to an expansive deck blending indoor and outdoor living seamlessly. The gourmet kitchen features a distinctive octagonal island for dining, prep, and serving, granite countertops, custom cabinetry, Sub-Zero refrigerator, stainless appliances, induction cooktop, beverage cooler, built-in desk, and sunny breakfast nook. A main-floor guest suite with private bath offers exceptional flexibility, plus an additional office or bedroom. Upstairs, the luxurious primary suite offers a gaas fireplace, skylights, walk-in closet, and a beautifully remodeled spa-inspired marble and granite bath with heated floors, elegant soaking tub, and walk-in shower. The expansive walk-out lower level is perfectly suited for fun and multi-generational living, offering the privacy of a separate living space. Complete with a spacious great room, kitchenette with wet bar, non-conforming bedroom with an oversized walk-in closet, full bath, steam room, and access to the covered patio and fenced backyard, is ideal for long-term guests or relaxing with friends and family. Surrounded by mature trees and gorgeous views, this remarkable property offers the tranquility of country living just minutes from The Pinery Country Club, Bingham Lake, scenic trails, and top-rated schools. A rare opportunity to own one of Parker’s premier luxury acreage estates.

Advanced Home Search
Search by square footage, location, price, bedrooms, bathrooms and more.Just Listed
These homes just hit the market. Be among the first to see them. Schedule a showing, too.New Construction
See brand new homes and homes under construction now and available soon.Features & Amenities
Find homes with views or pools, in gated communities & with other desirable features.Cities
Take a look at luxury homes in each city in Metro Denver.Neighborhoods
Find the ideal neighborhood and the home that best fits you.Counties
Have your eye on a specific county? Browse these listings.Zip Codes
Start here to find a luxury home in a particular zip code.Single-Family Homes
See photos of single-family homes, get prices, neighborhood information & more.Townhomes
Get all the details about luxury townhomes for sale now throughout Metro Denver.Condos
Are you drawn to the low-maintenance, luxury lifestyle of condo living? Start here.One-Story Homes
Looking for a main floor master? Ranch-style homes may be perfect for your lifestyle.Featured Price Ranges
We’ve done the searching for you. Find homes in popular luxury price ranges.55-Plus
Explore beautiful homes and enviable amenities available in 55-and-over communities.Your Free MLS Search Account
Create and manage saved searches and properties with the Property Organizer.Schedule a Personal Consultation
We’re happy to help any time! Schedule a no-obligation 15-minute call.


